1/10
Ten principles for designing vibrant and liveable mixed-use spaces
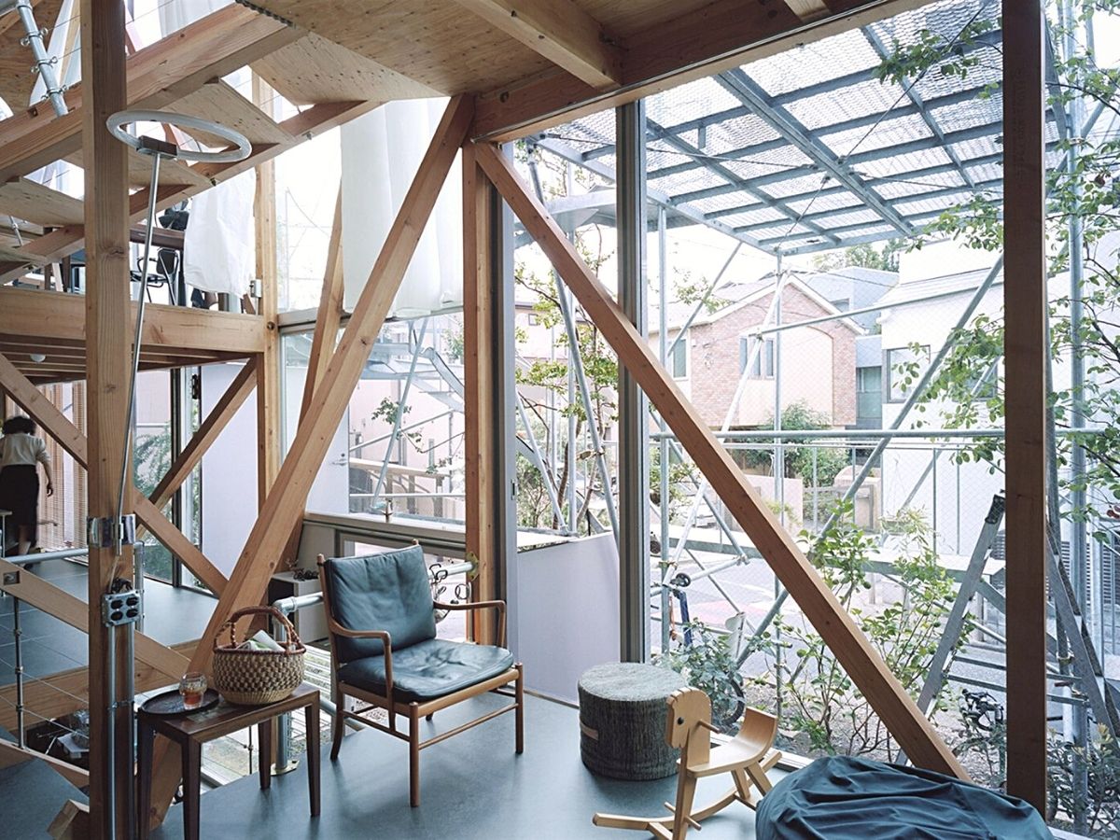
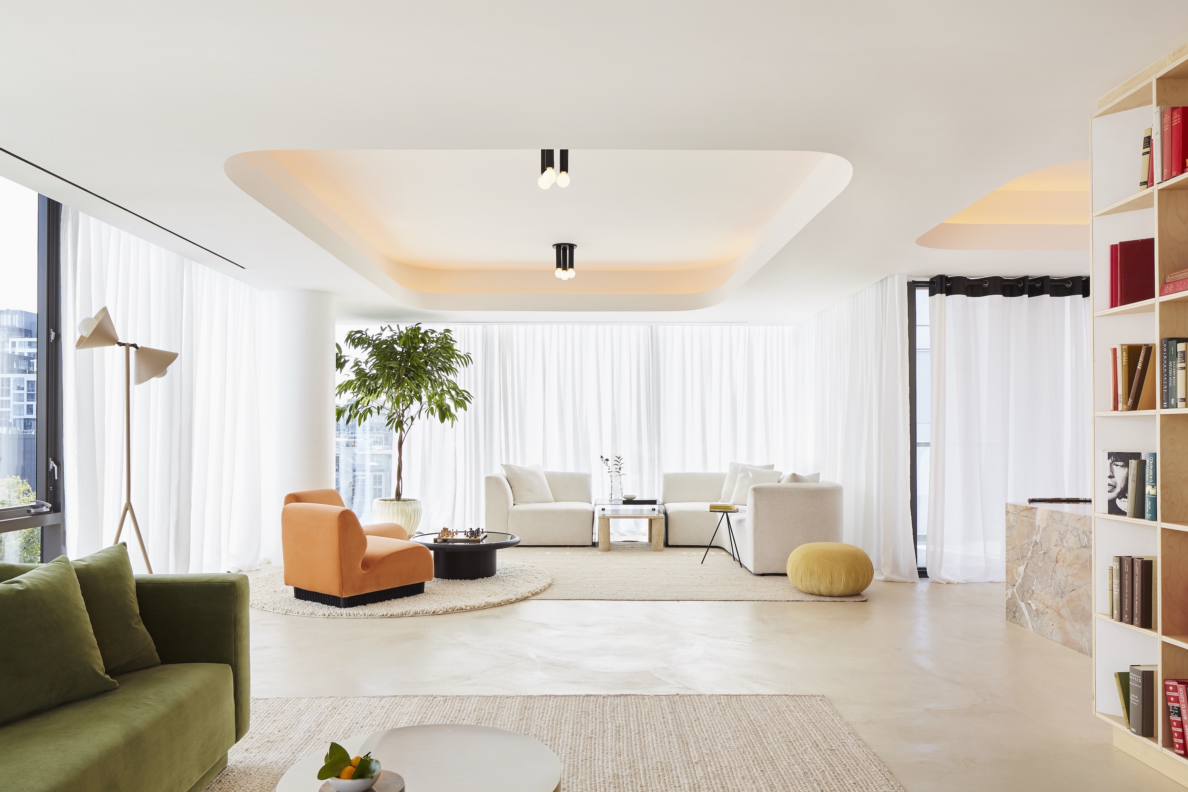
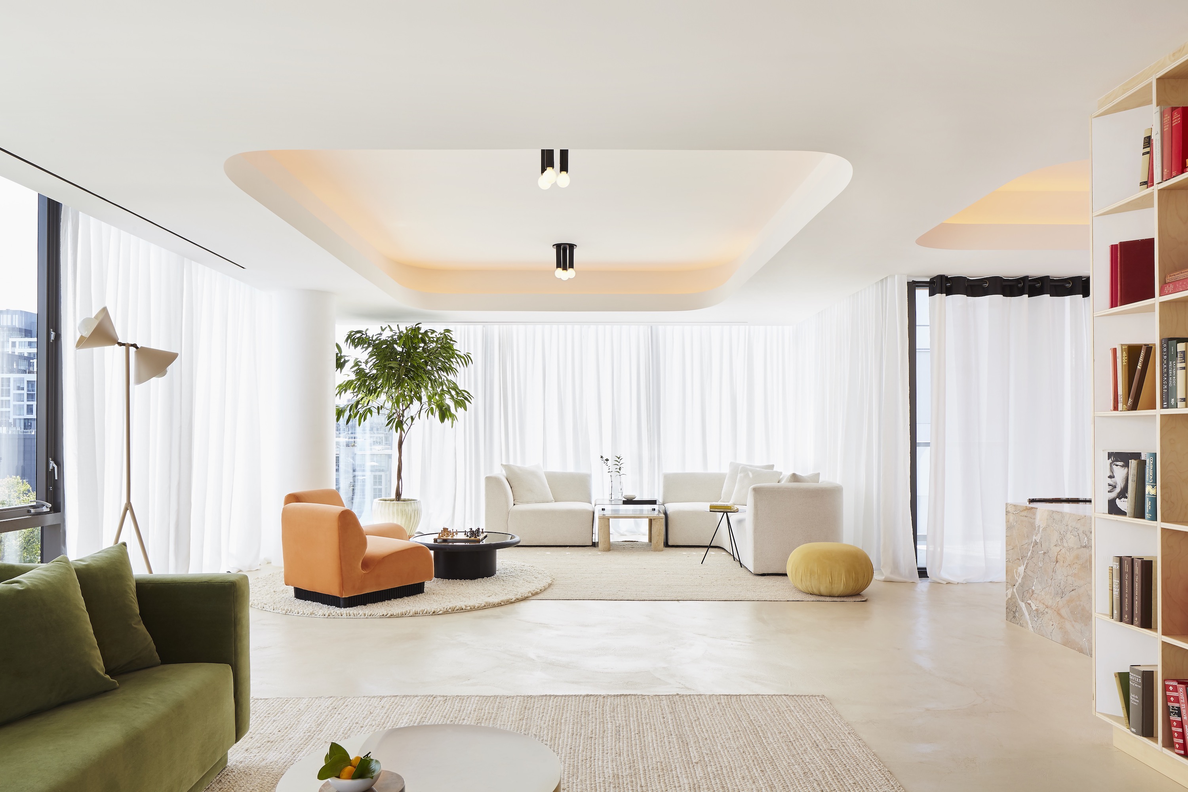
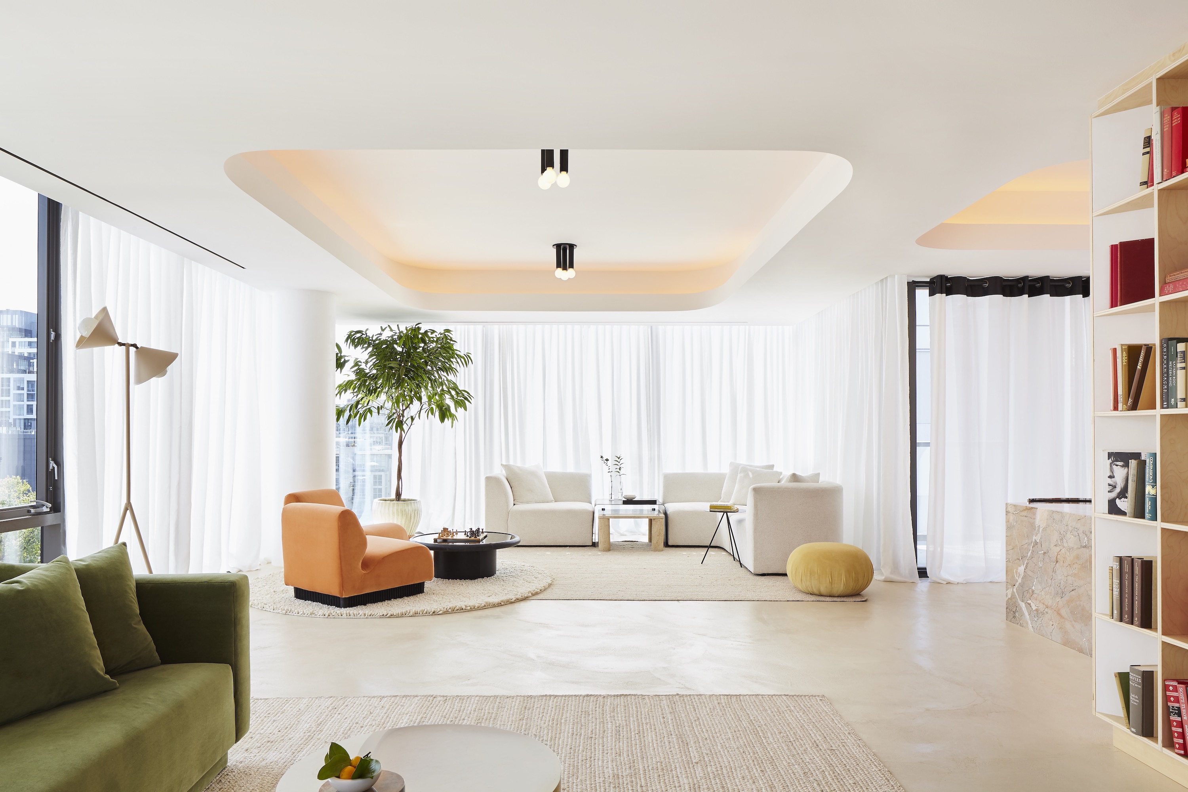
The creation of successful mixed-use developments extends beyond merely constructing buildings; it requires thoughtful decisions to achieve a lively, functional environment that fulfills its architectural vision. This involves a focus on meticulous details, a profound understanding of human interaction with spaces, and precise design choices, from material selection to community engagement. The objective is to craft spaces that foster connection and belonging for both residential and commercial tenants. This detailed exploration delves into the essential elements that contribute to a flourishing mixed-use project, illustrating how vibrant developments are meticulously built, one considered detail at a time.
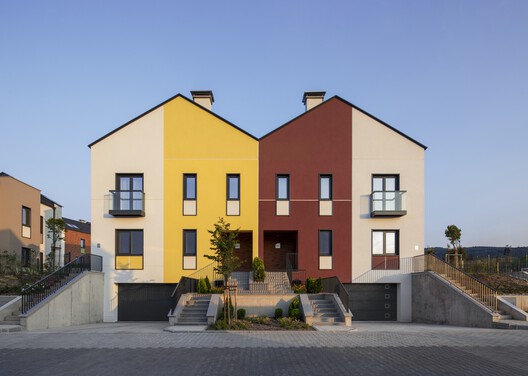
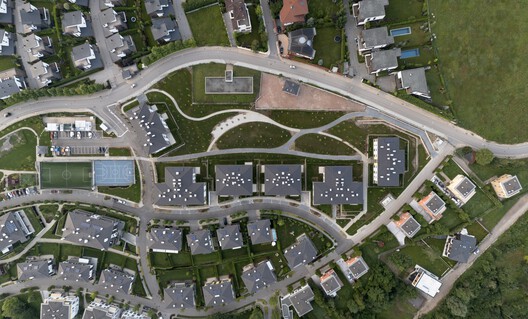
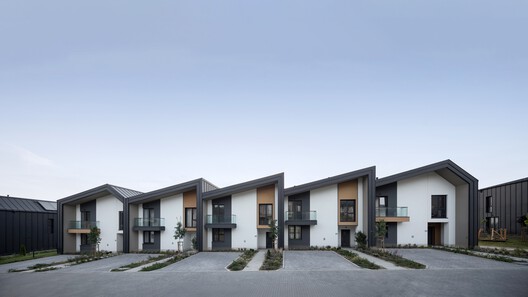

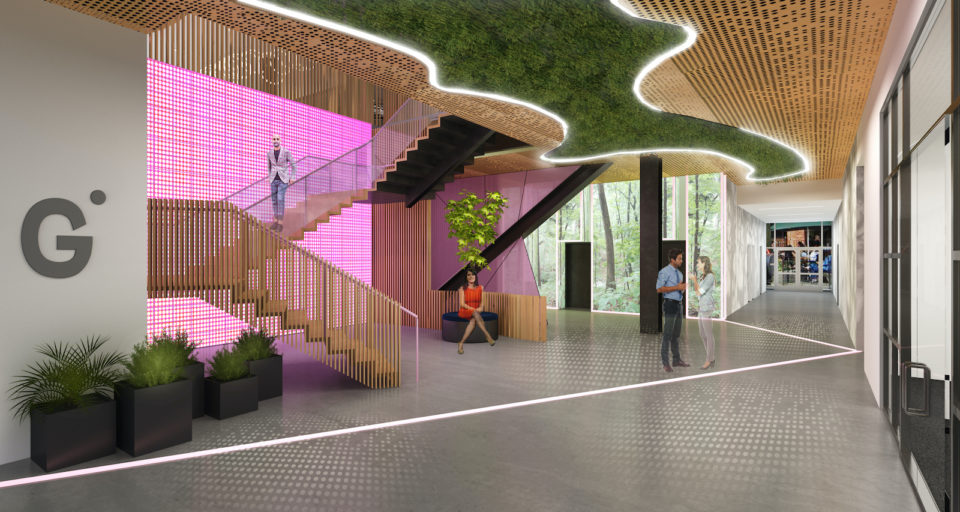



Key to these developments is the concept of a 'Sensory Symphony,' emphasizing the use of visually engaging and character-rich materials, such as rippled concrete, natural stone, timber, and local clay bricks, to imbue a sense of place. Furthermore, effective design avoids single, impenetrable structures that monopolize an entire block. Instead, it advocates for shrinking building footprints to incorporate public spaces and thoroughfares, enhancing pedestrian connectivity and integrating the development seamlessly into the urban fabric. Buildings should generally be capped at five stories, aligning with urbanist Jan Gehl’s observation that this height maintains a human connection to the street. This limit ensures that structures do not overshadow the streetscape while allowing for comfortable interaction between residents and street-level activities. Ground-level design should avoid stark glass frontages, preferring facades with clear windows for passive surveillance and doorways flush with the footpath, complemented by low-set awnings to create a welcoming enclosure.
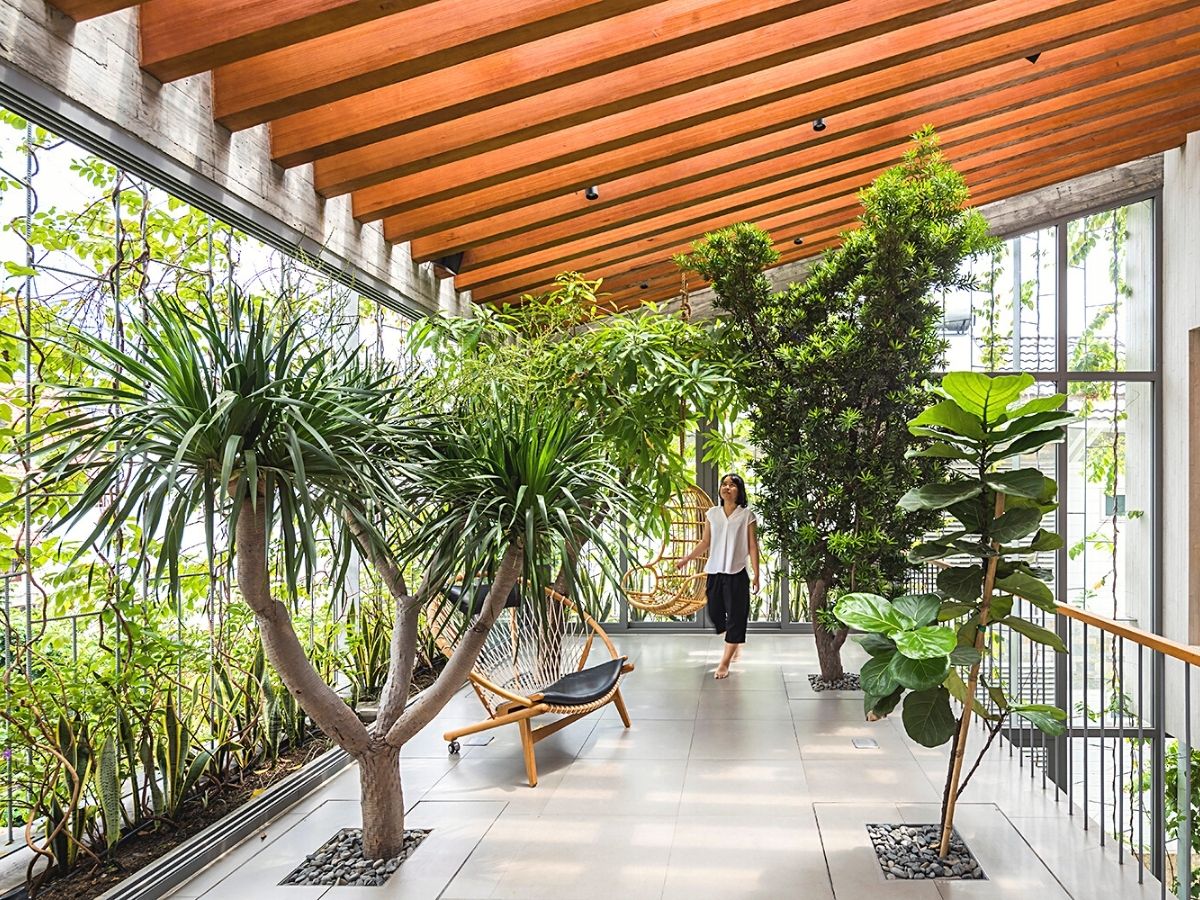
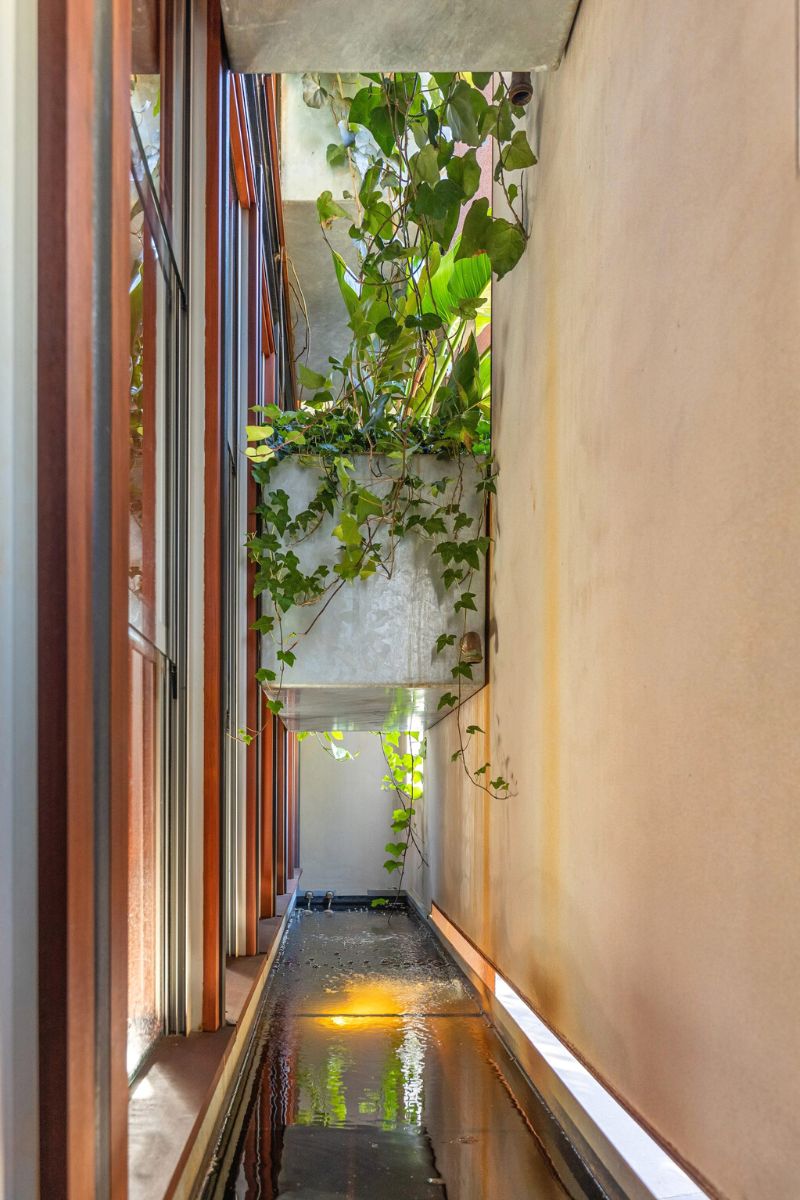
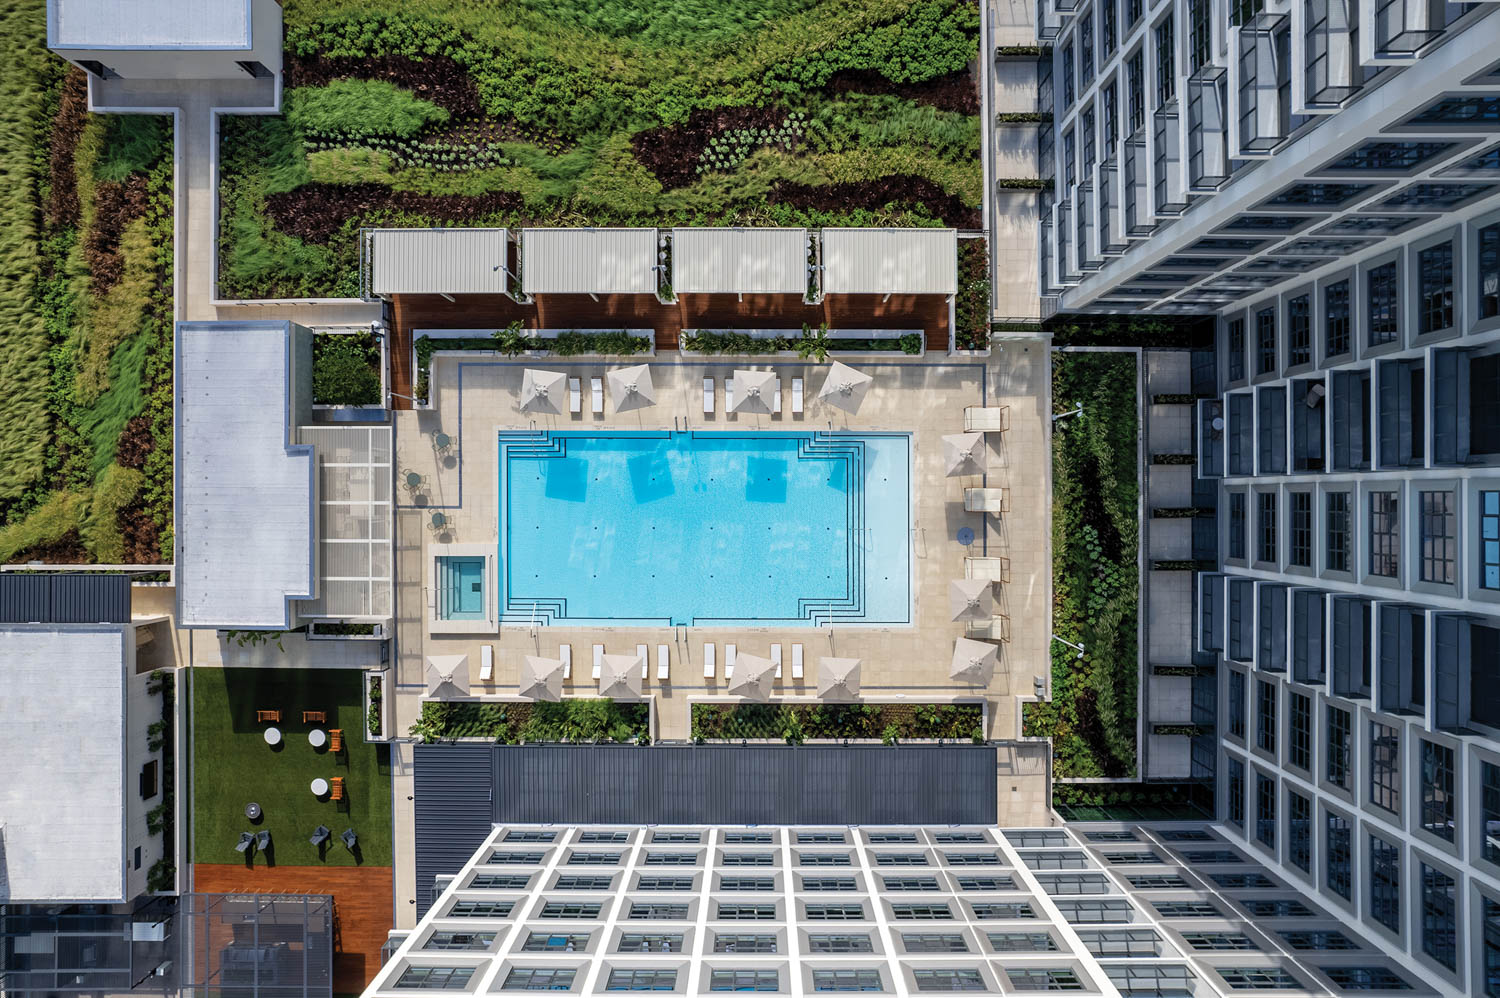
Human scale is paramount, encouraging the use of intricate details on lower levels, such as tiled facades, elaborate masonry, and faceted window frames, to differentiate public and private entrances and prevent monotonous expanses. A diverse 'Mix and Match' approach is crucial, combining commercial, cultural, residential, and hospitality offerings to generate continuous activity and spontaneous interactions. This also includes integrating essential community services like local shops within walking distance. 'Lush Lifestyle' advocates for incorporating greenery, such as street-level trees and vertical gardens, known to reduce stress and improve well-being, while also contributing to air purification and temperature regulation within buildings.
Providing 'Civic Service' means enhancing offerings with surrounding public spaces, ensuring restaurants front onto plazas and providing benches for public use. For residential areas, secure bike storage and communal courtyards encourage neighborly interaction. 'People First' prioritizes the pedestrian experience, advocating for wide footpaths, numerous crossings, traffic-calming measures like curb extensions, and discreet underground parking. 'Go Green' extends beyond eco-friendly materials and foliage to embrace the site’s microclimate, utilizing annual sun, wind, and shade patterns to optimize natural light and ventilation for heating and cooling. Finally, 'Participation Awards' highlight the importance of community buy-in. Encouraging resident participation through idea solicitation, town hall meetings, and fostering community gardens and public art creates a sense of ownership and belonging, cementing the project’s long-term success.
#MixedUseDevelopment #UrbanPlanning #ArchitecturalDesign #CommunityBuilding #SustainableDesign #PedestrianExperience #PublicSpaces #GreenInfrastructure #UrbanVibrancy #MixedUseDevelopment #UrbanPlanning #ArchitecturalDesign #CommunityBuilding #SustainableDesign #PedestrianExperience #PublicSpaces #GreenInfrastructure #UrbanVibrancy
0 comment in total
 No comments yet
You may also like
Case Studies in Community-Centered Living: Innovative Residential Design

Elevate Your Space: Top Living Room Design Trends for 2025
7 Character-Filled Apartment Buildings That Wow

6 Golden Rules of Living Room Design for Creating a Cozy Yet Stylish Space, According to Pros

Multi-Purpose Design: Hybrid Spaces for a Sustainable Future
Compact House / Rahul Pudale Design
The Quiet Architecture of Purpose: Unpacking the Talent of Sanjana Satya Prakash

The 5 Design Rules That Are Meant to Be Broken—and What to Do Instead
10 New Trends in Multifamily Housing Design

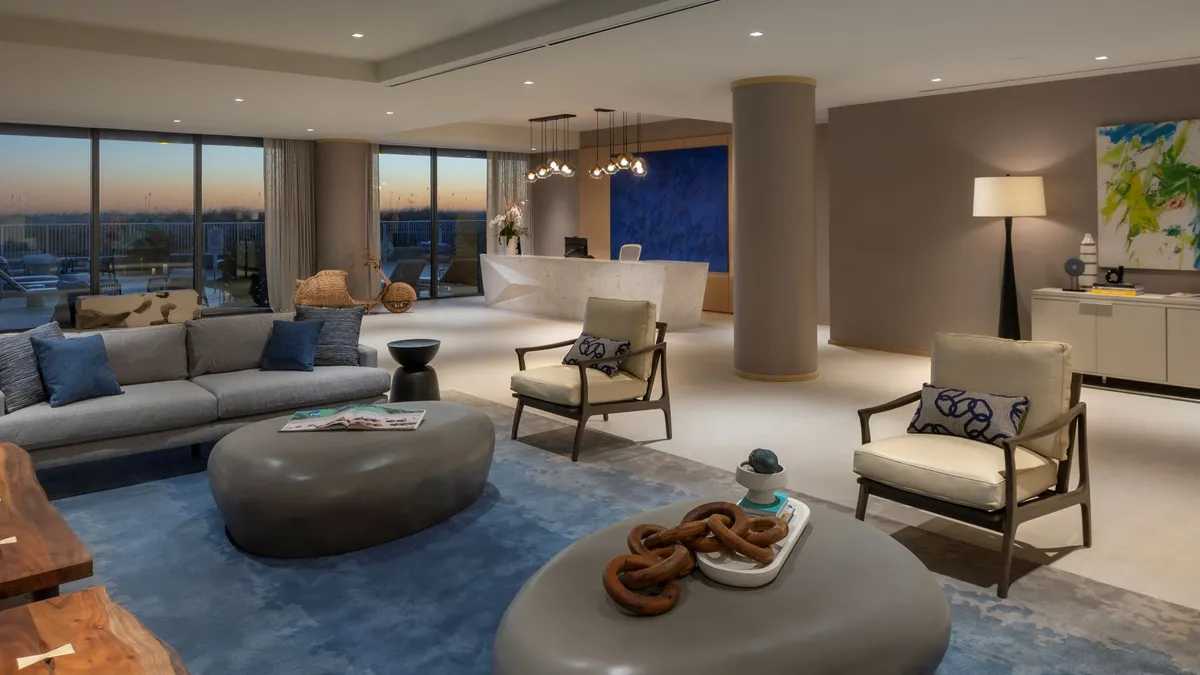
What’s next for multifamily design?
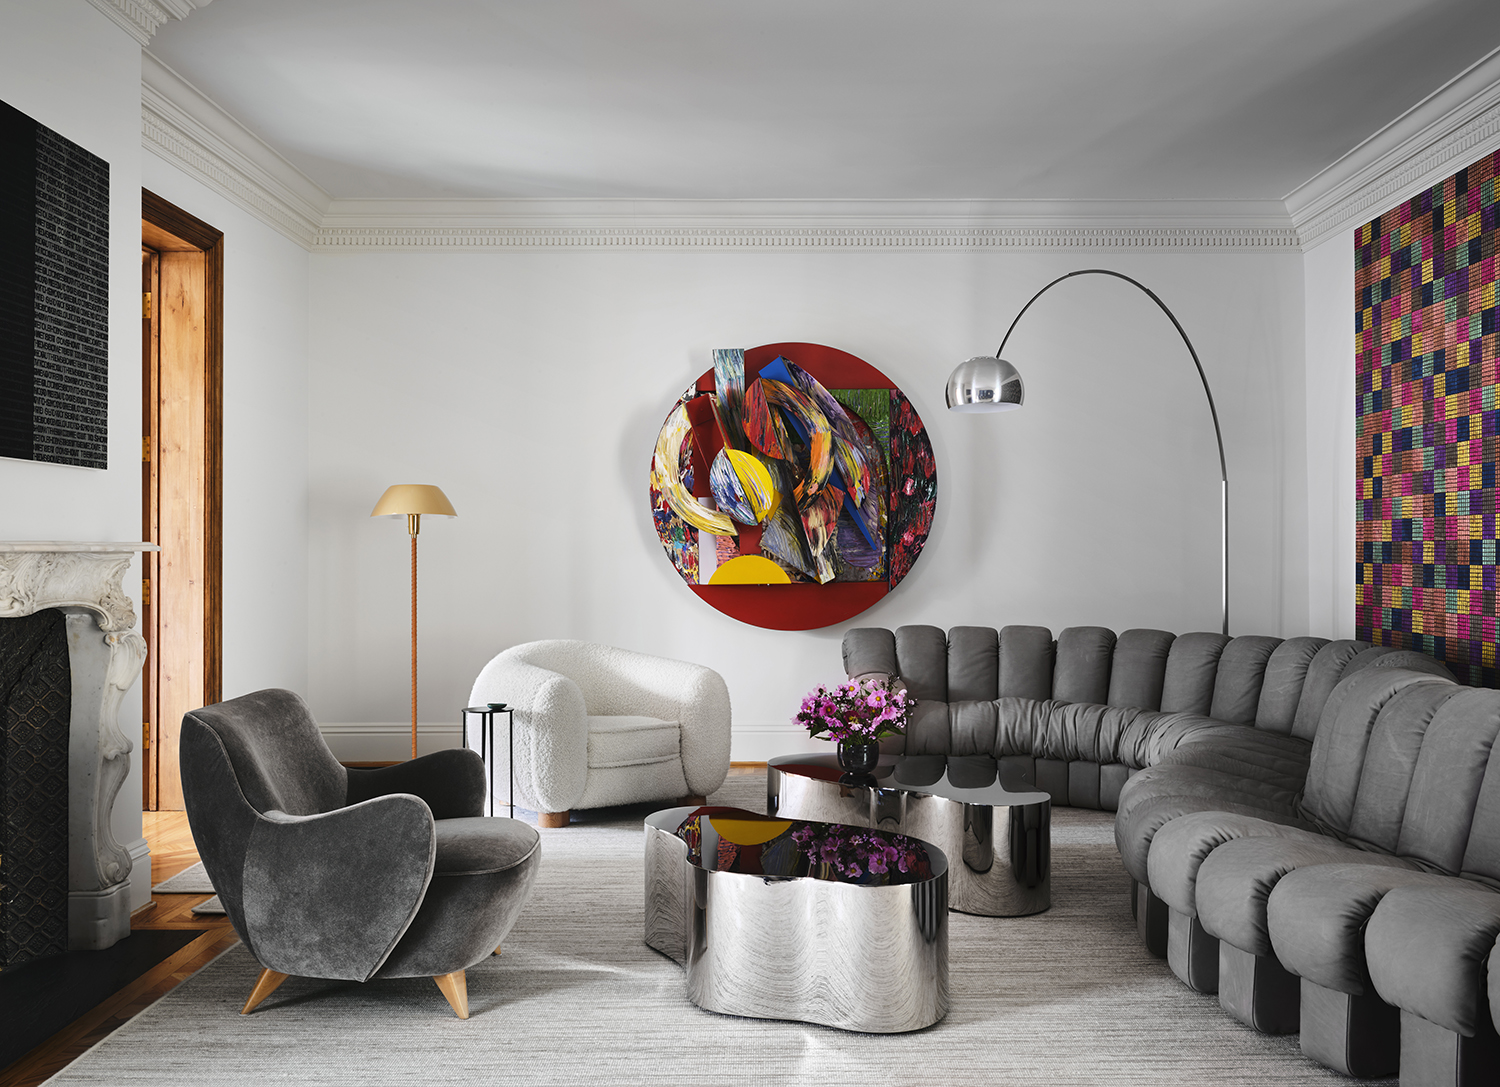
Rhythm in interior design - 11 ways to use this clever technique for rooms that look professionally done

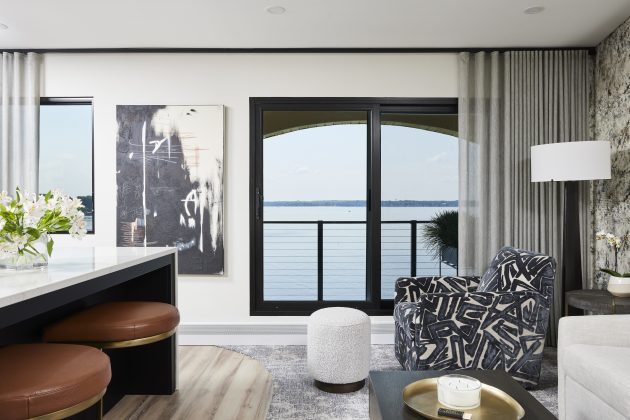
Small Space, Big Impact: 3 Condos That Maximize Every Square Foot


Getting the most out of your multi-res floorplan
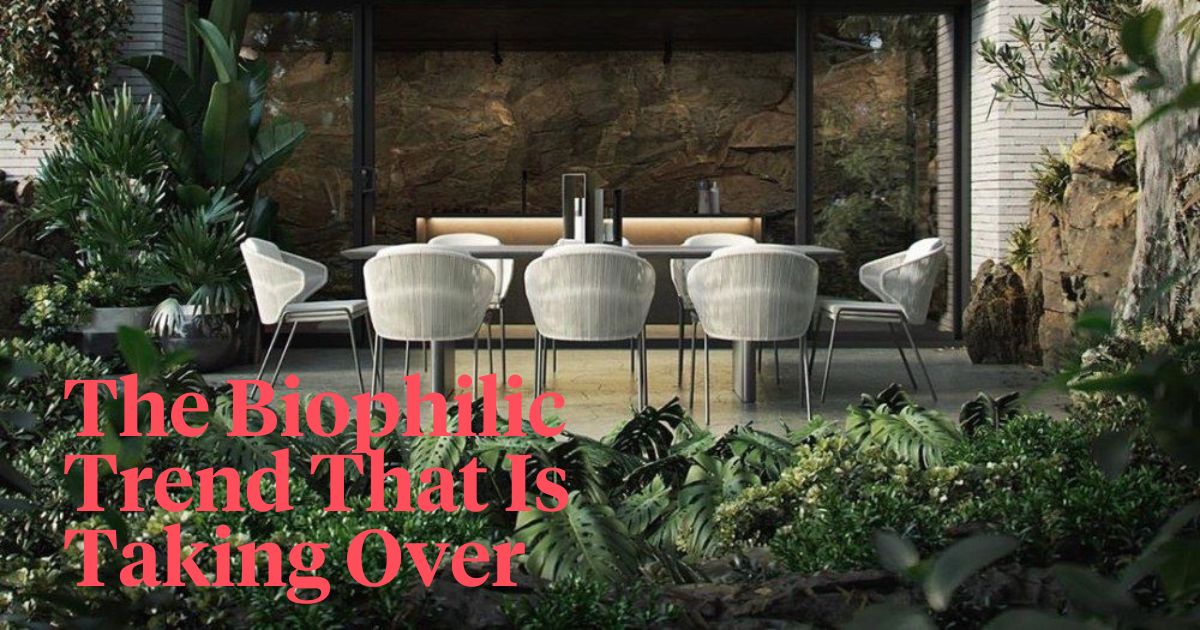
Biophilic Interiors Invade These 10 Contemporary Residences

13 ways repetition in interior design can be used to create calmingly sophisticated rooms
This Biophilic Condo Wants to Improve Your Health — By Design
40 living room ideas for 2025 – stylish yet practical tips to help you design a space you’ll love to lounge in year-round


Open plan living: The new normal or passing trend?


What books inspire sustainable interior design?
Designs for Living: The Bold & The Beautiful