20 Examples of Floor Plans for Social Housing
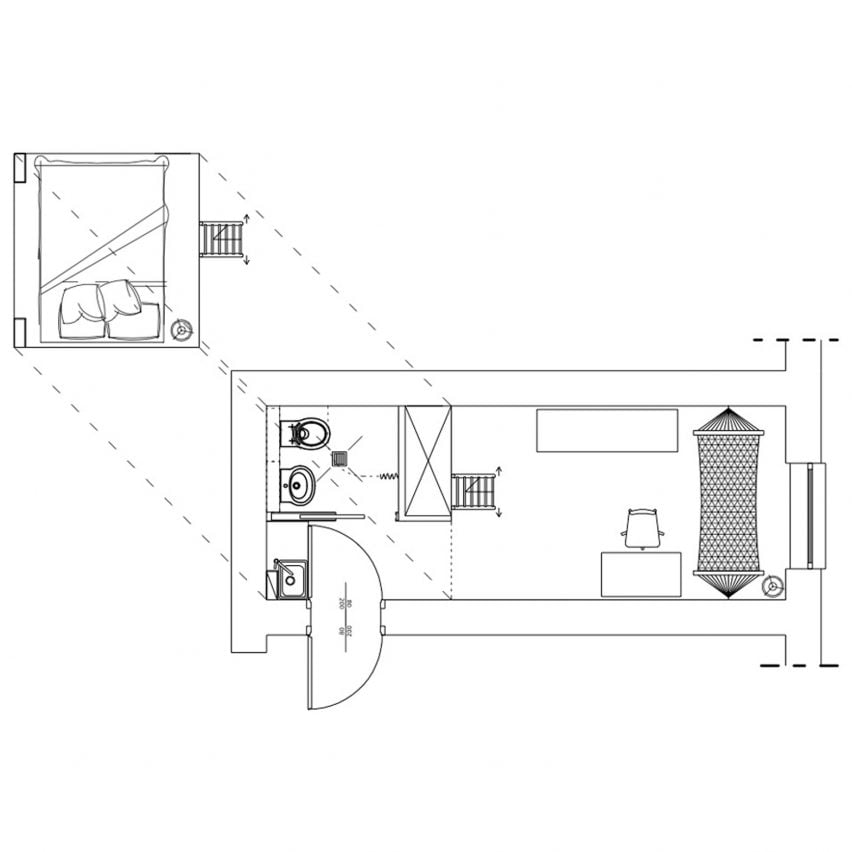
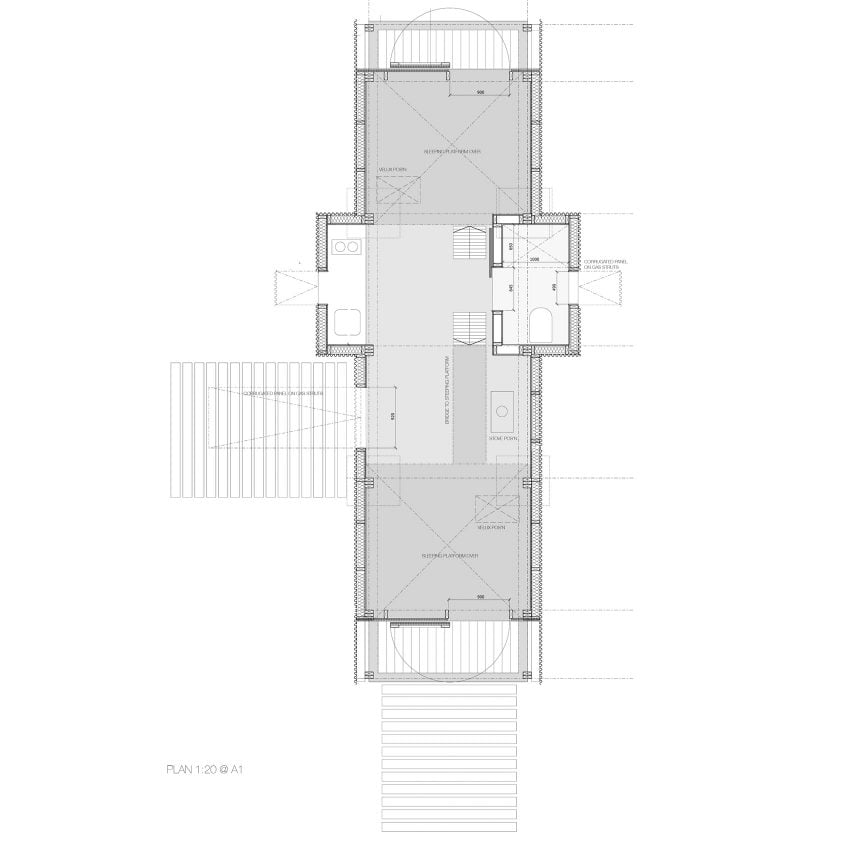
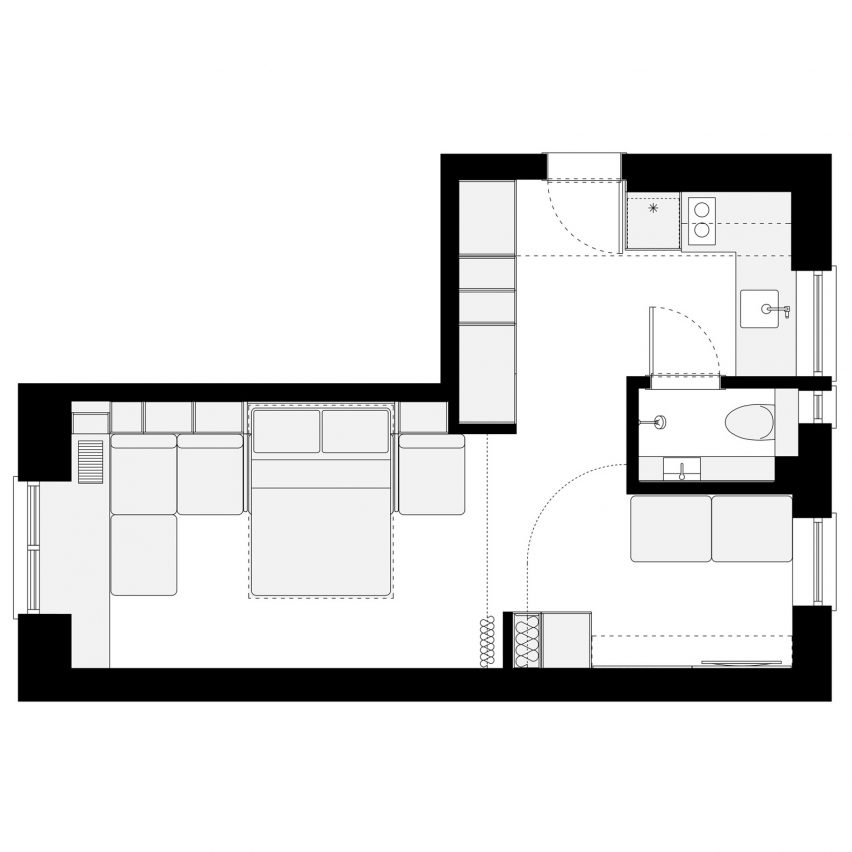

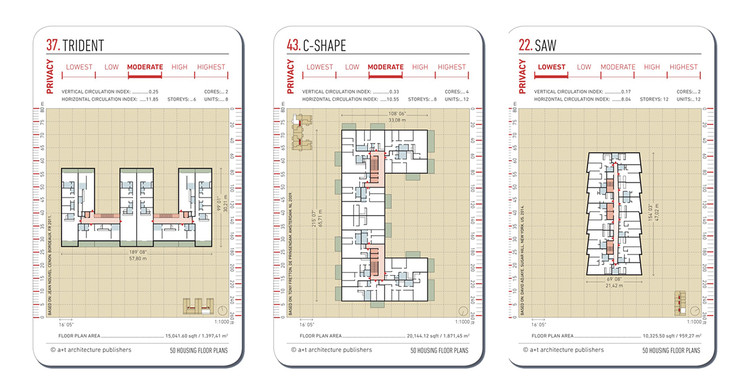

This article discusses the publication of a new deck of cards by Spanish publisher a+t architecture publishers, focusing on collective living floor plans. This deck is part of their broader series on urban density, building upon their previous urban block flashcards. The publishing house has collaborated with ArchDaily to share expanded versions of these cards, which include detailed typical floor plans and individual unit layouts. These expanded cards offer insights into the designs, privacy parameters, and external openings for each project.


The parameters used to define these designs are comprehensive, covering both vertical and horizontal circulation within the buildings. They also detail the floor plan area, a critical factor in determining the spatial efficiency and liveability of the units. The number of units per floor is another key parameter, influencing density and the overall scale of the collective housing projects. Beyond internal metrics, the cards also provide data on external areas, facade perimeters, and the size of openings, which are crucial for understanding natural light, ventilation, and the connection to the external environment.
The collection features a total of 50 housing projects, all constructed between the years 2000 and 2017. These projects represent a diverse range of typologies within collective housing, showcasing various approaches to social housing design. The article highlights 10 typical floor plans from this extensive deck, offering readers a glimpse into the architectural variety and innovative solutions presented in the publication. Each floor plan is accompanied by an information frame that compiles the relevant data, making it easier for architects, urban planners, and enthusiasts to analyze and compare different designs.
The initiative by a+t architecture publishers and ArchDaily provides a valuable resource for studying contemporary social housing. By illustrating diverse typologies and detailed design parameters, the flashcards facilitate a deeper understanding of urban density and collective living. The publication aims to contribute to the ongoing discourse on designing efficient, functional, and socially responsible housing solutions. The collection serves as a practical tool for professionals and students alike, offering a visual and data-rich compilation of successful housing projects that address the challenges of urban living in the 21st century.
#SocialHousing #FloorPlans #CollectiveLiving #UrbanDensity #ResidentialArchitecture #ATArchitecturePublishers #ArchitecturalDesign #HousingTypologies #ArchitecturalResearch #SocialHousing #FloorPlans #CollectiveLiving #UrbanDensity #ResidentialArchitecture #ATArchitecturePublishers #ArchitecturalDesign #HousingTypologies #ArchitecturalResearch
0 comment in total
 No comments yet
You may also like
Ten houses with weird and wonderful floor plans

Ten micro homes with floor plans that make the most of space
From atriums to mezzanines: 7 stylish ways to design your interior floor plan

This Floor Plan Is Perfect For Homeowners Who Want The Best Of Both Worlds

Are Open Concept Floor Plans Still in Style? Here's Why Designers are Opting Against This Once-Loved Layout

Competition: win a pack of 50 Housing Floor Plans cards
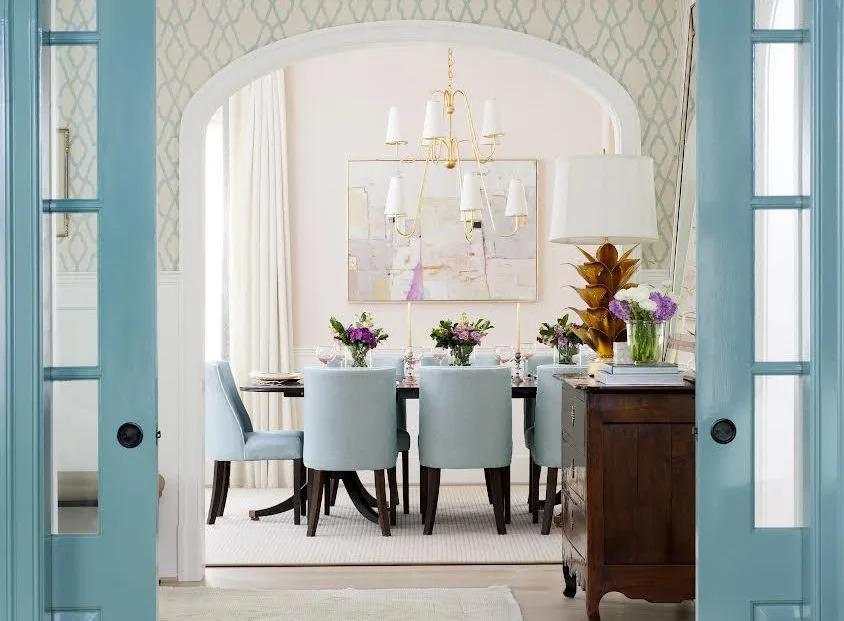
Should Your Home Have An Open Or Closed Floor Plan? 7 Designers Debate

Interior design tricks that brought calm to a chaotic open floor plan


Floor Plan tips and hints

Should Your Home Have An Open Or Closed Floor Plan? 7 Designers Debate

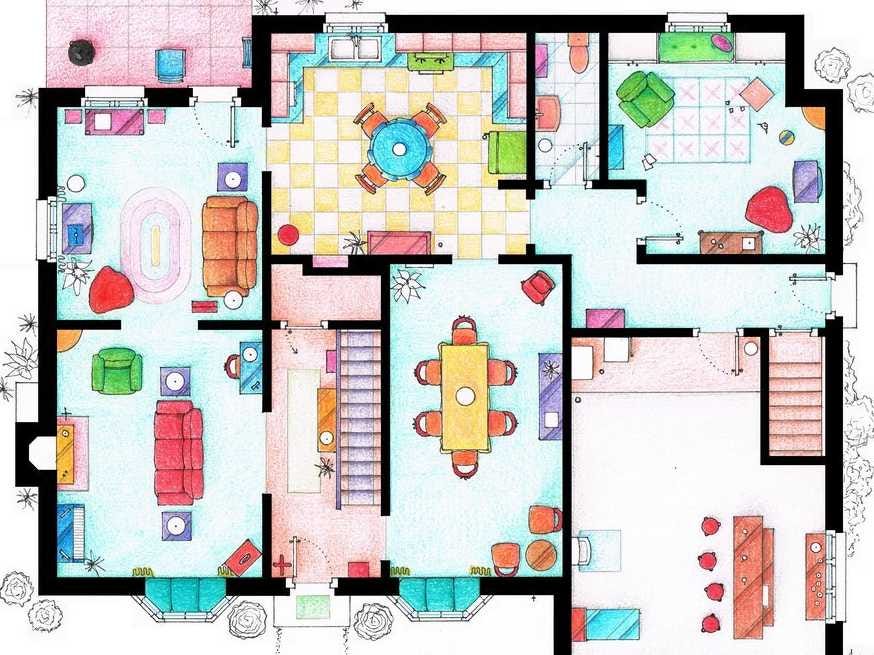
See The Floor Plans From Your Favorite TV Homes

No Small Plans: 10 A-Frame Floor Plans That Deserve an A Plus


A surprising theory of what’s wrong with North American apartment buildings.
Colombian Houses: Examples of Floor Plans, Design, and Materials

10 Loft Spaces Elevating Apartment Design


The One Wall Most People Want to Rip Out: Ideas for Open and Semi-Open Floor Plans

Top 5 Homes of the Week With Interesting Floor Plans
20 Homes With Striking Indoor-Outdoor Living Spaces


Why Designers Are Ditching Traditional Layouts for "Broken Floor Plans"

Closed Floor Plans Are Making a Comeback—but Designers Say They’re Not for Everyone