1/6
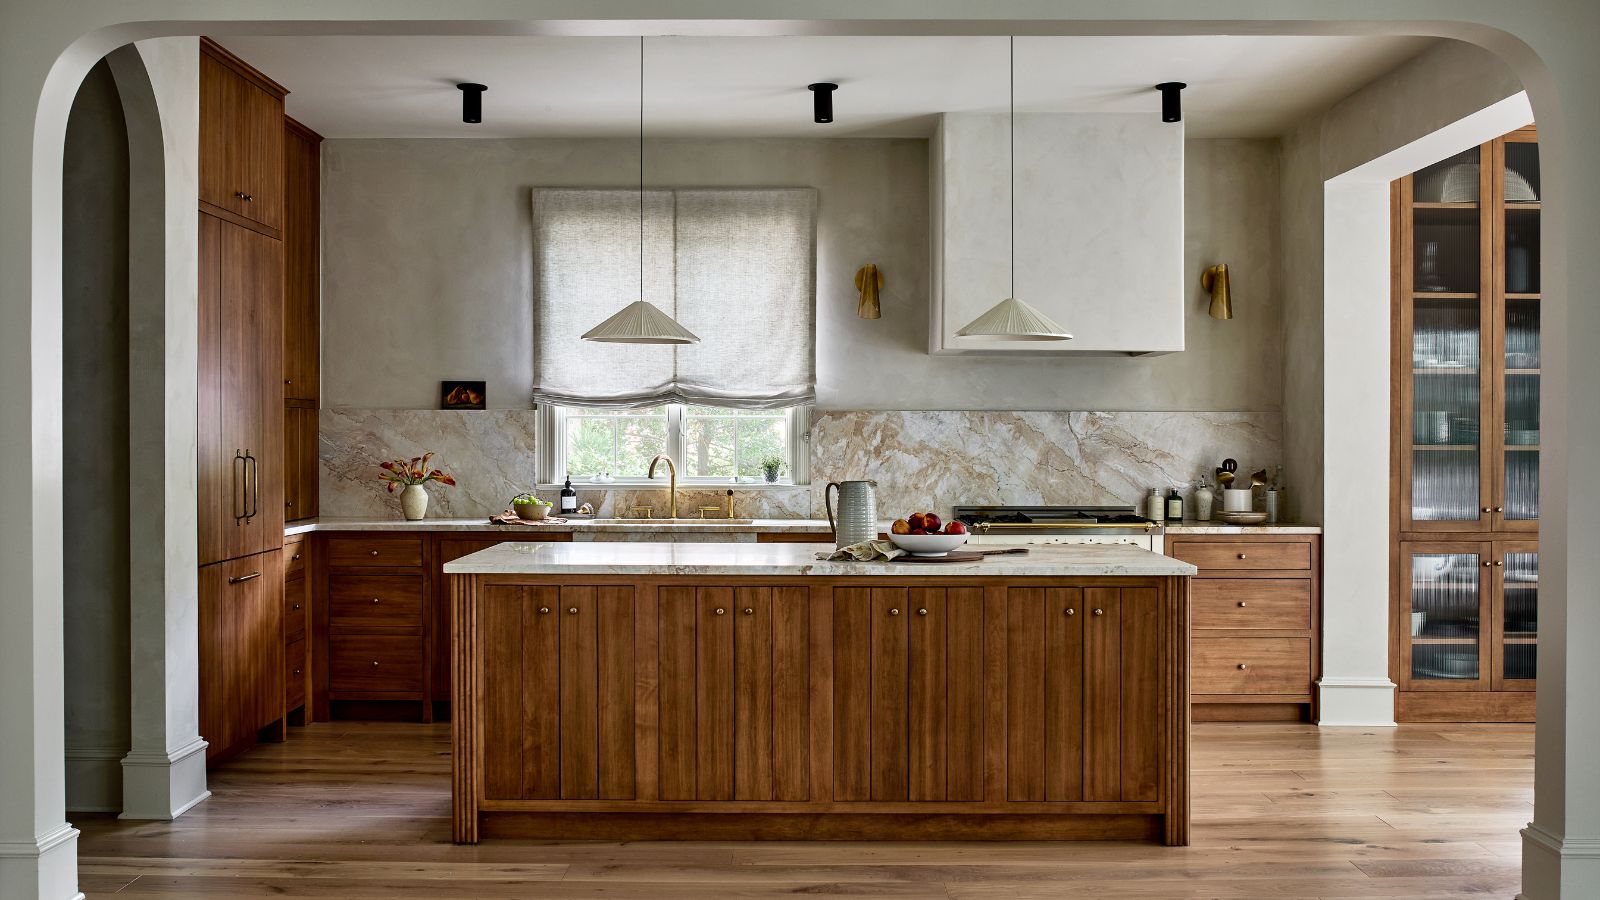
This kitchen has been transformed from cramped and outdated to warm and welcoming – and it's all thanks to a few thoughtful Japandi-style features
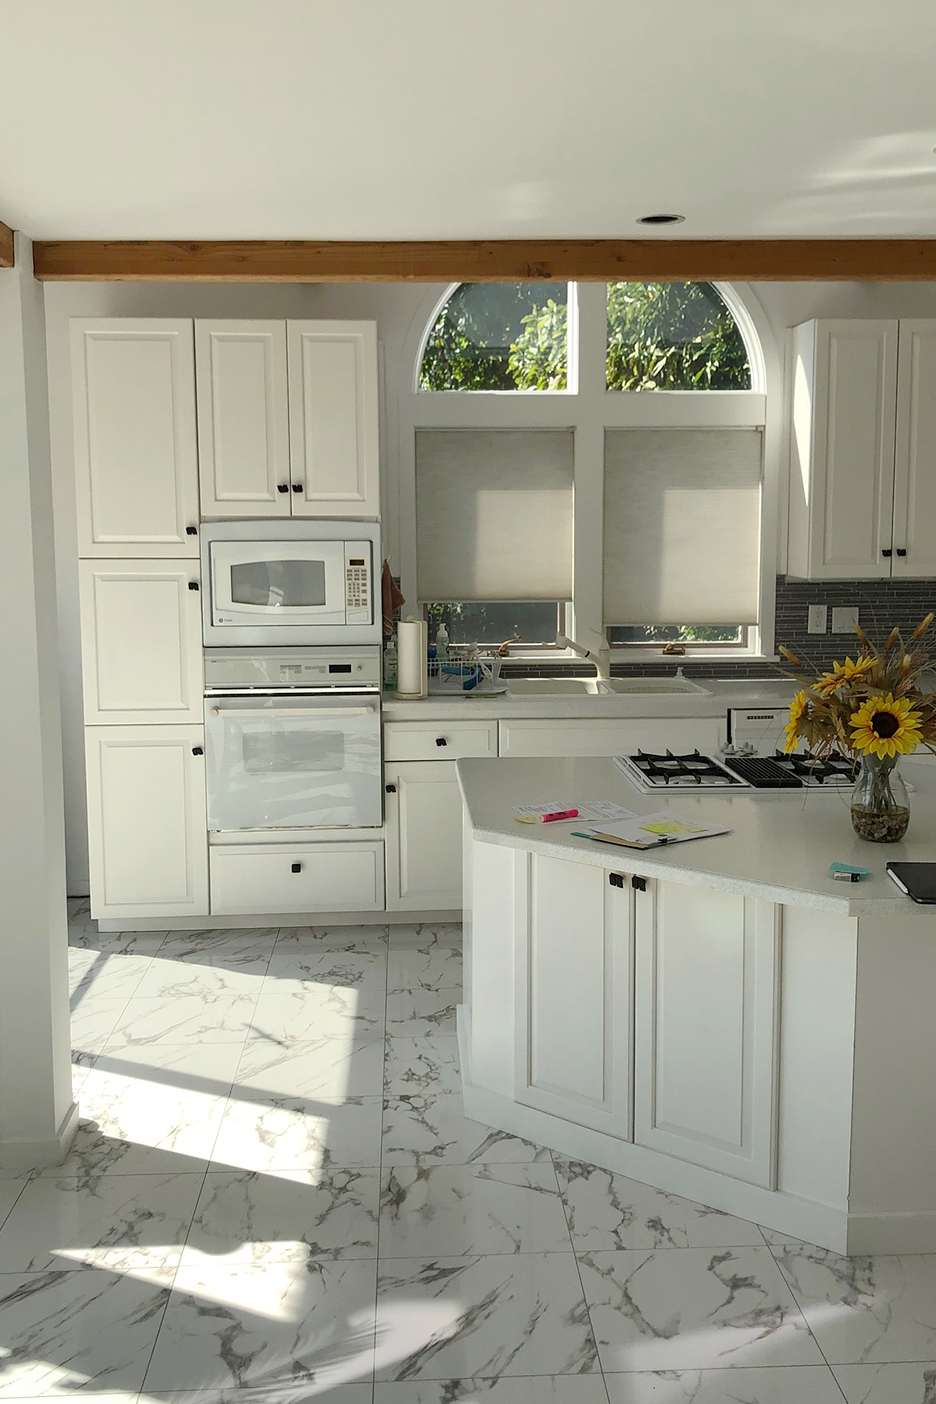
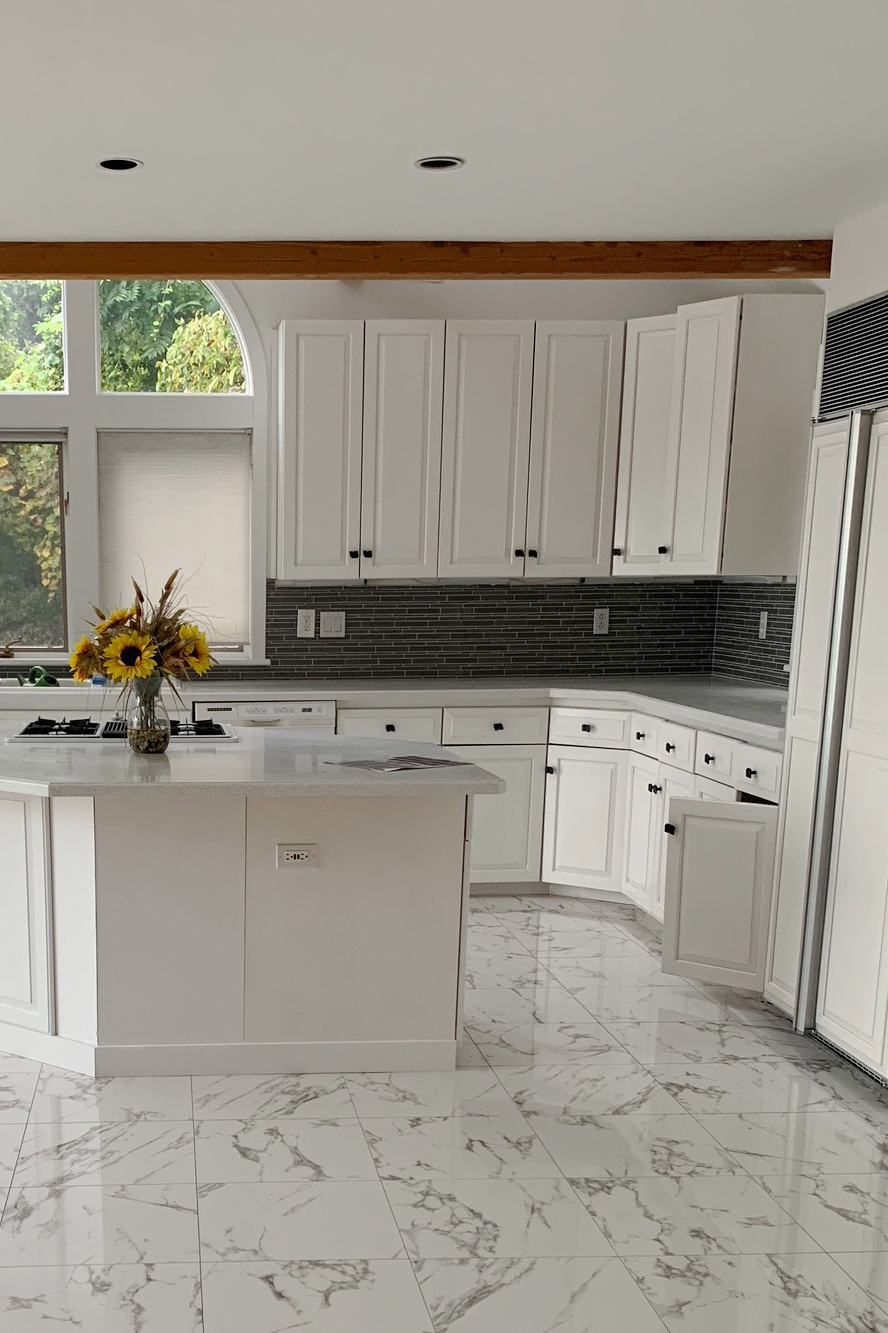

The article showcases a kitchen transformation from a cramped, outdated 1990s aesthetic to a warm, welcoming space inspired by Japandi design principles. The original kitchen in a Colonial-style home built in 1996 featured builder-grade finishes, faux brass and gold accents, 12x12 porcelain tiles, and a restrictive floor plan that hindered both cooking and entertaining. Designers Sara Swabb of Storie Collective and Tanya Smith-Shiflett of Unique Kitchens & Bath collaborated on the redesign, with a primary focus on updating the style and improving the layout's functionality without major structural changes.

The main challenge was to create a more expansive and functional feel. This was achieved through thoughtful spatial planning, including widening openings to enhance flow between the kitchen and family room. This re-configuration also allowed for a significantly larger kitchen island, addressing previous issues with entertaining. The core of the redesign embraced Japandi style, a blend of Scandinavian minimalism and Japanese warmth, aiming for a modern yet deeply inviting and tranquil atmosphere.
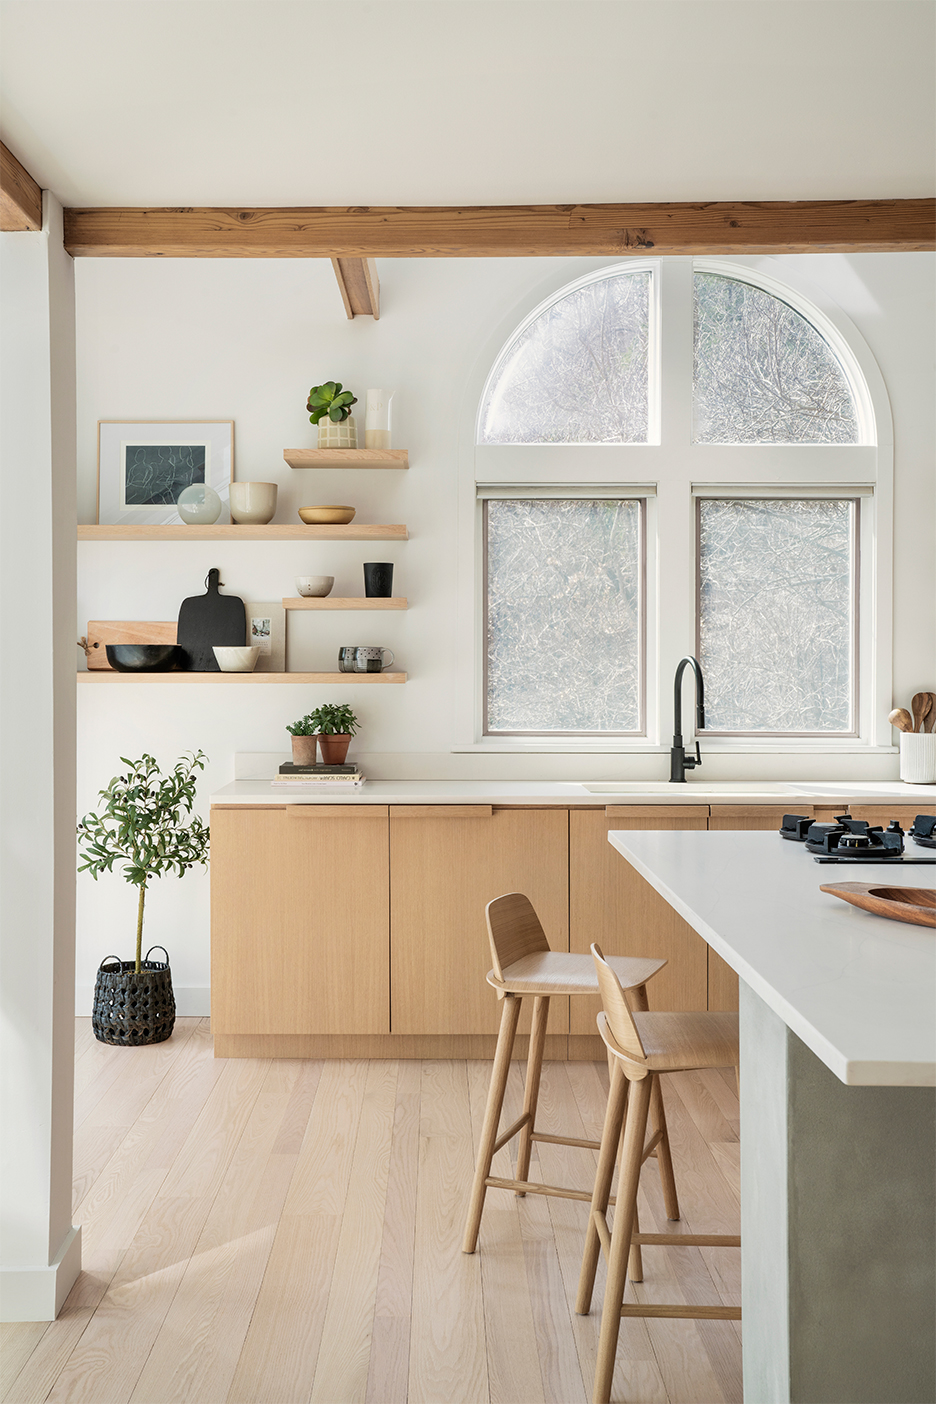
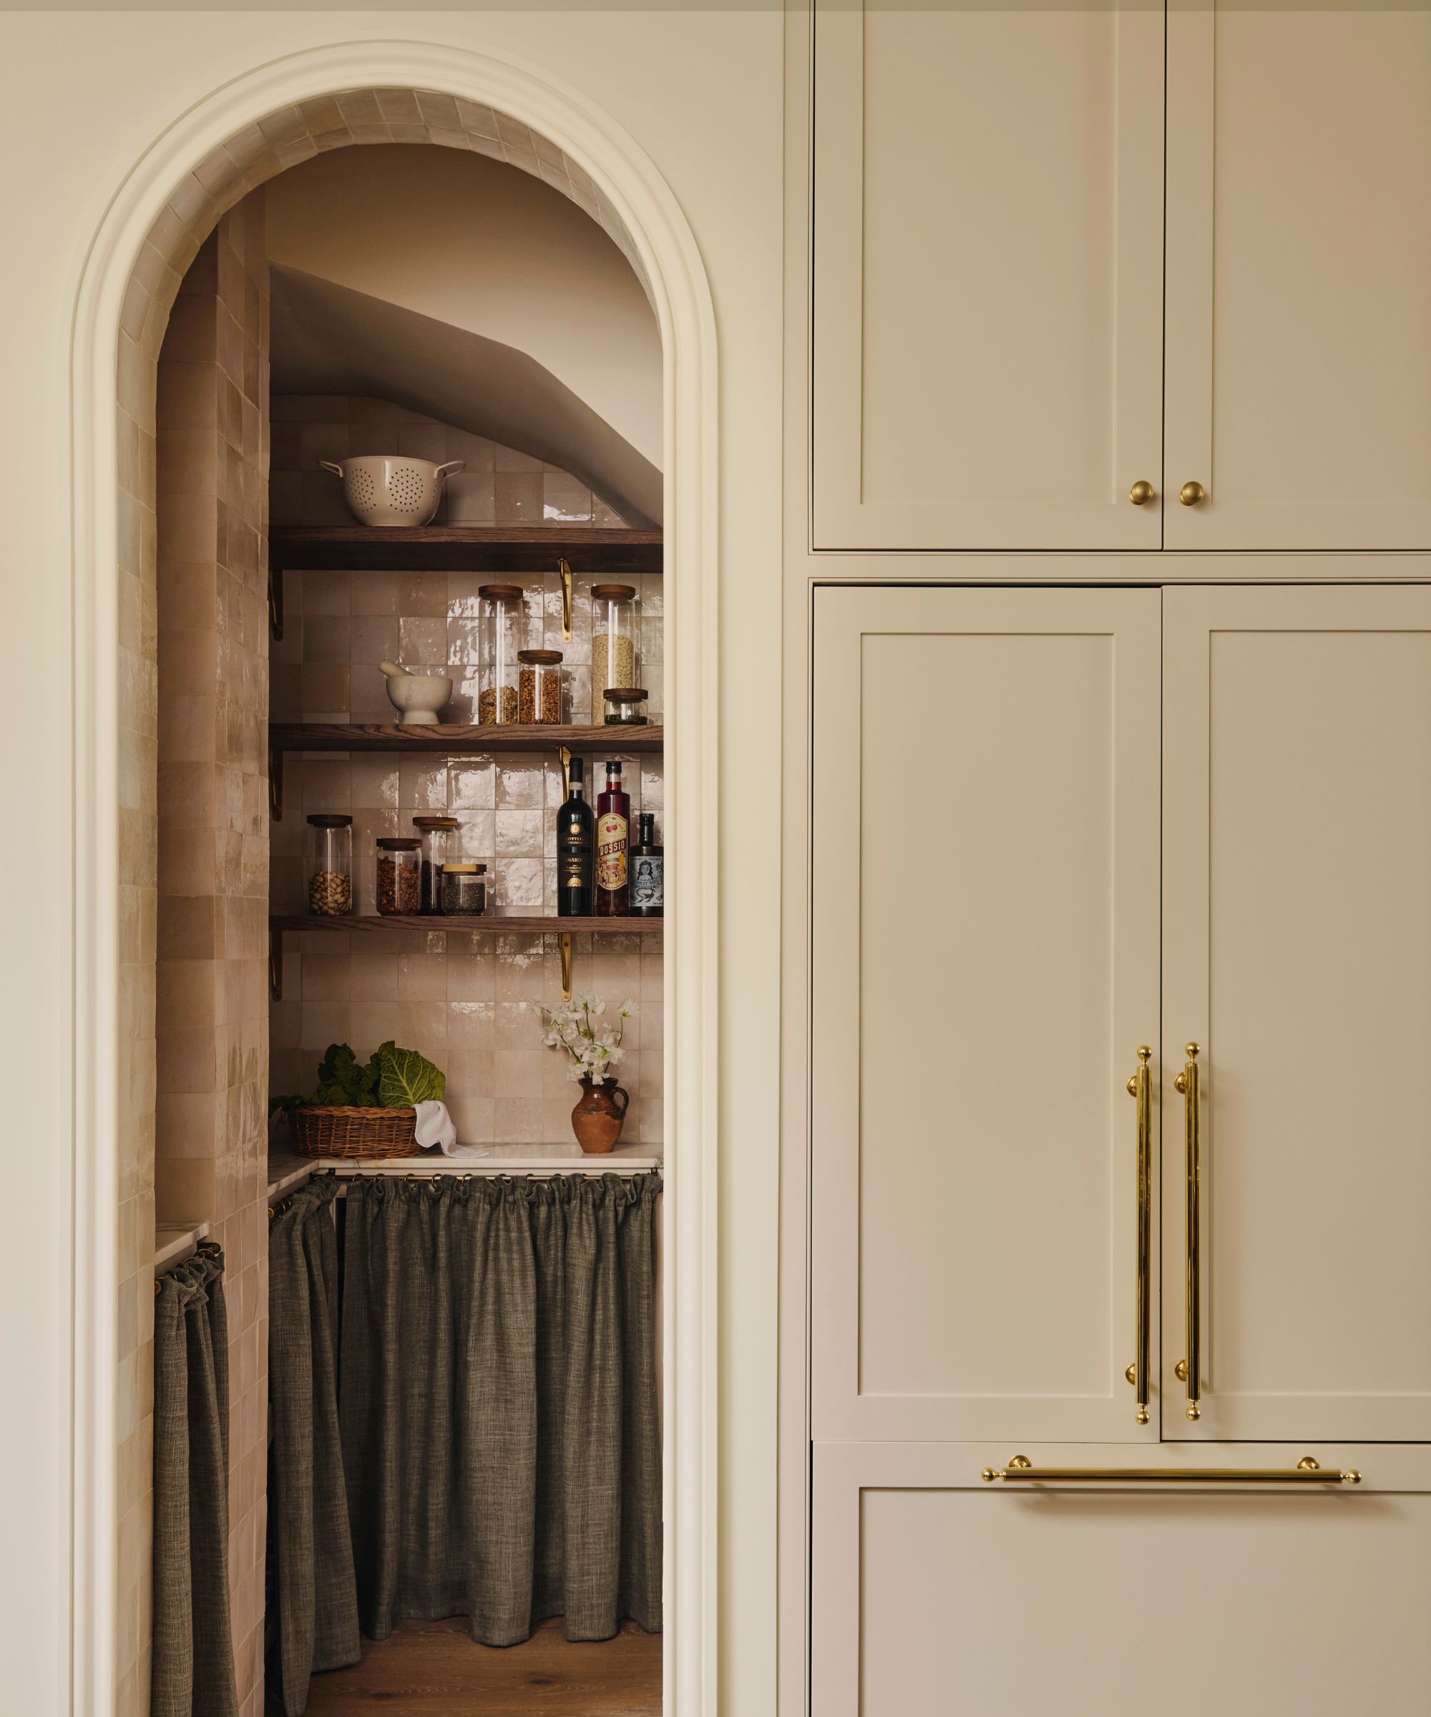


The aesthetic relies on a layered approach using organic materials, warm wood cabinetry, rich marble, and earthy, muted tones. These elements contribute to an elevated yet comfortable look. Soft brass accents and hand-troweled plaster walls add texture and depth, ensuring the space feels curated and timeless. The homeowners desired a kitchen that was both calming and sophisticated, capable of supporting daily life and social gatherings.
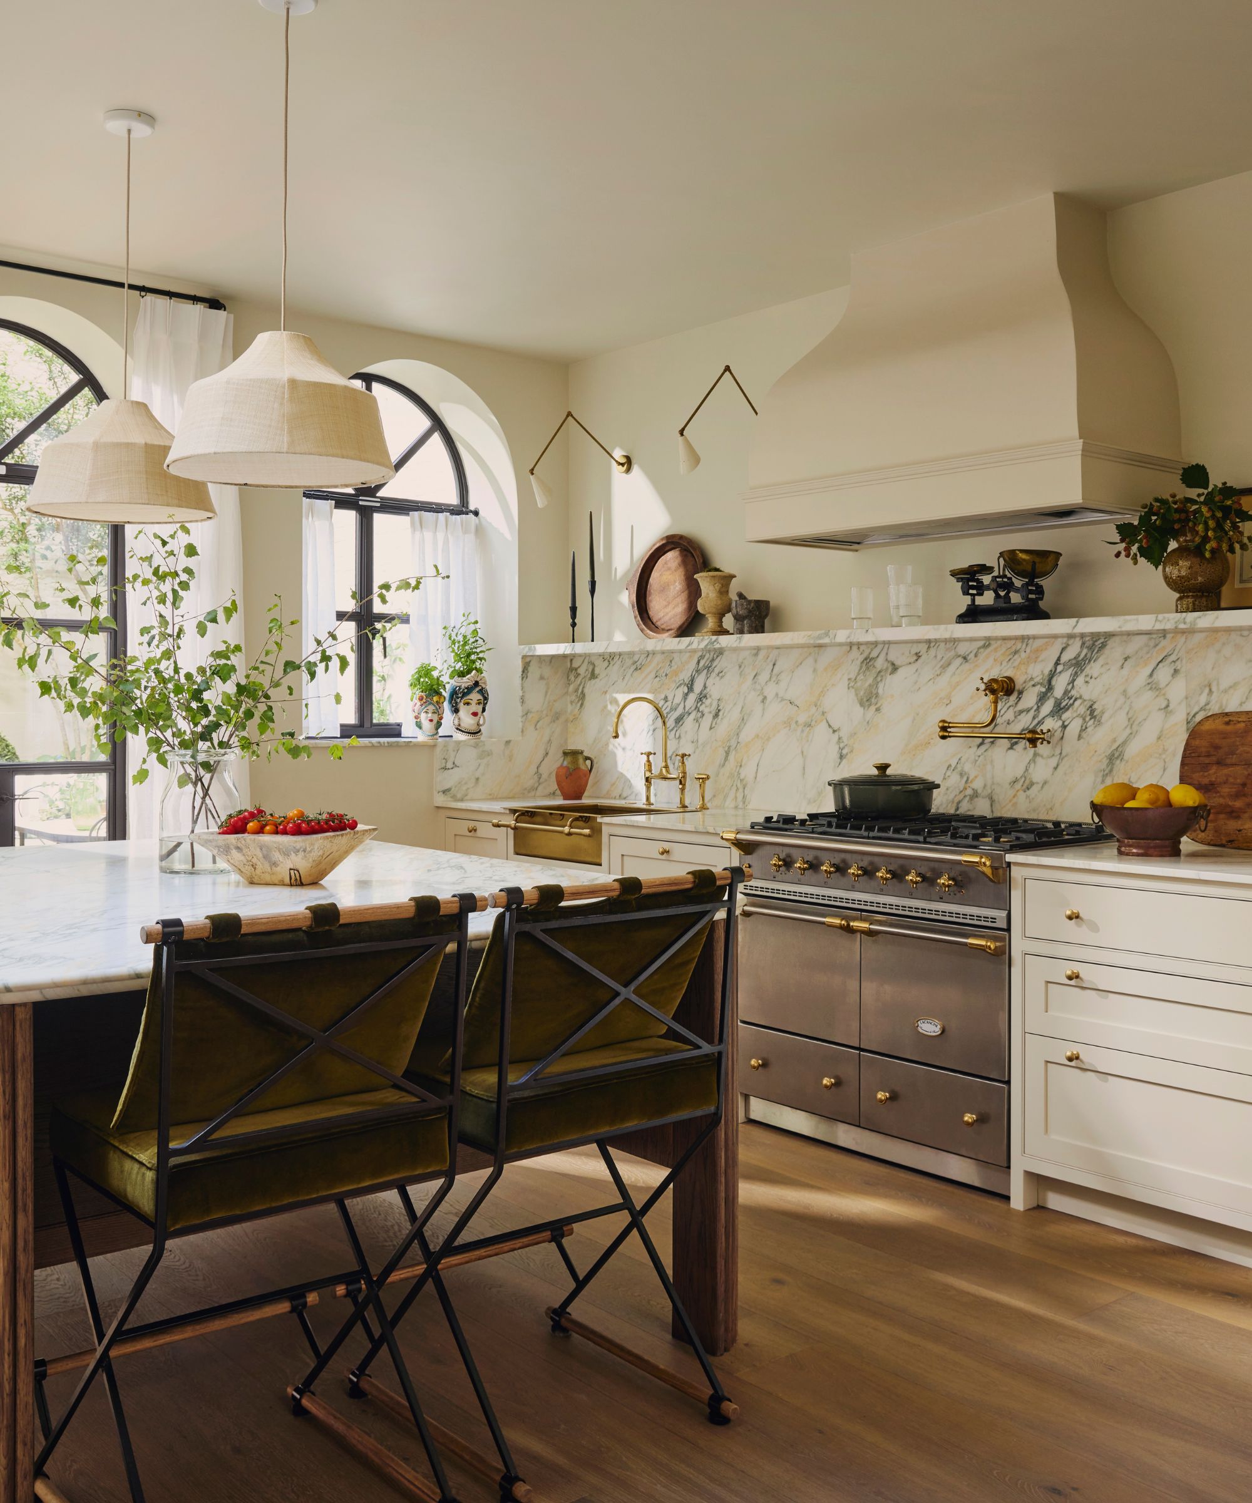
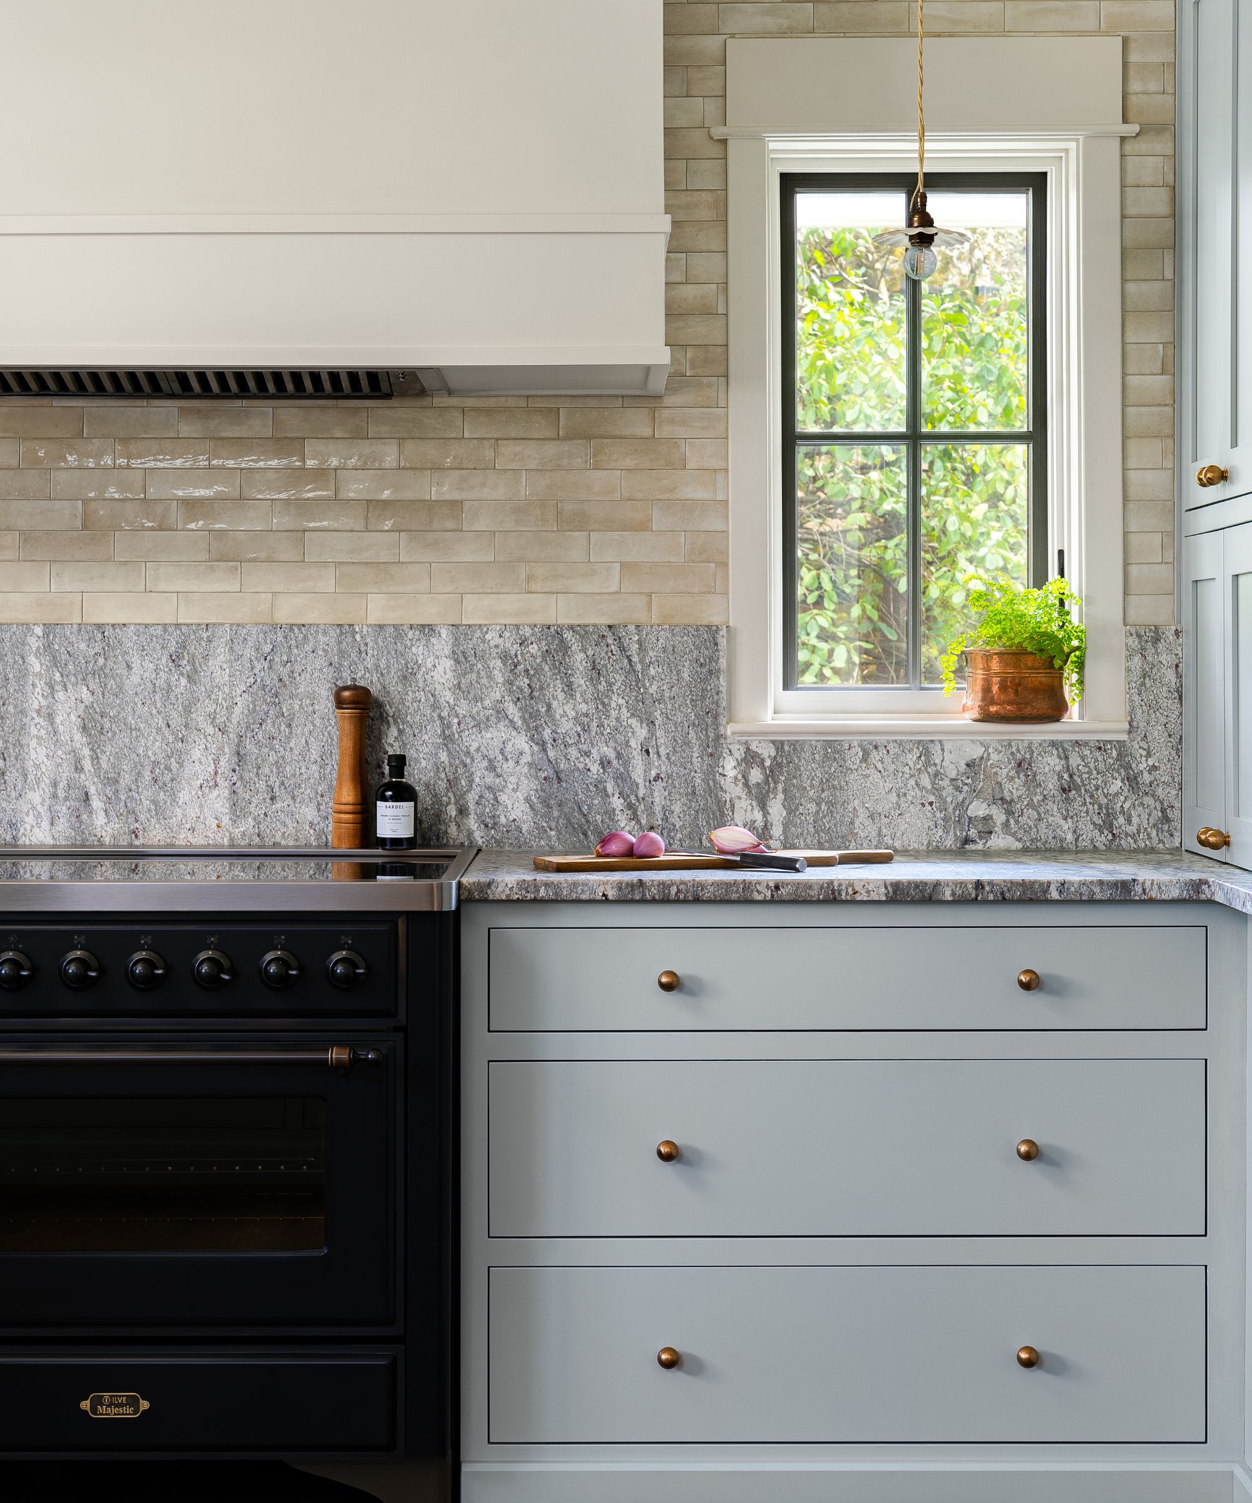
The material palette is a key highlight. Warm wood tones in the cabinetry are beautifully complemented by the soft veining of marble countertops and backsplash, while brass hardware introduces a classic touch. This careful balance of materials creates visual interest, warmth, and contrast. Texture is further emphasized by the plaster finish on the walls, ensuring the upper portions of the room are thoughtfully considered.
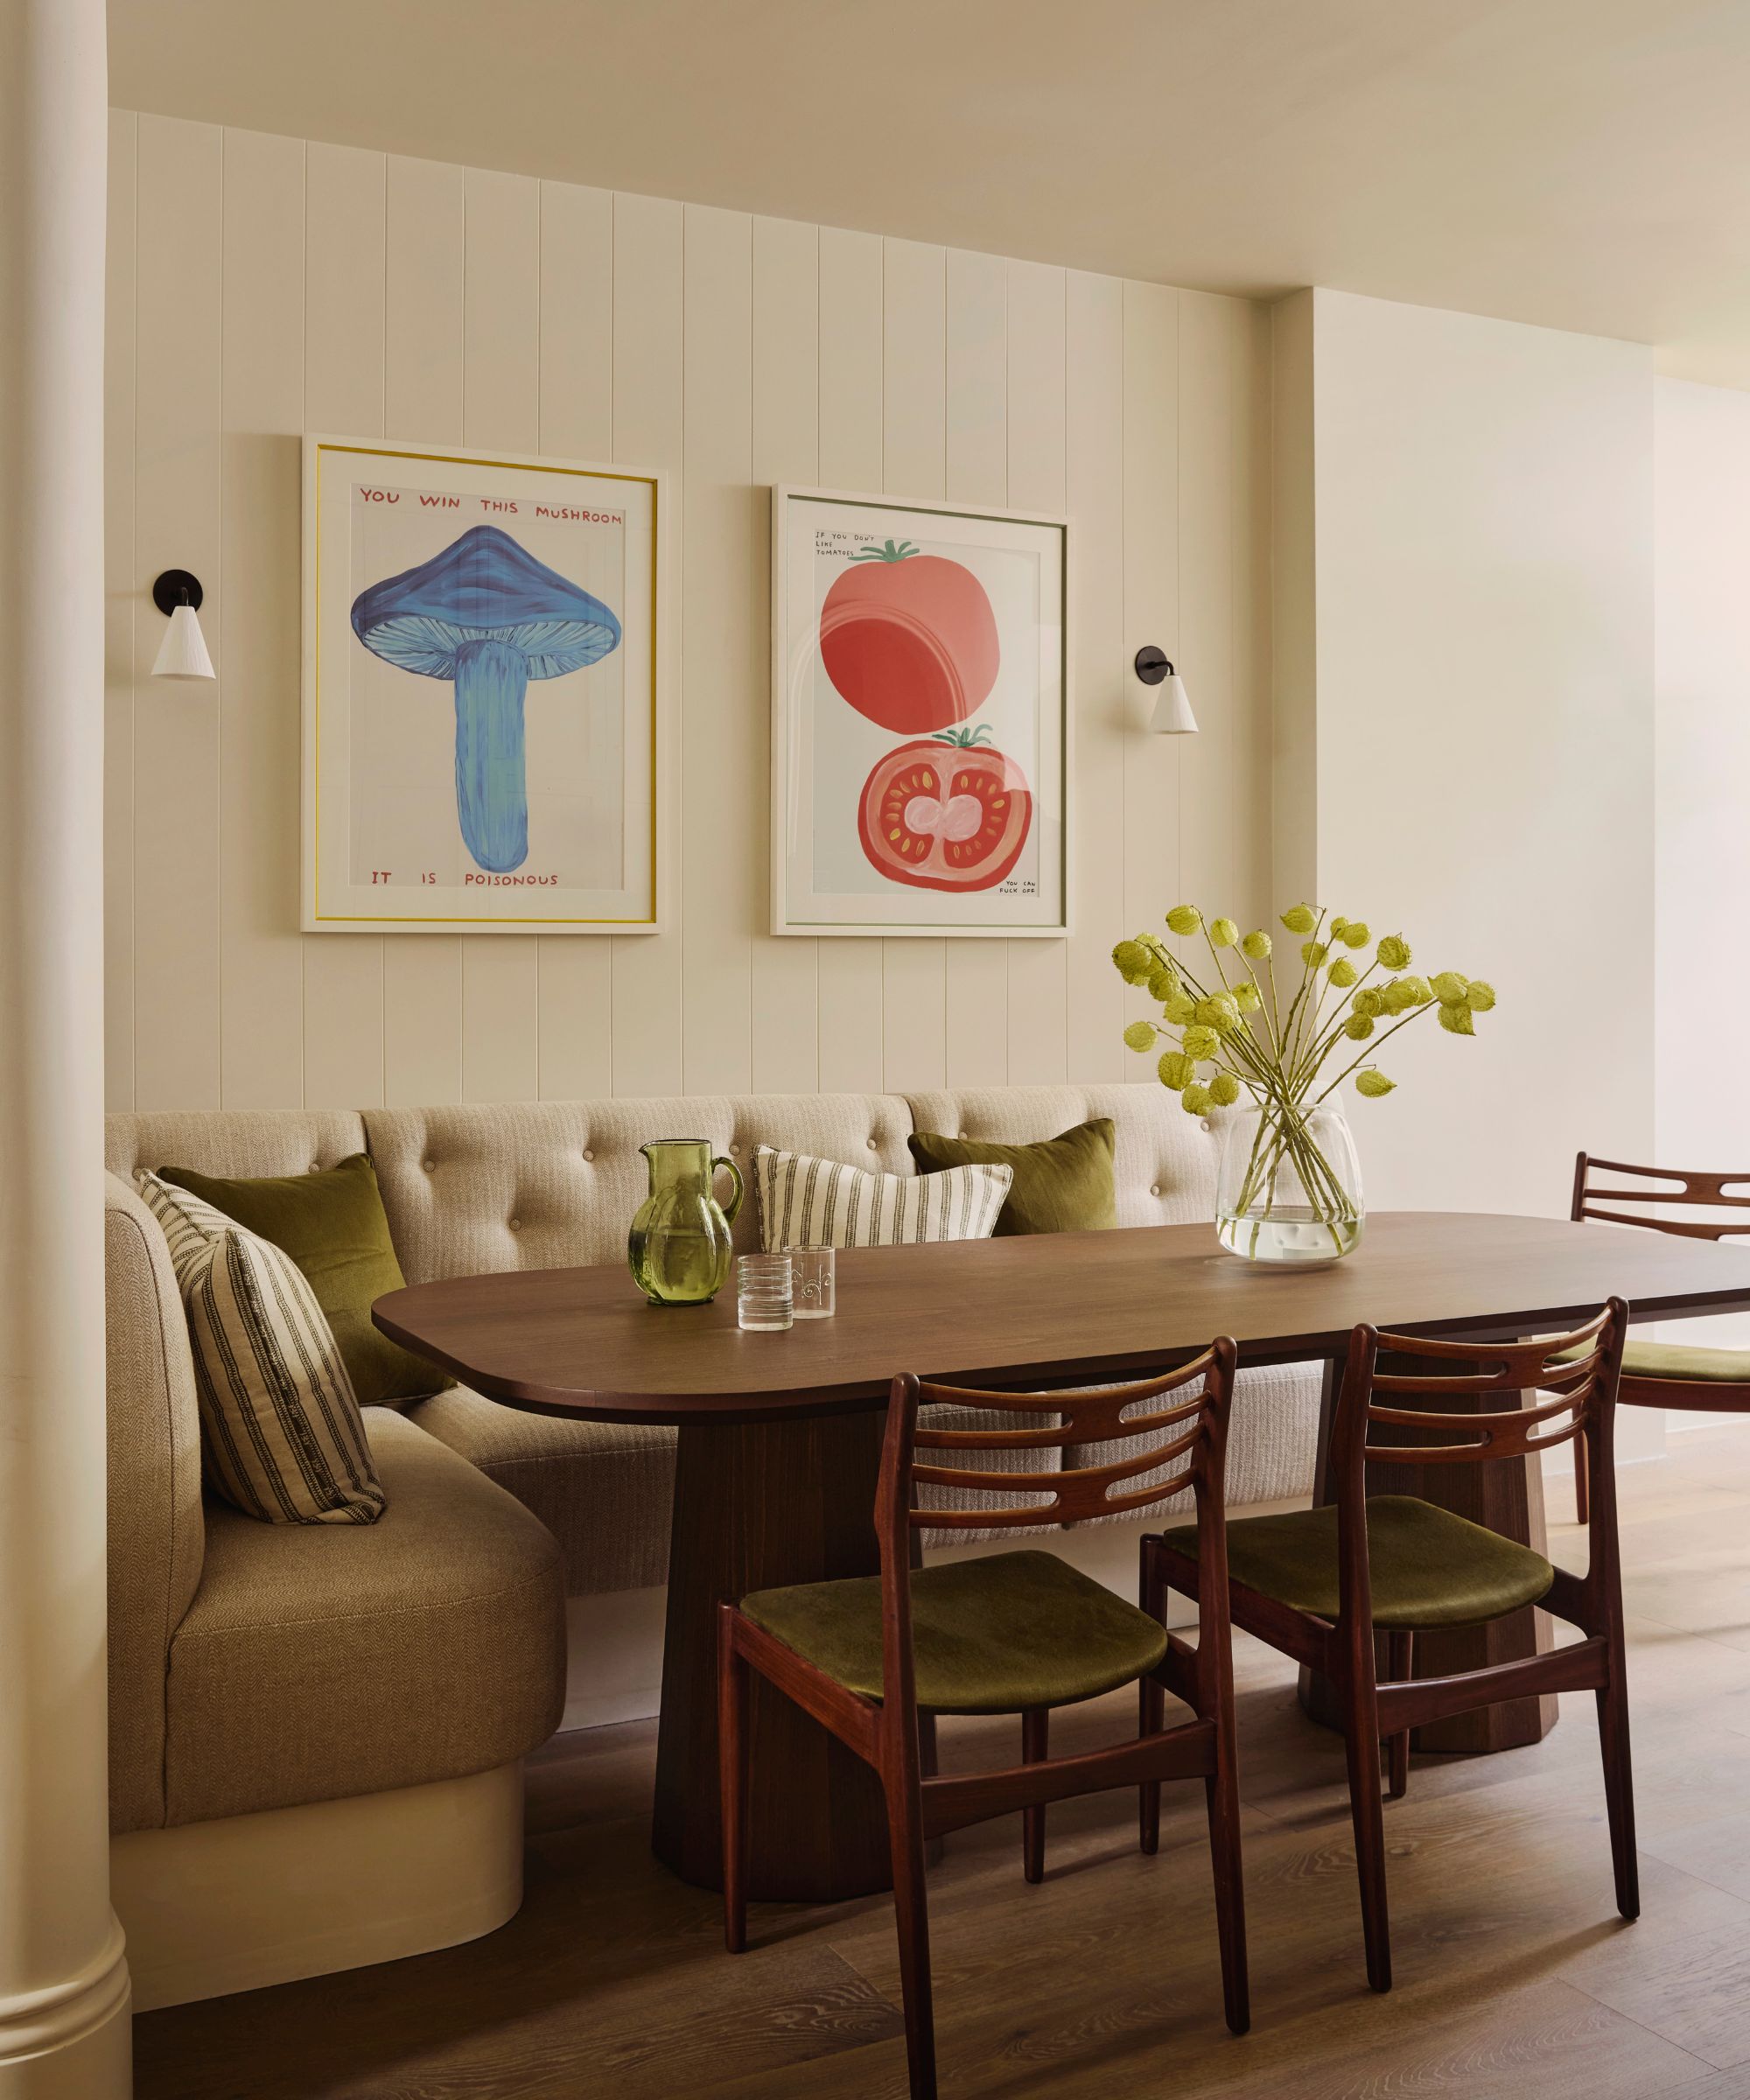
A significant addition to the renovated kitchen is a new dining nook, which replaced a previous integrated office area. This space was designed for both remote work and relaxation, featuring banquette seating upholstered in a soft, ribbed fabric. The banquette is accessorized with throw pillows in timeless patterns and rich hues, creating an inviting area. Decorative details such as linen pendant lights with subtle pleating above the island and brass wall sconces add refined elegance and contrast. Countertops are adorned with ceramics and earth-toned kitchenware, contributing to a lived-in feel.
Overall, the redesigned kitchen successfully integrates warmth, texture, and layered design. The custom wood cabinetry forms a rich, textured foundation, while the marble countertops and backsplash combine classic and unique styles. This blend of elements results in a neutral kitchen that is anything but flat, demonstrating how to achieve an authentic and lived-in Japandi aesthetic through thoughtful material selection and design choices.
#JapandiKitchen #KitchenDesign #InteriorDesign #HomeRenovation #WoodCabinetry #MarbleCountertops #TexturalDesign #DiningNook #JapandiKitchen #KitchenDesign #InteriorDesign #HomeRenovation #WoodCabinetry #MarbleCountertops #TexturalDesign #DiningNook
0 comment in total
 No comments yet
You may also like

Thoughtful design decisions have transformed this family kitchen from damp and unusable to beautiful and practical

An Upstate New York Kitchen Once Worthy of the ’80s Is Now a Japandi Dream

See how a new paint color and DIY updates made this kitchen look brand new

6 Kitchen Design Styles That Are No Longer Trendy, Designers Share


A reconfiguration and fresh colour scheme have brought new life to this once dark and dreary kitchen

Updated Kitchen Tells a New Story

5 Reasons Your Kitchen Looks Dated (and How to Fix It), According to Designers


A Small Galley Kitchen Goes from Dark and Dated to Bright and Airy

This once cold and compact kitchen has been transformed into a bright open-plan space that works for the whole family

Dark, Disconnected Kitchen Transformed into Spacious, Light and Open Room

How Intentional Design Transformed This Small Kitchen Into a Stylish Haven

DeVol’s Creative Director Dishes on How to Get the Brand’s Covetable Old-New Look

Kitchen Transformations

This once-dated kitchen has been completely reimagined into a timeless, elegant space, thanks to a warm neutral palette and artful layering


Kitchen Renovation Unveils a New Angle
An unexpected layout has totally transformed this family kitchen – it's now filled with warmth, texture, and multifunctional zones

Historic Kitchen Reimagined


An open-plan renovation opened up this light-filled kitchen


9 ways this bright kitchen remodel gives original features a new chance to shine
11 Reasons Your Kitchen Looks Dated, According to Designers