1/10
How Intentional Design Transformed This Small Kitchen Into a Stylish Haven
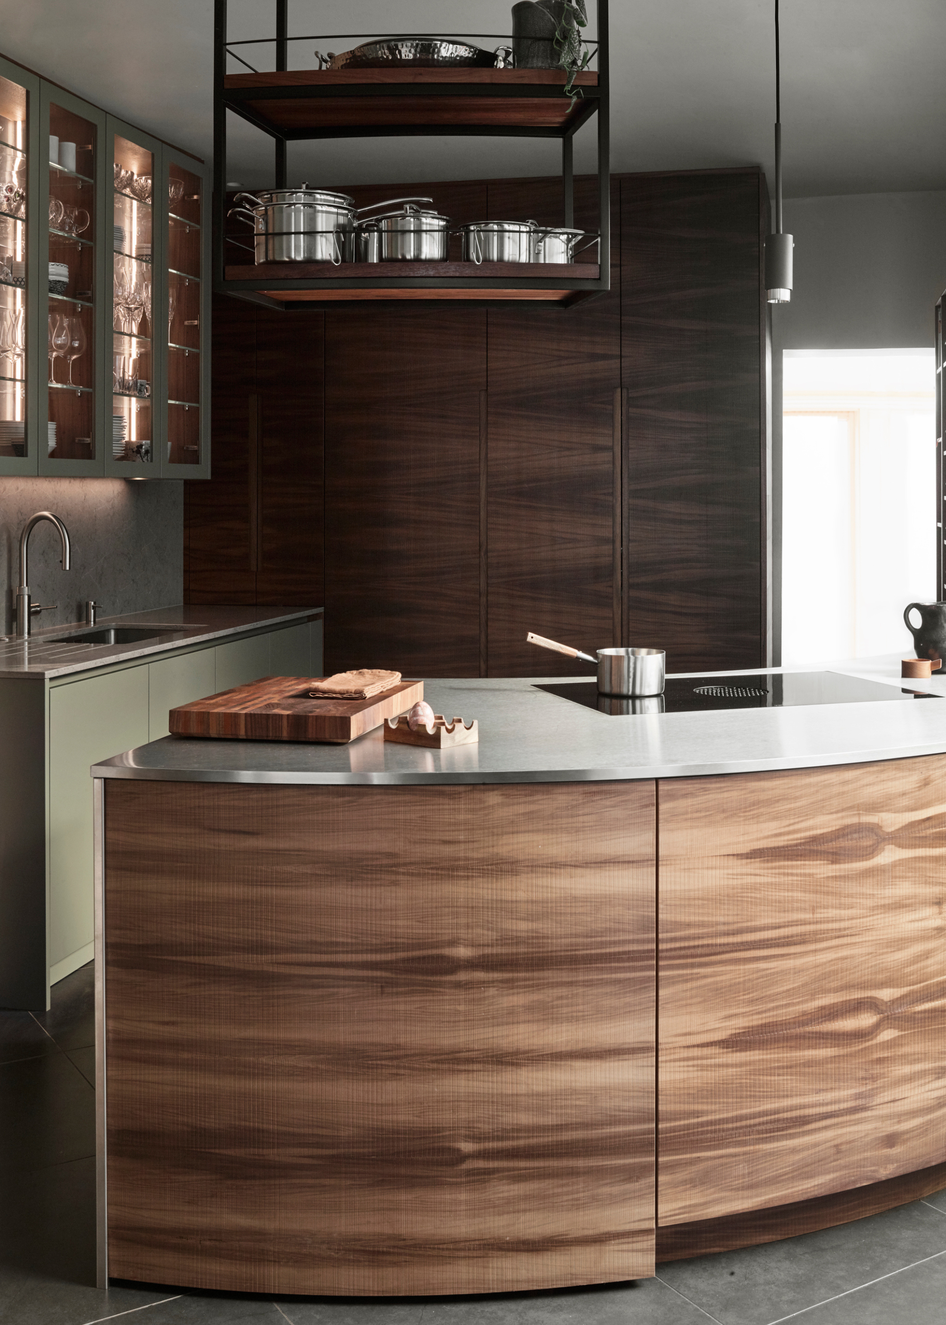
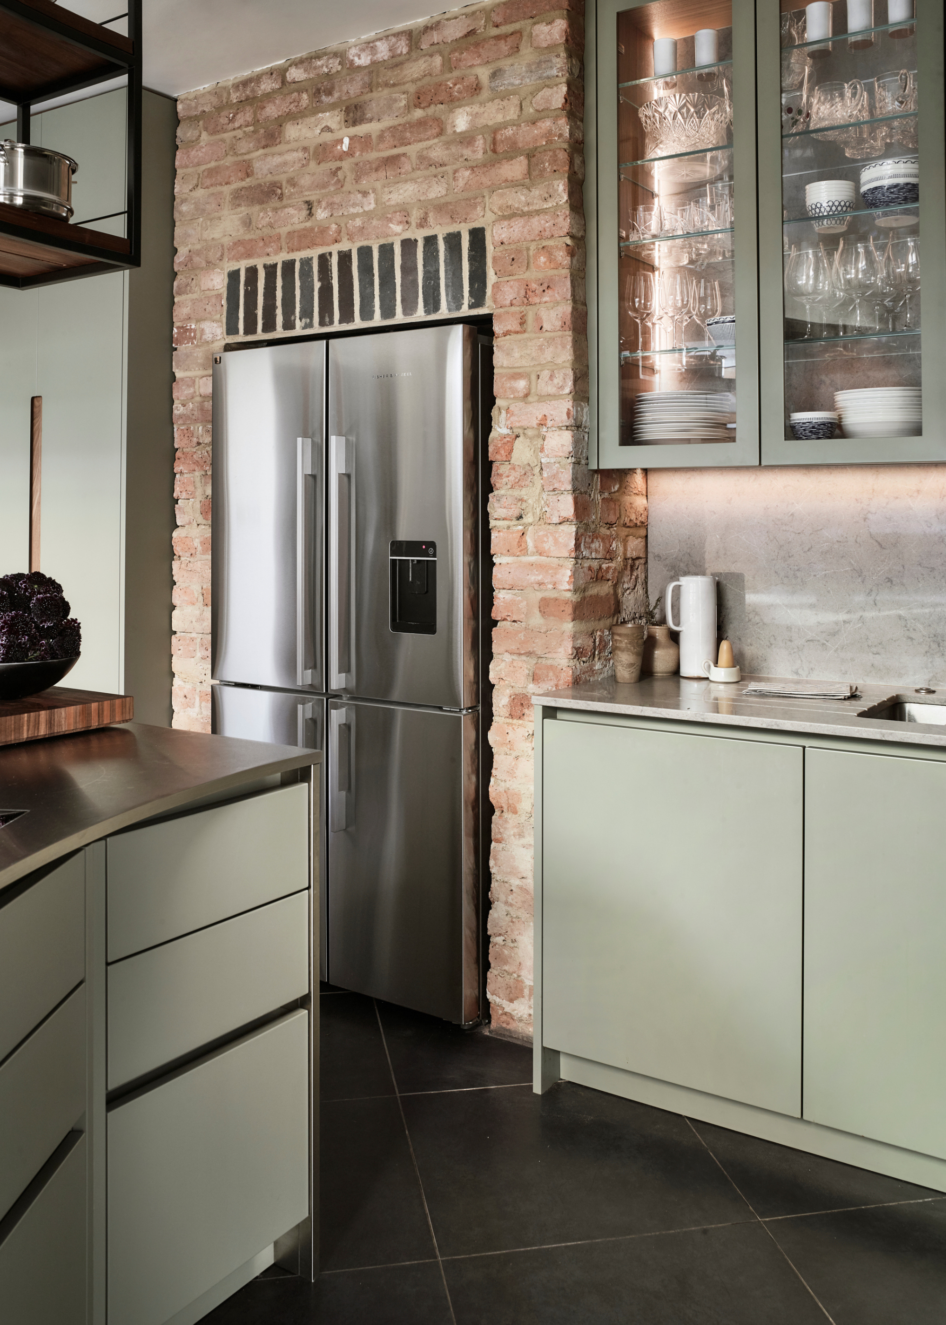
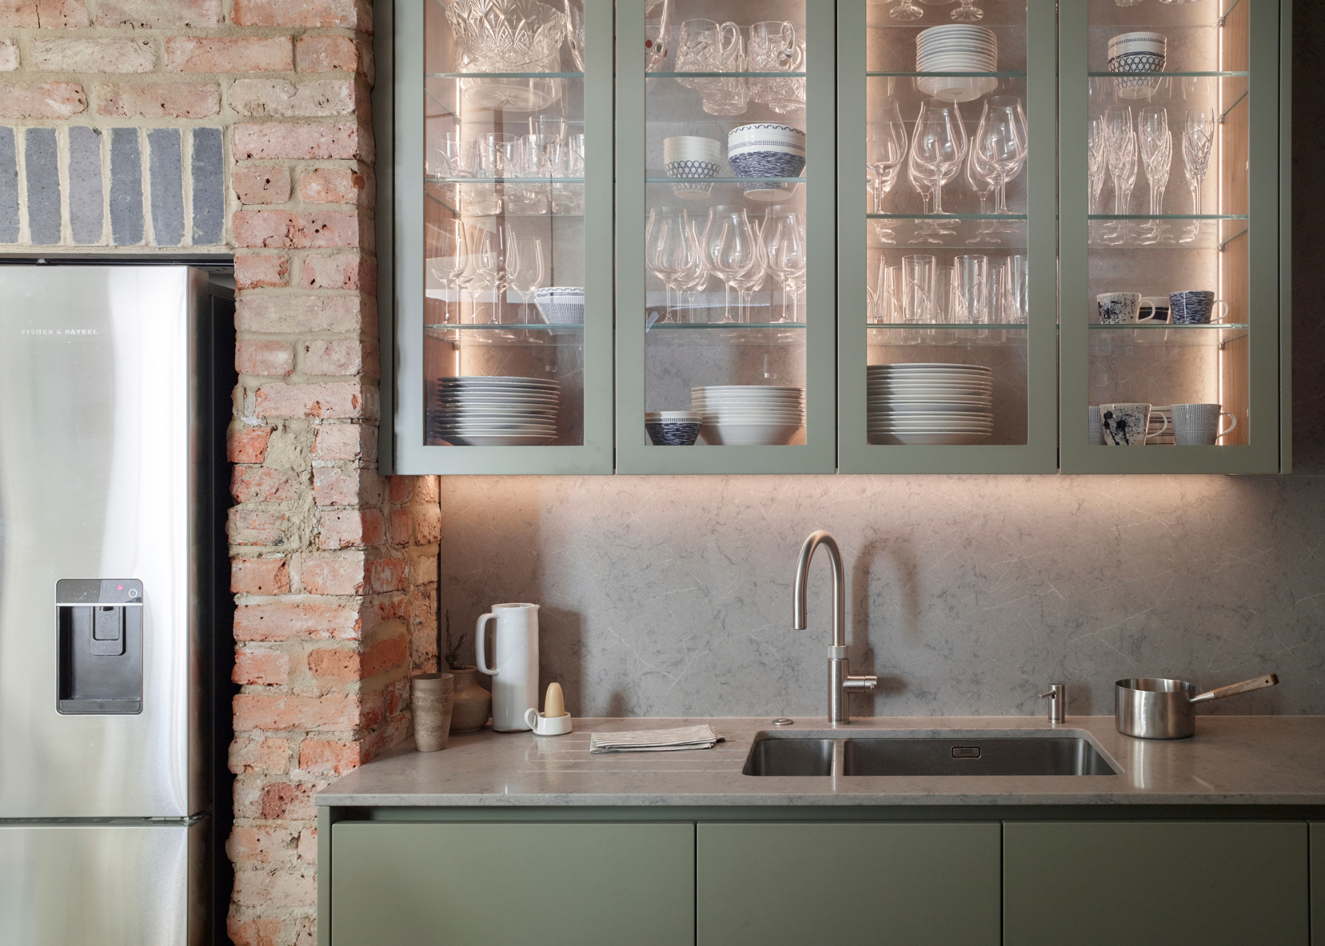

This article explores the transformation of a small kitchen in a 1920s Arts and Crafts home near Toronto’s High Park, designed by Sam Sacks. The project aimed to create an open, spacious, and functional kitchen for a family of four, balancing traditional and modern aesthetics. Sacks focused on intentional design, ensuring every detail contributed to both practicality and visual appeal within a limited footprint.







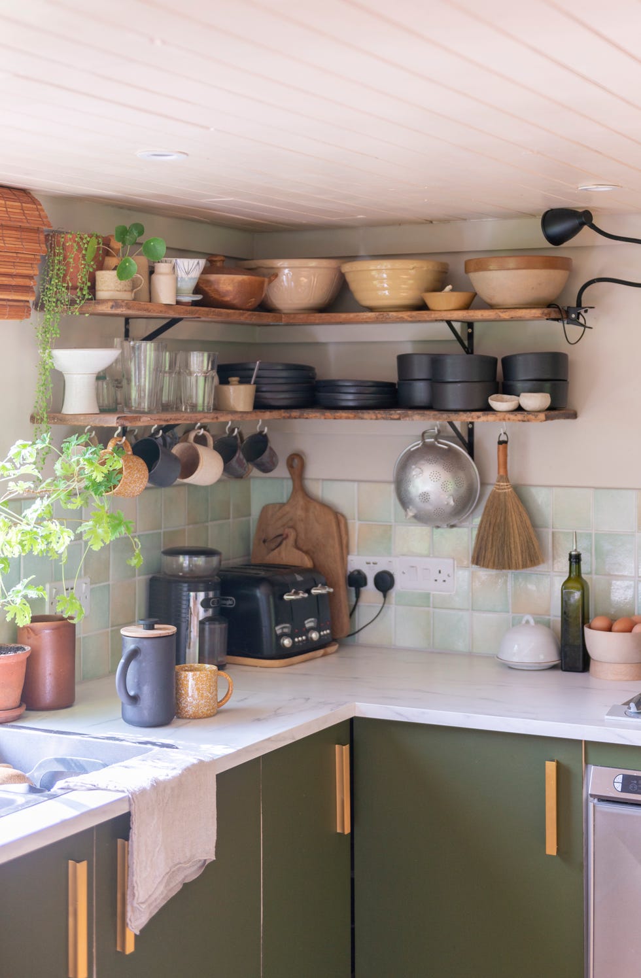
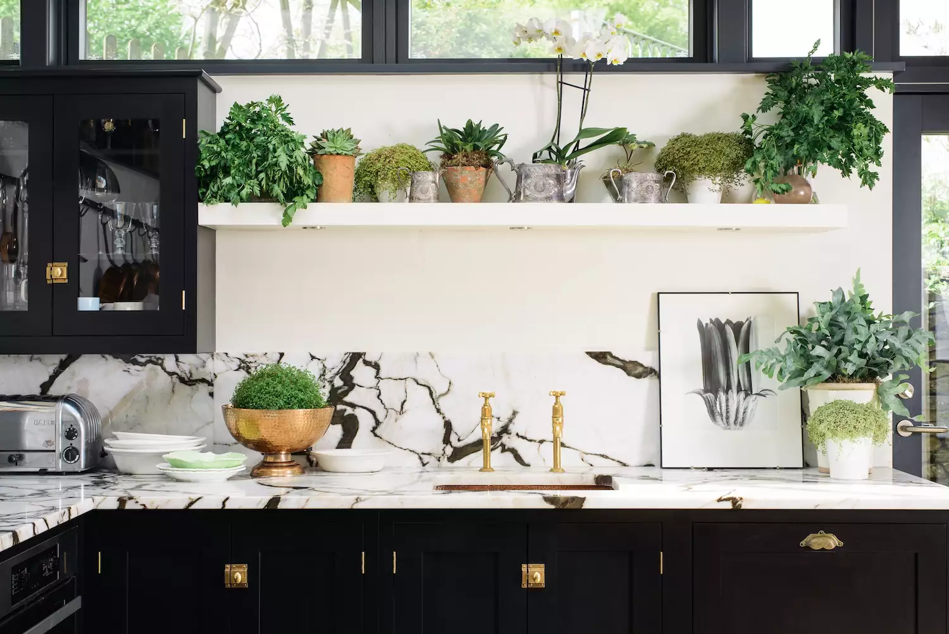
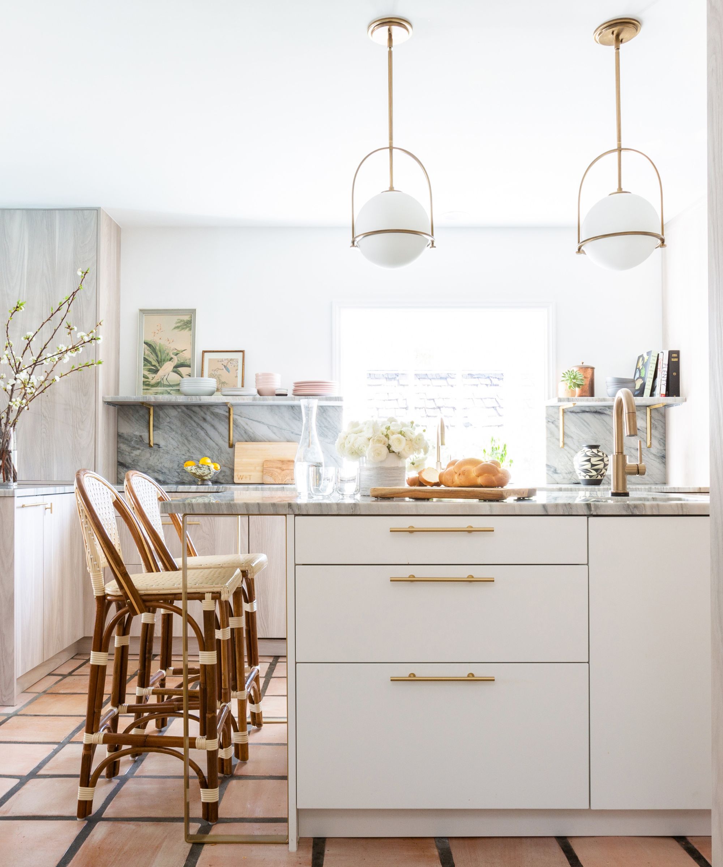
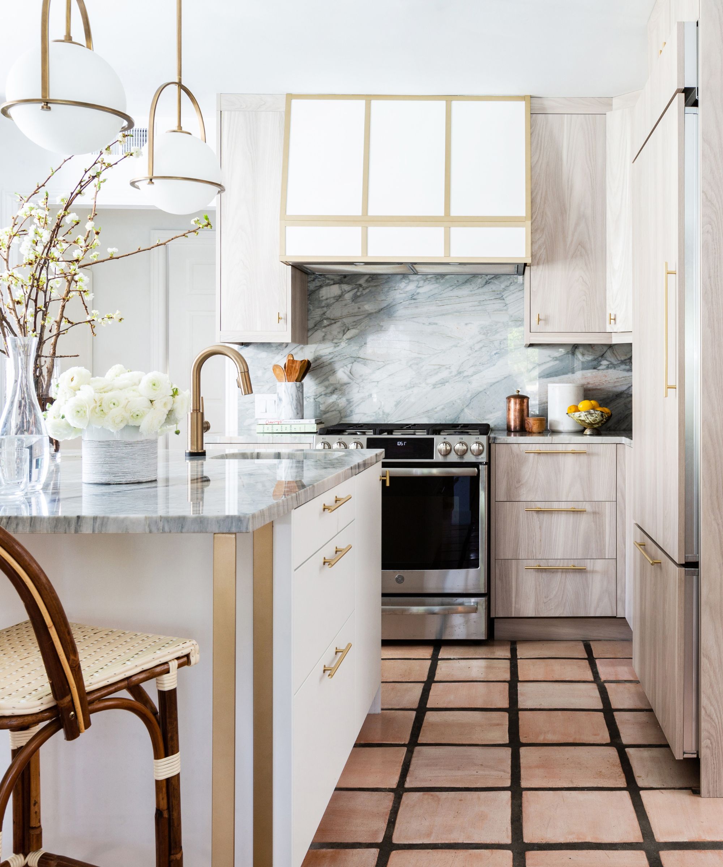
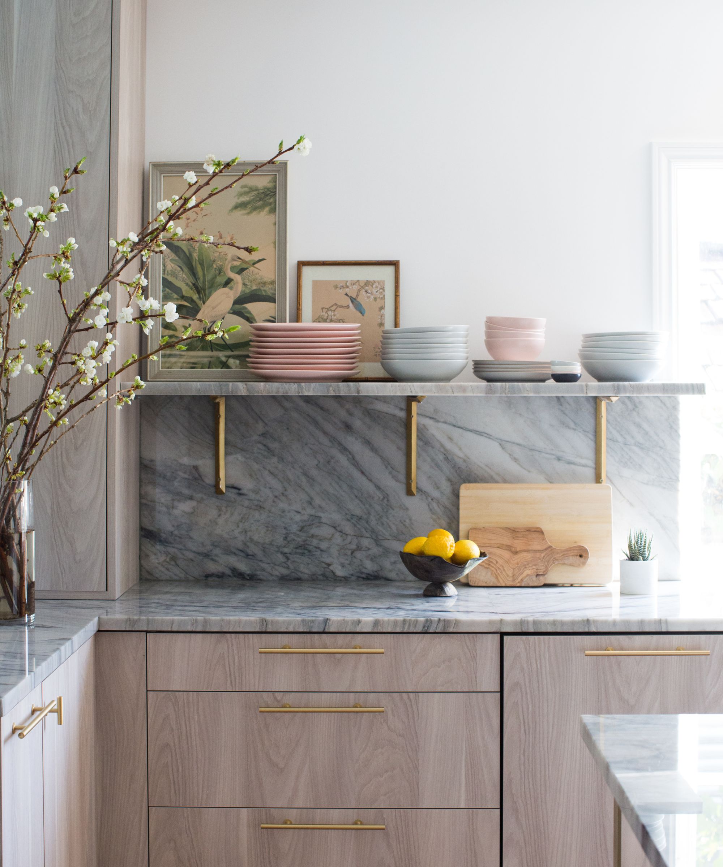



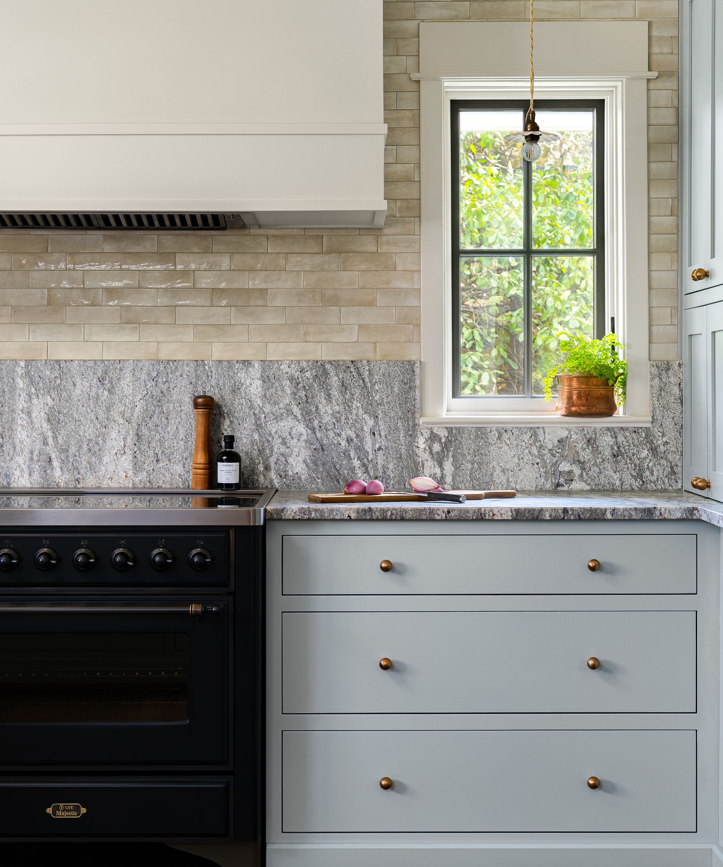
A key design choice was the use of open étagère shelving instead of closed cabinets. This decision not only provides storage but also enhances the sense of openness and airiness in the space. The open shelves are utilized to display curated ceramics and everyday essentials, effectively turning practical storage into an aesthetic feature. The kitchen's aesthetic is further defined by a blend of timeless and contemporary elements, with brass cabinets and a calacatta oro backsplash contributing to a sophisticated balance. These materials were chosen for their ability to add depth and elegance while maintaining a modern simplicity.



Beyond aesthetics, the design prioritized flow and functionality. A compact island was incorporated to serve as a versatile space for casual meals and social interaction, without obstructing movement in a busy household. Innovative solutions, such as a vented bench covering a radiator, provided additional seating while integrating a decorative element through pattern and charm. These thoughtful inclusions demonstrate how Sacks ensured the kitchen is not only visually appealing but also highly practical for daily life.



Sacks provides four key tips for achieving a similar open and airy kitchen design. First, she recommends embracing a tone-on-tone color palette as a foundation, using a soft white for cabinets to create a timeless and serene backdrop. This neutral base is then enriched with variations in texture and material, such as brass accents and grey-gold marble, to add depth and sophistication. Second, a splash of color is introduced to energize the space. In this project, a vibrant green print on the window and bench acts as a focal point, adding personality without overwhelming the neutral scheme.
Third, Sacks emphasizes balancing feminine touches with industrial details. The design combines delicate elements like the airy palette and curvaceous backsplash with stronger features such as bold industrial plumbing fixtures and heavy brass cabinets. This creates a kitchen that feels both grounded and fresh. Finally, the design ensures that function and beauty coexist. For instance, the open shelving provides storage while maintaining an open feel, and the multi-purpose vented bench serves as seating and an opportunity to repeat design patterns. By integrating smart, multi-purpose solutions, the design proves that practicality does not have to compromise style. The article concludes by encouraging readers to apply these principles to create their own beautiful and functional kitchens.
#KitchenDesign #SmallSpaces #InteriorDesign #HomeRenovation #FunctionalDesign #AestheticAppeal #DesignTips #StorageSolutions #SamSacks #KitchenDesign #SmallSpaces #InteriorDesign #HomeRenovation #FunctionalDesign #AestheticAppeal #DesignTips #StorageSolutions #SamSacks
0 comment in total
 No comments yet
You may also like

Thoughtful design decisions have transformed this family kitchen from damp and unusable to beautiful and practical


This small kitchen has been transformed with a bold color

A Clever Layout, Genius Storage Ideas, and Bold Color Scheme Transformed This Dated Orange Kitchen Into a Cozy Cottage Delight
This 143-Square-Foot Kitchen’s Makeover Kept the Same Layout But Now Seats 6

An Unexpected Island Design Made This Small and Awkward Kitchen Work a Million Times Better

These Designer-Approved Kitchen Islands with Sinks Make Cooking Feel Luxurious

93 Kitchen Ideas for Every Style and Budget That Actually Look Good

Get Inspired by These 4 Functional Remodels for Small Kitchens


This once cold and compact kitchen has been transformed into a bright open-plan space that works for the whole family

Kitchen Transformations

How to Make a Small Kitchen Feel More Airy — 5 Designer-Approved Tricks to Enhance Light and Space
7 One-Wall Kitchens That Have Us Rethinking the Overlooked Layout

The “Gorgeous” Kitchen Cabinet Upgrade I Regret Every Single Day (It Makes Cooking and Cleaning More Stressful!)
Before & After — A Tiny, 168 Sq Ft Kitchen Transforms into the Most Warm and Spacious Room
3 small kitchen remodels we're totally inspired by

An unexpected layout has totally transformed this family kitchen – it's now filled with warmth, texture, and multifunctional zones

This small home is a masterclass in using broken plan kitchen design to add space
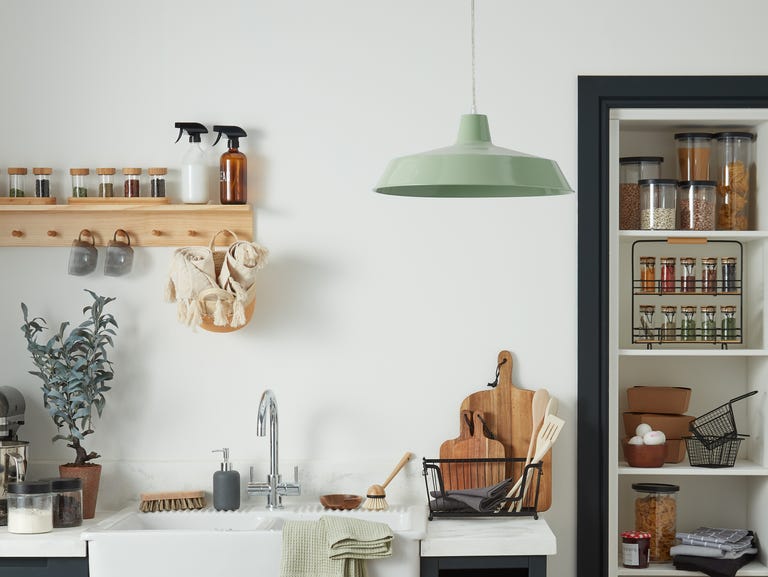
Interiors experts reveal how to upgrade your small kitchen


How a Designer Instantly Gave This Home’s White Shaker Kitchen Personality
8 Things That Make Your Kitchen Look Tacky, According to Interior Designers