1/12
This small home is a masterclass in using broken plan kitchen design to add space
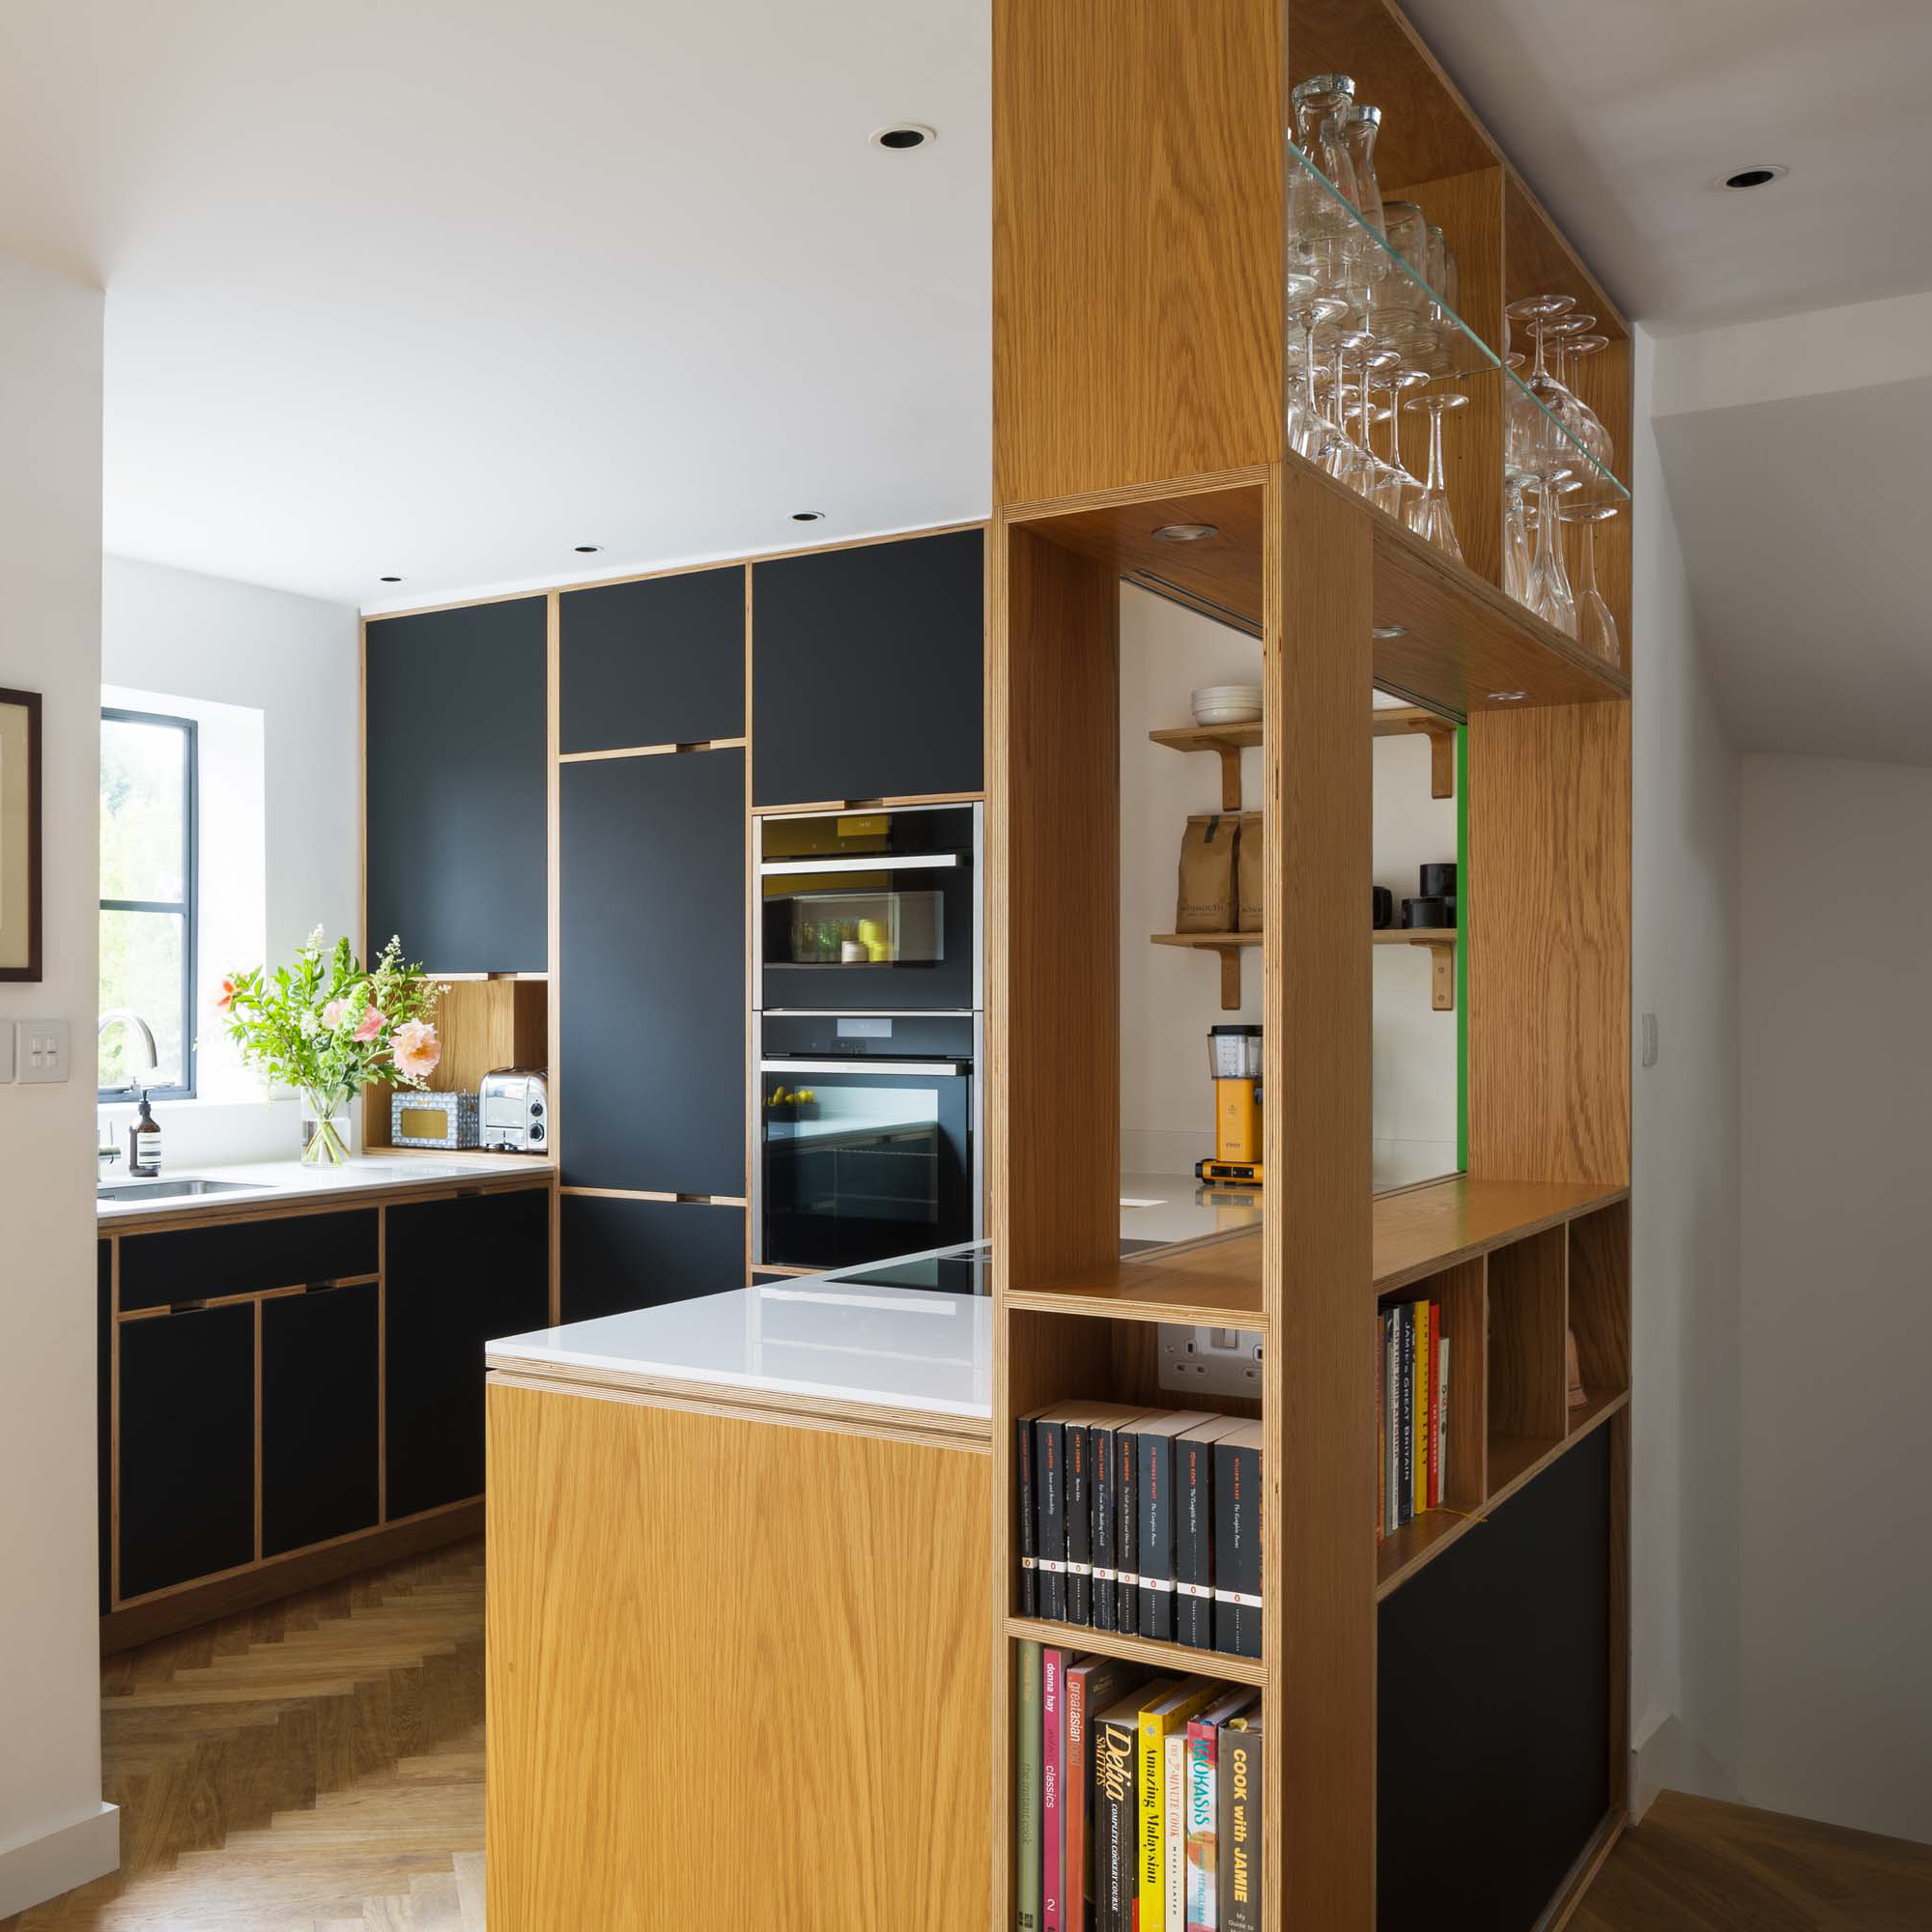

The article showcases a four-bedroom Victorian terraced house in North London that underwent a renovation to address its small and compact original layout. The homeowners, in collaboration with Amos Goldreich Architecture, opted for a broken plan kitchen design rather than a fully open plan extension. This approach aimed to create a wonderfully airy kitchen diner while maintaining seemingly separate spaces for storage and relaxation, achieved through a shelf-laden dividing wall. The architect explains that this design references separate internal and external spaces using an asymmetric form united by white brick, maximizing space and reconnecting areas while keeping them clearly defined. The layout includes a kitchen, a dining area, a reading nook, and a WC.
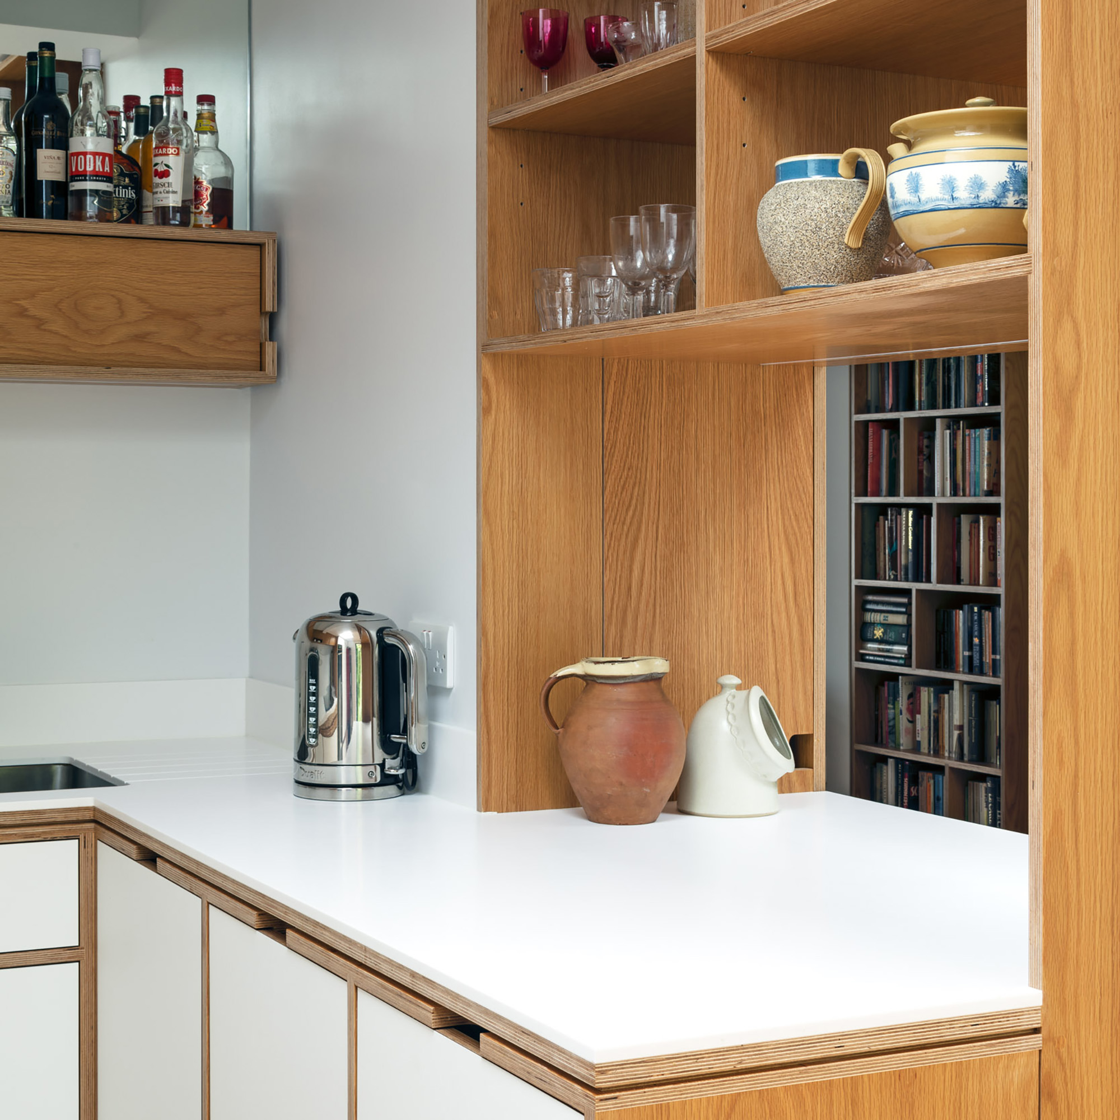
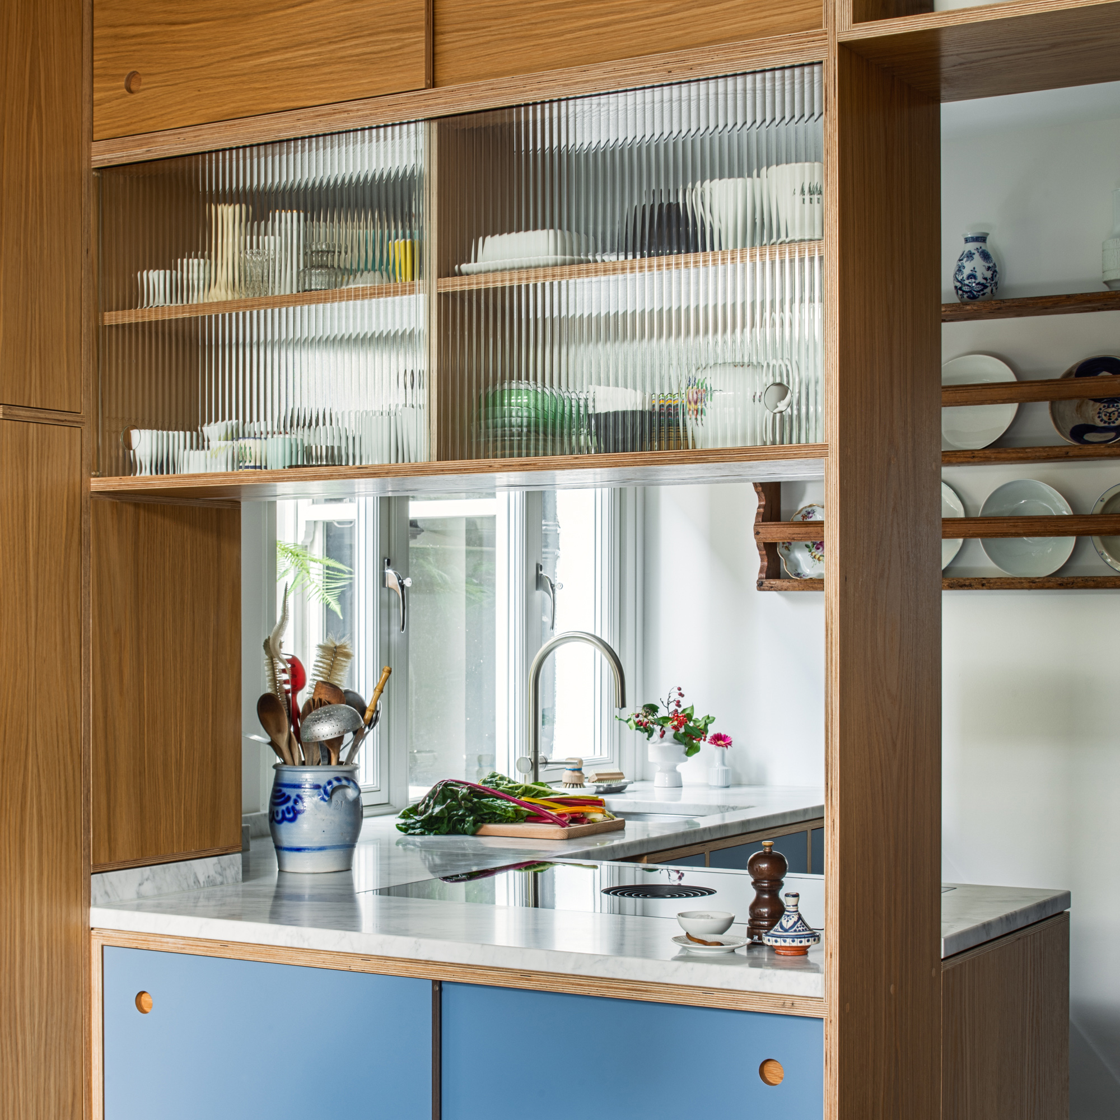
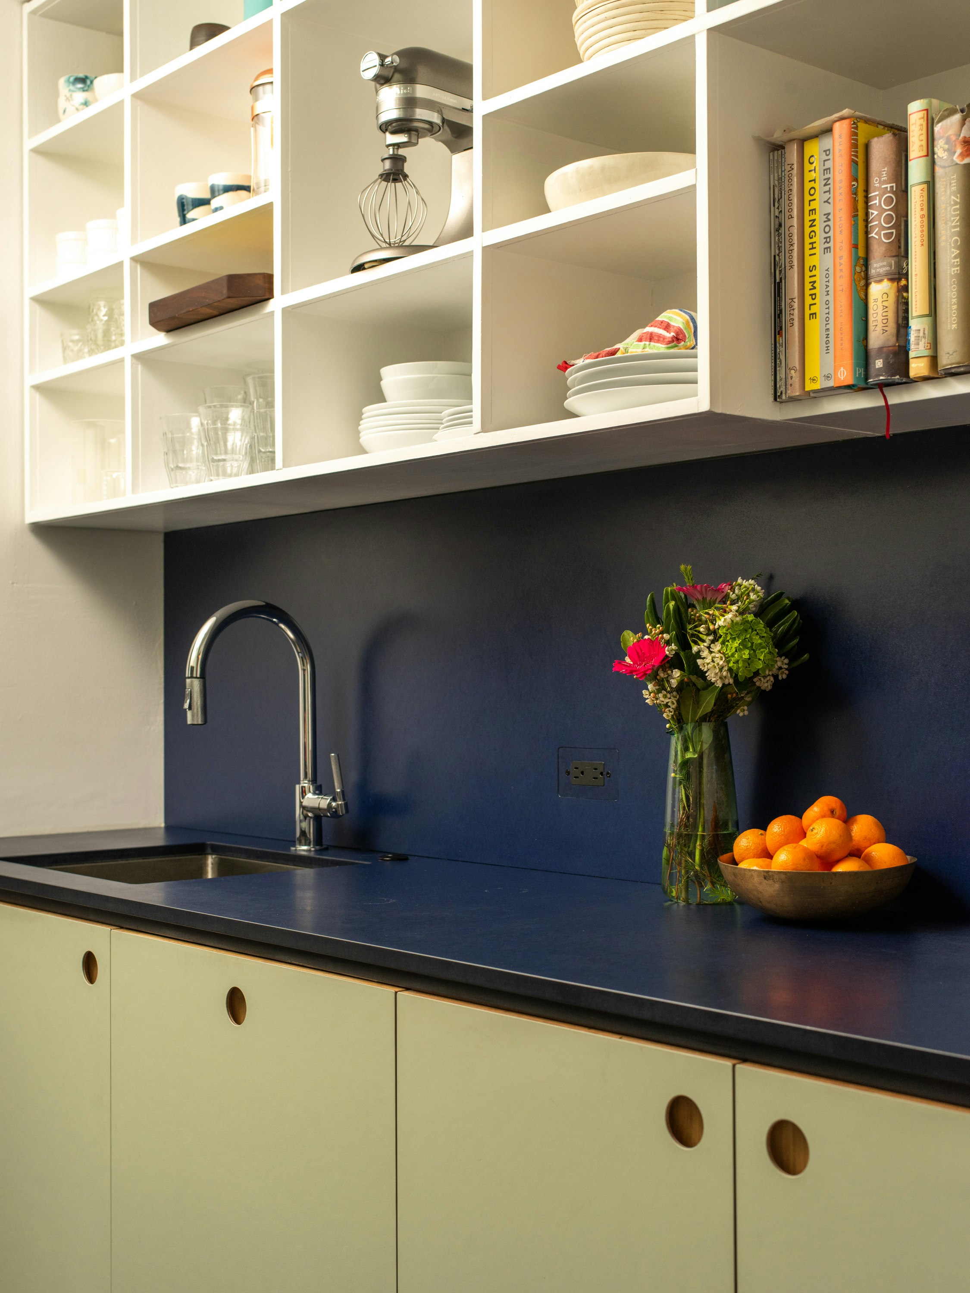
The kitchen area features dark blue replacement kitchen doors on standard carcasses, a budget-friendly choice that provides a unique finish. The bold blue contrasts with a neutral palette, preventing the space from feeling cold, while integrated handles ensure a clutter-free look. Full-height units maximize storage. Pine joinery is utilized for shallow cupboards and open shelving, offering versatile usage for the area, such as a children's play area, a cozy reading snug, or a home office. High shelving keeps dangerous items away from small children, and cupboards allow for quick tidying of everyday objects. The galley kitchen format uses a natural structural divide to separate the cooking area from the dining and reading nook, enabling children to be in the same room as parents during meal preparation. Large format tiles add subtle texture, and materials are chosen to encourage light diffusion. Exposed pine rafters divide areas and form open storage, reflecting light from spotlights, skylights, rooflights, and the rear garden door, which creates a continuous connection with the outdoors.

The asymmetric design of the extension immediately makes an impact, highlighting the roofline and reflecting the external form. The color palette primarily consists of natural light hues, with bursts of blue providing a considered contrast without making the space stark. Track lighting and pendant lights provide varied illumination. The dining area offers ample space for family meals and entertaining. A new, tall shelving unit made of light timber ensures it doesn't feel overbearing. The window seat in the separate reading nook offers privacy while maintaining a connection to the dining and kitchen areas, making it feel like an outdoor space due to its large picture window and the extension’s asymmetrical roof filtering light deeply into the room. This multifunctional extension is designed for year-round enjoyment. The exterior features Karma White Stock brick, distinguishing the modern addition from the existing Victorian property and emphasizing lightness, consistent with the interior design. Brick pavers create a new patio area, and a large fixed glazed window with a window seat further bridges the internal and external spaces.
The article concludes with architect Amos Goldreich's tips for broken plan layouts, emphasizing visual connections between zones using feature joinery, consistent material usage across areas, and employing cues like changes in floor level, feature skylights, or built-in furniture instead of rigid partitions. He also advises considering room function and occupancy to control flow, potentially with concealed sliding doors, and utilizing different types of lighting to set the mood in each distinct space.
#BrokenPlanKitchen #KitchenDesign #HomeRenovation #VictorianTerrace #SpaceSavingSolutions #InteriorDesign #KitchenExtension #ModernLiving #AmosGoldreichArchitecture #LightingDesign #BrokenPlanKitchen #KitchenDesign #HomeRenovation #VictorianTerrace #SpaceSavingSolutions #InteriorDesign #KitchenExtension #ModernLiving #AmosGoldreichArchitecture #LightingDesign
0 comment in total
 No comments yet
You may also like
How Intentional Design Transformed This Small Kitchen Into a Stylish Haven

Have broken-plan kitchens replaced open-plan? This is how to get on board with the new trend

Kitchen hatches are back, but not how you know them – this is how they're working for open plan kitchens in 2026
We Asked Designers If Kitchen Islands Are Still Worth It, and Their Answer Surprised Us

7 narrow kitchen island ideas that will work in even the smallest of spaces

Get Inspired by These 4 Functional Remodels for Small Kitchens

Why You Shouldn't Have An Island In A Small Kitchen

10 Small Kitchen Layout Mistakes Designers Will Always Urge You to Avoid for a Better Working Space

7 One-Wall Kitchens That Have Us Rethinking the Overlooked Layout

The “Gorgeous” Kitchen Cabinet Upgrade I Regret Every Single Day (It Makes Cooking and Cleaning More Stressful!)

Eight compact U-shaped kitchens designed by architects
8 small kitchen design mistakes to avoid, according to an interior designer

This Kitchen Island’s Shape Is All-Around Gorgeous
Alternative kitchen islands are trending for smaller spaces – these 5 kitchens sold me on the idea
These 14 Compact Kitchen Renovations Start With the Best Ingredients

This family reconfigured a poorly laid-out collection of rooms to create a vibrant green kitchen diner

Thoughtful design decisions have transformed this family kitchen from damp and unusable to beautiful and practical

An Unexpected Island Design Made This Small and Awkward Kitchen Work a Million Times Better
You Don’t Need a Sprawling Kitchen When You Have These Designer Tricks


Kitchen Transformations