1/4


clad in oak panels, folly by rever & drage extends angular cantilever form over norwegian hill







Rever & Drage, a Norwegian architectural practice, has designed "Folly at Fair Hill," a structure situated within an elongated garden in Solliveien, Norway, directly adjacent to a prominent oak tree. This architectural folly serves as a transitional element, bridging the residential area located at the eastern end of the property with the expansive, open garden landscape to the west. A key feature of its design is an integrated gate within its eastern wall, which functionally and symbolically marks the passage from the built environment into the natural setting. This project explores the interplay between functional design and conceptual elements, drawing inspiration from historical follies and the nostalgic concept of secret hideaways.



The structure is composed of two distinct volumes, each serving specific purposes while contributing to the overall aesthetic and spatial organization. The main volume is comprehensively equipped, housing a dining area, a kitchen, and a bathroom. The bathroom itself is designed for both utility and relaxation, featuring a sauna, a bathtub, and convenient access to an outdoor shower. This integration of amenities highlights a focus on comfort and a connection to the natural surroundings. In contrast, the secondary, smaller volume is a leaning structure dedicated to a lounge space. This lounge is notable for its fixed glass roof, which allows for expansive overhead views and abundant natural light, creating an immersive experience with the sky and the canopy of the oak tree. For ventilation and emergency access, a wooden hatch is incorporated into this smaller unit. Similarly, the bathroom is fitted with high windows and a wooden hatch, ensuring privacy while still allowing natural light to filter in. The kitchen area is particularly designed to enhance the connection with the outdoors; its southern facade can be fully opened, providing direct visual and physical access to the garden. To address environmental considerations and enhance interior comfort, the dining space features an exposed cast-in-place concrete wall, strategically positioned to absorb and store solar gain during the colder winter months.


From a structural perspective, Rever & Drage’s design for the Folly at Fair Hill employs a blend of contemporary and traditional construction techniques. Both primary volumes are built using standard 2x6-inch spruce framing, which is then clad in oak panels, providing a refined and modern exterior finish. The integrated gate, however, is constructed using traditional log construction methods with 6-inch pine logs, offering a tactile and historically resonant contrast to the smoother oak cladding. The leaning lounge structure is ingeniously stabilized by 25mm round stainless steel rods. These rods are anchored to the foundation of the main structure, allowing for slight natural movement while rigorously maintaining the structural integrity of the cantilevered form. The thoughtful selection and application of materials create significant contrasts throughout the design. The sleekness of the oak cladding stands in opposition to the rugged, inherent texture of the pine logs, emphasizing the different functional and symbolic roles of each element. Spatially, the two volumes converge at the gate when viewed from the east, creating a unified entry point. From the western perspective, however, they extend outwards, subtly shaping a recessed garden space that frames and centers around the venerable oak tree. This careful configuration supports a clear functional and spatial zoning within the property, delineating public, private, and transitional areas. By referencing historical and vernacular construction techniques within a contemporary layout, the Folly at Fair Hill achieves a balance between innovative design and a deep respect for its context and heritage.
#ArchitecturalFolly #NorwegianArchitecture #ReverAndDrage #OakCladding #CantileverDesign #SustainableArchitecture #TraditionalConstruction #GardenDesign #ArchitecturalFolly #NorwegianArchitecture #ReverAndDrage #OakCladding #CantileverDesign #SustainableArchitecture #TraditionalConstruction #GardenDesign
0 comment in total
 No comments yet
You may also like
A Backyard in Norway Gets a Ship-Shaped Addition

Timber


Building facades and vertical shade

Try This Key Decor Item To Give Your Home That Signature Scandinavian Style
A Pointy, Cantilevered Extension Enhances a ’60s Home on a Rocky Inlet
Geometric Wood Veneers by Front for ALPI
How to Make Rot-Resistant Deck and Porch Railings

mjölk architekti wraps its cottage pod bukovou in a skin of blackened timber
I/O Cabin is a summer house designed for "inside-outside" living in Norway

apollo architects enhances nord house's asymmetric ceiling with exposed timber rafters
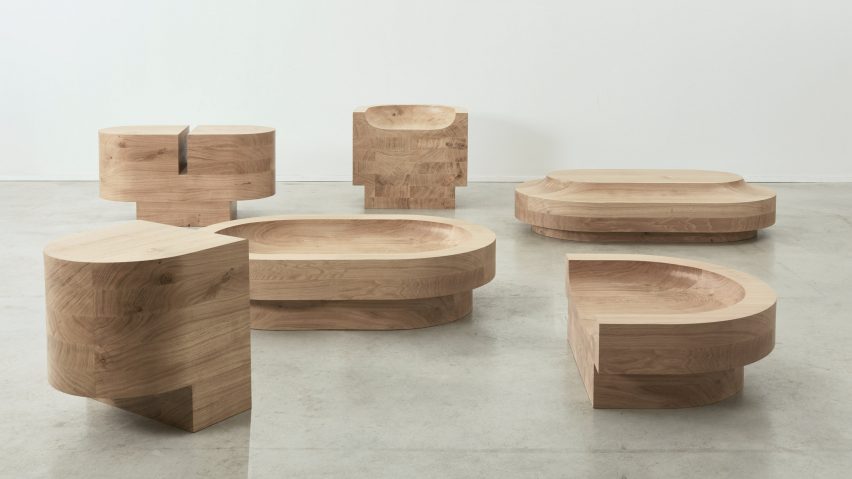
Benni Allan brings precise curves to solid oak with Low Collection

Debut collection by Herman Cph includes oak tables with spindly steel legs

jagged wooden structure unfolds on top of ba holz house sitting along lake geneva
The quirky charm of Norwegian design
Volcanic terrain informs design of Noir Peaks house by The Ranch Mine
This Ski Cabin’s Spiral Stair Doubles as... a Woodburning Stove?
The Hallway at This Norwegian Cabin Has the Best View in the House

Wrapped in Cedar, the Dwell House Showcases the Texture and Beauty of Natural Wood
Five tips for tasteful holiday décor: Ready for a fresh, simple Scandinavian Zen look?
Knurled Decorative Hardware