1/14
This Ski Cabin’s Spiral Stair Doubles as... a Woodburning Stove?


The article showcases a unique ski cabin in Horní Malá Úpa, Czech Republic, designed by ADR architects. The project, titled "Bucina Cottage," is a functional, compact building intended for a ski resort manager. The cabin spans 1,744 square feet and features an asymmetrical cross-shaped layout, with two equally sized masses. Each arm of the cross serves a distinct function and offers specific views, such as the dining area providing a vista topped by the silhouette of Sněžka.



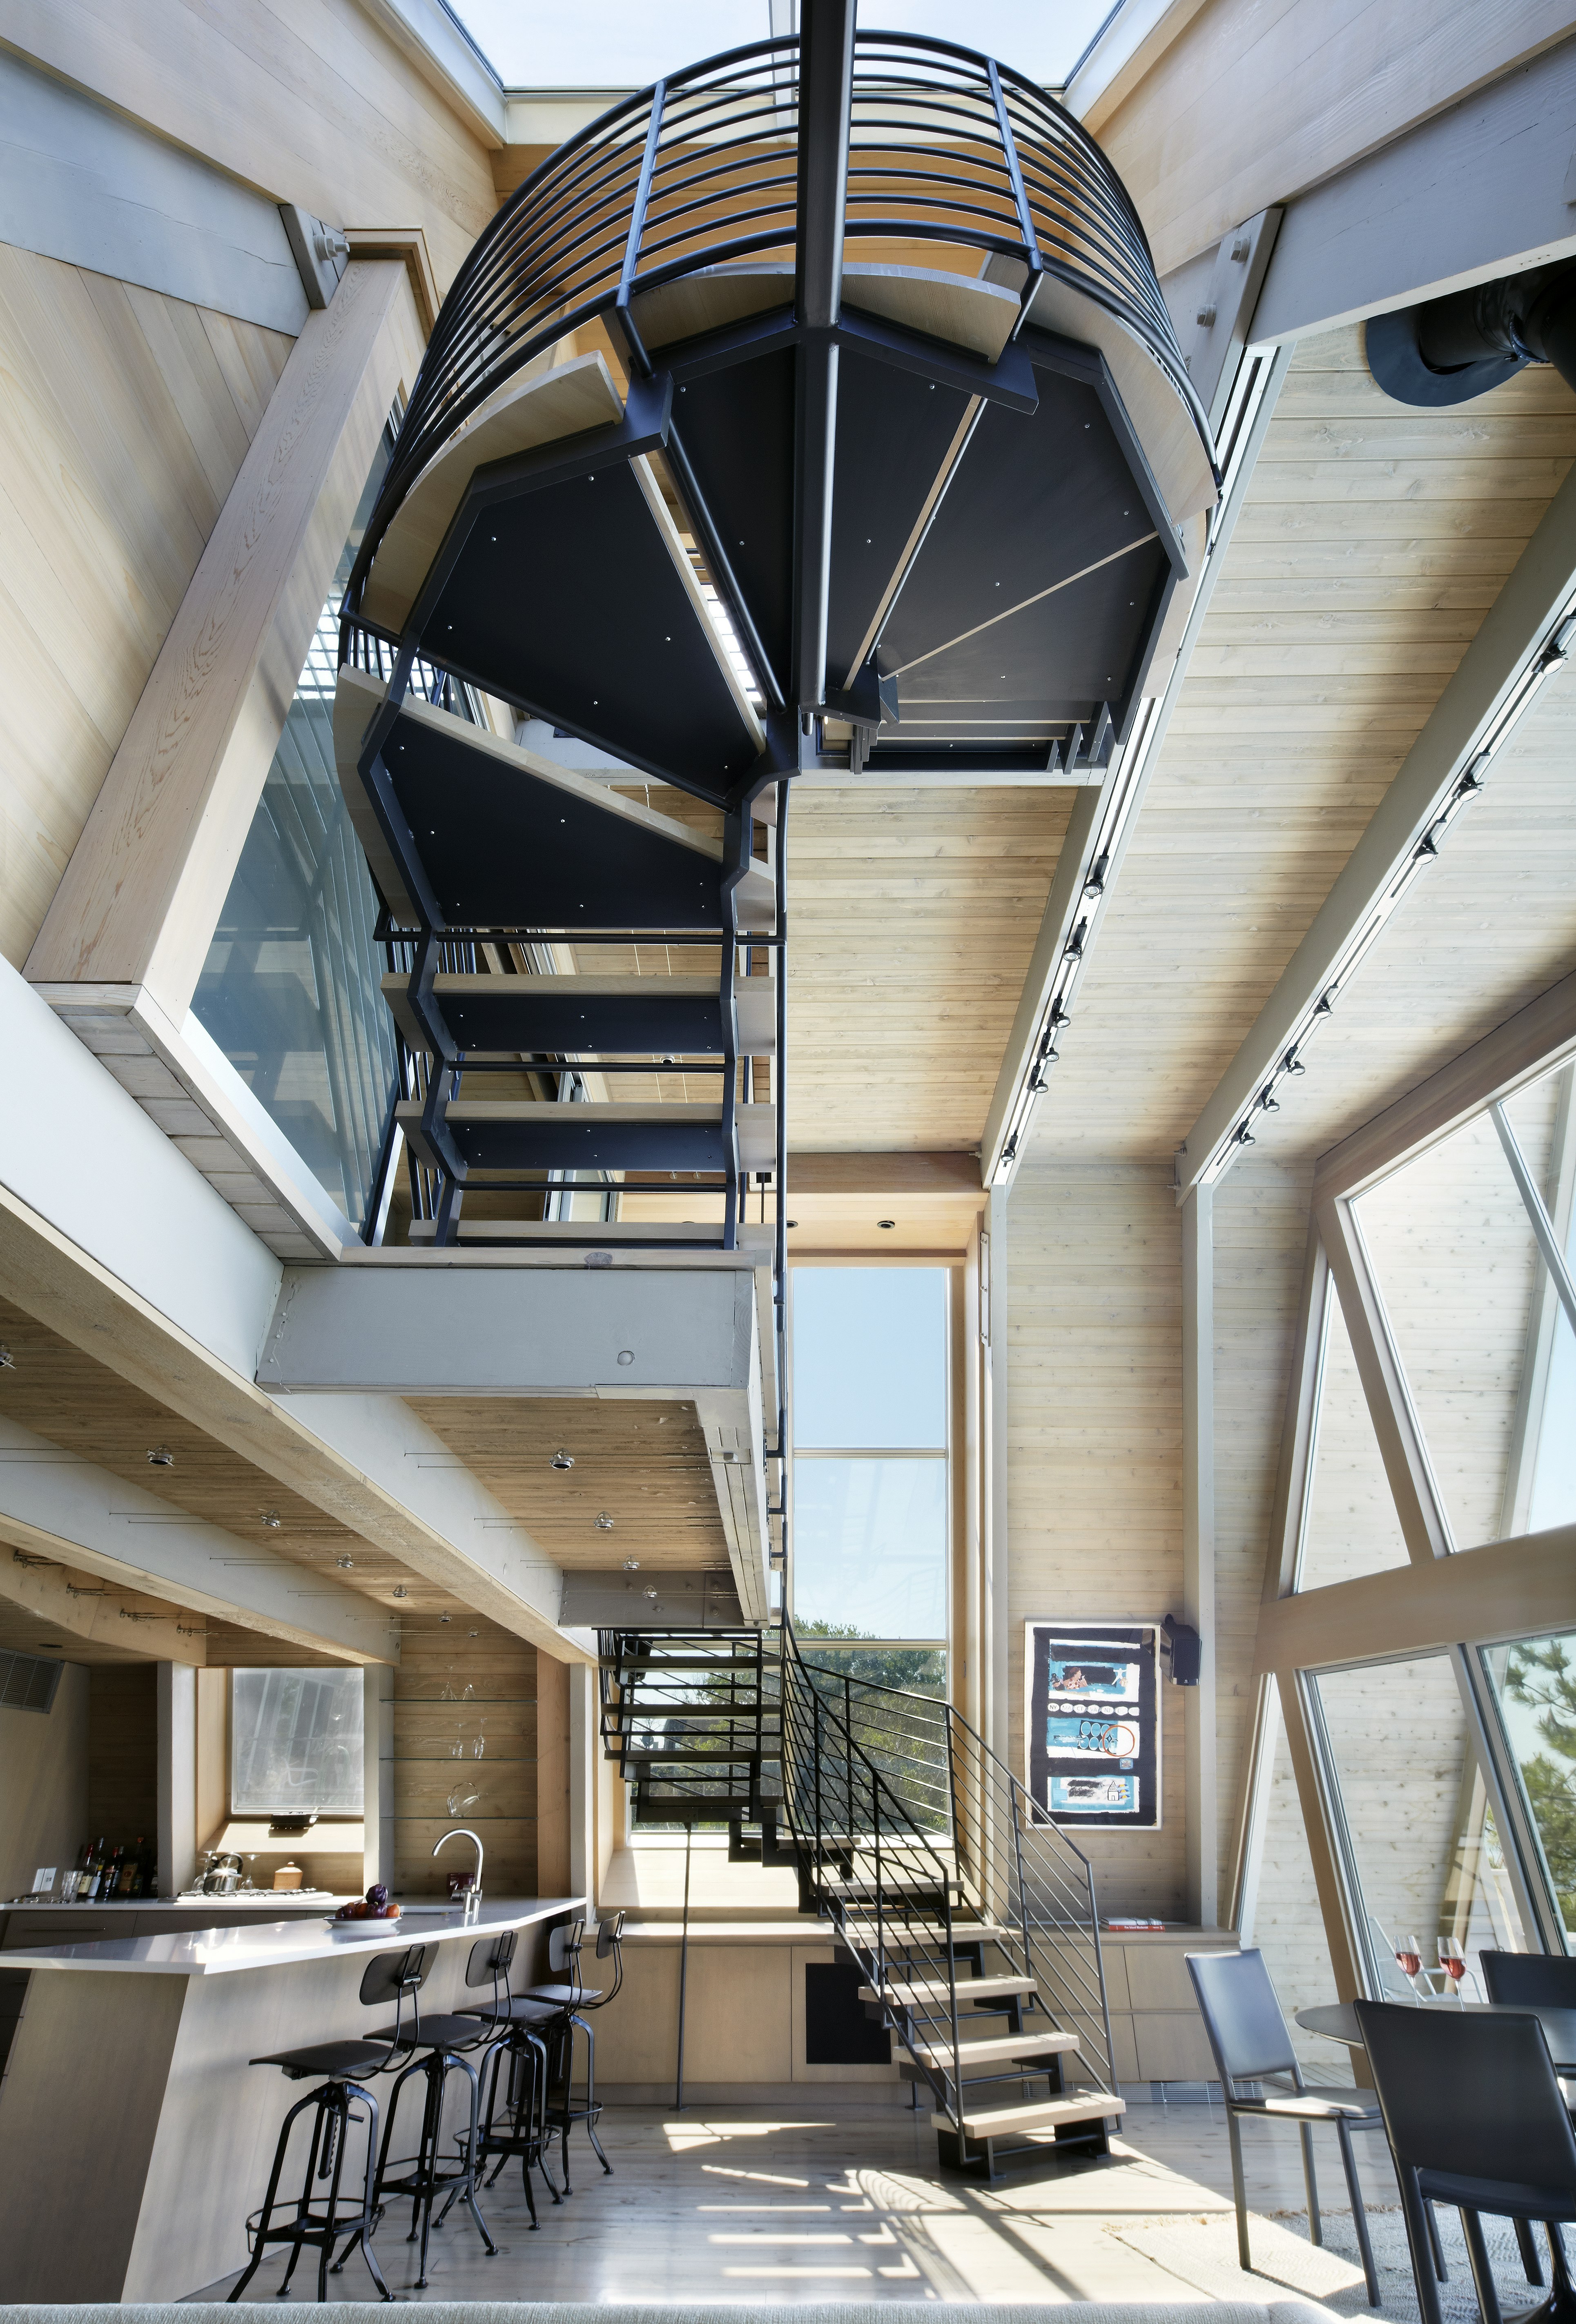
A central feature of the cabin is a spiral staircase that creatively wraps around a chimney, effectively doubling as a woodburning stove. This innovative design integrates heating and circulation into a single, space-saving element, enhancing the cabin's functionality and aesthetic appeal. The staircase also incorporates a comfortable sitting area by the fireplace, creating a cozy focal point within the living space.
The building is constructed as a lightweight single-story wooden structure with a residential attic, supported by a concrete foundation slab. This foundation is designed to float above the terrain in warmer months and align with the snow cover during winter. The exterior facade is made of unplanned spruce boards, coated with red paint, a traditional characteristic of mountain buildings in the region.

Inside, wood is extensively used, featuring exposed structural elements, wooden flooring, and custom-made furniture crafted from solid spruce. This consistent use of wood contributes to a warm, rustic, and cohesive interior aesthetic that harmonizes with the cabin's natural surroundings. The design emphasizes both practicality and a strong connection to the local architectural heritage and environment. The project exemplifies a thoughtful approach to design in a challenging alpine setting, blending traditional materials with modern functionality and unique architectural solutions.
The architects at ADR fulfilled the client's request for a compact yet functional space, optimizing every corner for utility and comfort. The cabin's design effectively balances the need for robust construction suitable for a snowy environment with an inviting and efficient interior layout. The combination of the spiral staircase and woodburning stove represents a clever integration of form and function, addressing both heating and vertical circulation in an aesthetically pleasing manner. The choice of materials and the red facade further anchor the cabin within its historical and geographical context, making it a distinctive example of modern alpine architecture.
#SkiCabin #SpiralStaircase #WoodburningStove #CzechRepublic #ADRArchitects #MountainArchitecture #WoodConstruction #InnovativeDesign #CompactLiving #SkiCabin #SpiralStaircase #WoodburningStove #CzechRepublic #ADRArchitects #MountainArchitecture #WoodConstruction #InnovativeDesign #CompactLiving
0 comment in total
 No comments yet
You may also like
The Best Fireplaces in Ski Country

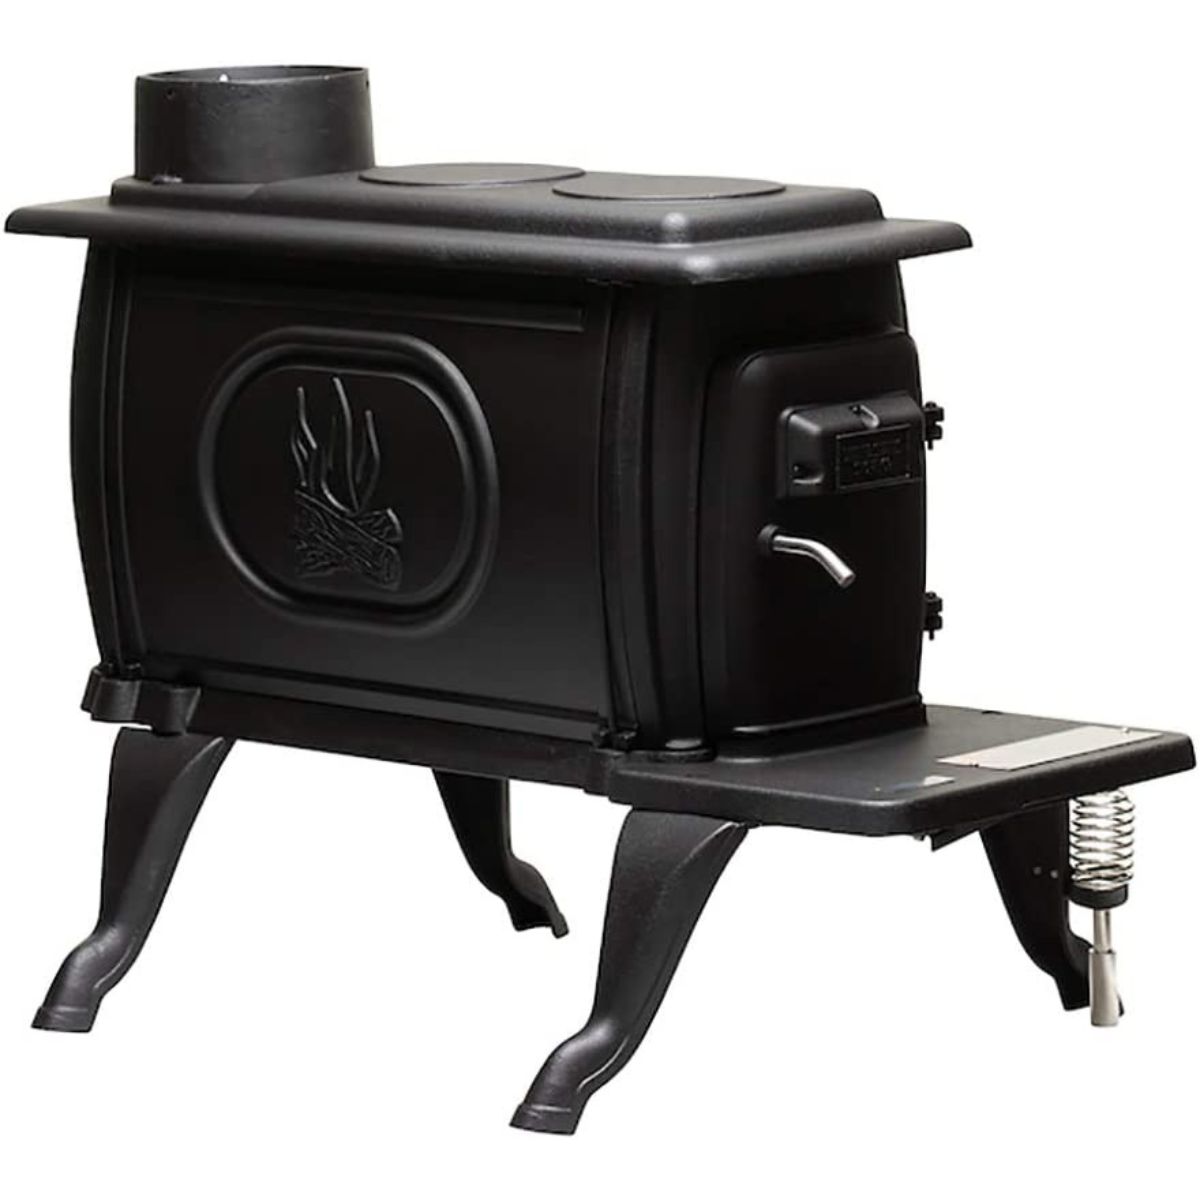
The 8 Best Wood Stoves for Warmth, Efficiency, and Ambiance

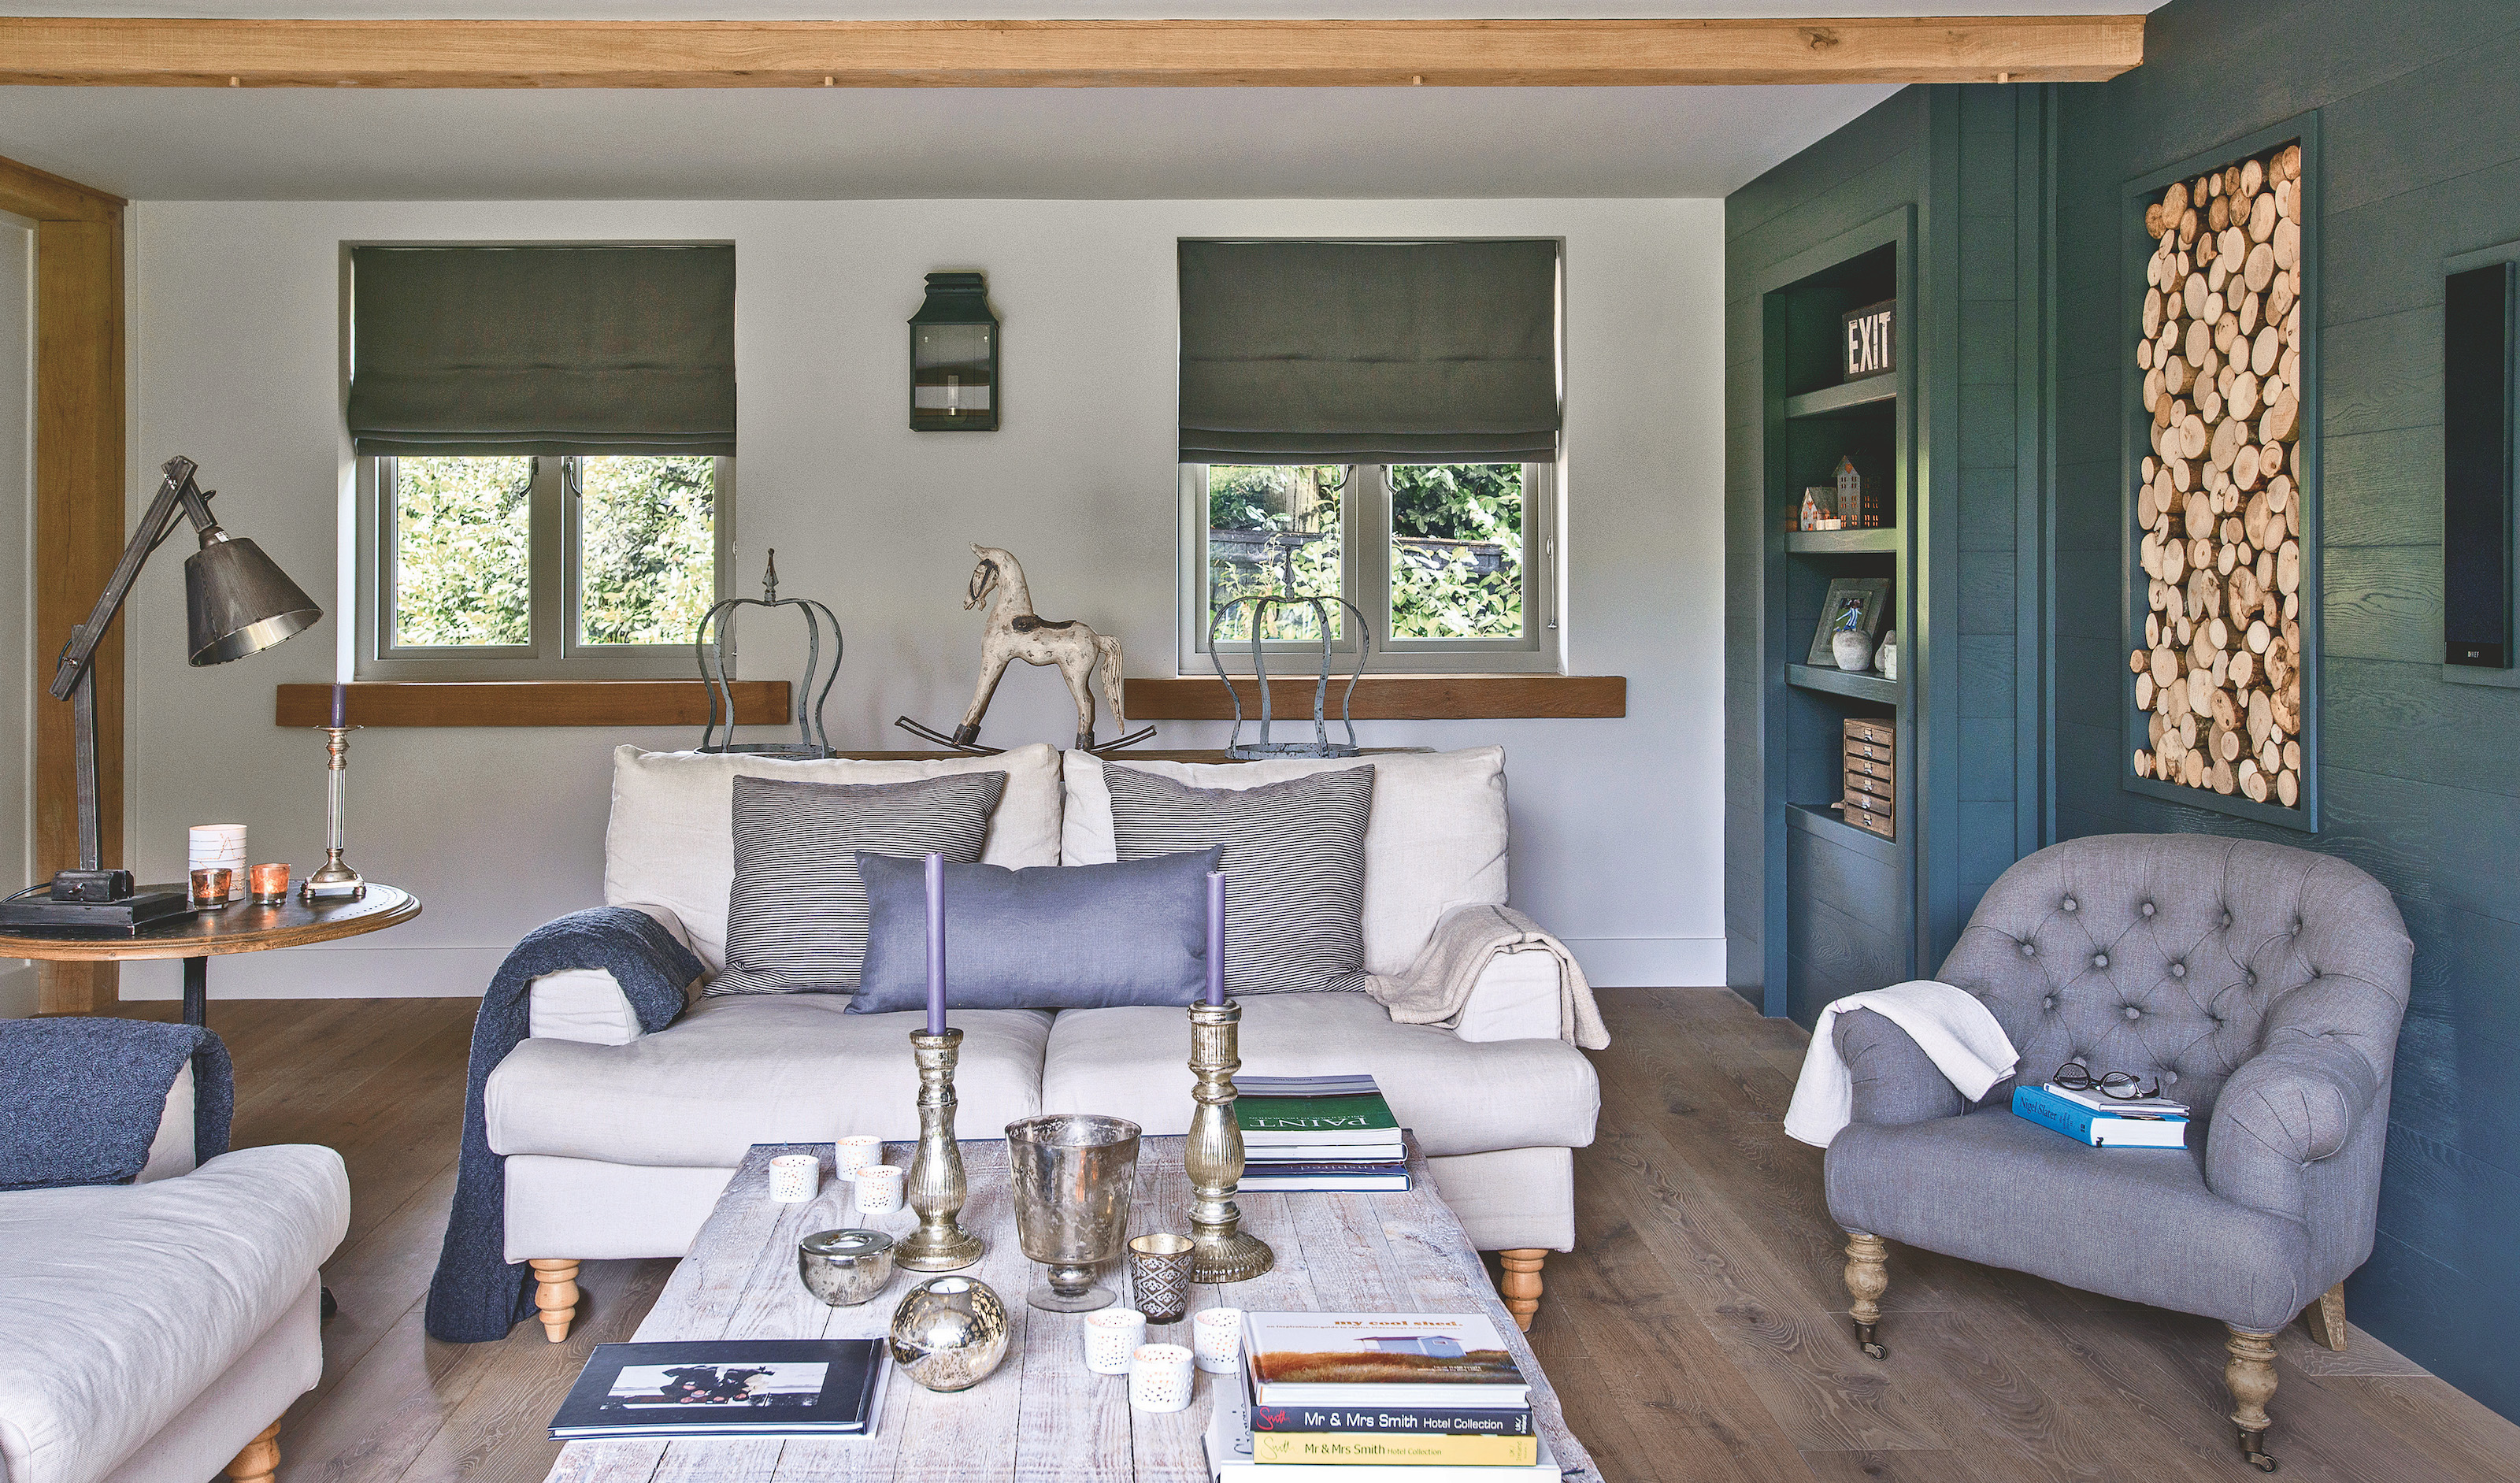
Log storage ideas – stylish ways to display your winter fire wood indoors

Our Favorite Pellet Stoves Are More Efficient Than Burning Wood




You can install Tarantik & Egger's lightweight Saunagondel anywhere without breaking a sweat
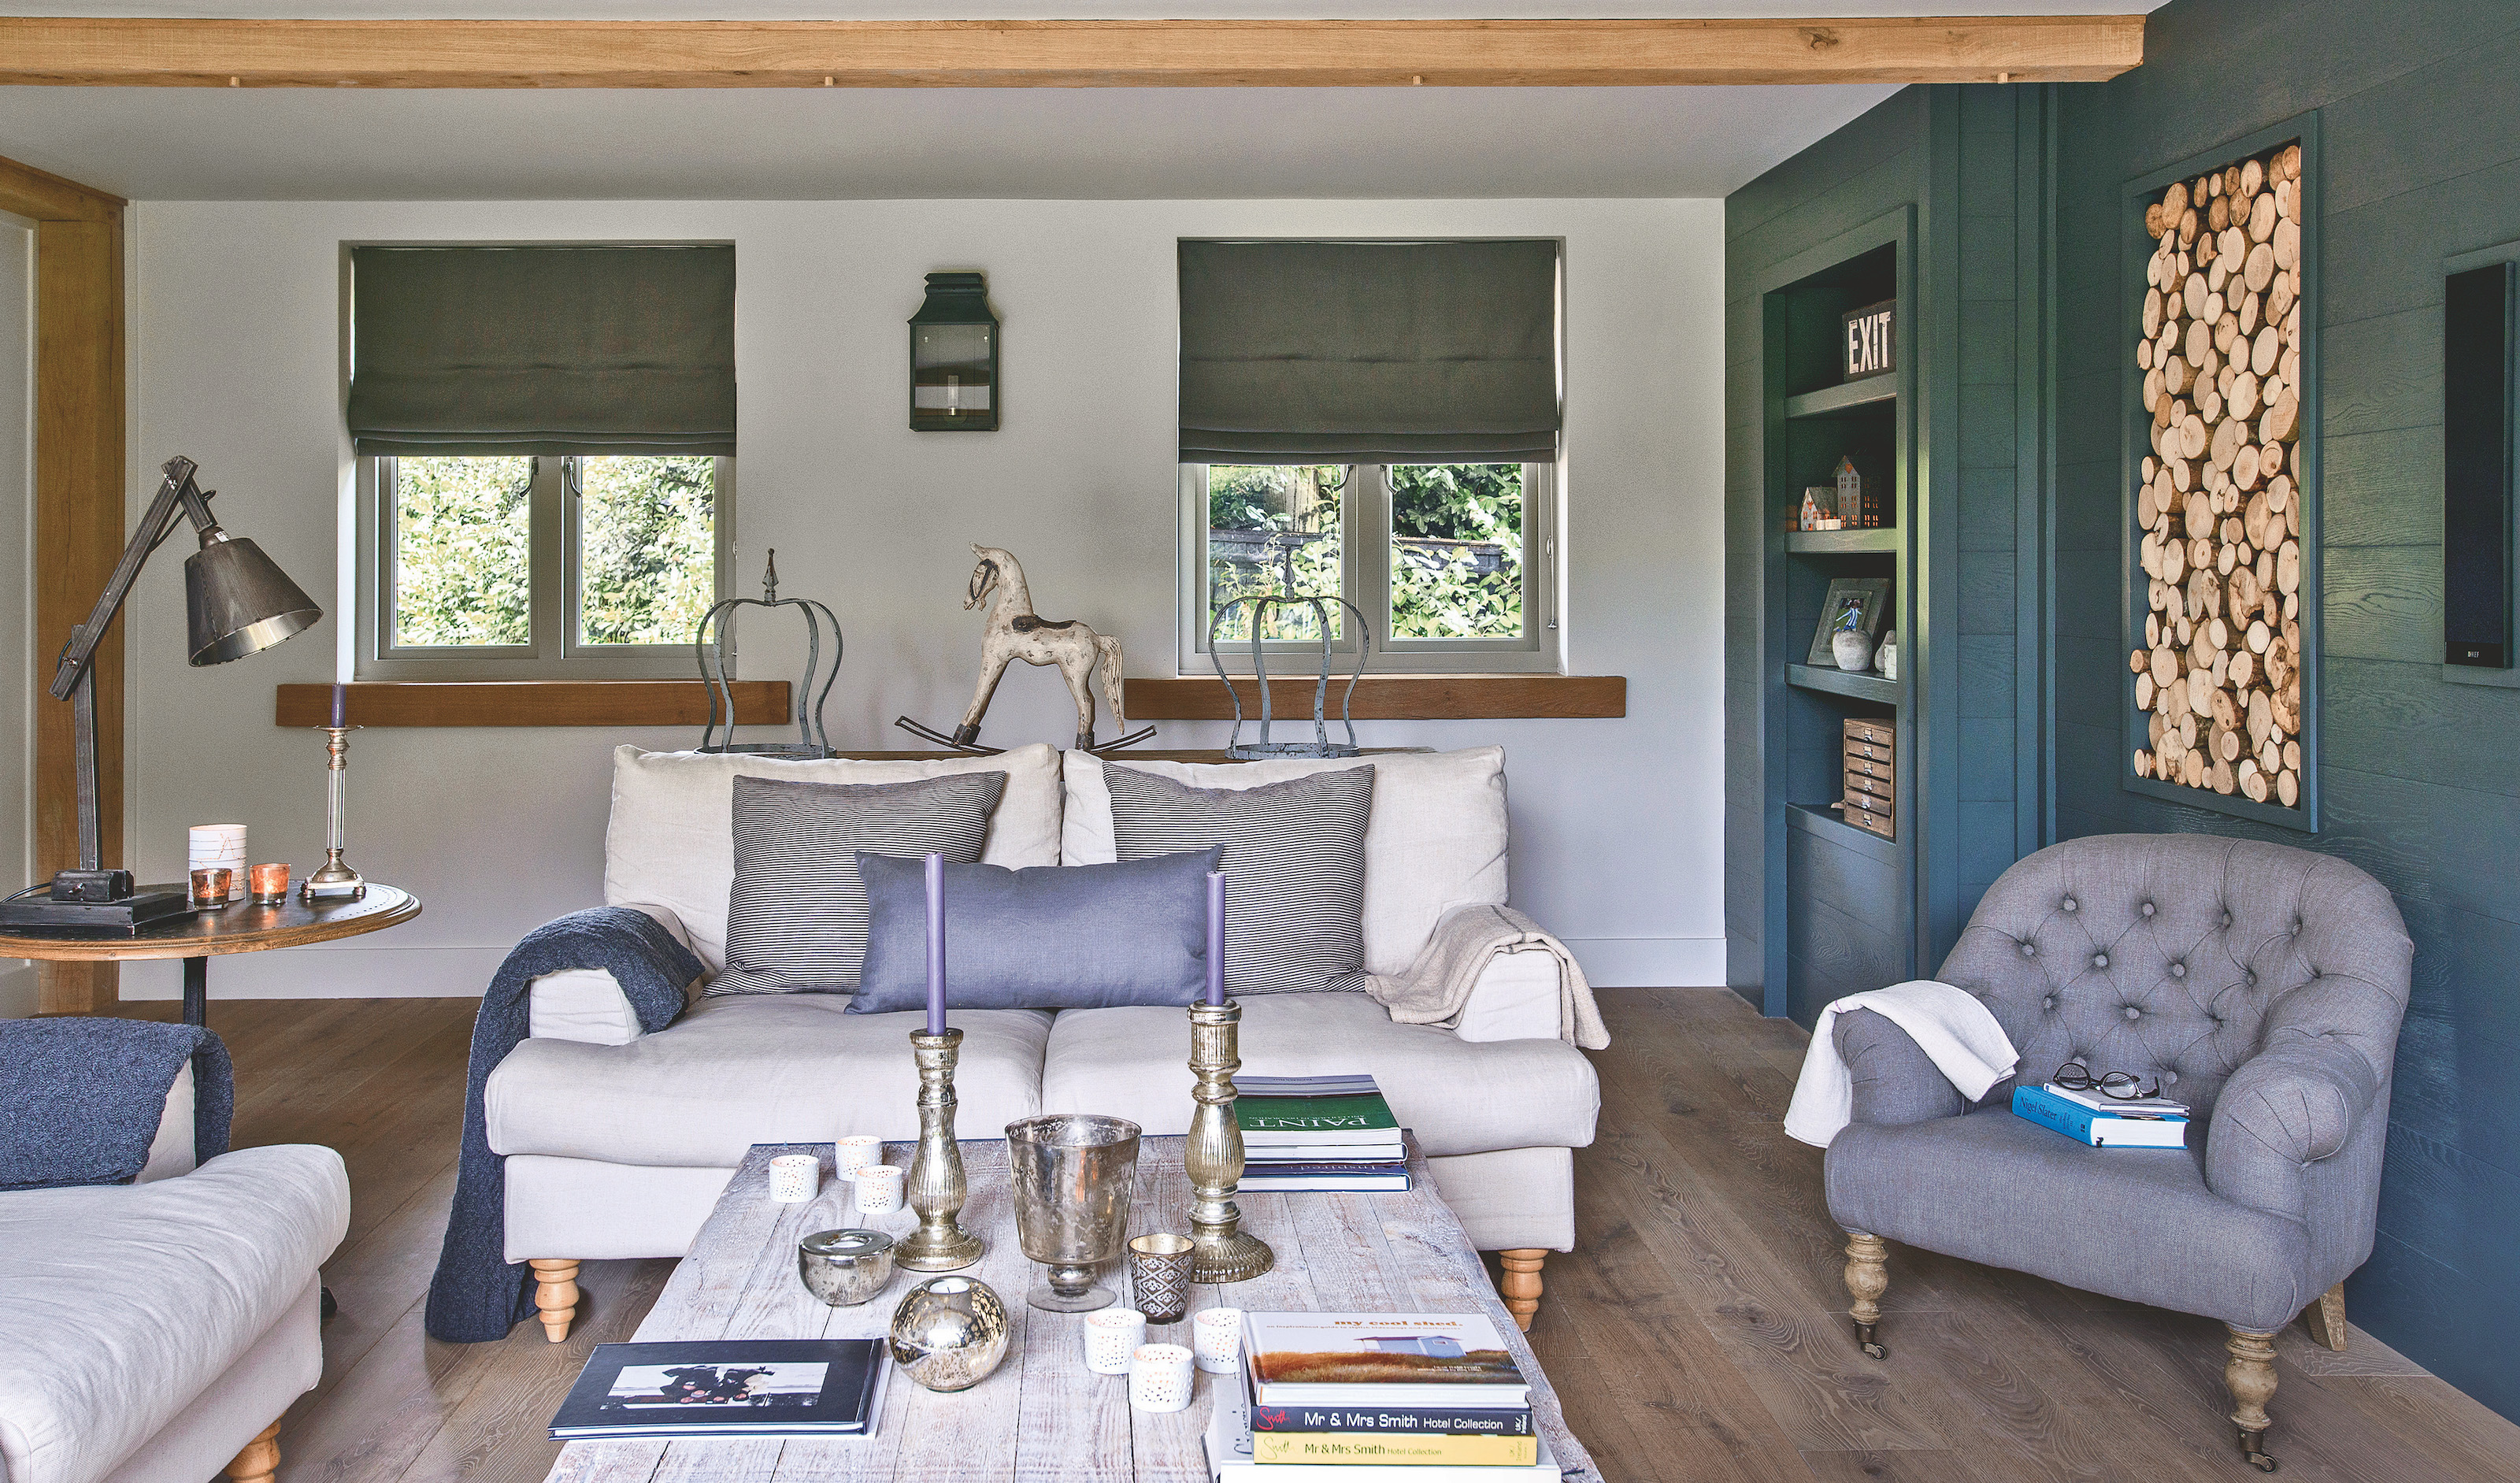
Log storage ideas – stylish ways to display fire wood indoors
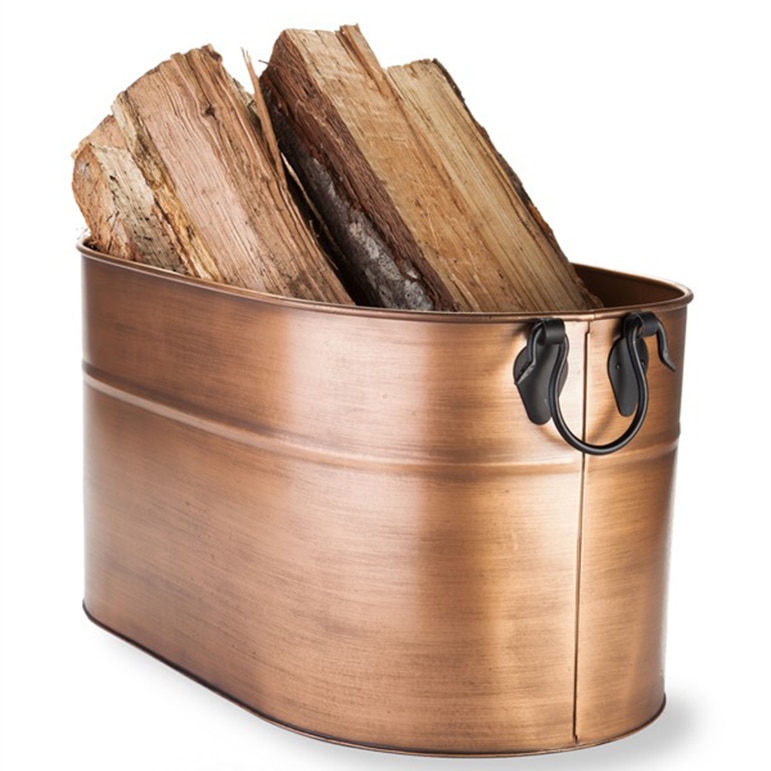
Turn Up the Heat on Your Fireside Chats with These Luxe Accessories
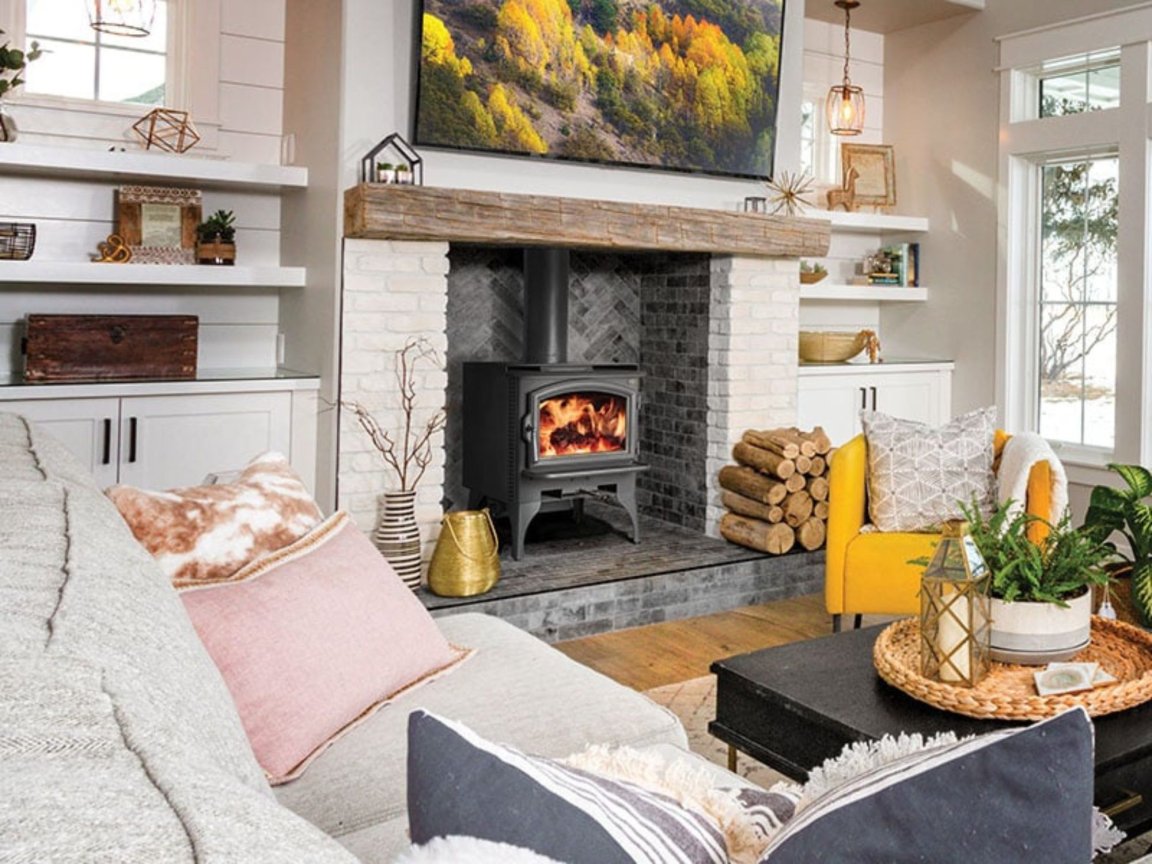
These Are the Best Wood Stove Brands and Manufacturers Today
The Best Fire Logs for Long-Lasting Ambience, Tested
The Best Wood Stoves Can Make Your Home Feel Like a Rustic Cabin—Here Are Our Top 7

Wood burner ideas: 16 hot designs that will warm your heart and your home

Tree Stump Lined With Mirrors Hides a Decadent Sauna Inside of It

How Much Firewood Will I Need This Winter?


Spiral staircase made from chunky wooden blocks by QC

20 Modern Staircase Grill Design Ideas For Home 2024

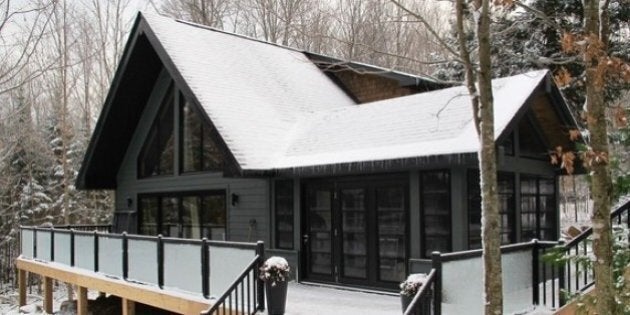
Building Our Cottage Snowroom...I Mean, Sunroom

16 Dreamy Ski Cabins We Wish We Were Holed Up In This Winter
A Sculptural Staircase Anchors This A-Frame Getaway on Fire Island
12 Ski Chalets That Double As Winter Wonderlands


Universal spiral staircases available now from Enzie Stairs