1/2
apollo architects enhances nord house's asymmetric ceiling with exposed timber rafters


The 'Nord House,' designed by Apollo Architects, draws inspiration from Alvar Aalto's idyllic designs and Northern European churches, as requested by the client. Situated on a flag-shaped property in Japan, the house features a focus on timber to create a warm and intimate atmosphere. The site's constraints, including surrounding properties and strict regulated setbacks from three directions, dictated the asymmetric form of the roof. This architectural solution, while born out of necessity, has become a defining characteristic of the home.
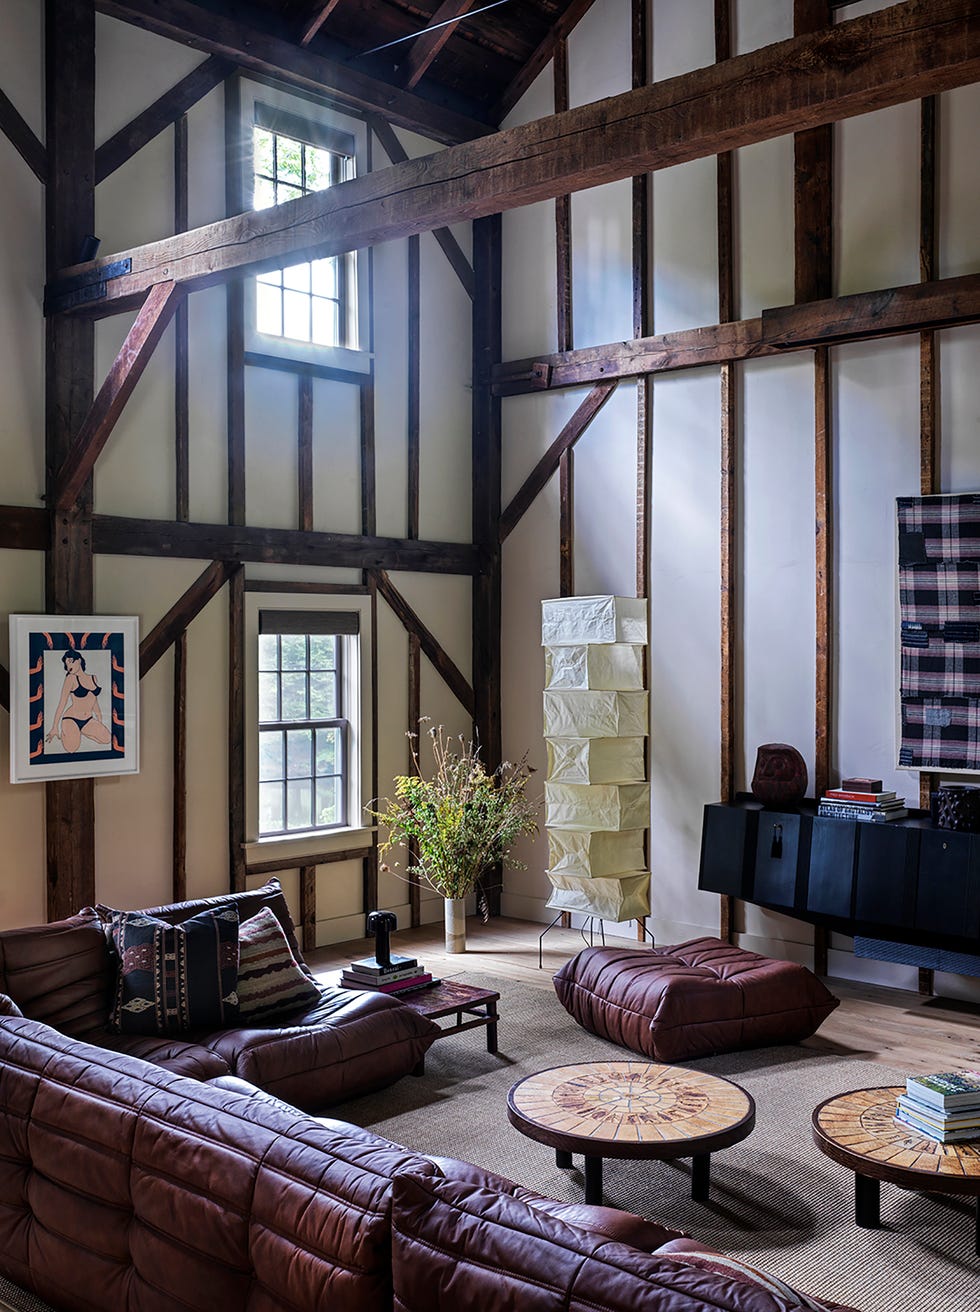


A key design element is the exposed timber rafters constructed in pairs using SPF lumber. These rafters visually emphasize the sharp angle of the sloped ceiling, lending a bold and engaging aesthetic to the interiors. The design cleverly integrates natural light into the living spaces. A narrow skylight, positioned to maximize illumination, allows soft light to diffuse through the rafters, providing a steady and gentle stream of natural illumination to the living and dining areas during the day.
The layout of the house places the private living areas on the first floor, ensuring privacy and a sense of retreat for the occupants. Above these, an expansive loft space is designed without traditional walls, instead utilizing a thin handrail to delineate its boundaries. This open-concept approach for the loft creates a feeling of weightlessness and spaciousness, contributing to the overall contemporary and airy ambiance of the home. The design prioritizes an unobstructed flow and visual continuity within this upper level.

At night, the house transforms through a carefully considered lighting scheme. Cove lights are strategically installed between the timber rafters, generating a distinct atmosphere. This artificial lighting accentuates the dramatic expression of the asymmetric ceiling and the timber elements, offering a contrasting and equally captivating visual experience compared to the daytime natural light. The lighting design ensures the home remains aesthetically pleasing and functional regardless of the time of day.
The Nord House is designed to accommodate the client's family, including two daughters. This family-oriented approach likely influenced the thoughtful arrangement of spaces and the emphasis on creating both shared, open areas and more private retreats. The combination of architectural ingenuity in handling site constraints, the strategic use of timber, and integrated lighting solutions culminates in a home that is both aesthetically striking and highly functional, providing a unique living environment shaped by its context and the client's inspirations.
#ApolloArchitects #NordHouse #JapaneseArchitecture #TimberDesign #AsymmetricRoof #NaturalLighting #LoftSpace #ArchitecturalDesign #ResidentialArchitecture #ApolloArchitects #NordHouse #JapaneseArchitecture #TimberDesign #AsymmetricRoof #NaturalLighting #LoftSpace #ArchitecturalDesign #ResidentialArchitecture
0 comment in total
 No comments yet
You may also like
Awkward Rooflines Are No Match for These Clever Solutions

Clever home renovation adds a curving roof to let in light
11 Breathtaking Ideas for a Wood Ceiling
Soaring heights, bringing the outside in
Alvar Aalto inspires orange blockwork fireplace in Notan Office's Brussels roof extension
Hardwood Isn’t Just for Your Floors Anymore
Dormer Style Ideas: Shed Dormer Windows
f+f architectes converts attic into bright and spacious two-storey apartment
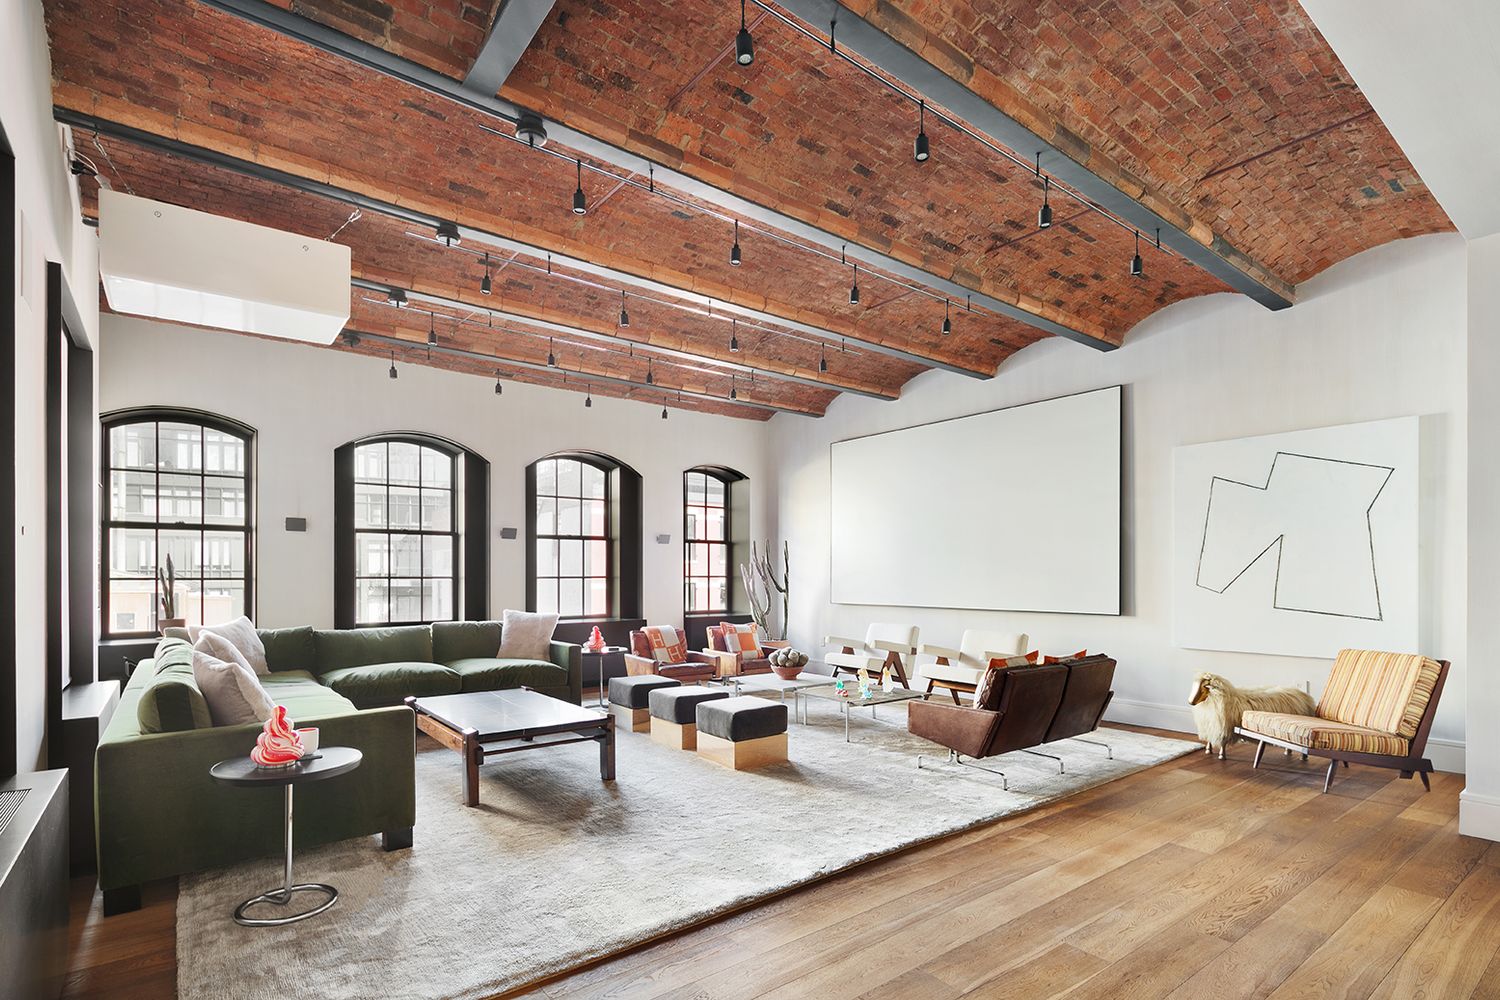
Gallery-like NoHo loft has towering barrel-vaulted ceilings
The vaulted ceiling - 2 Feb 2023 - Homebuilding & Renovating Magazine
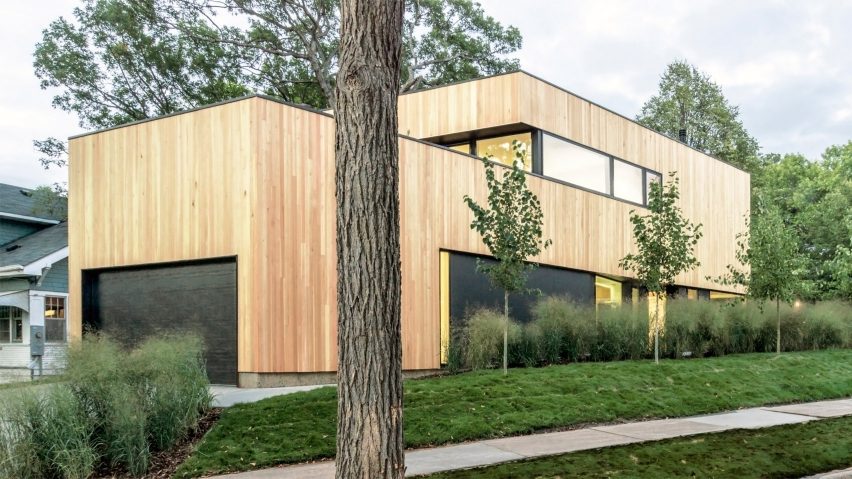
White finishes and oak panelling warm winter light in Minnesota home by D/O Studio
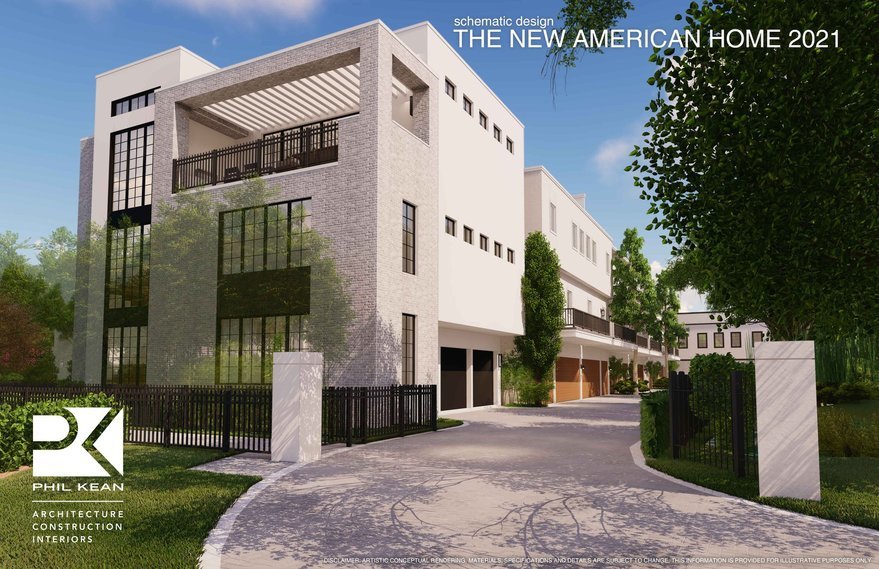
New American Home Design Features "Upside-Down" Layout

22 Vaulted Ceiling Ideas For A Striking Space
12 Breathtaking Rooms With Cathedral Ceilings

House Around The Oblique Column / RENESA Architecture Design Interiors Studio


Building facades and vertical shade

The Insider: Architect Rethinks NoHo Loft to Bring on Light, Openness, Efficiency
7 ceiling design ideas to add character to your home

Exposed Beam Ceilings: What You Need to Know Before Committing

13 Ceiling Design Ideas That Make An Impact