1/33
House Around The Oblique Column / RENESA Architecture Design Interiors Studio
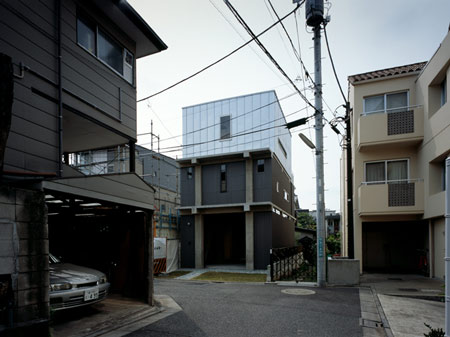
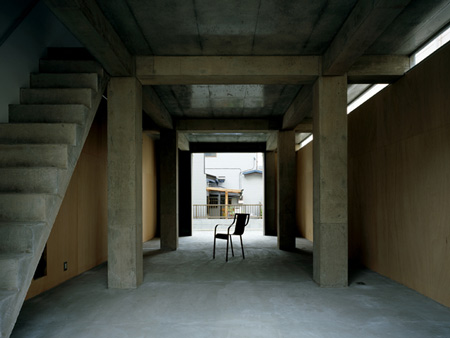




The "House Around The Oblique Column" is a 12,000 square foot farmhouse located in New Delhi, India, designed by RENESA Architecture Design Interiors Studio for a family of three. This G+1 structure uniquely integrates artistic design with practical living. The central design element is a dramatic oblique concrete column, which serves as both a structural necessity and a sculptural focal point, anchoring the home's narrative and spatial organization. The property, situated on an acre of land, combines the urban context of New Delhi with the tranquil atmosphere of a farmhouse.
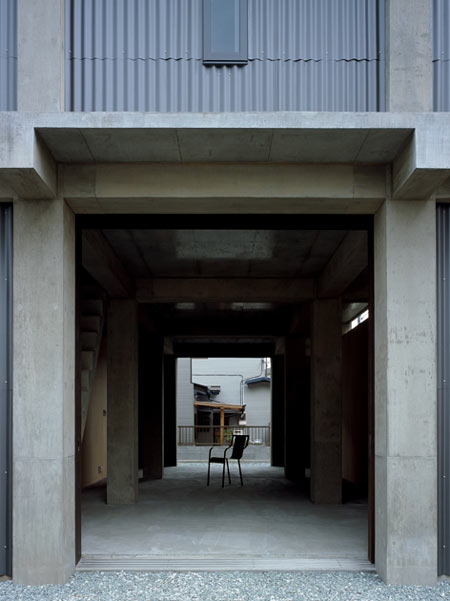




The design of the house emphasizes a blend of materiality and natural light. Concrete is prominently featured, not only in the defining oblique column but also throughout the interior and exterior, contributing to a modern and robust aesthetic. Large windows and open spaces are strategically incorporated to allow abundant natural light, enhancing the sense of spaciousness and connection to the surrounding landscape. The architectural approach aims to create a dynamic interplay between solid forms and voids, producing a visual experience that shifts with the observer's movement and the changing light.
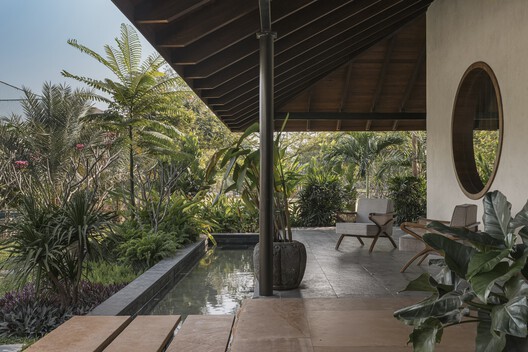
Interior spaces are thoughtfully designed around the central column, creating unique sightlines and spatial relationships. The layout promotes a fluid transition between various functional areas, fostering an open and interactive living environment. Despite its significant architectural statement, the house maintains a high degree of residential practicality, ensuring comfort and utility for its inhabitants. The integration of indoor and outdoor spaces is achieved through courtyards and balconies, which offer private retreats and opportunities for natural ventilation.
Sustainable design principles are subtly woven into the project, with a focus on maximizing natural resources and minimizing environmental impact. The use of concrete contributes to thermal mass, helping to regulate indoor temperatures, while the orientation of the house and the placement of openings optimize sunlight and cross-ventilation. The project reflects a contemporary interpretation of residential architecture, where structural elements are elevated to artistic expressions, and functional requirements are met with innovative design solutions.






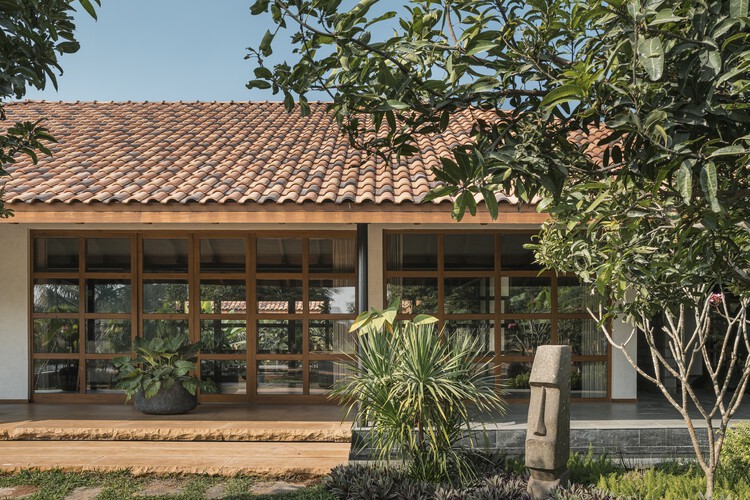
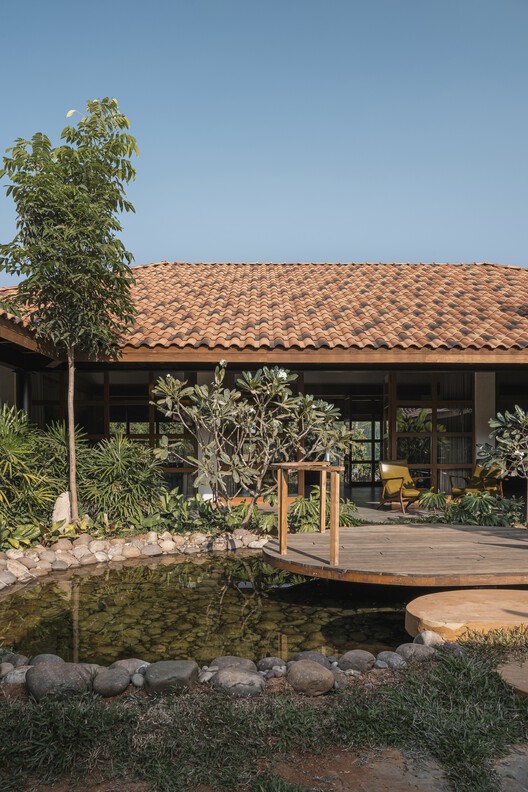
The house's exterior features a clean, geometric facade that harmonizes with its natural surroundings while maintaining a distinct architectural presence. The interplay of concrete, glass, and carefully selected landscaping elements creates a cohesive and visually striking composition. The project stands as an example of how architectural design can transform conventional structural components into engaging aesthetic features, offering a unique and personalized living experience within a well-considered and practical framework.
#ResidentialArchitecture #HouseDesign #Concrete #NewDelhi #IndianArchitecture #ModernDesign #ObliqueColumn #Farmhouse #RENESAArchitecture #ResidentialArchitecture #HouseDesign #Concrete #NewDelhi #IndianArchitecture #ModernDesign #ObliqueColumn #Farmhouse #RENESAArchitecture
0 comment in total
 No comments yet
You may also like
How to See a Structural Column as an 'Oh-Wow' Moment, Rather Than an Obstacle

This Home in Portugal Turns Convention Upside Down—Starting With the Roof


slanted lines and staggered floors create alternative spaces inside tokyo's diagonal house
apollo architects enhances nord house's asymmetric ceiling with exposed timber rafters
Structural Columns Don’t Have To Get In The Way: These 7 Designs Prove It

SHED/HOUSE / Side Angle Side

Crazy Houses: 7 upside down homes from around the world

Courtyard House / 23 Degrees Design Shift
New American Home Design Features "Upside-Down" Layout

tilted roof sculpts geometric skylight atop UZV family residence by open AD in latvia
Peninsula House
Gable Clerestory House / Sonelo Design Studio
Hate Your Interior Columns? Here's How Designers Would Decorate Around Them


10 Gravity-Defying Cantilevered Homes

A Surprising Concrete Column Keeps This Backyard House Open and Airy
How and Why Designers Are Decorating With Circles
Column and Slab house by FT Architects
Interactive floor plan: Spiral House
Overlook House: Setting A Scene With Lighting

Daring house designs feature on Dezeen's new Pinterest board