1/19
These Prefab Tiny Homes Can Be Linked to Create Entire Apartment Complexes
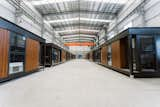

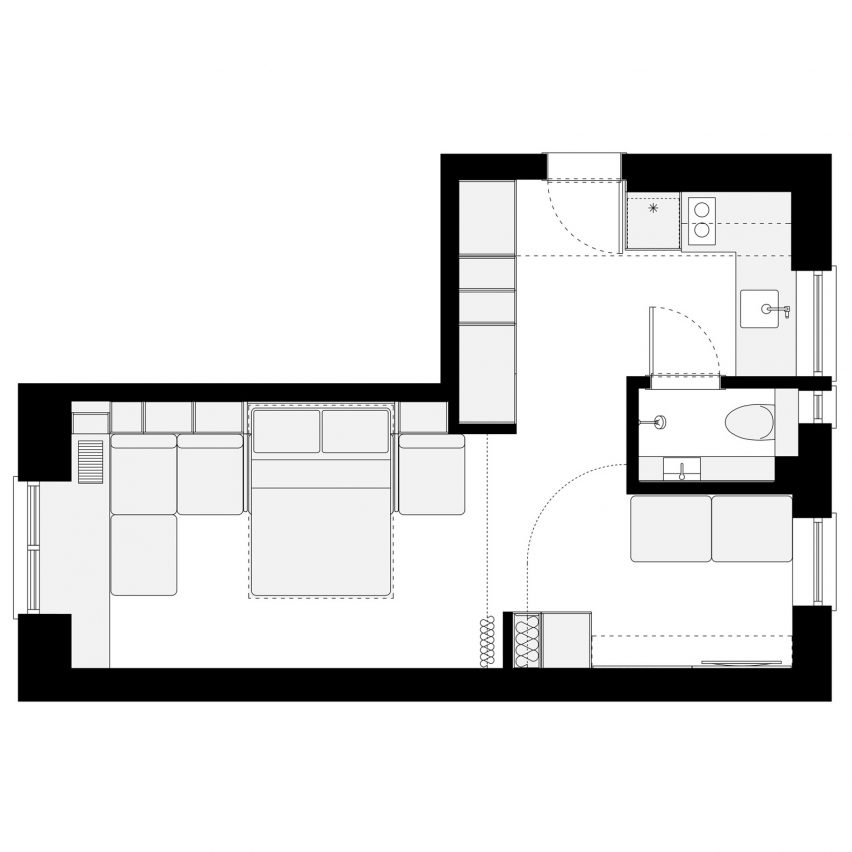
French design firm Cutwork has introduced PolyRoom, a 280-square-foot prefab module designed to address the increasing costs and shrinking spaces in residential living. The concept, which takes inspiration from the adaptive nature of a Japanese washitsu, allows for interiors to be reconfigured throughout the day to suit various activities like eating, sleeping, working, or socializing. Antonin Yuji Maeno, cofounder of Cutwork, highlights the contemporary challenge of designing habitats that maximize utility in smaller footprints, while also considering environmental impacts. The PolyRoom units are stackable, akin to LEGO bricks, enabling the construction of diverse residential structures, from multi-story urban blocks to low-rise rural townhomes, without requiring additional structural support. This modularity facilitates a 'grasshopper lifestyle,' allowing residents to seamlessly transition between urban and remote living environments.
Cutwork has partnered with real estate developer Bouygues Immobilier, which plans to implement PolyRoom in up to 15 sites by 2025, providing 2,500 bedrooms. A significant co-living project is already underway in Bordeaux, where PolyRoom units will be integrated with shared living and working spaces. The decision to pursue prefab construction stems from its potential to reduce costs and build times, while simultaneously improving design quality. However, Maeno emphasizes the broader responsibility that comes with meeting housing demand, urging a reconsideration of urbanization to foster biodiversity and establish thriving multi-species habitats, even in dense urban areas. To this end, PolyRoom is designed with features like plantings on balconies, facades, and rooftops, including a built-in birdhouse.


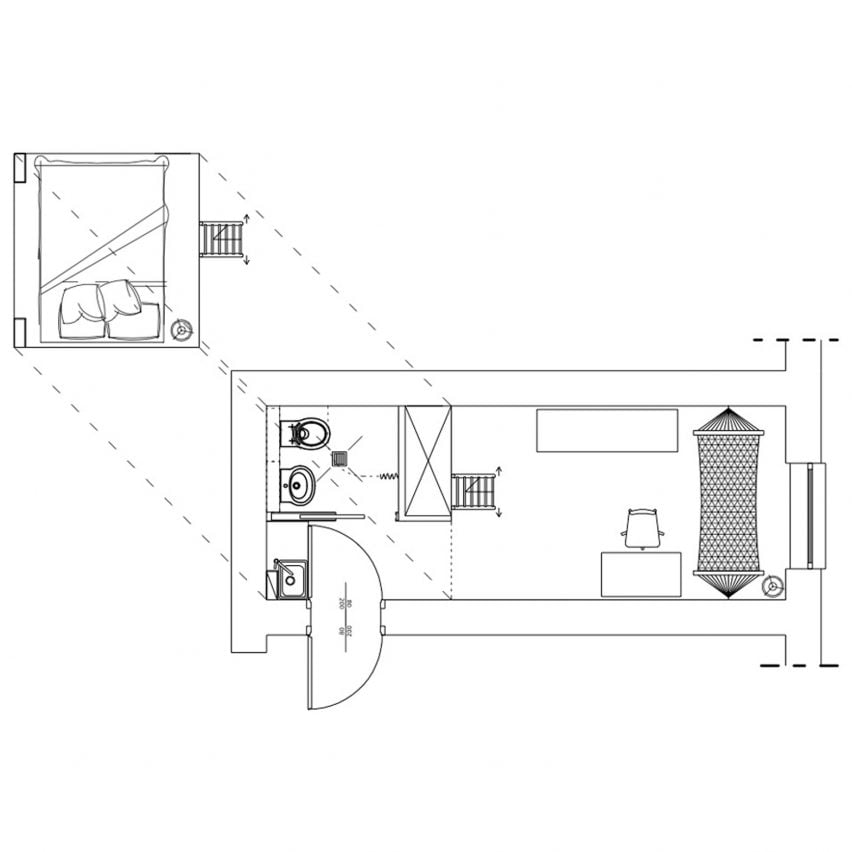


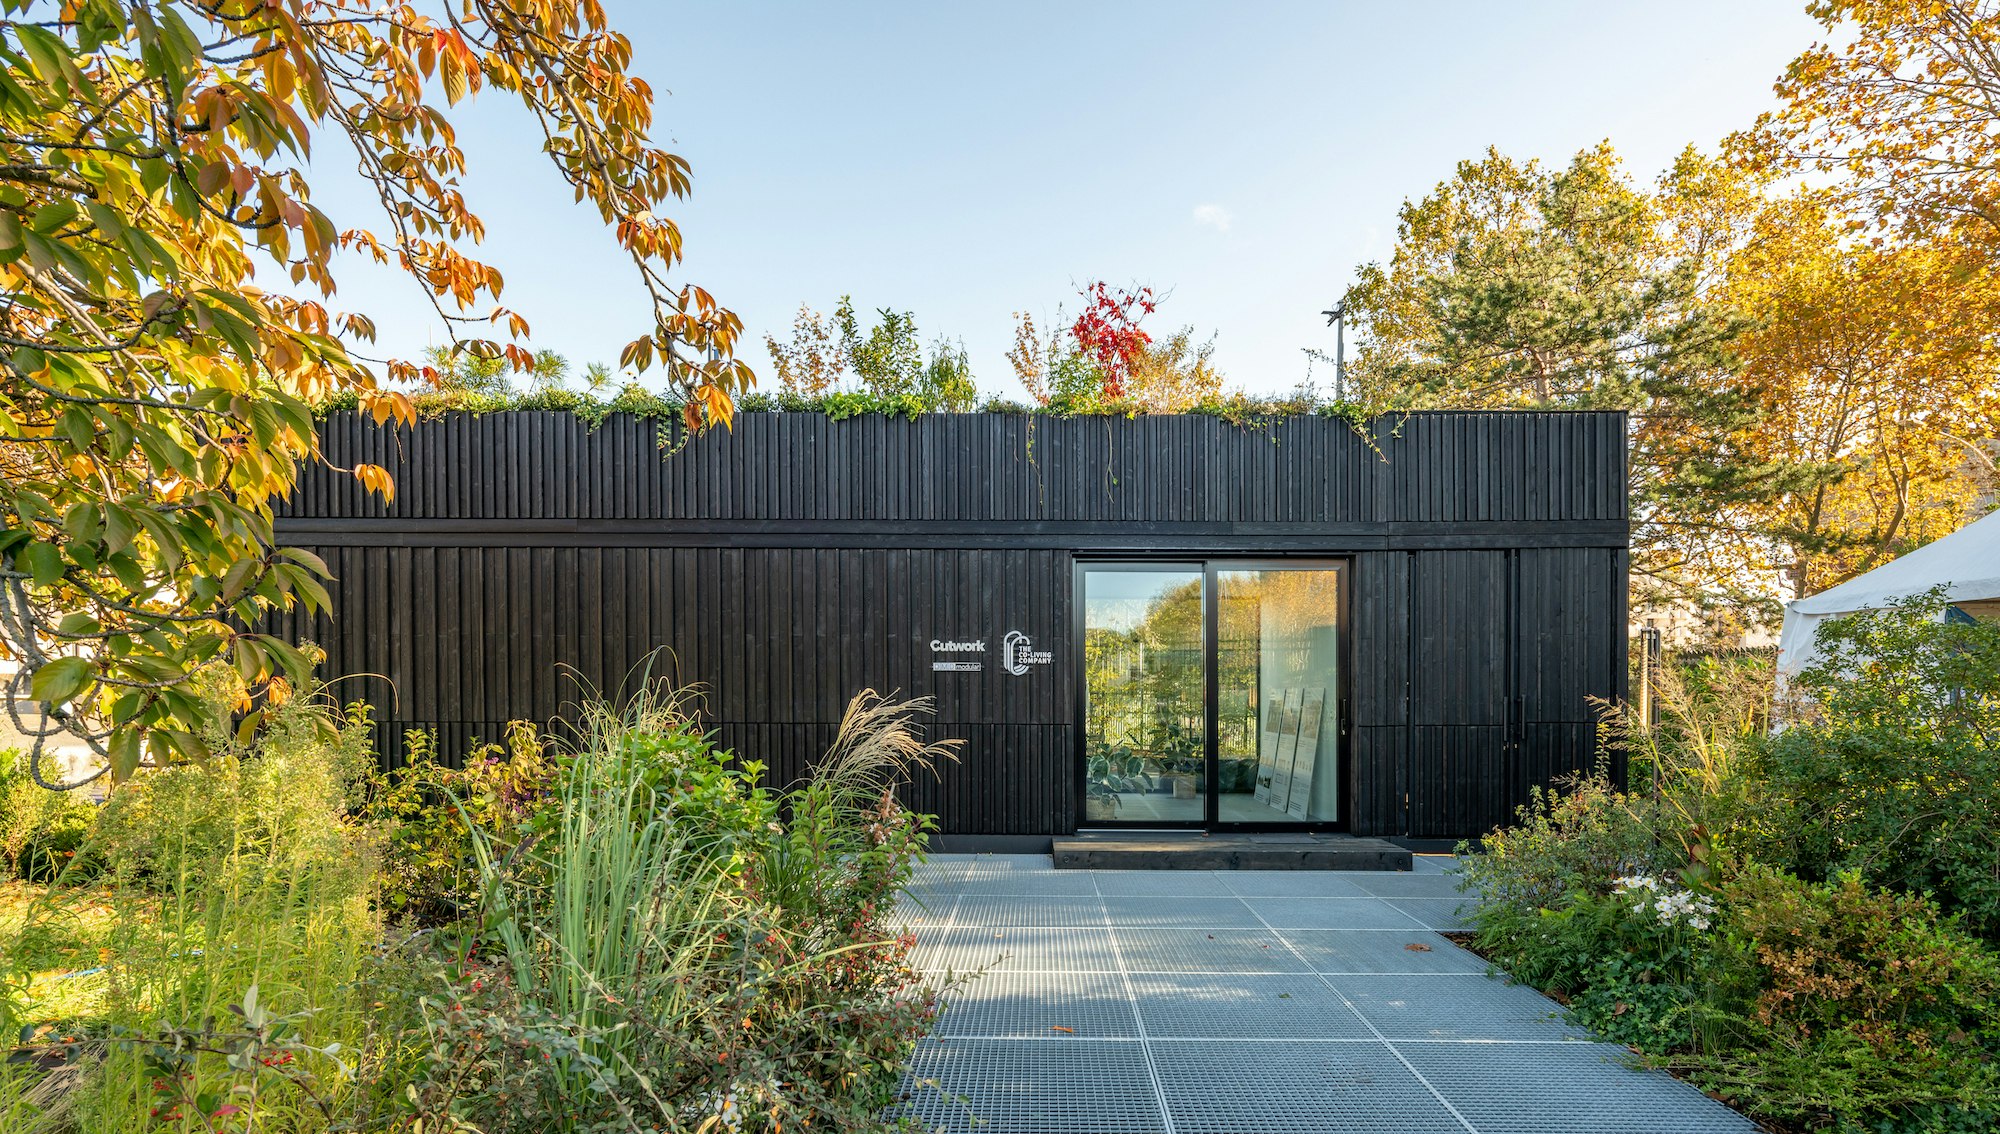
Despite its compact size, the PolyRoom unit is designed to feel spacious, featuring a large glazed window and modular furniture. A key innovation is the bed, which can be lifted into the ceiling via a counterweight system, freeing up the floor space for other activities such as lounging or socializing. Storage solutions are thoughtfully integrated, including concealed kitchen features like a hidden sink beneath a fold-down bench section, as well as built-in bookshelves and cubby holes. Cutwork intends to offer various finishes and fixtures to cater to different resident preferences. The units are being manufactured by Poland-based DMD Modular, a company specializing in prefab systems for hospitality and resorts. The exterior siding of PolyRoom features a shou sugi ban finish, a traditional Japanese method of charring wood for weather and pest resistance.
A prototype of PolyRoom has been exhibited at Paris Expo Porte de Versailles, drawing significant interest from real estate professionals, architects, designers, and the general public. This positive reception indicates a widespread recognition of PolyRoom's potential beyond initial expectations. Maeno and cofounder Kelsea Crawford believe in the transformative power of prefab construction to address modern living challenges and promote sustainable urbanization. The project aims to marry the imperative for urban development with ecological responsibility, creating homes that contribute positively to their environments.
#PrefabricatedHomes #TinyHomes #ModularArchitecture #FlexibleLivingSpaces #CoLiving #SustainableDesign #UrbanPlanning #CutworkStudio #BouyguesImmobilier #PrefabricatedHomes #TinyHomes #ModularArchitecture #FlexibleLivingSpaces #CoLiving #SustainableDesign #UrbanPlanning #CutworkStudio #BouyguesImmobilier
0 comment in total
 No comments yet
You may also like
Nestron’s Plug-and-Play Prefabs Start at $40K and Don’t Require a Foundation
MIMA Light: A sculptural house with a flexible floor plan
Two Pre-War Apartments Join to Make One Sustainable Home With Sliding Walls

ÖÖD mirrored unit is a short-term mini dwelling
The Tiny Home Builder Who Opened a Village in Florida Now Offers More Than 10 Models
9 Shipping Container Home Floor Plans That Maximize Space
Tiny Homes Get Big Recognition

5 cool prefab backyard sheds you can buy right now
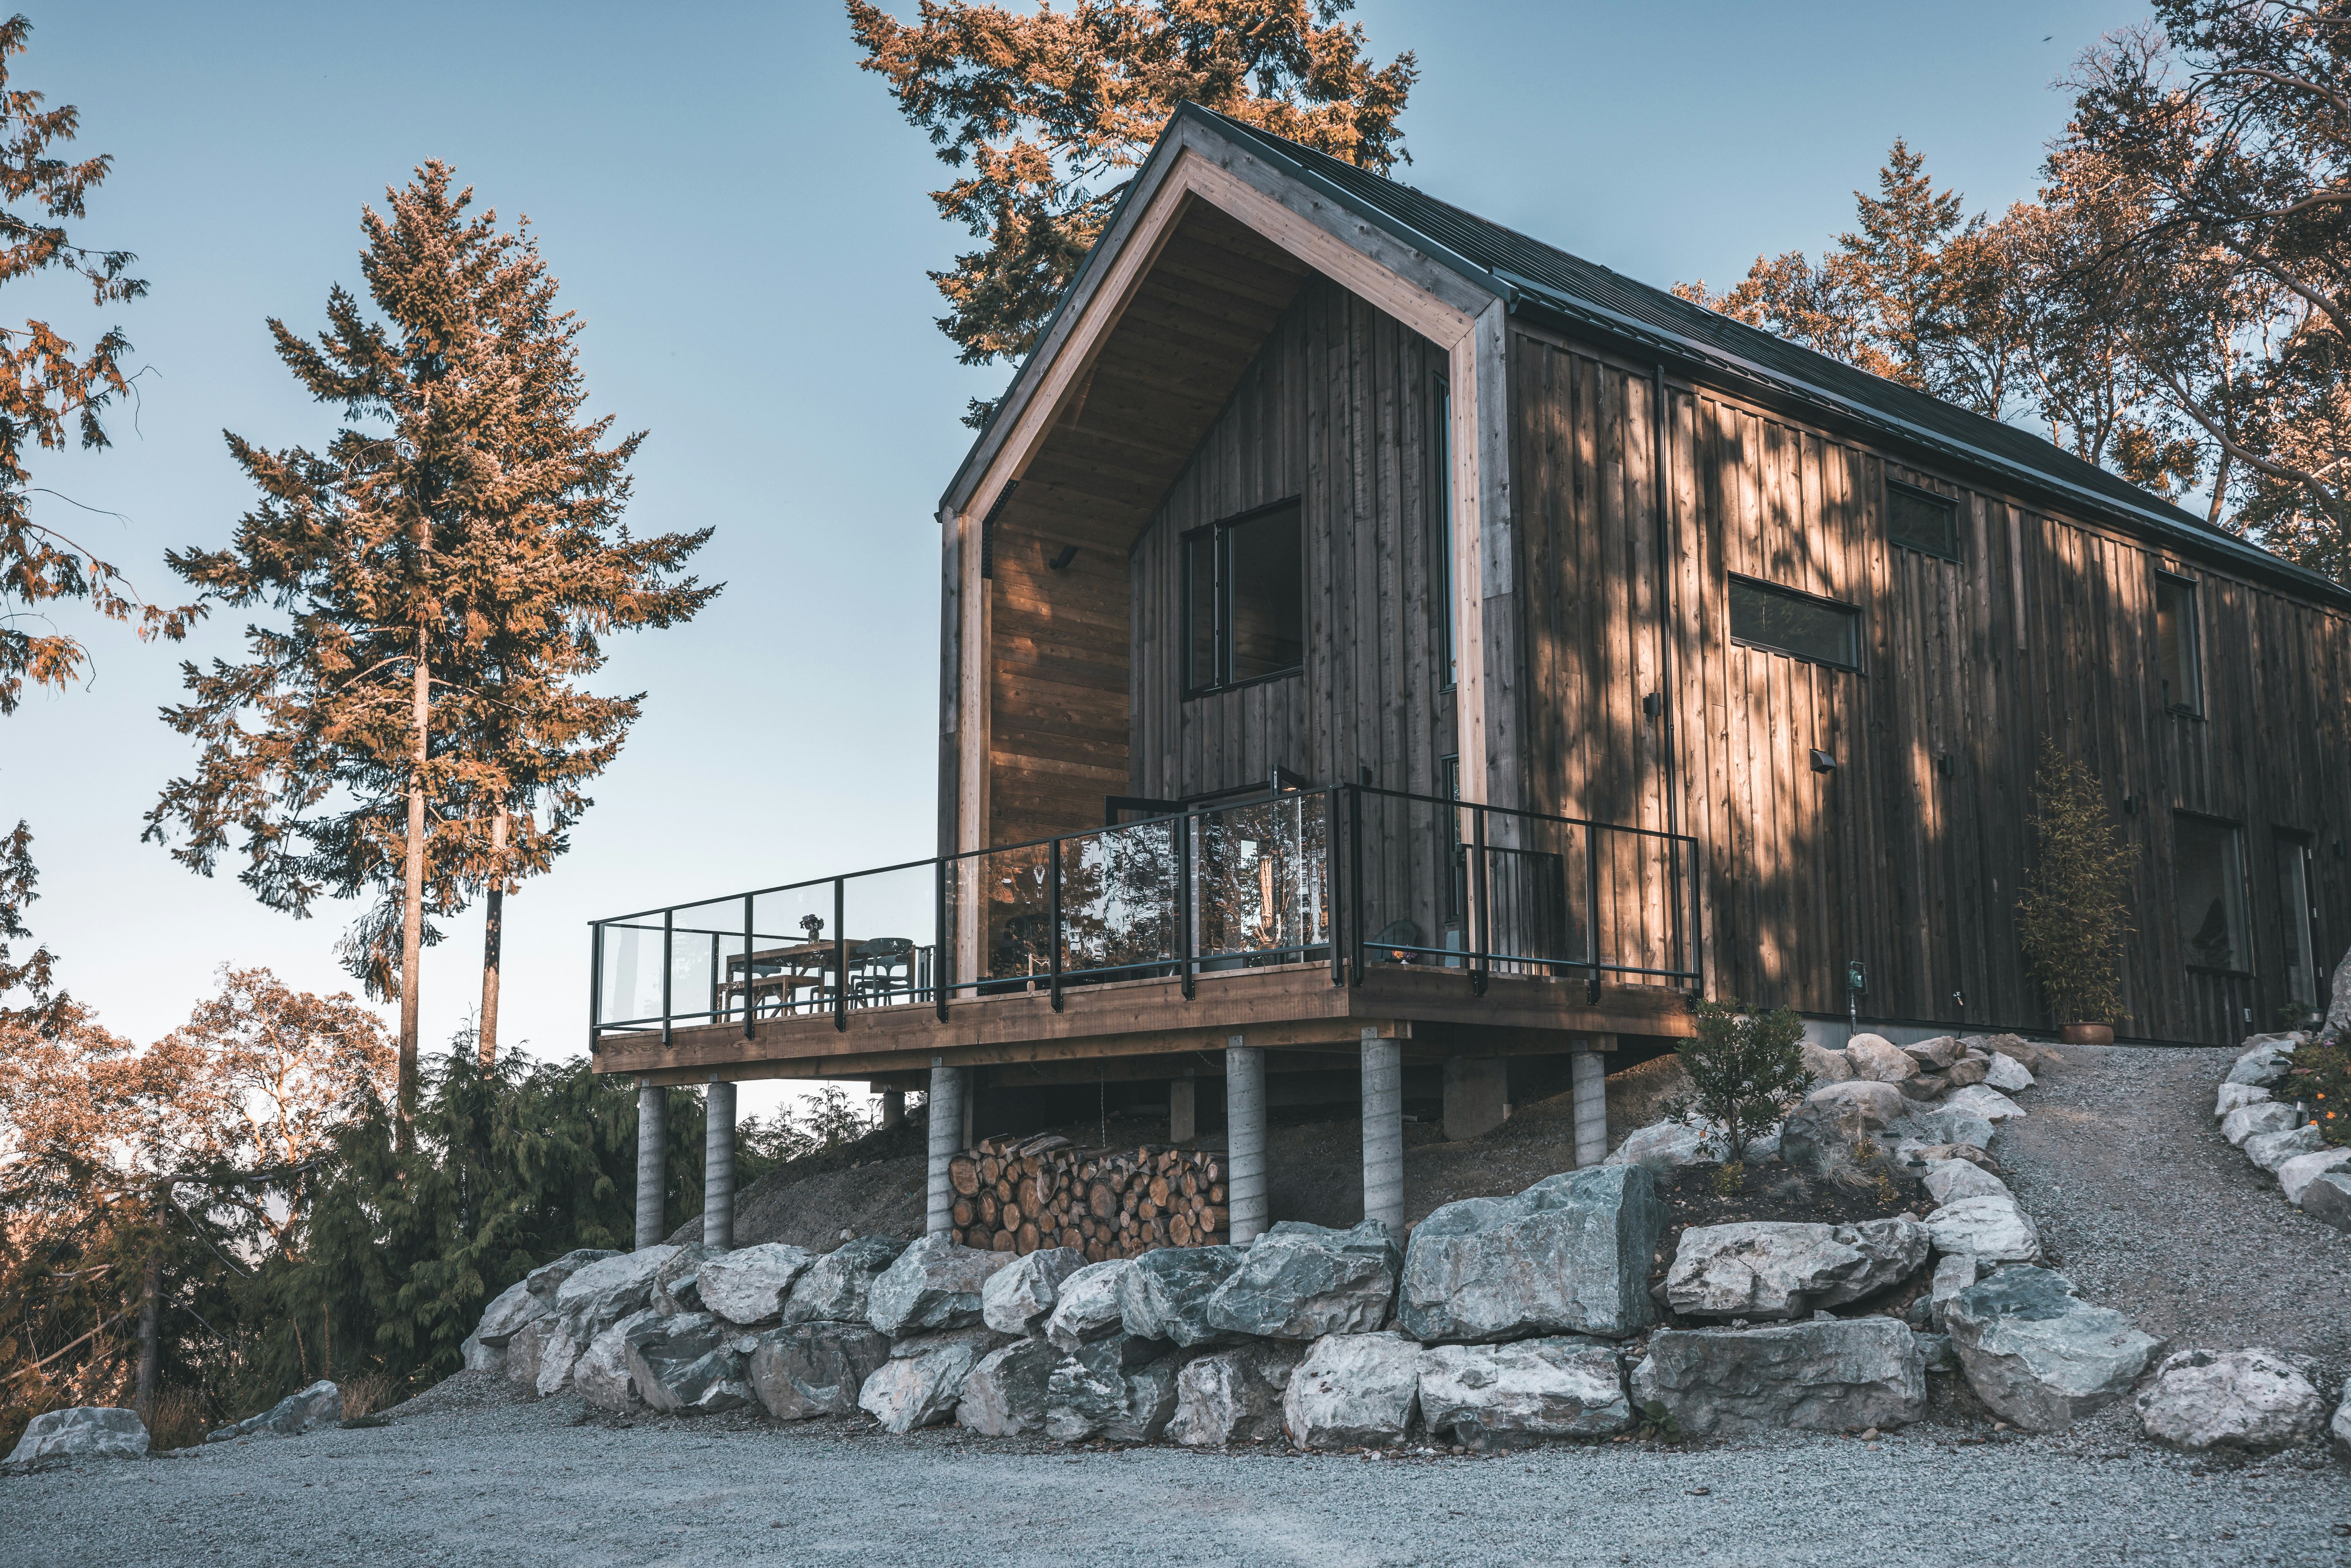
Prefab Builder Blend Projects Makes Tiny Cabins and Full-Blown Homes Made of Healthy Materials

This 3-bedroom, Open-concept Tiny House Has No Shortage of Windows to Let in Natural Light—and It’s Under $10K
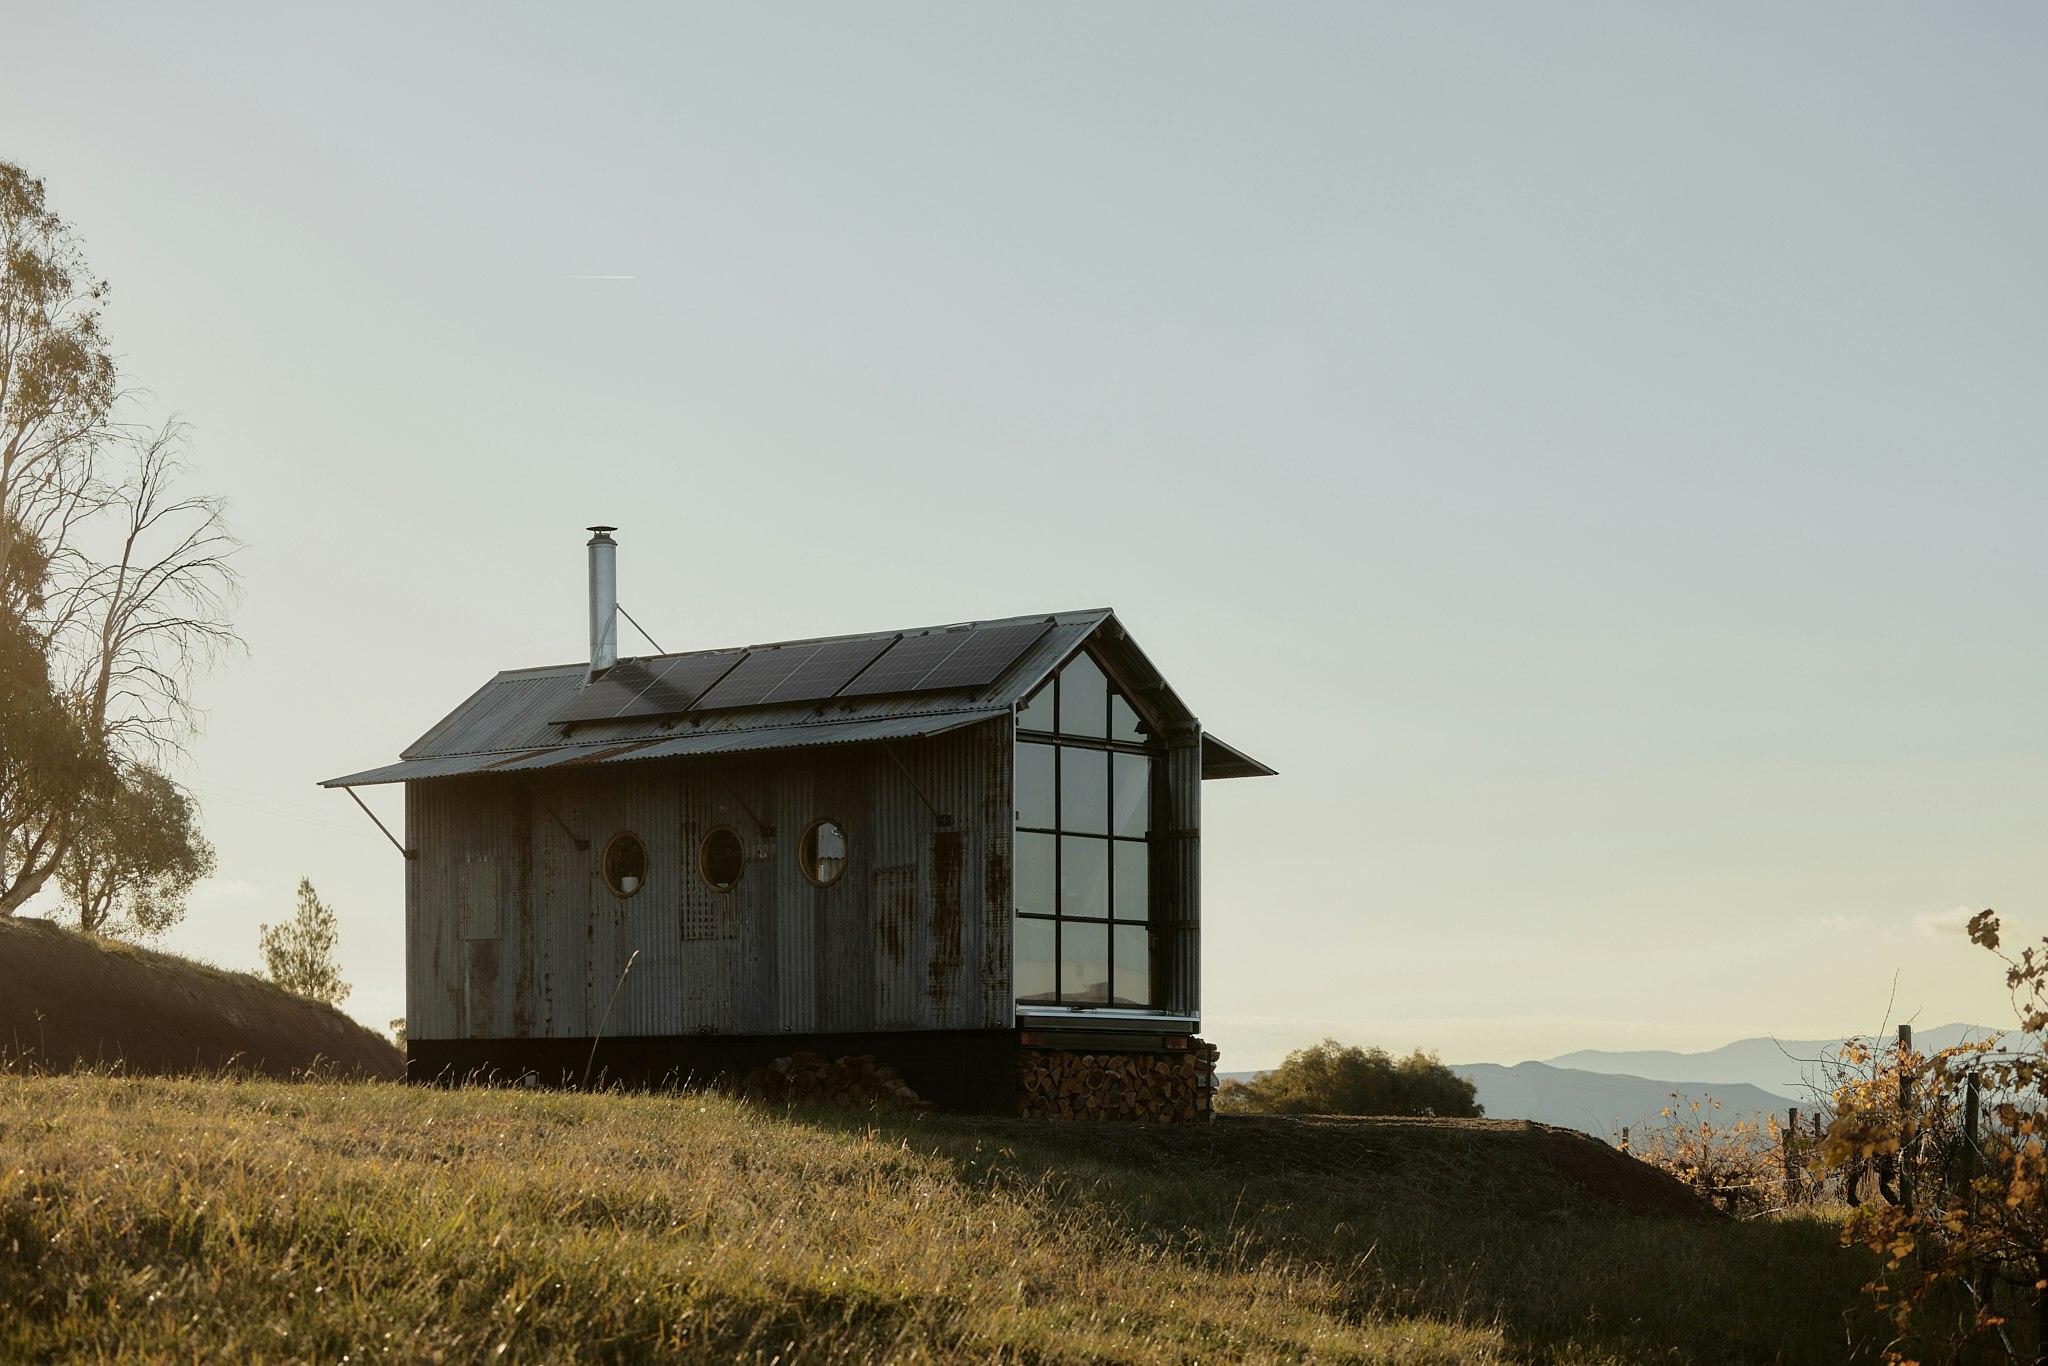
Ample Creates Prefab Shelters and Saunas Inspired by Australian Sheds
This Prefab Mirrored House Can Be Plopped Almost Anywhere
Micro Apartments Are the Future of Urban Living
Ten micro homes with floor plans that make the most of space


Two tiny houses and open-air sunroom combine into one family home
This Zen-Inspired Prefab Cabin Popped Up in a Single Day
Connect:Homes Offers Affordable, Modern, Sustainable Homes

This Prefab Cabin Is Light on the Land and Heavy on the Views
From Prototype to Progress: How Small-Scale Sustainable Housing Models Are Shaping Our Future
Amazon Is Selling a Tiny Home with Coastal Charm, a Sun-Drenched Bedroom, and a Quaint Front Porch for $24K