1/2
Tiny Homes Get Big Recognition
Tiny homes have gained significant attention, particularly at the turn of the 21st century, largely due to rising property values. This growing popularity has led to their formal recognition in the 2018 edition of the International Residential Code (IRC) through Appendix Q. This article explores the specific code modifications and allowances introduced to facilitate the legal construction of tiny homes, defined as residences up to 400 square feet.
Historically, the IRC has aimed to protect occupants from the perceived hazards of small and confined living spaces. However, tiny home advocates view their compact living arrangement as a lifestyle philosophy. To bridge the gap between traditional building codes and the unique design of tiny homes, Appendix Q provides specific exceptions. These exceptions address common challenges in tiny home design, such as ceiling height, loft configurations, and access methods, which often deviate from standard residential building practices.
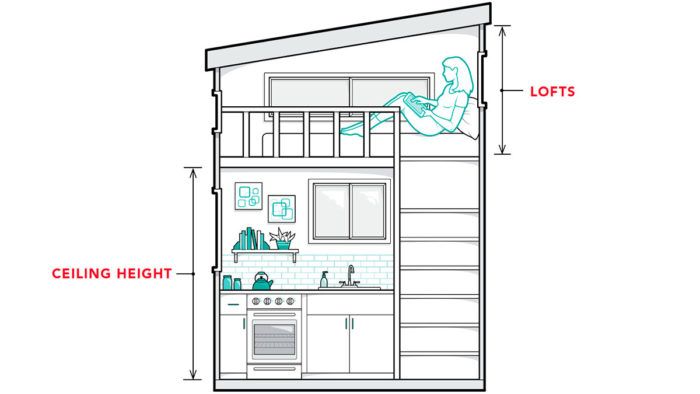
One significant area of modification is ceiling height. While the IRC typically mandates a minimum ceiling height of 7 feet, Appendix Q allows for reduced heights in tiny homes. The 6-foot 8-inch height, normally reserved for bathrooms and basements in conventional homes, is permitted throughout a tiny home. Kitchens and bathrooms within tiny homes can have ceilings as low as 6 feet 4 inches, aligning with the IRC's absolute minimum under beams and obstructions in basements. Lofts are granted even greater flexibility, with lower ceiling heights deemed acceptable.
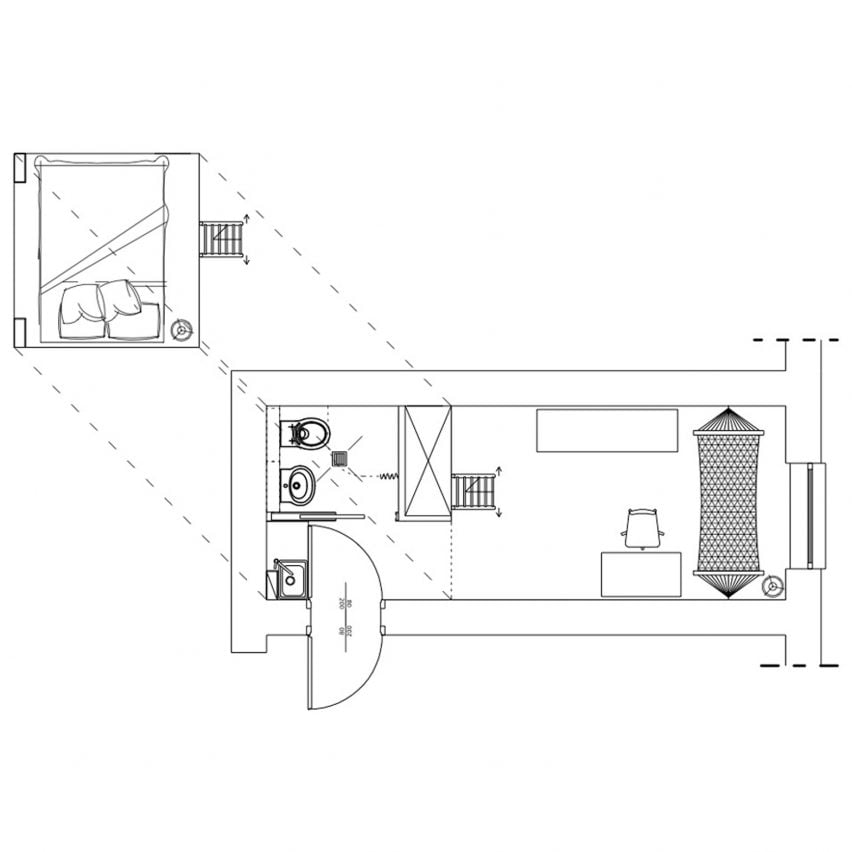
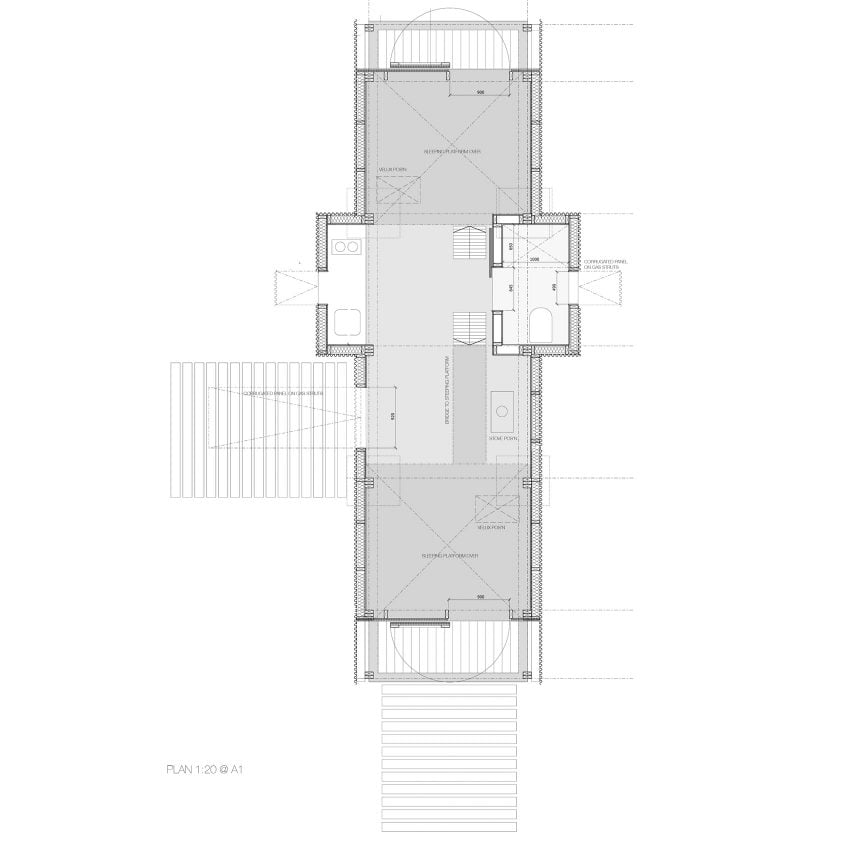
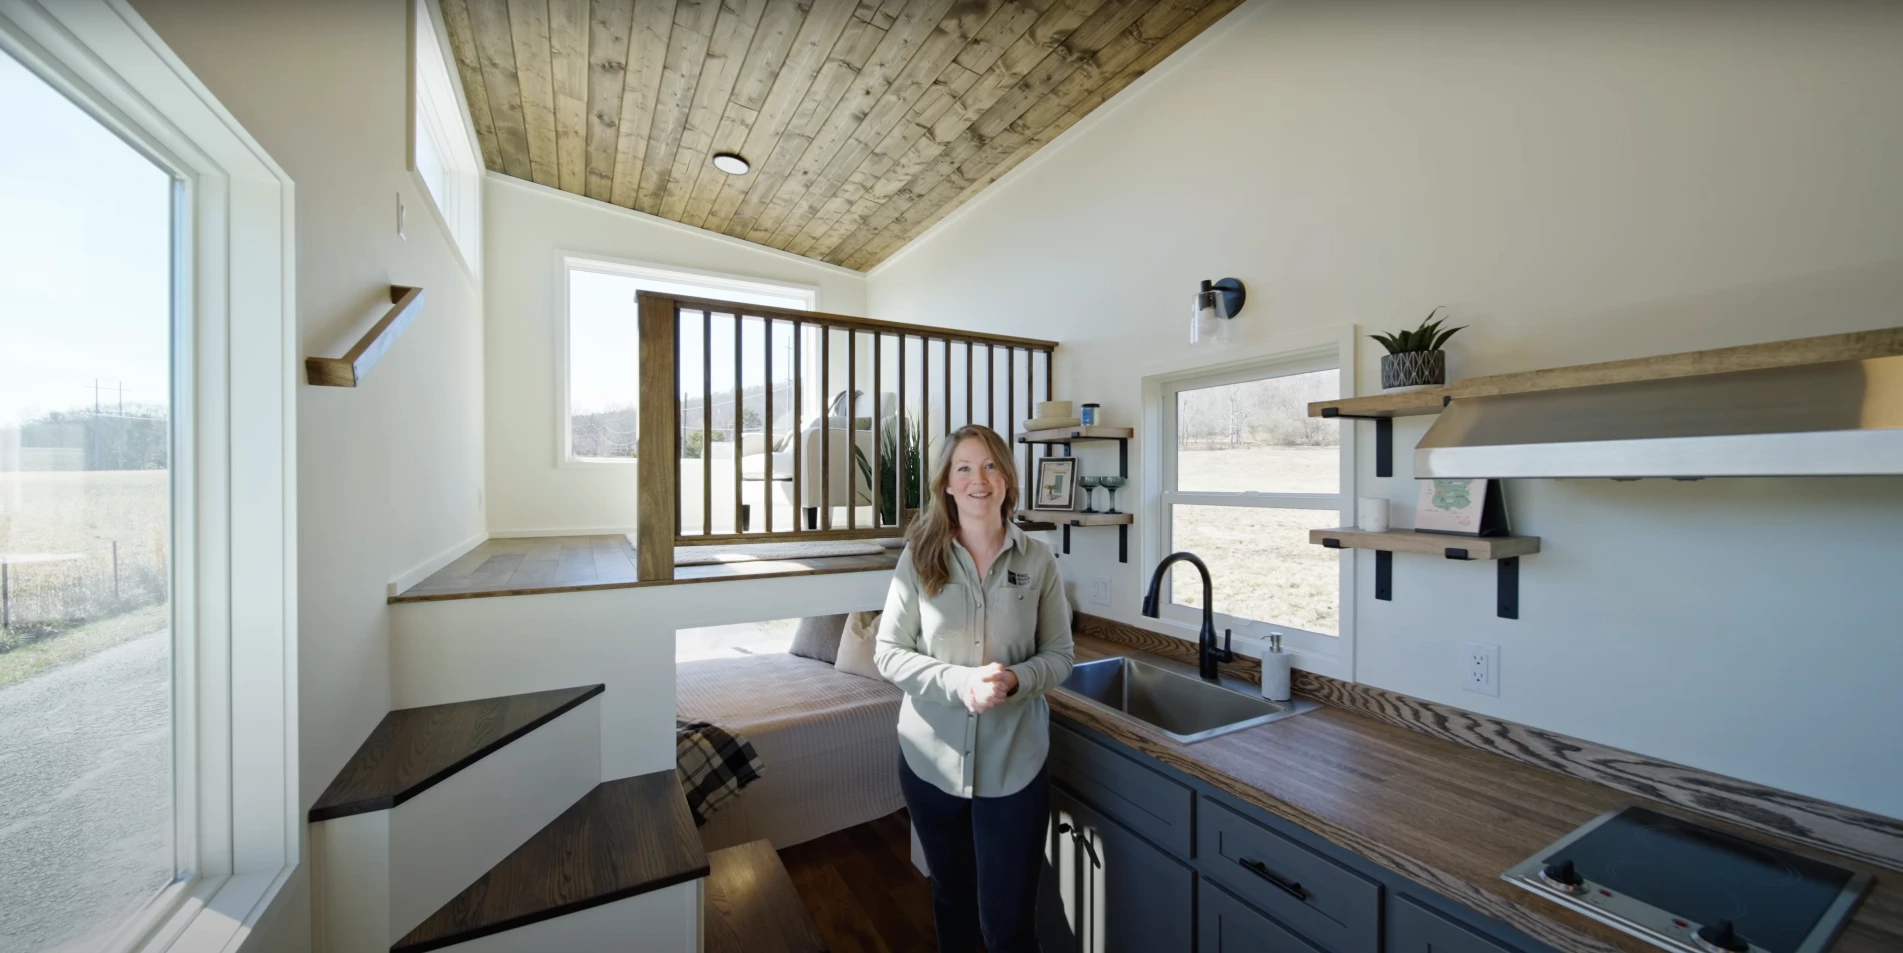
Lofts, frequently used as sleeping areas in tiny homes, are another key focus. The IRC traditionally requires habitable rooms to be at least 70 square feet with a minimum 7-foot cross-sectional dimension. For tiny homes, lofts can be as small as 35 square feet with a minimum 5-foot cross-sectional area, just enough space for a queen-size bed. A low ceiling height, specifically less than 6 feet 8 inches, is mandated in lofts to manage occupant expectations regarding the space's function and safety. There is an absolute minimum ceiling height of 36 inches for lofts, applicable to the area meeting the 35-square-foot minimum. An exception allows for ceilings as low as 16 inches in sloped roof portions (6-in-12 or steeper).
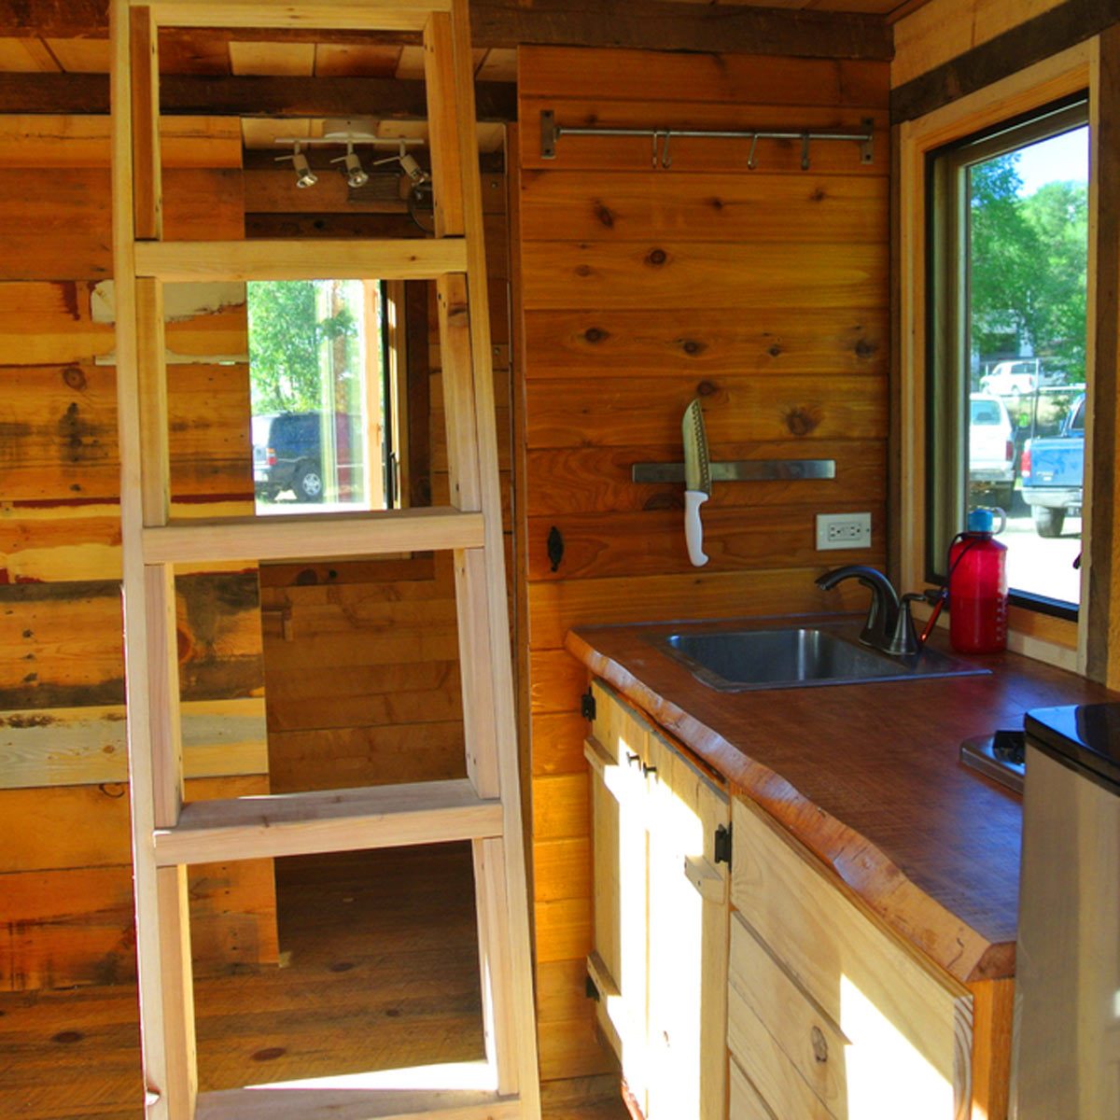
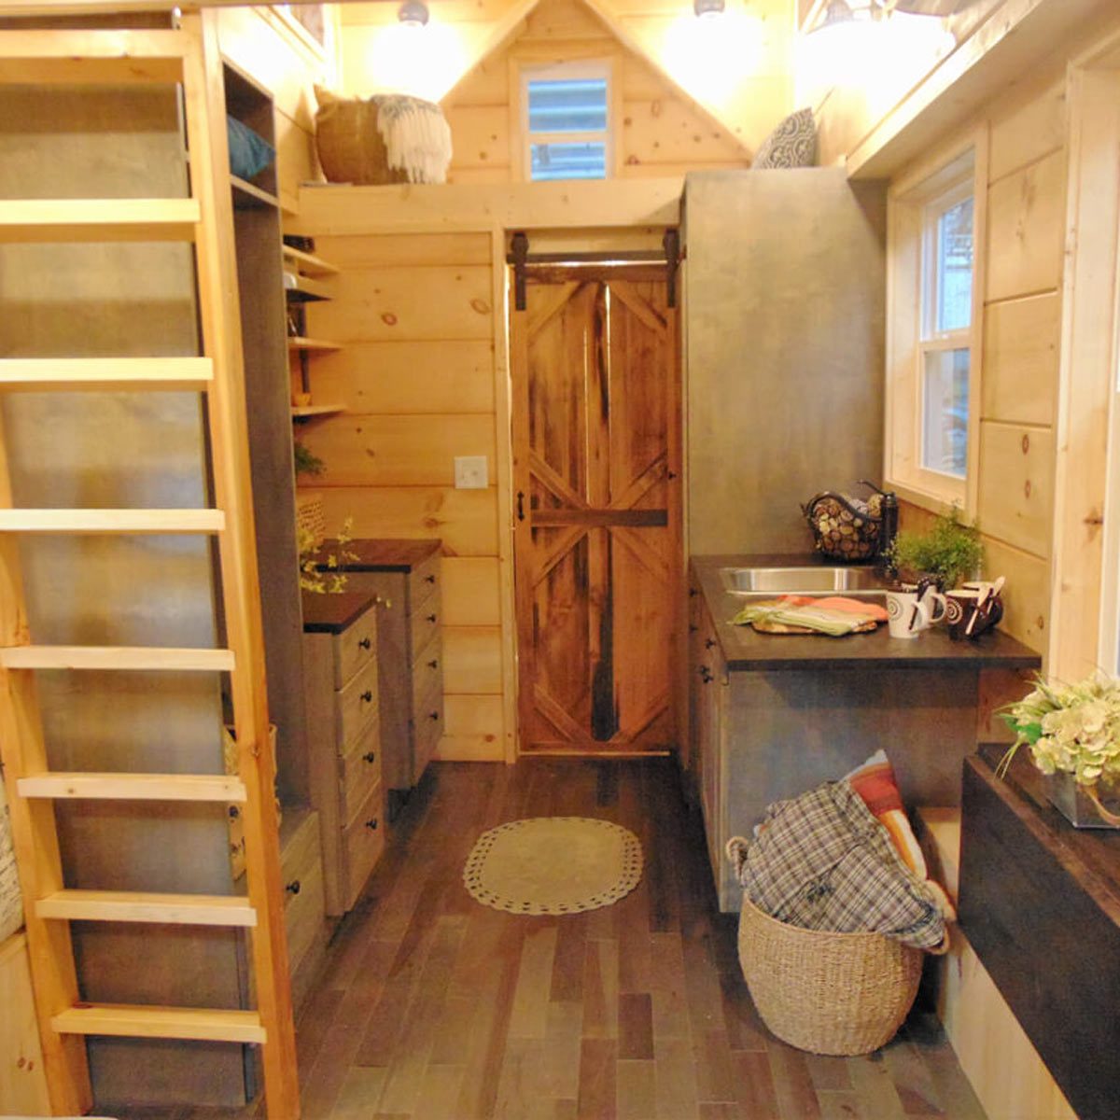
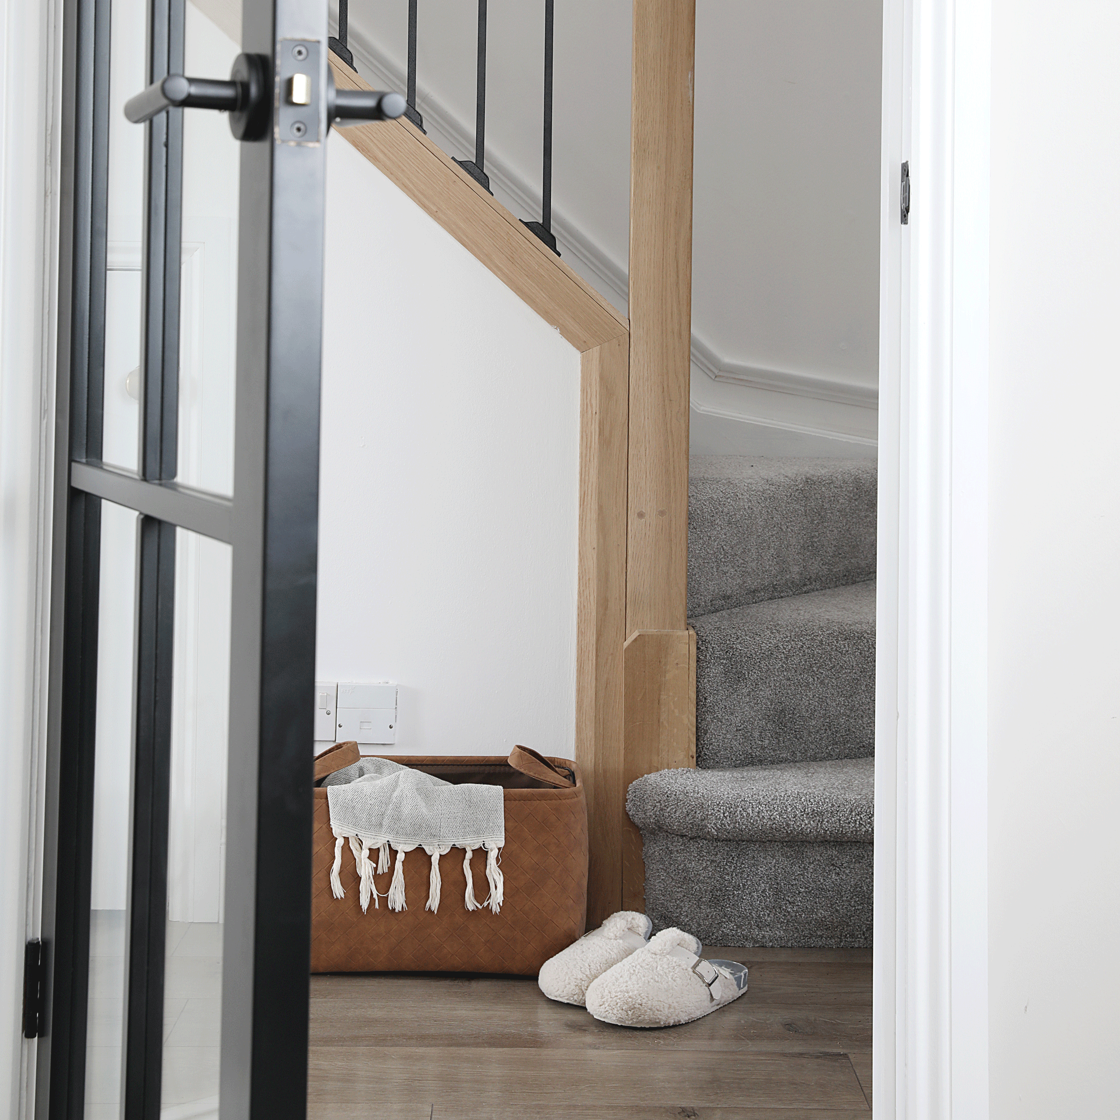
Access to lofts presents a challenge in tiny homes due to limited floor space. Appendix Q modifies stairway requirements, reducing the minimum width from 36 inches to 17 inches above the handrail and 20 inches below. The vertical headroom for stairs is reduced from 6 feet 8 inches to 6 feet 2 inches. For lofts with ceiling heights below 6 feet 2 inches, stairs can terminate at a 'landing platform,' a new tiny home-specific term defined as 18 to 22 inches deep, as opposed to the standard 36-inch landing depth. Riser heights for these stairs must be between 7 and 12 inches, with specific formulas governing the relationship between riser height and tread depth. Additionally, alternating tread devices and ship's ladders, typically secondary means of ascent in standard homes, can serve as the primary means in tiny homes. Uniquely, ladders are also permitted for loft access in tiny homes, provided they are between 70° and 80° from horizontal, with a minimum width of 12 inches between uprights and rung spacing between 10 and 14 inches, maintaining consistency within 3/8 inch and supporting 200 pounds.
Guardrail requirements are also adjusted. Given the reduced ceiling heights in lofts, standard guardrail heights would create a 'cage-like' appearance. Instead, tiny home guardrails must be at least half the ceiling height, measured at the highest point. For example, a loft with a 5-foot ceiling only requires a 30-inch-high guardrail. Finally, emergency escape and rescue openings are addressed. While a window isn't explicitly required, an 'opening' is, and the code clarifies that roof hatches or skylights are acceptable for secondary emergency egress from sleeping areas or lofts, consistent with options available in full-size homes. These new provisions, initially voluntary appendices, may eventually lead to a dedicated chapter for tiny homes within the primary body of the IRC, signifying their continued integration into mainstream construction practices.
#TinyHomes #BuildingCodes #InternationalResidentialCode #AppendixQ #LoftDesign #CeilingHeight #StairwayDesign #EmergencyEgress #ConstructionRegulations #TinyHomes #BuildingCodes #InternationalResidentialCode #AppendixQ #LoftDesign #CeilingHeight #StairwayDesign #EmergencyEgress #ConstructionRegulations
0 comment in total
 No comments yet
You may also like

The Insider: Tiny South Slope House Expands in Two Directions for Growing Family

These Prefab Tiny Homes Can Be Linked to Create Entire Apartment Complexes


How One Young Family Does Big Design on a Small (West Village-Sized) Scale

Micro Apartments Are the Future of Urban Living

Two tiny houses and open-air sunroom combine into one family home
Ten micro homes with floor plans that make the most of space


Amazon Is Selling a Tiny Home with Coastal Charm, a Sun-Drenched Bedroom, and a Quaint Front Porch for $24K
You Can Try Small-Space Living on for Size at This Tiny Home Village in Florida
14 Incredible Tiny Homes You Can Buy Now


Five years of living in a tiny home taught me that the biggest sacrifices had nothing to do with space or stuff
A small extension and a layout rethink have given this family all the extra space they need to thrive
Tiny House Designs: Meet the architects whose dwellings will urge you to downsize


Promotion: Meet the local flooring business turning houses into homes


Nestron’s Plug-and-Play Prefabs Start at $40K and Don’t Require a Foundation

9 Shipping Container Home Floor Plans That Maximize Space

Little Lodge tiny house offers rustic cabin-like living on wheels


The Tiny Home Builder Who Opened a Village in Florida Now Offers More Than 10 Models

34-ft tiny house makes room for spacious semi-outdoor living

Video: Pint-sized Pingora turns tiny house design on its head

Little houses - 15 Jan 2025 - Today's Quilter Magazine