1/30
Bunker House / Nha Dan Architects
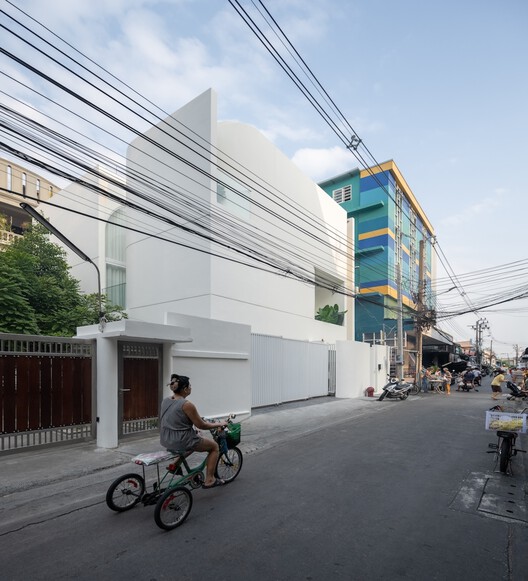
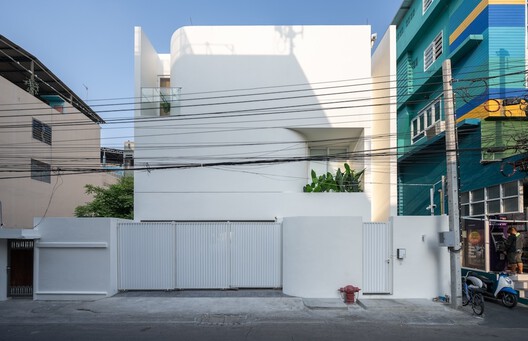
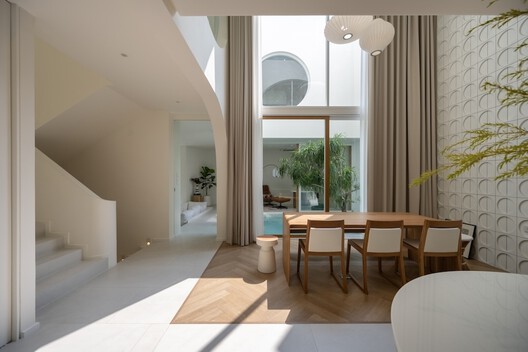

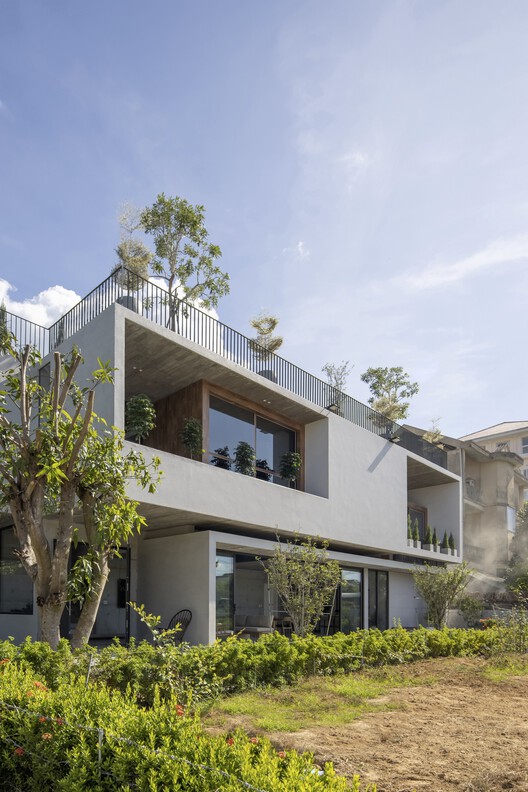
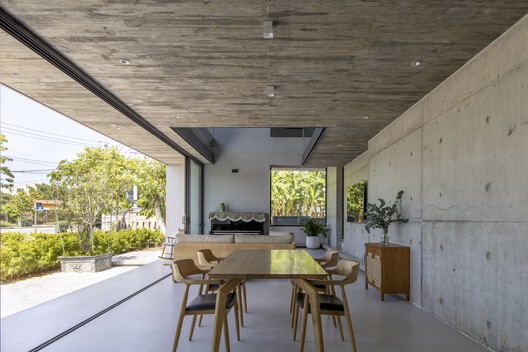
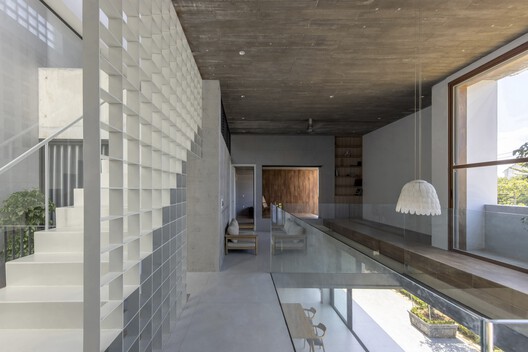














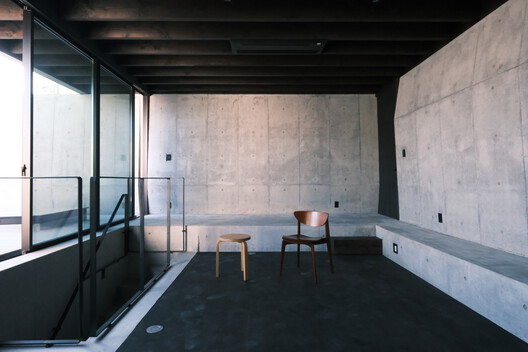
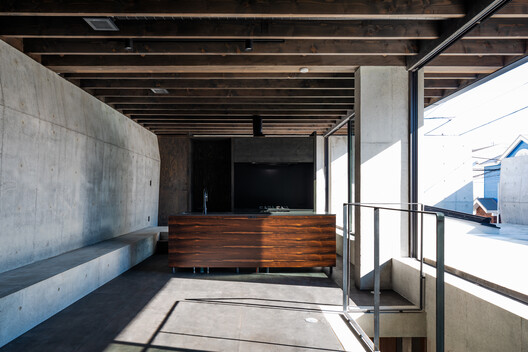
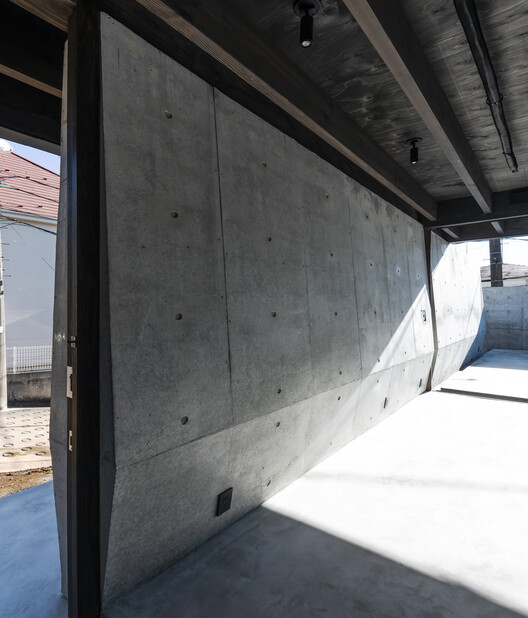

The Bunker House, located in Ciudad Ho Chi Minh (Saigón), Vietnam, is a residential project completed in 2019 by Nha Dan Architects, with a total area of 877 m². The design approach for this house builds upon the architects' previous work, where a system of concrete beams and columns was utilized to create open floor plans, enhance connectivity between spaces, and integrate the outdoors. In the Bunker House, this concrete system is extended beyond its structural function to also serve as spatial partitions and dictate the overall aesthetic of the project.

Photographed by Hiroyuki Oki, the Bunker House showcases a distinctive use of concrete, which forms the core of its design philosophy. The concrete elements are not merely supportive but actively shape the living environment, defining rooms and influencing the visual character of the interior and exterior. This integrated use of a primary building material suggests a cohesive and deliberate design strategy where structure, spatial organization, and aesthetics are inextricably linked.
The architectural team was led by Nguyen Dinh Gioi, with Tran Minh Phuoc and Luong Hien Phuong as key members of the design team. Engineering aspects were handled by Do Thanh Tuan for structural design and Trinh Van Tam for MEP (Mechanical, Electrical, Plumbing) engineering. Construction management was overseen by Nguyen Khac Dong. Specialized consultants also contributed to the project, with Cara providing lighting consultancy and Tropical Garden Company Limited handling the landscape design. These collaborations indicate a comprehensive design and construction process involving various expert disciplines.
Key manufacturers and suppliers involved in the project include AutoDesk, Sika, Cara, Daikin, Ixina, Kohler, Molution, Nha Le Company, Sika Hardener, Trimble, and Vietceramics. The selection of these materials and systems suggests a focus on durability, functionality, and specific aesthetic qualities, particularly with the prominent use of concrete and other modern building components. The integration of various systems like lighting, HVAC (Heating, Ventilation, and Air Conditioning), and specialized finishes points to a detailed consideration of the house's operational aspects and inhabitant comfort.
The Bunker House falls under the categories of 'Houses' and 'House Interiors,' highlighting its residential nature and the emphasis on the internal living spaces. The project is situated in Ciudad Ho Chi Minh, a major urban center, which might influence considerations related to site context, privacy, and integration with the surrounding environment, although the provided text does not elaborate on these aspects. The project’s completion in 2019 positions it as a contemporary example of residential architecture in Vietnam, reflecting current trends in material use and spatial concepts within the region. The project's title, "Bunker House," may imply a sense of solidity, protection, or a distinct, robust architectural form, consistent with the extensive use of concrete as both structure and aesthetic element.
#BunkerHouse #NhaDanArchitects #ResidentialArchitecture #ConcreteDesign #HoChiMinhCity #VietnamArchitecture #HouseInteriors #ModernDesign #StructuralAesthetics #BunkerHouse #NhaDanArchitects #ResidentialArchitecture #ConcreteDesign #HoChiMinhCity #VietnamArchitecture #HouseInteriors #ModernDesign #StructuralAesthetics
0 comment in total
 No comments yet
You may also like
MN House / Sata Na Architect
ayutt & associates' salient house is surrounded with glass block fence in thailand
Modern Beachfront Home by Brandon Architects in Dana Point
Nishizawa Architects design a Vietnamese home with moving metal walls

Bunkeren House / James Stockwell Architect

B House / Kit Design Architect
exposed brick wraps residence's facade by bodinchapa architects in bangkok
An architect converts a wartime pumping station in Dungeness into her holiday home


PVT House / Cote Architects
AD9 architects completes vietnamese house with perforated façade + sloped roof garden
Stella Casa / Idee architects
House in Tama / Cheng Hao Chung Architect

Bones House | Lachlan Shepherd Architects
K.N. associates’ brick + RCC home infuses indian heritage with contemporary design
Architect Dan Brunn Builds His Eco-Chic Bridge House in Los Angeles


Local House / Zen Architects

Fakir Bari House / Design Works Studio
Pillar Homes Celebrates 25 Years of Custom Home Building



Inside Muttville, the Cage-Free Dog Shelter Designed With Help From Ken Fulk

Look Inside Denny Hamlin’s Lake Norman Mansion