1/6
K.N. associates’ brick + RCC home infuses indian heritage with contemporary design






K.N. Associates designed the 'R-House' in Vadodara, India, as a three-level bungalow for a devout multi-generational family, blending traditional Indian design and local Rajasthani craftsmanship with contemporary aesthetics. The residence, featuring exposed brick and reinforced cement concrete (RCC), emphasizes spatial harmony through Vastu principles, guiding the layout and design based on five basic elements. The material palette primarily consists of earthy, natural finishes such as local stone, wood, granite, and exposed brick, aiming to ground the structure in its traditional context and create a spiritually enduring environment.





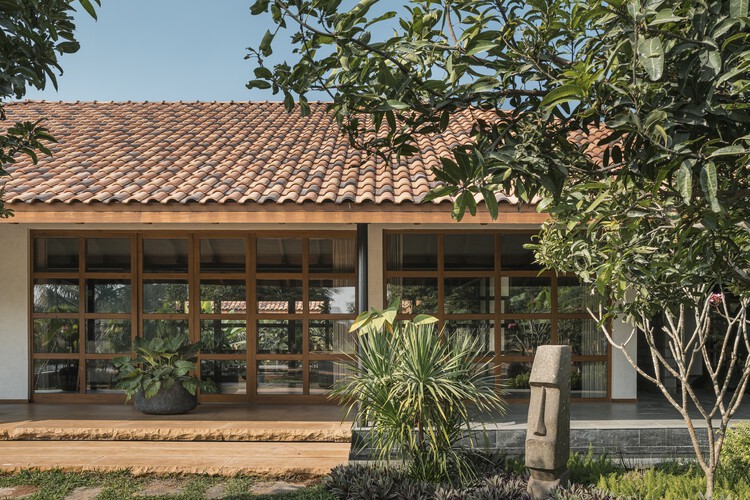
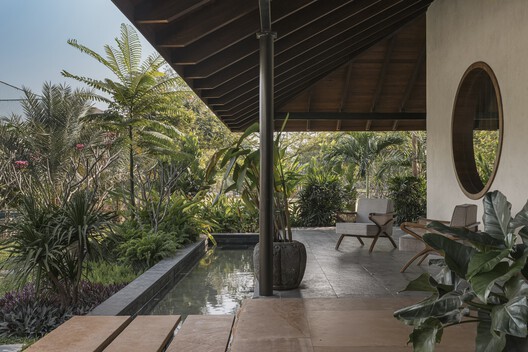
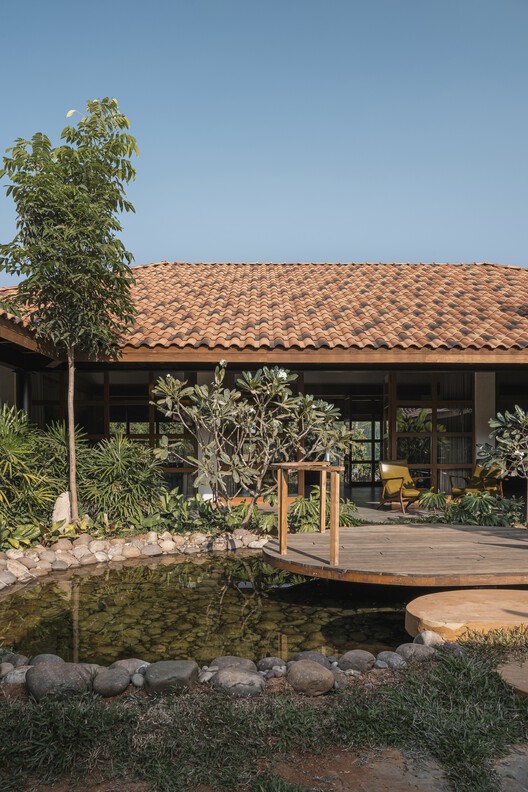

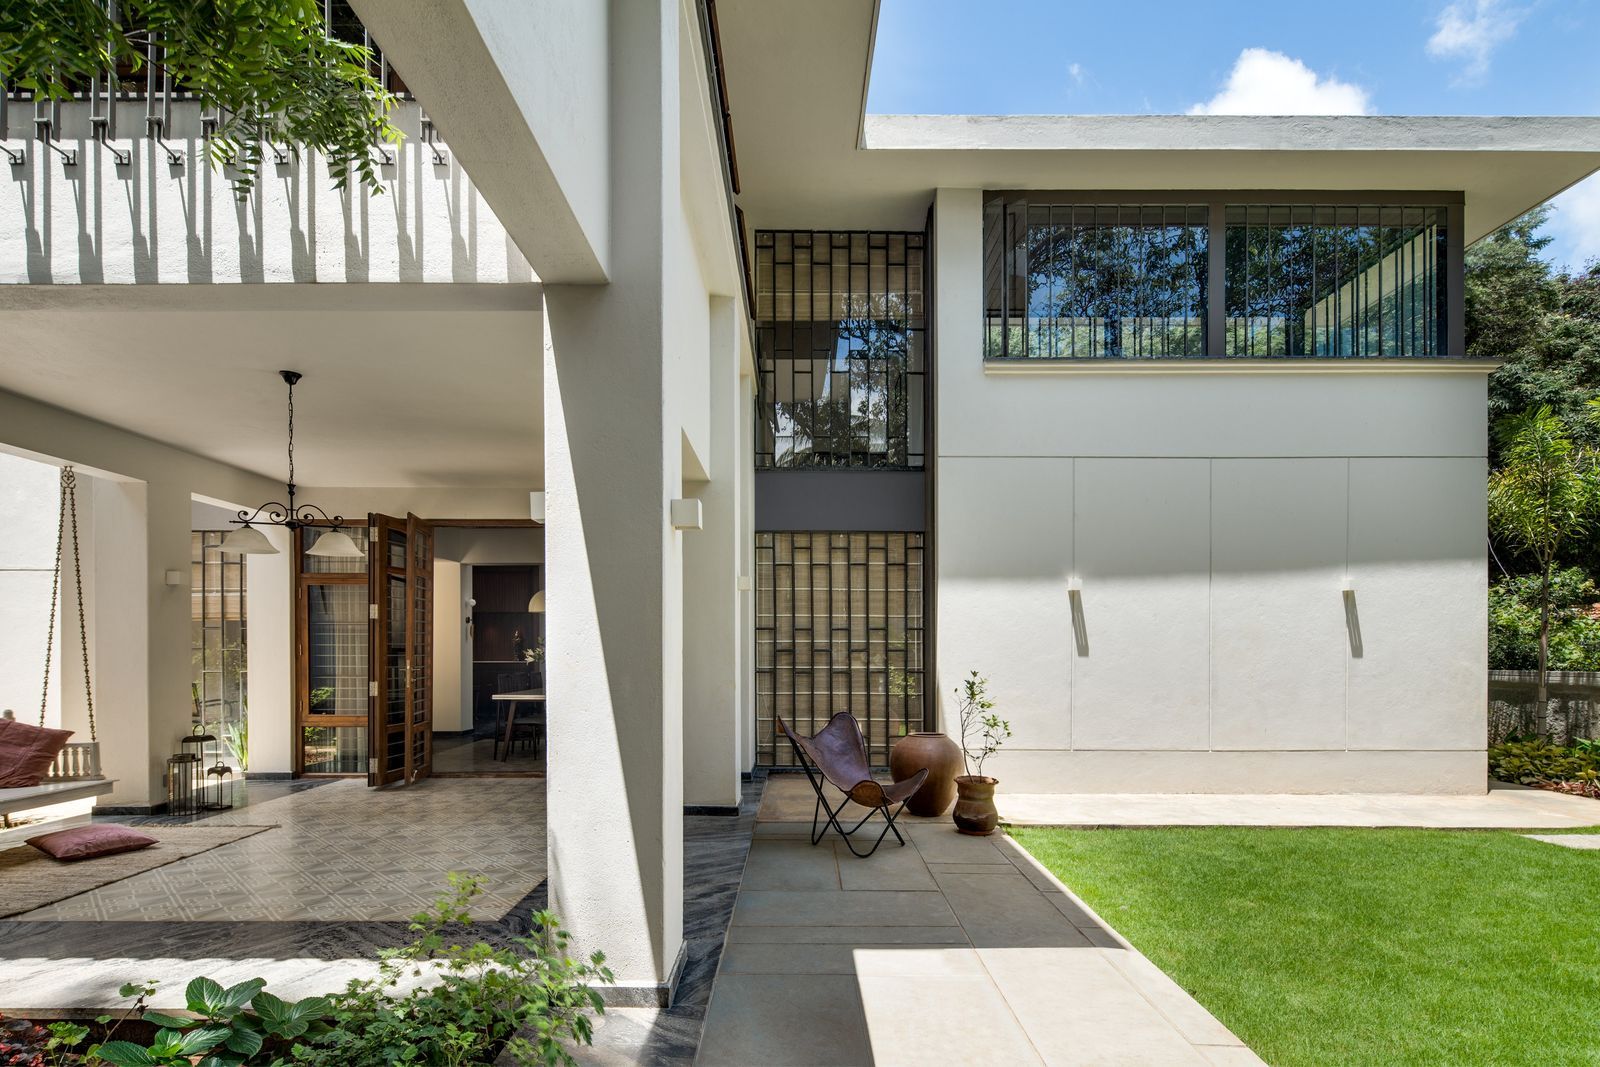
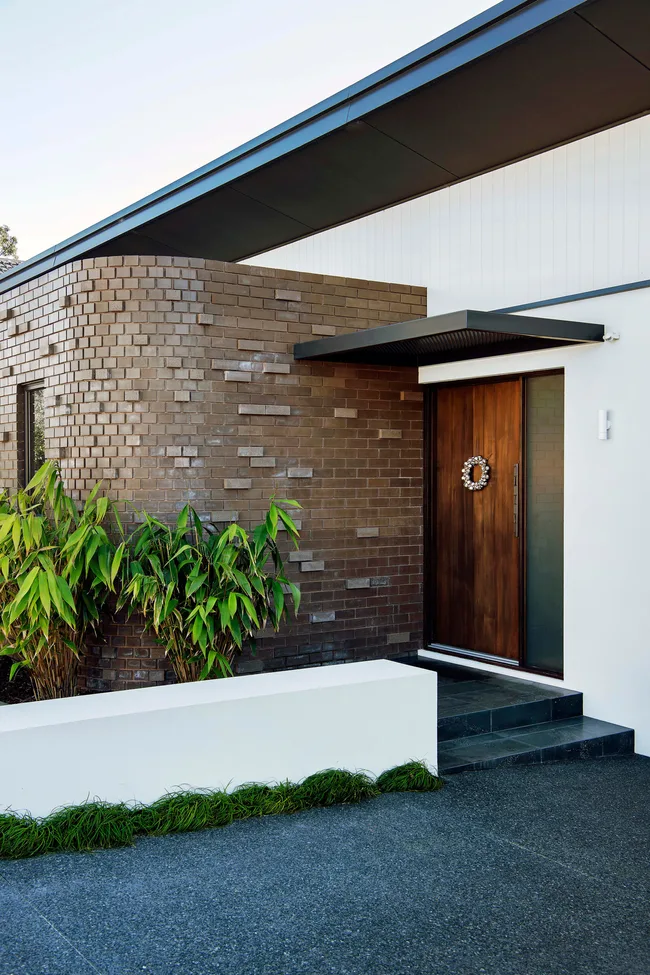
Integrating Indian heritage with a contemporary brick and concrete facade, the architects incorporated traditional architectural elements like jaalis (perforated stone screens), jharokhas (projecting enclosed balconies), and pergolas on open terraces. The porches and balconies feature wooden columns, arches, and brackets salvaged from old structures in Gujarat, forming jharokhas with intricate carvings that contrast with the geometric simplicity of the exterior. The home's C-shaped footprint is created by a series of voids, dynamic horizontal lines, and a mix of private, open, and semi-open spaces that embrace a central courtyard. This semi-open area functions as a transitional buffer between the living spaces and the garden, ideal for use in favorable weather conditions.
The design facilitates the family's daily rituals, particularly obeisance upon entering and leaving the home, by integrating Vastu-compliant spaces for prayer and reflection. The entrance is approached by wide 'floating' steps, leading past a metal sculpture of a cowherd by Avinash Gondaliya. Upon entering, an open worship room is revealed, flanked by a serene water feature and separated from the adjacent family room by an L-shaped brick jaali.


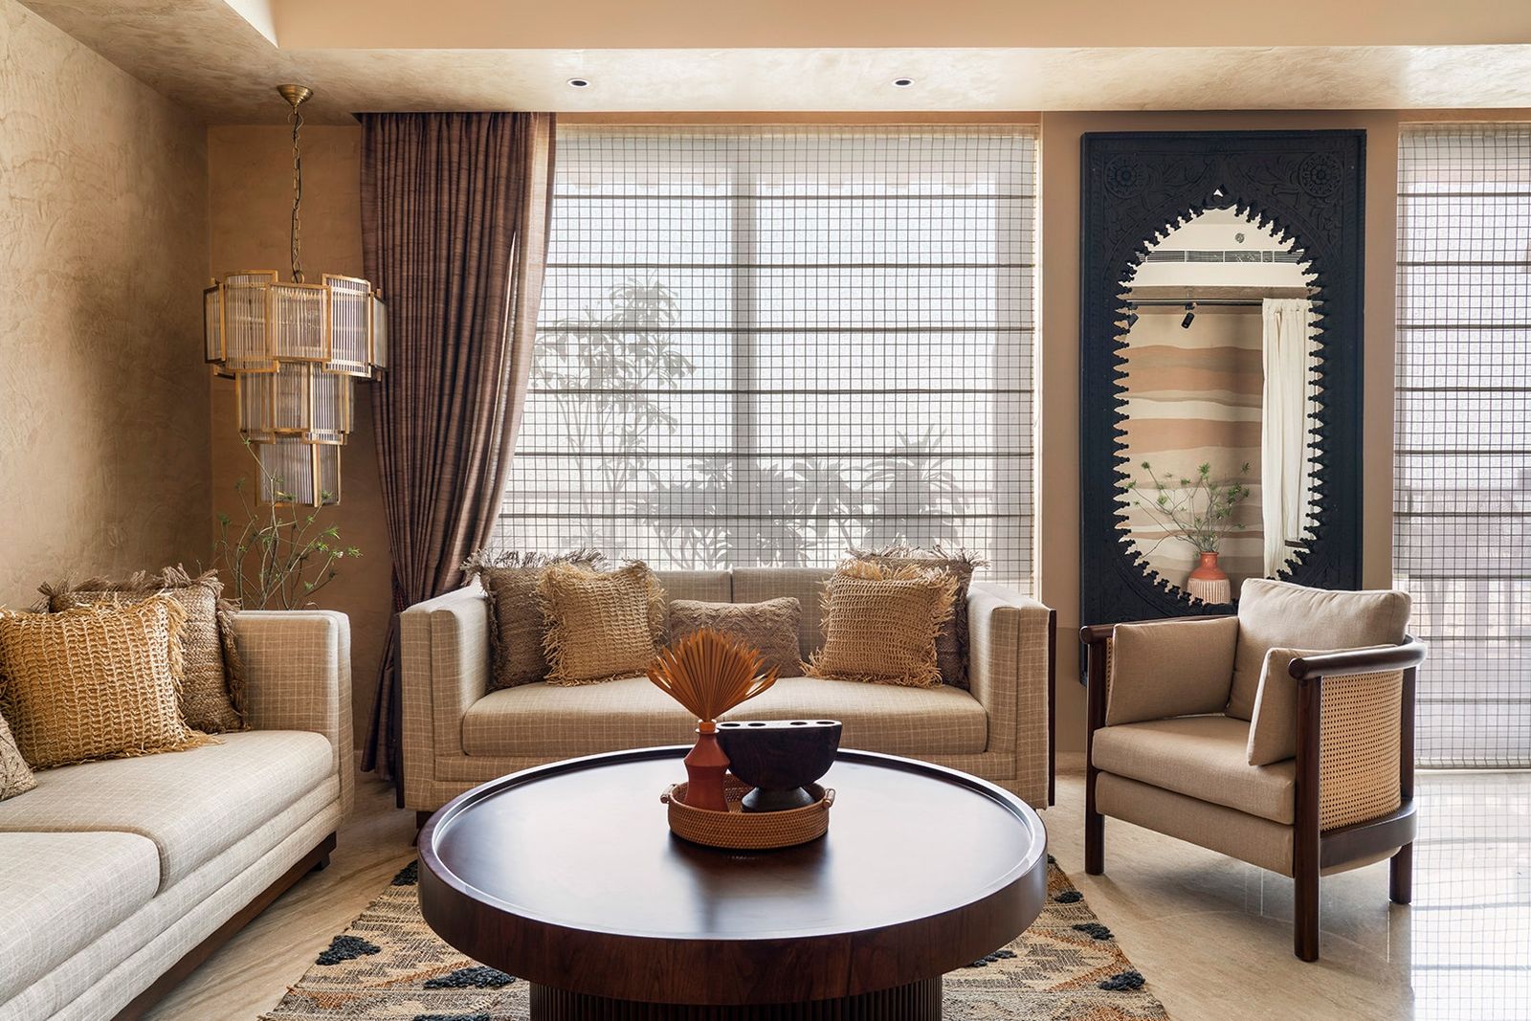
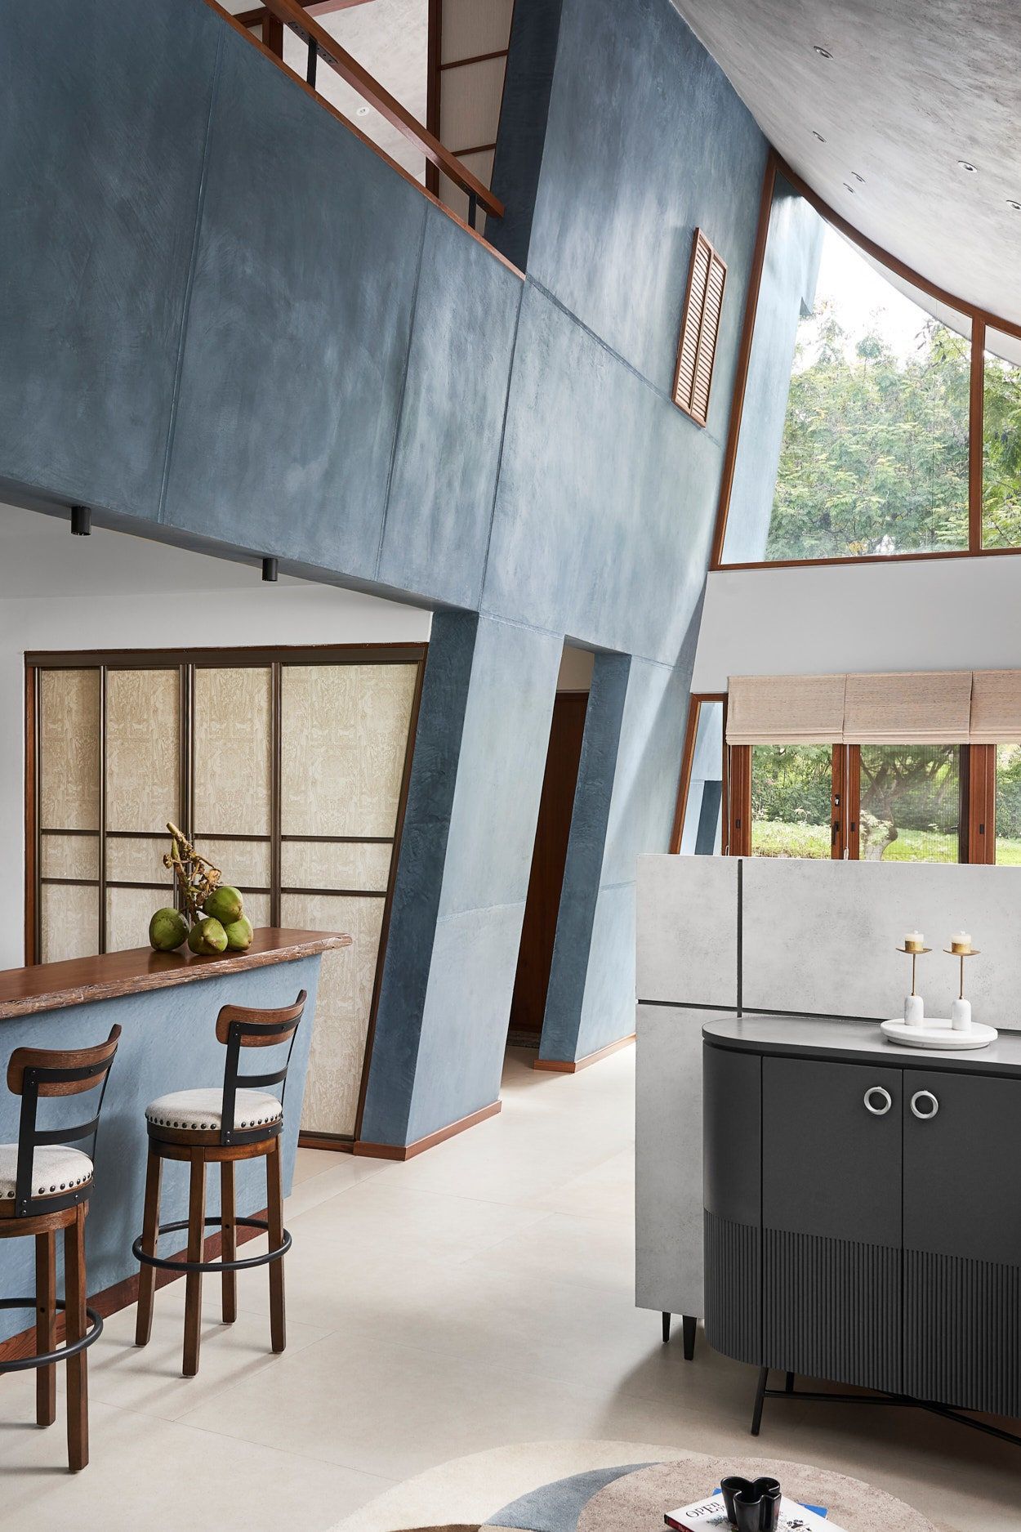

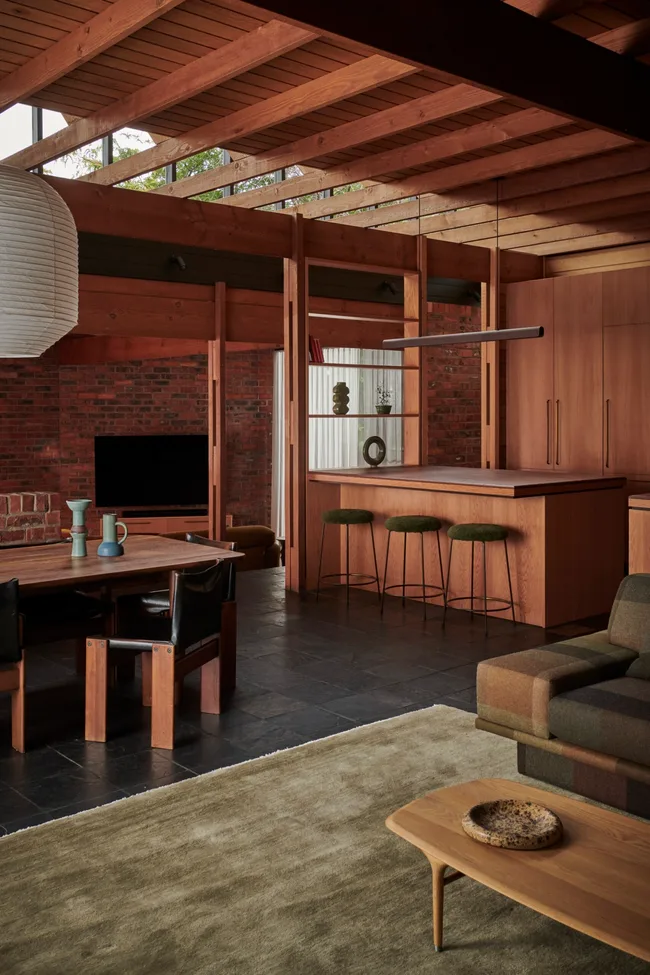
Eclectic sculptures and interventions enhance the home's unique character. The living room offers unobstructed garden views, bringing natural elements indoors. Locally sourced antique wooden swings and jharokhas from Ahmedabad and Vadodara, along with other curated furniture and decor, impart a local flavor to the brick, concrete, and granite interior. A mask arrangement adorns a brick wall, while polished green Kota stone is paired with yellow leather-finished granite on the floor, mimicking a carpet. A striking 20-feet-diameter circular cut-out window, made with blue, yellow, and green textured glass, connects all floors and serves as a vibrant backdrop to the living area. Metal supports clad in wood frame this artistic statement, filtering diffused light and projecting a delicate geometric pattern that complements the diagonal lines of the surrounding RCC walls. Adjacent to the staircase, a 16-feet-tall art installation by Hemanshi Patwa, featuring large blown-glass lotus leaves, further enriches the space with color.
The first floor houses three bedrooms and a spacious common area constructed from reclaimed wood. This open space, supported by double-height beams, features a large window protected by motorized blinds sandwiched between glass panes. The parents' master bedroom opens to the garden via an intimate porch with antique wooden pillars and a pergola. The interior of this bedroom includes refined finishes such as a wicker ceiling, brass etching on the traditional bed back, and louvered wardrobe shutters. The second floor accommodates a gym, a guest bedroom, and a home theatre with exposed brick walls and a wooden base. Artworks celebrating Indian heritage and culture decorate this level, with a rear wall depicting monuments of Baroda and another wall displaying a collage of children playing marbles.
#IndianHeritage #ContemporaryDesign #ResidentialArchitecture #BrickArchitecture #RCCConstruction #VastuPrinciples #Vadodara #KNAssociates #IndianHeritage #ContemporaryDesign #ResidentialArchitecture #BrickArchitecture #RCCConstruction #VastuPrinciples #Vadodara #KNAssociates
0 comment in total
 No comments yet
You may also like
7 Indian homes that revel in the rustic beauty of bricks

Eight Indian homes united by eclectic interior designs
Tropical Architecture Bureau blends "old-world charm with the modern" for Keralan home
A Little House in the Big Woods

RKDS's brick house in New Delhi is a modernist-inspired material patchwork

Courtyard House / 23 Degrees Design Shift

estudio PK's 'casa hormiga' restoration in buenos aires is infused with lush plant life
5 rustic kitchens to inspire your next home makeover
6 brick houses that are rooted in nostalgia and vernacular design

For Sale: A Custom-Designed Home Marries Old and New
Inside a contemporary Coimbatore home inspired by a heritage Chettinad villa
This Plus Sign-Shaped Home in Central Indiana Knows All Its Angles


red brick and black basalt wrap abhishek ajmera's house in india with tactility
6 eclectic Indian homes inspired by the unexpected

Timeless Traditions Abound in a Local Designer’s Home

These 15 brick houses prove this age-old material deserves icon status

grand circular aperture within square brick screen dominates AKDA's family house in india
This nostalgic Kochi home features centuries-old art, soulful curios, and reclaimed wood
7 Indian home renovations that breathe new life into nostalgic spaces
exposed cement bricks form the pagoda house by chinthaka wickramage associates