1/9
RKDS's brick house in New Delhi is a modernist-inspired material patchwork












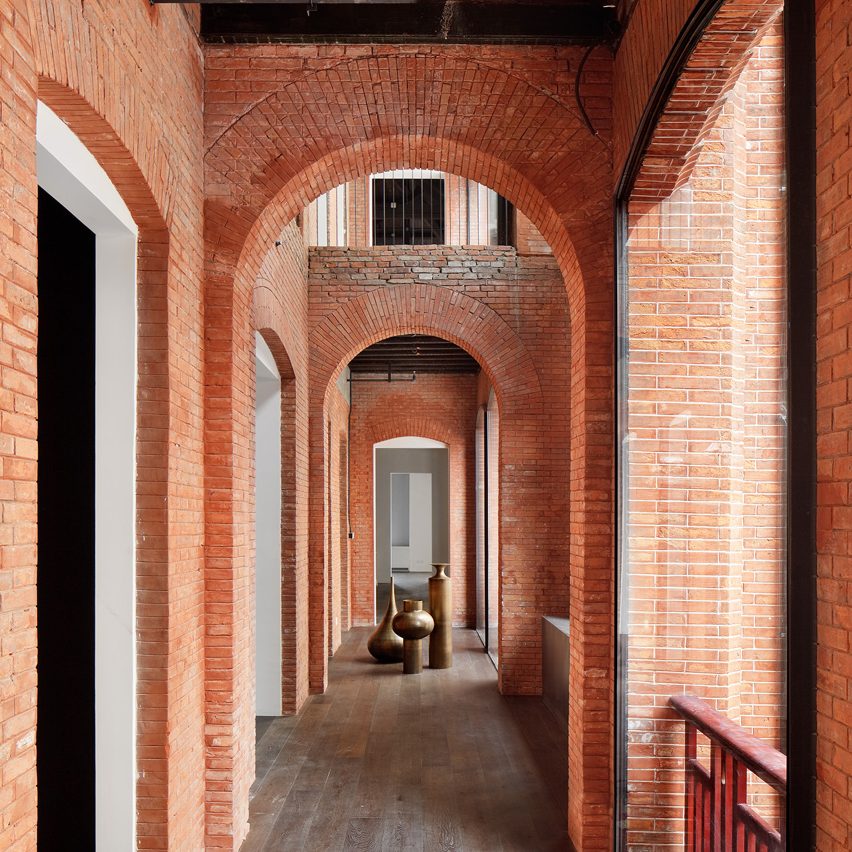


The article details the design of a multi-generational family house in South Delhi by RKDS, headed by principal architect Martand Khosla. This project represents RKDS's first complete building design encompassing both exterior and interior elements, allowing for a cohesive vision of openness, modernist aesthetics, and the integration of raw materials throughout the structure. The house is characterized by a sophisticated composition of exposed brick, concrete, and steel, augmented by teak louvers that provide both aesthetic pattern and functional privacy.


The structure is delineated into three distinct volumes: a narrow front block faced with stone, teak louvers, and steel frames; a middle block built from brick and concrete; and a concrete structure preserved from the original house on the site. This original, poorly built, and awkwardly shaped house prompted a decision to construct an entirely new residence, while strategically retaining one block to serve as a service core, housing generators, water tanks, and staff quarters. This retention allowed the architects to open up the front of the new house to the street, a departure from typical residential architecture in New Delhi, and to preserve an existing Gulmohar tree by slightly setting back the volumes from the street.
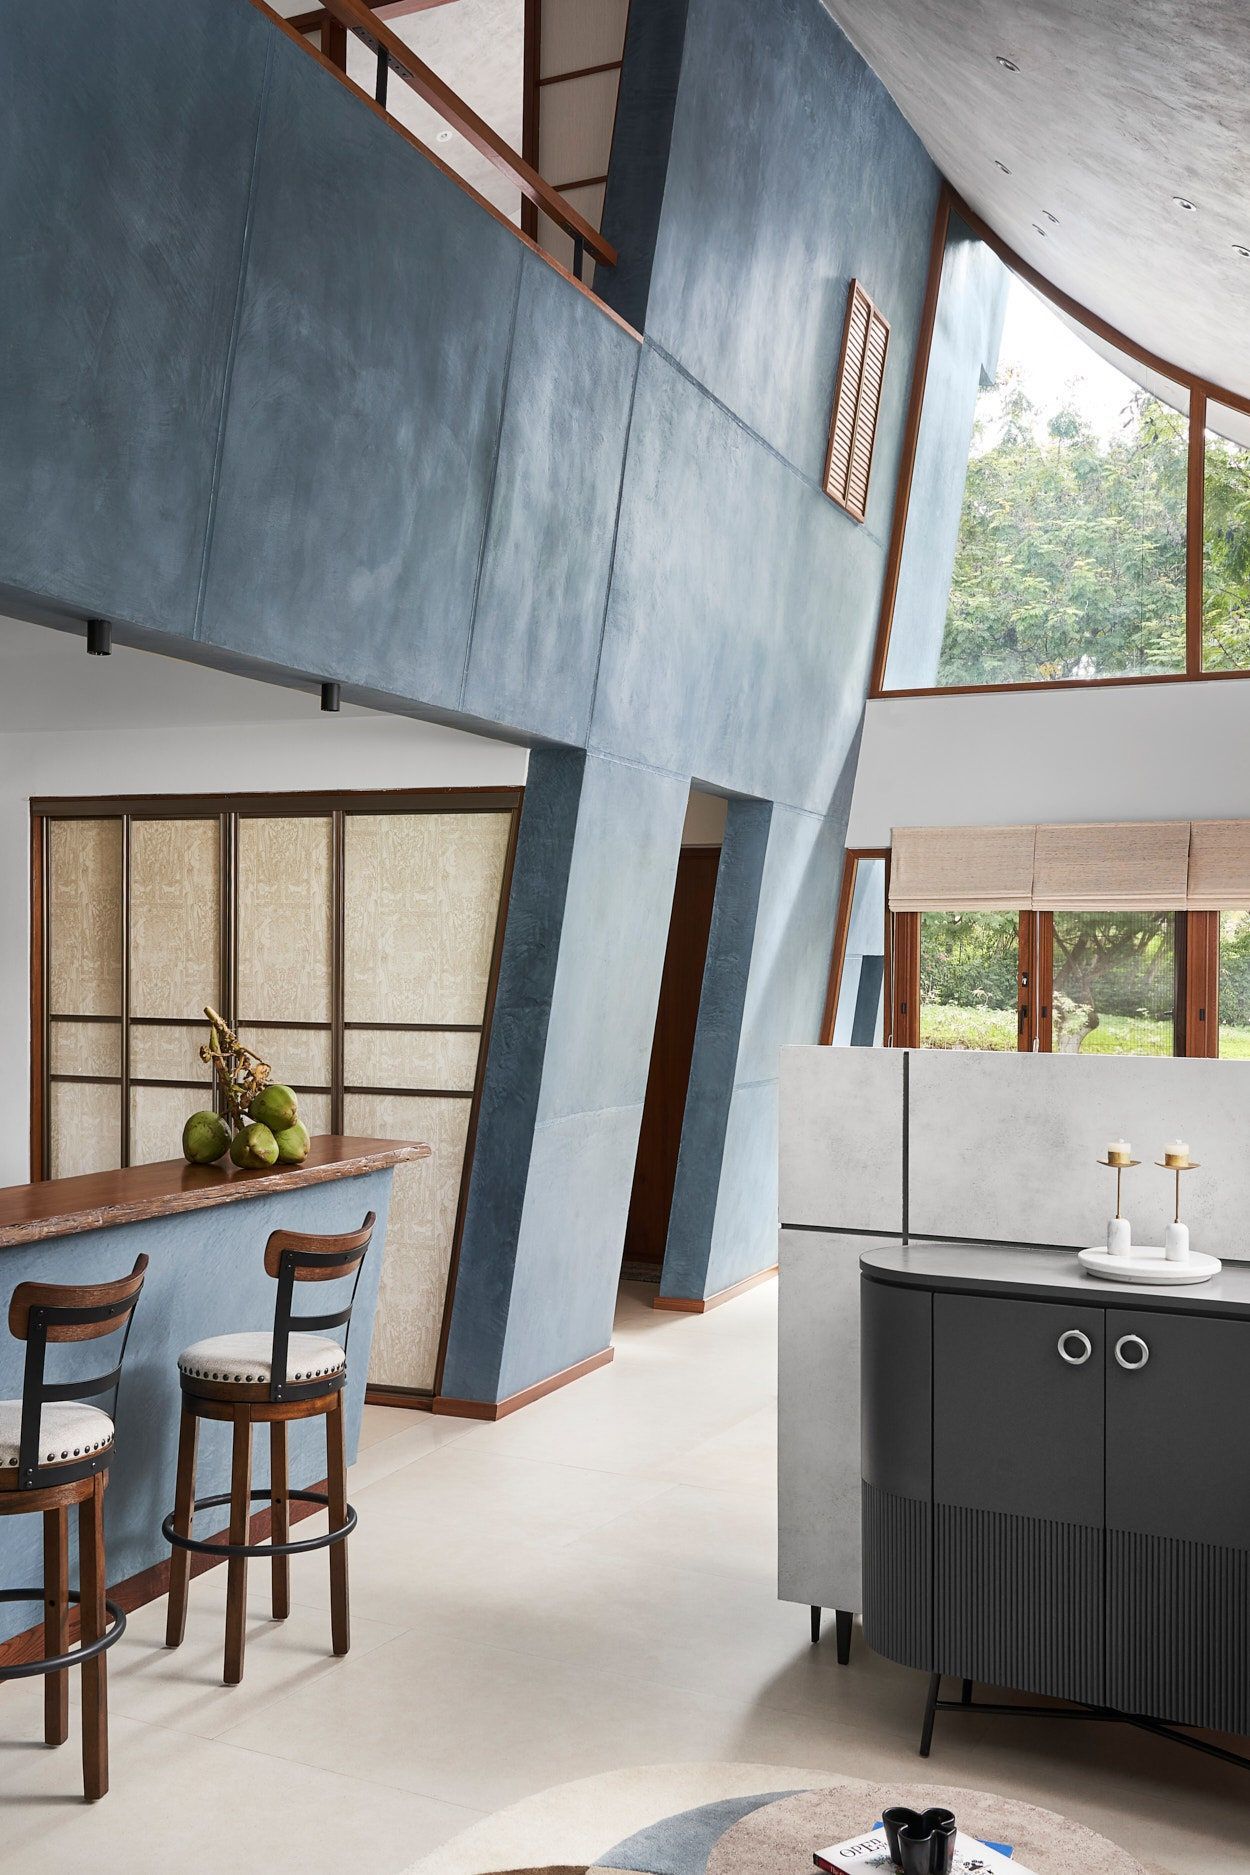
The design successfully balances interaction with the street while ensuring privacy for the interior spaces. The ground floor accommodates living areas, while the upper floors contain four bedrooms connected by a double-height family room. This central family space was conceived to foster interaction between siblings and across generations, counteracting the trend of cellular living by providing common social areas that support both autonomy and collective engagement.



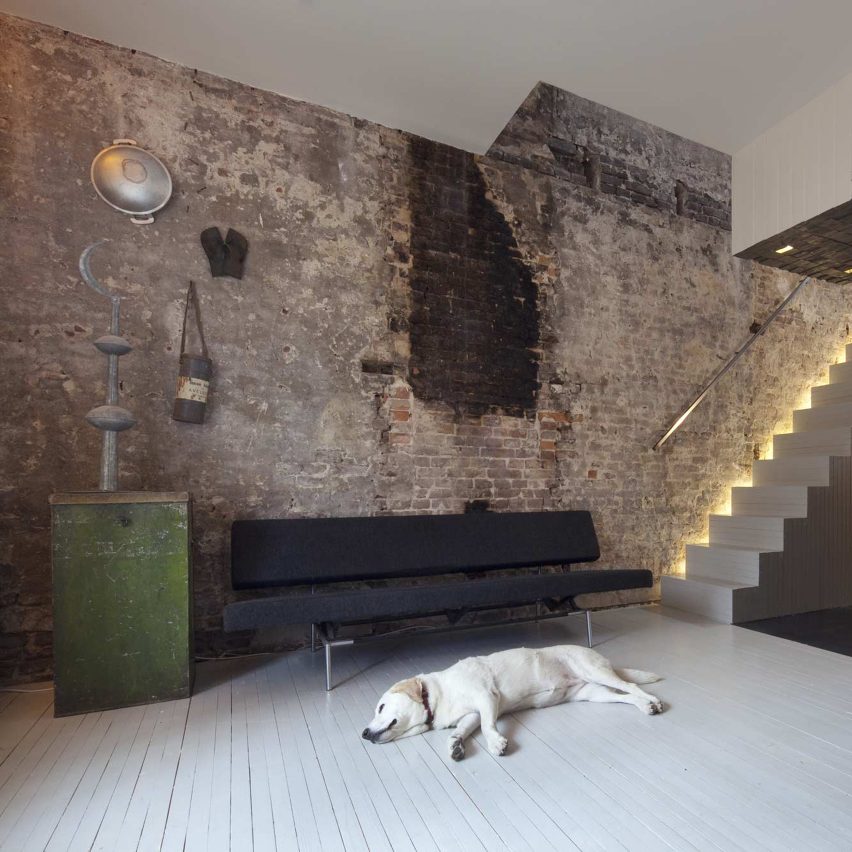
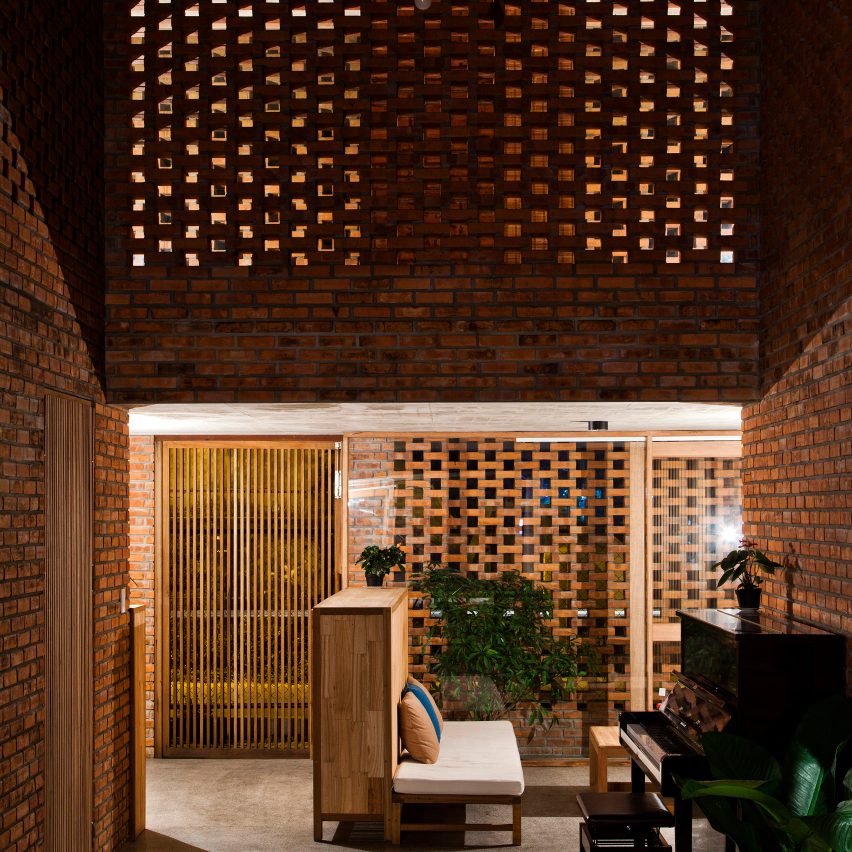


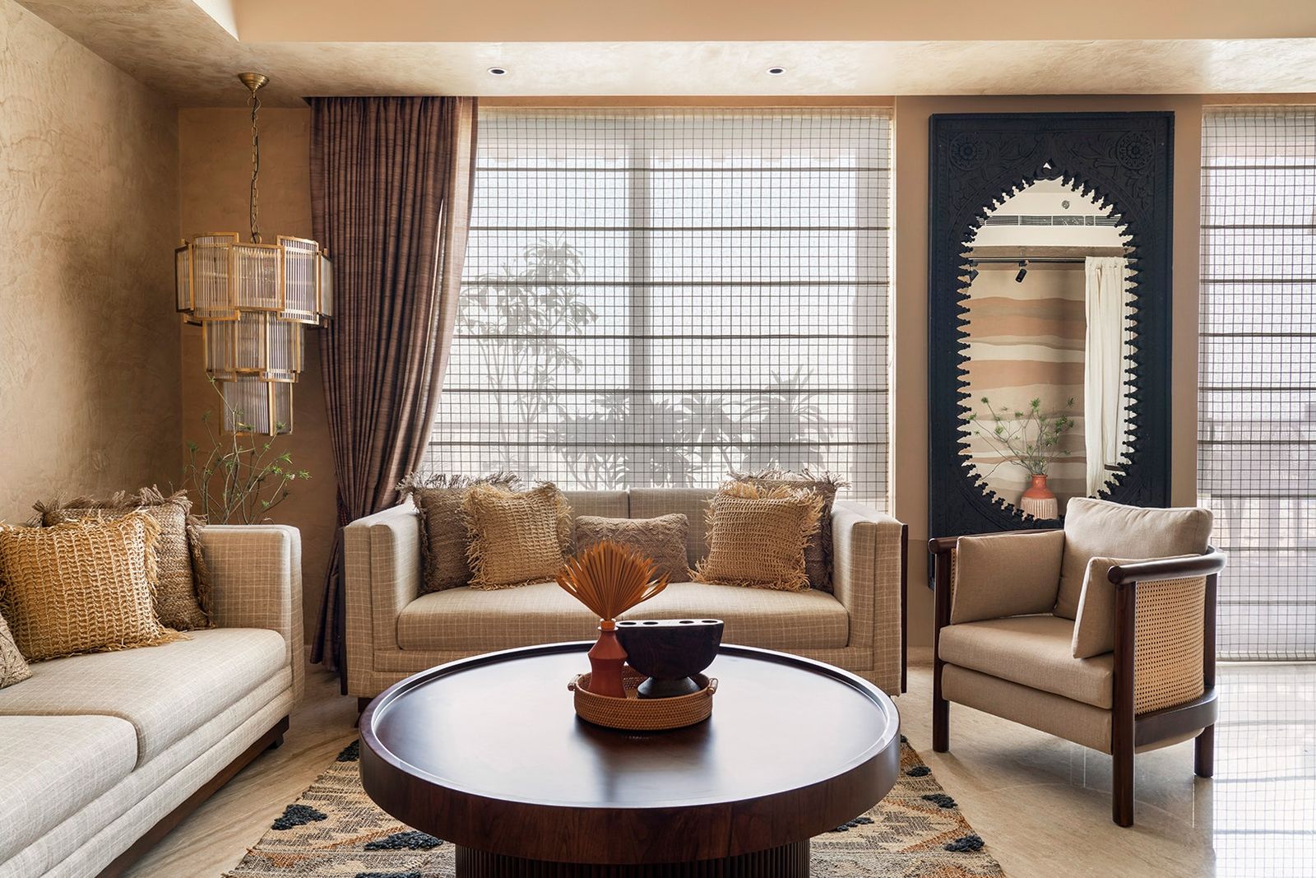
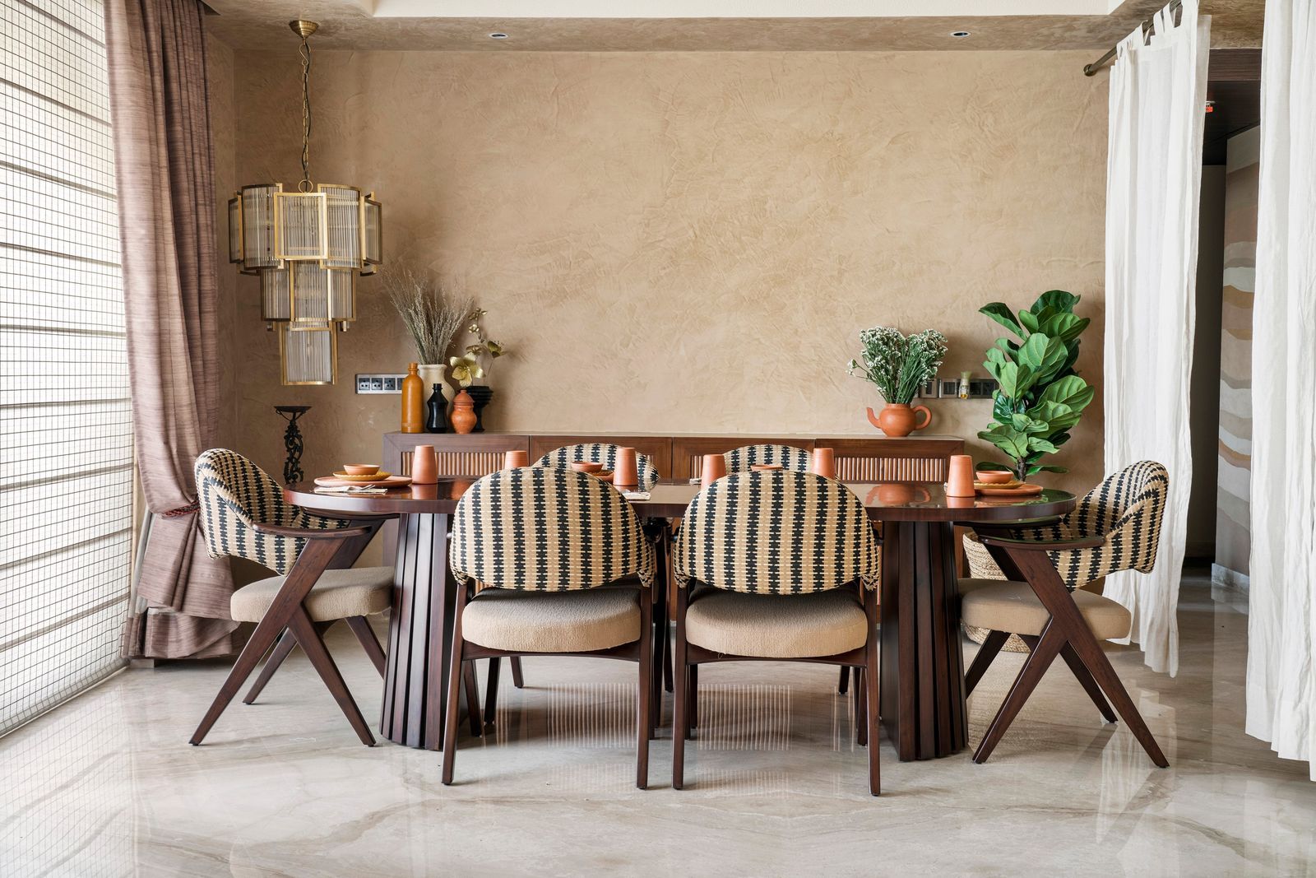
Inside, the house maintains the raw material aesthetic of its exterior with exposed concrete ceilings, exposed brick, and plaster walls. These elements are complemented by refined finishes such as white marble chip flooring with brass inlay grid patterns and mild steel and brass railings, which introduce an element of subtle elegance. The interior design further explores modernist principles through the use of primary colors—red, green, and yellow—in communal areas. The furniture selection pays homage to iconic modernist architects like Pierre Jeanneret, Le Corbusier, Gio Ponti, Eileen Grey, and Eero Saarinen, reflecting the influences on RKDS's work. The house's distinctive use of teak louvers for shading also contributes significantly to its unique identity.
#ModernistArchitecture #BrickHouse #NewDelhiDesign #RKDSArchitects #MaterialPatchwork #MultiGenerationalHome #TeakLouvers #InteriorDesign #ResidentialArchitecture #ModernistArchitecture #BrickHouse #NewDelhiDesign #RKDSArchitects #MaterialPatchwork #MultiGenerationalHome #TeakLouvers #InteriorDesign #ResidentialArchitecture
0 comment in total
 No comments yet
You may also like
K.N. associates’ brick + RCC home infuses indian heritage with contemporary design
6 brick houses that are rooted in nostalgia and vernacular design

brick-moulded vaulted ceilings crown restaurant by sona reddy studio in india
Concrete in interior design: Tips on how to master contemporary styles like minimalist and industrial aesthetics | Hindustan Times

grand circular aperture within square brick screen dominates AKDA's family house in india
Jan Henrik Jansen Designs Unconventional Round House in Denmark

How to incorporate a brick wall in your home
Tropical Architecture Bureau blends "old-world charm with the modern" for Keralan home
House Around The Oblique Column / RENESA Architecture Design Interiors Studio

estudio PK's 'casa hormiga' restoration in buenos aires is infused with lush plant life
Fakir Bari House / Design Works Studio
House of Heights / Idam Design Studio

red brick and black basalt wrap abhishek ajmera's house in india with tactility
Heirlooms in Concrete / Greyscale Design Studio
Statement bricks are the latest design trend

6 eclectic Indian homes inspired by the unexpected
7 Indian homes that revel in the rustic beauty of bricks
Ten buildings animated by expressive brick facades
10 of the most popular brick interiors on Dezeen's Pinterest boards
interplay of brick and concrete gives shape to three vaults in ahmedabad residence