1/4
brick-moulded vaulted ceilings crown restaurant by sona reddy studio in india




Sona Reddy Studio's Telugu Medium restaurant, located in Jubilee Hills, Hyderabad, spans 5,200 sqft and represents a blend of traditional and contemporary architectural design. The project integrates indigenous materials and vernacular building techniques, reflecting the cultural essence of the Deccan region while offering a modern interpretation of South Indian dining. The primary architectural approach involves the extensive use of massive brick domes, vaults, and exposed load-bearing walls. This design choice aims to minimize reliance on concrete and steel, contributing to a passively cooler interior environment, which is particularly beneficial given Hyderabad's arid climate.
The exterior of Telugu Medium features exposed Karimnagar bricks, providing a distinct texture and character to the facade. Concrete planter boxes are strategically placed to define the entrance area. An alfresco waiting space, entirely paved with brick, seamlessly connects the building to its surrounding landscape. This outdoor area includes seating under canopies, enhanced by curved brick fins and inset portals that frame views of the exterior, creating an engaging interplay between the built structure and its environment. Upon entering, guests are greeted by a brick-wrapped vestibule that leads into a dual-leveled restaurant space. This interior is characterized by high-rise walls and a double-height atrium, which is naturally illuminated, contributing to an open and airy atmosphere. The crafted brick domes and vaulted ceilings are complemented by silhouette lighting, which dynamically alters the ambiance throughout the day and evening.
The interior design of Telugu Medium focuses on a cohesive composition that draws from the soul of the Deccan. The furniture selections are described as timeless, simple, and evocative, designed to complement the overall aesthetic. Key interior elements include brick-moulded ceilings, concrete columns, walls finished with pink lime plaster, and textured tandoor flooring. A central feature on the ground level is a bar counter made from locally sourced pink granite. Adjacent to this, a rectangular pond, lined with black limestone tiles and featuring an expansive concrete bench, serves as a tranquil focal point within the restaurant. An internal staircase ascends through the double-height atrium, incorporating fluted glass that ensures privacy while allowing natural light to filter through and create interesting light patterns. Sona Reddy Studio's design for Telugu Medium successfully fuses rustic and contemporary influences, resulting in a luxurious and contextually relevant dining experience.
#RestaurantArchitecture #VernacularDesign #BrickArchitecture #HyderabadArchitecture #SonaReddyStudio #IndianArchitecture #SustainableDesign #VaultedCeilings #RestaurantArchitecture #VernacularDesign #BrickArchitecture #HyderabadArchitecture #SonaReddyStudio #IndianArchitecture #SustainableDesign #VaultedCeilings
 No comments yet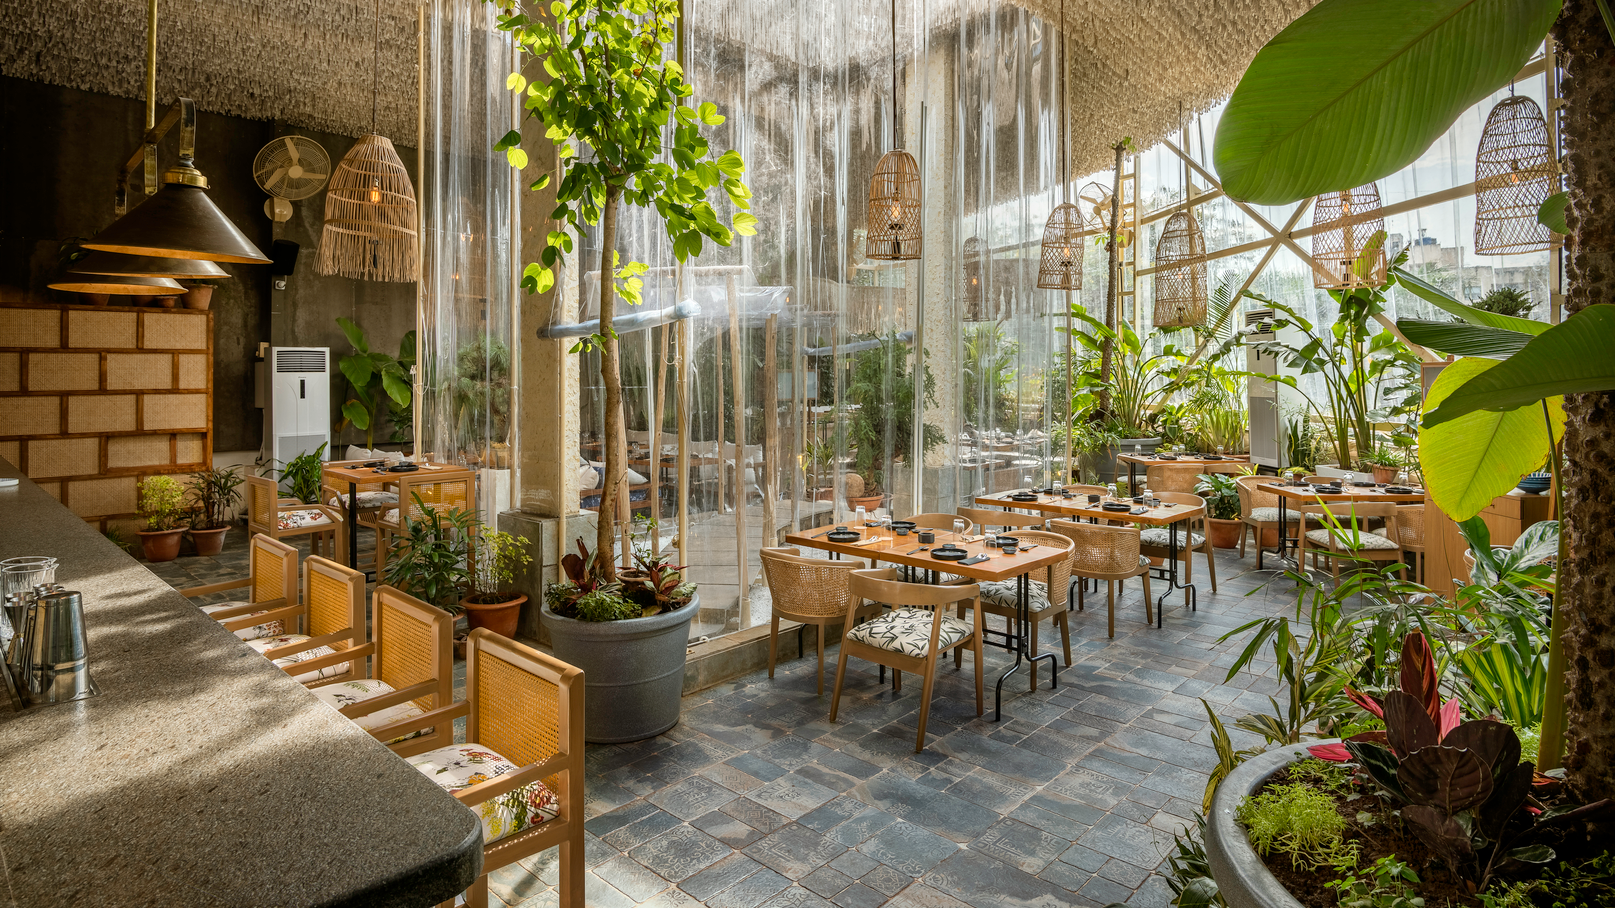
Tsuki: This Pune rooftop restaurant celebrates calm with a Zen garden


A Single-Story Contemporary with Vaulted Ceilings Galore in Indian Hill


This Delhi home uses inlay, mosaic and glass to cleverly weave memories into architecture

Casa Dani: Spanish villa-inspired fine-dining restaurant with undulating ceiling in Manhattan