Bones House | Lachlan Shepherd Architects
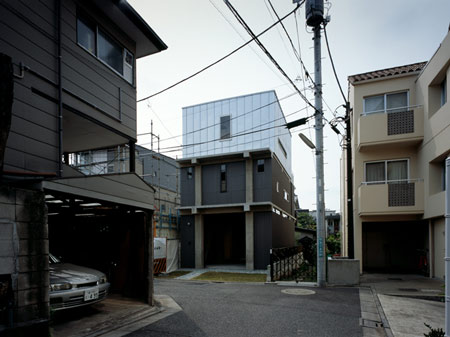
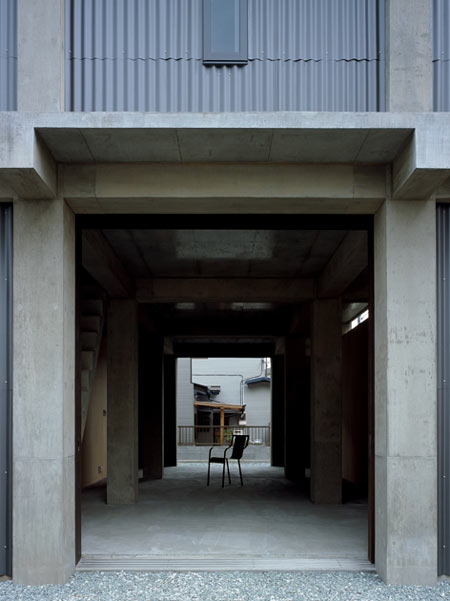
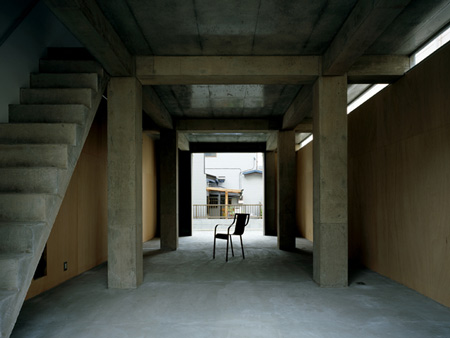












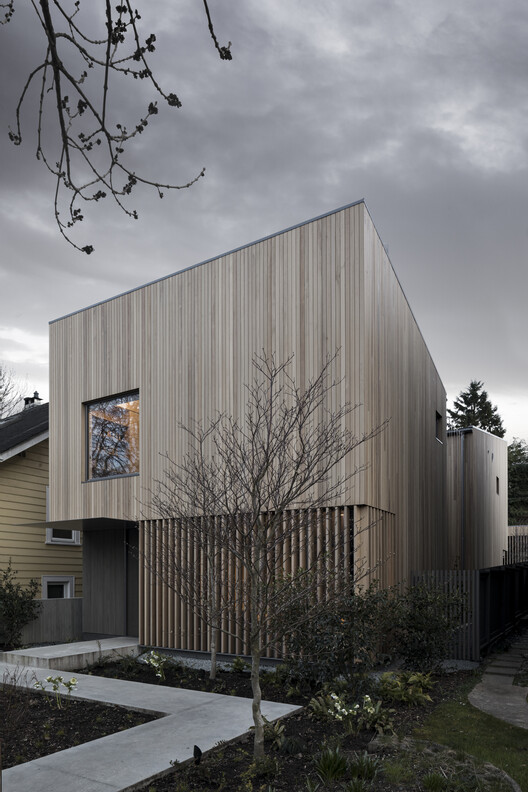
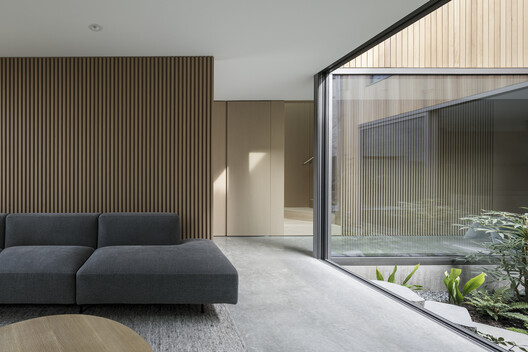
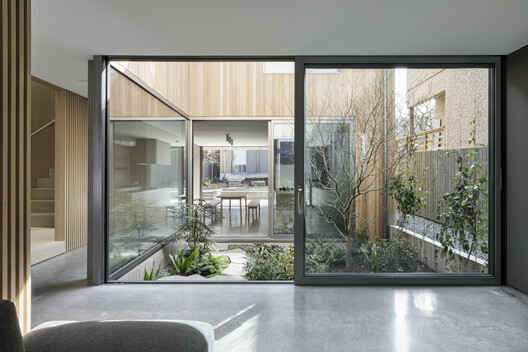





The Bones House, located in Bells Beach, Victoria, is a residential project completed in 2020 by Lachlan Shepherd Architects. This project exemplifies a harmonious blend of modern architectural design with a strong connection to its natural surroundings, reflecting the characteristic design philosophy often seen in coastal Australian residences. The design prioritizes natural light, ventilation, and a seamless indoor-outdoor living experience, crucial elements for homes situated in such picturesque environments.
Lachlan Shepherd Architects, known for their contextual and sensitive approach to design, have crafted a dwelling that responds directly to the site's specific conditions and the client's lifestyle. The architectural language likely incorporates materials that are durable and aesthetically suited to coastal conditions, such as robust timber, concrete, and possibly local stone, ensuring longevity and a visual integration with the landscape. The layout of the house would be meticulously planned to maximize views while also providing privacy and protection from the elements, a common challenge and triumph in residential architecture. Consideration would also be given to passive design principles to enhance energy efficiency, which is a hallmark of contemporary sustainable architecture.






Photographer Tess Kelly has captured the essence of the Bones House, showcasing its architectural details and the way it sits within its environment. Her work typically highlights the interplay of light and shadow, the texture of materials, and the overall ambiance of a space, providing a comprehensive visual narrative of the completed project. The images would emphasize the quality of craftsmanship, the functional aspects of the design, and the lived experience within the home, demonstrating how the architectural vision translates into a tangible and inhabitable structure.
This project serves as a case study for innovative residential design in coastal regions, illustrating how architects can create bespoke homes that are both aesthetically pleasing and highly functional. The completion in 2020 indicates a contemporary design that likely incorporates current trends in sustainable living and modern aesthetics, while also standing as a unique response to its specific location. The Bells Beach setting suggests a design that embraces the rugged beauty of the Australian coastline, perhaps featuring expansive windows or outdoor living spaces that blur the lines between the built environment and the natural landscape. The Bones House is a testament to thoughtful design and the collaborative effort between architect and client to create a residence that is both a sanctuary and a statement.
#BonesHouse #LachlanShepherdArchitects #BellsBeach #ResidentialArchitecture #CoastalDesign #VictorianArchitecture #ContemporaryHome #ArchitecturalPhotography #TessKelly #BonesHouse #LachlanShepherdArchitects #BellsBeach #ResidentialArchitecture #CoastalDesign #VictorianArchitecture #ContemporaryHome #ArchitecturalPhotography #TessKelly
0 comment in total
 No comments yet
You may also like

Column and Slab house by FT Architects

Architect Dan Brunn Builds His Eco-Chic Bridge House in Los Angeles


In This London Home, Tiled Bathroom “Sheds” and an Antique Tub Mimic a Luxe 5-Star Stay

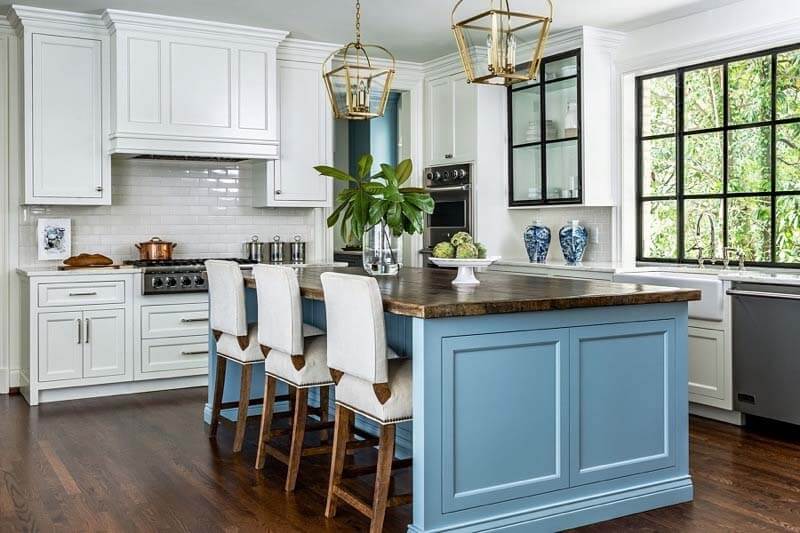
A Historic Buckhead Home Renovation

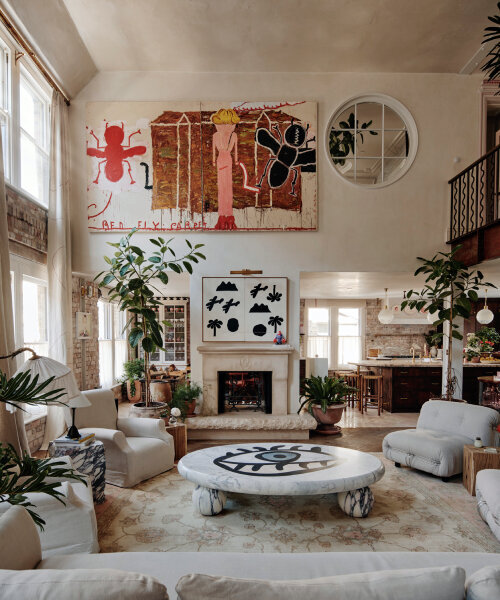
bohemian art house 'maison colbert' summons wes anderson's eclectic taste in london
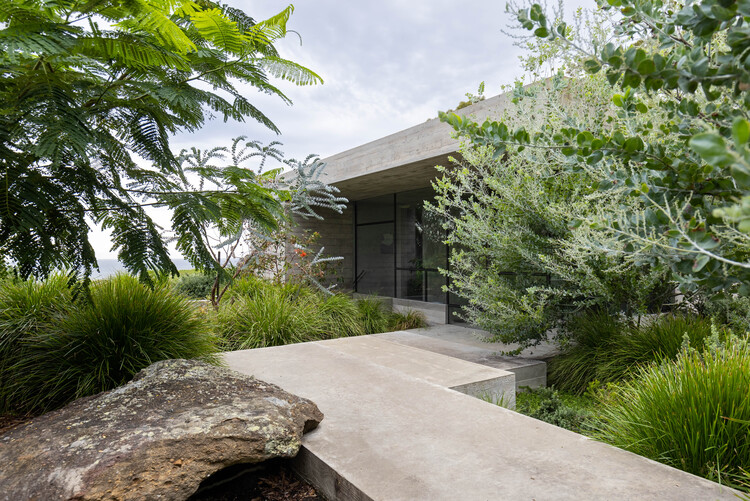
Bunkeren House / James Stockwell Architect


Inside The Block 2021 host Shelley Craft’s stunning beach house

An Australian Architect Builds a Rammed Earth-and-Steel Home For His Family


Bunker House / Nha Dan Architects

Restoring the Past, Building the Future


The Catskill Home of Artist Jesse Bransford

B House / Kit Design Architect

House Tour: Society Hill ‘Bauhaus’ built for Larry Magid
Dallas Architecture Forum Features Architect of Controversial ‘Box House’ on Mockingbird

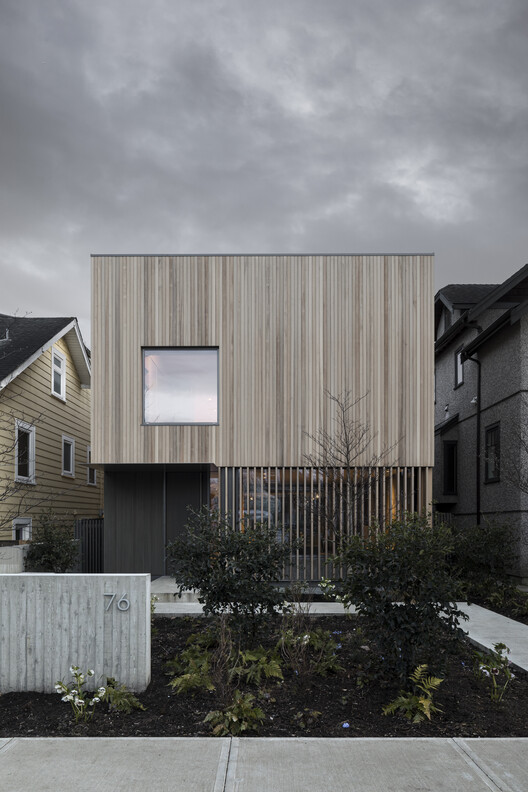
Courtyard House / Leckie Studio Architecture + Design Inc.
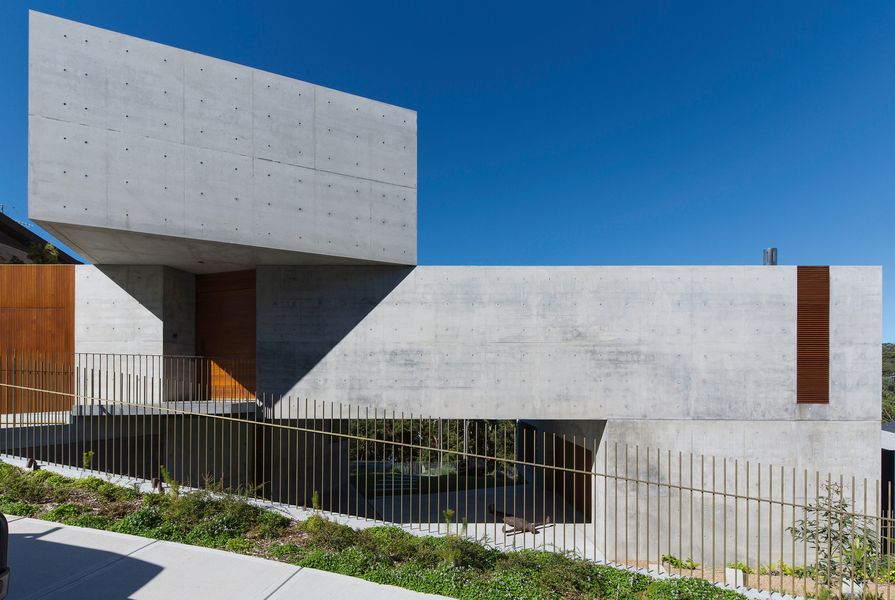
Vanishing point: Balmoral House


The Salmon House in Melbourne Offers Layered Design and Urban Warmth


Hug House / FIGR Architecture & Design

Local House / Zen Architects


Introducing FHB House 2021: Nebraska