1/23
Bunkeren House / James Stockwell Architect


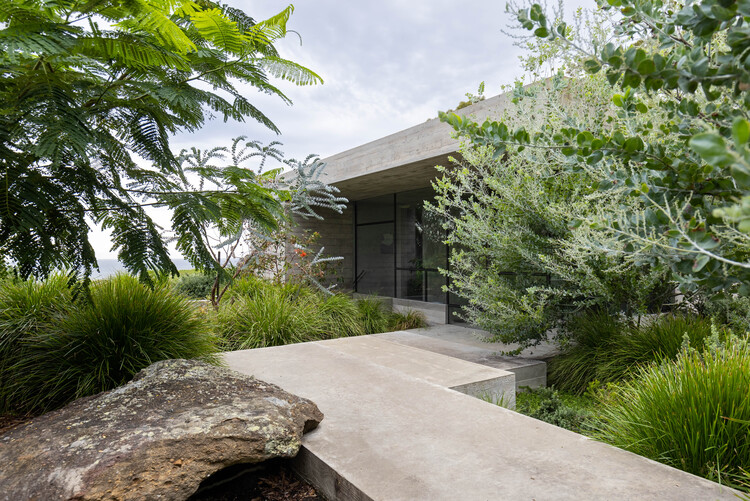
The Bunkeren House, located in Whitebridge, Australia, is a 450 m² residential project completed in 2022 by James Stockwell Architect. The design concept for the house is deeply integrated with its surrounding landscape, aiming to create a harmonious relationship between the built environment and the natural coastal garden. The house is strategically positioned to bookend the garden, mirroring how headlands frame a beach.
Environmental considerations were central to the design, leading to the house being partially buried. This architectural decision provides significant climatic benefits, offering stability in temperature regulation and enhanced protection against bushfires, a common concern in Australian landscapes. Furthermore, the integration with the terrain contributes to increased habitat and biodiversity around the property, making the site more of a landscape than just a residential structure.
The primary material used in the construction is concrete, chosen for its robustness and durability, allowing the house to withstand the natural elements and interact seamlessly with its surroundings. The project was led by James Stockwell, with Sue Harper as part of the design team. QMF Concrete served as the general constructor, and PMI Engineers provided structural engineering and consulting services.

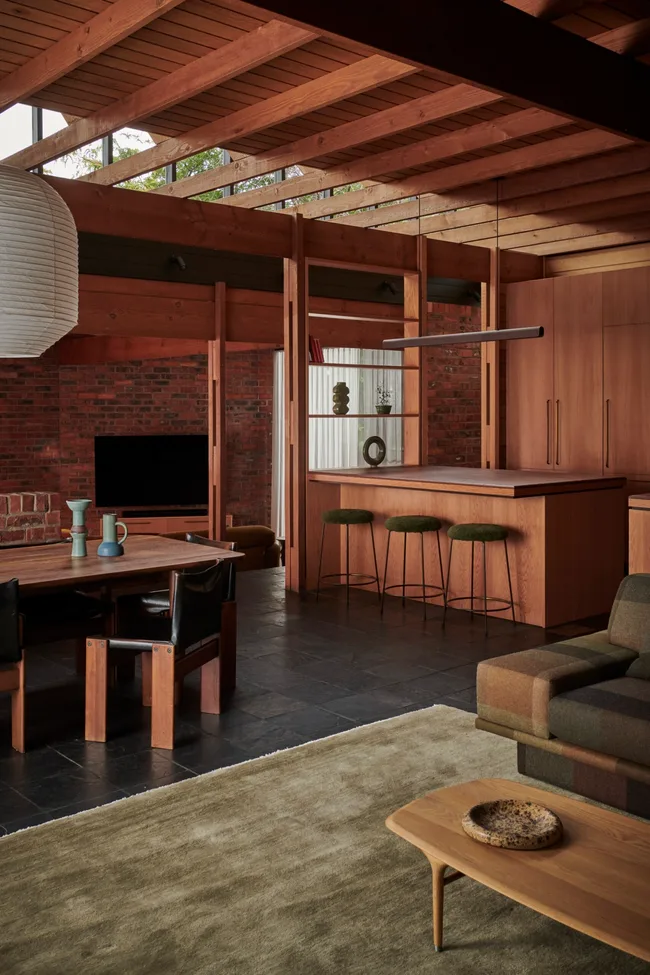
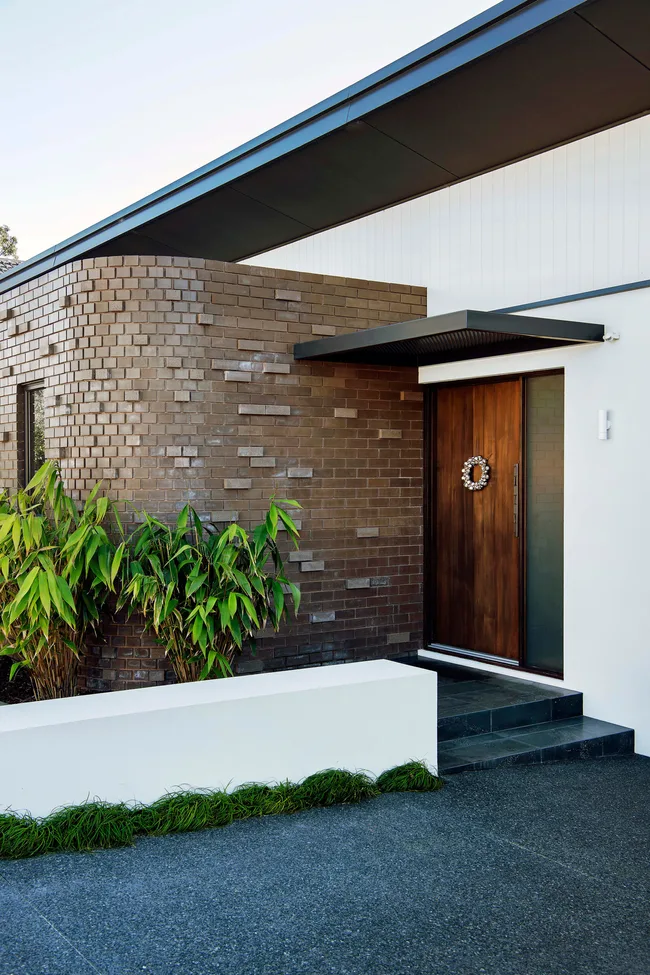







The project was photographed by Tony Marshall, whose images capture the essence of the house's integration with its landscape, showcasing both interior and exterior views. The interior photography highlights the use of concrete as a prominent material, alongside details of the living room, sofa, and chairs. Exterior shots emphasize the garden, courtyard, and the house's relationship with the natural environment.
Additional visual documentation includes a site plan, floor plans (ground and upper levels), and elevations, providing a comprehensive understanding of the architectural layout and design. The Bunkeren House is categorized under lodging and is a notable example of residential architecture that prioritizes environmental integration, climate resilience, and material durability in a coastal Australian setting.
#ResidentialArchitecture #SustainableDesign #CoastalLiving #ConcreteArchitecture #AustralianArchitecture #LandscapeIntegration #BushfireProtection #EnvironmentalDesign #ResidentialArchitecture #SustainableDesign #CoastalLiving #ConcreteArchitecture #AustralianArchitecture #LandscapeIntegration #BushfireProtection #EnvironmentalDesign
0 comment in total
 No comments yet
You may also like
Bunker House / Nha Dan Architects

Guemes Island Bunkhouse / SHED Architecture & Design

Liddicoat & Goldhill adds Tailored House to Victorian terrace

red brick and black basalt wrap abhishek ajmera's house in india with tactility

B House / Kit Design Architect

A brick veneer home’s contemporary renovation in Carlingford


How a Bucks County Landscape Architect Created a Sunroom in the Trees

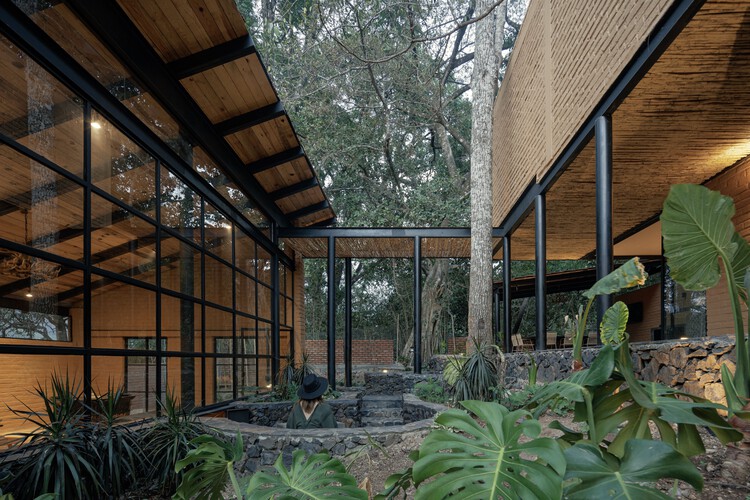
Patio House / herchell arquitectos
Tudor Treasure: Architect Frank Neely designs an Old English home in Buckhead
A Historic Buckhead Home Renovation

mork-ulnes architects tucks a 38 sqm guesthouse on a steep hillside in california
This Family’s Country Home in Massachusetts Has a Wall Lined With Window Nooks


Bones House | Lachlan Shepherd Architects
These 15 brick houses prove this age-old material deserves icon status
Dallas Architecture Forum Features Architect of Controversial ‘Box House’ on Mockingbird

Frame House by Jonathan Tuckey Design

The Insider: Complete Makeover, Inside and Out, Transforms Sunset Park Wood-Frame
Town House EM by Areal Architecten
Brooklyn Home Keeps its Historic Bones While Getting a Much Needed Interior Update
What is brick veneer?