1/18
Liddicoat & Goldhill adds Tailored House to Victorian terrace

Liddicoat & Goldhill, a London-based architectural firm, designed the Tailored House, a brick and concrete townhouse located in Kensington. The house was built on a site damaged by bombing during the Second World War, completing an existing terrace of Victorian townhouses. The project faced numerous design challenges and restrictions, including a tight budget, the risk of flooding, party wall negotiations, an irregularly shaped plot, and the crucial need to preserve the rights to light for adjacent properties. These constraints significantly shaped the final design of the dwelling.

The Tailored House integrates seamlessly with its Victorian neighbors, maintaining the building line, while also incorporating contemporary elements. A key feature of the design is a fully glazed rear section, which plays a pivotal role in allowing ample daylight to penetrate both the new house and the adjacent properties. This innovative glazing solution is paired with a steeply angled roof, specifically designed to maximize natural light access for the homes behind the new structure. The rear section is also strategically cranked outwards, a response to the irregular shape of the plot, ensuring optimal space utilization.




The building's exterior features a blend of traditional and modern materials. The street-facing elevation echoes the style of the adjoining terrace through its layered arrangement. Pale brick, chosen for its historical connection to London's brick construction, is used prominently. Contemporary details such as smooth concrete surfaces define the entrance bay and first-floor windows, with the same material extending to window reveals and an angular relief pattern on a cornice, adding modern touches to the facade. The rear elevation, characterized by a sheer brickwork wall, transitions into a screen of metal fins. These fins cleverly conceal glazing, providing both privacy and filtered light to the occupants and their neighbors.




Internally, the design emphasizes continuity and natural light. Bronze-framed windows are set into the angled upper part of the end elevation, while glazed doors from the living room open onto a small courtyard. This courtyard incorporates a glass floor, allowing light to filter down to the kitchen and dining area located on the level below. A skylight in the steeply sloped roof illuminates a stairwell situated along the party wall. Additional glazed roof panels further enhance natural light, reaching a small bathroom at the front of the house and a staircase descending to the basement.




Material continuity is maintained inside the house with brick walls, mirroring the exterior. These textured surfaces are complemented by wooden flooring and joinery featuring a strong grain, which introduces warmth to the light-filled spaces. The name "The Tailored House" reflects the complexity and bespoke nature of the design, which, despite its intricate fabrication, presents a recognizable, elegant, and simple overall appearance. However, upon closer inspection, the individuality and material richness of the house become apparent, akin to a finely tailored suit. Liddicoat & Goldhill, based in Dalston, east London, have a portfolio that includes other notable projects such as an oak-screened staircase extension to a south London home and a garden cabin with an angular roof.
#LondonArchitecture #TownhouseDesign #BrickConstruction #ContemporaryArchitecture #GlazedFacades #ResidentialDesign #UrbanHousing #Kensington #ArchitecturalInnovation #LondonArchitecture #TownhouseDesign #BrickConstruction #ContemporaryArchitecture #GlazedFacades #ResidentialDesign #UrbanHousing #Kensington #ArchitecturalInnovation
0 comment in total
 No comments yet
You may also like

19th Century Montclair Home Undergoes Stunning Makeover


Peek Inside: A Century-Old Park Hill Home Gets a Major Facelift

Lucy Williams brings her signature sense of style to her west London house

Tailored Home Tempts Home Design Lovers in Greenville

Everything in its right place: Fitzroy North House

Old Versus New: Victorian Home Gets Modern Update


Historic Buckhead Home: Modern Elegance Meets Classic Charm
Homestead in Victoria given family friendly restoration


Award-Winning Interior Design Firm Ready to Shake Up Wine Country Style With New Studio


Your Chance to Combine Two Gilded Age Apartments
HK associates revives mid-century modern home with luminous 'casa luce' extension

The Insider: New Furnishings and Custom Millwork Elevate Ditmas Park Edwardian for New Owners

18th-Century Lumberton Farmhouse Gets an Eclectic Makeover

Old meets new in this heritage Parkside home

Can we take a peek?
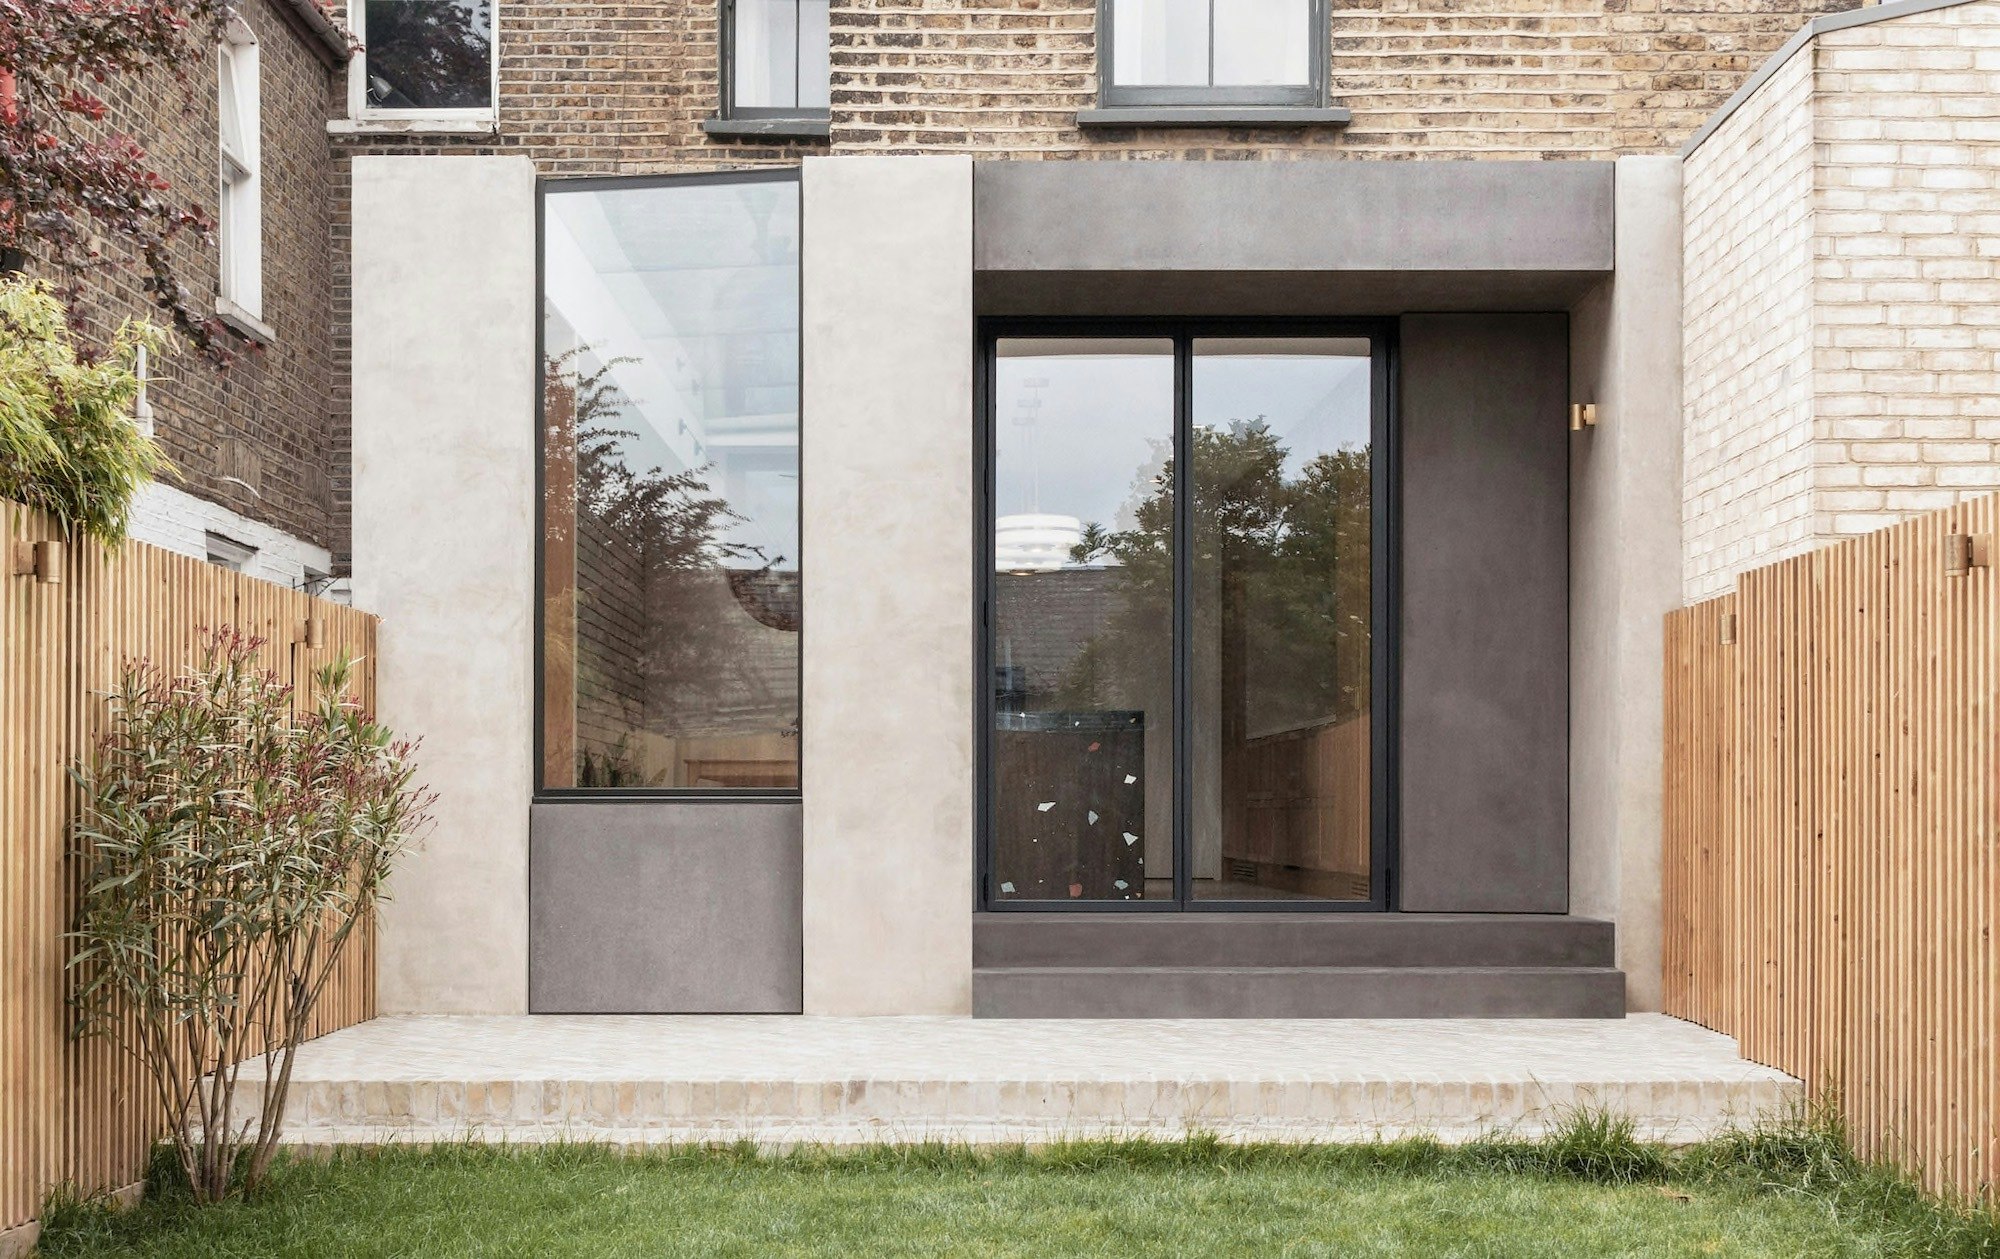
14 Extraordinary Additions That Transform Centuries-Old London Homes


24H architecture: nieuw leyden townhouses
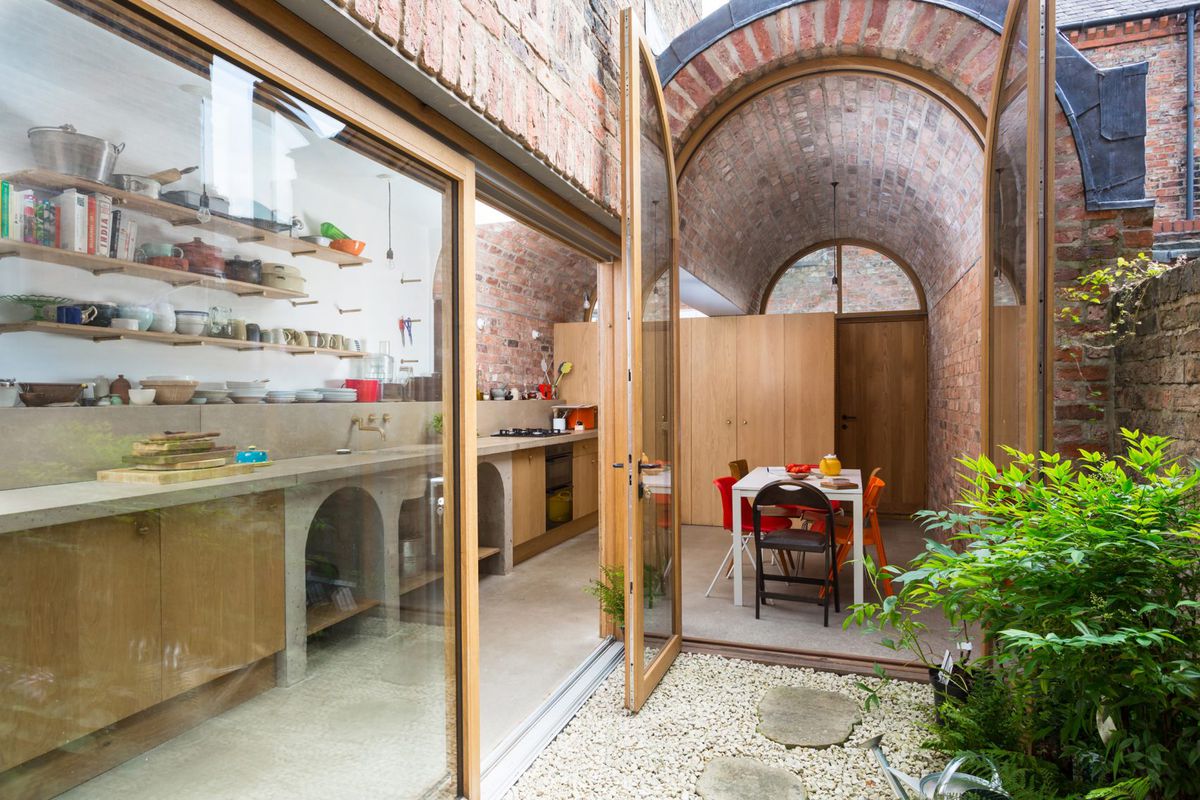
Brick Victorian rowhouse gets a double-vaulted extension

Open Practice Architecture and Kinder Design create "architecturally unique" home in London

South Orange Home Gets a Loft-Inspired Makeover