1/7
Brick Victorian rowhouse gets a double-vaulted extension



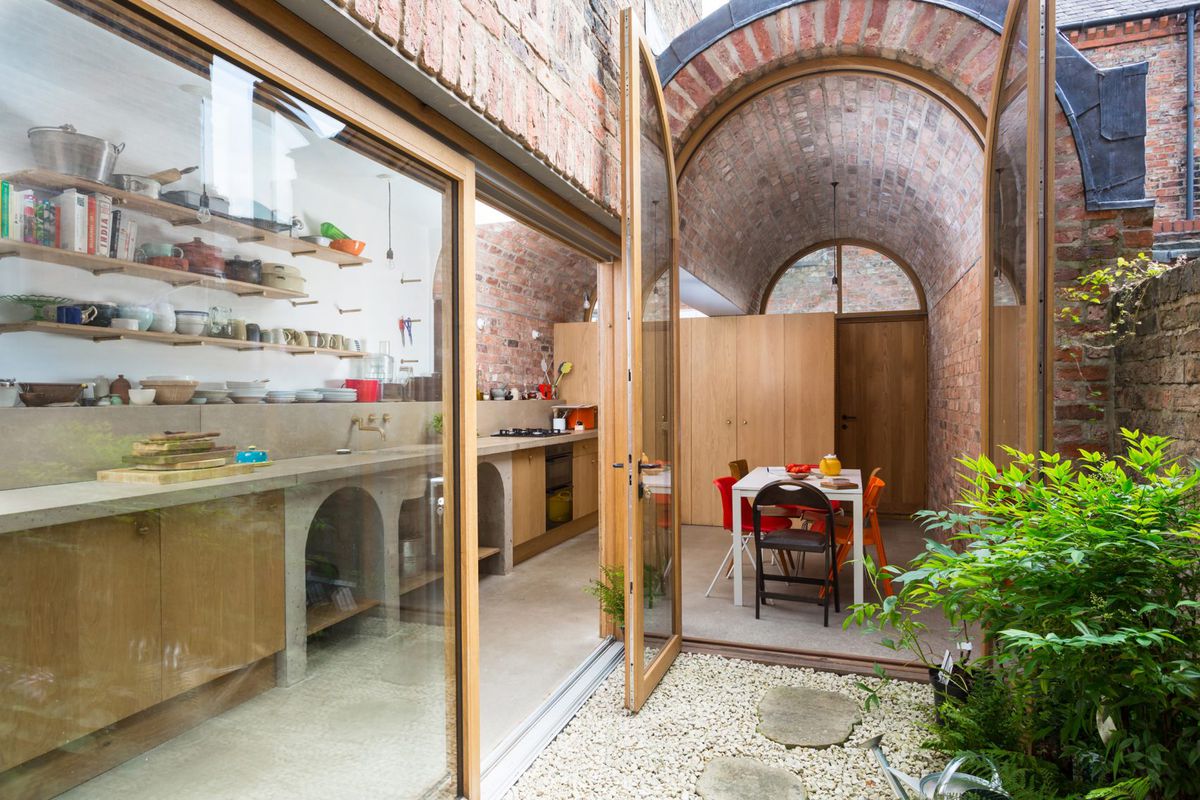
This article details a renovation project by Studio Ben Allen, focusing on a Victorian terraced house in York, England. The project involves extending the brick home by adding two barrel vaults, also constructed from brick, to the rear garden. This extension seamlessly integrates with the existing architecture while introducing modern elements.

The newly created double-arched space houses the kitchen and a small dining area. To maintain a connection with the outdoors and preserve greenery, the extension incorporates a courtyard enclosed by glass doors and sliders on three sides. This design choice allows natural light to permeate the interior and offers a visual link to the garden.
A recurring motif of arches is present throughout the home, extending beyond the external barrel vaults. Inside, arched cubbies are featured underneath the concrete sink, providing stylish storage solutions in the kitchen. In the main floor bathroom, tall mirrors with curved tops are installed above a double vanity, echoing the arch theme. Despite the consistent use of arches, the design avoids monotony, instead imparting a classic charm to the home.

The interior design employs a mix of materials to create a fresh yet warm aesthetic. Raw concrete is used for the kitchen counter, complemented by polished concrete floors. The original brick walls are maintained, adding texture and historical character, while oak cupboards and shelving introduce warmth and a touch of natural elegance. This combination of materials and architectural details ensures the home feels contemporary without losing its inherent classic appeal.
The renovation exemplifies how modern architectural interventions can respect and enhance the character of historic buildings. Studio Ben Allen's approach demonstrates a thoughtful balance between old and new, creating a functional and aesthetically pleasing living space. The emphasis on natural light, material selection, and the continuation of architectural themes contributes to a cohesive and inviting environment.
#VictorianArchitecture #HomeRenovation #ArchitecturalExtension #BrickDesign #VaultedCeilings #InteriorDesign #MaterialMixing #StudioBenAllen #EnglandArchitecture #VictorianArchitecture #HomeRenovation #ArchitecturalExtension #BrickDesign #VaultedCeilings #InteriorDesign #MaterialMixing #StudioBenAllen #EnglandArchitecture
0 comment in total
 No comments yet
You may also like
A Curving Rammed Earth Addition Expands a Family Bungalow in Melbourne


19th Century Montclair Home Undergoes Stunning Makeover


The Insider: New Rear Addition Adds Light, Space and Functionality to a South Slope Townhouse

Renovations and Additions

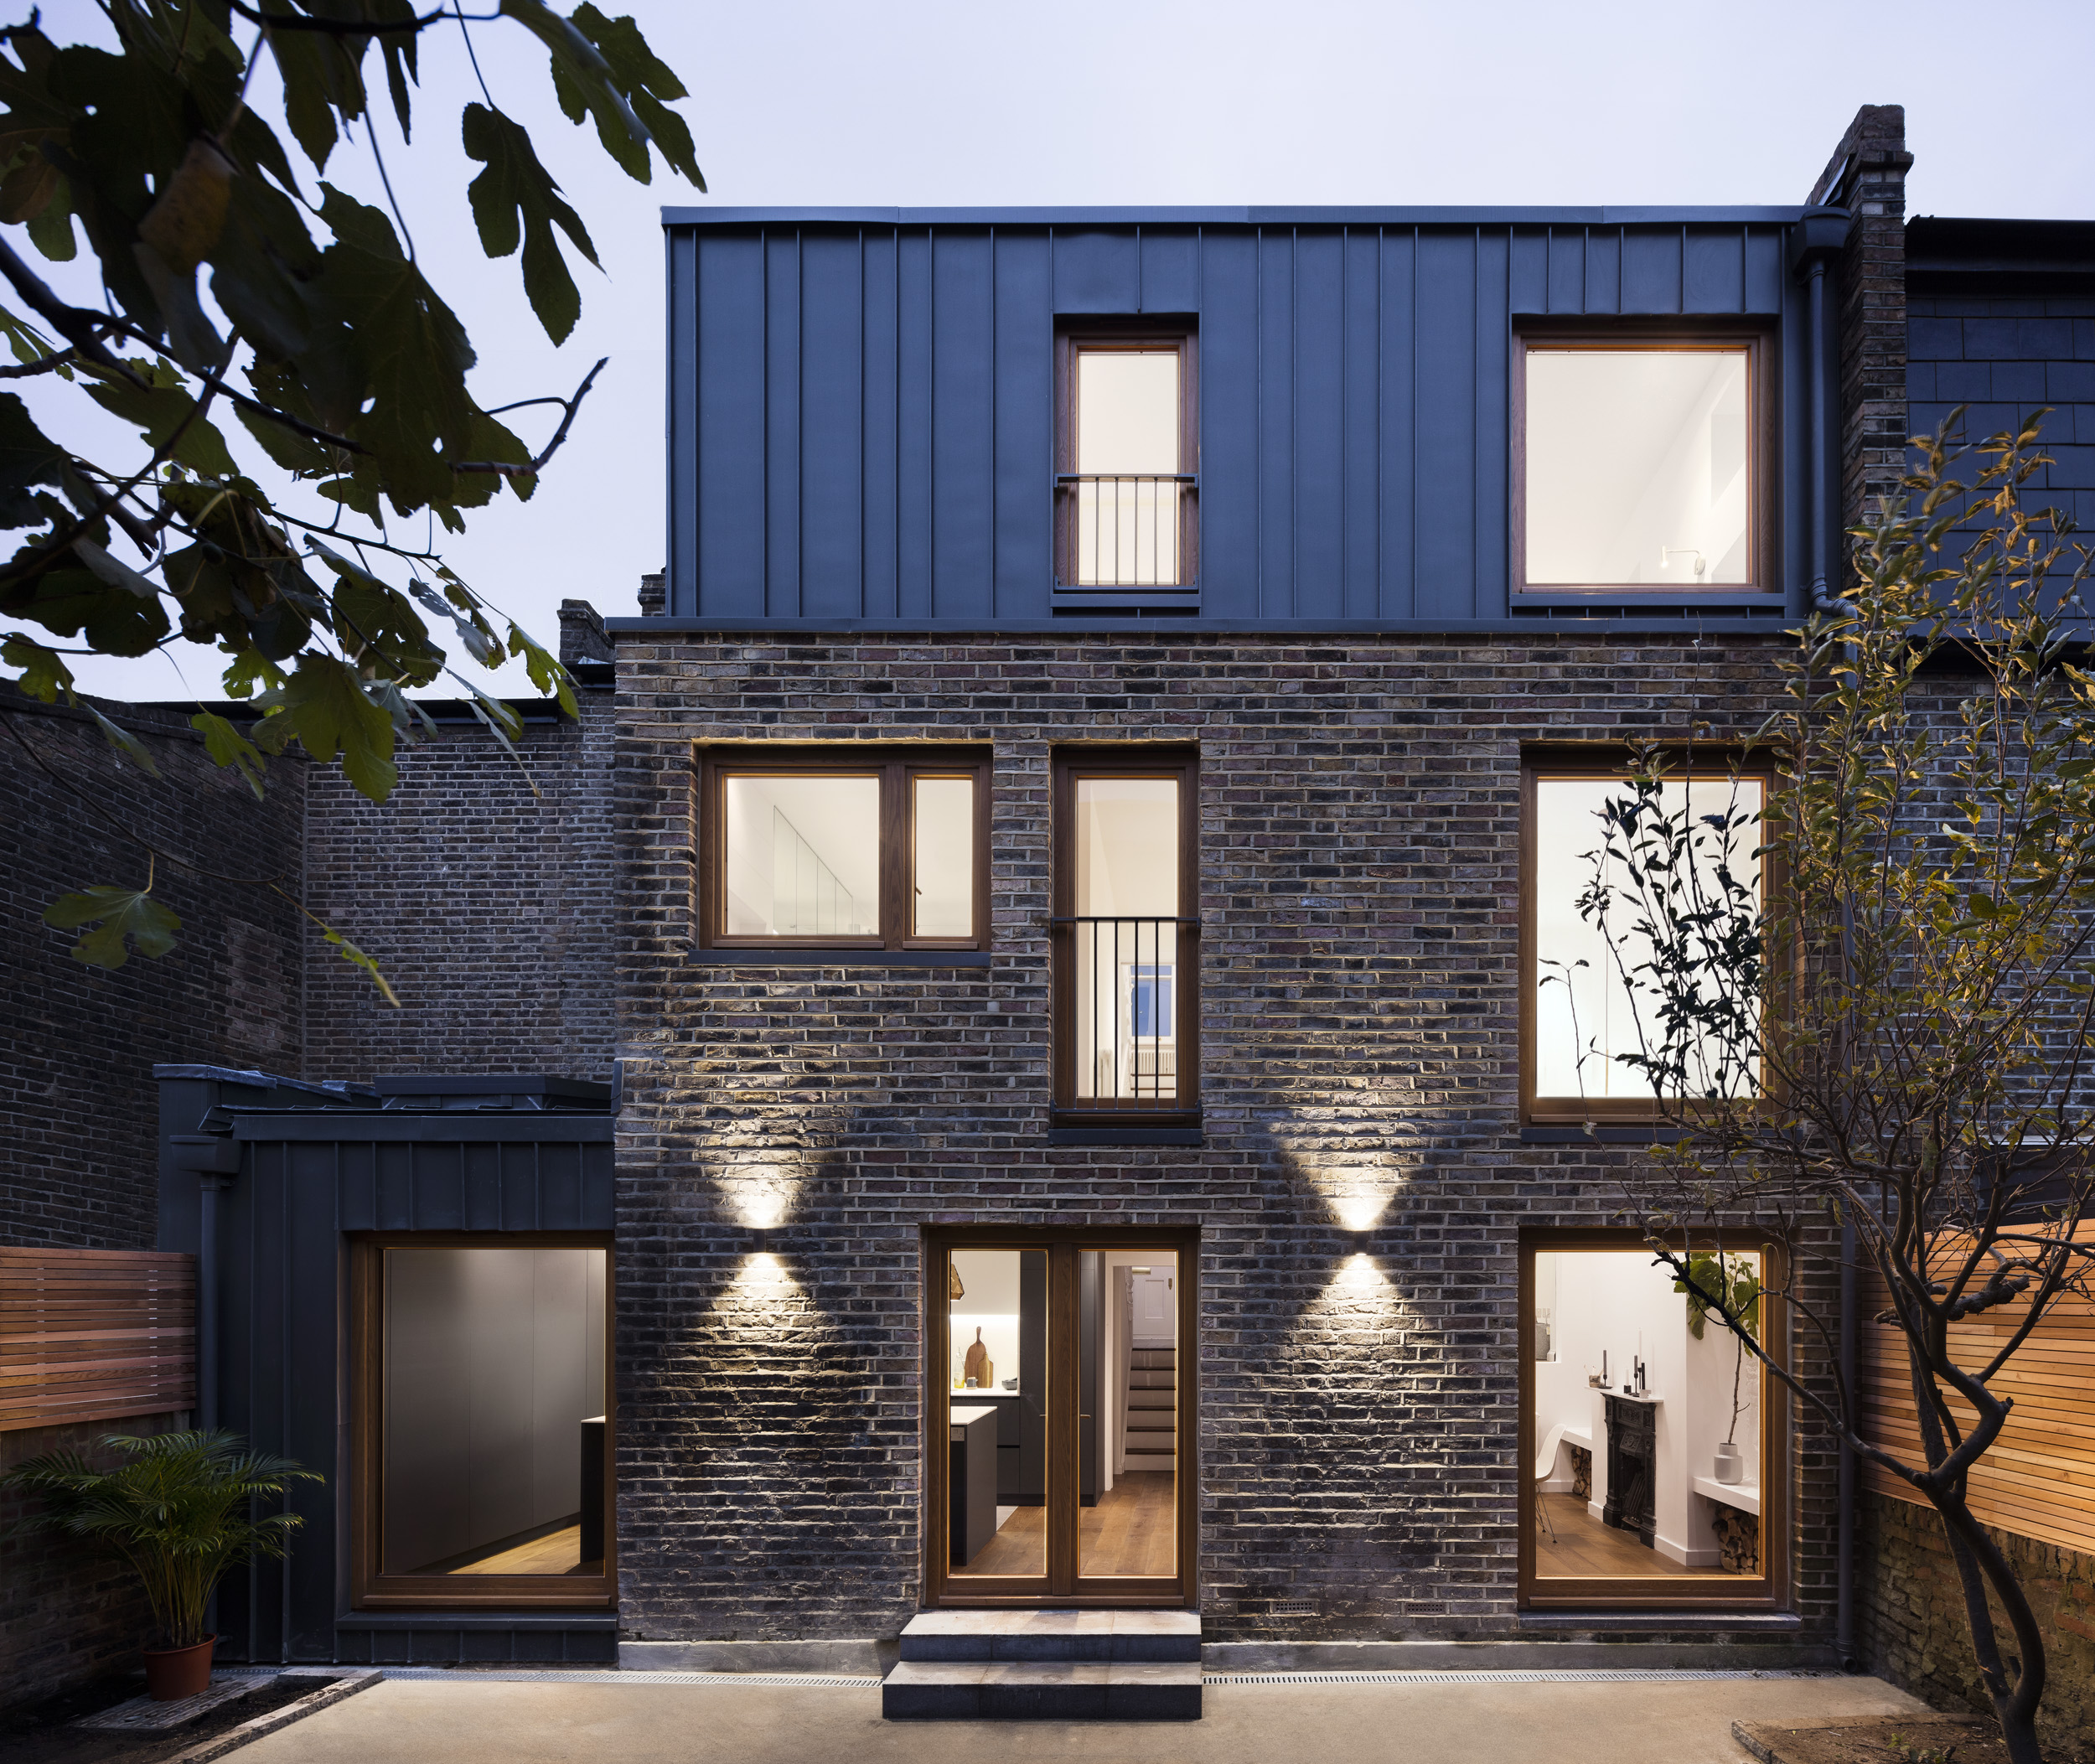
Double storey extensions - architects explain how to go full height in style


The Insider: Fort Greene Townhouse Opens Up With Three-Story Addition
nooyoon proposes flipped houses for the city above the city competition

A Rustic, 5,300-Square-Foot Aurora Remodel Steals The Show


Old Versus New: Victorian Home Gets Modern Update


Pitcombe’s Old School House Renovation / Bindloss Dawes


A Pointy, Cantilevered Extension Enhances a ’60s Home on a Rocky Inlet

The Insider: Tiny South Slope House Expands in Two Directions for Growing Family

18th-Century Lumberton Farmhouse Gets an Eclectic Makeover

Peek Inside: A Century-Old Park Hill Home Gets a Major Facelift


Liddicoat & Goldhill adds Tailored House to Victorian terrace
branch studio architects extends family home with a pavilion between trees

Pergola Extension transforms Victorian Melbourne home
A Curving Addition Takes a Family’s Melbourne Home in a New Direction
Black glass box forms a reflective extension to a Victorian townhouse in Dublin

A Brunswick house that’s down to earth