1/9
Everything in its right place: Fitzroy North House

This article details the renovation and extension of an unrenovated double-storey Victorian terrace in Fitzroy North, Melbourne, transformed by Figureground Architecture into a serene family home. The project, led by architect Matt Rawlins, was designed for a couple with two children, aiming to maximize space and functionality within the existing heritage structure and its surroundings. The house's original features, including its east–west orientation and a sufficiently long block, provided a solid foundation for the extensive renovation.

The renovation strategy was executed in three distinct phases. The first phase involved replacing the existing lean-to structure at the rear with a new, full-width extension. This addition now accommodates a laundry room, powder room, a galley-style kitchen, and an open-plan living and dining area. This new space is characterized by its pavilion-like design, offering ample light and air, and is enriched with tactile surfaces that contribute to a contemporary aesthetic. A key design element in this transition is a joinery-lined vestibule, which discreetly conceals the laundry and powder room door within its cabinetry and uses angled storage along the northern boundary to guide occupants into the main living space.

The kitchen, though compact, is highly functional, featuring sage-colored 2-pac overhead cabinets, a marble splashback and benchtop, and a fridge cleverly integrated into a joinery-wrapped column that also hides culinary items from view. A foldaway breakfast station within a timber joinery unit further helps manage clutter in the busy household. Drawing from his background in hospitality design, Matt Rawlins opted for an upholstered banquette along the northern wall in the dining area, paired with Thonet dining chairs, as a space-saving solution compared to a traditional freestanding dining table. The living zone extends this focus on integrated furniture with an east-facing daybed, capturing morning sun through a large pivoting window, and a low, marble-topped plinth along the southern wall for displaying personal items. The interior's material palette, including pine lining boards for ceilings and a combination of ivory-hued brickwork and American oak wall panelling for walls, underscores a commitment to craftsmanship and fine detailing.

The second part of the strategy focused on the courtyard garden, which was envisioned as an extension of the interior living space. This lush garden is divided into paved and grassy sections, with low-maintenance shrubs and architectural elements like brick walls and timber battens extending the house’s design language outdoors, promoting an intimate connection between the indoors and outdoors. The final phase involved constructing a compact standalone building at the site’s eastern boundary, bookending the courtyard garden. This structure serves a dual purpose, housing a workshop on one side and a music studio on the other, catering to one client's musical pursuits. The music studio incorporates perforated plasterboard for acoustic control and cavity-sliding doors to minimize sound leakage, and it also functioned as a home office during the pandemic. The exterior of this secondary building also reflects Figureground’s focus on craft, featuring a distinctive roof form that effectively blocks sight lines from neighboring properties.
Ultimately, the completed Fitzroy North House is noted for its surprising sense of calm, a quality attributed to the rigorous planning that shaped every volume, the meticulous detailing that optimized every element, and the serene, green courtyard garden that brings tranquility to the home's core. The project stands as an exemplar of how thoughtful design can reconfigure heritage houses for modern living while maintaining a sense of order and serenity.
#VictorianTerrace #HomeRenovation #FiguregroundArchitecture #FitzroyNorth #InteriorDesign #CompactLiving #CustomJoinery #OutdoorLiving #Craftsmanship #FamilyHome #VictorianTerrace #HomeRenovation #FiguregroundArchitecture #FitzroyNorth #InteriorDesign #CompactLiving #CustomJoinery #OutdoorLiving #Craftsmanship #FamilyHome
 No comments yet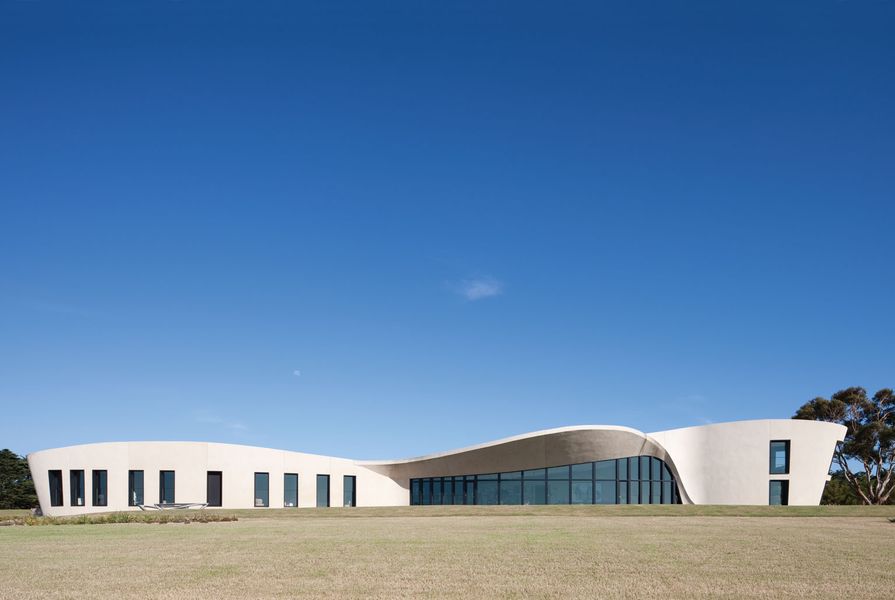
Flinders House

Revisited: Fisher House
North Building

This Showcase Piney Point Village Home is a True Designer Dream House — How Nicole Zarr Created Magic on Farnham Park Drive

'The final chapter' of Frank Lloyd Wright's prosperous career – this New York home was the perfect passion project for its previous owner, who continued to restore this historic home