1/16
Tudor Treasure: Architect Frank Neely designs an Old English home in Buckhead


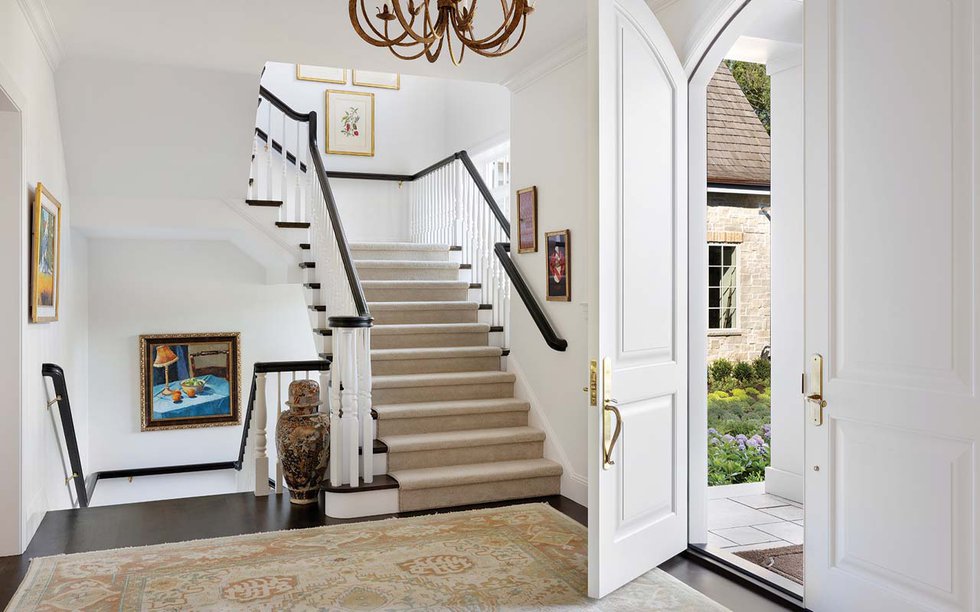
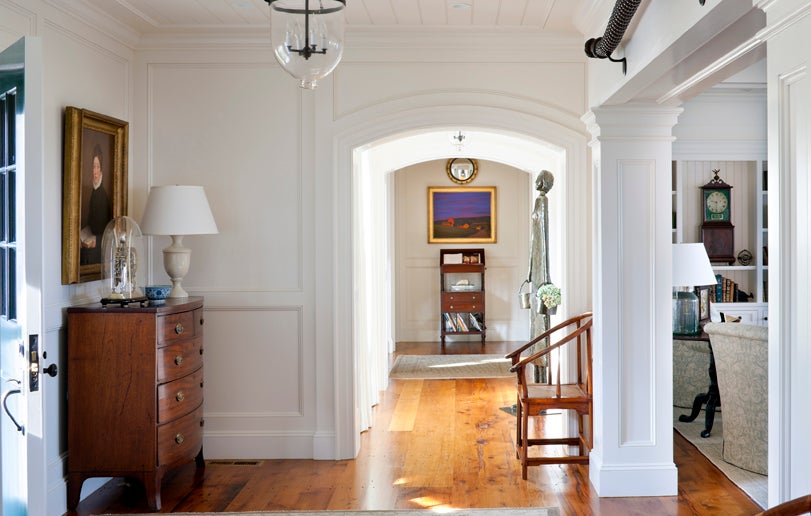
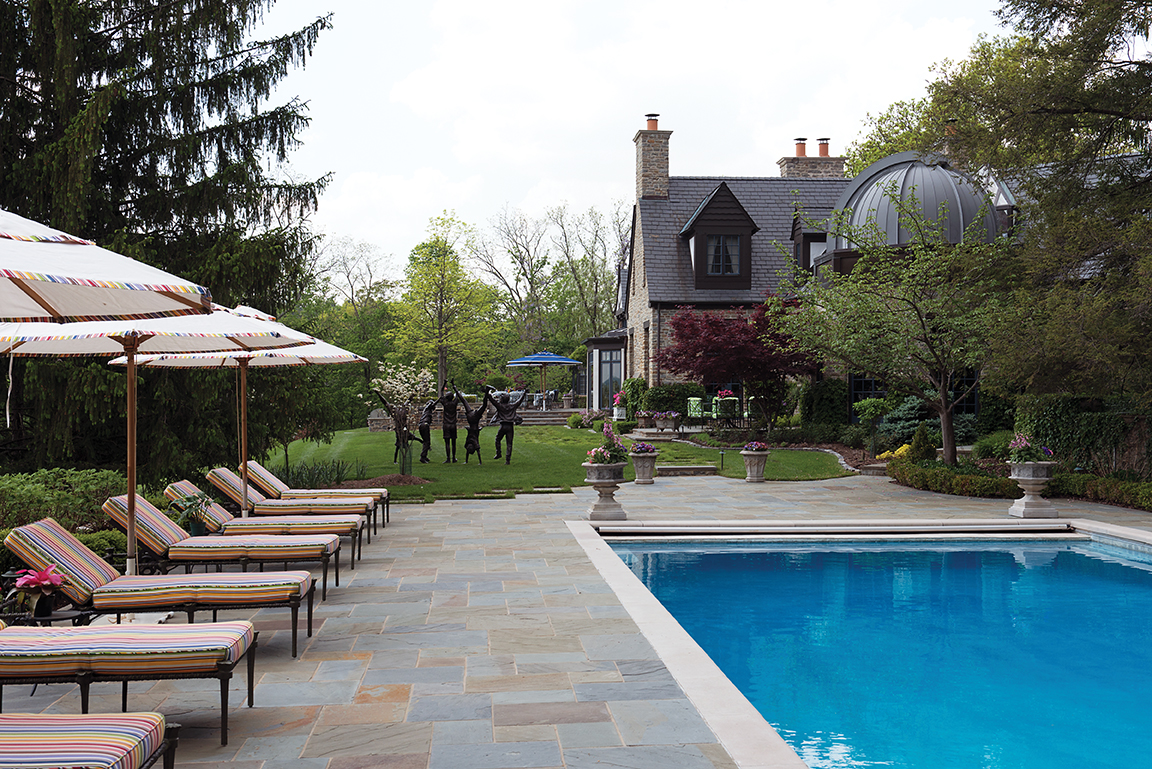


In 2008, architect Frank Neely's clients decided against renovating their 1940s-era Buckhead home, which they had occupied for over 15 years. However, three years later, the same couple approached him with a new request: to design a completely new, grand English Tudor house. This project aligned perfectly with Neely's expertise in historic design. Neely aimed for the new construction to blend seamlessly into the neighborhood, appearing as if it were a 1920s original rather than a contemporary creation. English Tudor architecture was prevalent during the initial development of many Atlanta neighborhoods, including Morningside, Druid Hills, and parts of Buckhead. To maintain authenticity, Neely incorporated handcrafted materials, techniques, and structural elements typical of the period. The three-year construction period, which coincided with an economic recession, allowed Neely access to a pool of skilled craftspeople. Every piece of molding in the house was custom-made using a unique knife, ensuring a consistent theme with varied profiles for each room. Neely produced a significant volume of hand drawings, dedicating ten pages solely to the limestone fireplaces and trims. The home features numerous bespoke details, such as rounded corners where foyer walls meet and at the ceiling, a gracefully bowed-out handrail on a stairwell landing, recessed cabinetry, and dozens of leaded-glass arched windows. Neely emphasized that customizing these elements did not inflate the budget since all windows were custom anyway.


Instead of painting, Neely utilized ancient fuming and ebonizing methods for the paneling, molding, and cabinetry. Ebonizing dark oak involved soaking steel wool in vinegar to create iron oxide, which, when applied, reacted with the wood's natural tannins to turn it black. Fuming, a process discovered in Old English barns where oak was exposed to ammonia from horses, gave the wood a smoky brown color by exposing it to ammonia or its fumes. Neely also integrated ancient building techniques, making certain trims and supports appear functional even if they were primarily decorative in the modern context. For example, in the study, a heavy oak ceiling beam was strategically placed across the front bay window to create the illusion of supporting the massive two-story gable above. Neely highlights the contrast with modern "Sheetrock mansions," where exterior and interior designs often lack continuity.

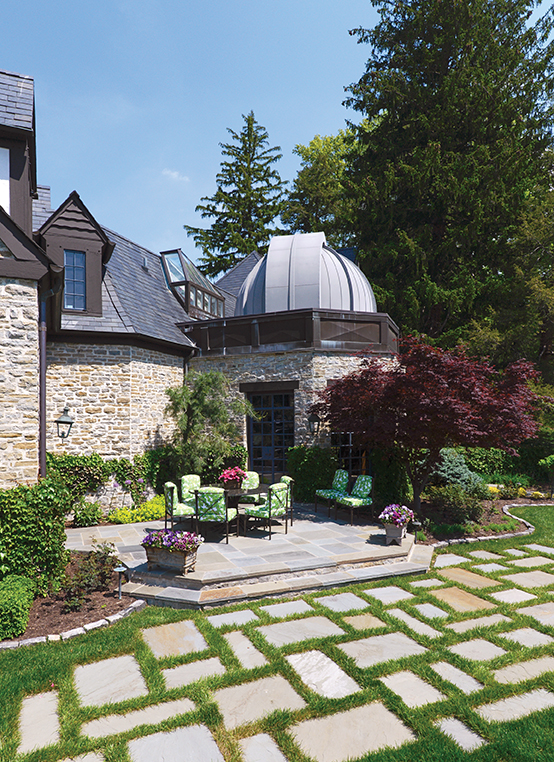

The exterior features include stucco sections made of pebbledash in the rear, where concrete is covered with stucco and then filled with hand-placed pebbles. The homeowners initially doubted the quality of the samples, but the artisan's work, which even involved the husband in applying some pebbles, won them over. The walls and steps are constructed from granite sourced from two different Georgia quarries. Even the bricks were handmade and carefully chosen for their color. This custom approach inadvertently made the house highly eco-friendly, as cabinetry was handcrafted from locally sourced maple and wood, and the structure utilized natural materials like handmade brick, slate, limestone, and granite.

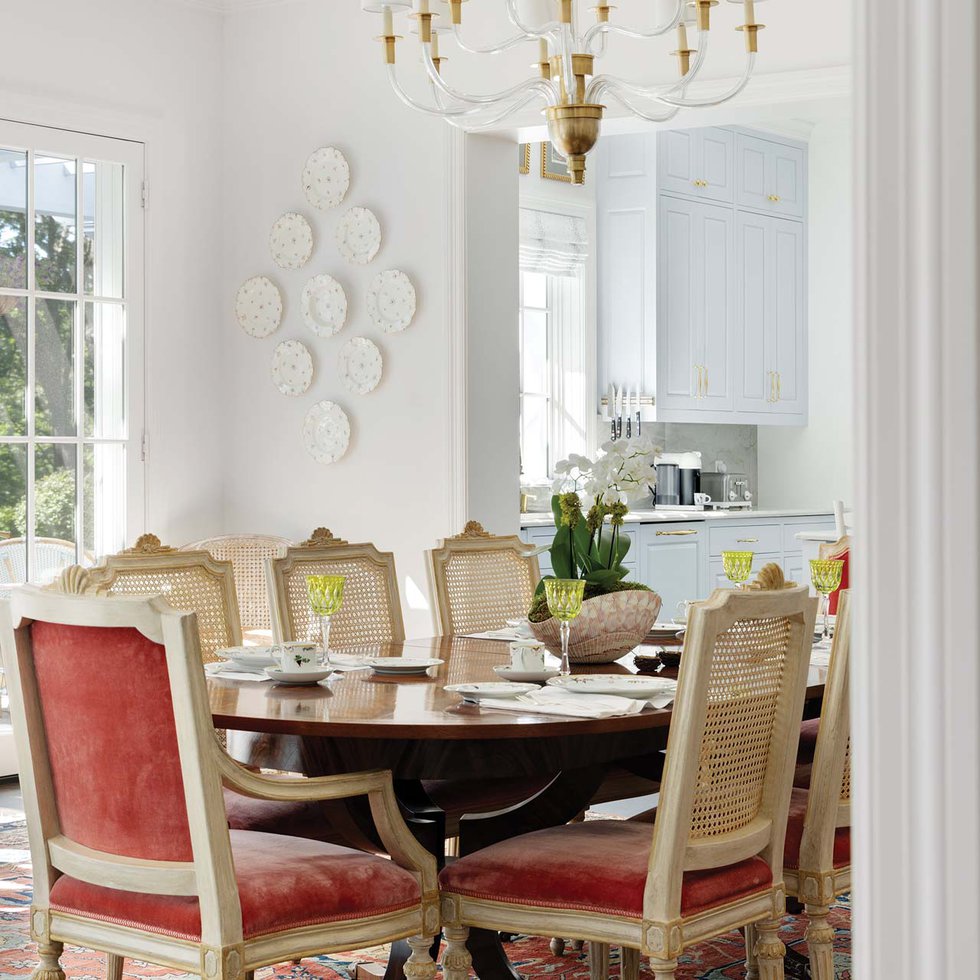

Interior design, executed by Brian Watford, introduces contemporary elements, such as a mosaic tile backsplash with mirrored accents in the butler's pantry and a zebra-patterned stair runner. Despite these modern touches, the homeowners sought to retain sentimental pieces in each room, like a dark cherry hutch in the family room that complements the oak coffered ceiling. Neely's overarching goal for the house was to evoke a sense of history, making it feel as though multiple generations had resided there, imbuing it with stories of the past. This article was originally published in the Spring 2015 issue of Atlanta Magazine’s HOME.
#FrankNeely #Buckhead #EnglishTudor #HistoricDesign #CustomHome #ArchitecturalDesign #InteriorDesign #HandcraftedMaterials #EcoFriendlyDesign #FrankNeely #Buckhead #EnglishTudor #HistoricDesign #CustomHome #ArchitecturalDesign #InteriorDesign #HandcraftedMaterials #EcoFriendlyDesign
0 comment in total
 No comments yet
You may also like
Tompkins Rygole's Woodridge house evokes Arts and Crafts architecture with brick facades
Home & Design | French Connection

Traditional Comforts: A Former Hunting Lodge and the Memories Inside

Thoughtful Design Yields an AMAZING Southern Kitchen!

Fashionable and functional Buckhead home
Architect Patrick Ahearn Works his Magic to Create this Gorgeous Rural Vineyard

$2.6M Buckhead French Provincial is exquisite, still unsold
This historic country house has an elegant interior that stands the test of time


Hidden Doors and Patterns Galore Brought British Charm to This Builder-Grade Home

A Historic Buckhead Home Renovation
Hudson River views abound at this six-acre Garrison estate, designed by a Frank Lloyd Wright disciple

8 design tips to take from this classic New England home with its pared back style

Historic Buckhead Home: Modern Elegance Meets Classic Charm
Don’t Sleep on This Incredible Tanglewood Midcentury Modern With a Case of The Blues


An 800-year-old home where oak panelling and ancient floors sit alongside a heated pool and football pitch

Step Inside a Historic Wiltshire Estate Where Colorful, Easygoing Style Prevails


Atlanta design legends Norman Askins and Susan Bozeman bring a bit of Paris to a historic Buckhead home

Modern Elements + Beautiful Antiques = an AMAZING Home!

Old Meets New in this Newton Family’s Home Renovation

Bones House | Lachlan Shepherd Architects