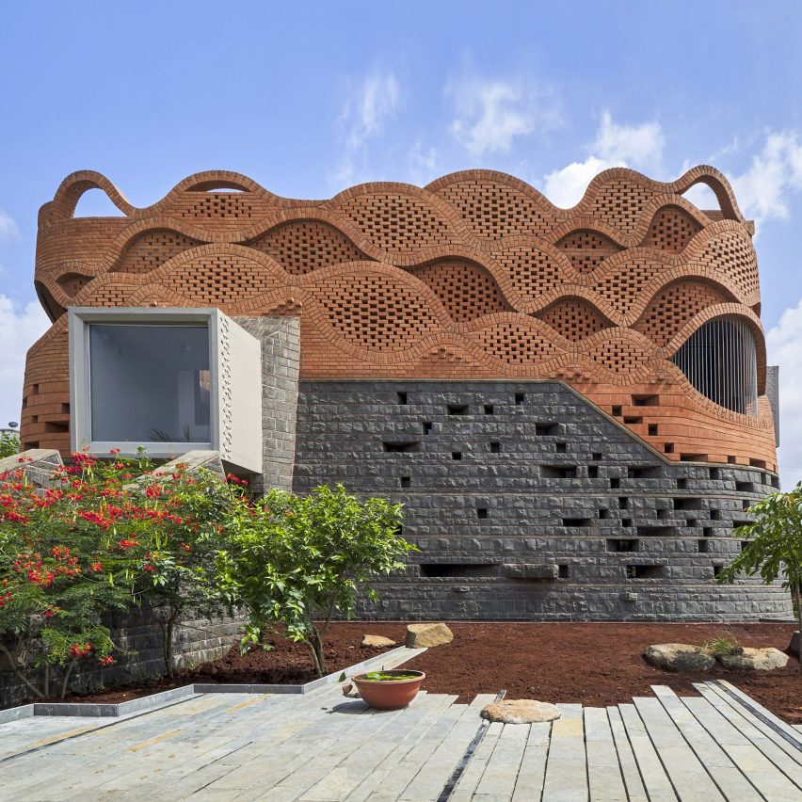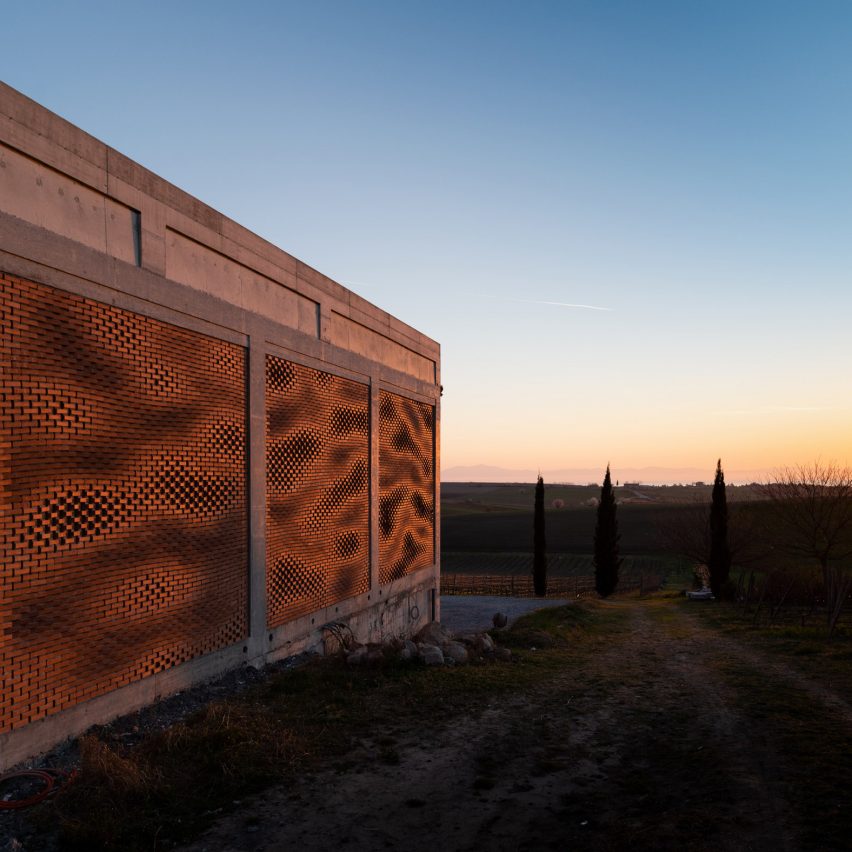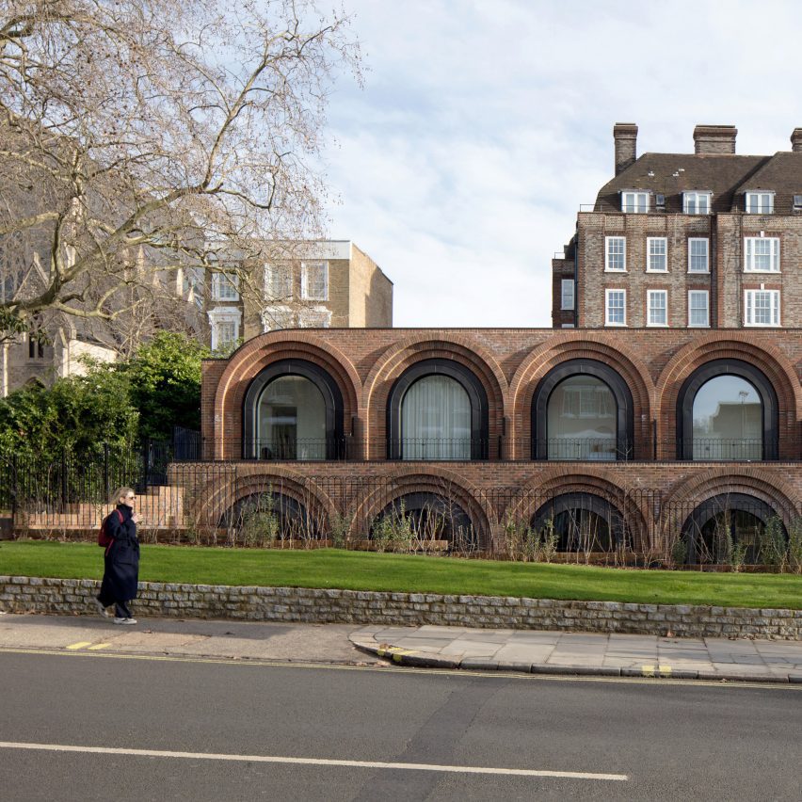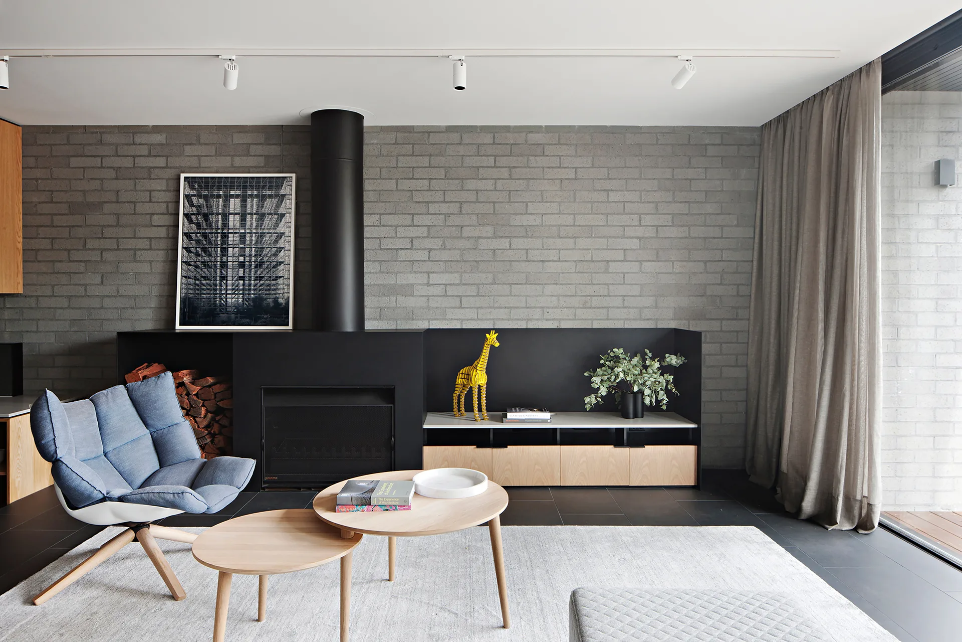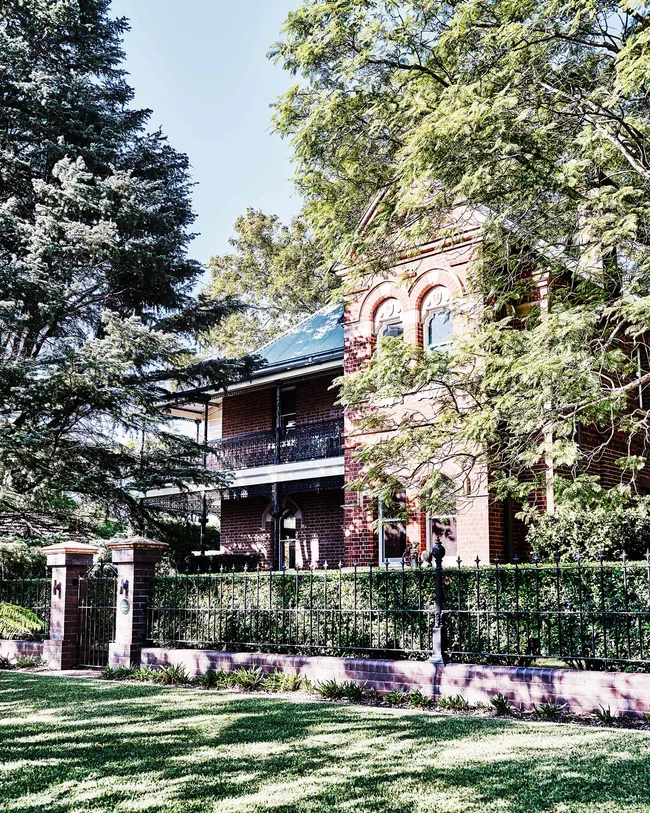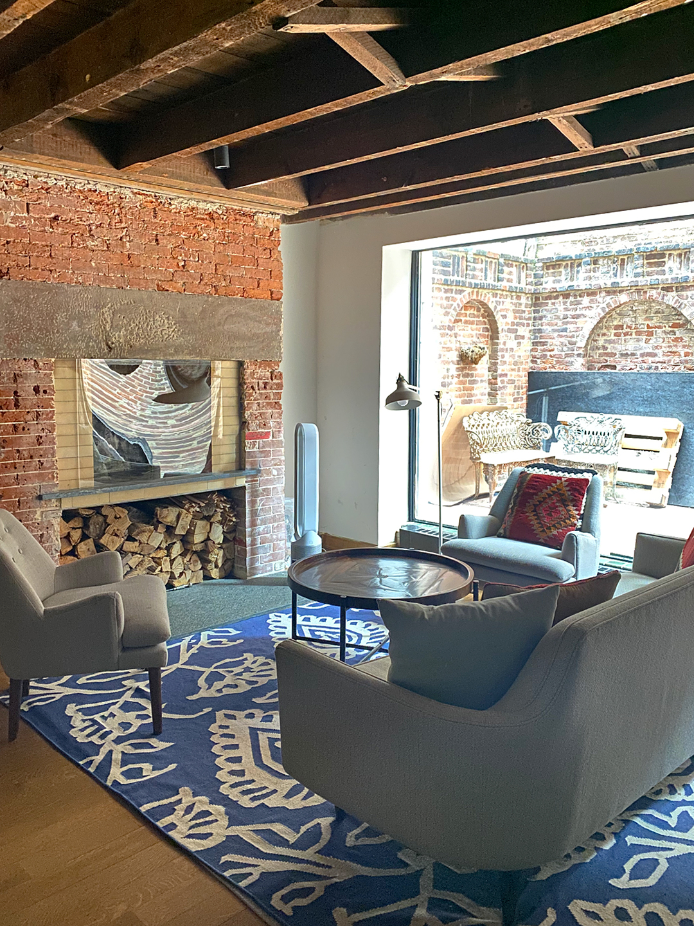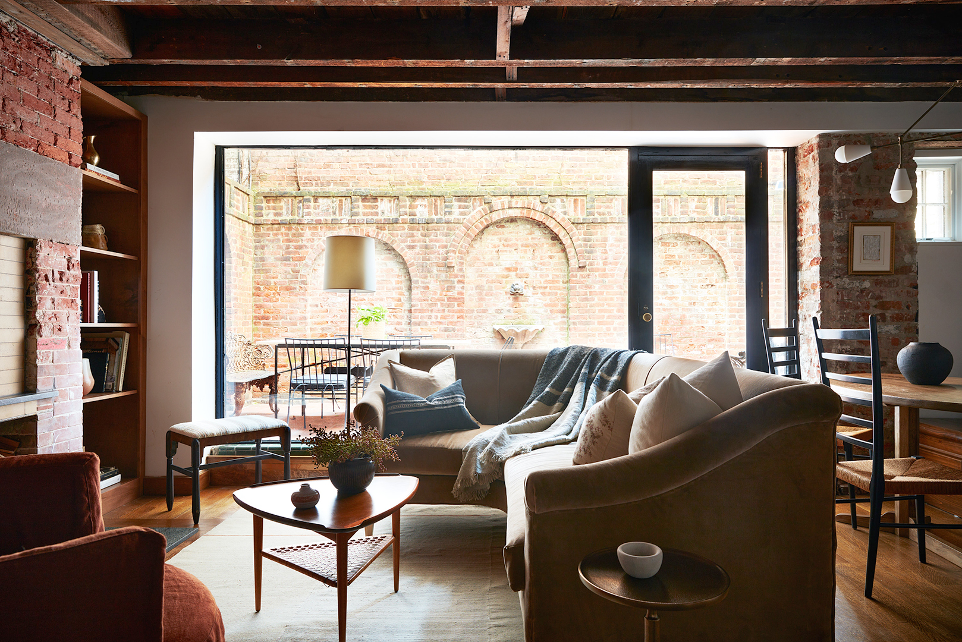
exposed brick wraps residence's facade by bodinchapa architects in bangkok




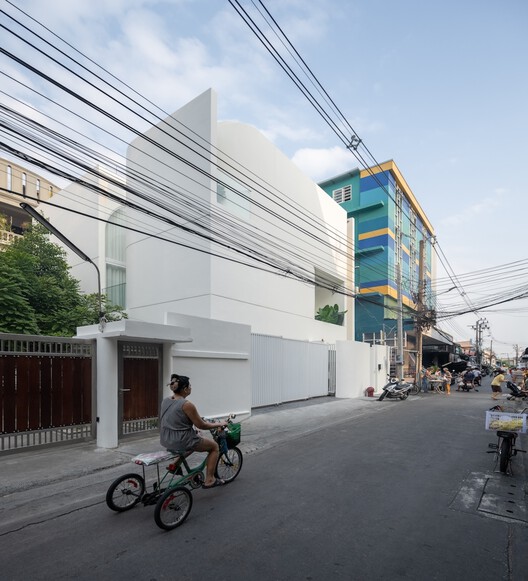
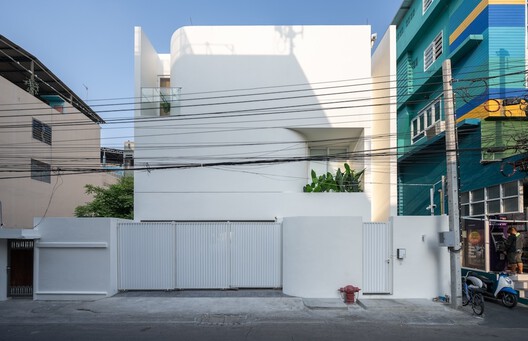


BodinChapa Architects designed MYJ House in Bangkok's Prawet district, focusing on maximizing land use while integrating with nature. The residential project, situated on a compact corner plot, strategically leverages the land's orientation to ensure optimal air ventilation, particularly on the south and east sides. Given the proximity of neighboring structures, a key design consideration was maintaining privacy for the residents, a goal achieved without compromising on natural light or air circulation. The architectural approach also emphasizes optimizing the homeowner's lifestyle within the constraints of the urban setting.
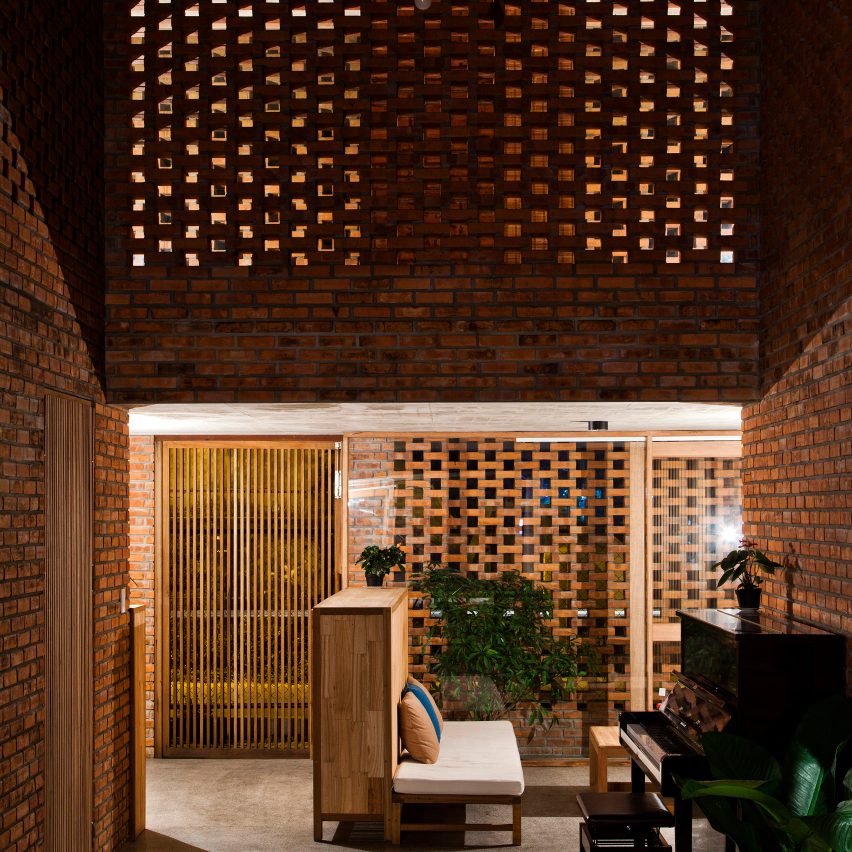

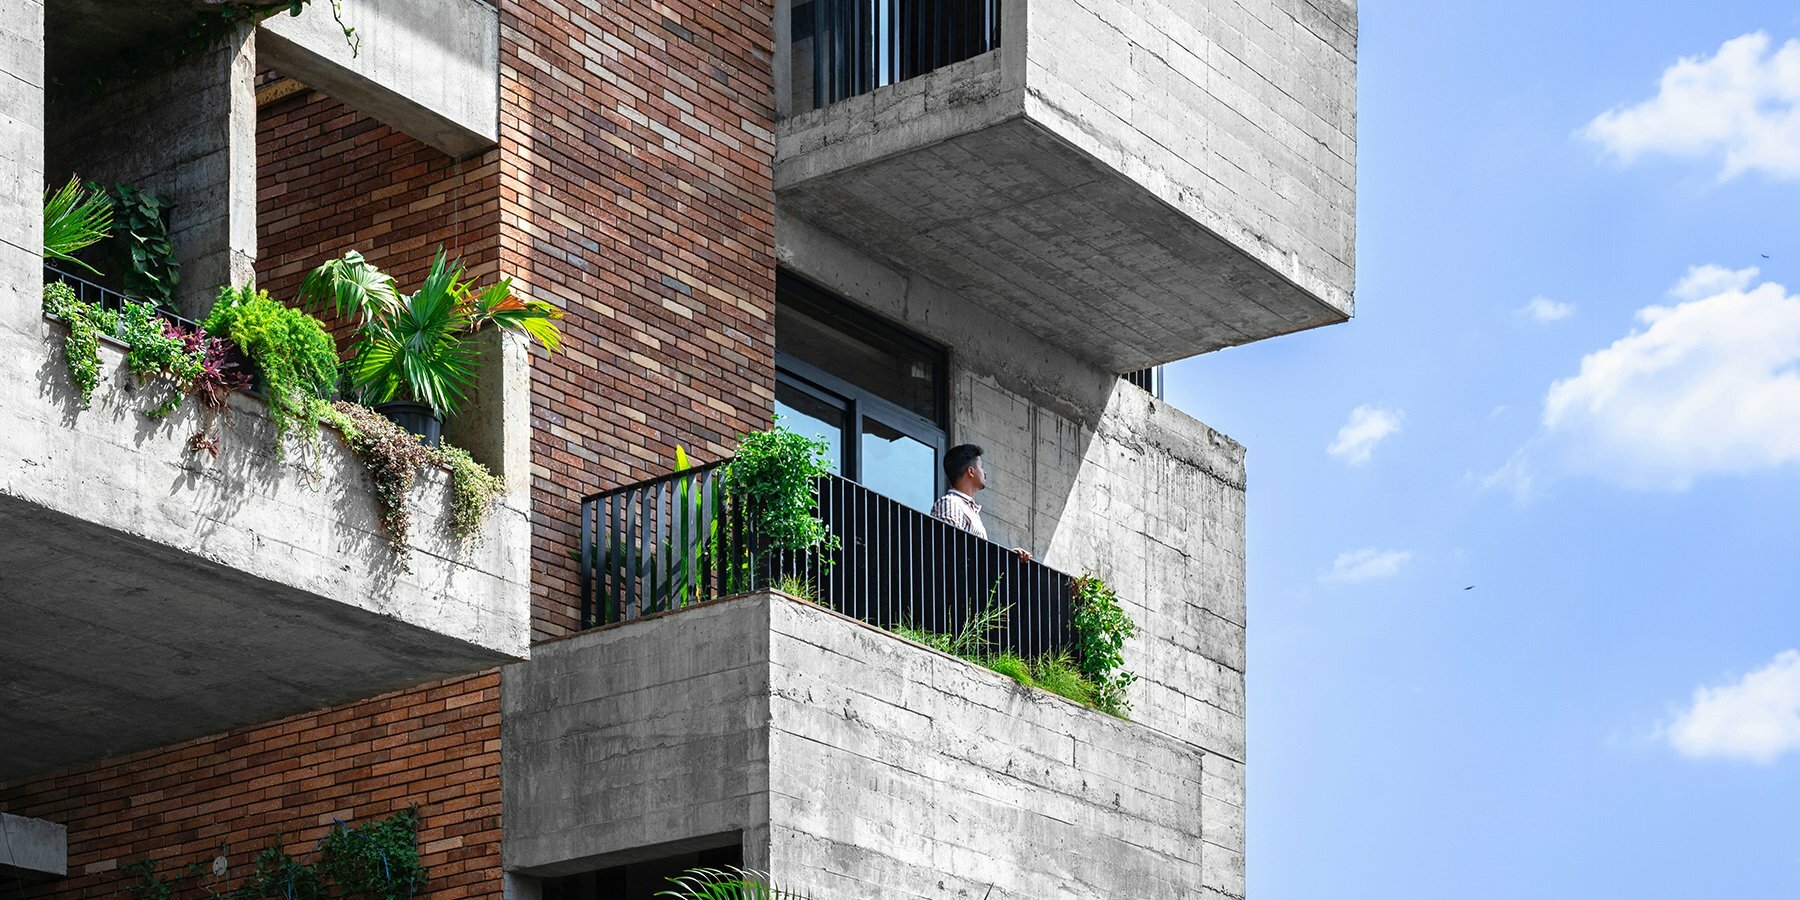
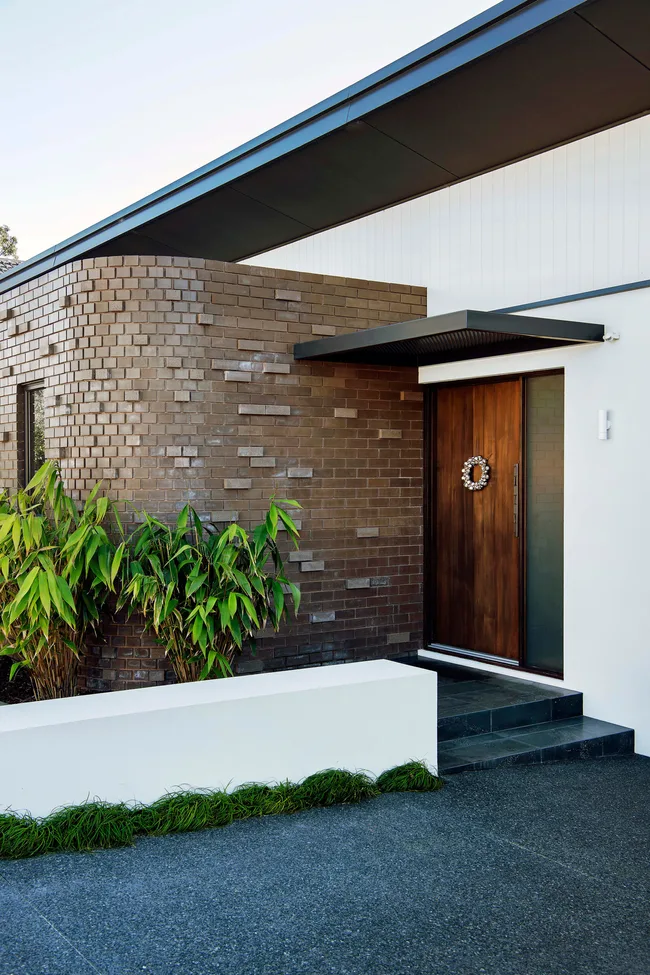
The firm, BDCA, placed a significant emphasis on the direction of sunlight in shaping the building's form and functionality. The design actively mitigates heat absorption from the south, a common challenge in tropical climates, by directing natural light into specific functional areas such as the kitchen and staircases. The house's distinctive structure is notably influenced by the oblique lines of its internal stairs, contributing to its unique aesthetic. A prominent feature is the exposed brick facade on the south side, which incorporates a semi-opaque pattern. This facade serves a dual purpose: it acts as a visual barrier to enhance privacy and significantly reduces heat transmission into the interior spaces, demonstrating a thoughtful integration of aesthetic and environmental considerations.

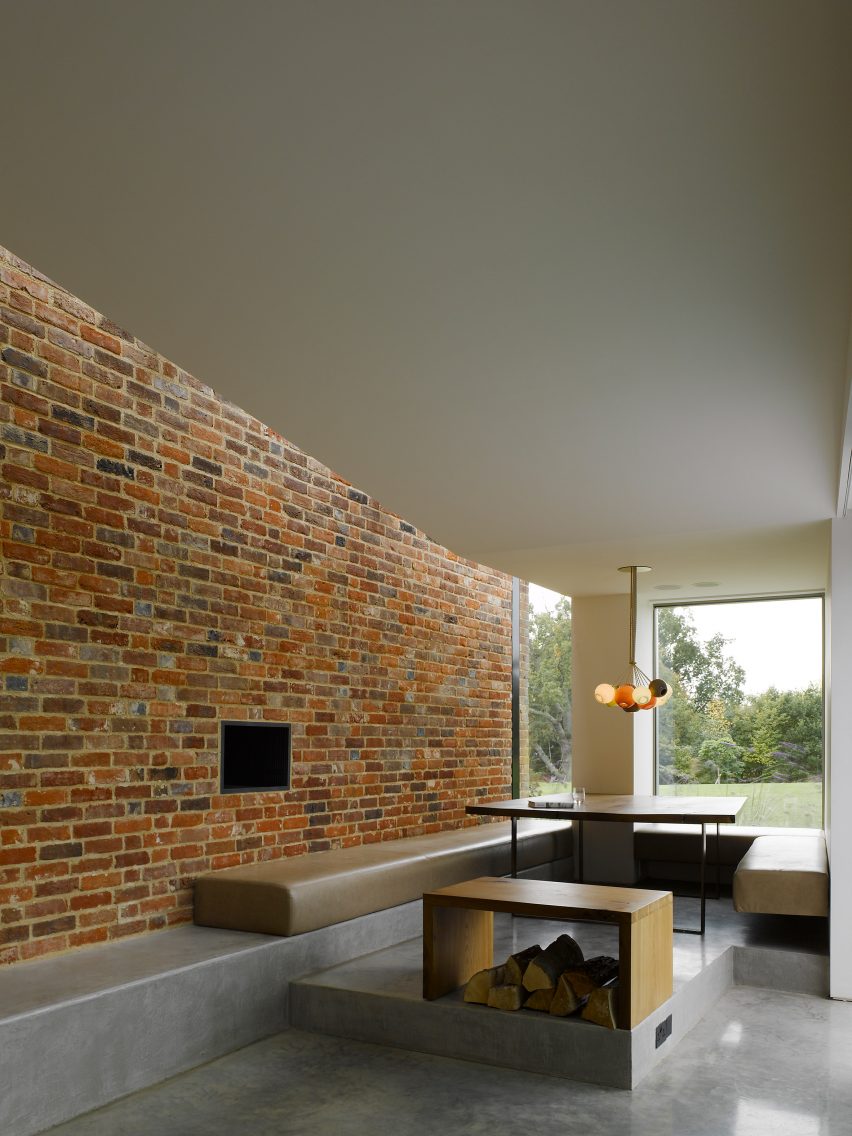
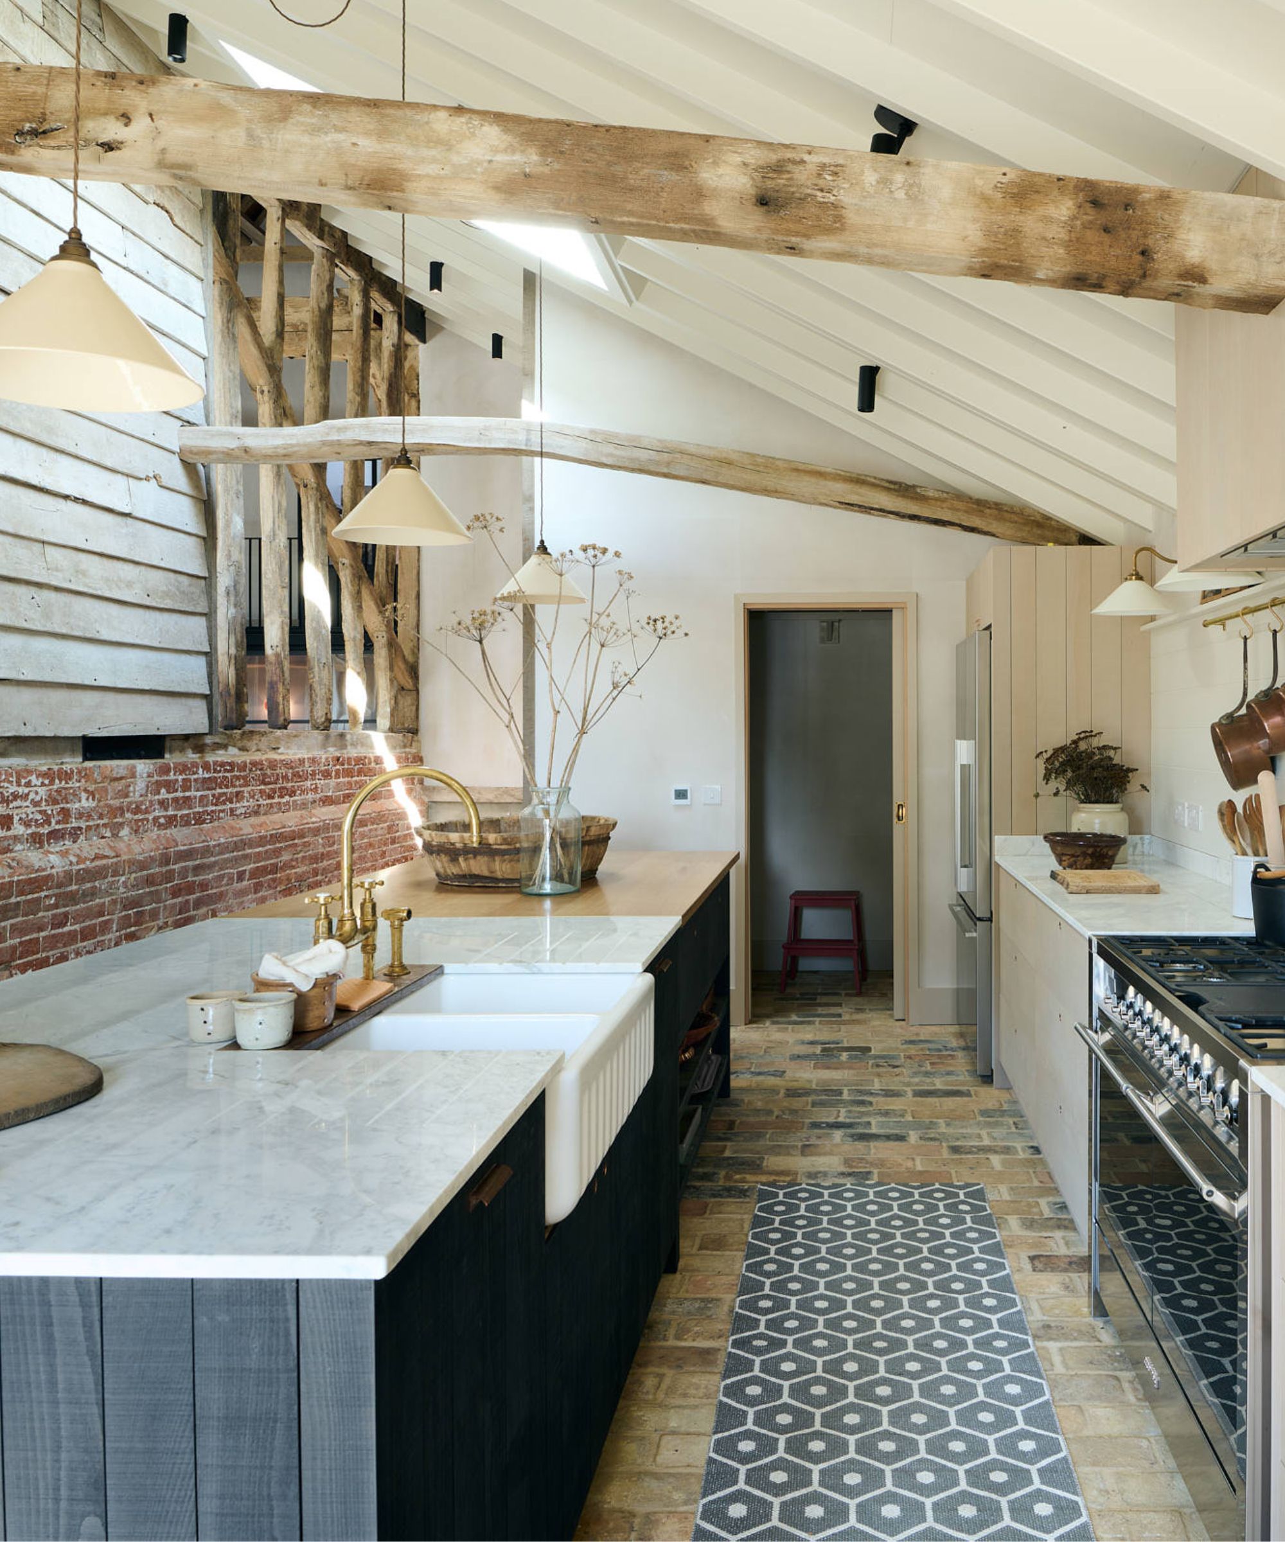
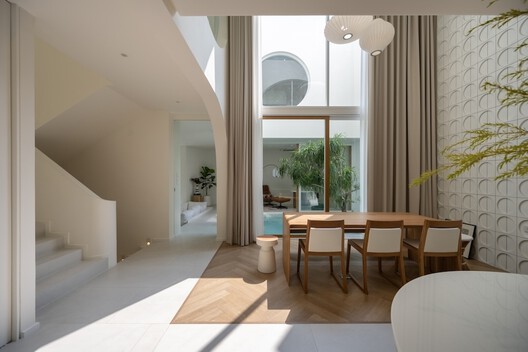
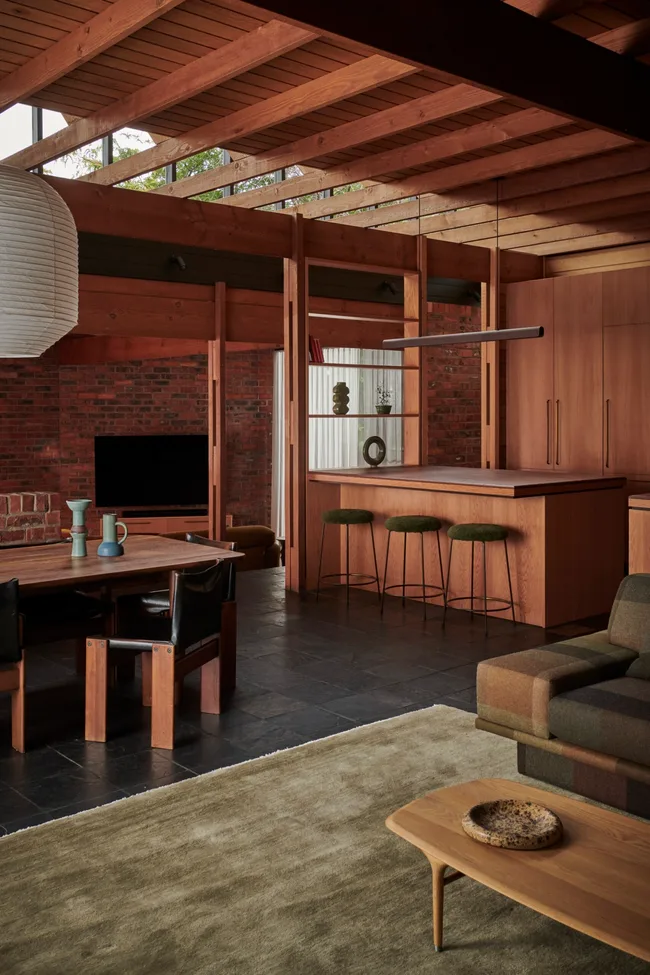
Bricks are a central material throughout the MYJ House, extending seamlessly from the exterior to the interior. This material choice not only unifies the design but also reflects the identity and preferences of the homeowners. The internal stairs are more than just a means of vertical circulation; they are integral to the building's form and function as a passive heat barrier. Inside, the design fosters an open and airy environment, with the living, dining, and kitchen areas on the first floor interconnected to promote a sense of spaciousness and communal living. Simultaneously, the layout thoughtfully accommodates the varying lifestyles of the residents by incorporating private zones, ensuring both connectivity and personal space.
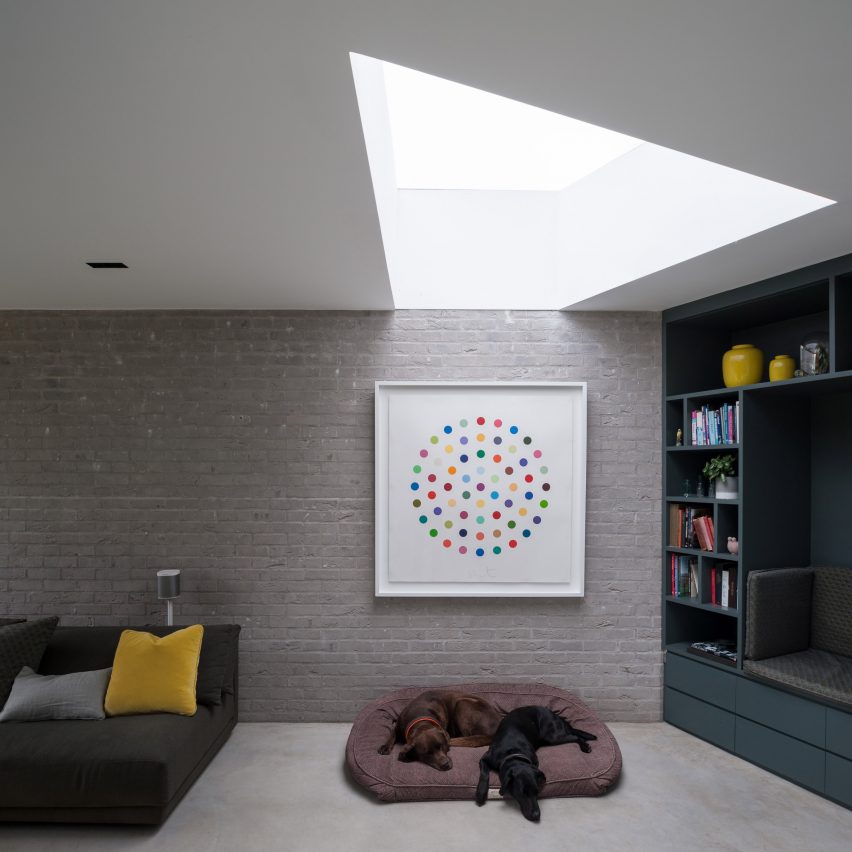
On the third floor, strategically placed skylights introduce dynamic natural light into the central area, enhancing the interior with a playful and vibrant ambiance. This element further exemplifies the architects' commitment to leveraging natural light for both practical and aesthetic benefits. The MYJ House represents a harmonious blend of functionality, natural integration, and architectural expression, successfully balancing the demands of urban density with a focus on occupant comfort and a connection to the environment. The project highlights a contemporary approach to residential design in Bangkok, addressing site-specific challenges with innovative and material-driven solutions.
#MYJHouse #BodinChapaArchitects #BangkokArchitecture #ResidentialDesign #BrickFacade #SustainableArchitecture #NaturalVentilation #SkylightDesign #ThaiArchitecture #MYJHouse #BodinChapaArchitects #BangkokArchitecture #ResidentialDesign #BrickFacade #SustainableArchitecture #NaturalVentilation #SkylightDesign #ThaiArchitecture
0 comment in total
 No comments yet
You may also like
Ten buildings animated by expressive brick facades
Ten homes where exposed brickwork creates textured interiors
Fakir Bari House / Design Works Studio

IDIN architects infuses pops of nature within urban living in bangkok
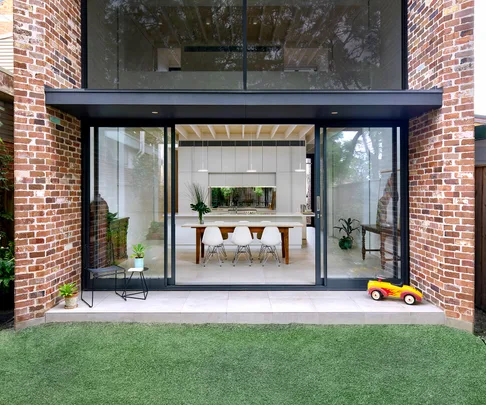
Statement bricks are the latest design trend


RKDS's brick house in New Delhi is a modernist-inspired material patchwork

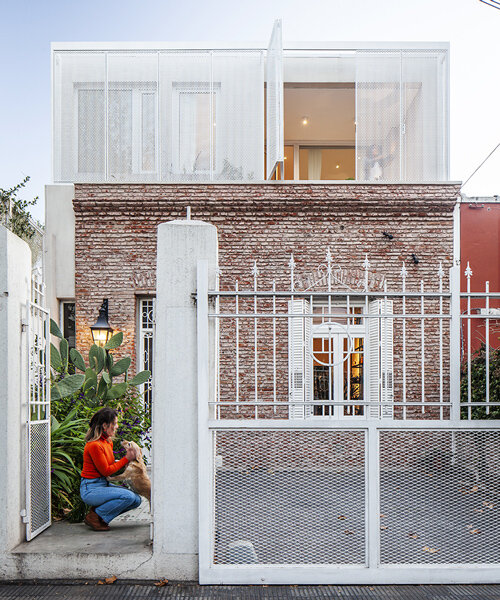
estudio PK's 'casa hormiga' restoration in buenos aires is infused with lush plant life
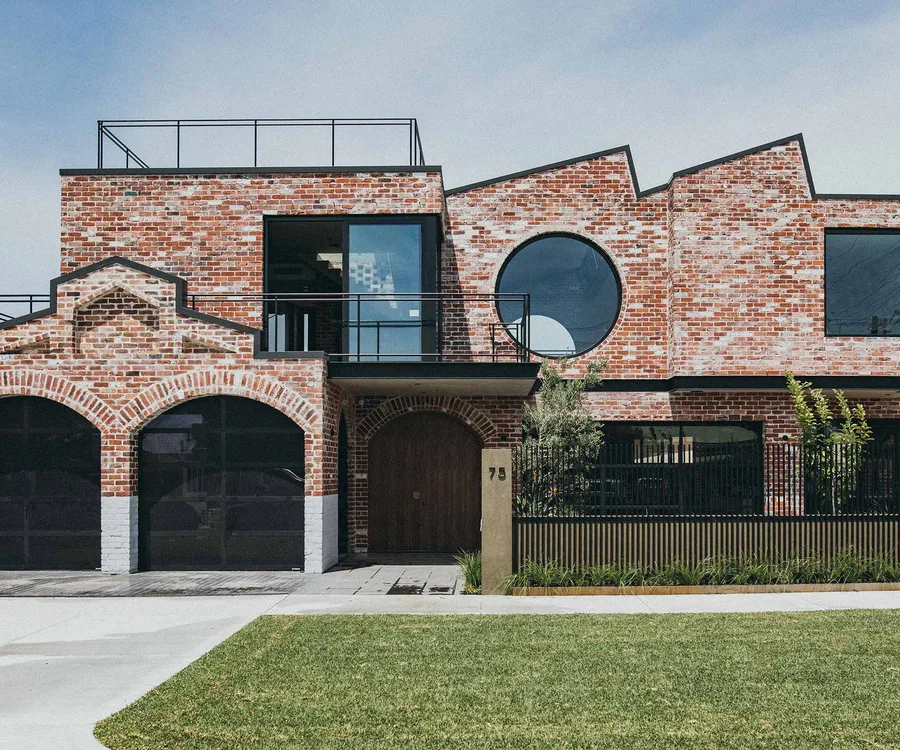
These 15 brick houses prove this age-old material deserves icon status

10 of the most popular brick interiors on Dezeen's Pinterest boards

red brick and black basalt wrap abhishek ajmera's house in india with tactility
6 brick houses that are rooted in nostalgia and vernacular design

The Number-One Rule of Decorating a Space With Exposed Brick

How to incorporate a brick wall in your home
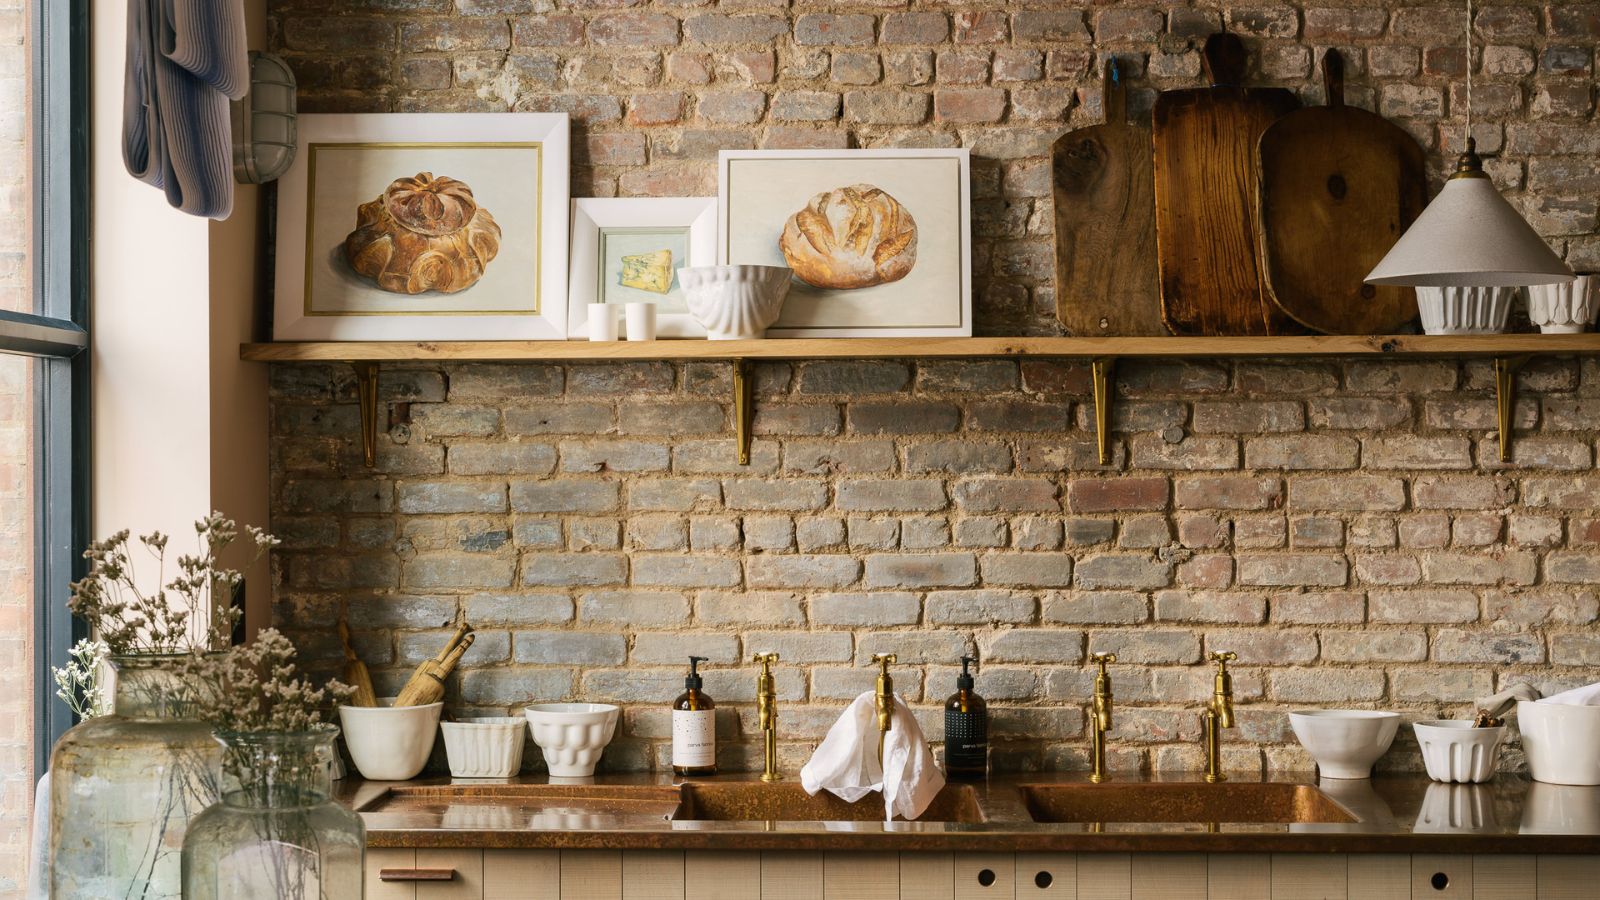
Is exposed brick still on trend? Designers debate whether this 'timeless' look really is a classic


concrete and brick interplay on multi-layered residence's geometric facade by rahul pudale
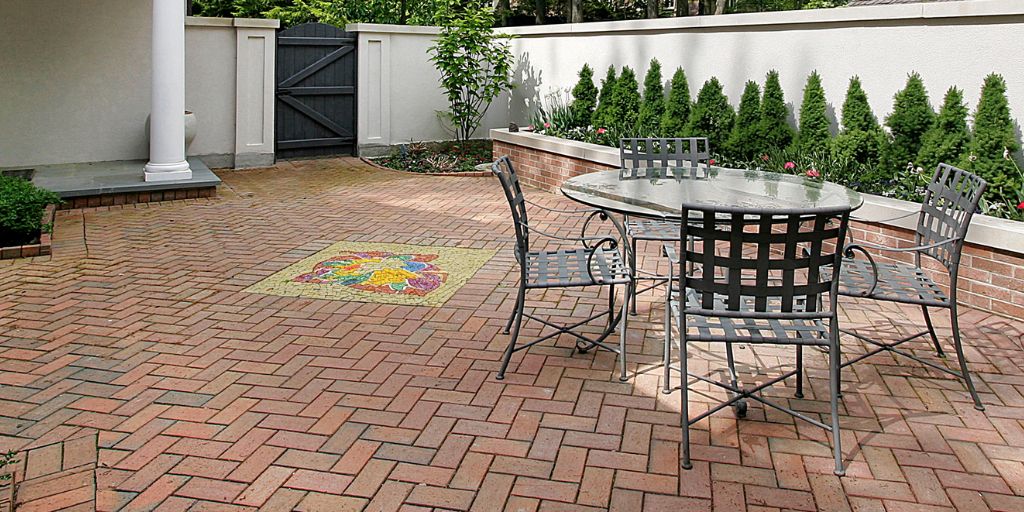
Ready To Pick a Patio Pattern? Here Are 12 Designs To Consider

architekti BKPŠ extends family home in slovakia to feature exposed brick ceiling

B House / Kit Design Architect
MN House / Sata Na Architect
10 Ways to Update an Exposed Brick Wall—Beyond Just Painting It