1/4
concrete and brick interplay on multi-layered residence's geometric facade by rahul pudale
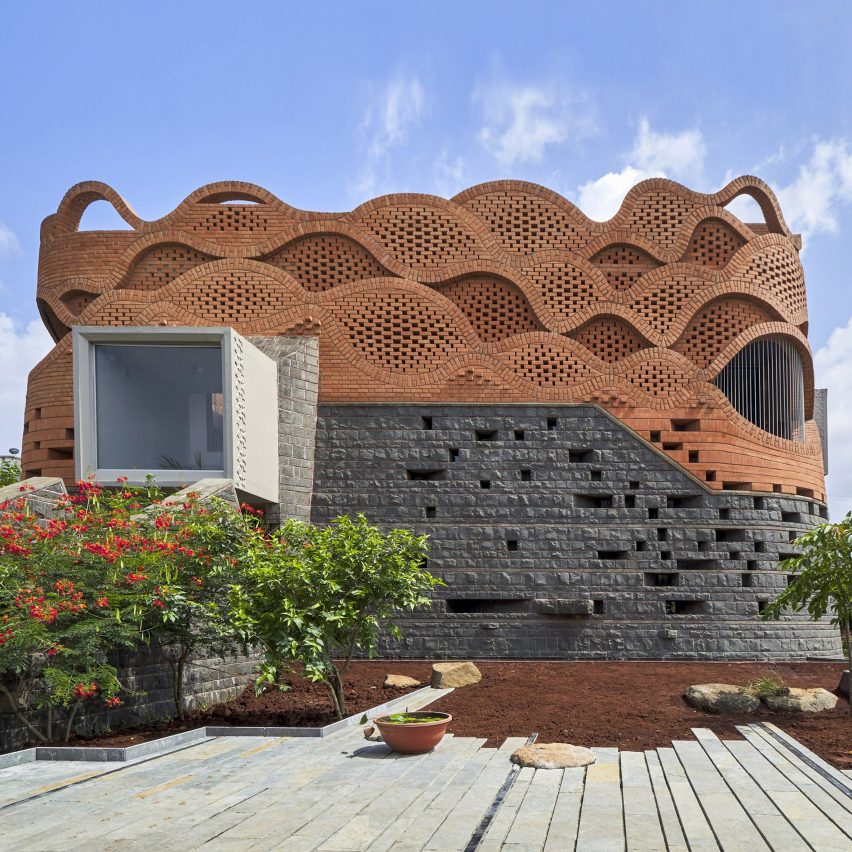





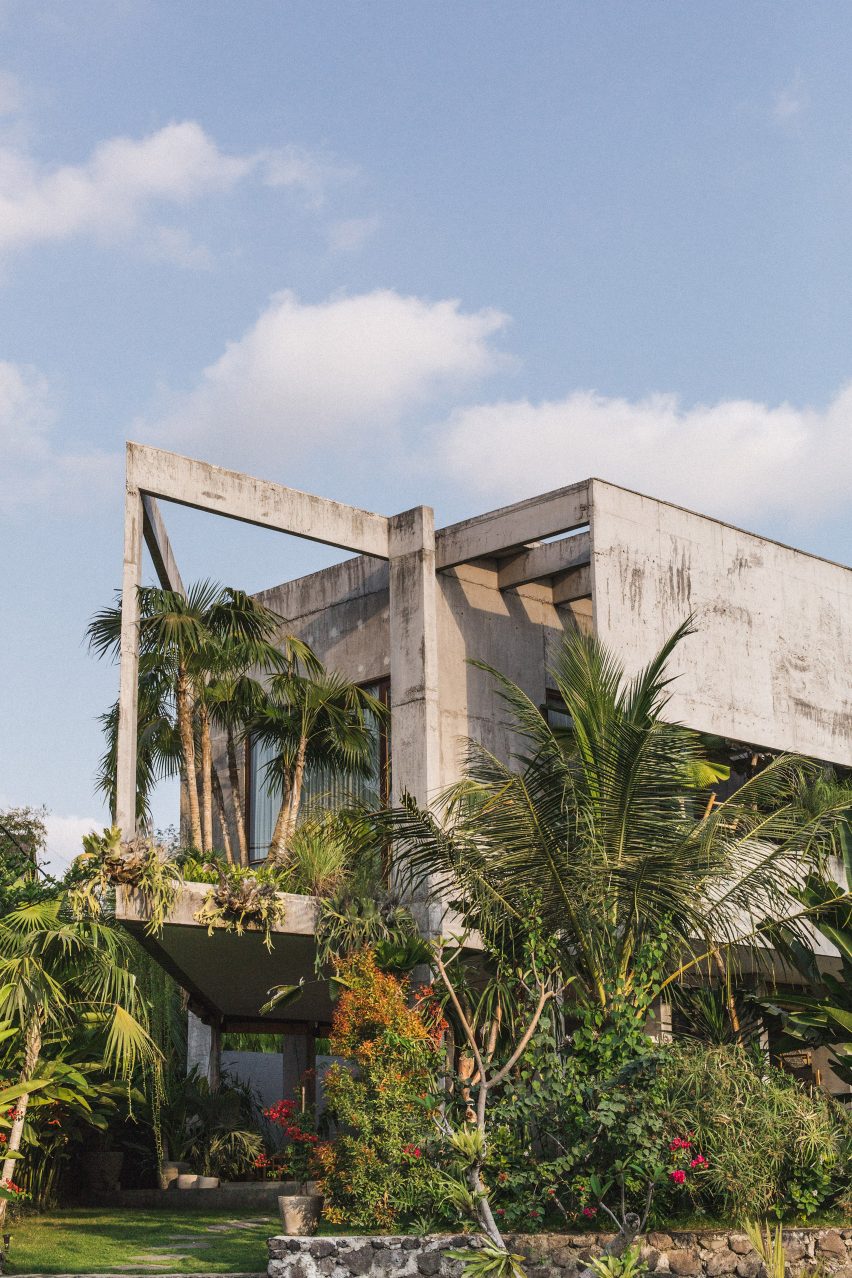


The Ankle Residence, designed by Rahul Pudale Design in Belagavi, India, is a multi-family dwelling accommodating three distinct households for three brothers, each on its own floor. The architectural concept aims to balance individual living spaces with a cohesive family environment, fostering interaction while maintaining individual identities. Situated on a corner plot with limited surrounding greenery, the residence leverages its position to create a visually striking and engaging facade.


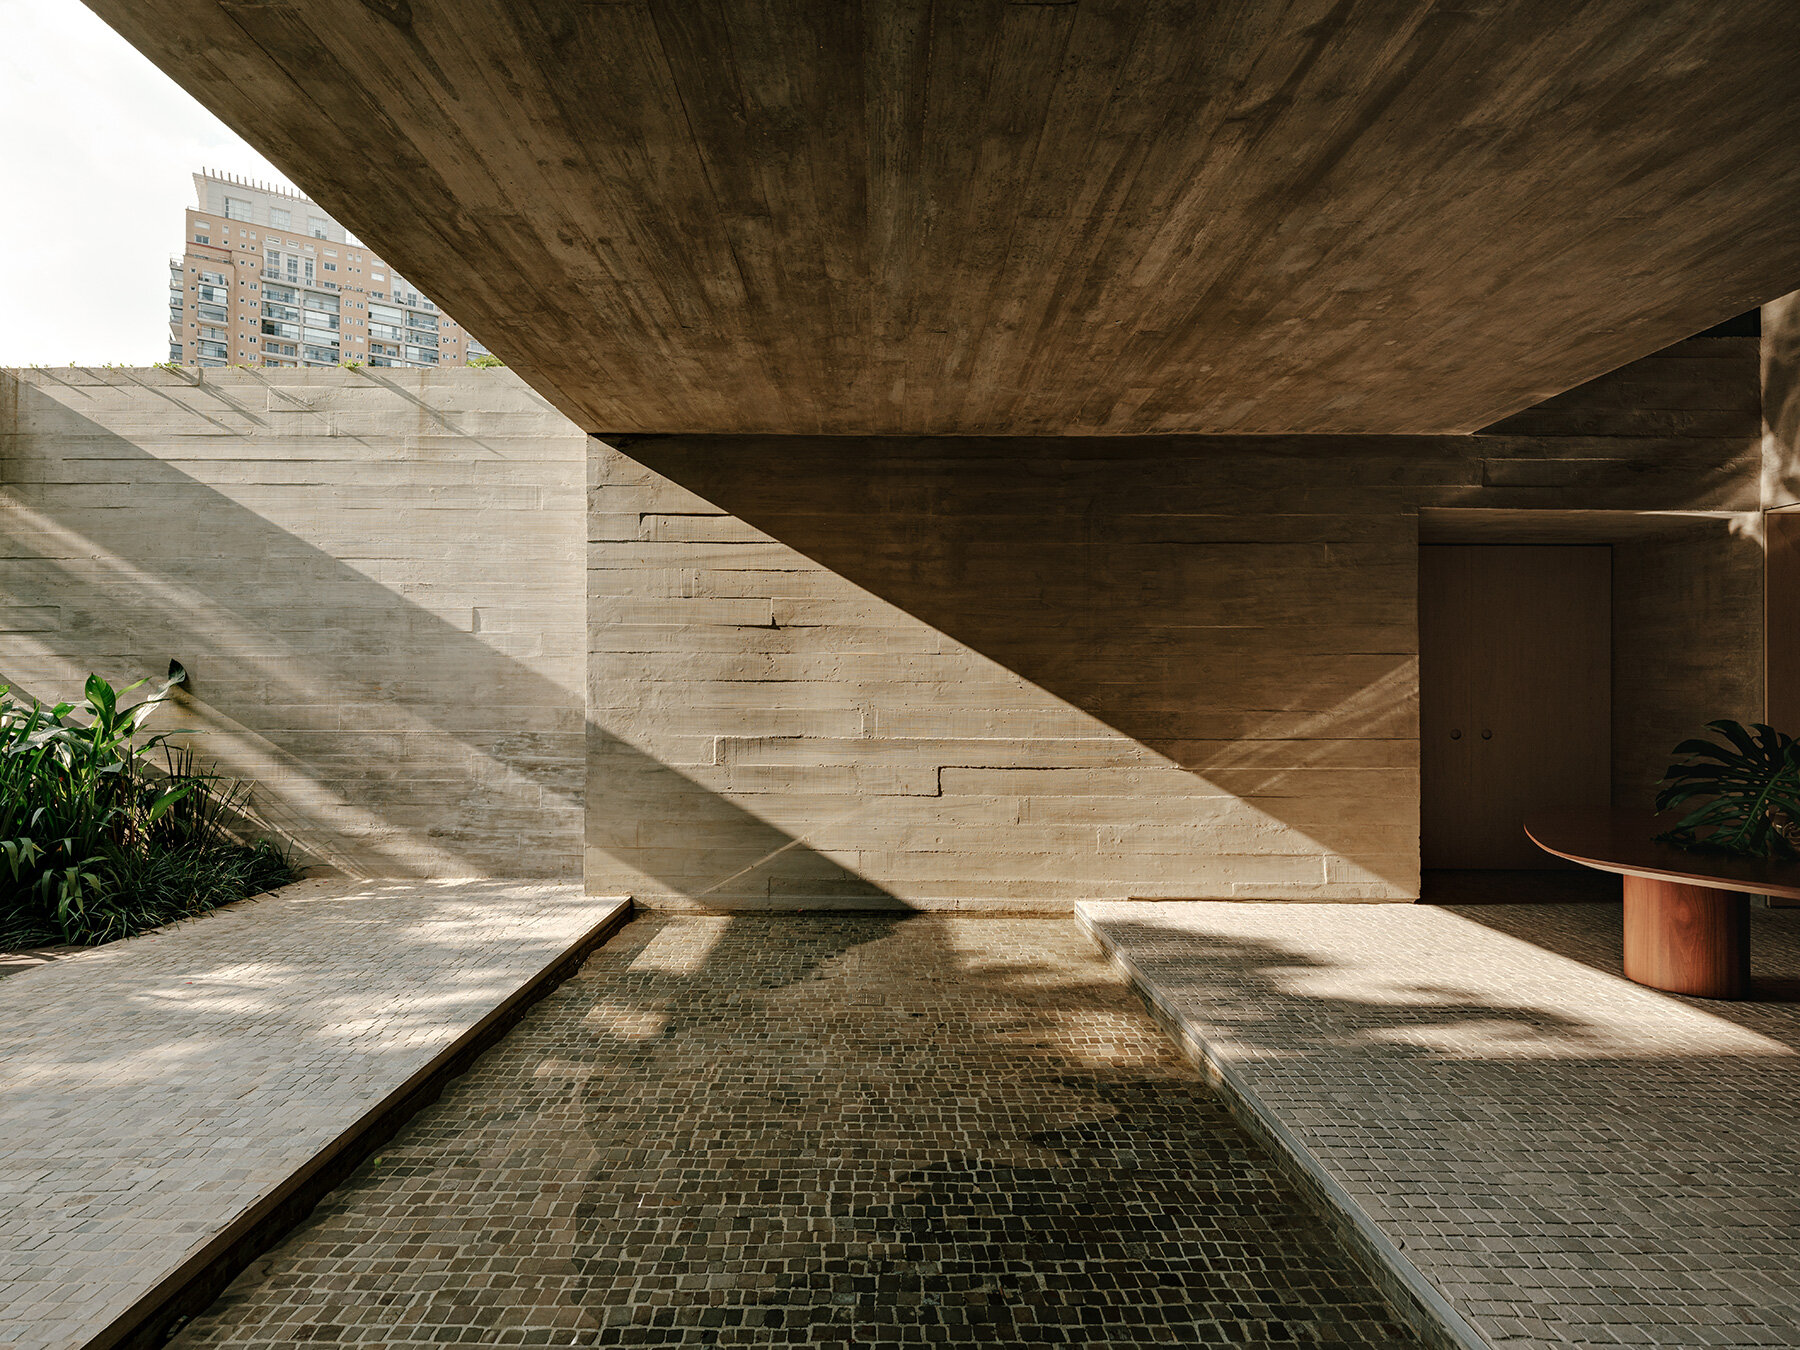




Key to the design is the integration of concrete and weathered brick. Concrete boxes are seamlessly incorporated into the facade, contrasting with the rough texture of the brick walls. This blend of materials and forms results in a dynamic and captivating aesthetic. Extended terraces are a significant feature, connecting living spaces across different floors and promoting a sense of community and interaction among the residents. The overall design emphasizes a blend of rough textures and clean lines, contributing to its modern and sculptural appearance.
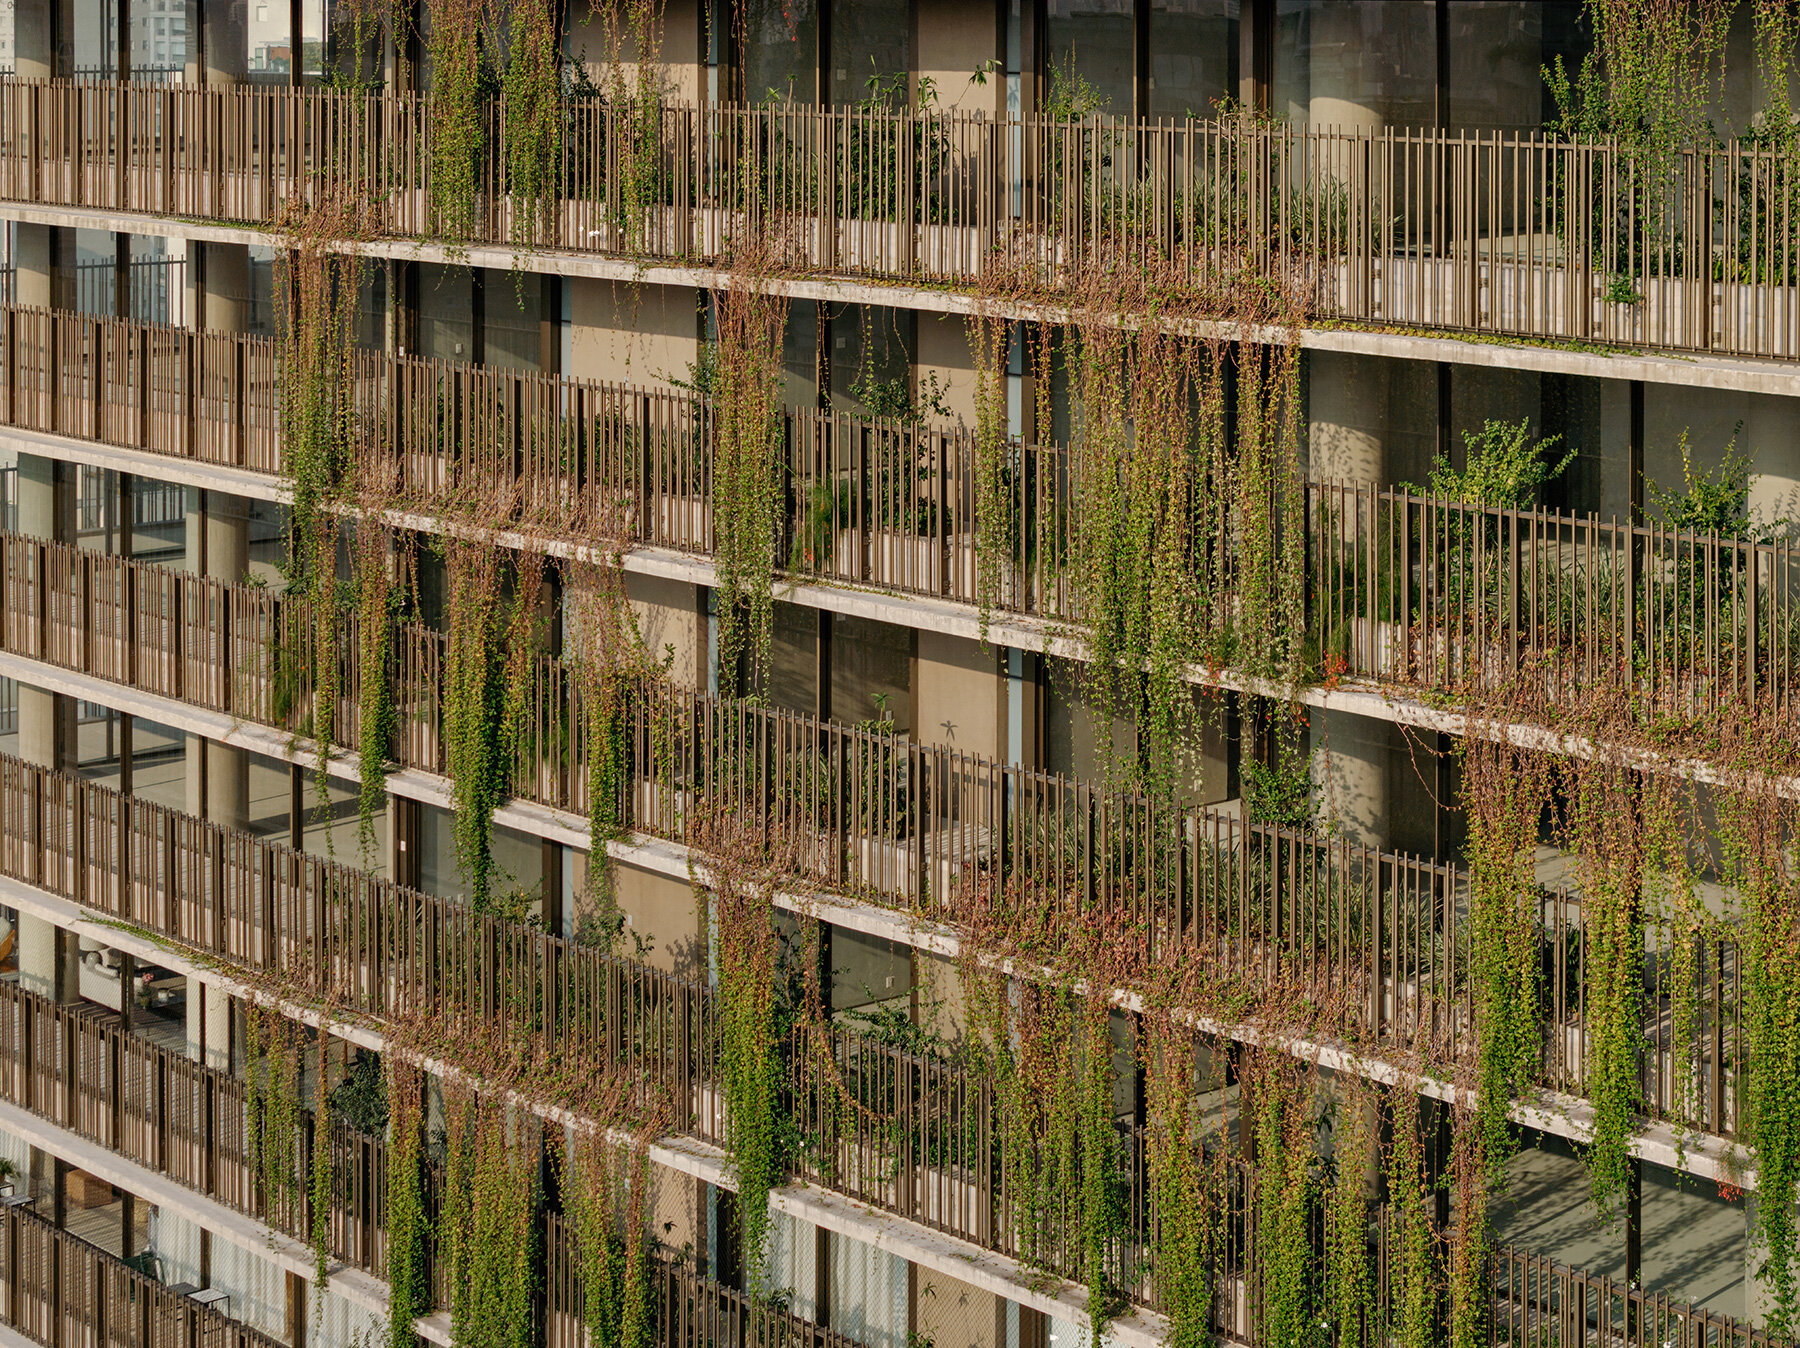
Sustainability and connection to nature are also considered. The structure is strategically offset on the west side to encourage natural growth within its boundaries. Planter boxes are integrated into the terraces and balconies, bringing greenery directly into the living areas and allowing residents to cultivate plants, effectively creating evolving natural tapestries on the building's exterior. Staggered, board-marked concrete boxes emerge from the exposed brick walls, adding an artistic dimension. These sculptural elements guide the viewer's gaze along the facade, providing rhythm and movement and adding depth and visual interest from all angles.

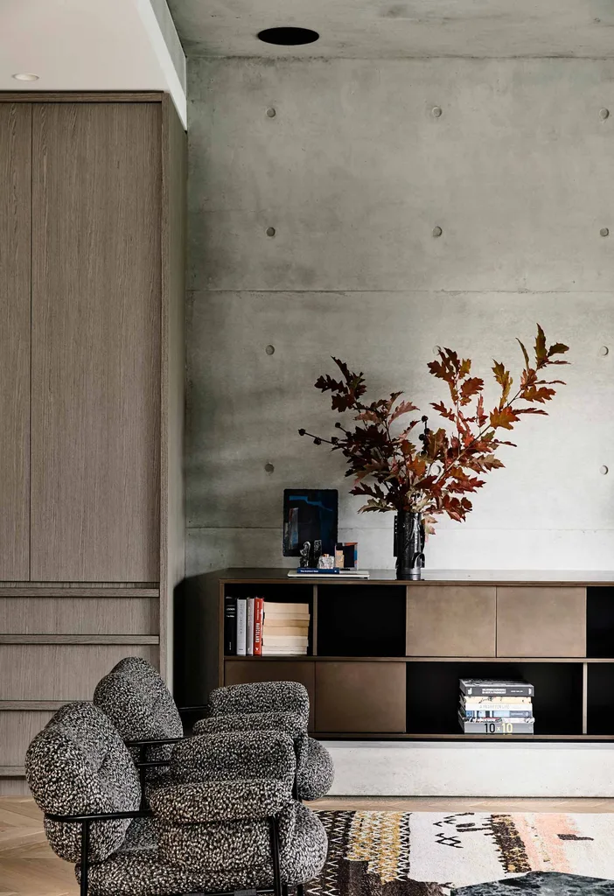
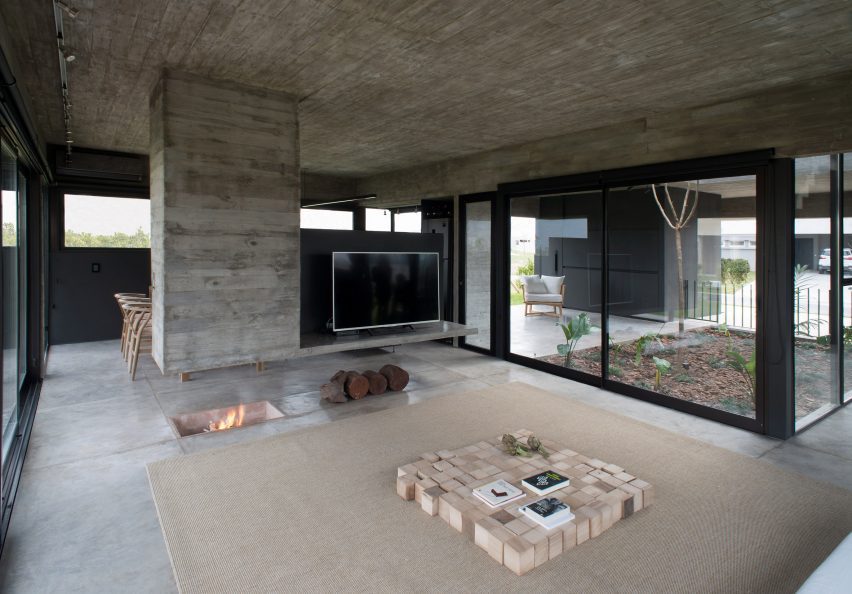
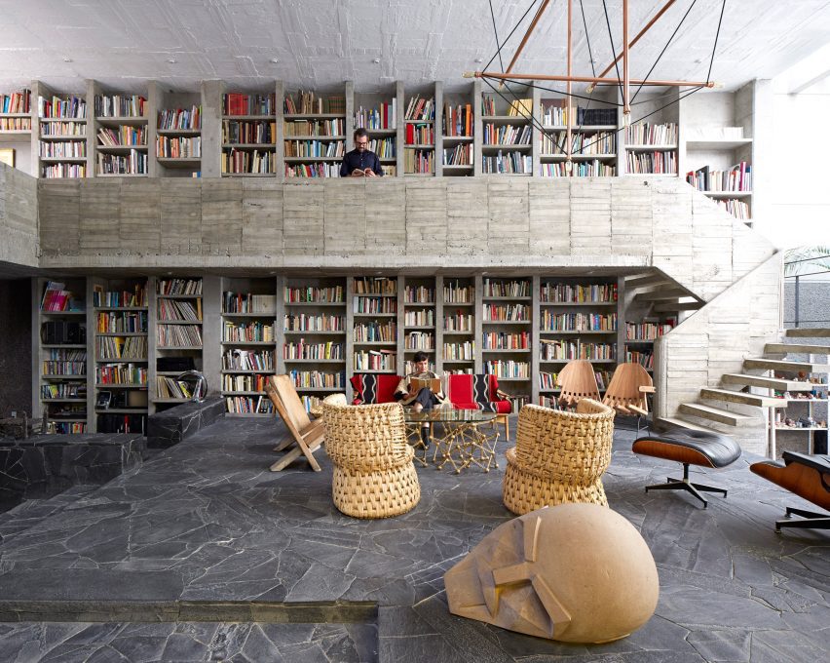




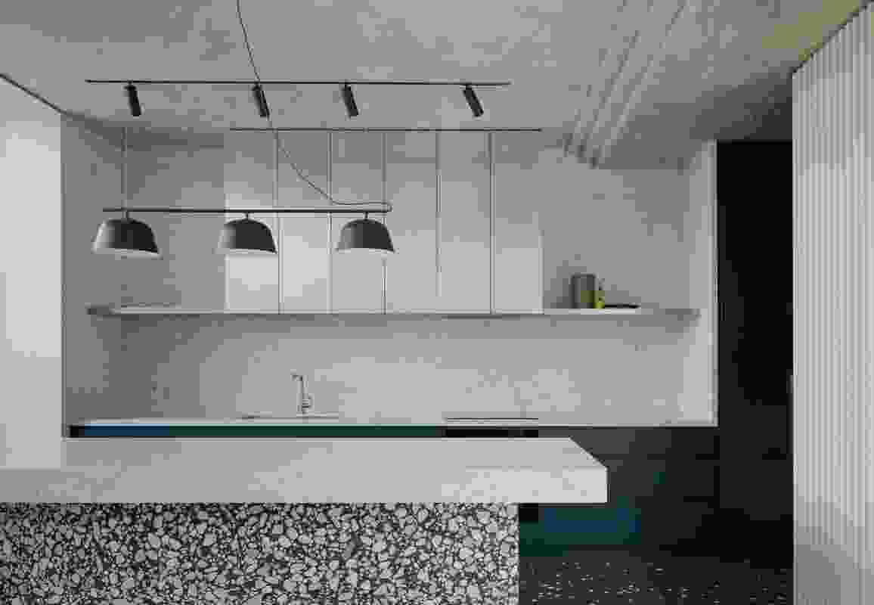
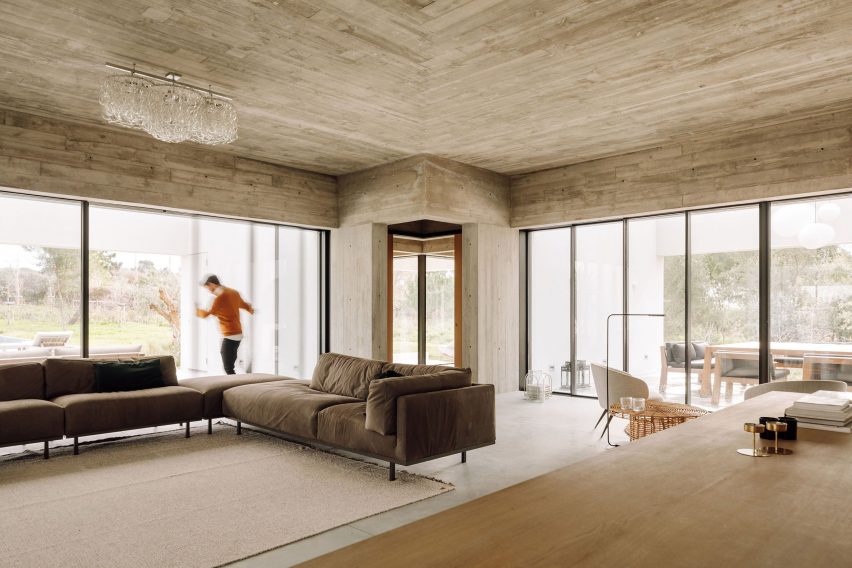
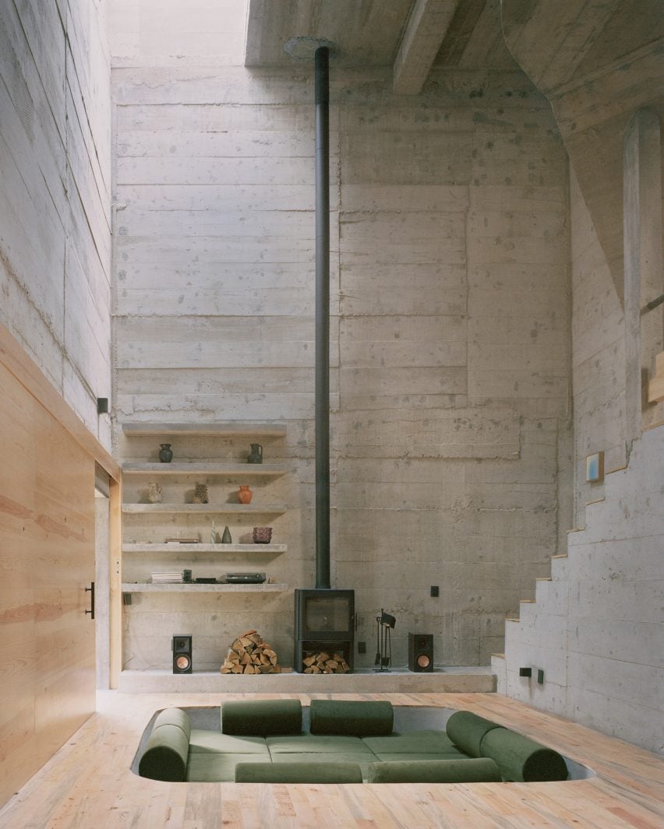
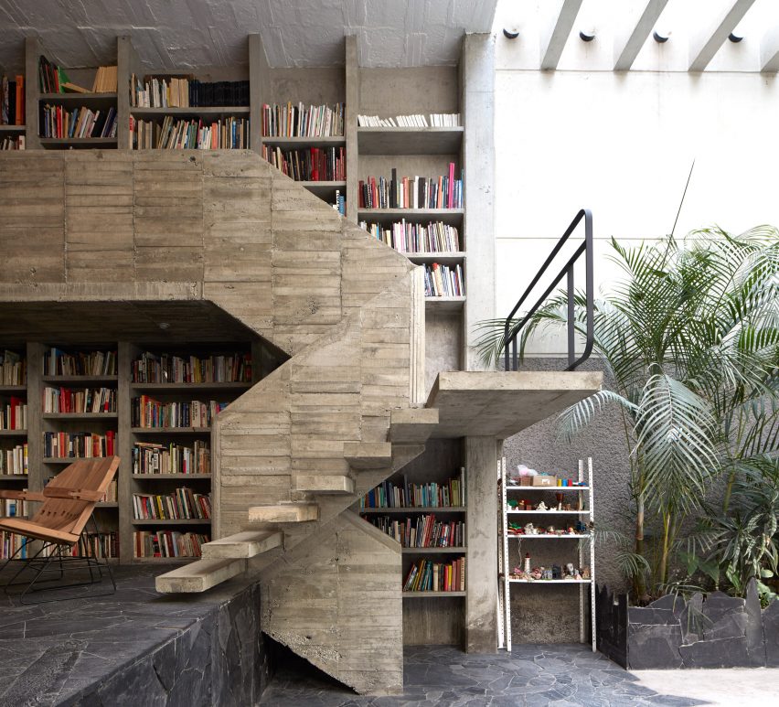
Inside, the residence continues the material dialogue established on the exterior. Exposed concrete accents on interior walls mirror the external design, creating a visual link between the inside and outside. This modern industrial aesthetic of concrete is juxtaposed with smooth white walls and warm wood furniture, contributing to a contemporary yet inviting atmosphere. Stone flooring introduces a touch of rustic elegance with its earthy tones and subtle variations, while cement tiles add a modern twist with geometric patterns.
Full-height windows are extensively used throughout the residence, merging interior spaces with the exterior. These large openings facilitate ample natural light and ventilation, enhancing the living experience and providing a harmonious connection with the outdoors. The concrete boxes serve both aesthetic and functional purposes within the interior, creating terraces, balconies, wardrobes, and restrooms. This thoughtful incorporation optimizes space and contributes to a modern living experience. The cohesive facade wraps around the building's corners, ensuring a unified visual experience that reinforces the building's identity and presence within the urban landscape, distinguishing it through its elegant silhouette and distinctive material interplay.
#ResidentialArchitecture #ConcreteDesign #BrickArchitecture #MultiFamilyHousing #IndianArchitecture #FacadeDesign #SustainableDesign #ModernArchitecture #MaterialInterplay #ResidentialArchitecture #ConcreteDesign #BrickArchitecture #MultiFamilyHousing #IndianArchitecture #FacadeDesign #SustainableDesign #ModernArchitecture #MaterialInterplay
0 comment in total
 No comments yet
You may also like
Echo Chamber
studio arthur casas wraps ribbed concrete tower with vertical gardens in são paulo

Concrete classic: South Melbourne House

textured in-situ concrete adorns the basement of SOBORO house by kennedytwaddle
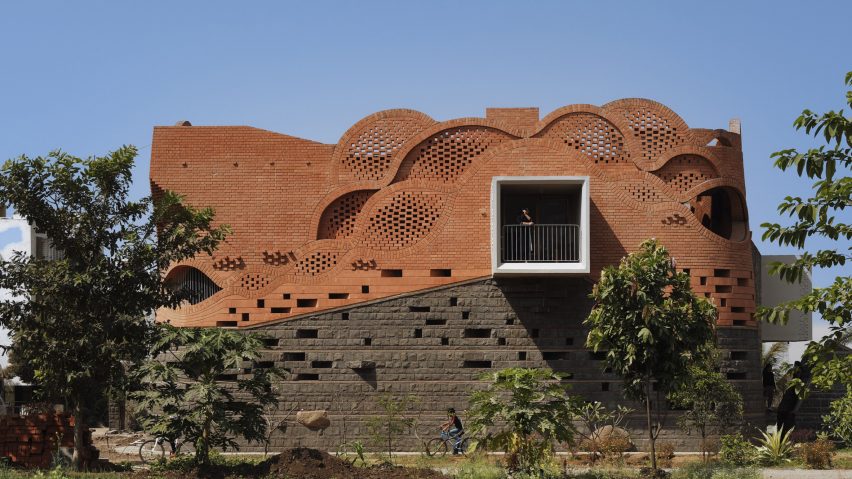
Ten buildings animated by expressive brick facades
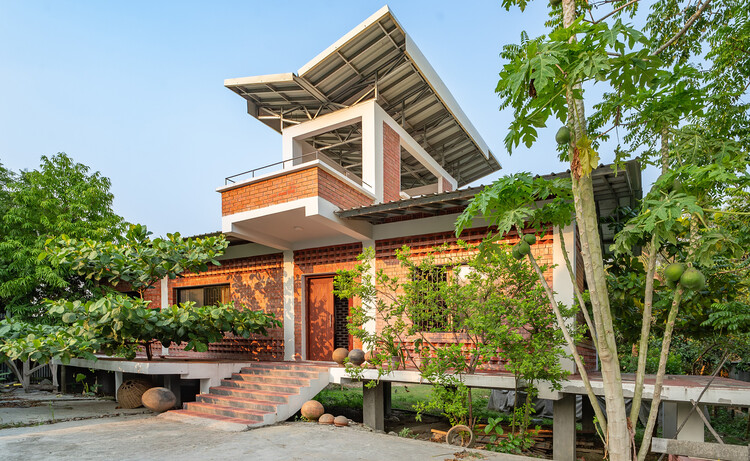
Fakir Bari House / Design Works Studio

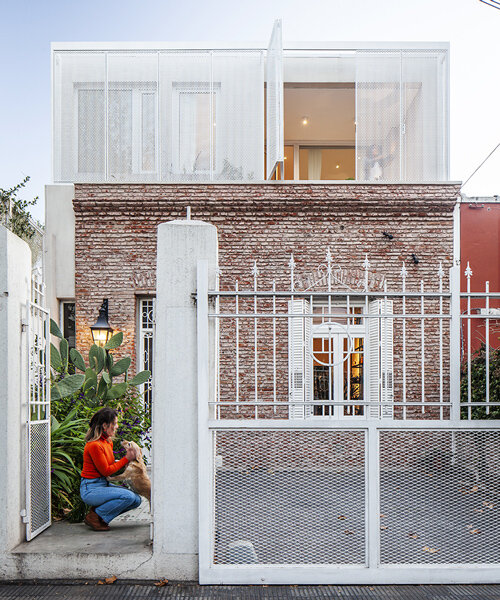
estudio PK's 'casa hormiga' restoration in buenos aires is infused with lush plant life

Slabs of corduroy-textured concrete encase a Spanish home by Muka Arquitectura

3 Vadodara homes dipped in subtle beauty and pared back aesthetics


red brick and black basalt wrap abhishek ajmera's house in india with tactility

House of Heights / Idam Design Studio
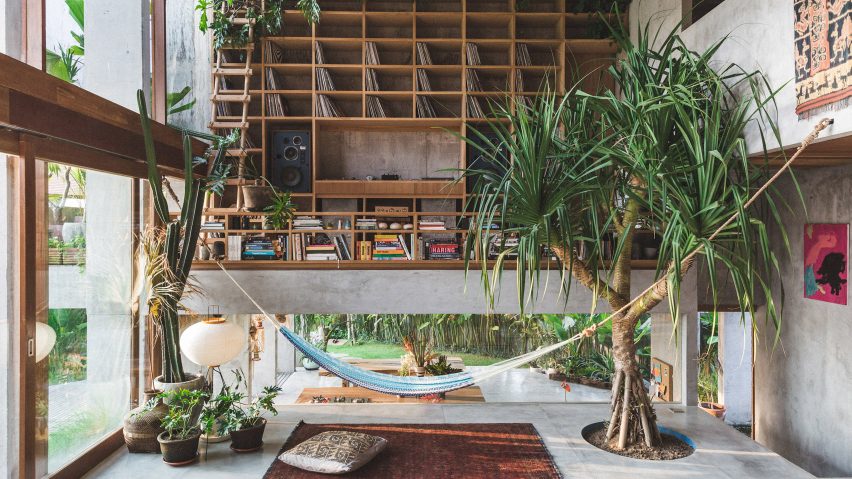
Patisandhika and Daniel Mitchell complete A Brutalist Tropical Home in Bali
Daring house designs feature on Dezeen's new Pinterest board

Ten living rooms that use concrete to create textural interest
Compact House / Rahul Pudale Design
RKDS's brick house in New Delhi is a modernist-inspired material patchwork

Concrete design ideas: how to make them work in any home

Heirlooms in Concrete / Greyscale Design Studio
Eight stylish living rooms where board-marked concrete adds character
Designing Forms for Tall Concrete Walls