1/7
Patisandhika and Daniel Mitchell complete A Brutalist Tropical Home in Bali



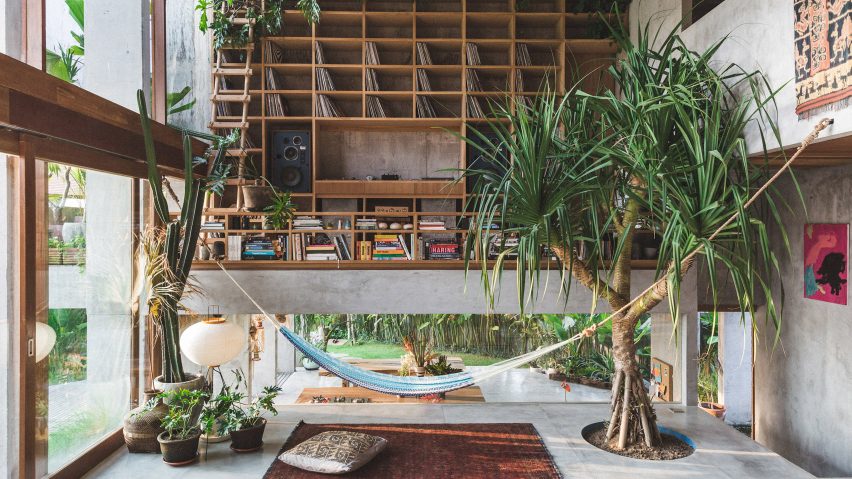
Patisandhika and designer Dan Mitchell have collaborated to create "A Brutalist Tropical Home in Bali," a 512-square-meter residence situated in a valley surrounded by rice fields on Bali's south coast. The house features a central double-height living room with full-height glazing, offering extensive natural light and views of the tropical landscape. To mitigate the heat and direct sunlight in Bali's climate without relying on air conditioning, the design incorporates exaggerated structural slabs that extend horizontally from the exterior, effectively shading the living space and preventing overheating.




The multi-level layout within the living room is inspired by Ray Kappe's Kappe Residence, providing dynamic perspectives and a sense of openness. This area is designed to display records, books, and a music system. Below the living room, an open-plan kitchen and dining area are intentionally designed without walls, promoting natural ventilation and an 'outdoor tropical living' experience. The residence further includes a music studio, two bathrooms, an outdoor shower, and three bedrooms interconnected by a bridge that spans over the living room.



The interior aesthetic is characterized by exposed concrete complemented by wooden accents, serving as a neutral backdrop for a vibrant collection of textured and colorful objects and furniture. This design approach draws inspiration from artists like Clifford Still and Ellsworth Kelly, as well as the Bauhaus movement. To integrate the indoors with the surrounding environment and soften the raw concrete, numerous plants are incorporated throughout the house, including a tree embedded in the living room floor. The exterior landscape is intentionally kept lush and wild, anticipating that it will eventually grow to envelop the structure.
In terms of environmental sustainability, the house is equipped with solar panels on its roof and a rainwater harvesting system, enhancing its ecological performance. The project showcases a thoughtful integration of brutalist architectural principles with tropical living, focusing on natural light, ventilation, and a deep connection to the surrounding environment while addressing climatic challenges through passive design strategies. The design aims to be energy-efficient and to foster a harmonious relationship between the built environment and Bali's natural beauty.
#BrutalistArchitecture #TropicalDesign #BaliArchitecture #ConcreteHouse #SustainableDesign #IndoorOutdoorLiving #ArchitecturalDesign #Patisandhika #DanielMitchell #BrutalistArchitecture #TropicalDesign #BaliArchitecture #ConcreteHouse #SustainableDesign #IndoorOutdoorLiving #ArchitecturalDesign #Patisandhika #DanielMitchell
0 comment in total
 No comments yet
You may also like
A 6-Year Stint in Bali Helped This Family Nail Their SoCal House’s Indoor-Outdoor Flow

Sky House Is a Bali-Inspired Penthouse in a Former Miami Hospital

Escape The Ordinary With Jennifer and David Black’s Vibrant Jungle Bungalow

House Tour: Singapore-style Bukit Timah home with spacious interiors and an open concept
alexis dornier's freebird house in bali weaves tropical modernism with japanese accents
Robert Downey Jr.’s Malibu House Is a Marvel of Disaster-Ready Design
double-height tiny villa in bali develops a flexible layout within a limited build footprint
Magni Kalman Design and Shubin Donaldson Redefine California’s Mid-Century Legacy With a Contemporary Home


A Resort-Style Home

Own a $33 Million Israeli Villa Set on the Edge of the Mediterranean Sea

A seaside home in Chennai makes a statement with its earthy materials and tranquil design

This incredible cottage perched on Mumbai’s Juhu Beach speaks volumes with its design
Breathing New Life into a Home in Pantai Mutiara
A Wildfire Destroyed Their Malibu Home. What They Rebuilt Is Inspiring—and Our 2022 Idea House
How Biophilic Design Is Making Waves With Wellness In The Maldives

DDAP architect's undulating jia pavilion encloses warm interiors amidst bali jungle
Live Large in Actor Matt Damon’s Pacific Palisades Estate for $21M

A Wu-Tang Elevator, a Zen Grand Salon, and 6 Gem-Inspired Guest Rooms: Welcome to RZA’s Malibu Home

The Block is on the market!
This Modern Paradise Valley Home Is An Entertainer's Dream