
double-height tiny villa in bali develops a flexible layout within a limited build footprint
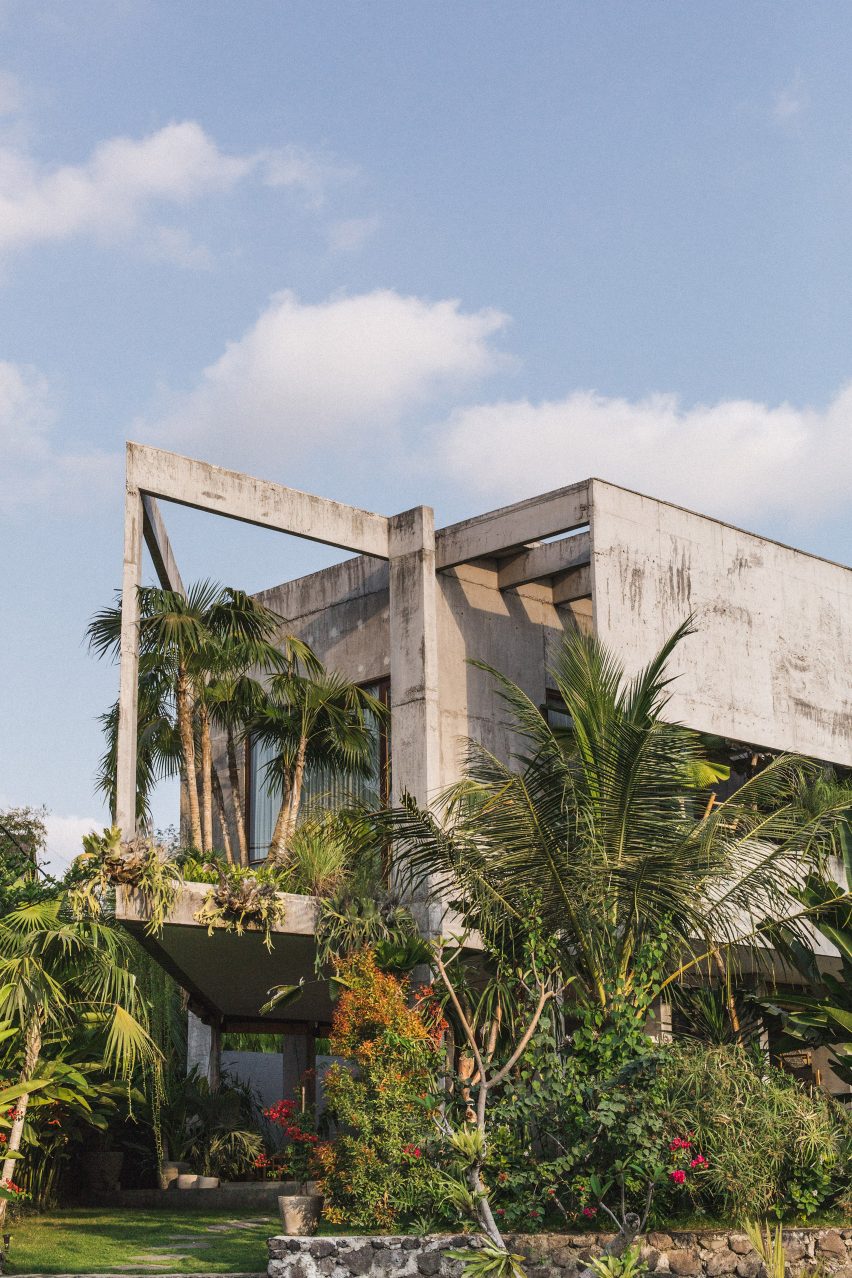
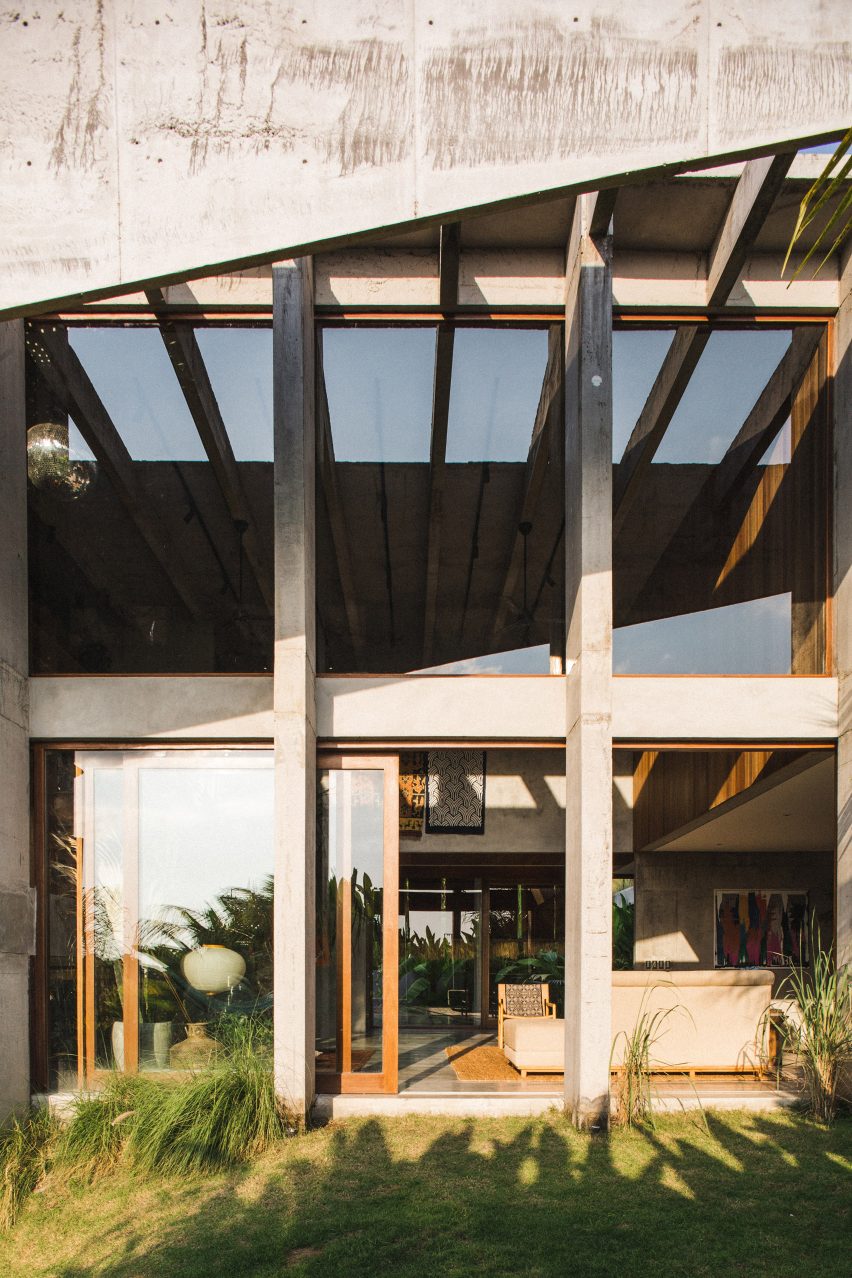
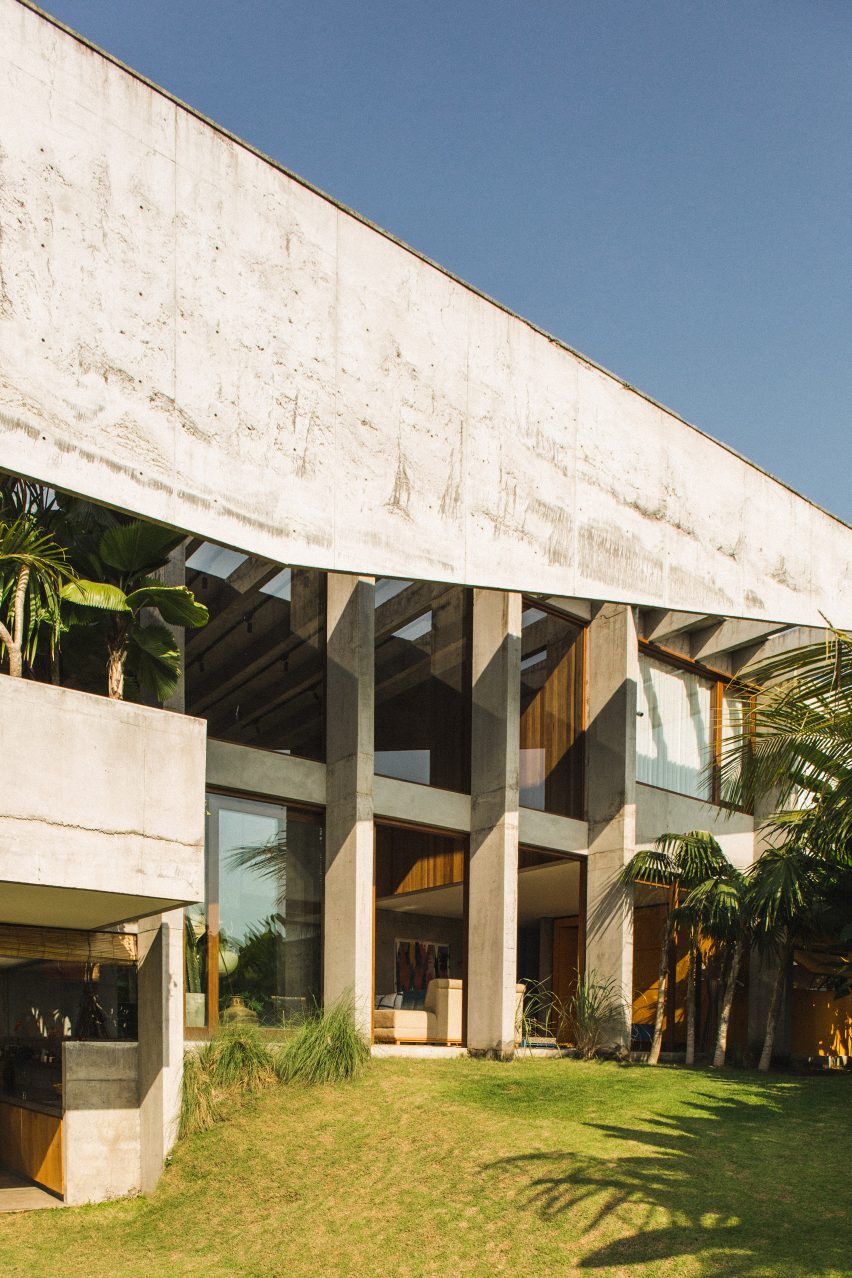
Balitecture has unveiled its latest architectural design, The Putih Tiny Villa, a one-bedroom retreat situated in Nyanyi, an emerging area in Bali, Indonesia. This project redefines contemporary living by meticulously optimizing space distribution within a compact 65 square meter area. The villa is constructed on a modest 90 square meter plot, ingeniously incorporating landscaped gardens, a terrazzo pool, an outdoor shower, and multiple entertainment zones. A key feature is the double-height living room and a floor-to-ceiling glass facade, which effectively maximize the limited build footprint to create a surprisingly spacious interior.




The design of The Putih Tiny Villa seamlessly blends warm tropical aesthetics with a carefully chosen selection of materials, reflecting the unique charm of its Balinese surroundings. The name 'Putih,' meaning 'white' in Indonesian, hints at the clean and airy feel of the space. The villa's layout includes a mezzanine-level bedroom equipped with a dedicated work desk and ample storage, providing functionality within its compact form. The ground floor features an expansive lounge room, where large floor-to-ceiling windows flood the interior with natural light, enhancing the sense of openness. The open-plan design fluidly connects the living, dining, and kitchen areas, ensuring a flexible and interconnected living environment.

Beyond the interior, the outdoor area is designed to foster a relaxing atmosphere. It comprises a sun-drenched pool, an outdoor shower, a traditional bamboo swing, and a comfortable seating area, all contributing to a serene tropical experience. Balitecture's innovative design approach focuses on creating a functional and cozy living space that, despite its small size, is equipped with all the comforts of a larger home.

A distinctive element of the villa's architecture is its asymmetric slanted roof. This design choice not only adds visual interest but also contributes significantly to the sense of spaciousness, especially with the double-height ceilings. This configuration allows for abundant natural light and enhanced ventilation, promoting a comfortable and airy environment. Yusuf, Balitecture’s Architectural Coordinator, notes that the slanted roof and double-height ceilings optimize natural airflow, reducing the need for mechanical ventilation systems and contributing to the villa’s eco-friendliness.

The project emphasizes sustainability through the incorporation of locally sourced materials, which minimizes its ecological footprint and supports the local economy. The exterior facade is adorned with elegant Jimbaran stone, adding organic warmth and texture, while wooden flooring extends throughout the interior spaces. The aesthetic is completed by a thoughtful color palette combining white paint, warm woods, and black aluminum, ensuring the tropical concept stands out. The design also includes large openings in each space to guarantee ample natural light, and a semi-outdoor bathroom with a bathtub further enhances the relaxed, tropical living experience, taking advantage of Bali’s year-round warm weather.
#TinyVilla #BaliArchitecture #Balitecture #CompactLiving #TropicalDesign #SustainableMaterials #OpenPlanLiving #MezzanineBedroom #TinyVilla #BaliArchitecture #Balitecture #CompactLiving #TropicalDesign #SustainableMaterials #OpenPlanLiving #MezzanineBedroom
0 comment in total
 No comments yet
You may also like
Muli Muli by DFJ Architects
This Balinese-style Bengaluru villa wins hearts with its zen-like tea room

You Can Try Small-Space Living on for Size at This Tiny Home Village in Florida

Micro-Apartment In Bangkok Is Inspired By Japanese Inns And Embodies Japanese Minimalism + Zen


A Resort-Style Home


Two tiny houses and open-air sunroom combine into one family home

Zen-Like Micro-Apartment Renovation Is Inspired by Japanese Inns
Patisandhika and Daniel Mitchell complete A Brutalist Tropical Home in Bali
Litibú Bungalow / PALMA

pantang studio combines two houses in one in bangkok townhouse renovation
This 140-Square-Foot Tiny House Is Packed With Surprises
Simple monolithic design of Kochi house mutes visual noise, accentuates convenience

House Plan of the Week: Tiny Home With Two Bedrooms
Compact House / Rahul Pudale Design

The art of subtraction: Muli Muli

Lavish abode on 5-cent plot: How smart house design cracked space-crunch riddle
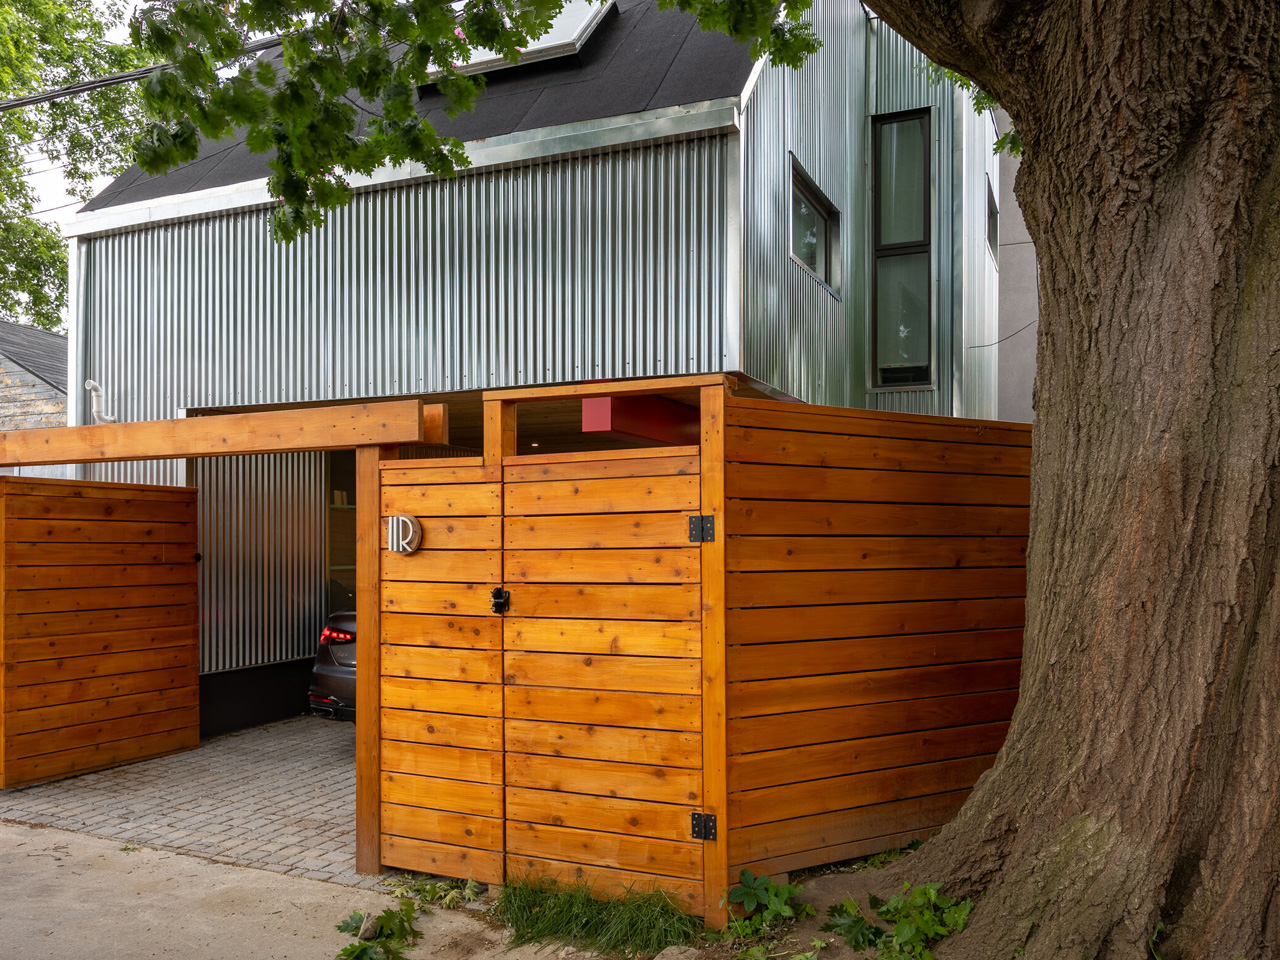
Floating Small Home Offers Flexible Living While Preserving Trees & Maximizing Space

Gorgeous tiny house oasis built for paradise
This Mumbai duplex redefines urban living with space, scale, and serenity
Baluchon's Latest Modern Tiny Trailer Home Has A Quaint And Ingenious Space-Saving Layout