1/2
AD9 architects completes vietnamese house with perforated façade + sloped roof garden
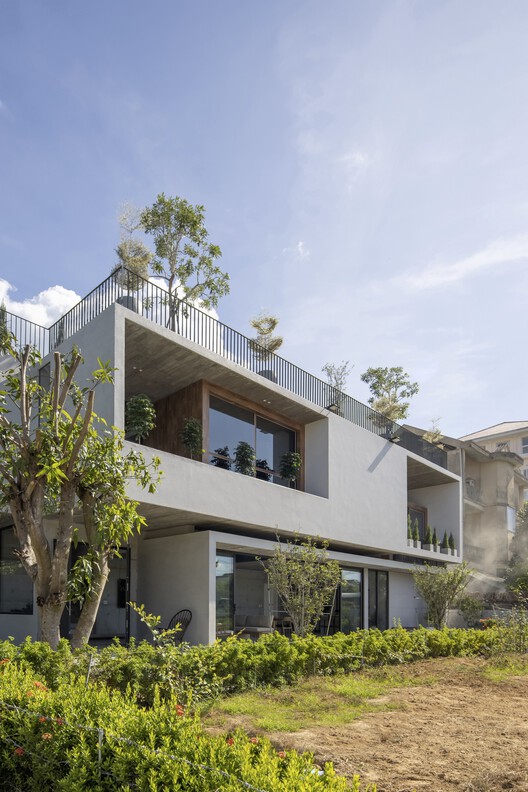













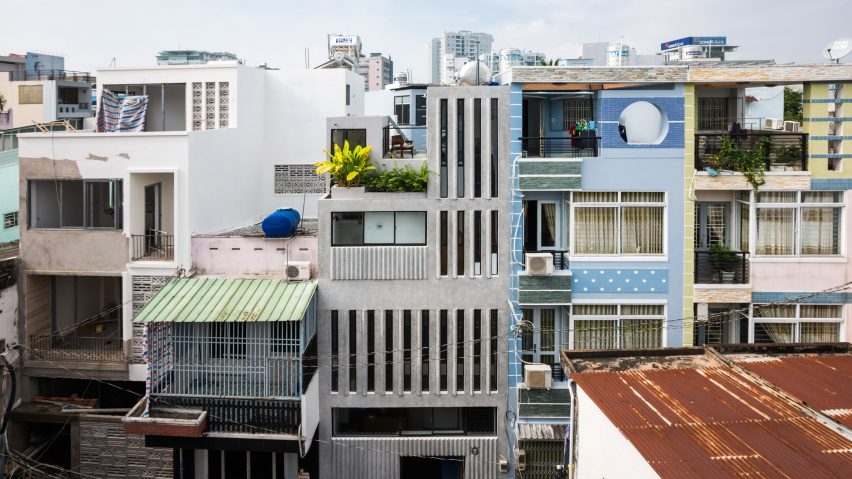
AD9 Architects has completed the 'THD House' in Ho Chi Minh City, Vietnam, a three-story residential project featuring a perforated metal facade and a sloped roof garden. The design focuses on accommodating the daily activities of an elder, as the house is a gift from a daughter to her mother, while also fostering functional connections between different areas and promoting natural ventilation and spaciousness. The integration of various types of greenery, both indoors and outdoors, is a key element in connecting residents with nature.
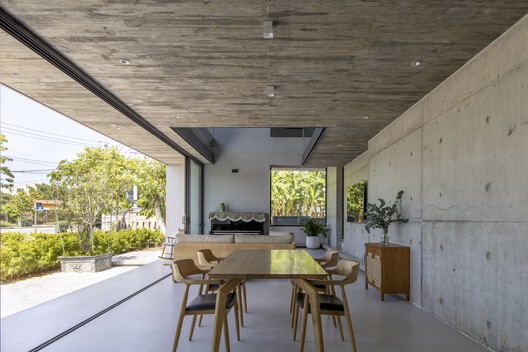

The ground floor is strategically designed to house the kitchen, common living space, and the mother’s bedroom, ensuring ease of access and convenience for the elder resident. The first and second floors are dedicated to the children's bedrooms, structured as a multiple-level arrangement to maximize space and enhance ventilation throughout the dwelling. Despite their elevated position, these bedrooms maintain necessary privacy while remaining connected to the central areas of the house through a prominent central void.
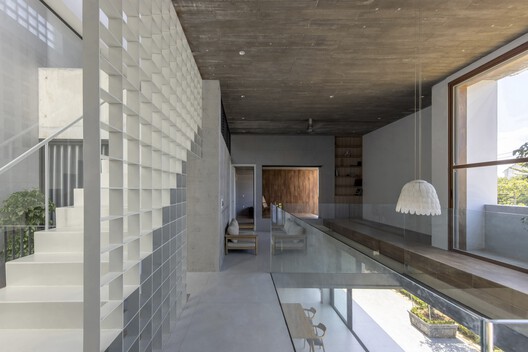


This central void is a defining architectural feature, extending the full height of the building and crowned with a skylight. This design element serves to draw abundant natural light deep into the core of the house, illuminating the interiors and contributing to a bright and open atmosphere. In addition to the central void, two supplementary voids are incorporated at the front and back of the structure, functioning as open yards and providing outdoor access and light to the lower floors.

A significant aspect of the THD House is its sloped roof, which has been ingeniously transformed into a productive roof garden. This area is designated for cultivating plants, flowers, and organic vegetables, offering the inhabitants a space for daily interaction with nature. The rooftop garden also provides opportunities for socialization and relaxation, aligning with the architects' intention to create a living environment that supports well-being and a connection to the outdoors. The project successfully balances practical considerations for multi-generational living with innovative design elements that promote natural light, ventilation, and green spaces.
#AD9Architects #THDHouse #HoChiMinhCity #VietnameseArchitecture #PerforatedFacade #RoofGarden #ResidentialDesign #SustainableDesign #NaturalVentilation #AD9Architects #THDHouse #HoChiMinhCity #VietnameseArchitecture #PerforatedFacade #RoofGarden #ResidentialDesign #SustainableDesign #NaturalVentilation
0 comment in total
 No comments yet
You may also like

PVT House / Cote Architects


TB House / HA&A Design
cloud-shaped openings pierce urban co-living unit's concrete facade in vietnam
APS concept studio nestles wooden villa into vietnamese countryside
Soffit House / Ayutt and Associates design

ayutt & associates' salient house is surrounded with glass block fence in thailand
Nishizawa Architects design a Vietnamese home with moving metal walls

Delhi | This 14,000-sq-foot bungalow in Chhatarpur is a glass cube fantasy

Stella Casa / Idee architects
curved facade of 3,000 glass bricks wraps DA VÀNG studio's translucent house in vietnam
House Valley / Soar Design Studio + Ray Architects

This Taiwan Home Features a Private Zen Garden

a stepped garden provides produce for the residents of the red roof house in vietnam
A Modern Home in Tien Giang That Honors Vietnamese Architecture

A Soaring Atrium With a Perforated Roof Fills This Chinese Home With Dappled Light

branch studio architects extends family home with a pavilion between trees
VUx House / 85 Design
CTA uses screens and skylights to draw light into narrow Vietnamese home
Narrow windows allow daylight into terrazzo-covered house in Ho Chi Minh City
anonym studio combines linear & curved geometry to create peaceful residence in bangkok