curved facade of 3,000 glass bricks wraps DA VÀNG studio's translucent house in vietnam

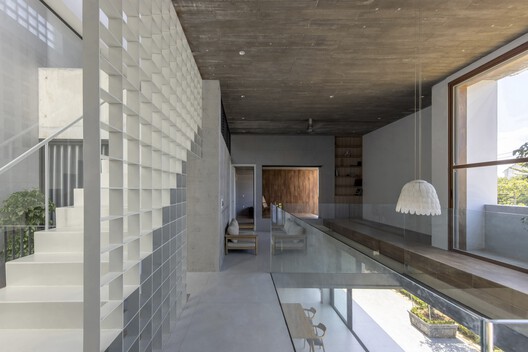



DA VÀNG studio has completed the Crystal Pavilion residence in Trà Vinh, southern Vietnam, featuring a distinctive curved facade constructed from over 3,000 glass bricks. This innovative envelope serves a dual purpose, acting as both a light filter and an interface with the street, allowing diffused daylight to penetrate the interior while maintaining a degree of privacy from external views. The project embodies DA VÀNG studio's commitment to integrating material precision with environmental performance within a dense urban context.




The design ethos of the Crystal Pavilion emphasizes continuity, extending from its thresholds and materiality to its overall lightness, drawing inspiration from organic architecture principles. The internal spaces are designed to be interlocked rather than compartmentalized, facilitating natural air and light circulation across multiple levels. A sophisticated green system is thoughtfully integrated throughout the residence, providing a serene visual respite and serving as a microclimatic buffer. This system is crucial for regulating the internal environment, purifying the air, reducing ambient temperatures, and introducing layers of vegetal density to the compact urban plot. This strategic inclusion ensures comfort and sustainability within the tropical Vietnamese climate.
The execution of the glass brick facade presented significant technical and structural challenges due to its curvature. DA VÀNG studio meticulously addressed these by employing precise modulation in both the support structure and joinery to ensure uniformity across the thousands of individual units. To tackle the thermodynamic challenges inherent in a large glass surface, particularly in Vietnam's tropical climate, the design incorporates a central skylight and a cross-ventilation strategy. This approach effectively balances the need for transparency with optimal internal comfort, preventing excessive heat build-up while maximizing natural light.


Further enhancing the building's environmental credentials, a rooftop garden caps the vertical gradient of the project, extending the green infrastructure to the uppermost level. The design and implementation of this garden required careful consideration of structural load distribution, efficient drainage systems, and the selection of appropriate plant species. This rooftop oasis not only contributes to biodiversity but also provides additional insulation for the house, reinforcing the project's foundational principle of conceiving the home as a dynamic, evolving system deeply connected to its environment. The combination of translucent materials, integrated greenery, and strategic ventilation creates a harmonious and sustainable living space.
#Architecture #ResidentialArchitecture #GlassBrickFacade #SustainableDesign #VietnameseArchitecture #EnvironmentalPerformance #DaylightIntegration #GreenInfrastructure #UrbanDesign #Architecture #ResidentialArchitecture #GlassBrickFacade #SustainableDesign #VietnameseArchitecture #EnvironmentalPerformance #DaylightIntegration #GreenInfrastructure #UrbanDesign
0 comment in total
 No comments yet
You may also like

Limdim House Studio calms Vietnam apartment with curved walls and arched niches
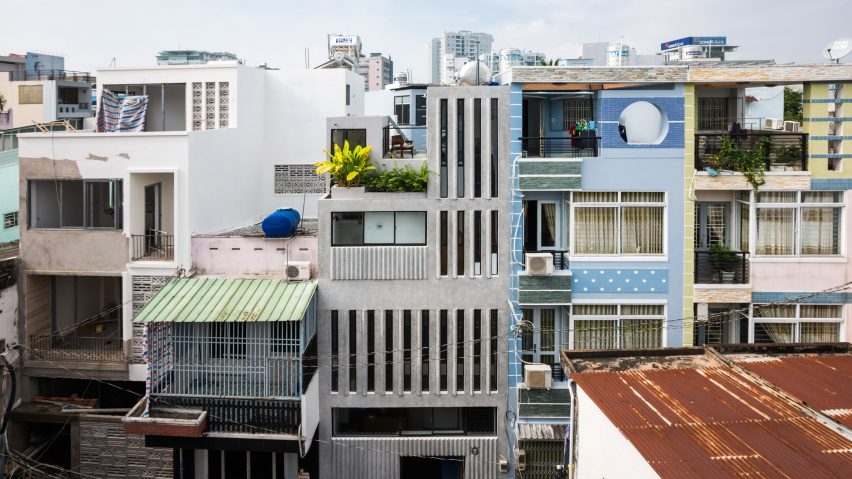
Narrow windows allow daylight into terrazzo-covered house in Ho Chi Minh City
Stella Casa / Idee architects

APS concept studio nestles wooden villa into vietnamese countryside
CTA uses screens and skylights to draw light into narrow Vietnamese home
cloud-shaped openings pierce urban co-living unit's concrete facade in vietnam
Nishizawa Architects design a Vietnamese home with moving metal walls

Bunker House / Nha Dan Architects
A Modern Home in Tien Giang That Honors Vietnamese Architecture

AD9 architects completes vietnamese house with perforated façade + sloped roof garden

A Soaring Atrium With a Perforated Roof Fills This Chinese Home With Dappled Light


Delhi | This 14,000-sq-foot bungalow in Chhatarpur is a glass cube fantasy


room+ design & build renovates tiny house in vietnam with glass-block façades

TB House / HA&A Design

A Striking Curved Wall Swells Upward Across Three Stories of a Taipei Home by Yuan Architects

Maison de Verre: a dramatic glass house in France by Studio Odile Decq


PVT House / Cote Architects
VUx House / 85 Design

Glass walls and pocket gardens blur the lines between inside and outside in this Buckhead home
The House that Glass Built