
Nishizawa Architects design a Vietnamese home with moving metal walls
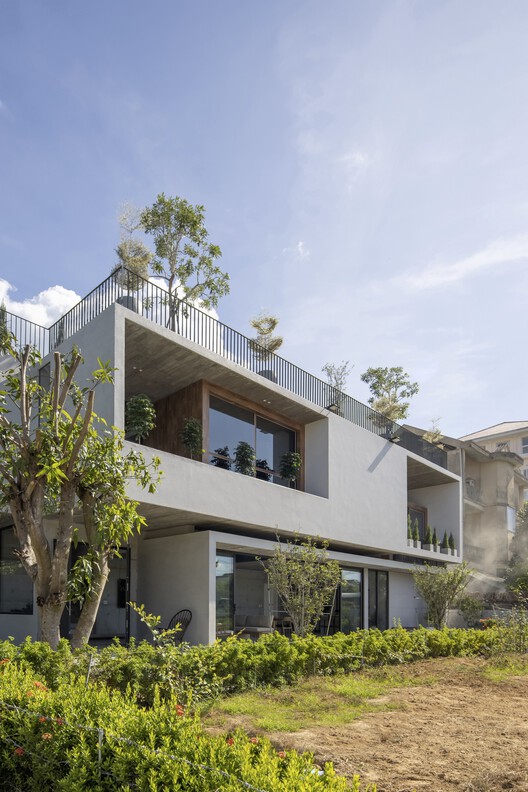
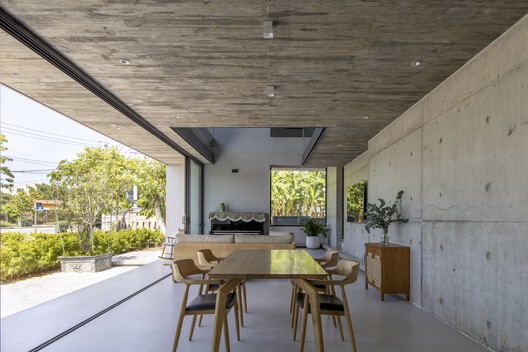


Nishizawa Architects, a Ho Chi Minh City-based firm, has designed a multi-family home in Chau Doc, Vietnam, that integrates with the local climate through its innovative use of movable partitions. The design eschews traditional solid walls in favor of these flexible elements, fostering a harmonious connection between the interior living spaces and the surrounding environment. This approach allows for ample natural light and ventilation, which are crucial for comfort in the region.
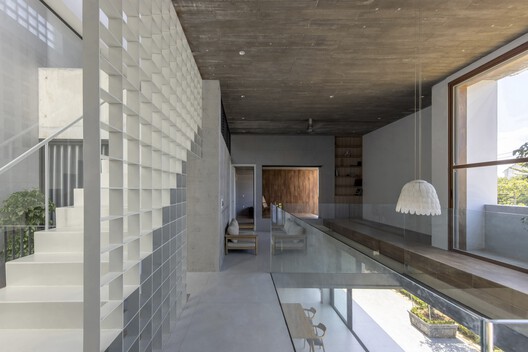



The residence, intended for three families, prioritizes both privacy and a pleasant living atmosphere. The structural framework of the home is crafted from locally-sourced timber, embedded within concrete columns, providing a sturdy yet aesthetically pleasing foundation. A distinctive feature of the design is the use of three butterfly roofs, each set at a different height. This architectural choice not only contributes to the home's unique visual appeal but also creates an open and spacious interior, enhancing airflow and light distribution throughout the various levels.






The exterior walls and windows are constructed from thin corrugated metal panels. These panels are designed to swing open, enabling residents to control the amount of natural sunlight and ventilation entering the home. This flexibility allows for adaptation to changing weather conditions and personal preferences, ensuring optimal comfort. The open design also supports the integration of various pockets of greenery within the residence, which thrive on the abundant natural light and fresh air.
Beyond its functional benefits, the home offers picturesque views of the expansive rice fields in the distance, further connecting the inhabitants with the natural landscape. The thoughtful design by Nishizawa Architects demonstrates a successful blend of modern architectural principles with traditional elements, creating a sustainable and livable environment. The house showcases how responsive design can address climatic challenges while enhancing the quality of life for its occupants, embodying an architectural solution that is both practical and beautiful.
#NishizawaArchitects #VietnameseArchitecture #MovableWalls #NaturalLight #Ventilation #SustainableDesign #CorrugatedMetal #ButterflyRoofs #ChauDoc #MultiFamilyHome #NishizawaArchitects #VietnameseArchitecture #MovableWalls #NaturalLight #Ventilation #SustainableDesign #CorrugatedMetal #ButterflyRoofs #ChauDoc #MultiFamilyHome
0 comment in total
 No comments yet
You may also like

TB House / HA&A Design


Local House / Zen Architects


Courtyard House with Seven Rooms / Takayuki Kuzushima and Associates

undulating wooden ceiling spreads over KDH2 residence's fluid interior spaces in japan

PVT House / Cote Architects
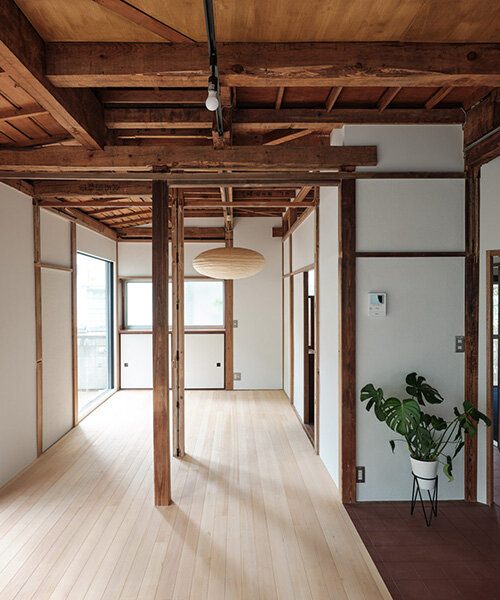
ROOVICE renovates 1970s japanese house with earthquake-safe design
Homeowner who can’t afford interior designer goes DIY and finds new career

Tour a Ray Kappe Home With a Japanese-Inspired Reboot

A Modern Home in Tien Giang That Honors Vietnamese Architecture
room+ design & build renovates tiny house in vietnam with glass-block façades
Zen timber-frame home in Hudson is inspired by Japanese culture

A Japanese Home That Transforms the Humble Window Sill


DOG completes 8.5 house in japan with steep sloping roof and diagonal exhibition wall
Narrow windows allow daylight into terrazzo-covered house in Ho Chi Minh City

Late fashion designer, Kenzo Takada's personal Japanese home in the heart of Paris
House in Sumida / ROOVICE

CTA uses screens and skylights to draw light into narrow Vietnamese home

Limdim House Studio calms Vietnam apartment with curved walls and arched niches

OWIU Design imbues Texas ranch house with Japandi minimalism

How 2 Hong Kong flats became 1, with Zen vibes and versatile spaces