1/10
Narrow windows allow daylight into terrazzo-covered house in Ho Chi Minh City



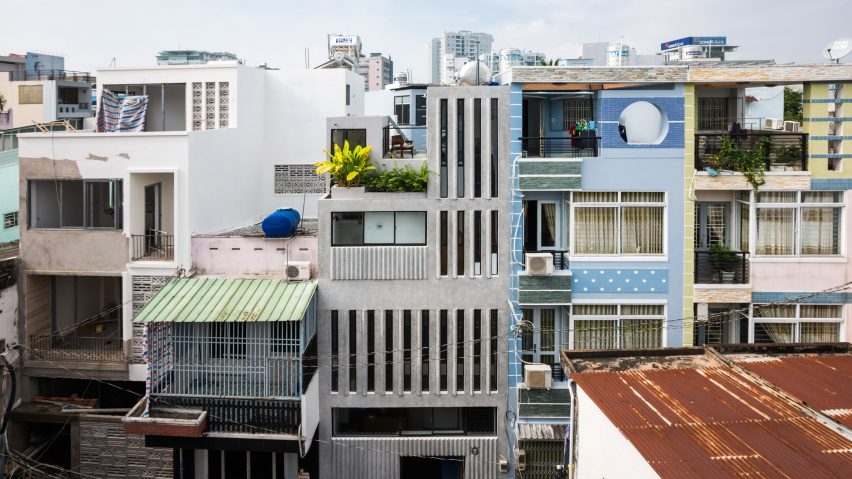
Khuôn Studio and Phan Khac Tung designed the 18 House in Ho Chi Minh City for a family with a young daughter, situated on a compact 18-square-meter plot. The primary design challenge was to maximize space while ensuring privacy and adequate daylight in a dense urban environment. The solution involved constructing a multi-level home with a distinctive washed-terrazzo facade, characterized by tall, narrow, and individually operable windows.
These narrow windows are integral to the home's design, serving both aesthetic and functional purposes. They facilitate natural light penetration into the interior while maintaining privacy from neighboring buildings. The facade also incorporates angled protrusions between windows, which shield the interior from direct sunlight and prevent unwanted views into the home. This strategic fenestration addresses the need for both openness and enclosure in a tightly packed urban setting.



To optimize the limited internal area, the architects placed the staircase along the building's perimeter. This not only created additional functional space underneath for bathrooms and storage but also prevented the circulation areas from encroaching on living spaces. The staircase itself is minimalist, featuring wooden treads supported by metal rods suspended from the ceiling, contributing to a light and airy interior ambiance. For child safety, the architects suggested the future addition of rope nets.

The ground floor includes a garage accessible by scooter, seamlessly connected to a compact kitchen and lounge area, with a restroom beneath the stairs. A double-height void above the parking area offers flexibility for future expansion, potentially accommodating an additional loft level. The first floor houses a bedroom with a raised platform for the child's bed, where the external angular facade elements are mirrored internally to manage morning sunlight and prevent overheating.
The second floor contains another bedroom with a tiled headboard. A toilet is situated below the final flight of stairs leading to a shrine on the uppermost level. Adjacent to this bedroom, a set of steps ascends to a mezzanine reading loft, integrated with shelving within the deep window sills. A roof terrace extends from the worship space, providing access to an additional seating area on the roof of the reading room.
The choice of terrazzo for the facade provides a durable and aesthetically pleasing finish that complements the modern design of the house. The project demonstrates an innovative approach to urban living on a small footprint, balancing practical needs with creative architectural solutions to create a comfortable and private family home in a bustling city.
#ResidentialArchitecture #SmallPlotDesign #UrbanLiving #HoChiMinhCity #KhuonStudio #TerrazzoFacade #NarrowWindows #SpaceOptimization #VietnameseArchitecture #ModernHome #ResidentialArchitecture #SmallPlotDesign #UrbanLiving #HoChiMinhCity #KhuonStudio #TerrazzoFacade #NarrowWindows #SpaceOptimization #VietnameseArchitecture #ModernHome
0 comment in total
 No comments yet
You may also like
CTA uses screens and skylights to draw light into narrow Vietnamese home

PVT House / Cote Architects

Cobalt-blue accents brighten interior of family apartment in Thane
AD9 architects completes vietnamese house with perforated façade + sloped roof garden
VUx House / 85 Design

A Soaring Atrium With a Perforated Roof Fills This Chinese Home With Dappled Light

mint green walls and round furniture complete apartment interior in vietnam

34-ft tiny house makes room for spacious semi-outdoor living

11 Skylights Brighten a Compact, Narrow Home in Vancouver
How a Hong Kong apartment makes the most of its natural light

25 Light-Flooded Rooms with Floor-to-Ceiling Windows

Eight tranquil interiors where oversized windows frame lush views
room+ design & build renovates tiny house in vietnam with glass-block façades
cloud-shaped openings pierce urban co-living unit's concrete facade in vietnam
Walls of windows illuminate midcentury home
Beige and oyster colours brighten this 1,650-square-foot home in Nashik


Limdim House Studio calms Vietnam apartment with curved walls and arched niches
Inside a Home That's Not Afraid of the Dark

Rendezvous for Four Generations Residence / FLOAT DESIGN STUDIO

Soaring Ceilings & Wrapped Windows