1/24
Soffit House / Ayutt and Associates design

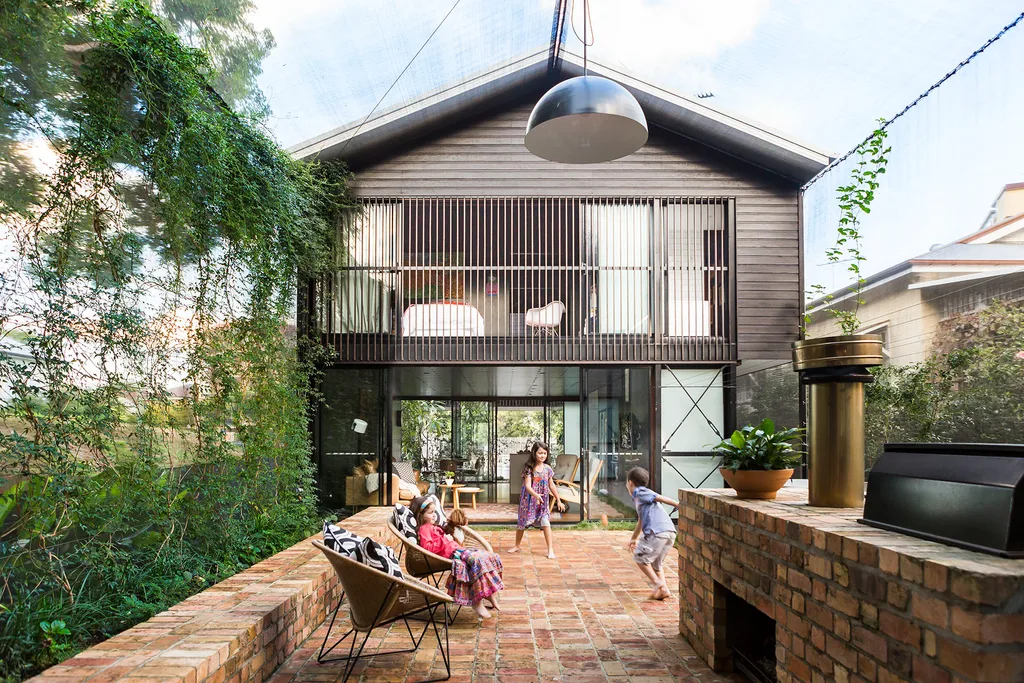

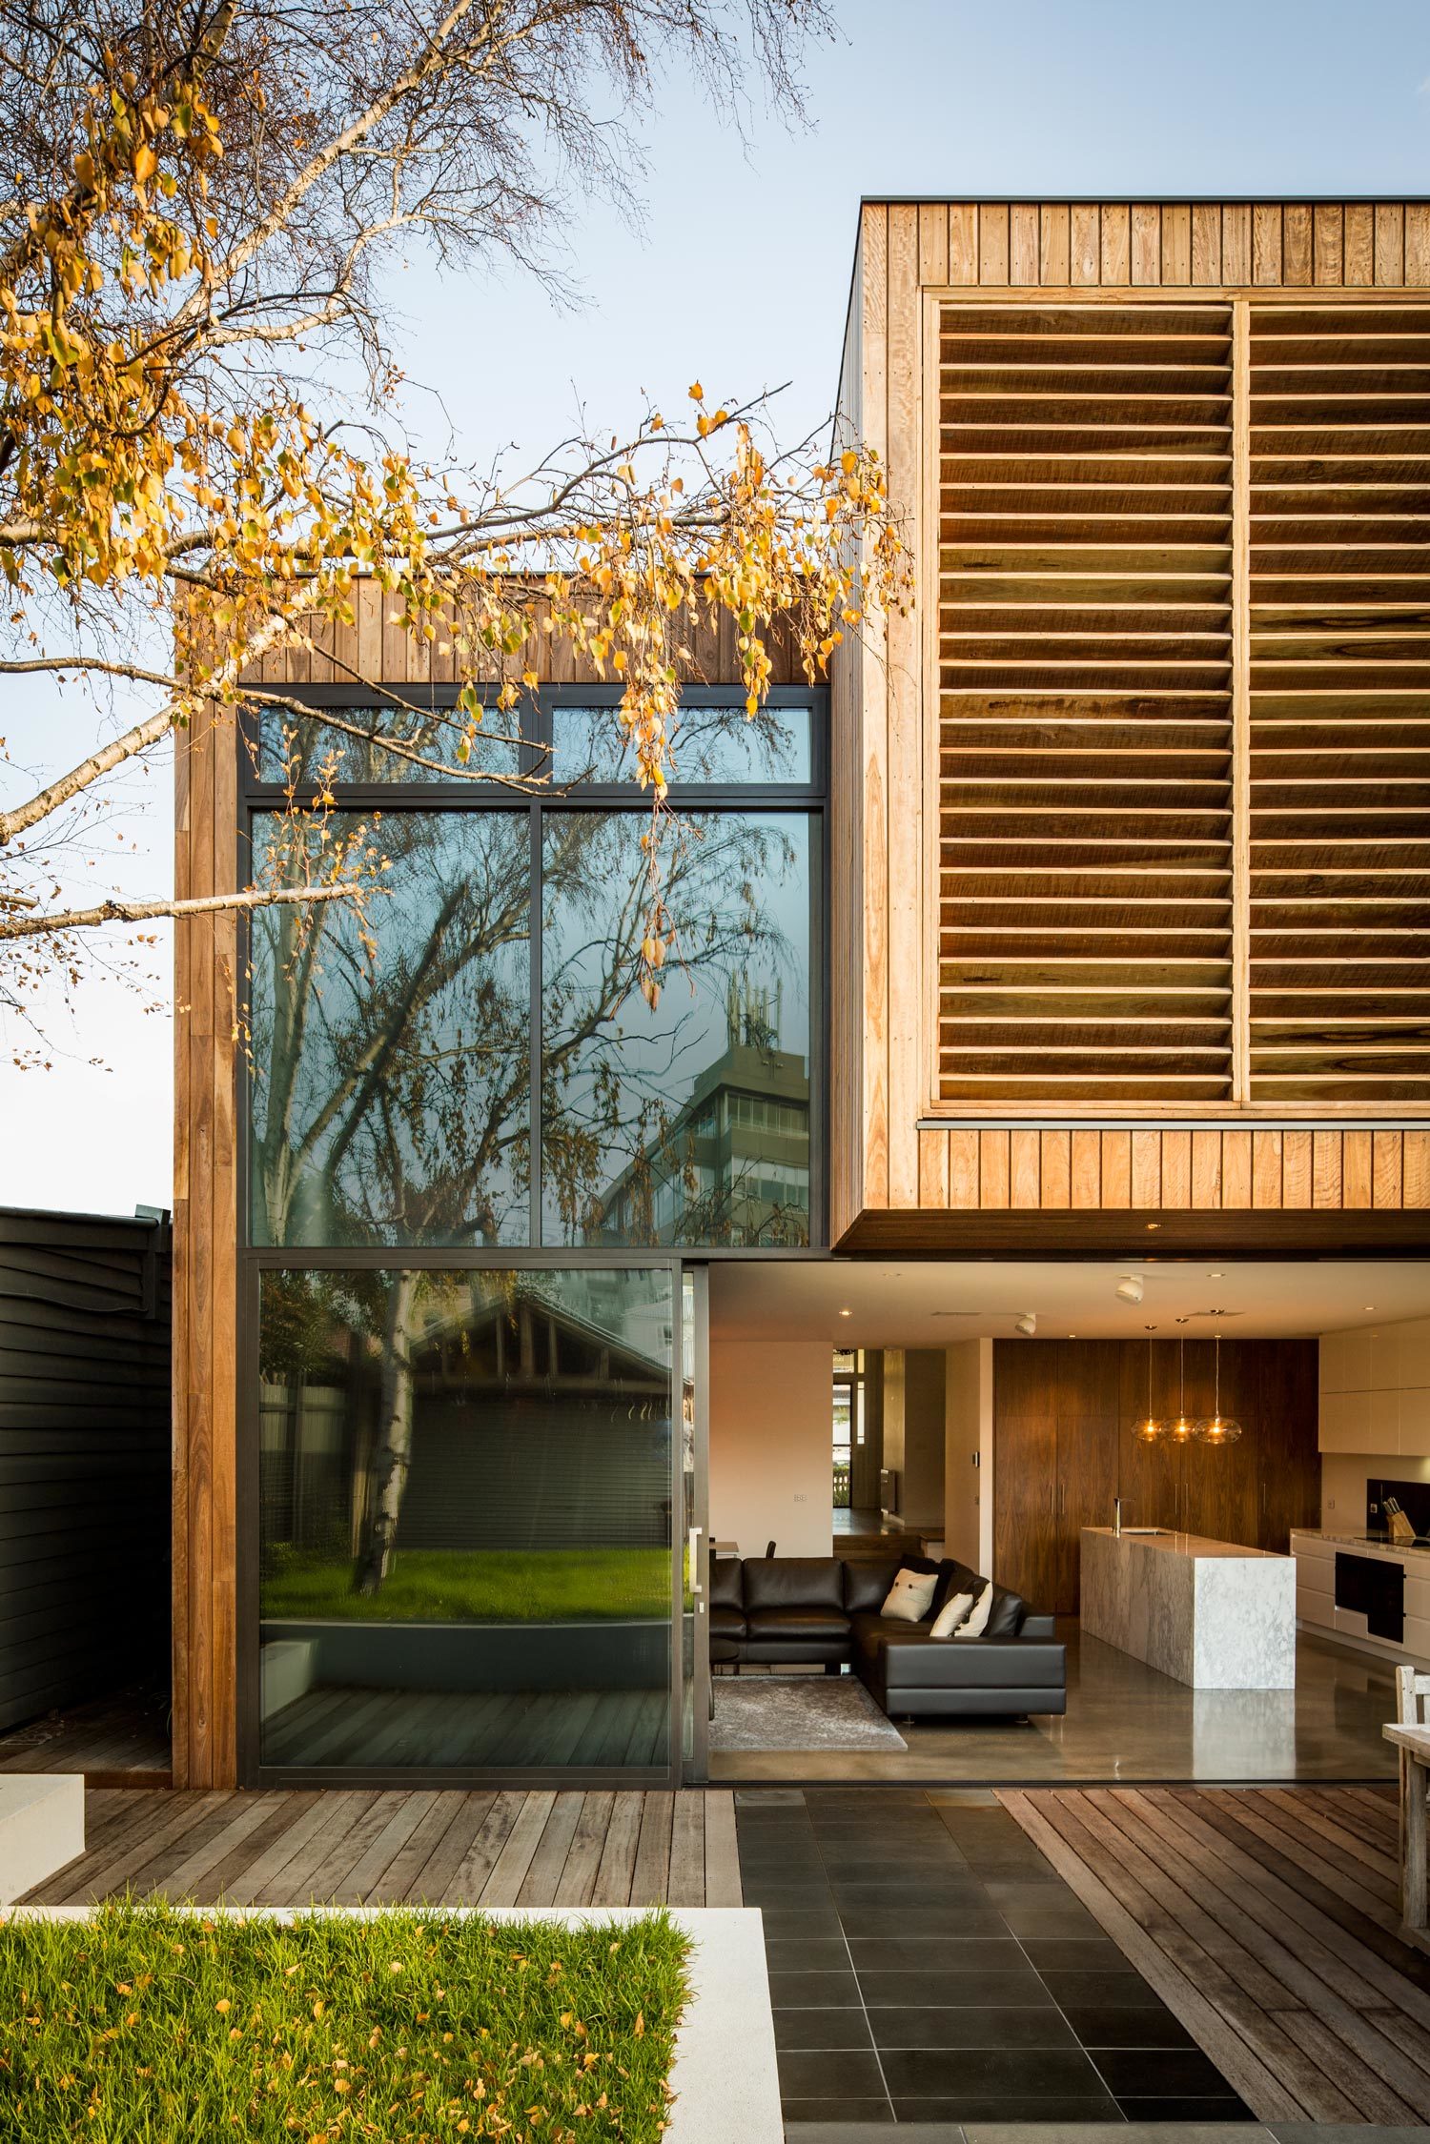

Soffit House, designed by Ayutt and Associates, is a residential project spanning 900 square meters in Bangkok, Thailand, completed in 2023. The design emphasizes practicality and low maintenance, responding to the client's brief for a functional home. A distinctive feature of the house is its large eaves, which are designed as razor-thin cantilevers extending horizontally. These eaves serve a dual purpose: they mitigate the harsh tropical climate by providing shade and protection from the elements, and they visually integrate the house into its surroundings by offering a modest, blended aesthetic. The architectural approach avoids direct imitation of the local context, instead focusing on a careful consideration of form and function.

The house's design prioritizes a connection with nature, incorporating elements that allow residents to experience the outdoors while maintaining privacy. The interior spaces are organized to promote a sense of openness, with strategic placement of windows and openings to maximize natural light and ventilation. The material palette is selected to complement the tropical environment, utilizing materials that are both durable and aesthetically pleasing, contributing to the house's reserved and muted character. The layout facilitates a seamless flow between different functional areas, accommodating the daily needs of the occupants.
Outdoor areas are thoughtfully integrated, providing various spaces for relaxation and recreation. The design ensures that these exterior zones are well-protected by the extensive eaves, allowing for comfortable use even during adverse weather conditions. The landscaping is designed to enhance the overall aesthetic and provide a natural buffer, contributing to the tranquil atmosphere of the residence. The project reflects a contemporary interpretation of tropical architecture, where environmental considerations are paramount to the design process.
The structural elements of Soffit House are engineered to support the expansive cantilevers, ensuring stability and longevity. The construction methods employed aim for efficiency and precision, resulting in a refined finish. Energy efficiency is also a key aspect, with the design leveraging passive cooling strategies through the roof overhangs and cross-ventilation techniques to reduce reliance on artificial climate control. The house stands as an example of modern residential architecture that balances aesthetic appeal with practical considerations for its specific climatic and environmental context.
The collaboration between the client and Ayutt and Associates design focused on achieving a home that is both functional and visually harmonious. The result is a dwelling that embodies a sense of tranquility and order, characterized by its understated elegance and thoughtful response to its location. The project contributes to the architectural landscape of Bangkok by offering a contemporary residential solution that respects its environment while providing a comfortable and sustainable living space.
#SoffitHouse #AyuttAndAssociatesDesign #ResidentialArchitecture #HouseDesign #BangkokArchitecture #Thailand #TropicalDesign #ModernHome #ArchitecturalPhotography #SoffitHouse #AyuttAndAssociatesDesign #ResidentialArchitecture #HouseDesign #BangkokArchitecture #Thailand #TropicalDesign #ModernHome #ArchitecturalPhotography
0 comment in total
 No comments yet
You may also like

A contemporary renovation has brought this Federation home closer to nature


Home & Design | Making It Personal

This Seattle Home’s Design Prioritizes Flow, a Connection to Nature, and Natural Light

An Interior Designer’s Take on a Heritage Remodel

Inside a fairytale Federation home where a renovation changed everything

TB House / HA&A Design


The McGee Home Exterior: The Details
A South Charlotte Teardown Now Fit for a Family of Six

B House / Kit Design Architect
This home on a narrow block has stacks of inspiring ideas
Spotlight on Flexible Homes: Adaptable Living Spaces

Design-Led Living: Metricon’s Stunning Display Homes at SkyRidge Redefine Modern Family Living


Step inside this custom multi-level home in La Grange’s Heather Ridge neighborhood
No Small Plans: 10 A-Frame Floor Plans That Deserve an A Plus


A spellbinding Federation home with Scandi-inspired interiors

Tour a renovation designed around function, family and flow

Hug House / FIGR Architecture & Design

7 Years of Design Decisions Went Into This Architect Couple’s Breezy Bungalow

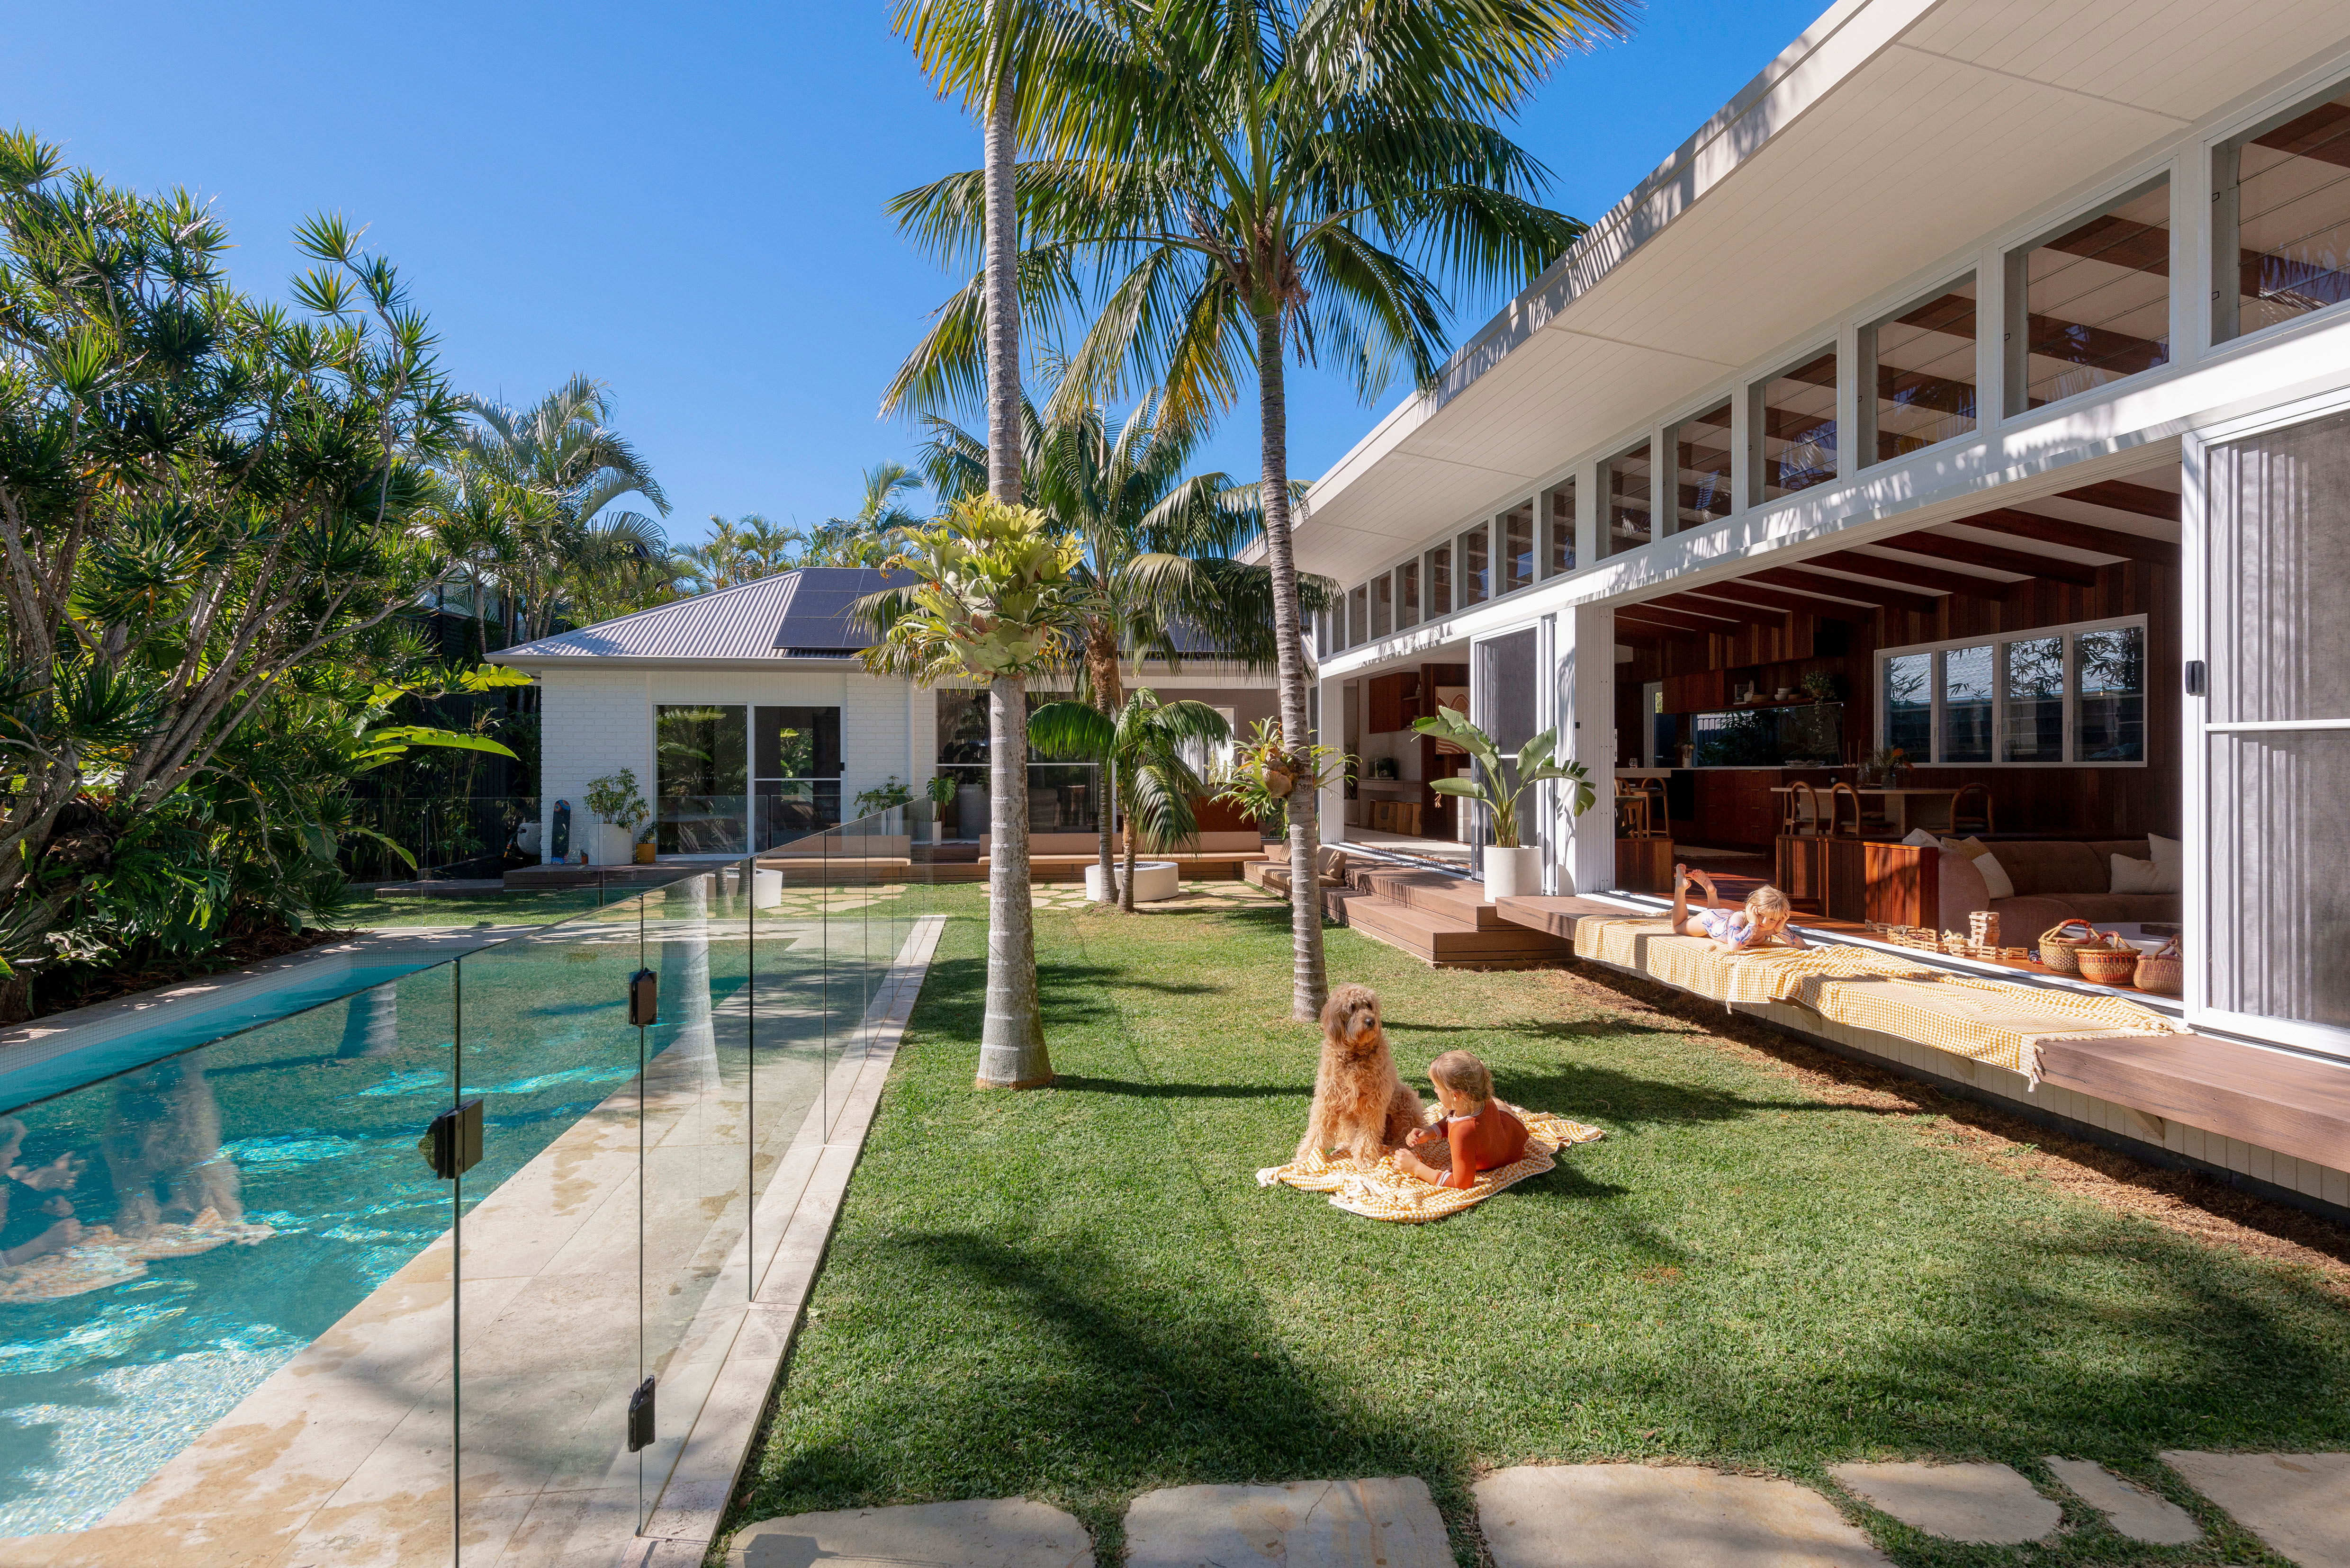
20 Impressive Australian Homes That Bring the Outdoors In
January/February 2024 Resources