
1/13
A spellbinding Federation home with Scandi-inspired interiors



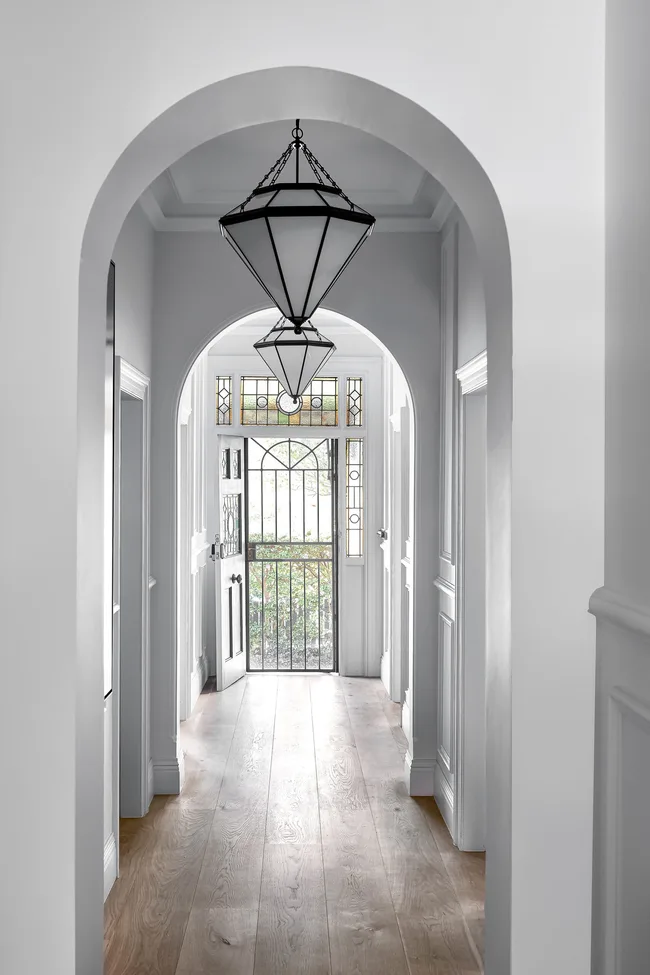
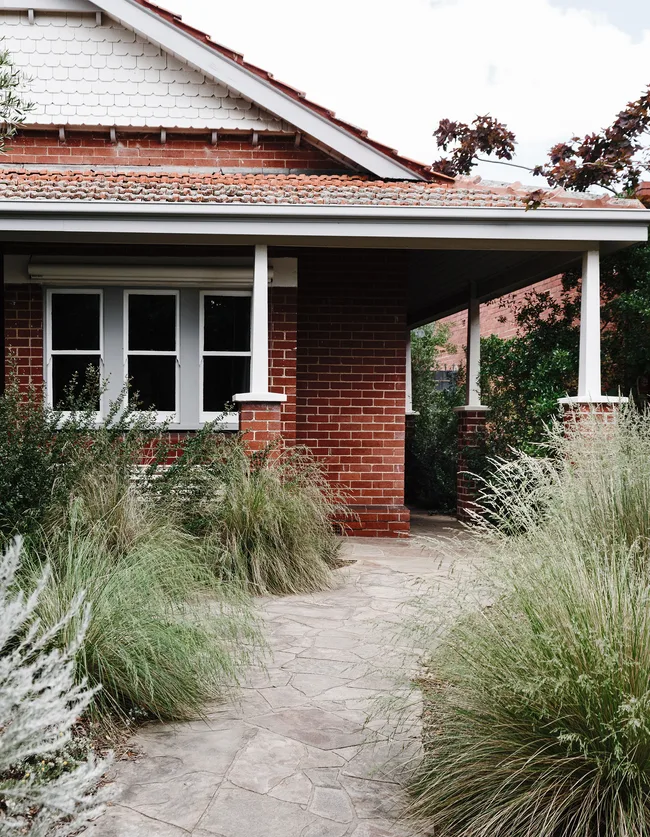
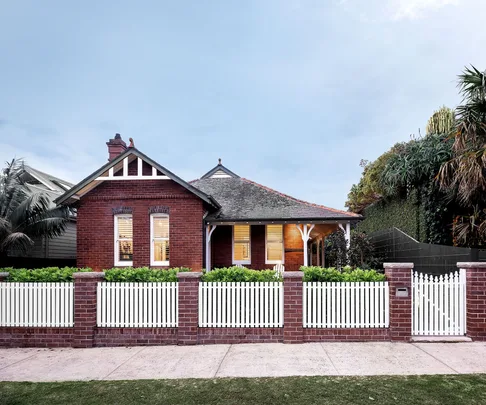
This article explores the transformation of a century-old Federation bungalow in Sydney's Lower North Shore into a home that harmoniously blends its classic architectural features with modern Scandinavian-inspired interiors. Initially, the owners considered demolishing the shabby bungalow they purchased in 2017. However, after a temporary refresh involving painting and gardening while waiting for demolition plans, they discovered the inherent charm of the house. Its original details, including cornices, archways, fanlights, stained glass, sash windows, high ceilings, and solid double-brick construction, captivated them, leading to a change of plans. A professional assessment confirmed that the valuable period features could be preserved.
Architect Mohit Keni of Corben Architects was enlisted to lead a renovation that respected the home's historical essence while integrating contemporary finishes and amenities. The owners' vision included light-filled living spaces, a strong indoor-outdoor connection, and practical, efficient use of space. Their comprehensive wish list detailed four bedrooms, all with ensuites, two living areas, an office, a kitchen with a butler's pantry, ample natural light, and plenty of storage. Aesthetically, they aimed to highlight the beautiful period features alongside a fresh, airy Scandinavian style, using Pinterest to convey their preferences to the architect.
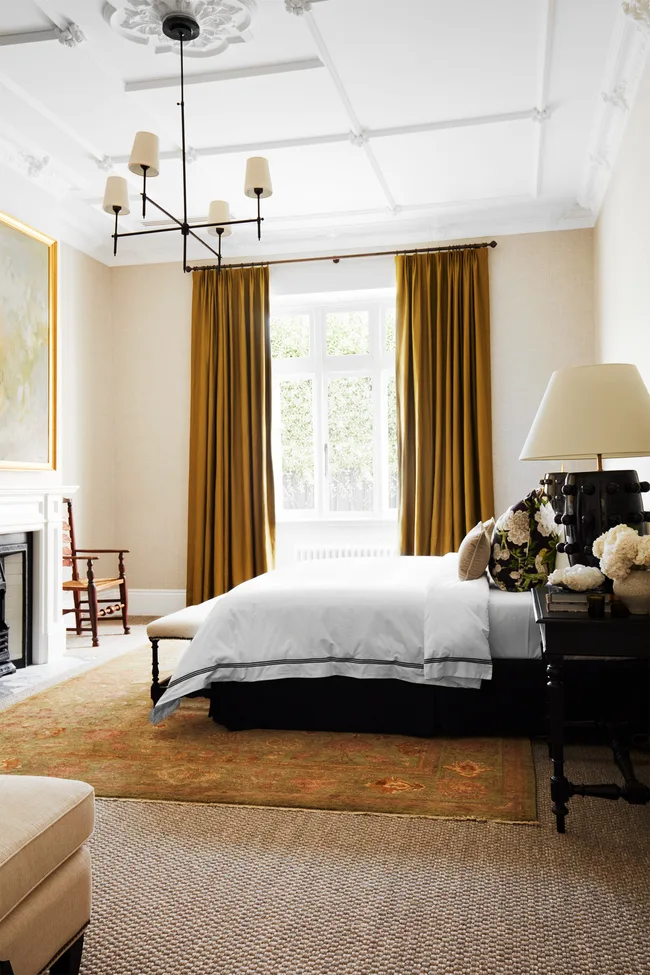
The renovation began by removing a mismatched 1970s addition at the rear. In its place, a light-filled extension was built, housing two bedrooms and a study on the ground floor, and an additional bedroom and two bathrooms upstairs. Mohit Keni also ingeniously converted previously unused attic space within the original house into a main bedroom suite. The new extension is characterized by its four pitched sections and two dormer windows, which subtly echo the home's original roofline, creating a contemporary yet cohesive architectural dialogue. Slate shingles on the dormers, referencing Scandinavian design, further integrate the new with the old, with the internal pitched roof geometry becoming a feature in the upstairs bedrooms.

The layout was reconfigured to maximize views of Sydney Harbour to the north. The bedrooms previously occupying this prime location were relocated, and a sociable open-plan kitchen and dining area was established to take advantage of the outlook. New French doors were installed to connect this space to the garden and the water views beyond. To enhance spatial flow and light, a section of the wall opposite the hallway was removed, creating a link between the new kitchen and living room. Throughout the home, a crisp, clean aesthetic was achieved through abundant storage solutions, including a butler's pantry, under-stair storage, and a waterproof cubbyhole beneath the kitchen and dining area. Skylights in the upstairs bathrooms, covered rear terrace, and stairwell ensure a steady influx of natural light.








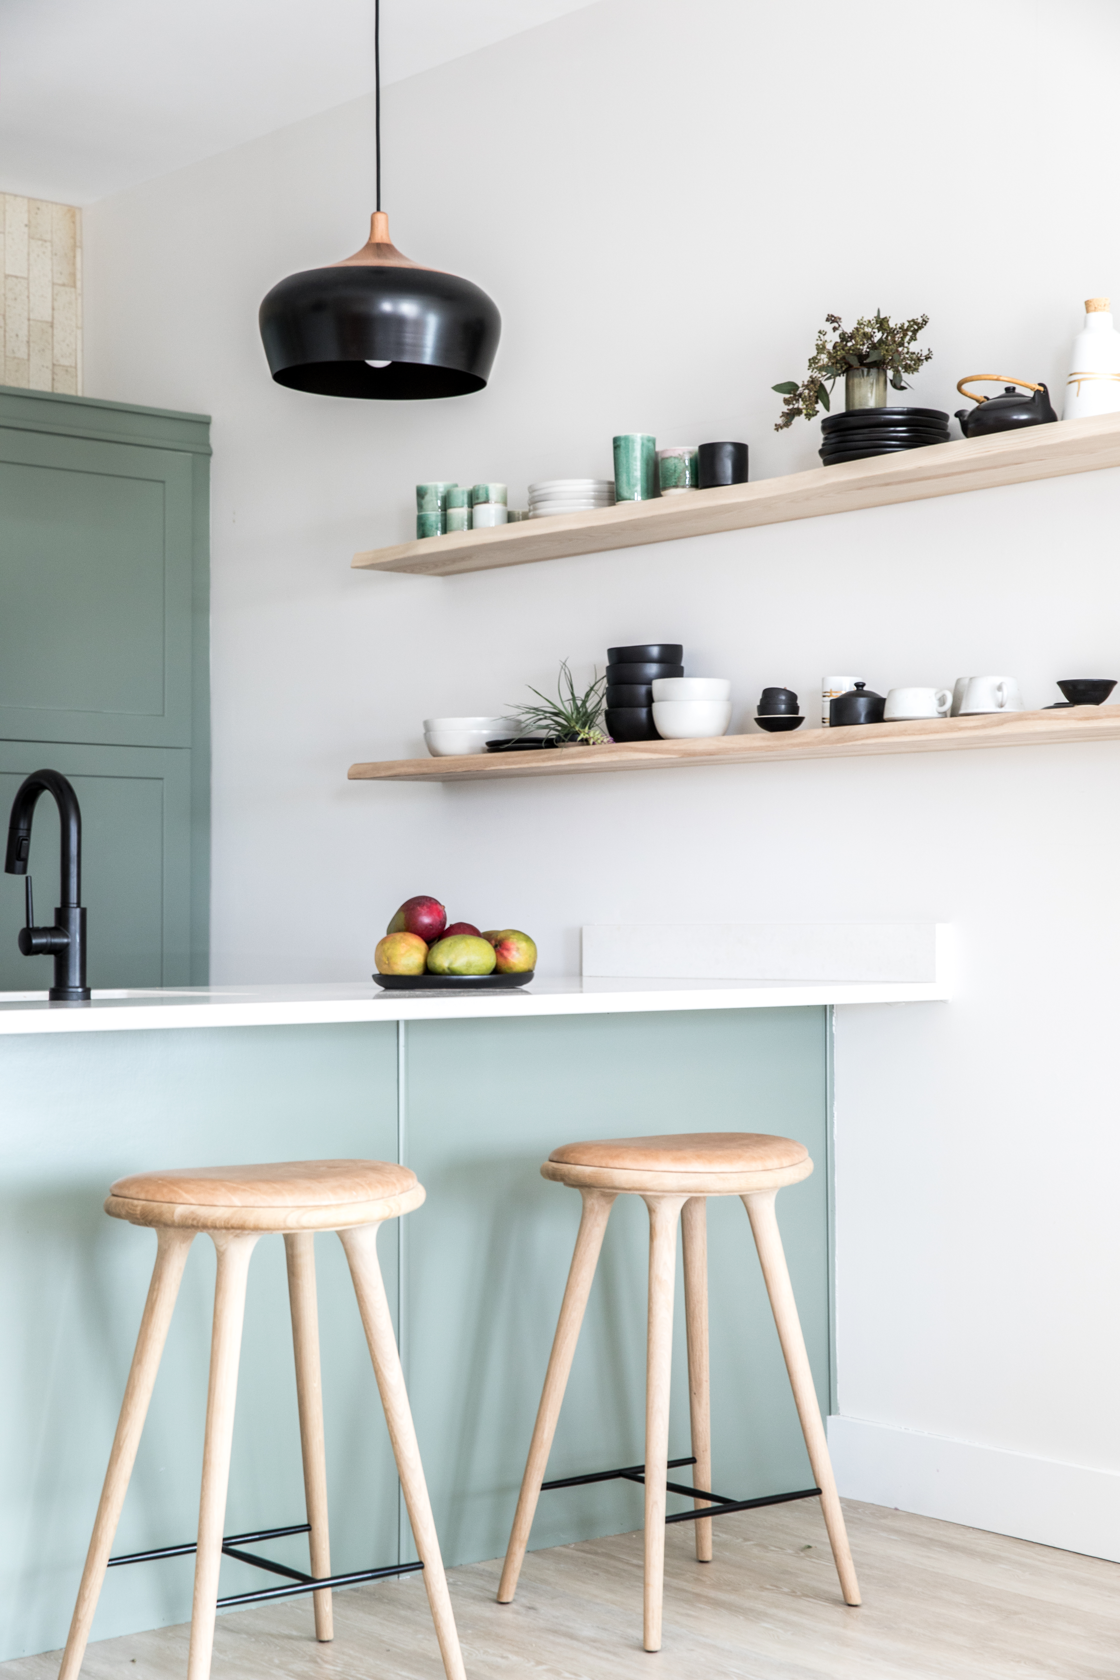
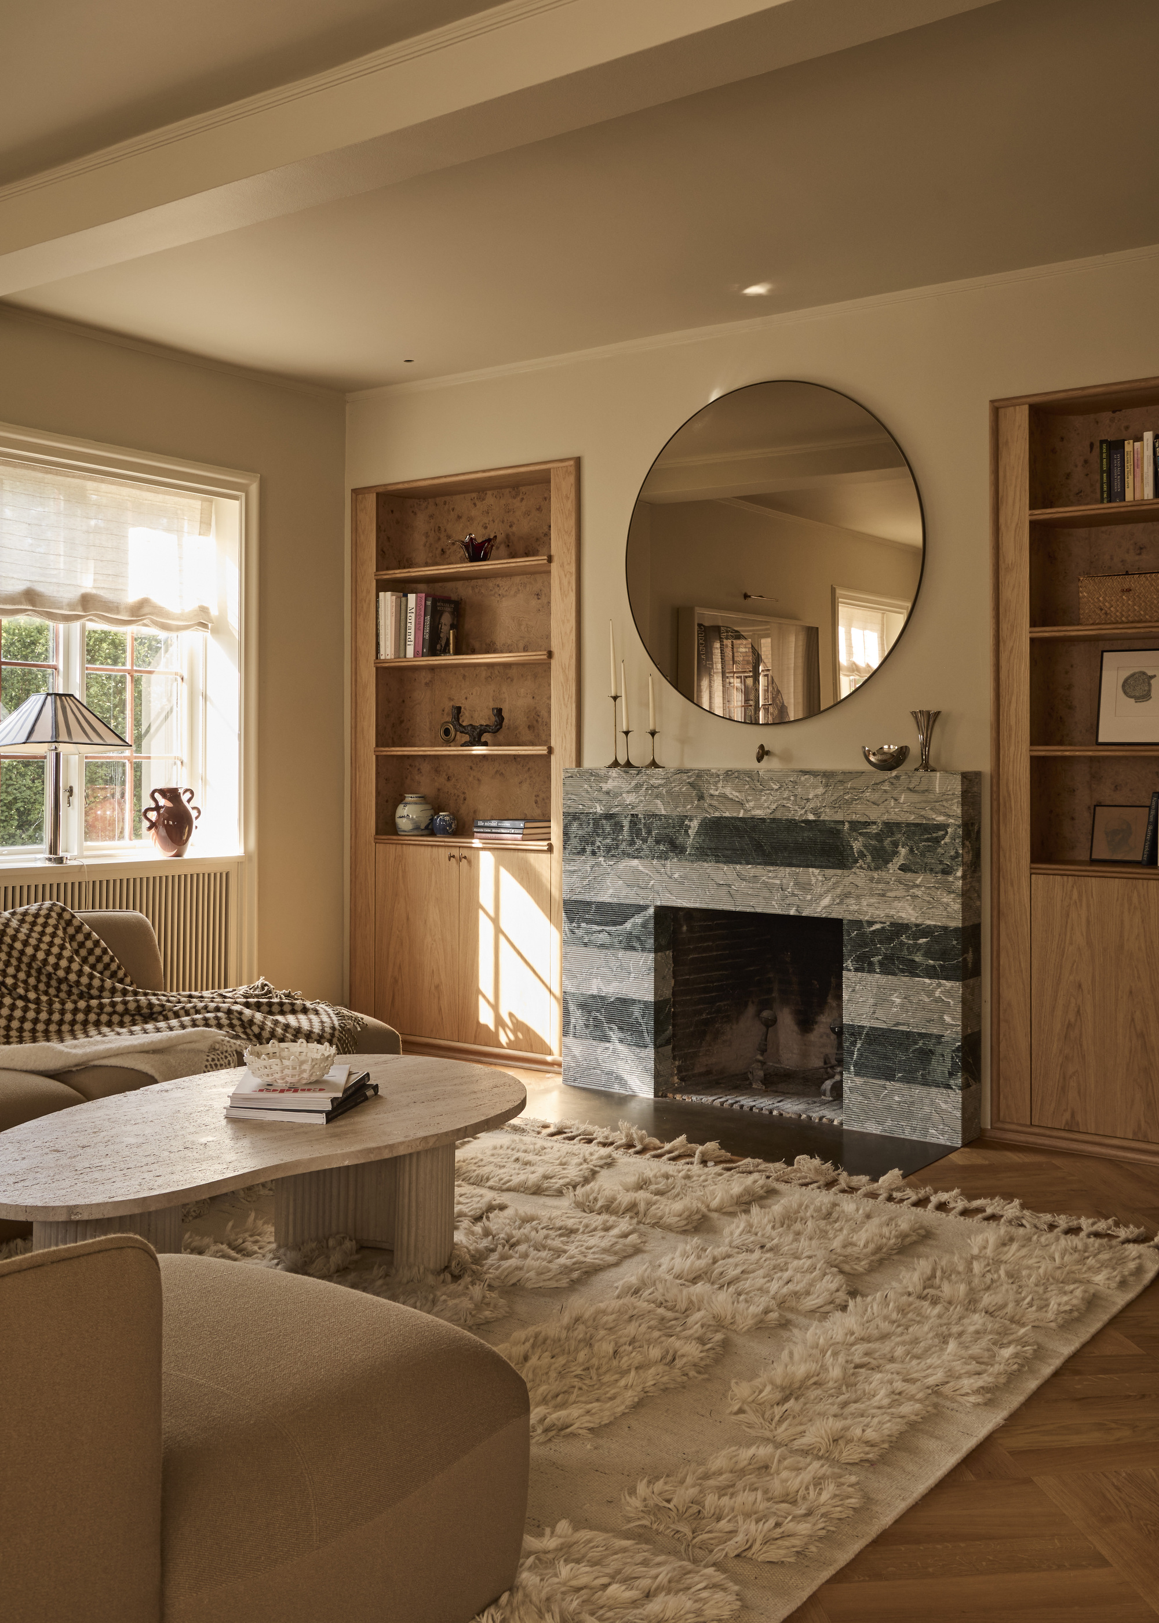


Embracing the Scandinavian aesthetic, the external red brickwork was painted white, a modern look that extends to the interior. The design emphasizes simplicity, minimalism, and an uncluttered environment, featuring light-stained, natural-look oak floors. All-white joinery and a consistent tonal palette, even in the bathroom floor tiles, create a seamless transition between rooms, offering a neutral, calm, and warm backdrop for the owners to personalize with accessories, furniture, and art. Classic pieces, such as Hans Wegner 'Wishbone' chairs, in natural hues and rich textures, are strategically placed, enhancing the home's inviting atmosphere. The dining area, with its harbour views and a classic archway, along with the morning light streaming into the living room, are highlighted as beloved spots, symbolizing the successful integration of the home's original character with its modern, Scandinavian-inspired renovation.
#FederationArchitecture #ScandiStyle #HomeRenovation #InteriorDesign #SydneyHomes #ArchitecturalDesign #PeriodFeatures #ModernLiving #OpenPlanLiving #FederationArchitecture #ScandiStyle #HomeRenovation #InteriorDesign #SydneyHomes #ArchitecturalDesign #PeriodFeatures #ModernLiving #OpenPlanLiving
0 comment in total
 No comments yet
You may also like
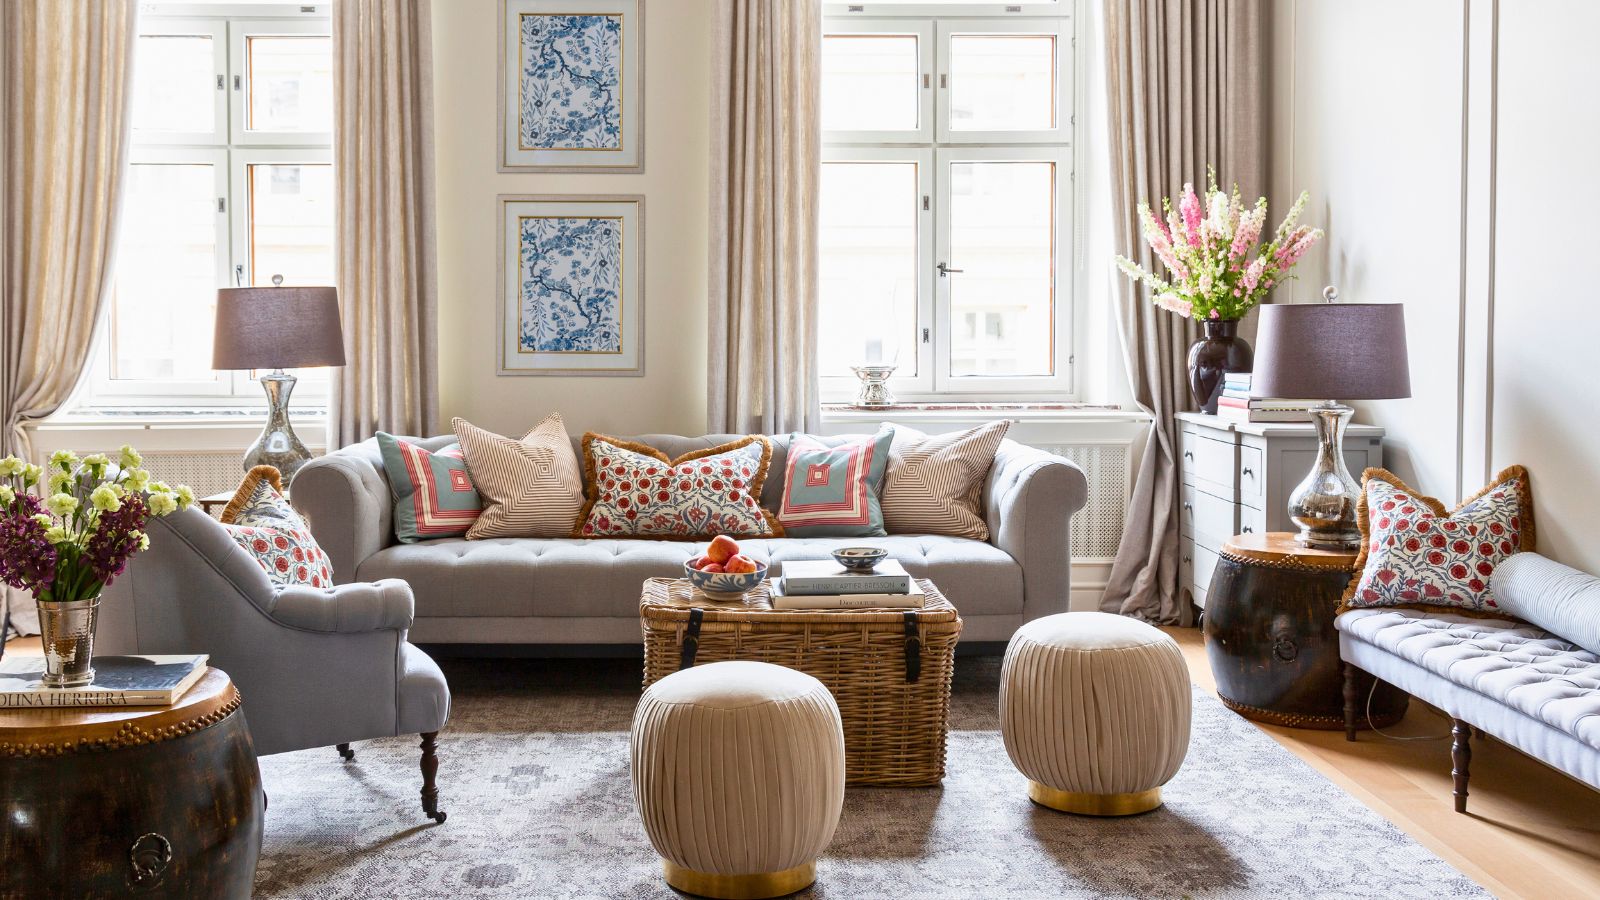
From uplifting pastel palettes to cool, crisp schemes, these 5 cozy homes showcase the best of Scandinavian style


Inside a fairytale Federation home where a renovation changed everything

Inside a Family Home With Global Style

11 of the Most Iconic Interior Design Styles You Need to Know

Revamping a Scottsdale Ranch Home: Design Made Personal
A contemporary renovation has brought this Federation home closer to nature
This Style Creates a “Livable Aesthetic” That’s Instantly Cozy, Designers Say

Where to Shop for Home Decor in Colorado’s High Country, According to a Hygge Expert
Home & Design | Midwest Zen

Hygge vs Lagom: Scandinavian design secrets that make homes feel like a warm hug | Hindustan Times

This Boutique Owner's Shelter Island Retreat Is Part Scandi Winter Cabin, Part Beach Cottage


Nordic Nest has sculpted a singular interior design spotlight


Designer Showhouses
British and Southern Styles Collide in This Totally Cozy Home

You're Missing Out If You Don't Follow These 7 Scandinavian Interior Designers

Inside Matilda Djerf’s Elegant Yet Unpretentious Fin-De-Siècle Stockholm Apartment
Home & Design | A World of Interiors
This Zen Maine Home Effortlessly Marries Wabi-Sabi and Scandinavian Design

14 fabulous Federation home renovations

For Sale: A Custom-Designed Home Marries Old and New