
a stepped garden provides produce for the residents of the red roof house in vietnam
The 'Red Roof House', a residential project by TAA Design, an architectural firm based in Ho Chi Minh City, is situated in the Vietnamese province of Quang Ngai. This dwelling, covering a modest 80 square meters, features a distinctive rooftop vegetable garden designed to foster socialization and interaction among its residents. Located on the main road of a rural village experiencing rapid urbanization, the house addresses the challenges of limited space while striving to maintain a connection to traditional rural lifestyles.

The design of the 'Red Roof House' was meticulously crafted around the daily routines of its occupants, a couple in their 50s who have lived in the area their entire lives. Their daily activities, primarily gardening and drying paddy after harvest, significantly influenced the functional layout of the home. Due to the small site area, the ground floor is efficiently organized to accommodate a diverse range of functions. These include a bicycle repair area, a living room, a kitchen, a traditional outdoor wood stove, the master bedroom, toilets, dedicated paddy drying yards, a rice warehouse, and a chicken yard, all integrated to support the inhabitants' lifestyle.
To bridge the indoor spaces with nature, TAA Design strategically incorporated several small courtyards at different levels: in the front, middle, and rear of the house. These courtyards, varying in height, are proportionate to the house's structure, creating a dynamic interplay between built environment and green space. A notable feature is a small courtyard on the mezzanine floor, which seamlessly connects to the central courtyard on the ground floor, enhancing vertical connectivity and natural ventilation within the home.
The most prominent and innovative aspect of the 'Red Roof House' is its stepped rooftop garden, which is directly accessible from the mezzanine courtyard. This garden serves a dual purpose: it acts as a recreational space for residents and provides a consistent source of fresh vegetables for daily consumption. The abundance of produce often facilitates community interaction, as residents share their harvest with neighbors, thereby strengthening social bonds within the village. Beyond its functional and social benefits, the rooftop garden also contributes significantly to the house's environmental performance by acting as a natural insulator, substantially reducing the internal temperature compared to conventional corrugated steel roofs.
The architectural approach of the 'Red Roof House' also aims to re-establish a rural architectural typology. The stepped roof design not only reduces the perceived height of the façade but also ensures that the house integrates harmoniously with its surroundings without dominating the existing village landscape. This project, therefore, represents an endeavor to preserve and evoke the familiar rural lifestyle amidst the pressures of urban development, offering a sustainable and socially conscious model for contemporary living in Vietnam.
#TAADesign #RedRoofHouse #VietnameseArchitecture #RooftopGarden #UrbanFarming #SustainableDesign #RuralLifestyle #CommunityInteraction #SmallFootprintHome #TAADesign #RedRoofHouse #VietnameseArchitecture #RooftopGarden #UrbanFarming #SustainableDesign #RuralLifestyle #CommunityInteraction #SmallFootprintHome
0 comment in total
 No comments yet
You may also like
Wonderful East Village Penthouse Has a Vegetable Garden

This Mexico City Home Features a Garden at Every Level

6 Plants That Professional Stagers Say Will Actually Help You Sell Your Home

Create an Indoor Jungle with These 16 Indoor Vining Houseplants

These Vertical Gardens Are a Plant Lover’s Dream

6 Luscious Living Vertical Gardens That Bring A Breath Of Fresh Air Indoors

23 Garden Layout Ideas for Vegetables and More

15 Vertical Garden Ideas, From Living Walls to Botanical Libraries

How to grow a vertical garden at home
Create An Environmentally Friendly Rooftop Garden

10 Best Vertical Garden Planters

7 places to buy beautiful indoor plants in Vancouver

AD9 architects completes vietnamese house with perforated façade + sloped roof garden
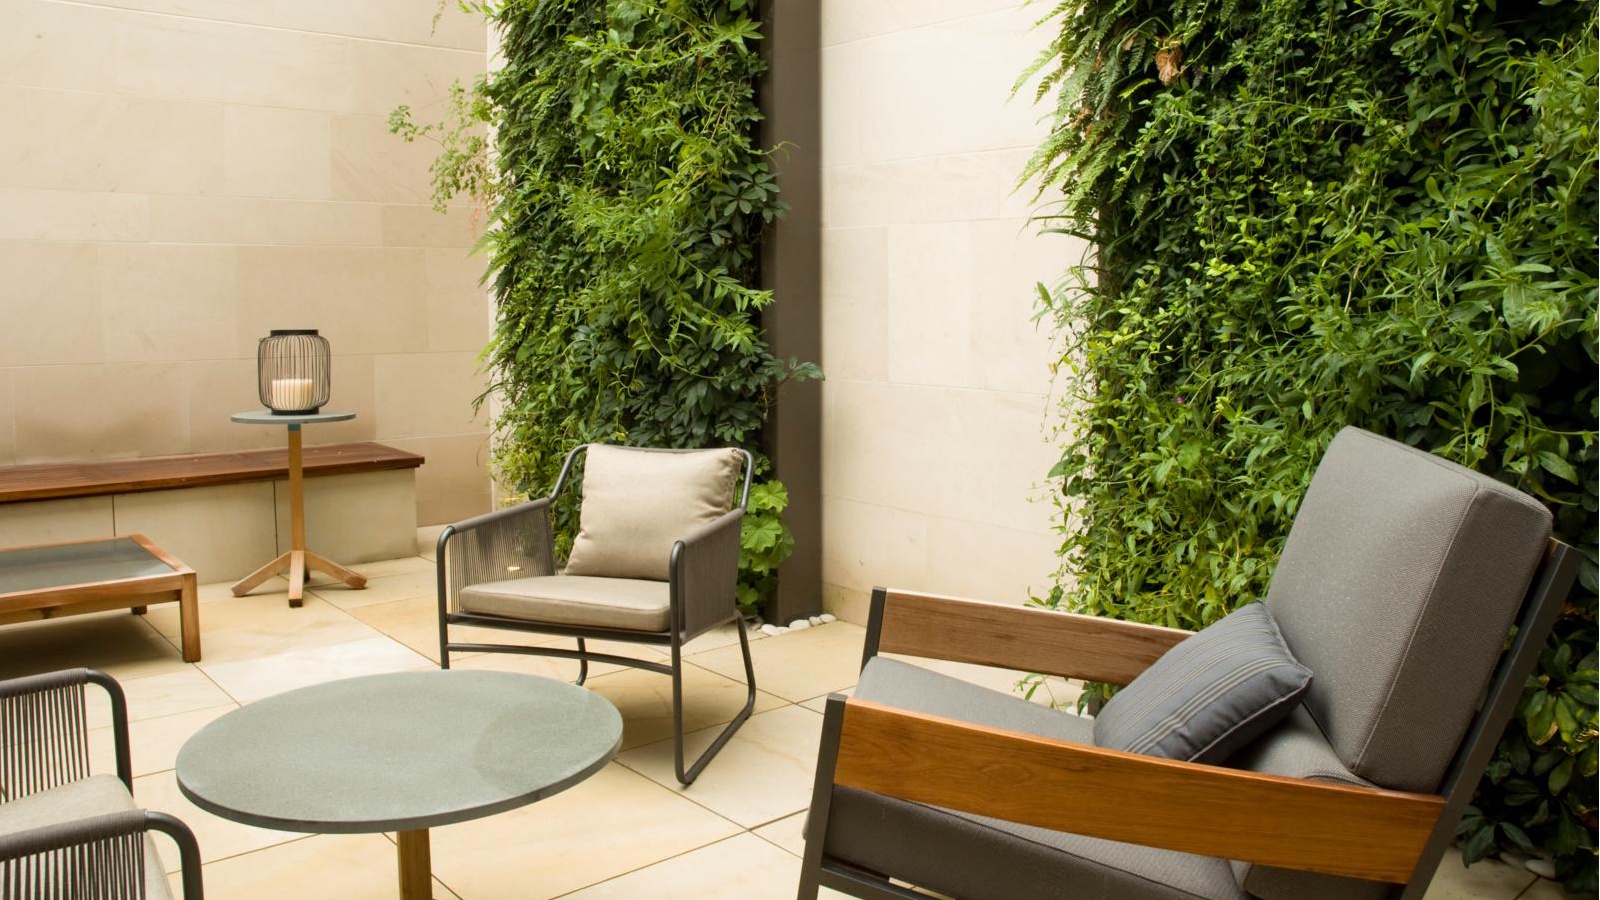
Vertical indoor garden ideas: 7 elevating ideas

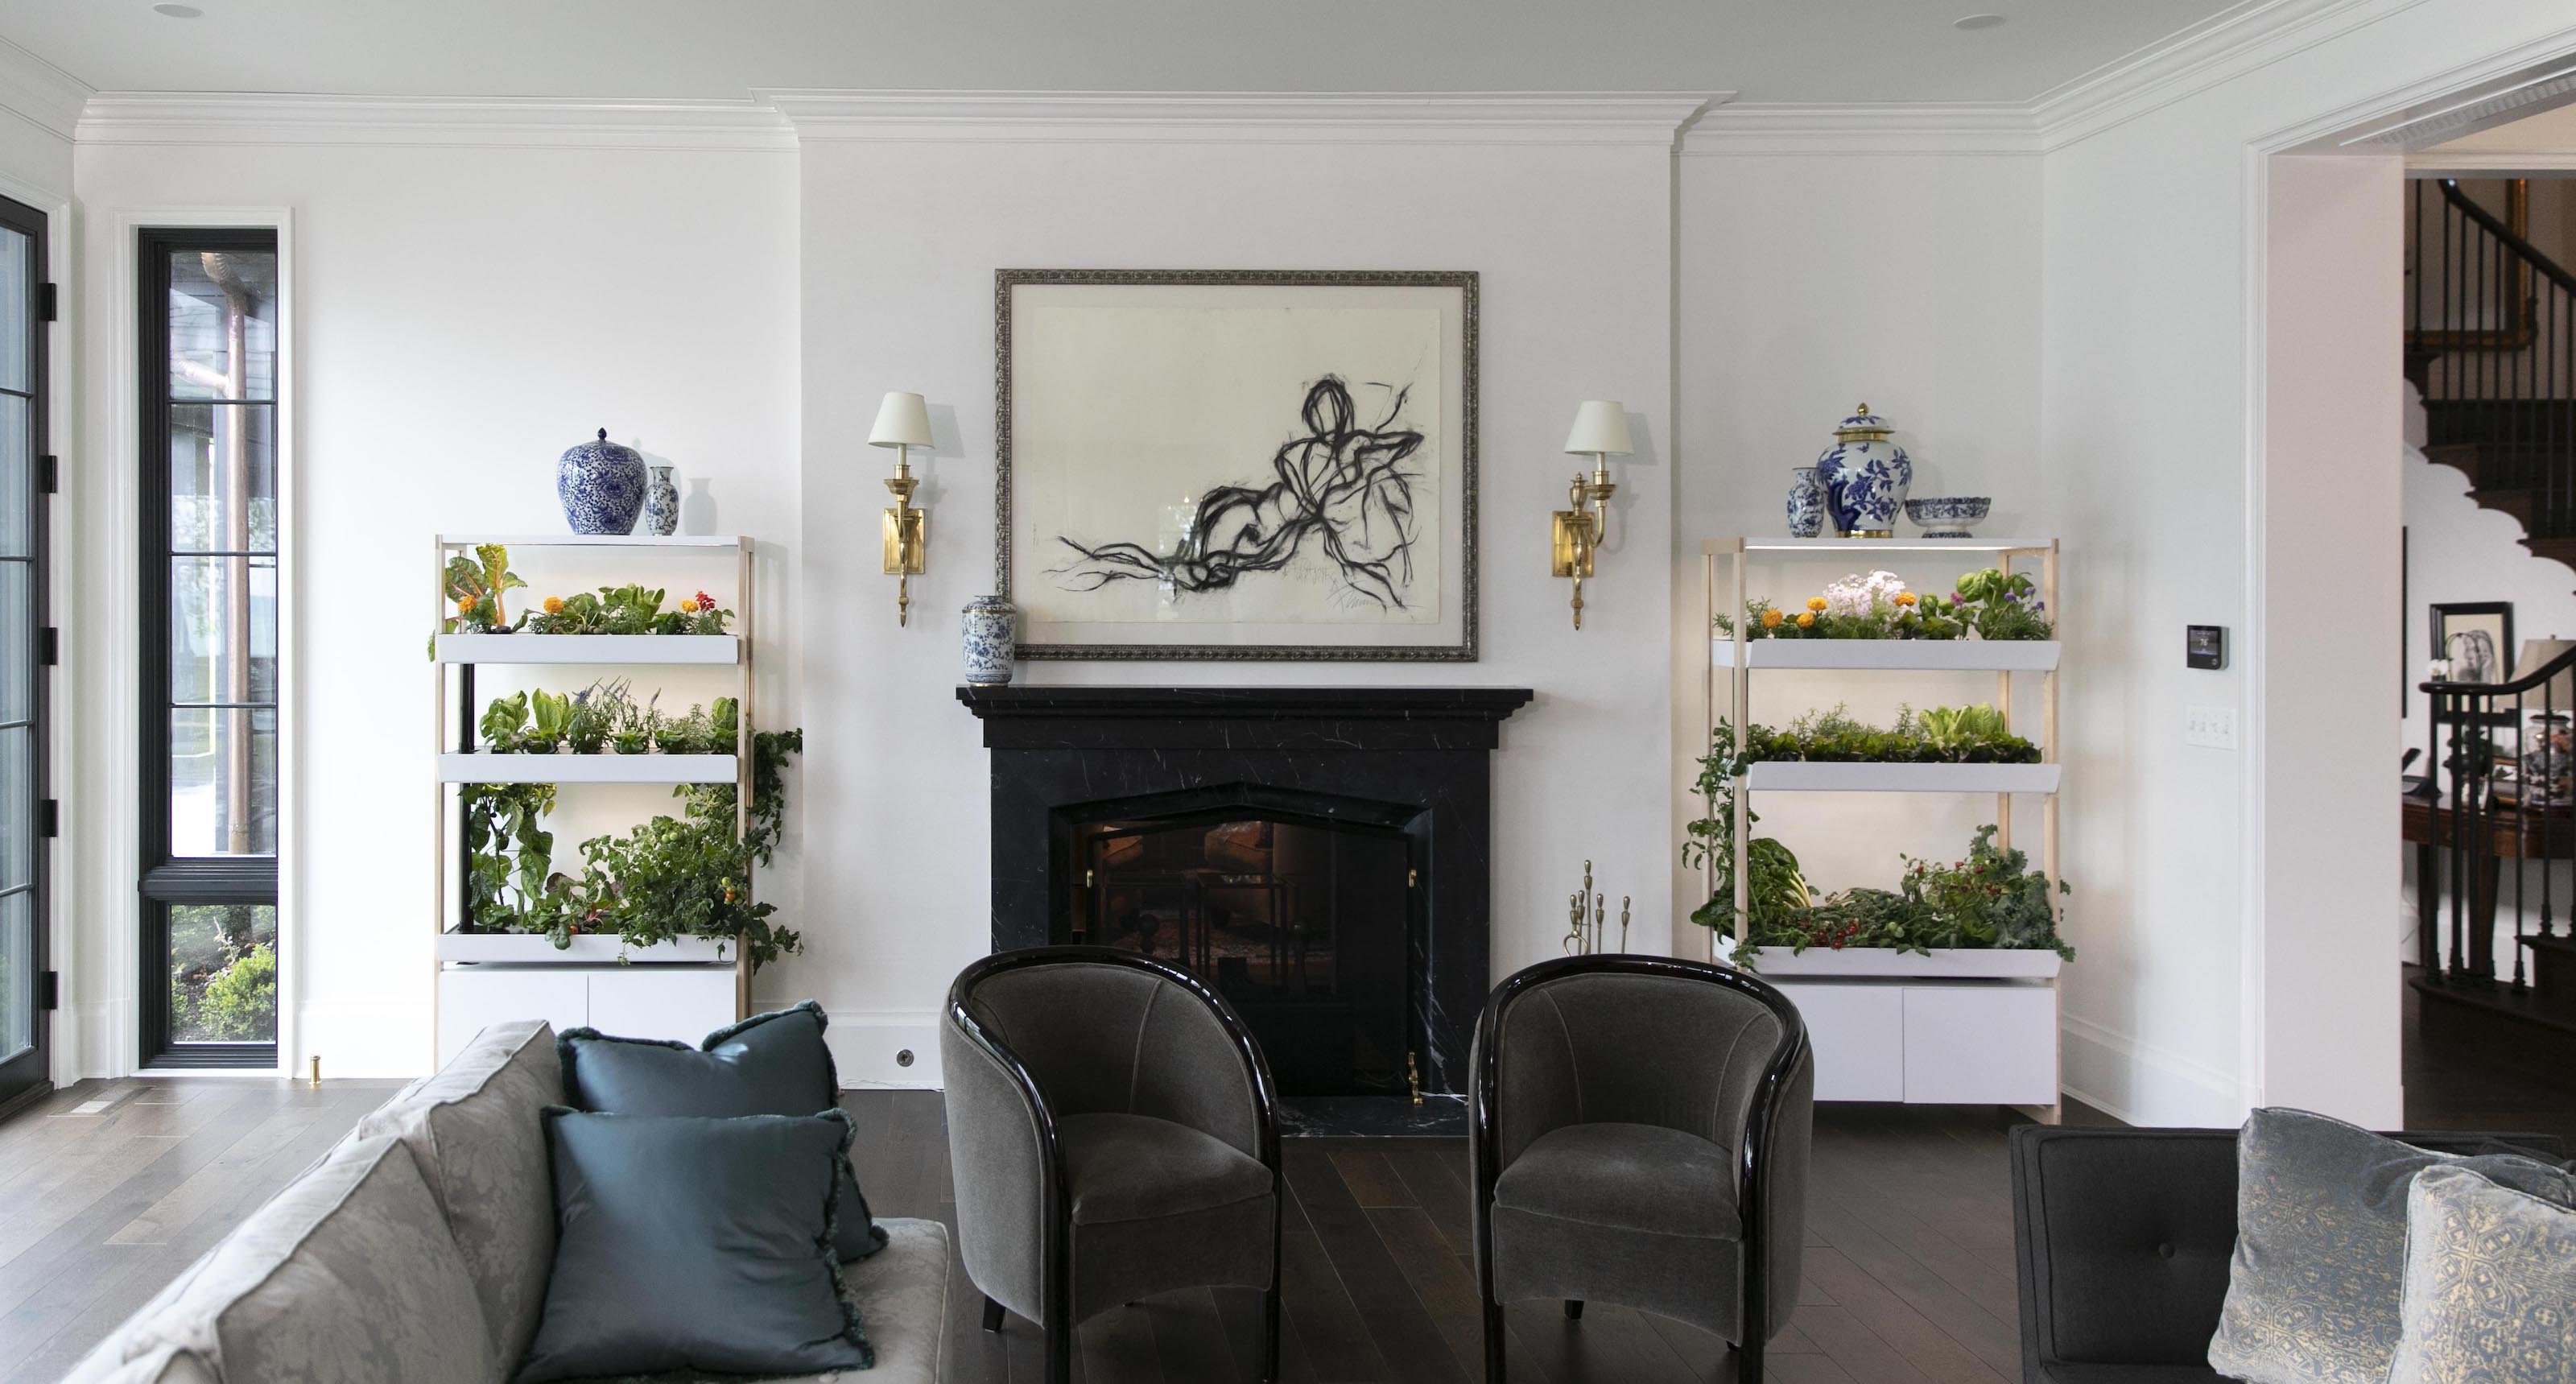
10 indoor vegetable garden ideas - design experts on how to create decor that looks good enough to eat
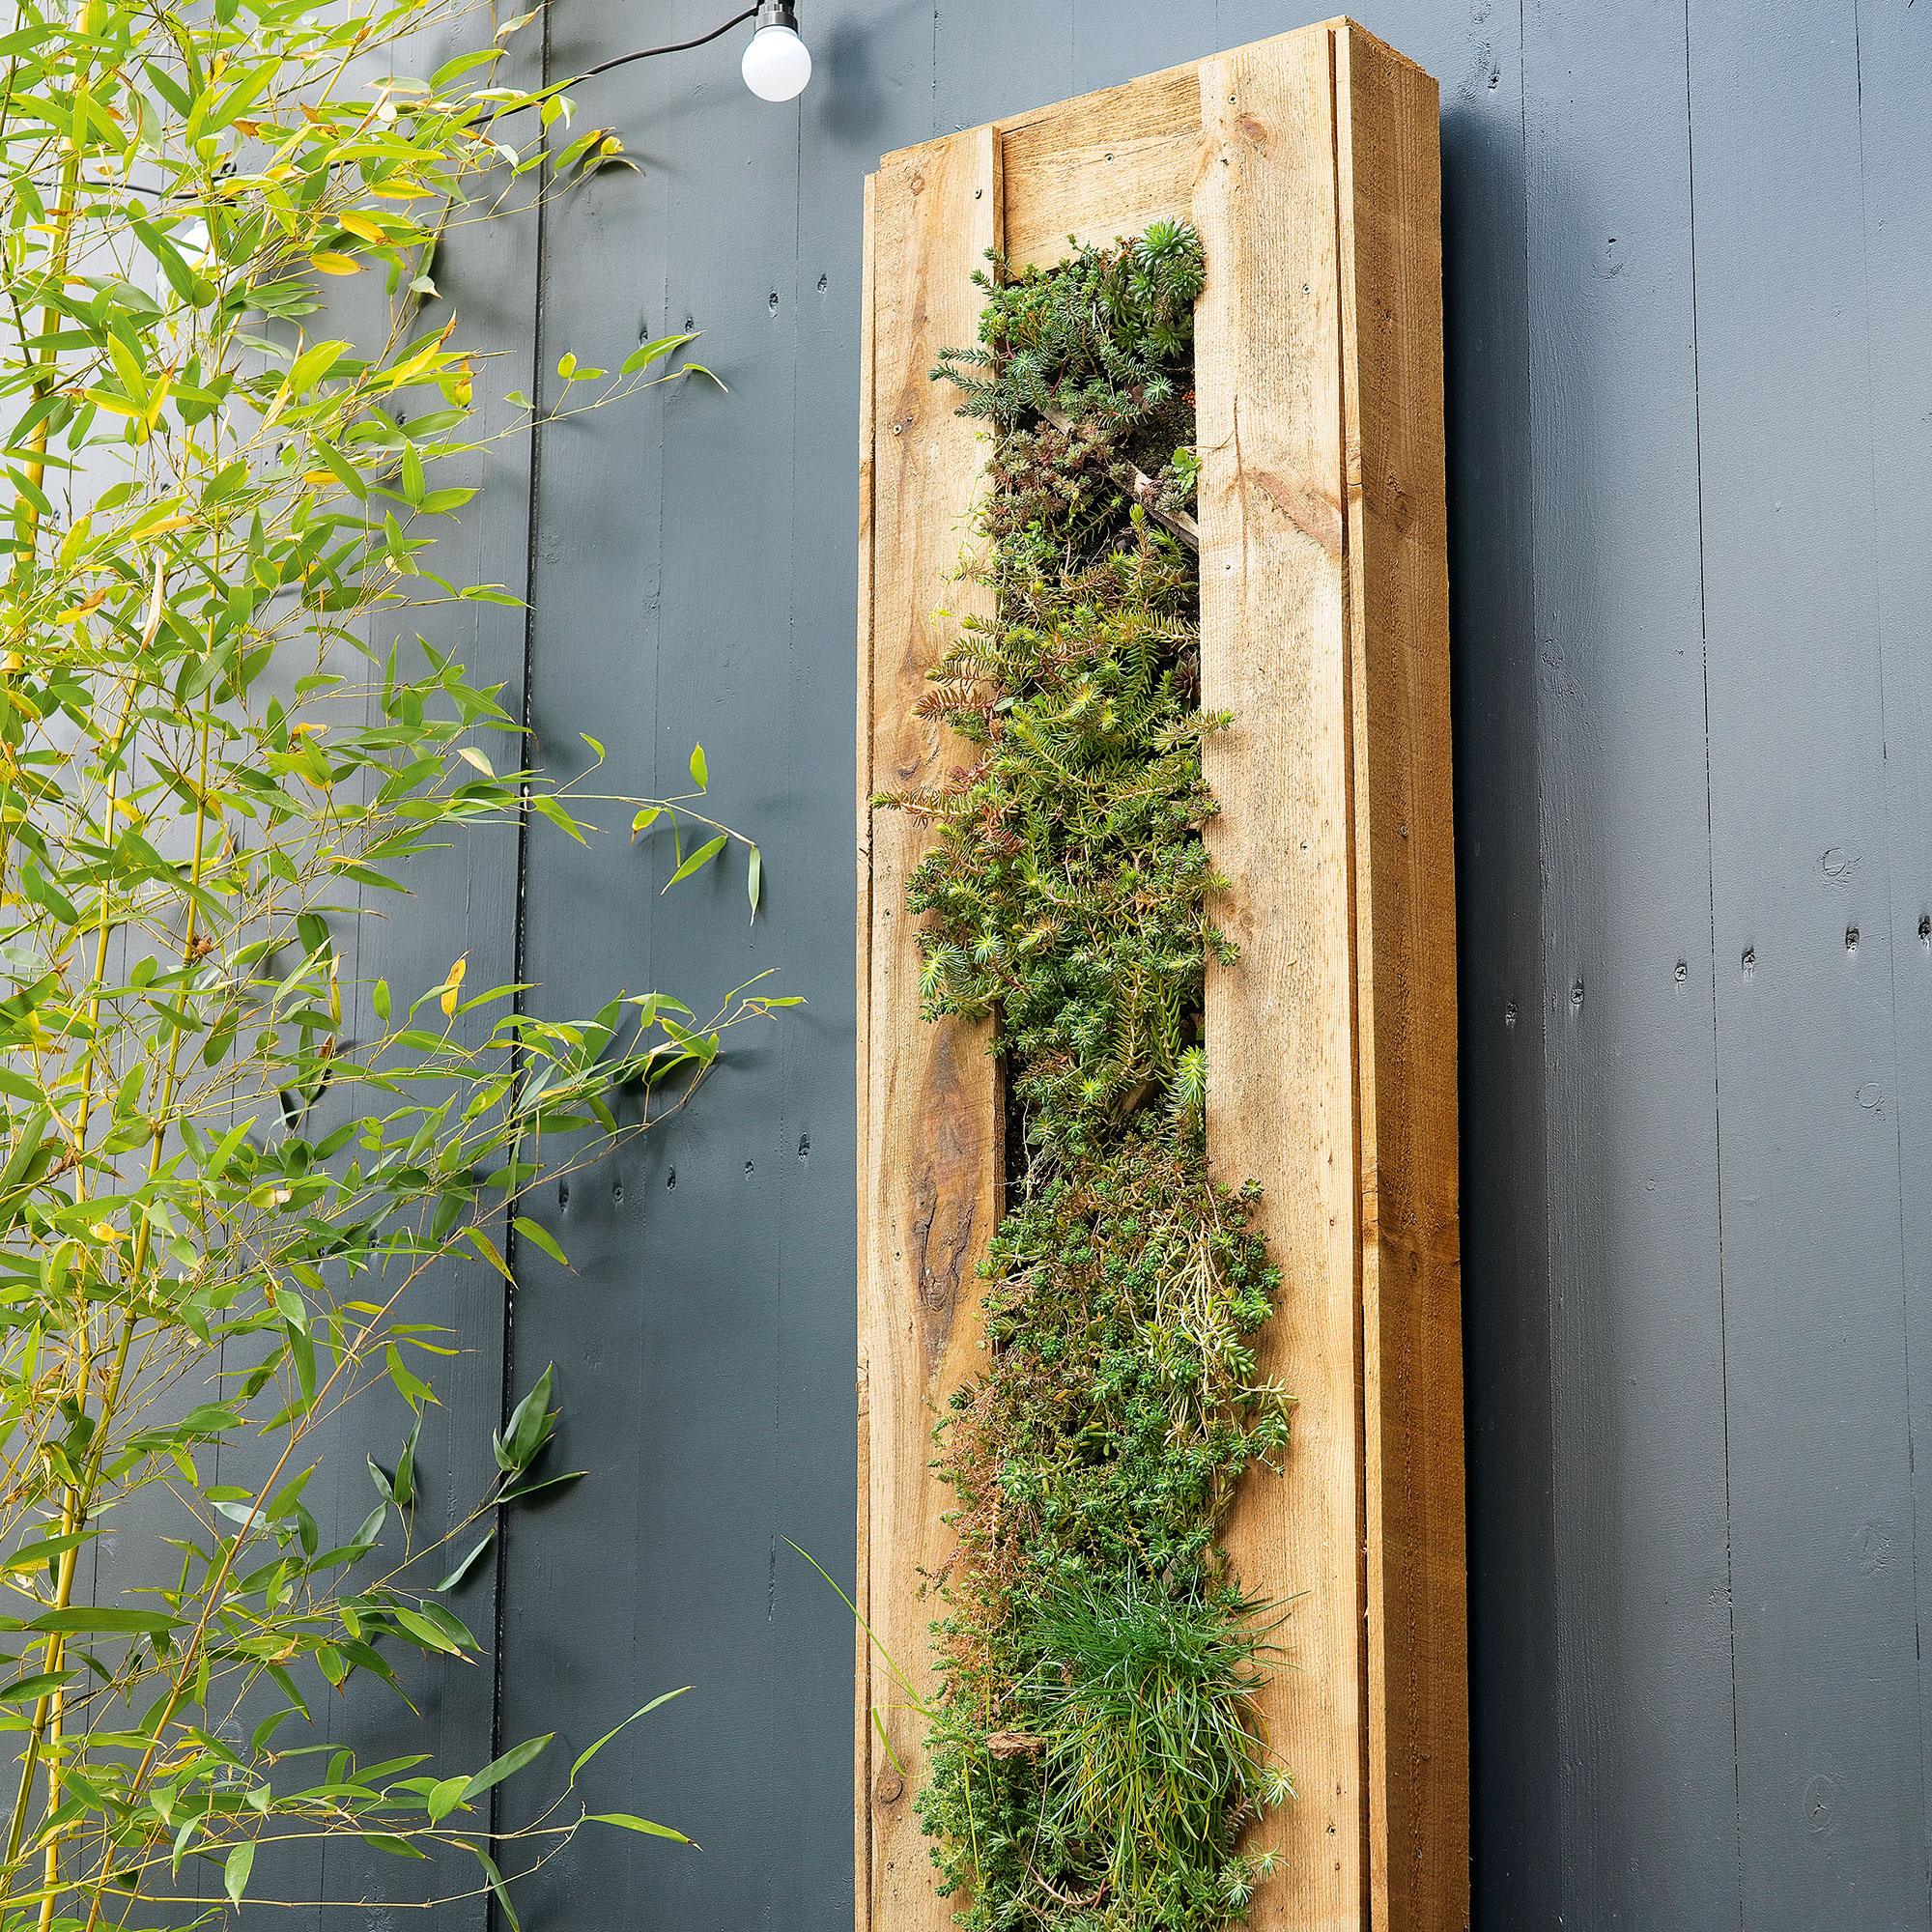
Living wall ideas to create a stylish vertical garden in your space

This Taiwan Home Features a Private Zen Garden

Indoor garden ideas: 9 ways to create a plant-filled haven
Private Brussels Residence Vertical Garden & Greenroof
Living wall systems: A space where veggies grow vertically