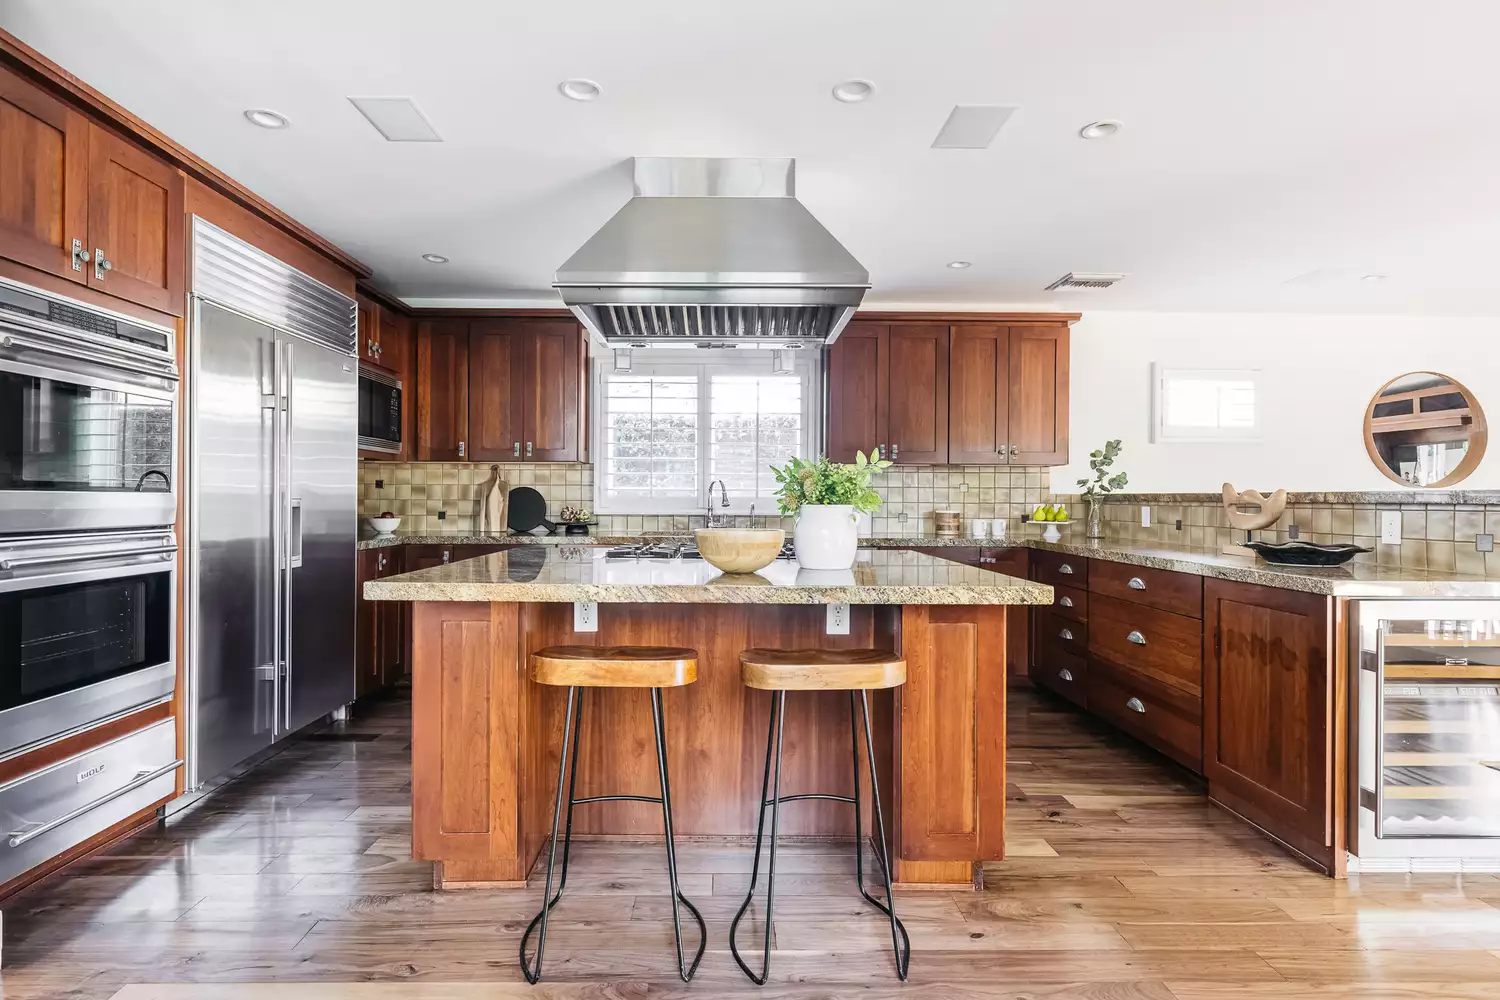
Average Kitchen Size: a Comprehensive Guide
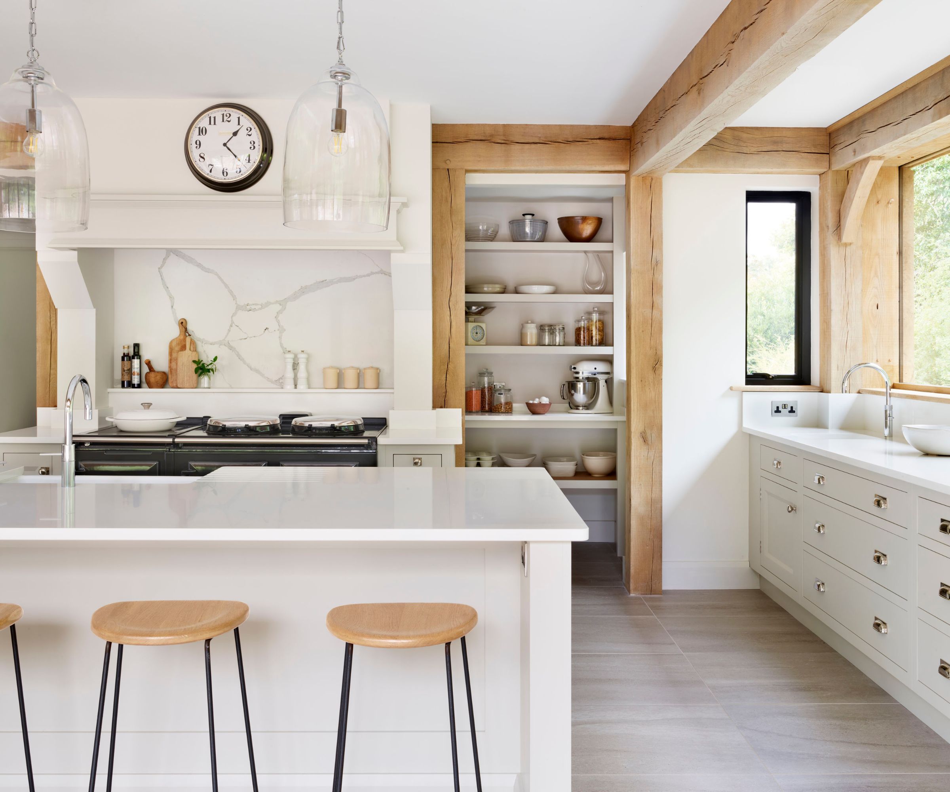
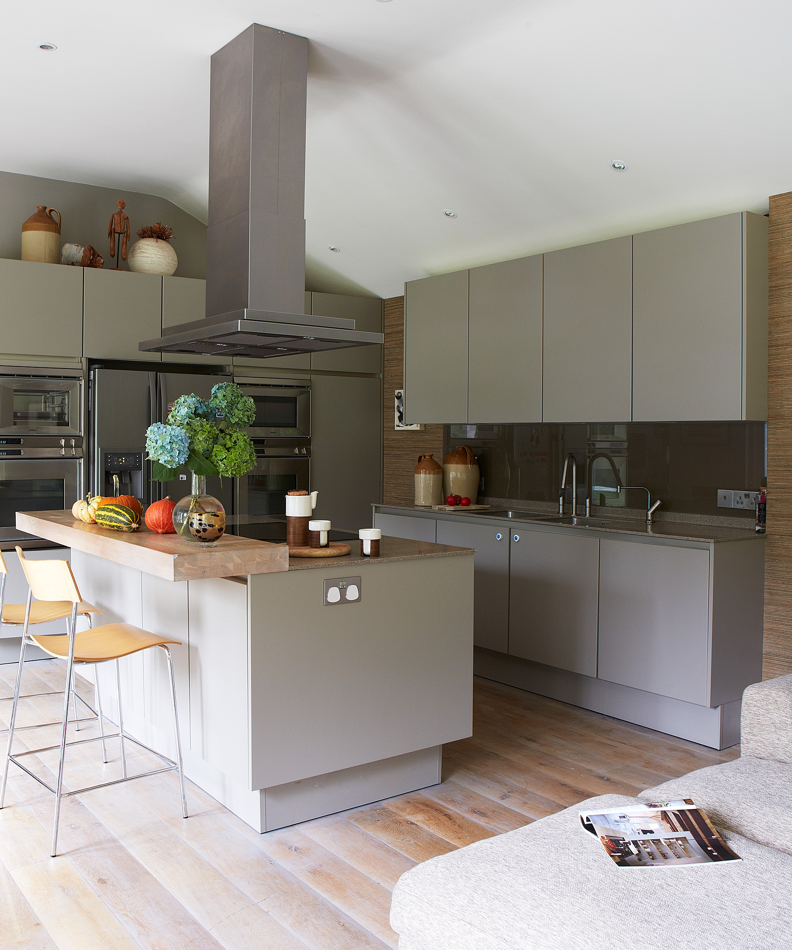
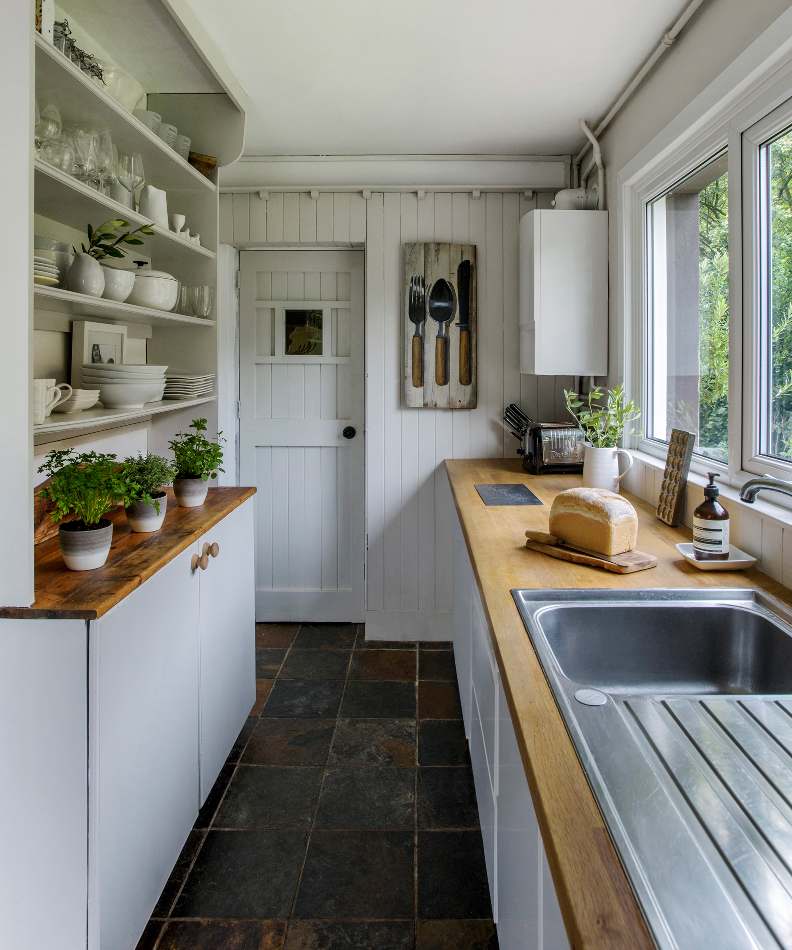
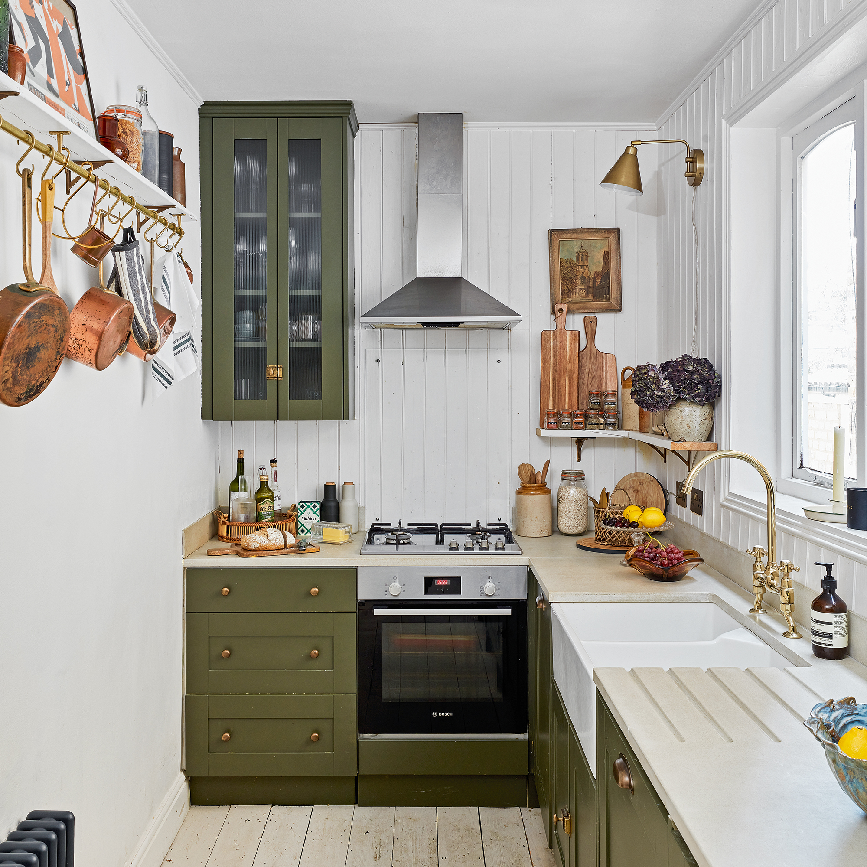
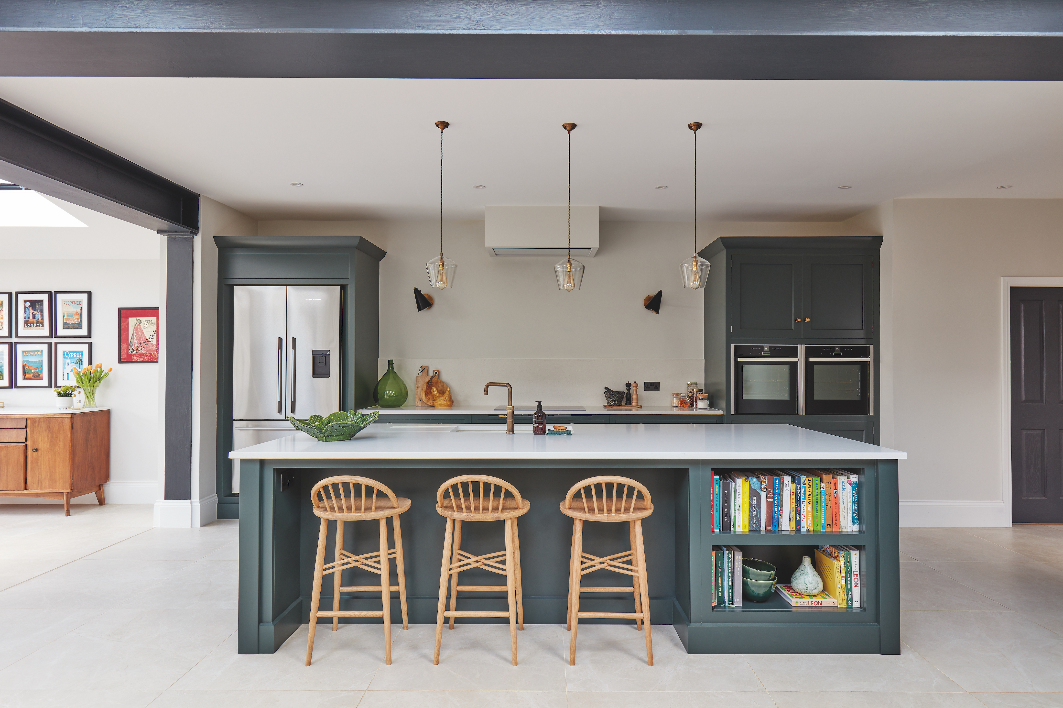
The average kitchen size in U.S. homes ranges from 161 to 169 square feet, typically translating to a 13-foot by 13-foot space for homes between 1,500 and 4,000 square feet. This average shifts based on home size, with kitchens in homes under 1,500 square feet averaging 103 square feet and those in homes over 4,000 square feet averaging 238 square feet. The overall trend indicates an expansion in kitchen sizes over time, largely influenced by the increasing footprint of newly constructed homes and evolving homeowner preferences.
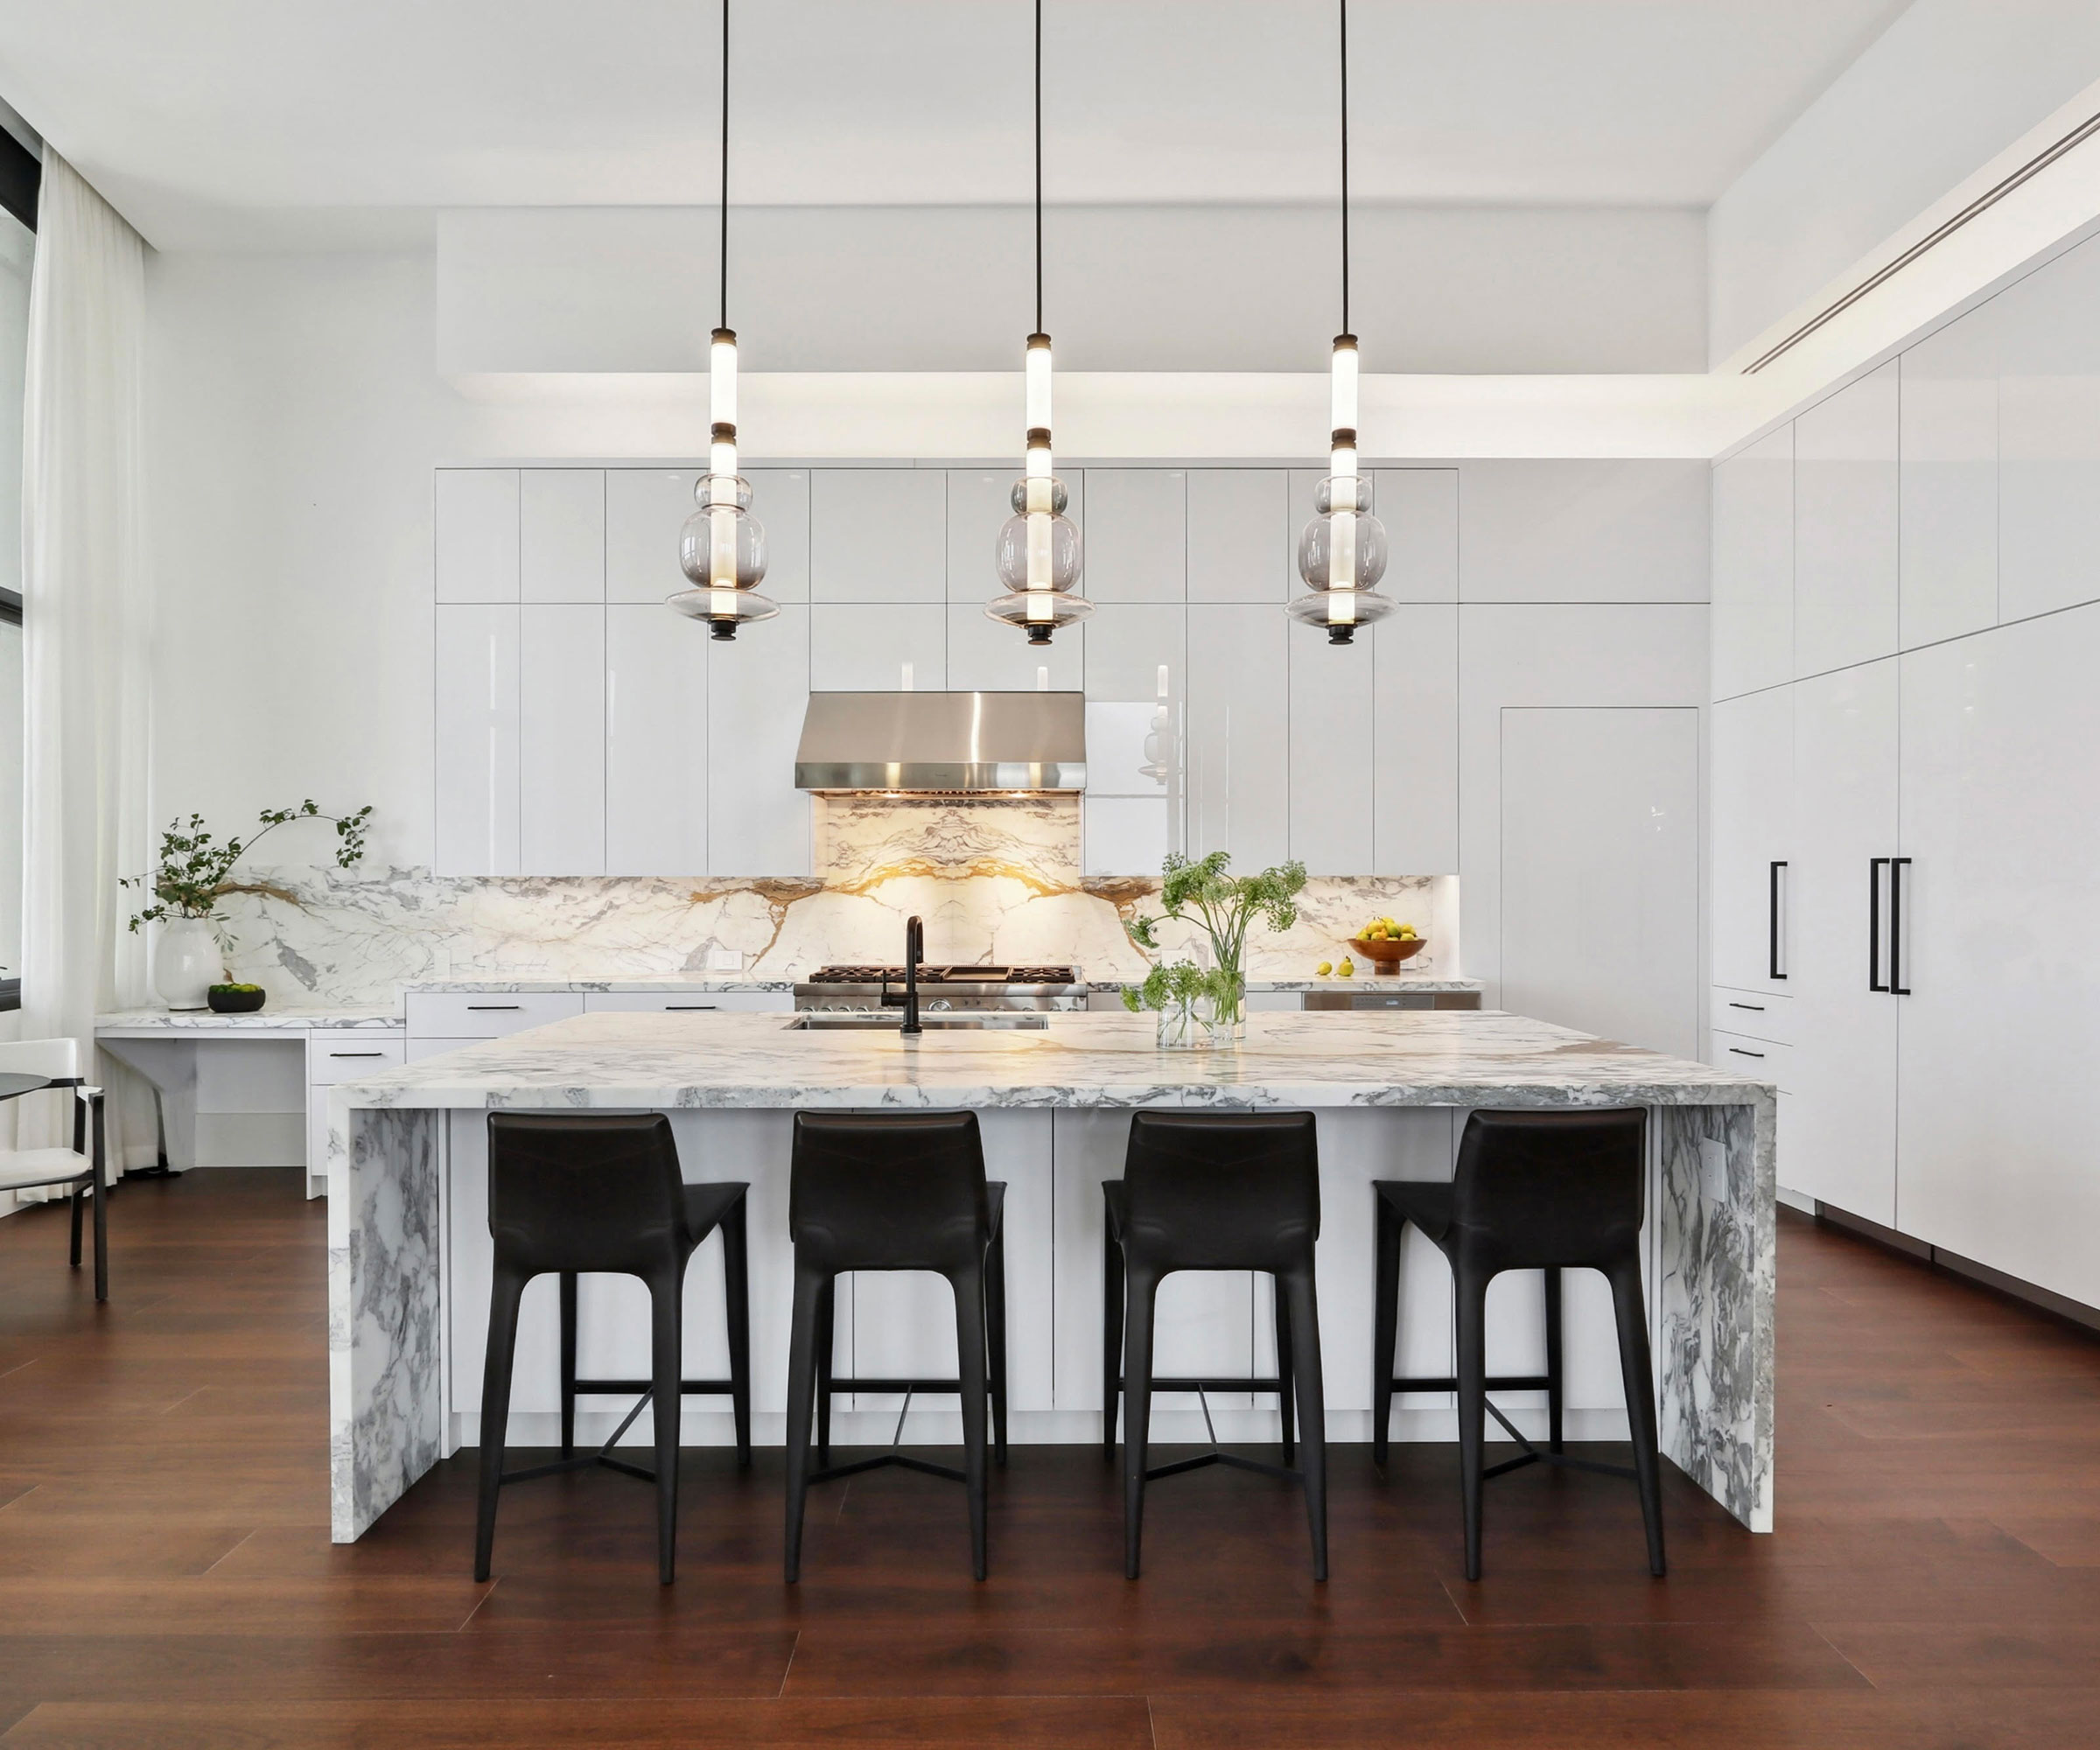
Factors contributing to this expansion include a desire for more amenities such as double sinks, walk-in pantries, eating areas, central islands, and water filtration systems, all of which demand additional space. Furthermore, residential kitchens have increasingly adopted social functions alongside food preparation, transforming into gathering spaces. The U.S. Census Bureau reports an average home size of about 1,500 square feet when considering all residential types, while newly built homes average around 2,600 square feet, a significant increase from the 1970s.
Kitchen sizes vary depending on whether the home is single-story or multi-story. According to the National Kitchen and Bath Association (NKBA), single-story homes average 161 square feet for kitchens, while multi-story homes average 174 square feet. The National Association of Home Builders (NAHB) provides data on kitchen sizes in new homes, showing a direct correlation with overall home size: homes under 2,000 square feet have kitchens averaging 195 square feet; homes between 2,000 and 2,900 square feet average 288 square feet; and homes 3,000 square feet or larger feature kitchens averaging 424 square feet.
Historically, kitchens before the 20th century were smaller, primarily functional spaces often hidden from view, with large appliances and separate pantries. The rural farm kitchen was an exception, often serving as a large, central eating area. In the early 20th century, kitchens began to grow slightly as space-saving appliances and efficient cabinetry became available, leading to the incorporation of small informal dining areas. From the 1950s to the 1980s, as home sizes increased, so did kitchen sizes, with built-in appliances and breakfast nooks becoming more common. From the 1980s to the present, kitchens in newly built homes have expanded significantly, often serving as social hubs with large dining and entertaining areas, and integrating into open-concept living spaces, blurring the lines between kitchen and living rooms. This evolution reflects a shift in the kitchen's role within the home, from a purely utilitarian space to a central, multifaceted area.
#AverageKitchenSize #KitchenDesign #HomeTrends #ResidentialArchitecture #HomeImprovement #KitchenRemodeling #InteriorDesign #HomeLayout #AverageKitchenSize #KitchenDesign #HomeTrends #ResidentialArchitecture #HomeImprovement #KitchenRemodeling #InteriorDesign #HomeLayout
0 comment in total
 No comments yet
You may also like

How to measure your kitchen

These are the worst kitchen layouts according to designers (and the tips on how to work with them)

7 kitchen space distance rules – for layout perfection
What Is a Kitchen Triangle Layout? Why Pros Love Using This Design to Maximize Space
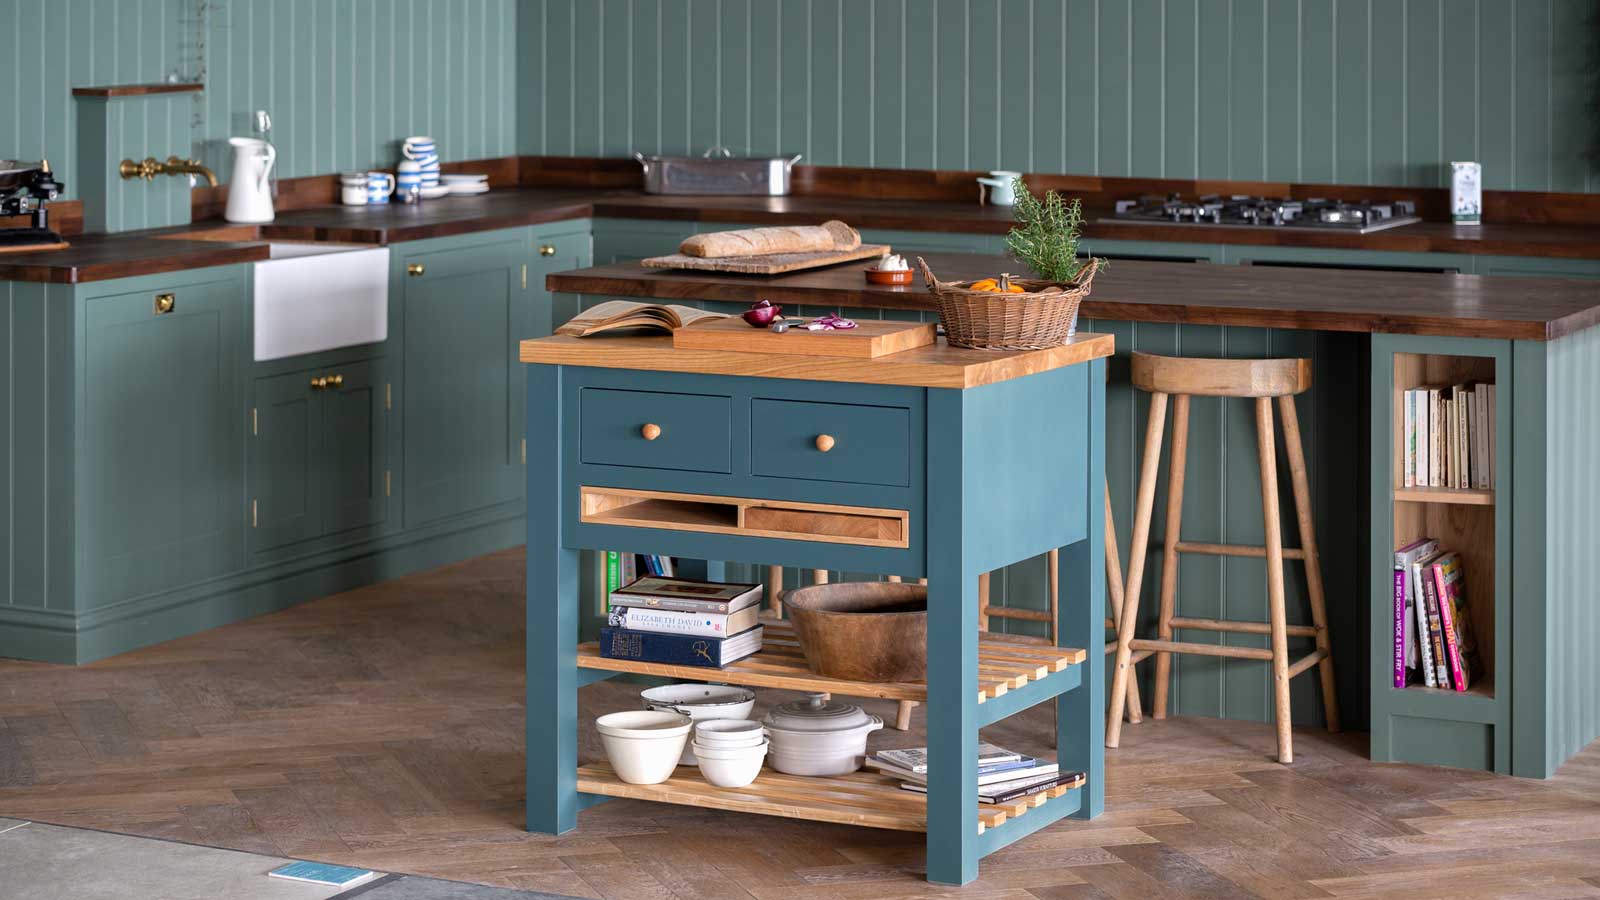
How to choose the right kitchen island size – experts explain how big a kitchen 'ideally' needs to be

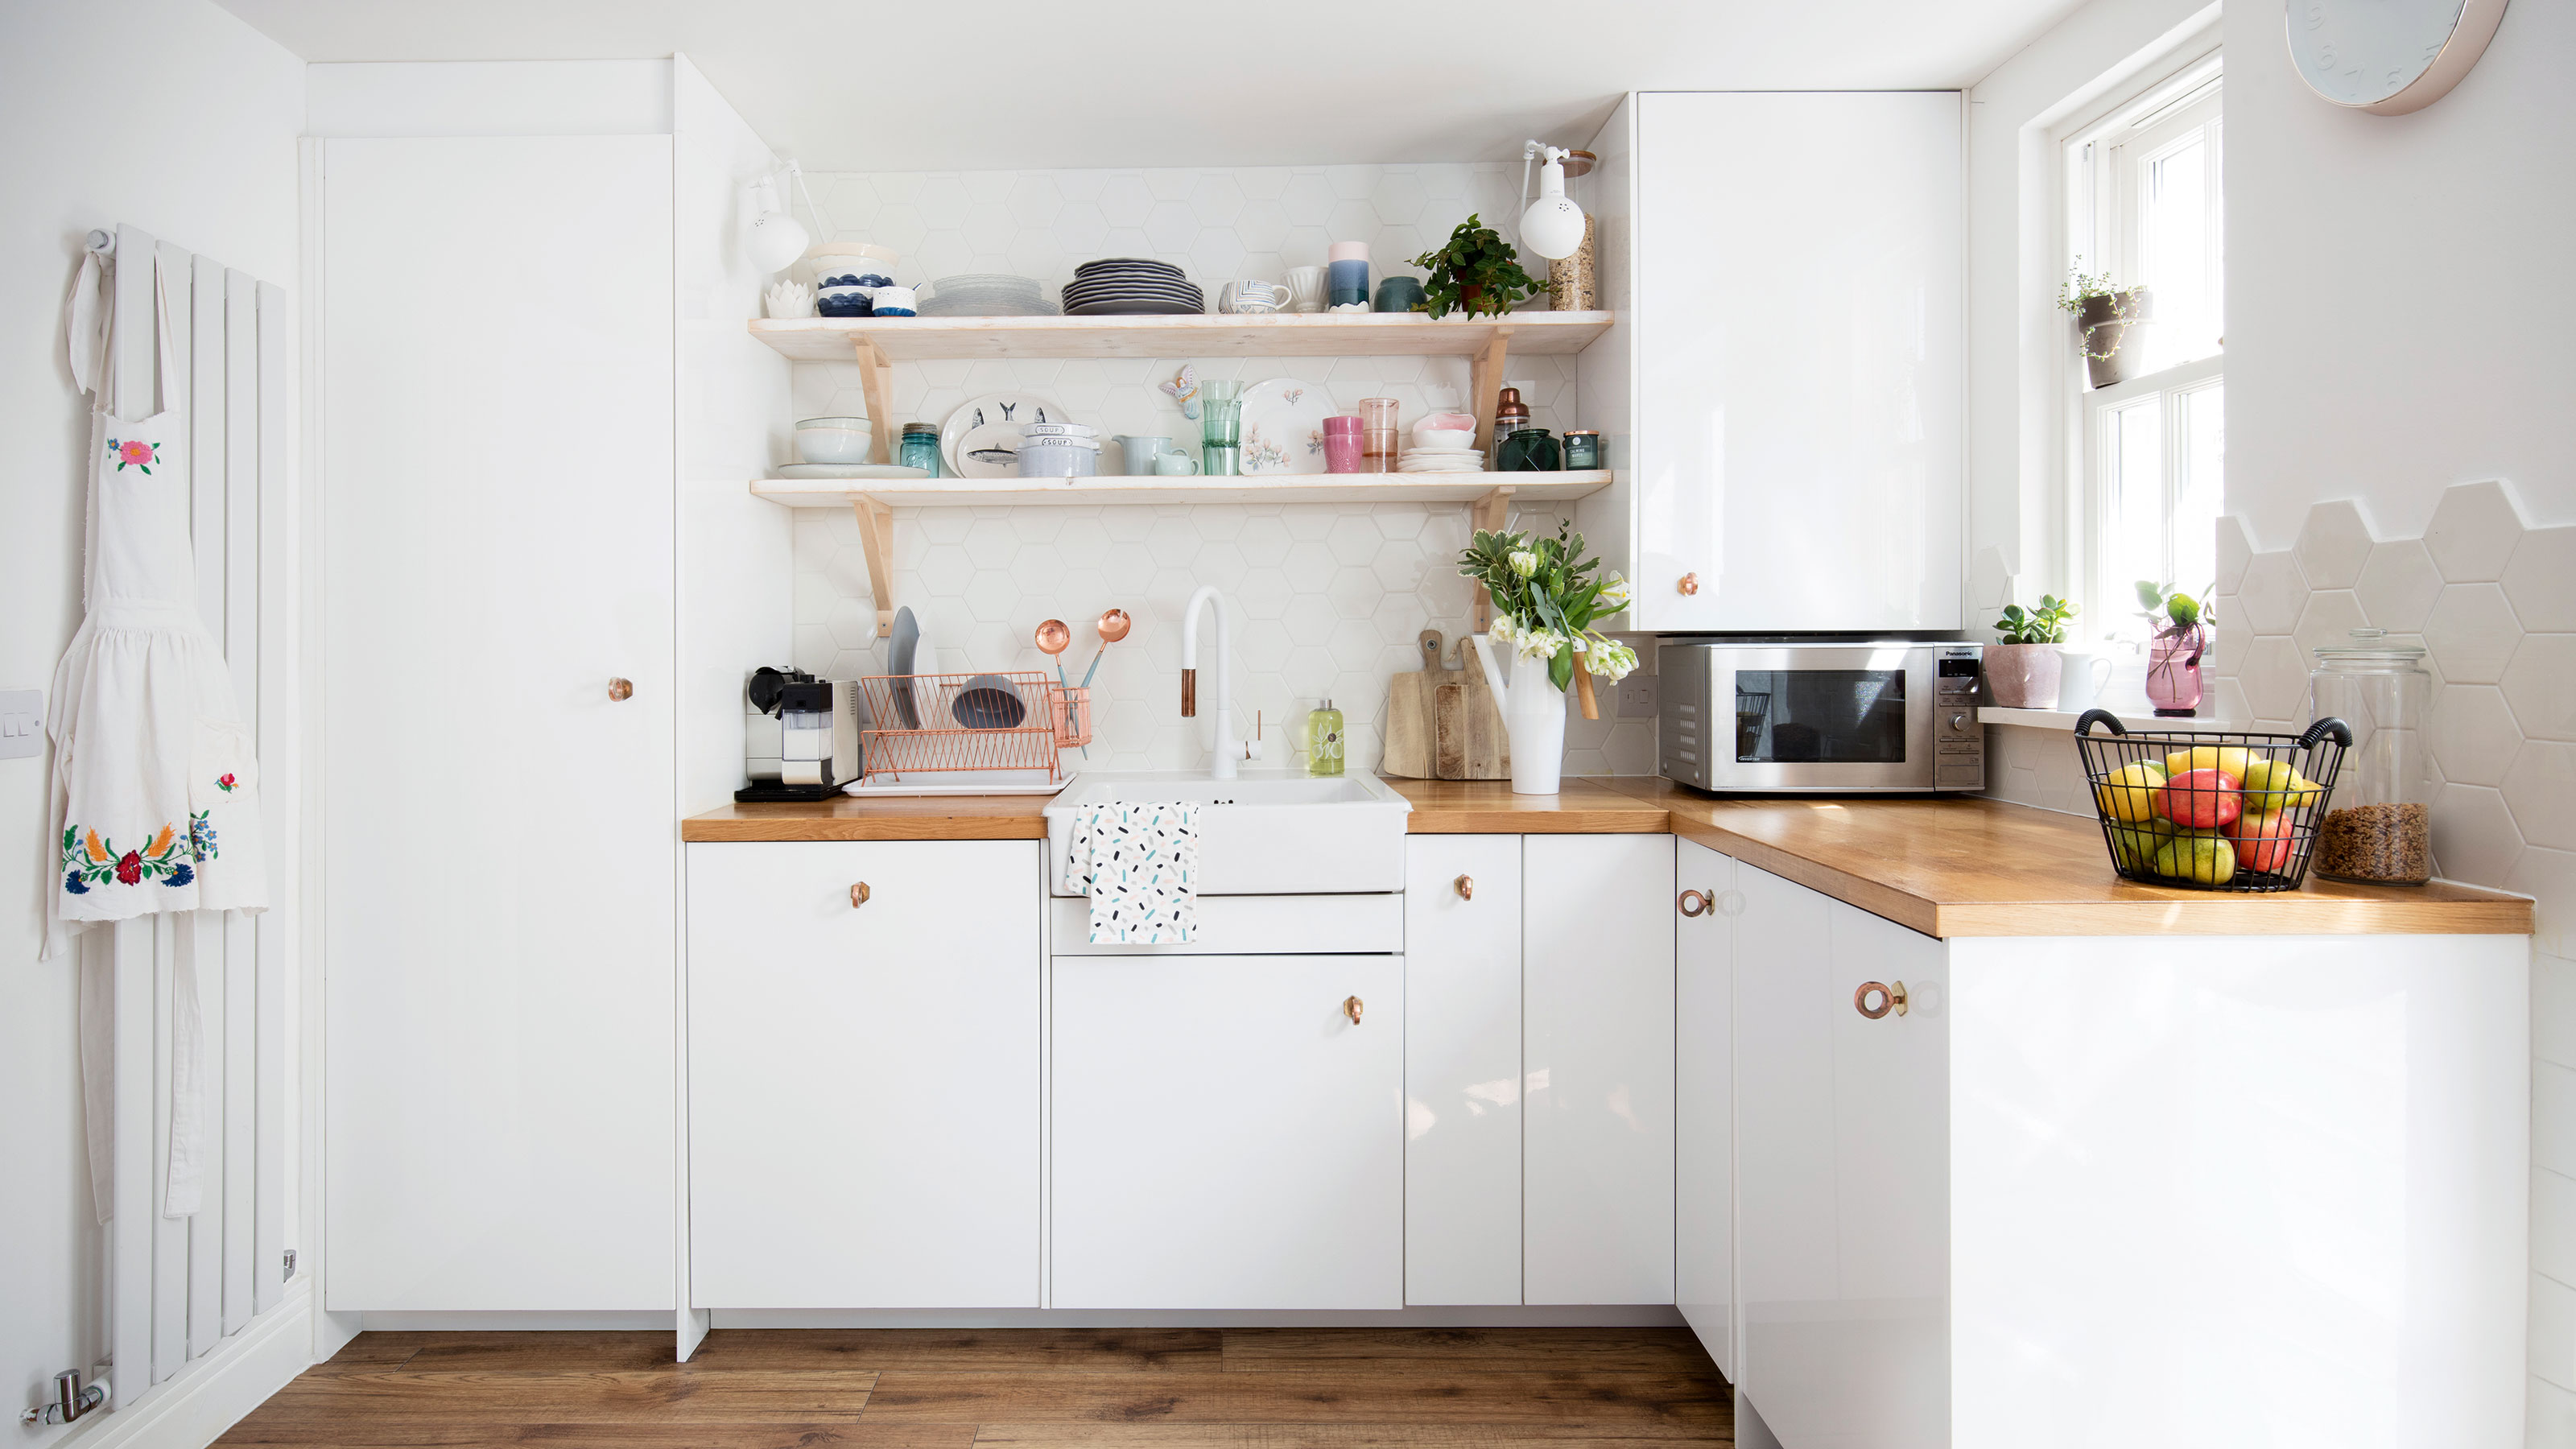
5 outdated rules to ignore when designing a small kitchen – for a realistic yet organised space
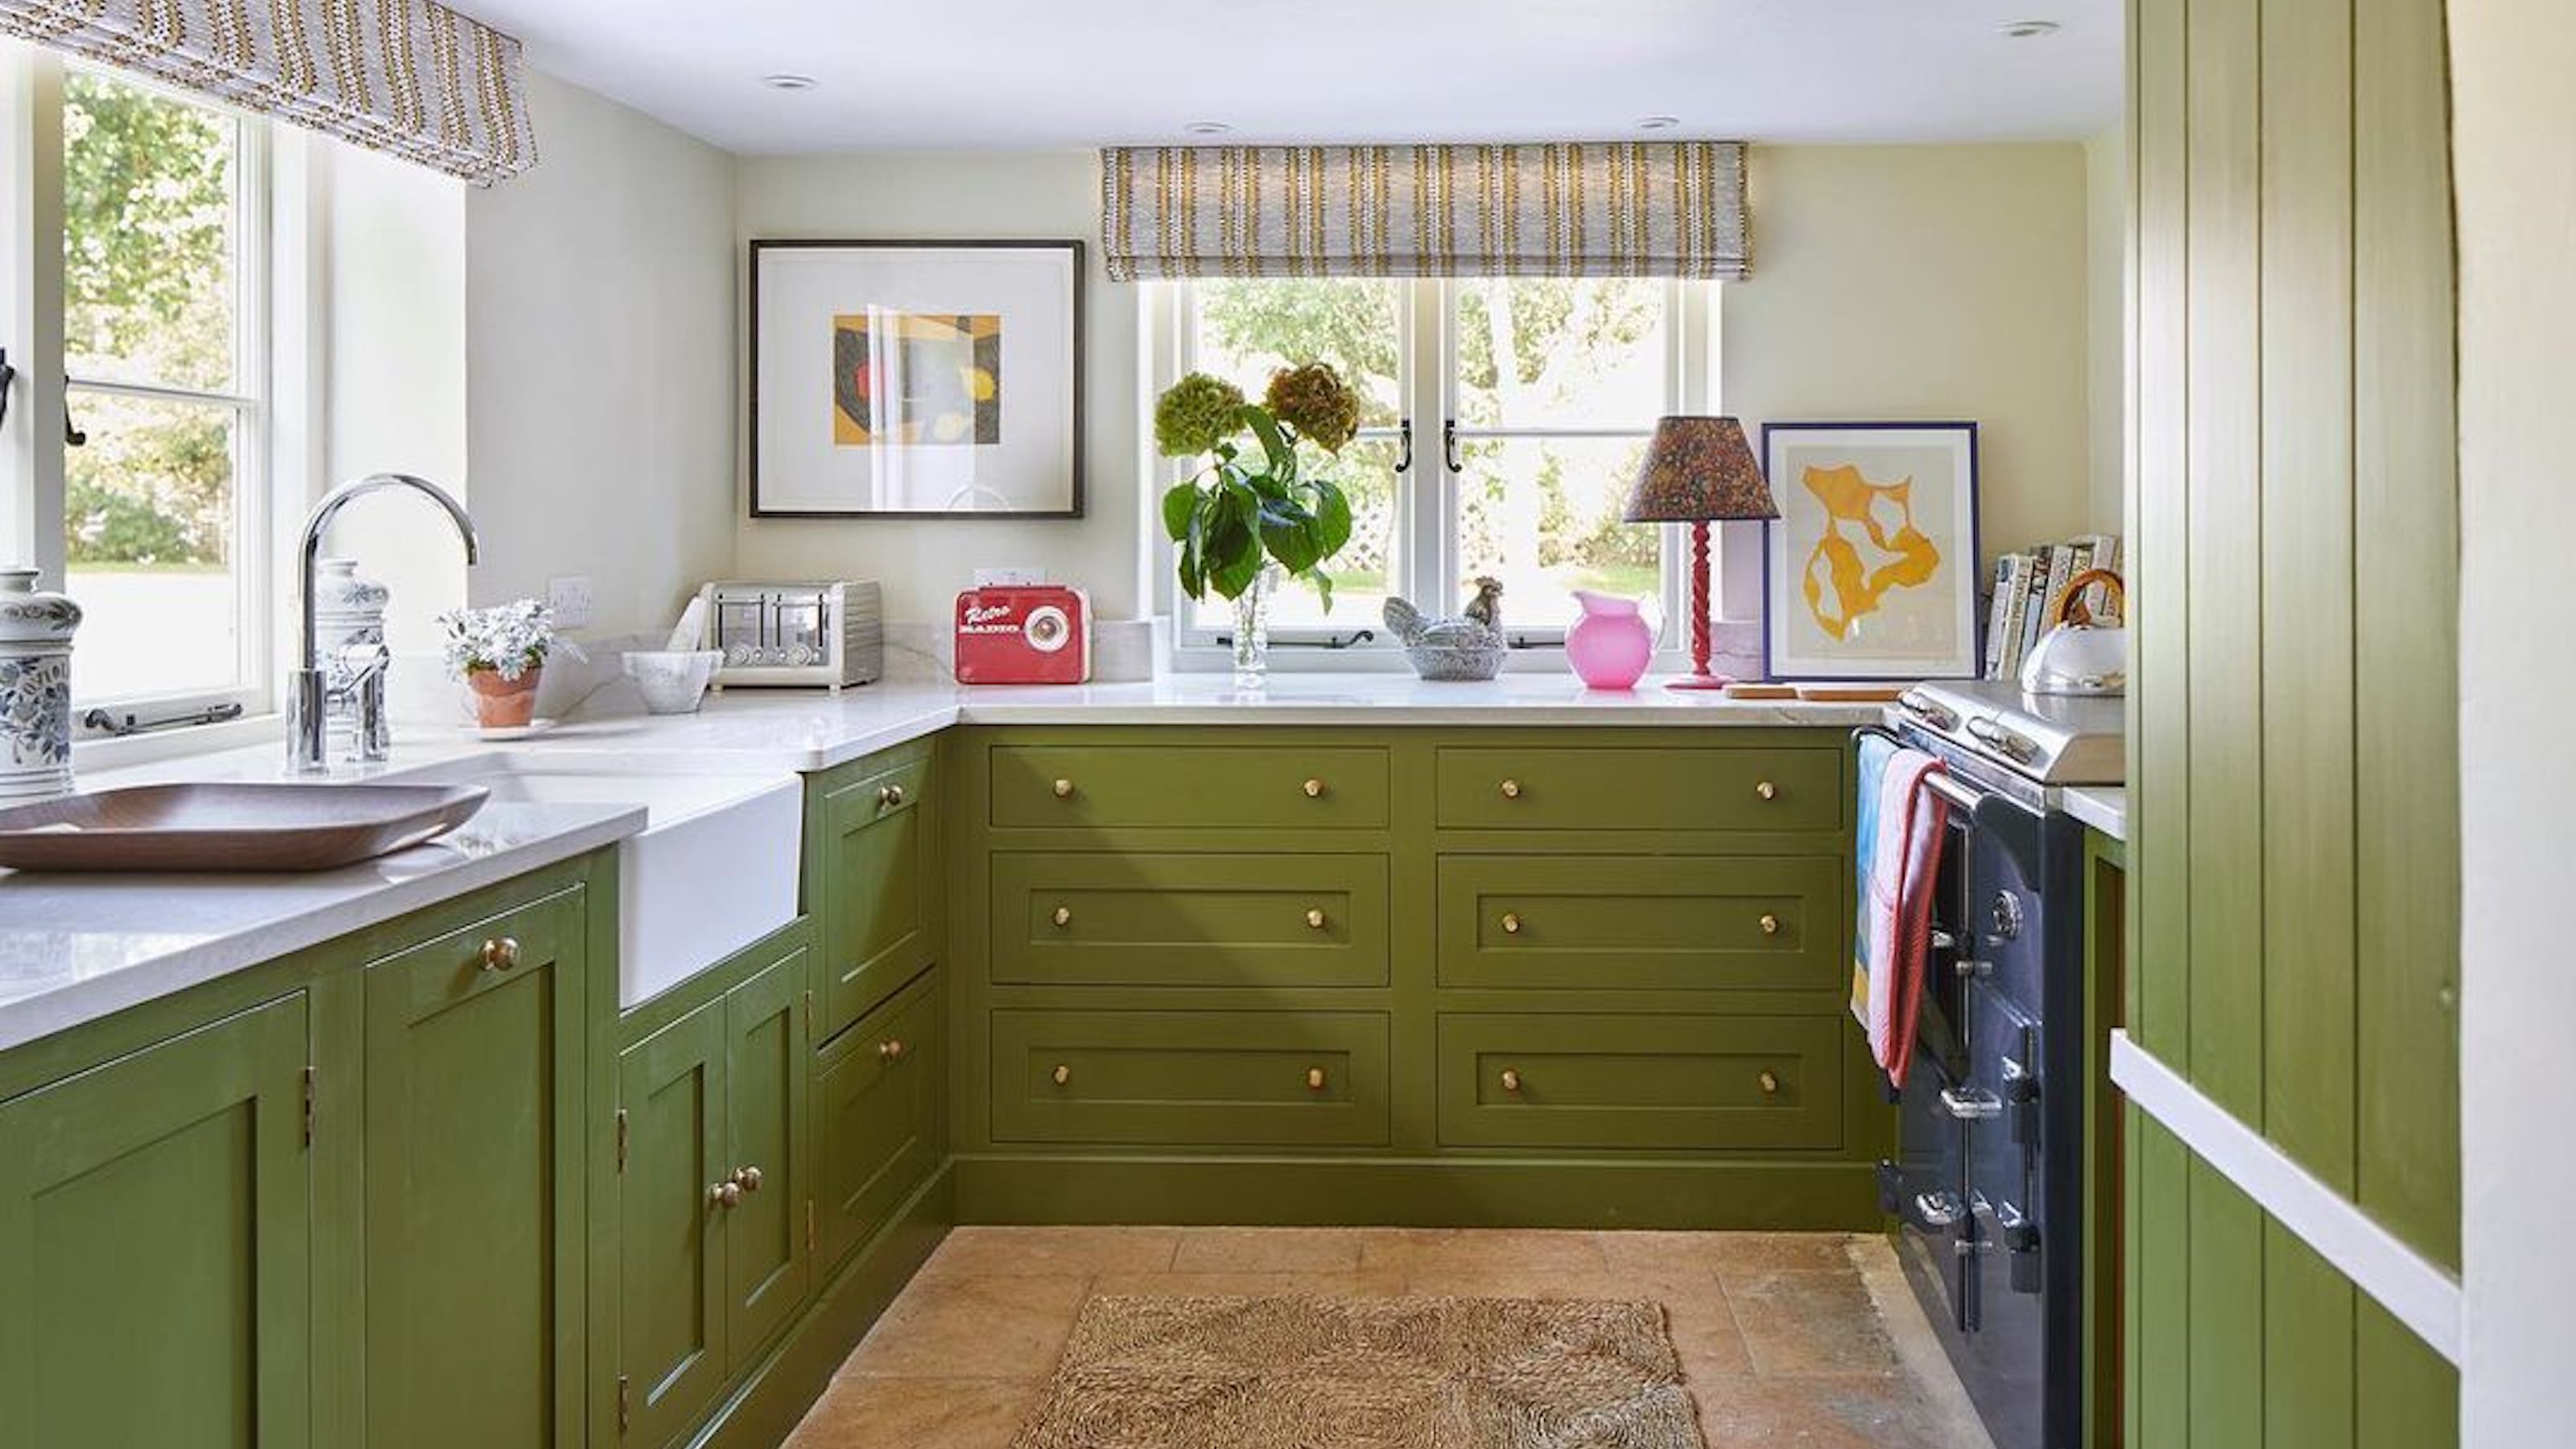
10 expert tips for designing a small kitchen

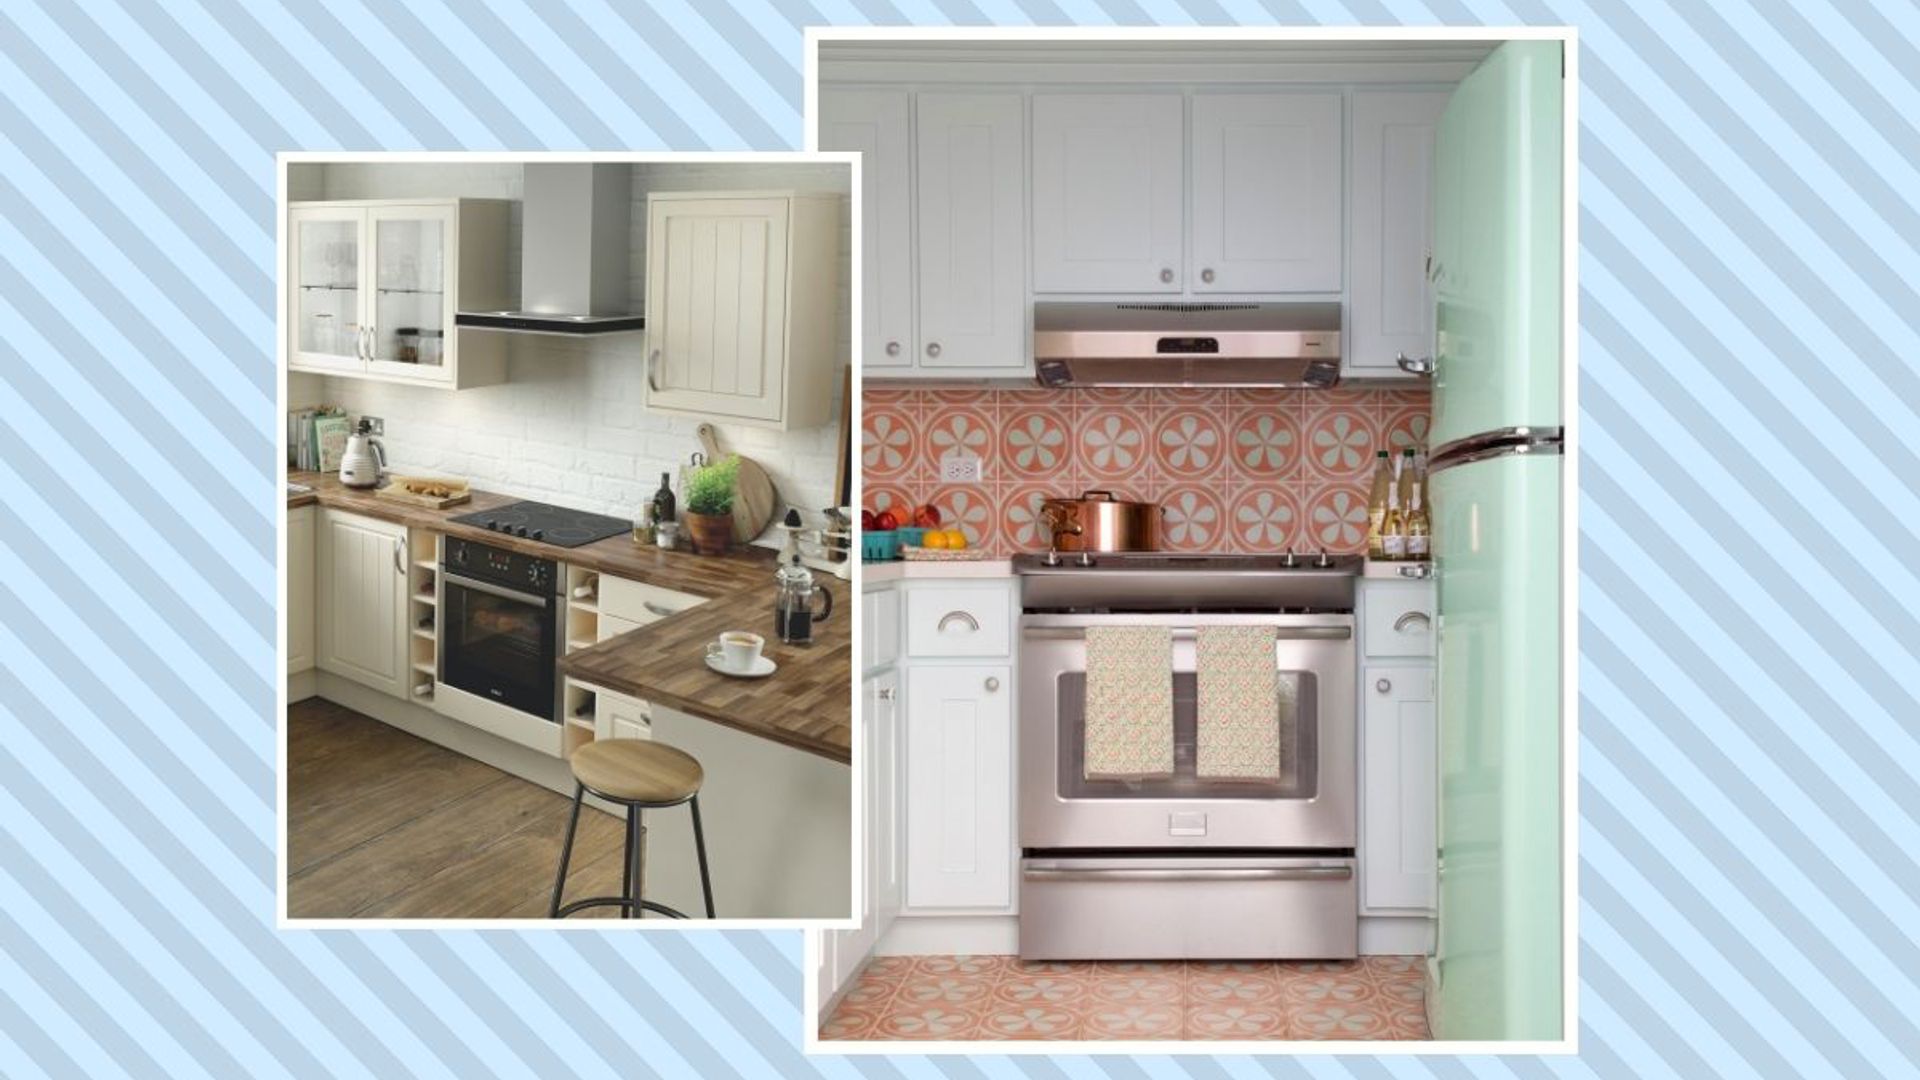
15 genius small kitchen design ideas to maximise your space

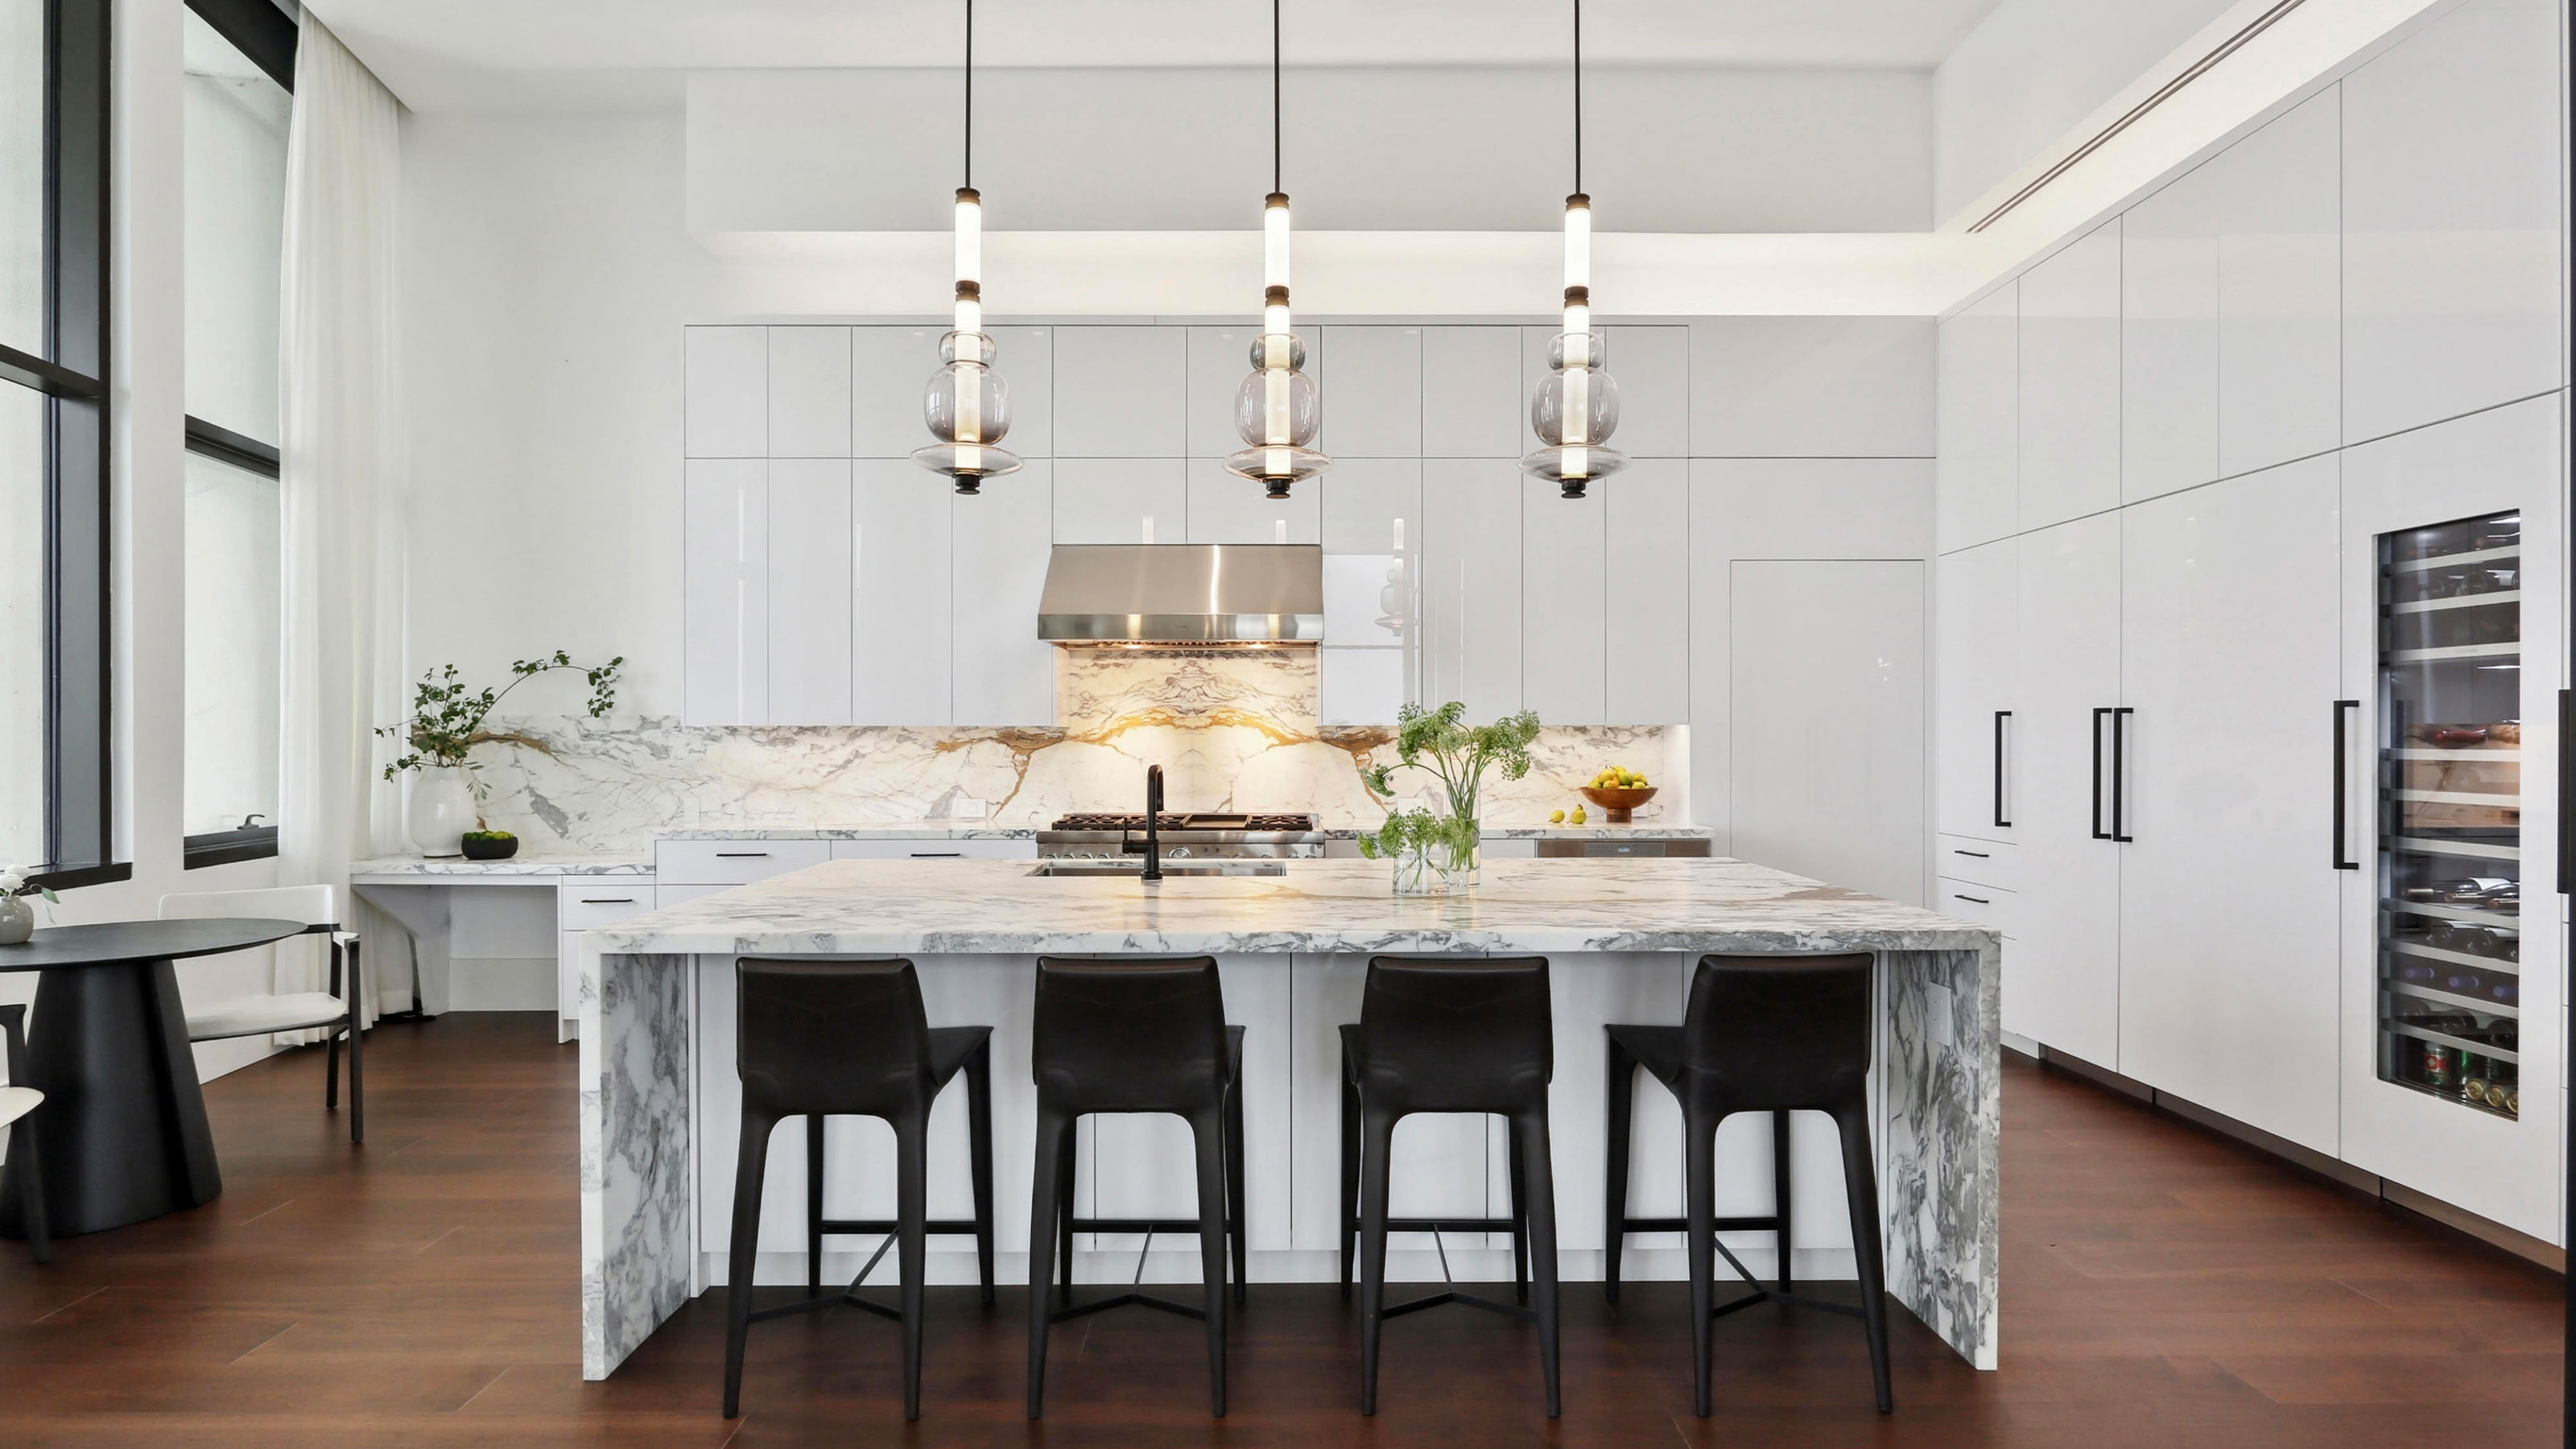
A 'rule of thumb' when working out kitchen island sizes and mistakes to avoid
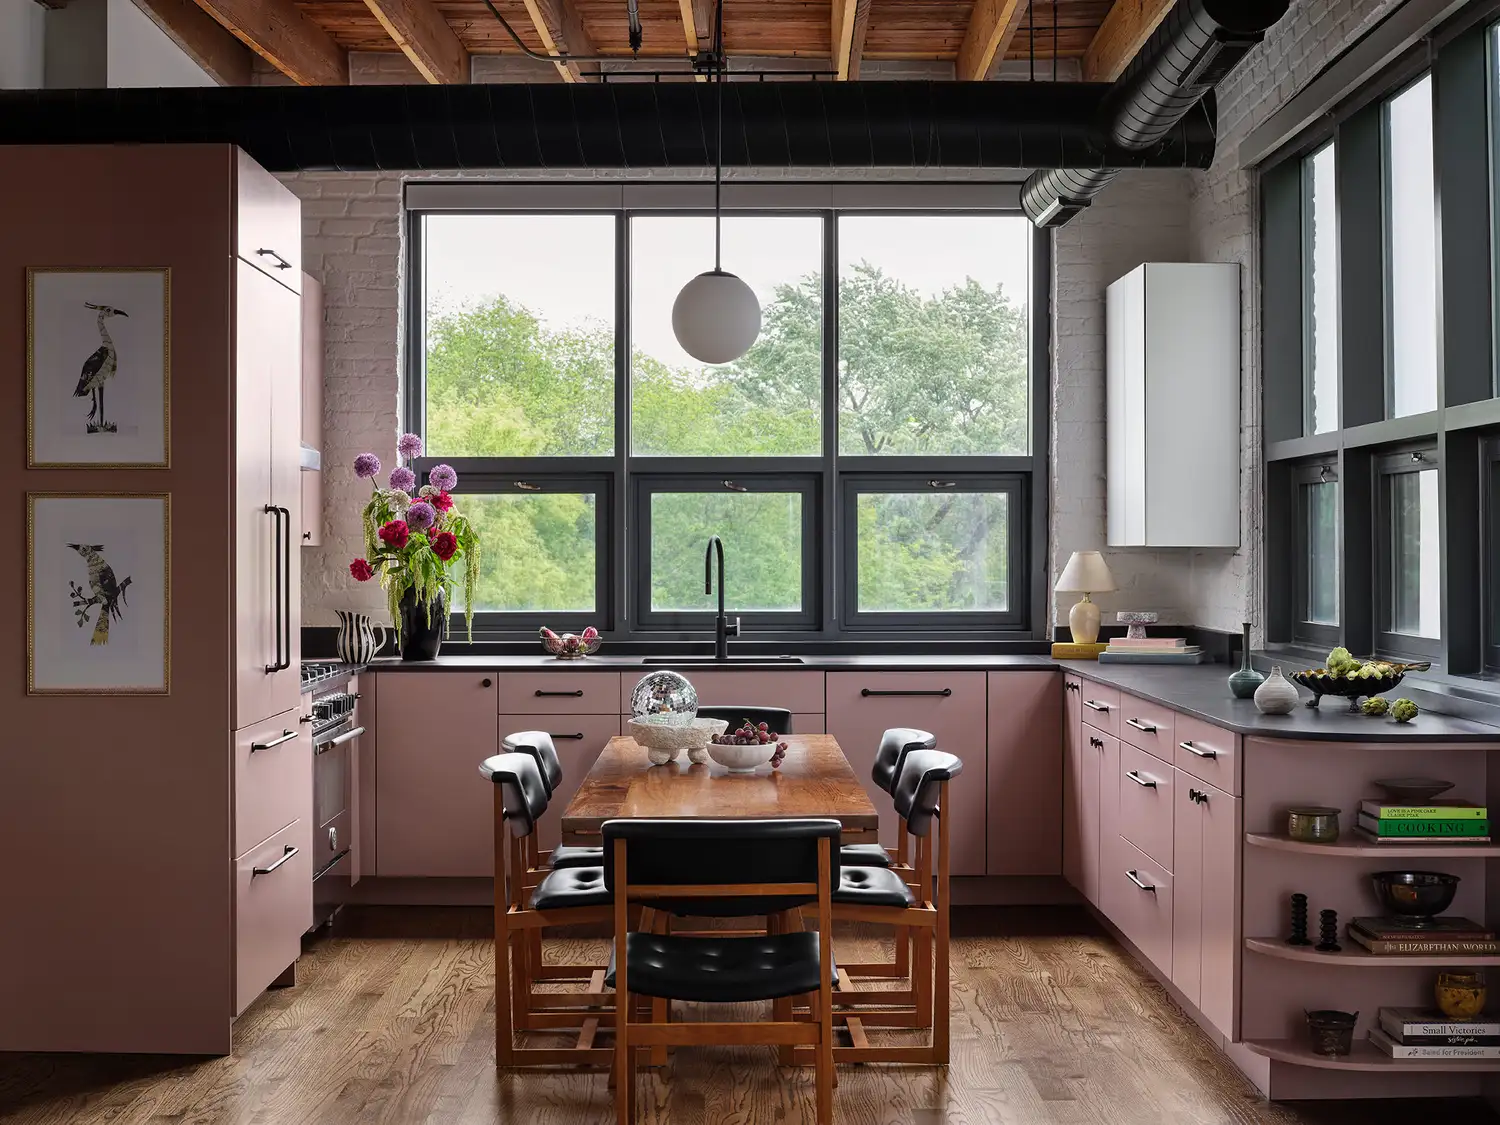
13 Kitchen Layout Ideas That Will Help You Make the Most of Any Size Space
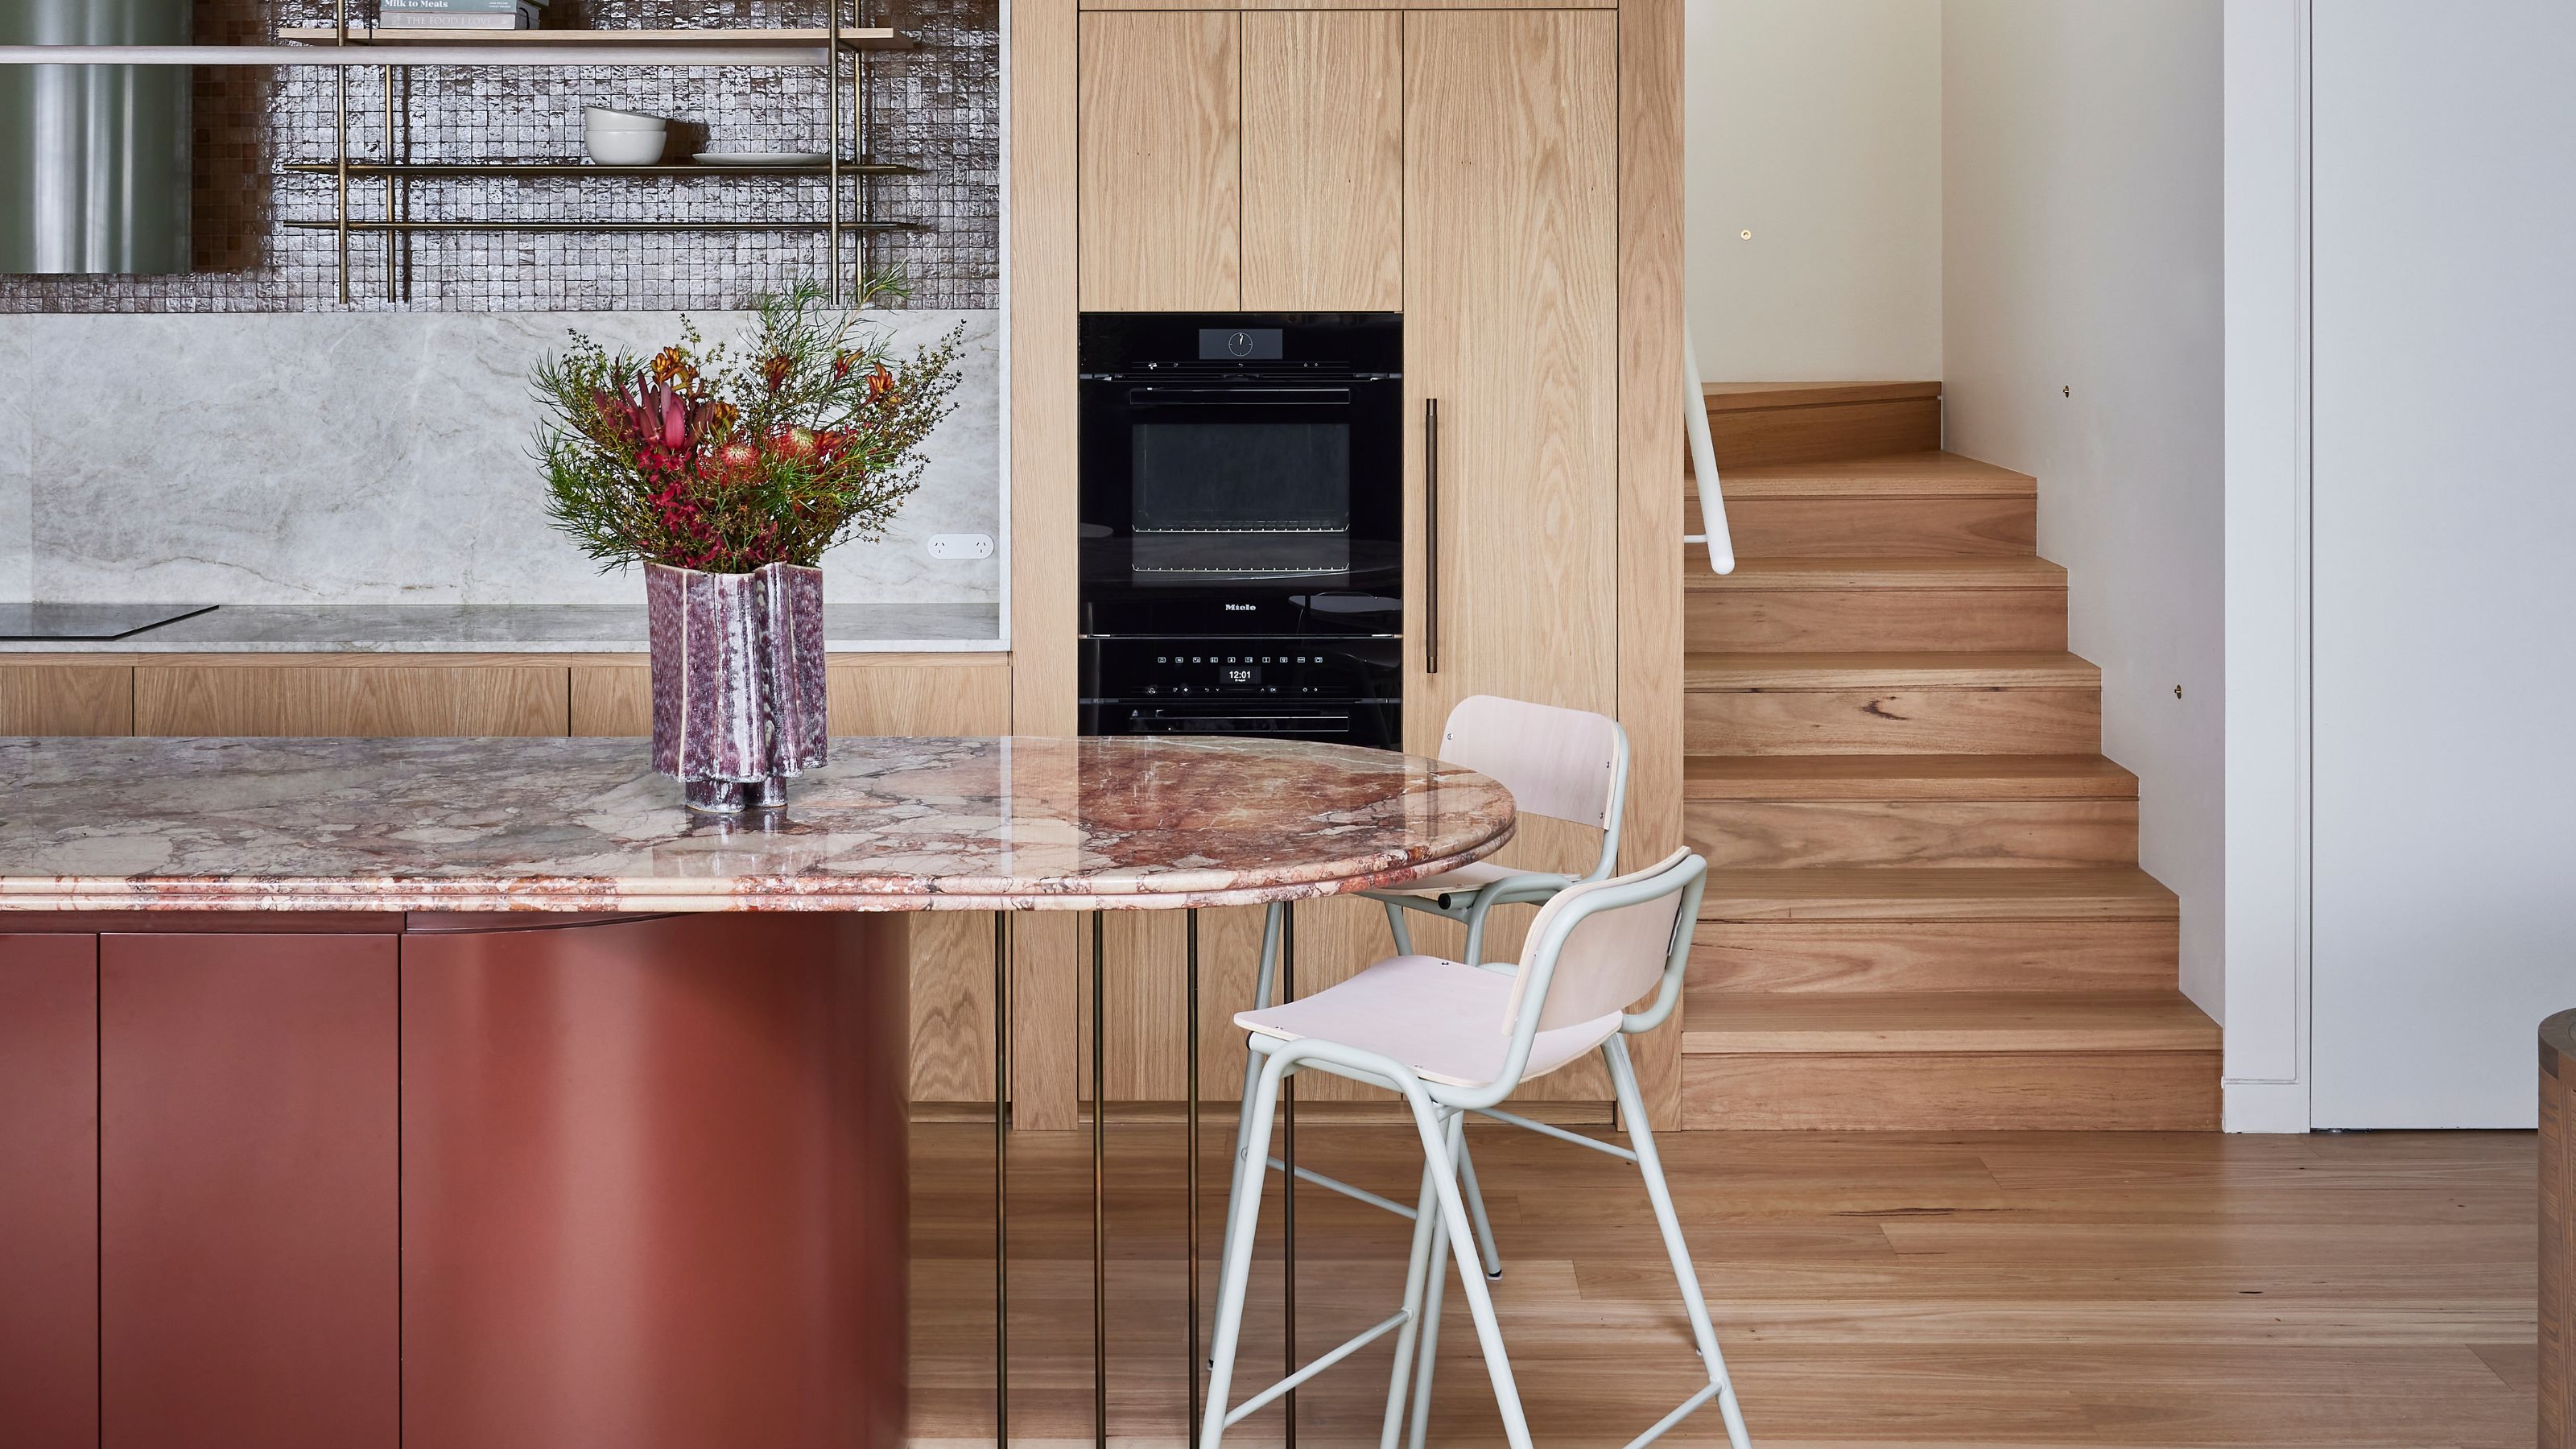
When Breaking the Right Angle Makes a Kitchen Work Better — and How It Affects Function and Flow


10 of the very best eat in kitchen ideas for spaces that will make casual dining feel special

Measurement 101: Kitchen Countertop Sizing

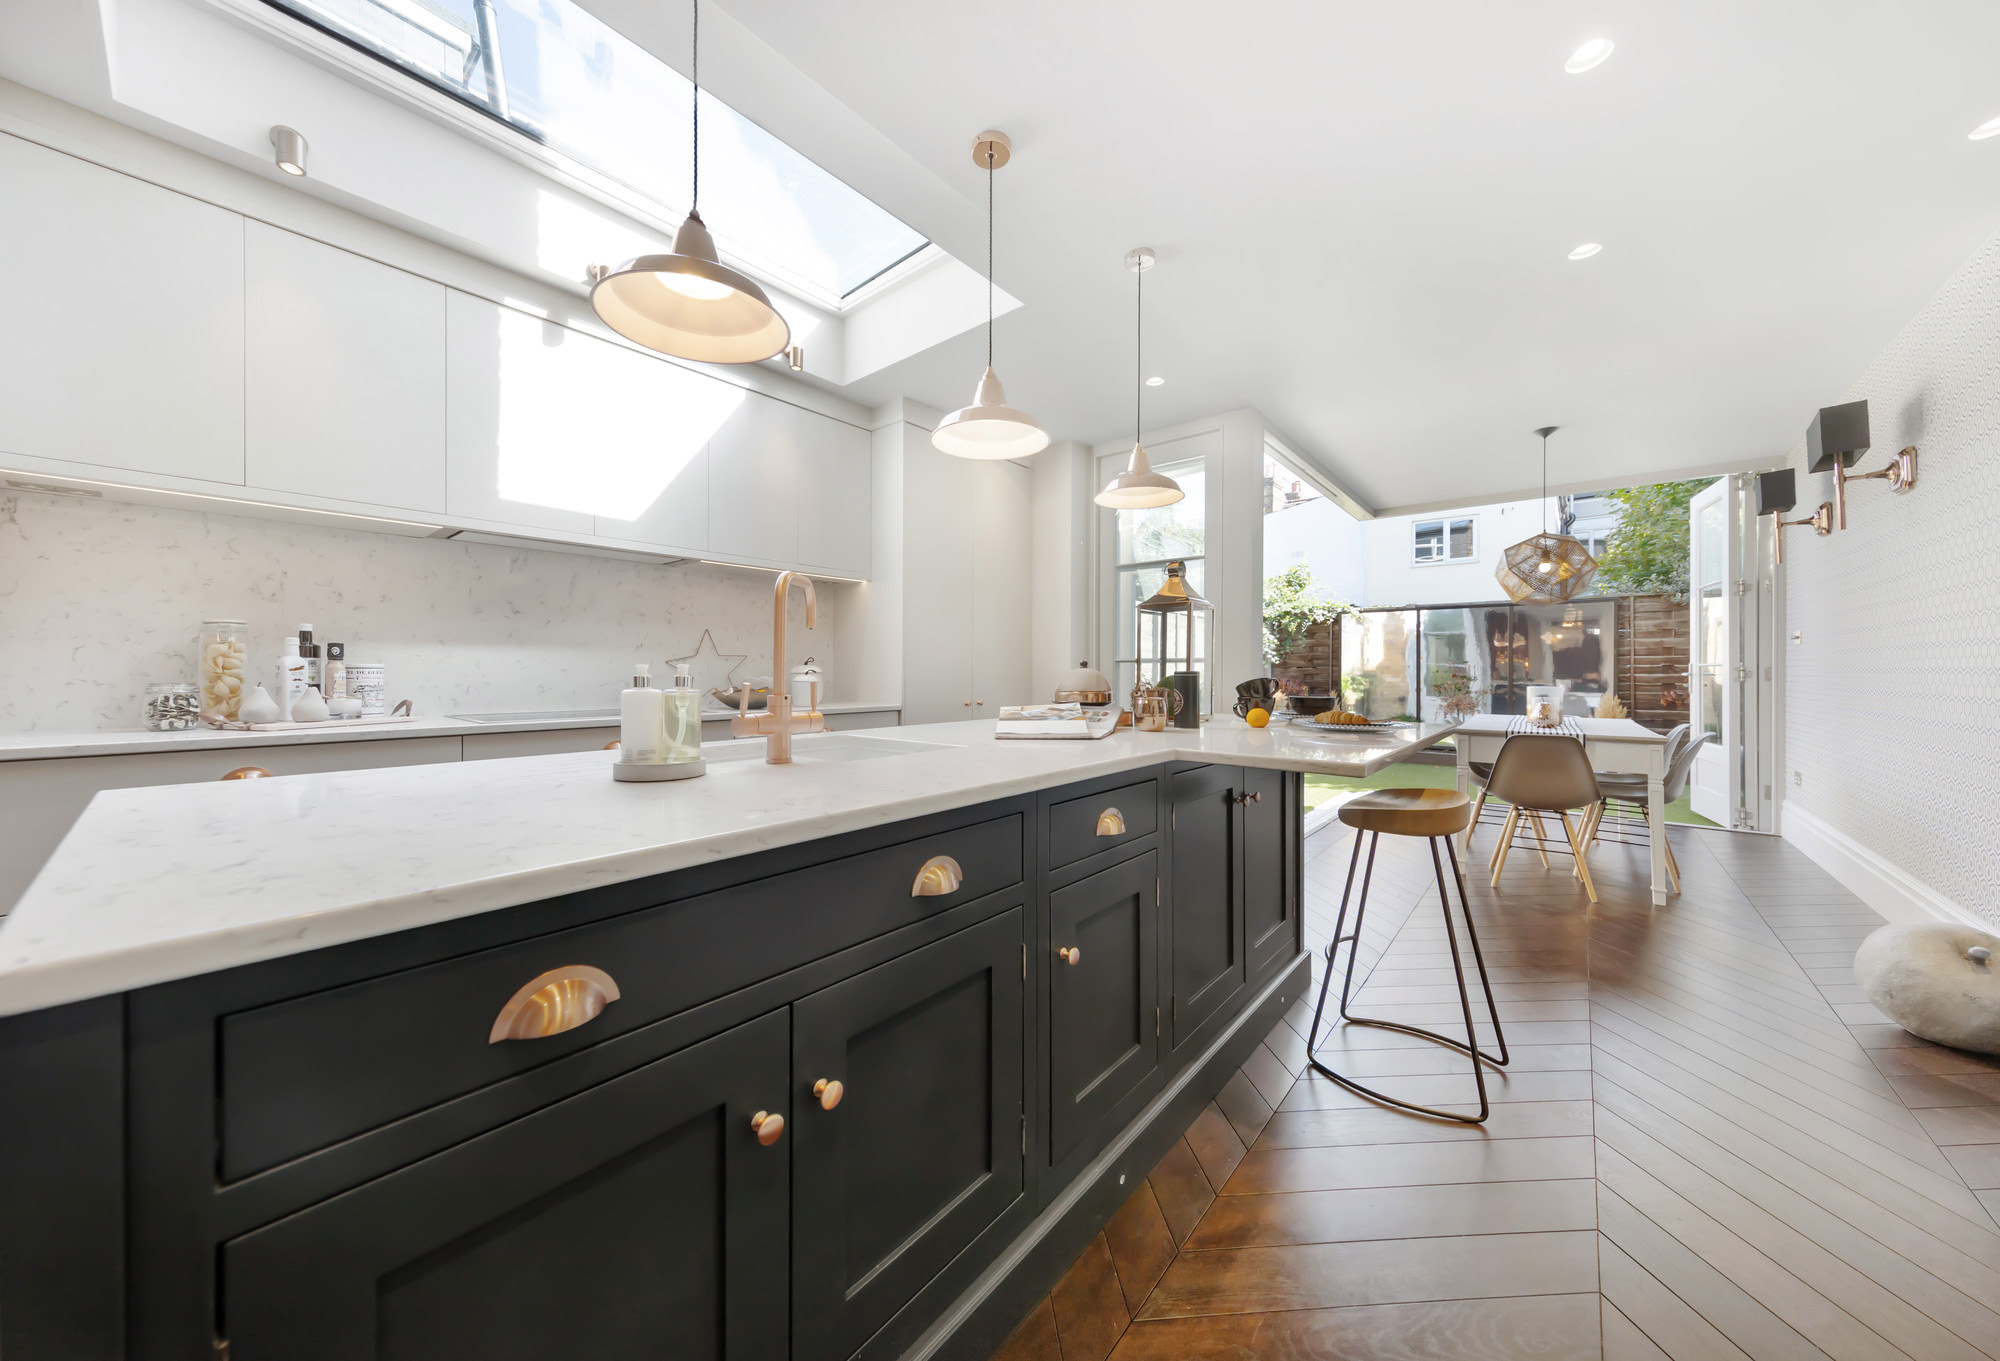
Planning a kitchen: The ultimate guide to renovation and installation
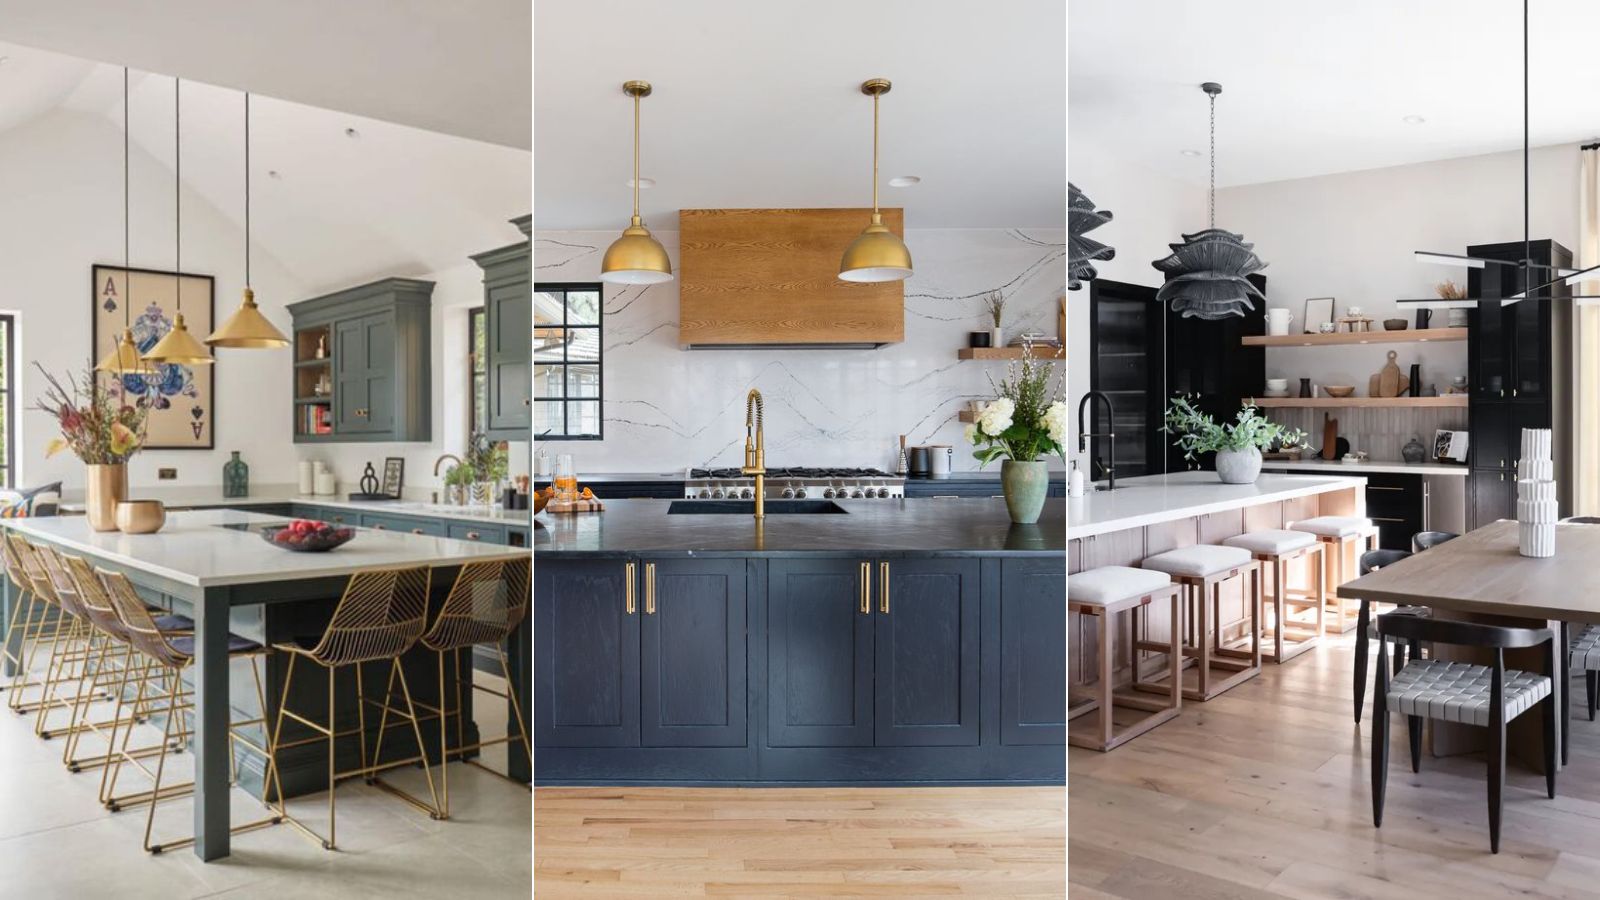
9 kitchen layout trends to have on your radar for 2025, according to designers

L-shaped kitchen ideas – inspiring ways to reimagine this classic layout
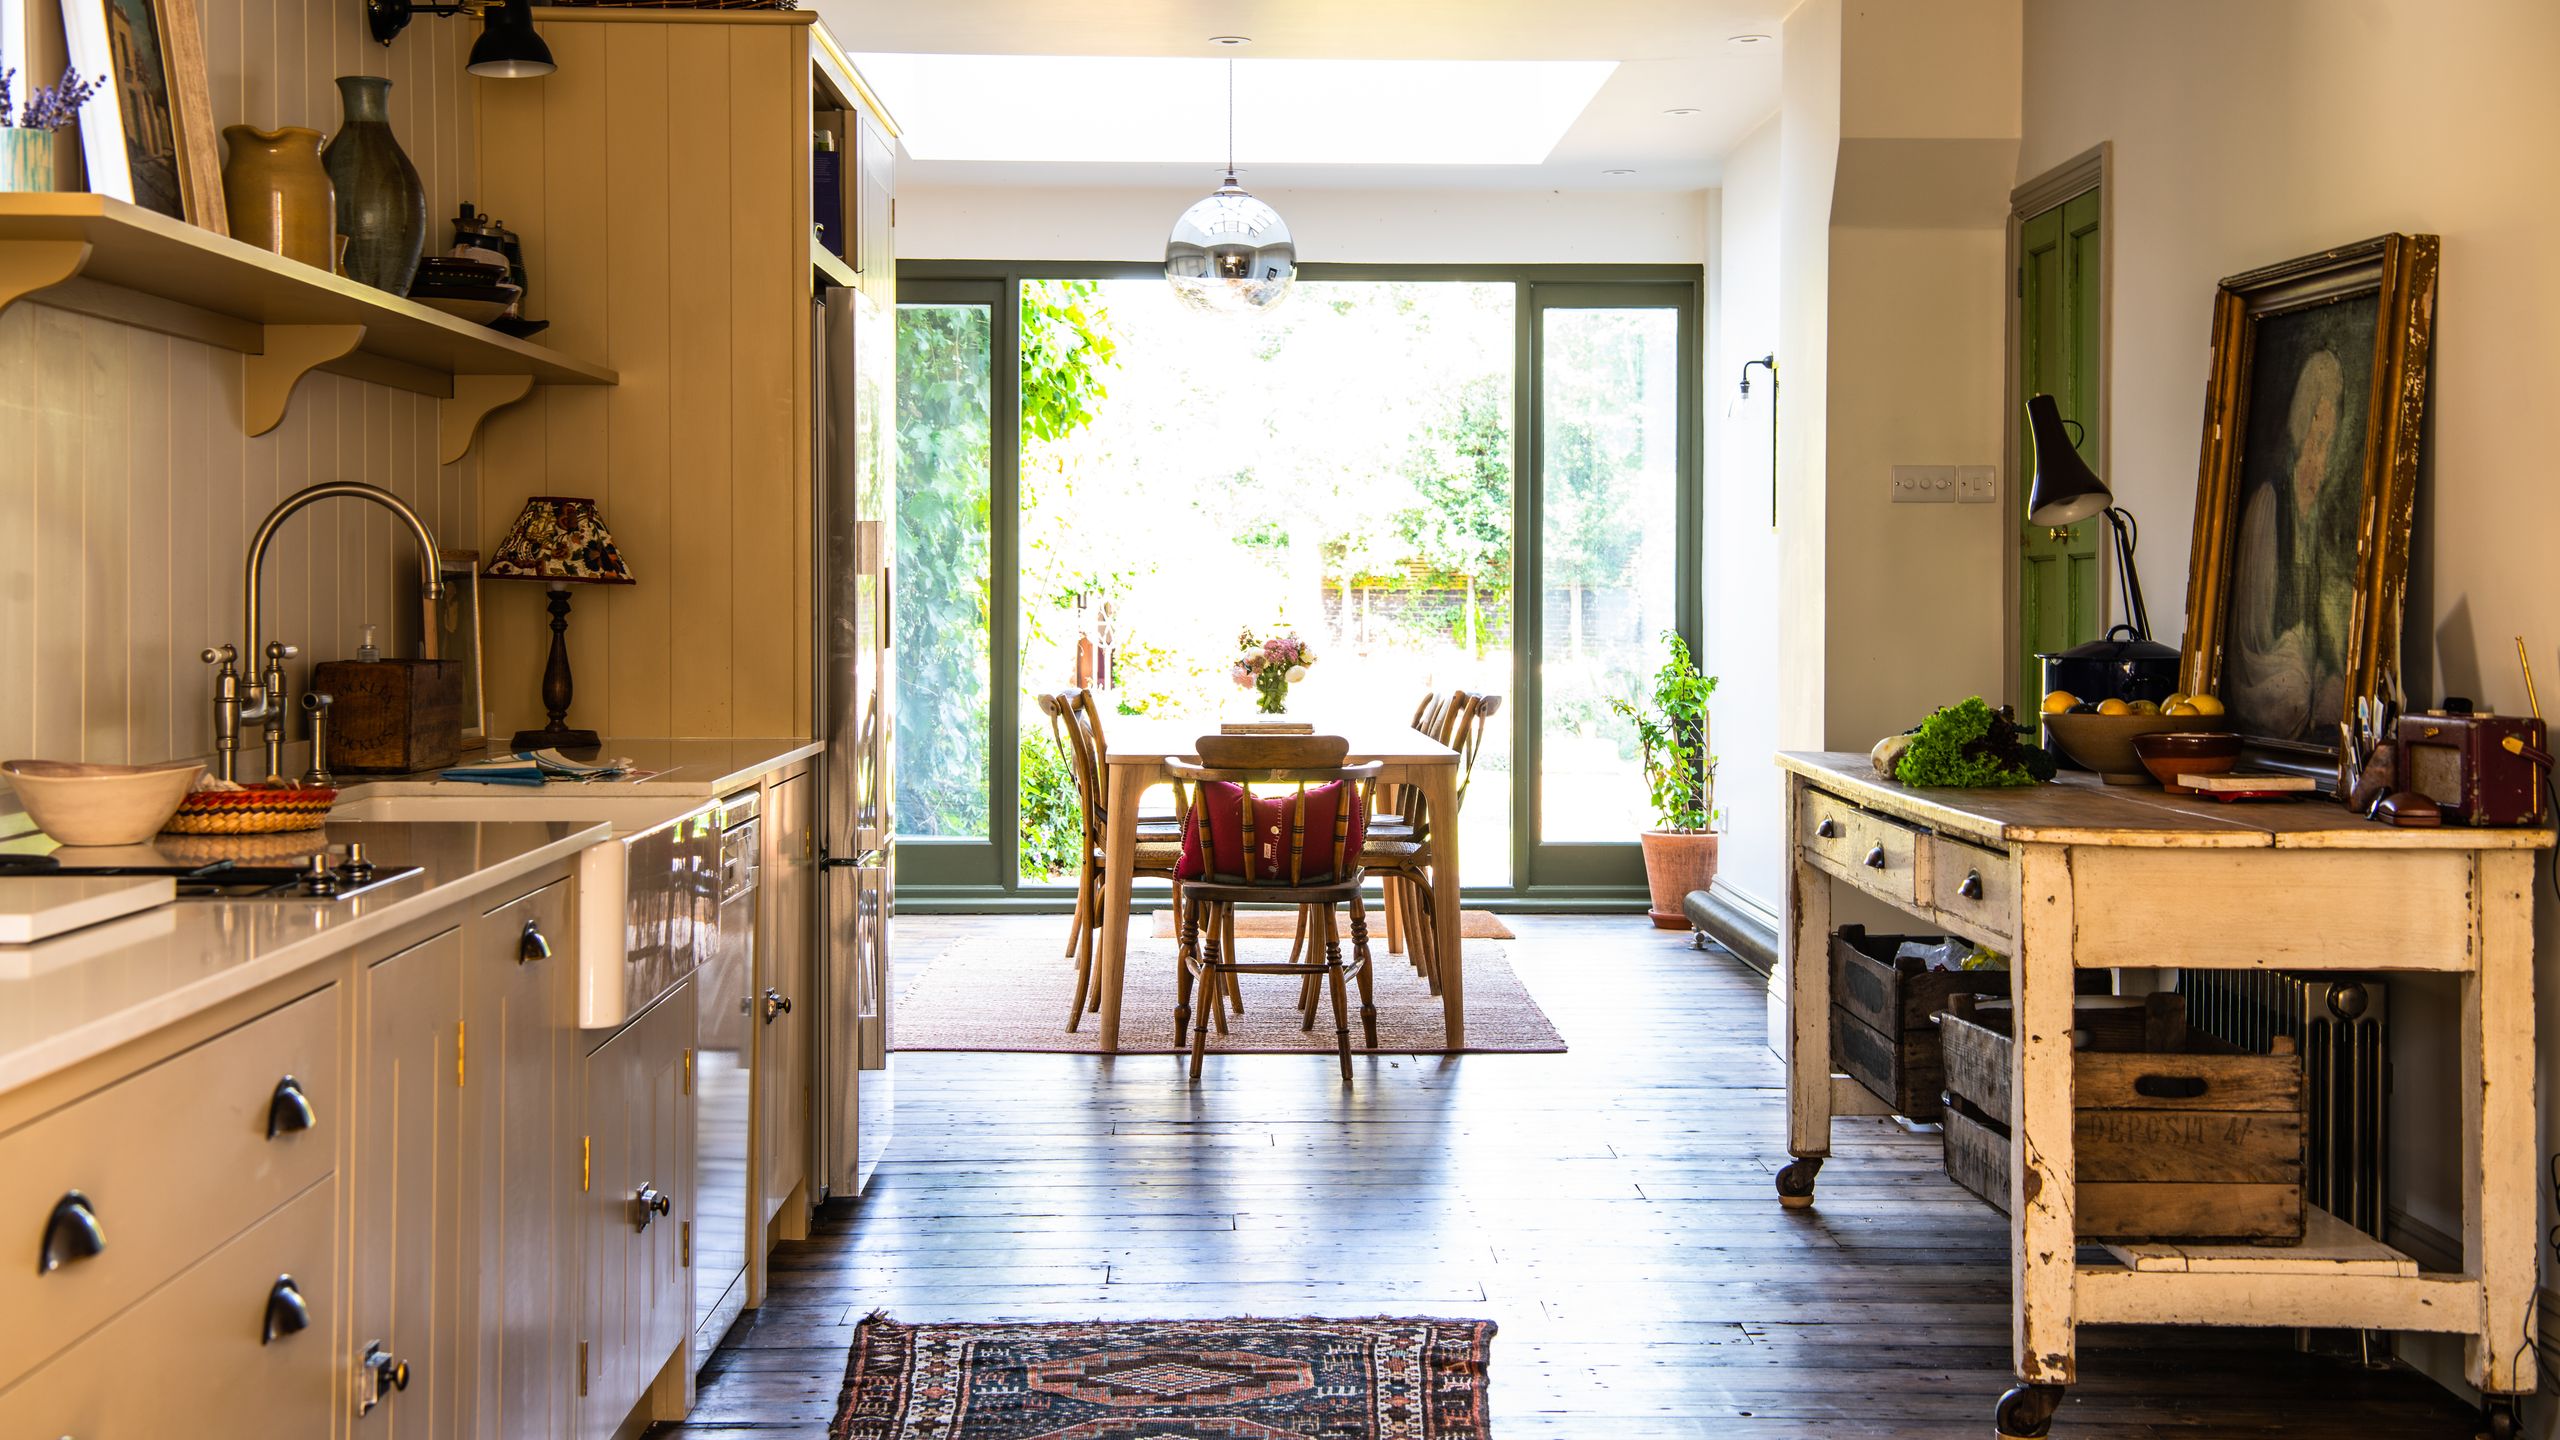
How to choose a kitchen layout
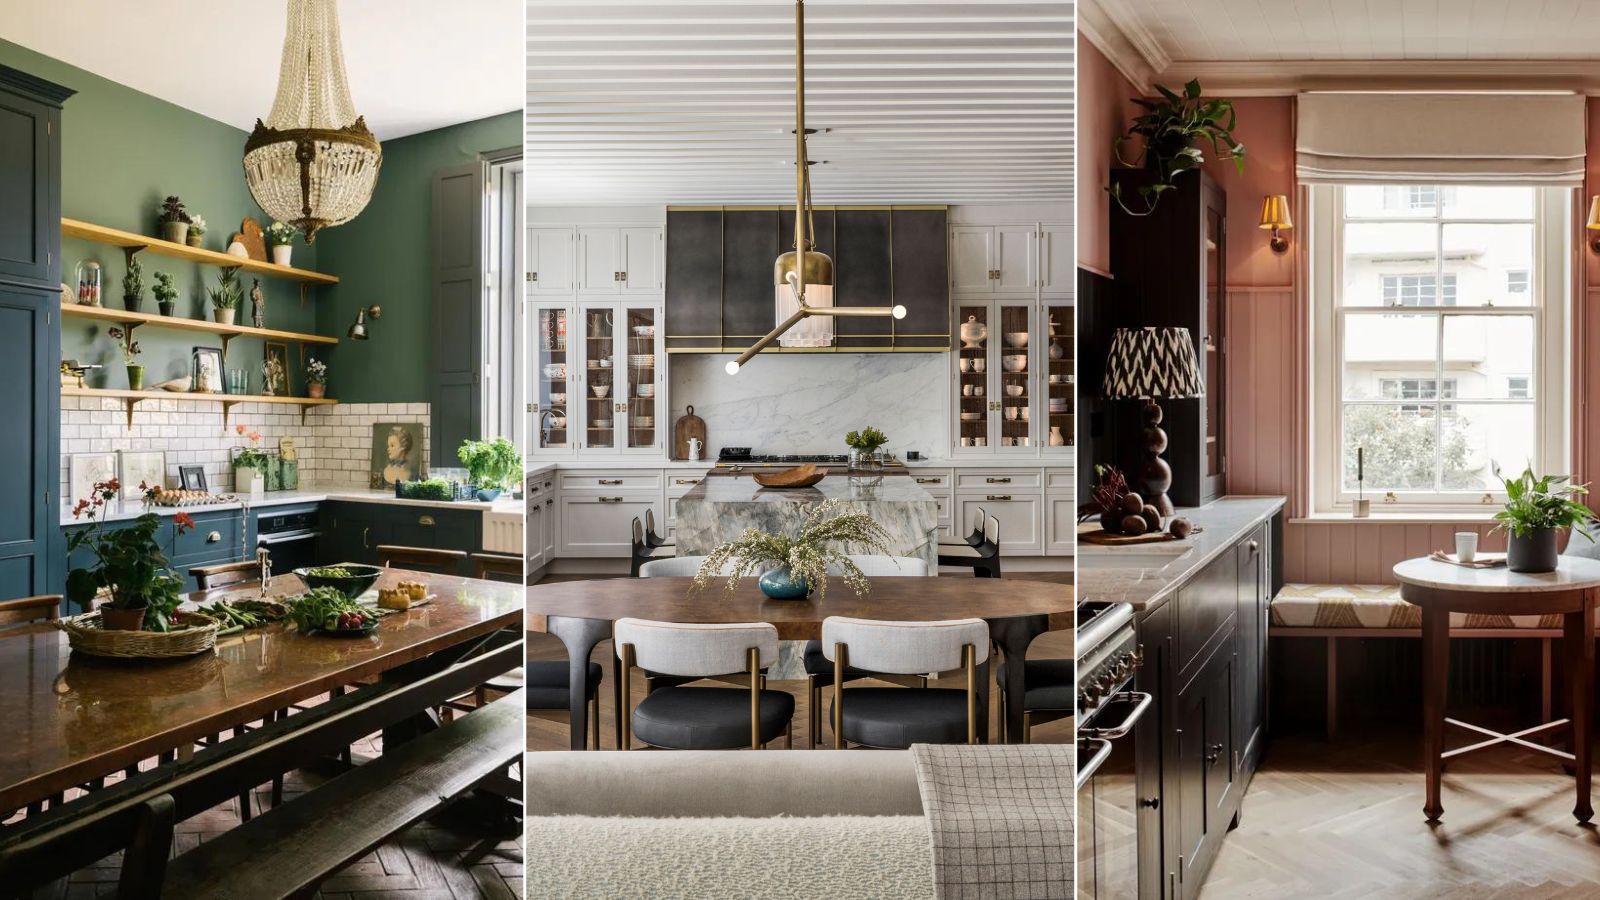
What layouts always make a kitchen look bigger? Designers reveal all

Kitchen planning and layout ideas
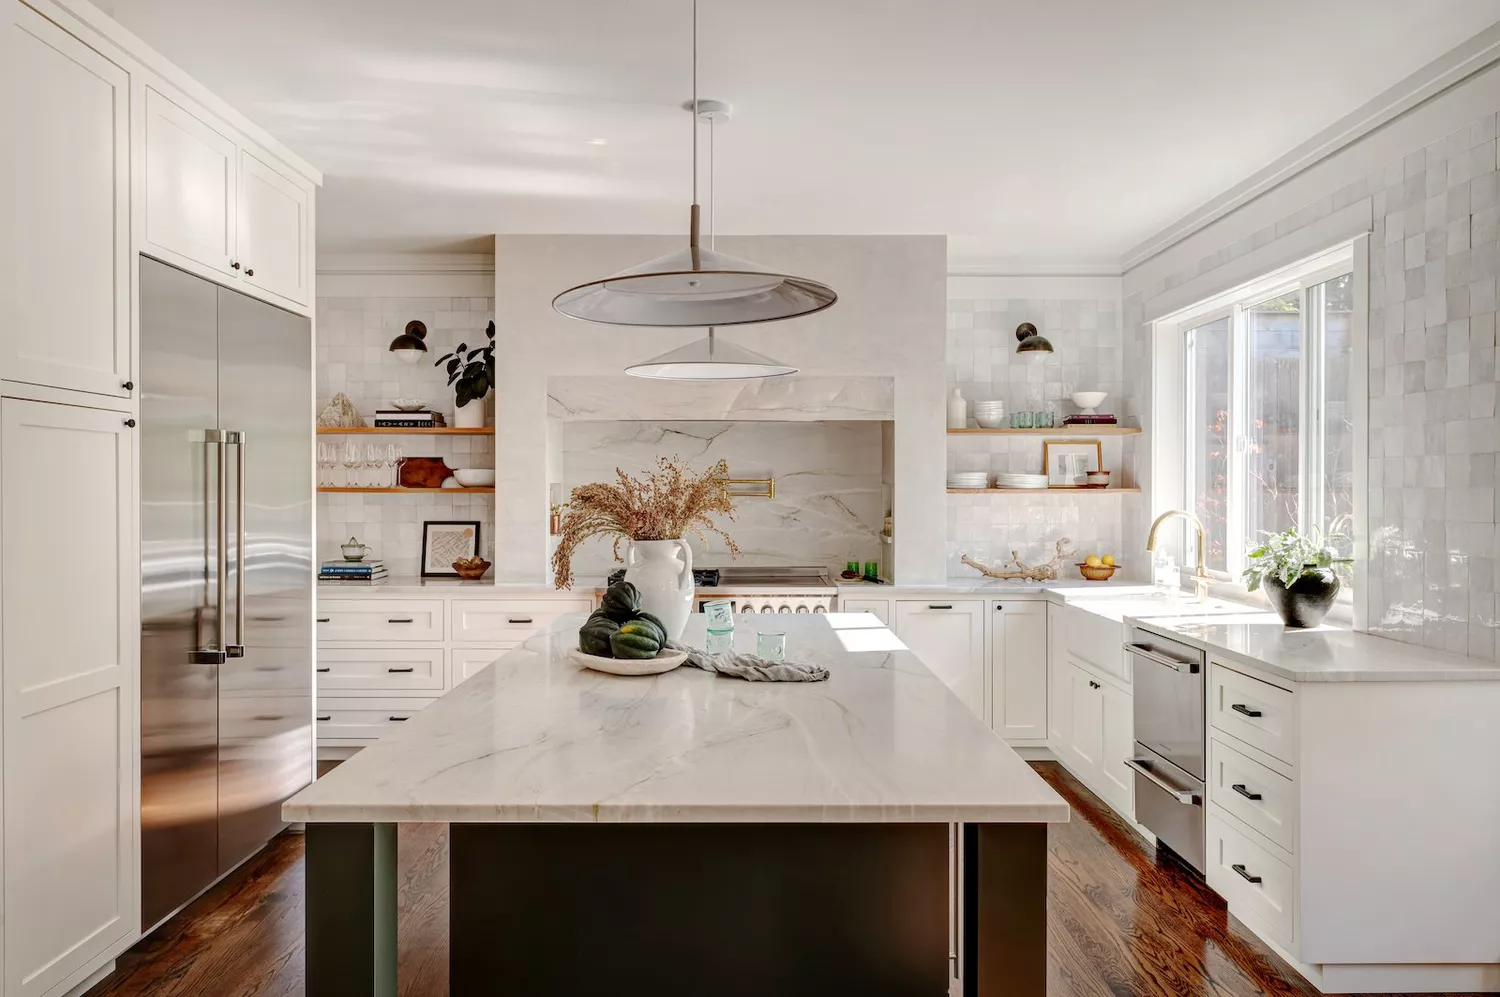
33 Clever Kitchen Layout Ideas to Maximize Even the Weirdest of Spaces