1/8
Planning a kitchen: The ultimate guide to renovation and installation
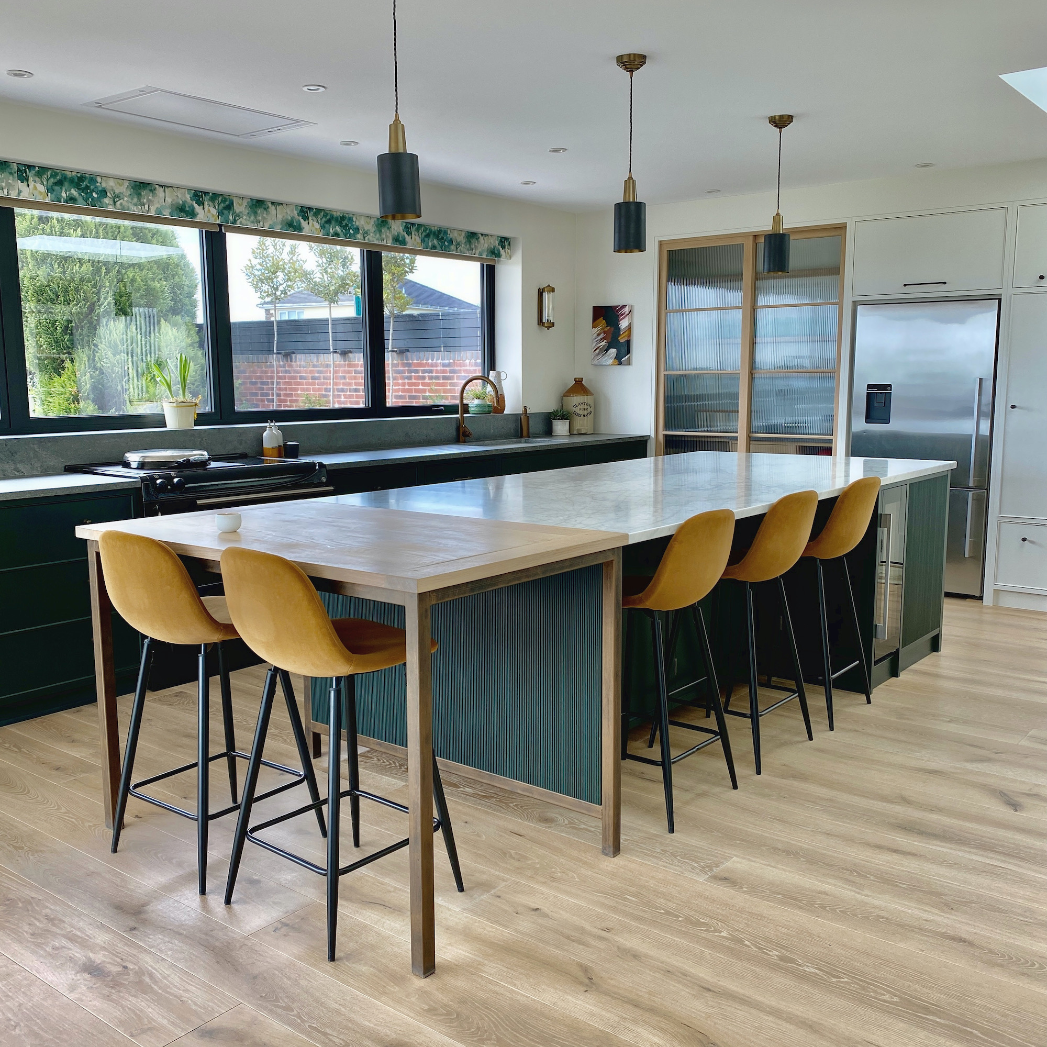
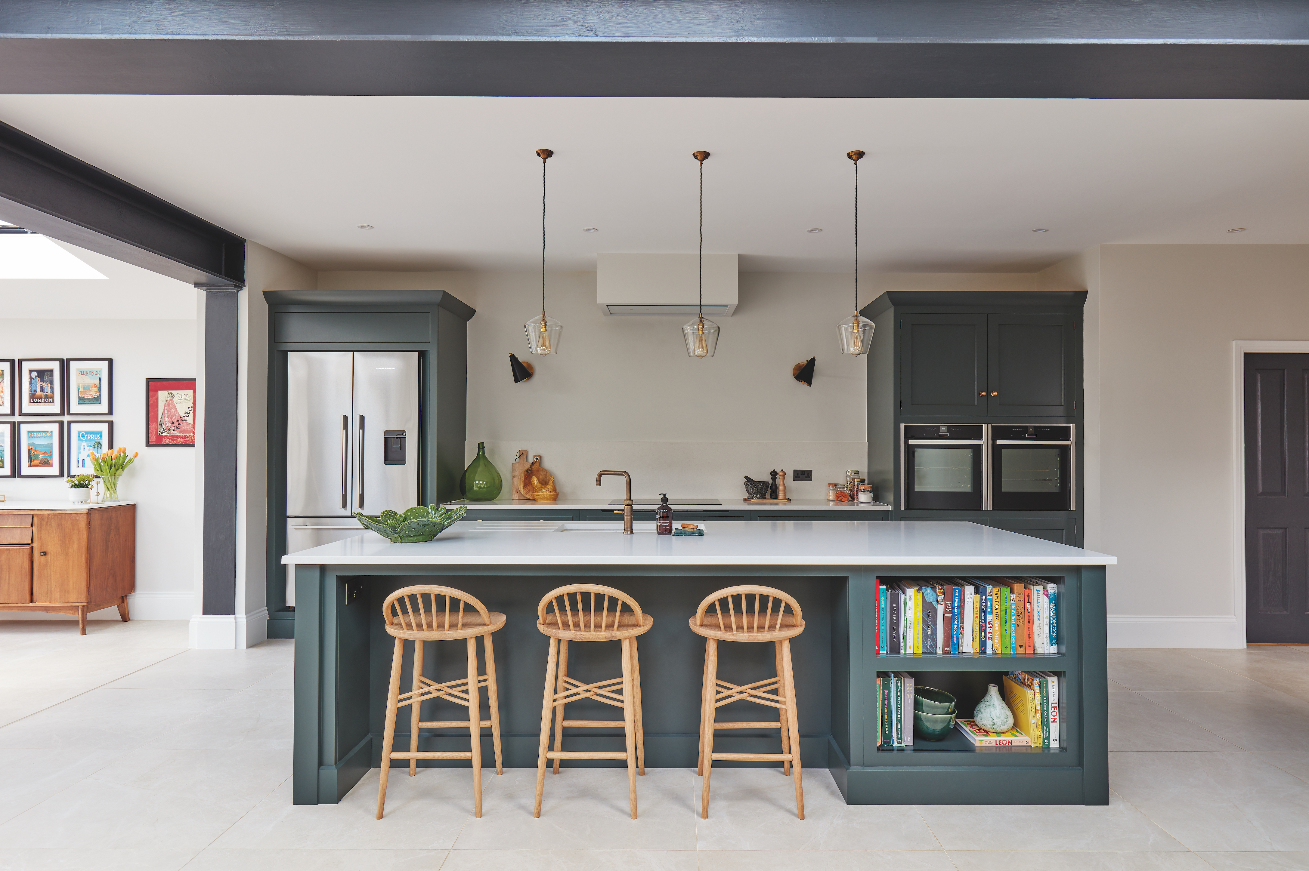
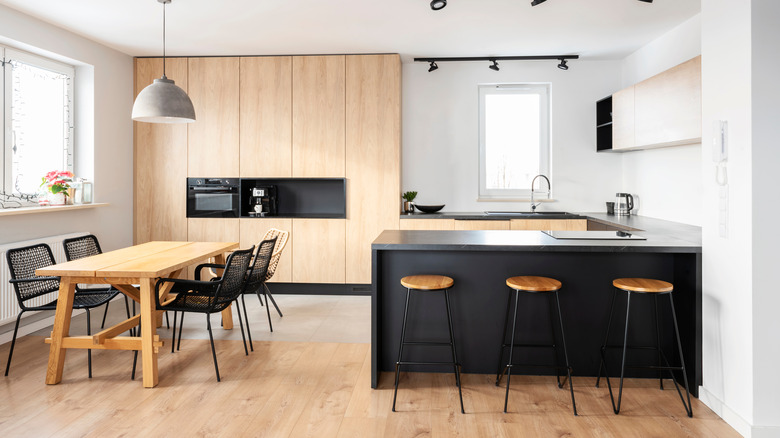

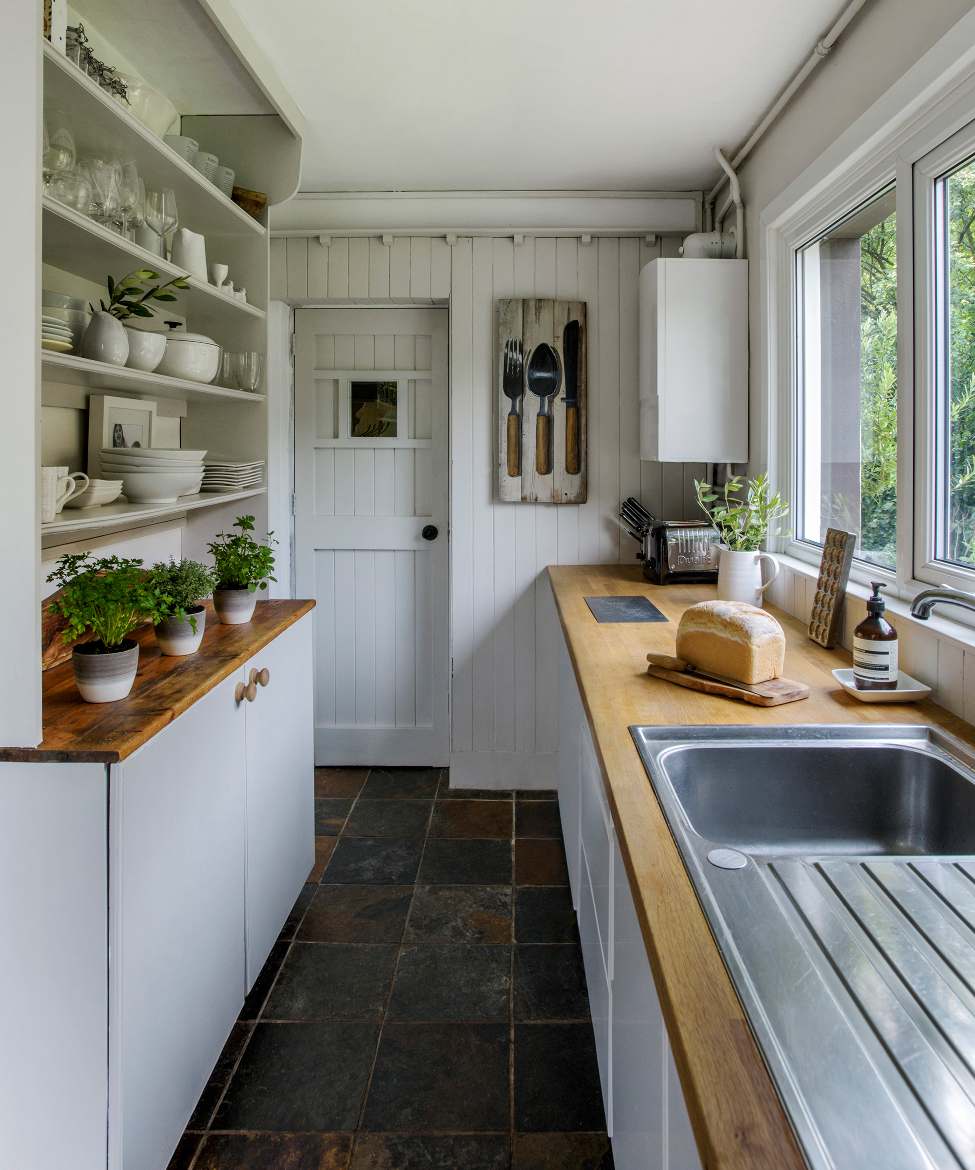
This comprehensive guide details the essential steps for planning, renovating, and installing a kitchen, catering to homeowners looking for both inspiration and practical advice. It begins by emphasizing the kitchen's role as a central hub for family and friends, highlighting the necessity of meticulous planning to create a stylish, comfortable, and functional space that meets modern home needs. The guide covers whether professional builders are required for kitchen installations, outlining scenarios where their expertise is invaluable, such as projects involving extensions, structural changes, or party walls, or when bespoke elements, underfloor heating, or multiple suppliers are involved. It also addresses the importance of builders for project management, coordinating various trades like plumbers, electricians, tilers, and carpenters.
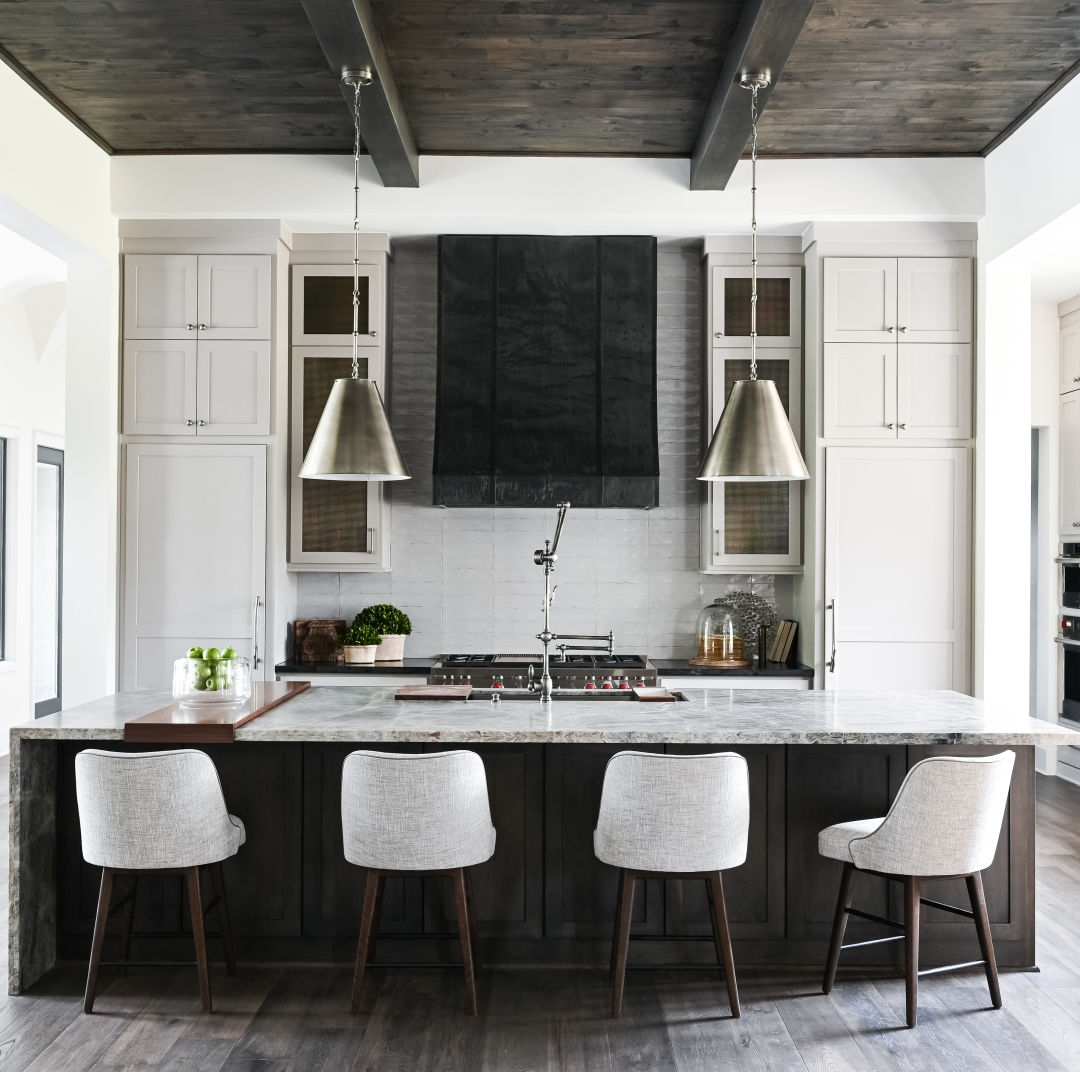
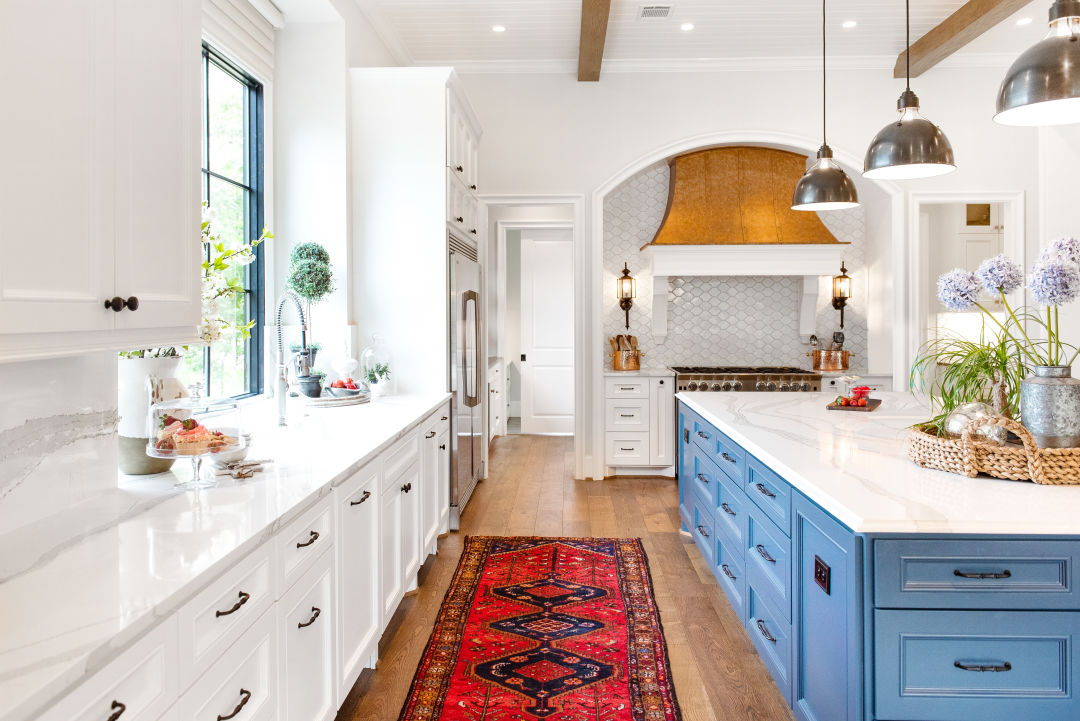
Key considerations for planning a kitchen are explored, starting with a series of questions designed to form a comprehensive brief. These questions prompt homeowners to consider the kitchen's intended uses, the number of people to accommodate, specific needs like work or homework areas, and preferences for dining arrangements such as breakfast bars or island units. The guide distinguishes between 'must-have' items like cookers, sinks, and fridges, and 'nice-to-haves' such as integrated coffee machines, instant boiling water taps, or wine coolers, encouraging users to tailor appliance choices to their lifestyle. It also advises on identifying undesirable features from existing kitchens and considering the necessity of a kitchen designer, suggesting resources like home design websites, magazines, and showrooms to develop a mood board and visualize concepts. The role of Master Builders in providing feedback and turning visions into practical realities is also highlighted.
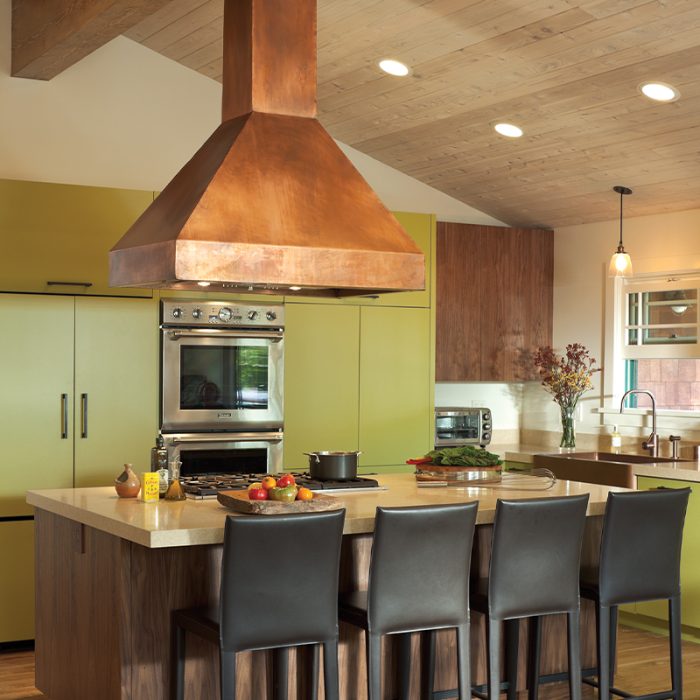
The guide delves into regulatory aspects, clarifying when planning permission or Listed Buildings Consent might be required, particularly for kitchen extensions or alterations affecting party walls. It extensively covers building regulations concerning services like electrics, gas, and water, noting that while unit installation typically doesn't require approval, rerouting services, new drainage, electrical work, or gas appliance fitting will. Specific requirements for Gas Safe Registered Engineers and the importance of ventilation, particularly for cooker hoods meeting Part F of Building Regulations, are detailed, along with considerations for open-plan spaces and different ventilation types.
An estimated timeline for kitchen installation is provided, differentiating between basic replacements and more complex projects involving extensions. A typical schedule of works is outlined, from developing a brief and securing quotes to the removal of the old kitchen, fixing plumbing and electrics, repairs, decoration, flooring, unit installation, worktop fitting, tiling, appliance installation, and the crucial step of receiving necessary certifications. Homeowners are advised to retain these documents for future property sales.
Finally, the guide addresses average kitchen renovation costs, acknowledging the wide range depending on factors like size, material quality, appliances, installation, and location. It breaks down various cost components, from basic flat-pack units to high-end bespoke kitchens, and provides estimates for elements like worktops and hinges. Strategies for managing a budget are offered, including purchasing affordable MFC units, seeking ex-display or second-hand cabinets, customizing standard units, or simply replacing doors and handles. Additional costs to consider include old kitchen removal, repairs, tiling, flooring, lighting, electrical and gas work, and appliance fitting. The guide concludes by emphasizing transparency with builders regarding costs and maintaining realistic expectations to effectively manage the budget for a successful kitchen renovation.
#KitchenRenovation #HomeImprovement #KitchenDesign #BuildingRegulations #BudgetPlanning #ProfessionalBuilders #InstallationGuide #HomeRenovation #ProjectManagement #KitchenRenovation #HomeImprovement #KitchenDesign #BuildingRegulations #BudgetPlanning #ProfessionalBuilders #InstallationGuide #HomeRenovation #ProjectManagement
0 comment in total
 No comments yet
You may also like

I’ve renovated four kitchens and these are the eight key lessons I've learnt along the way

Kitchen planning and layout ideas
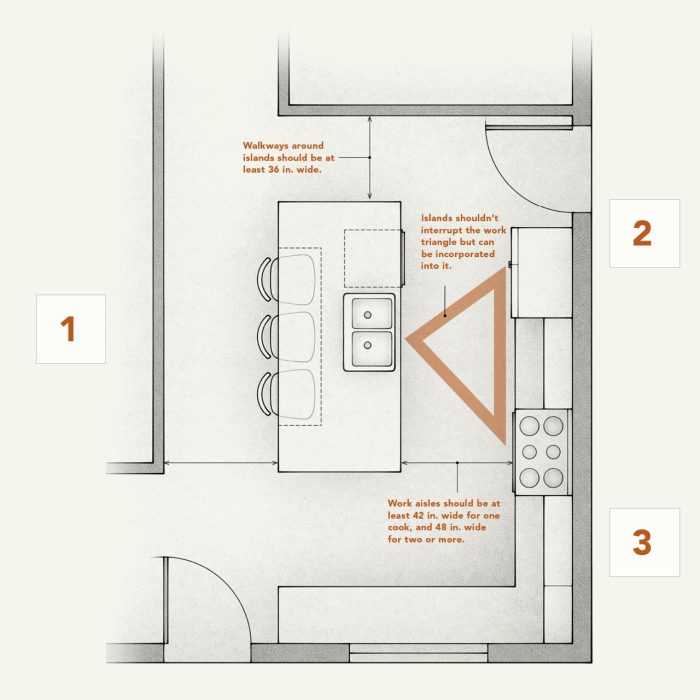
How to Design a Kitchen Island: Code Requirements, Flow, & More


What Is a Kitchen Triangle Layout? Why Pros Love Using This Design to Maximize Space


7 kitchen space distance rules – for layout perfection


Kitchen Ideas, Designs and Repair


5 Kitchen Design Choices That Actually Make Cooking Harder, According to Designers

5 Kitchen Renovation Moves That Make Designers CRINGE


7 Kitchen Planning Mistakes That Amateurs Always Make, According to London's Best Kitchen Designers

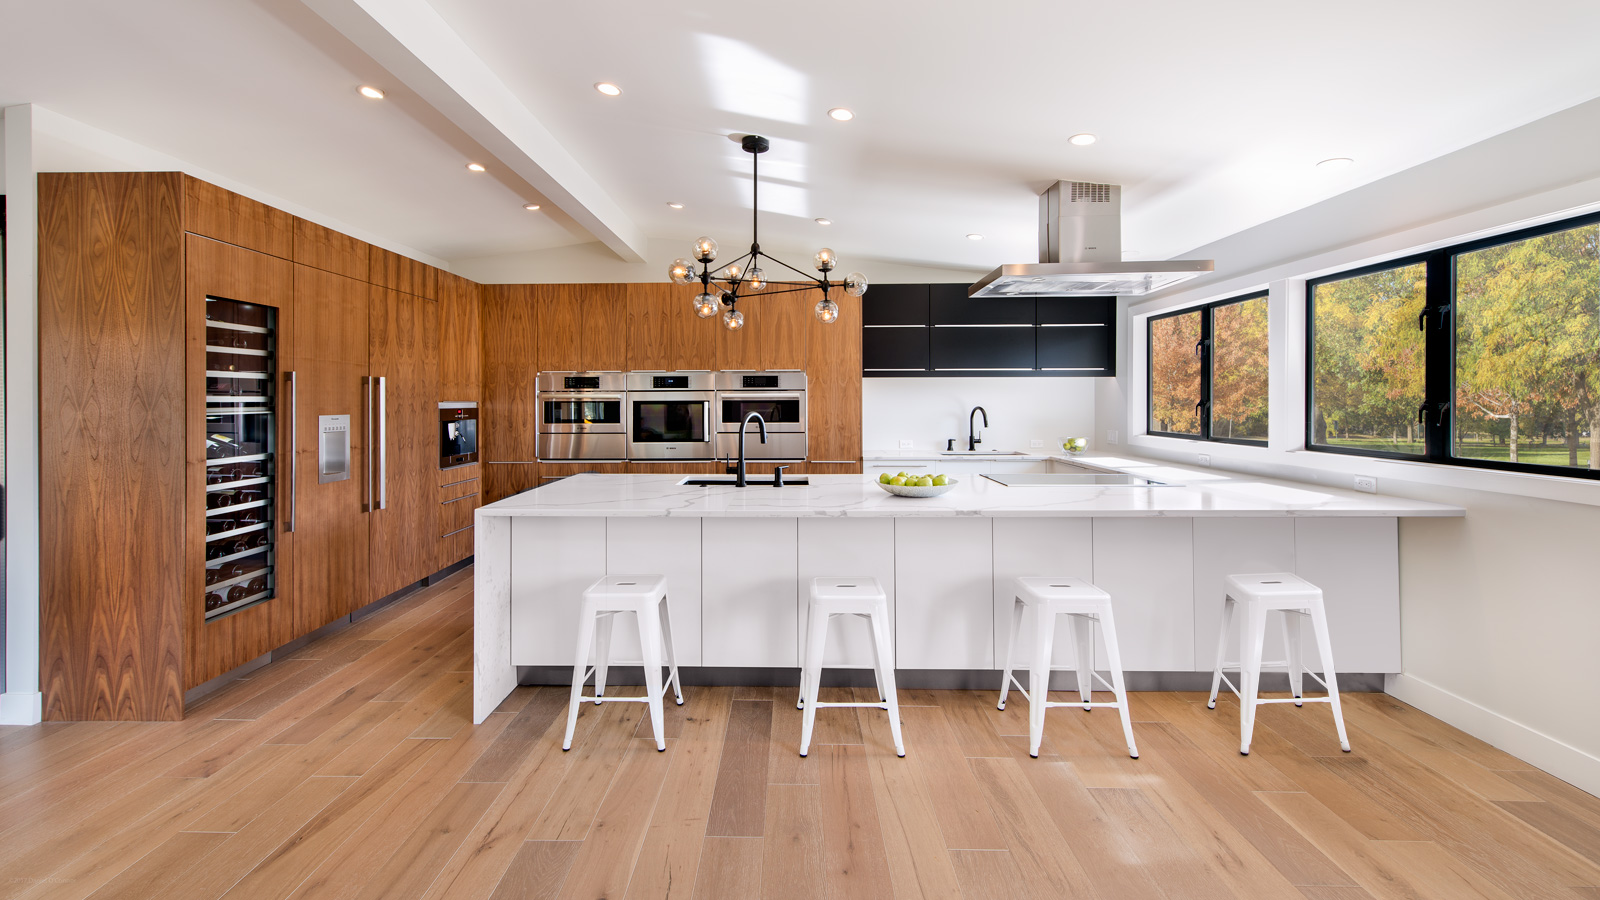
The Ultimate Kitchen-Design Hack

5 Kitchen Renovations Designers Wish Their Clients NEVER Asked for Again

Are kitchen islands outdated? Kitchen experts reveal how these perfectly practical designs will never be passé

Kitchen remodel: How to plan your layout like a pro

Should a Kitchen Island Be Centered? "There Is No One-Size-Fits All" Solution, Say the Experts

This Kitchen Renovation Timeline Will Help Guide Your Project in 2026

Home Fix: 7 Home Remodel Tips For Your Dream Kitchen


How to design your perfect kitchen
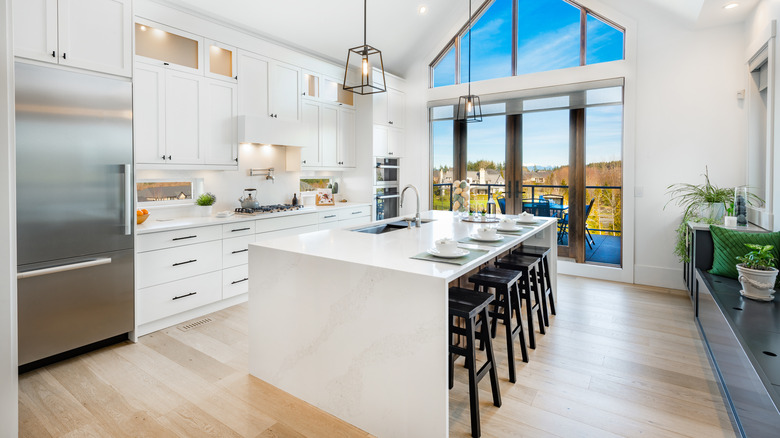
5 Mistakes You Should Avoid When Adding An Island To Your Kitchen

These are the worst kitchen layouts according to designers (and the tips on how to work with them)
There’s Nothing Worse Than an Awkward Kitchen Island—Here’s How to Calculate Correctly