1/10
5 Kitchen Renovation Moves That Make Designers CRINGE
This article delves into common kitchen renovation requests that professional designers often advise against, focusing on aspects that compromise functionality, aesthetics, or durability. The core message emphasizes a "function first" approach to kitchen design, advocating for practical and enduring choices over fleeting trends.
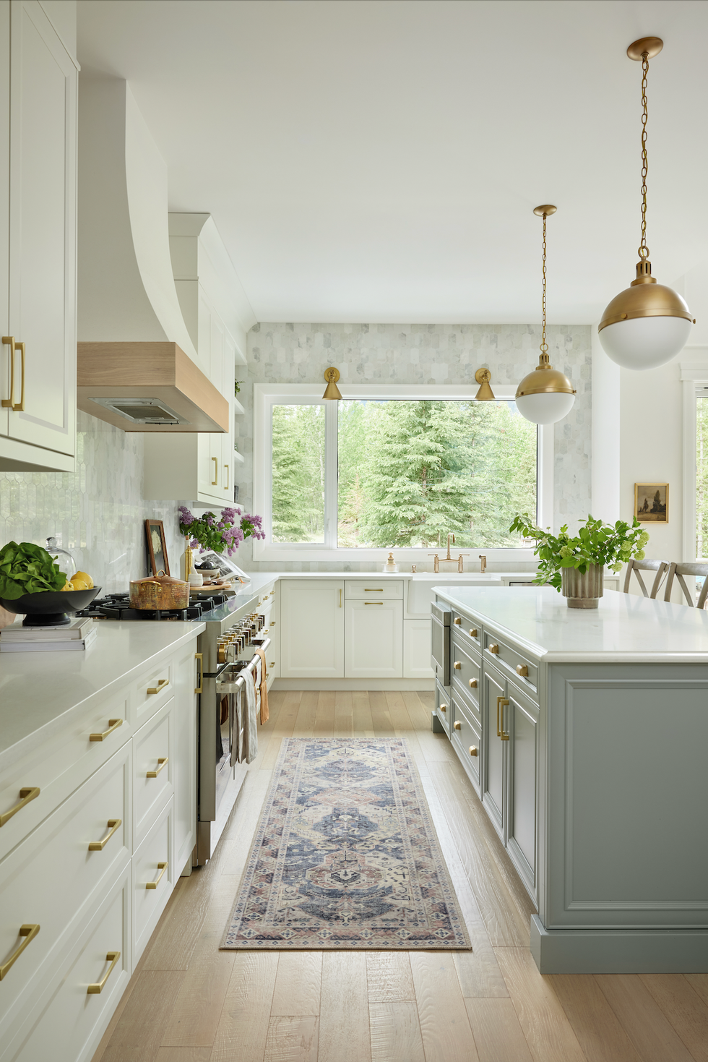

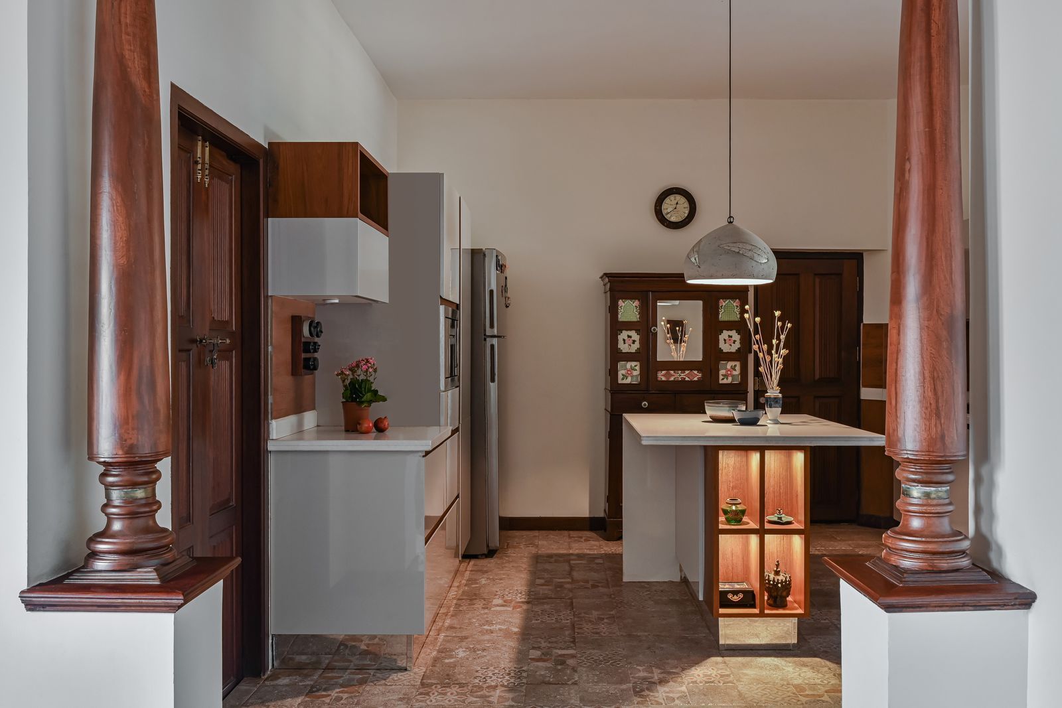



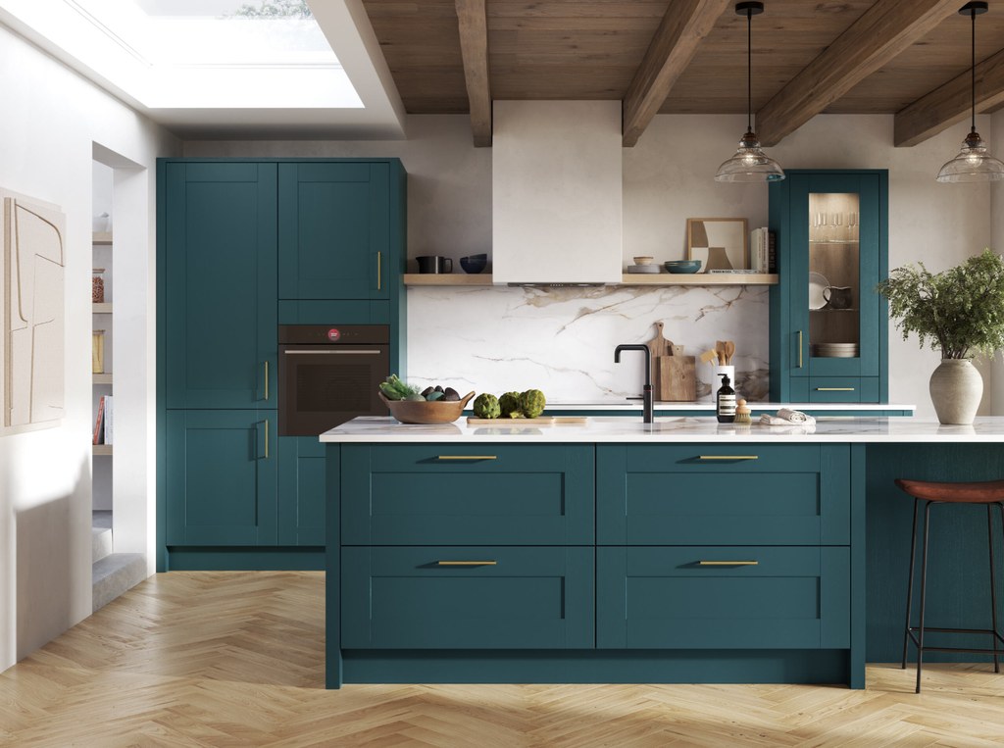
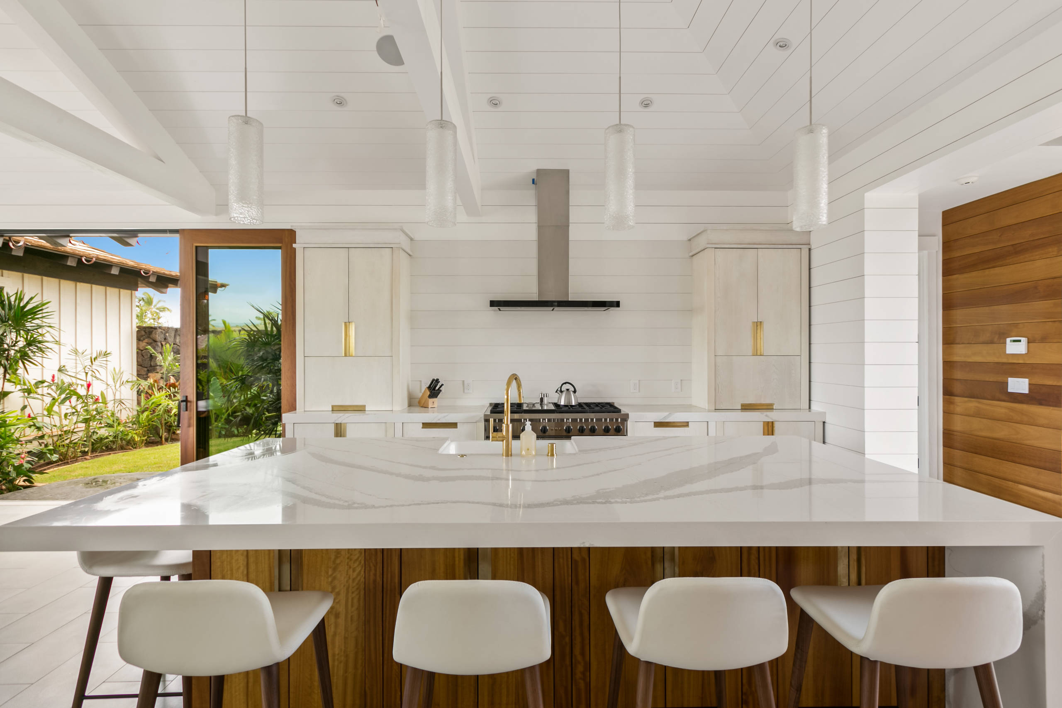
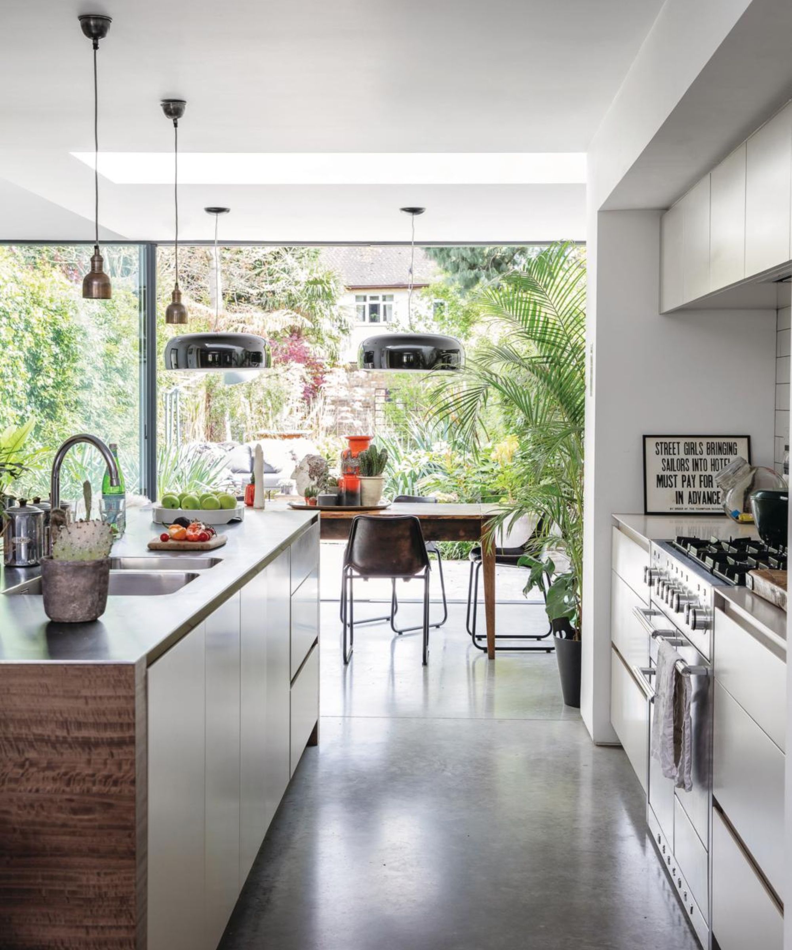
The discussion begins by highlighting the critical importance of a well-planned kitchen layout. Designers universally stress the 'working triangle' principle, which dictates that the sink, stove, and refrigerator should be in close proximity to optimize workflow and efficiency. A poor layout is identified as a major design flaw that can lead to wasted space and an inefficient cooking experience. Beyond the triangle, the need for adequate counter space, or "buffers," adjacent to appliances is emphasized to facilitate easy placement of hot trays or pitchers. The placement of the dishwasher next to the sink is also crucial for streamlined cleanup and preventing water drips across the floor. Proper clearance, with a minimum of 42 inches between counters and an ideal 48 inches, is another key consideration for comfortable movement and access. Strategically positioning sinks under windows or in islands is suggested to enhance the user experience, making chores less mundane and integrating the individual with household activities. The article cautions against adopting online trends without considering the unique dimensions and functional needs of one's personal space.


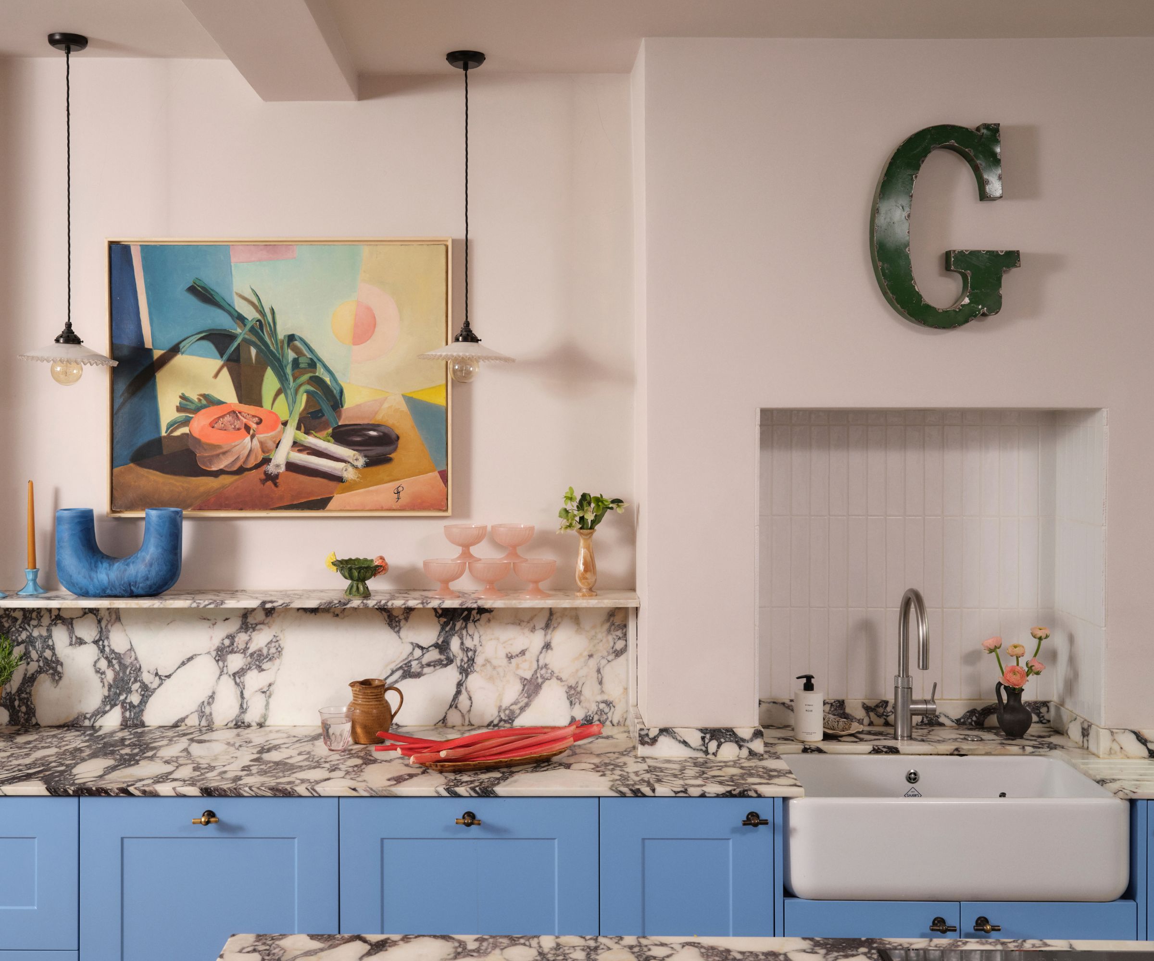
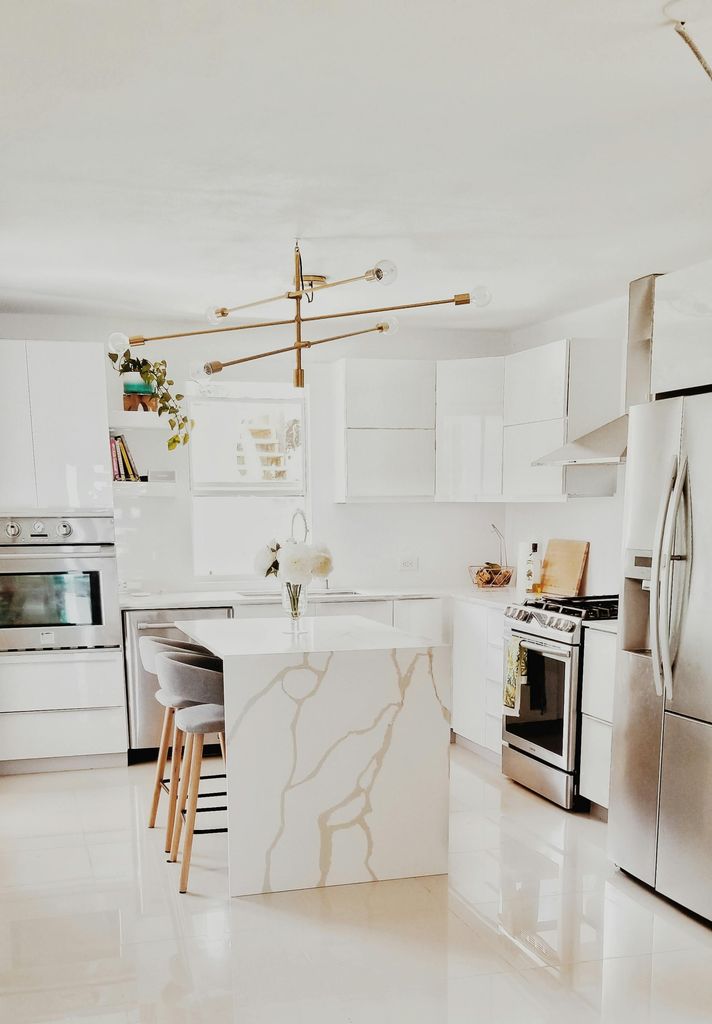
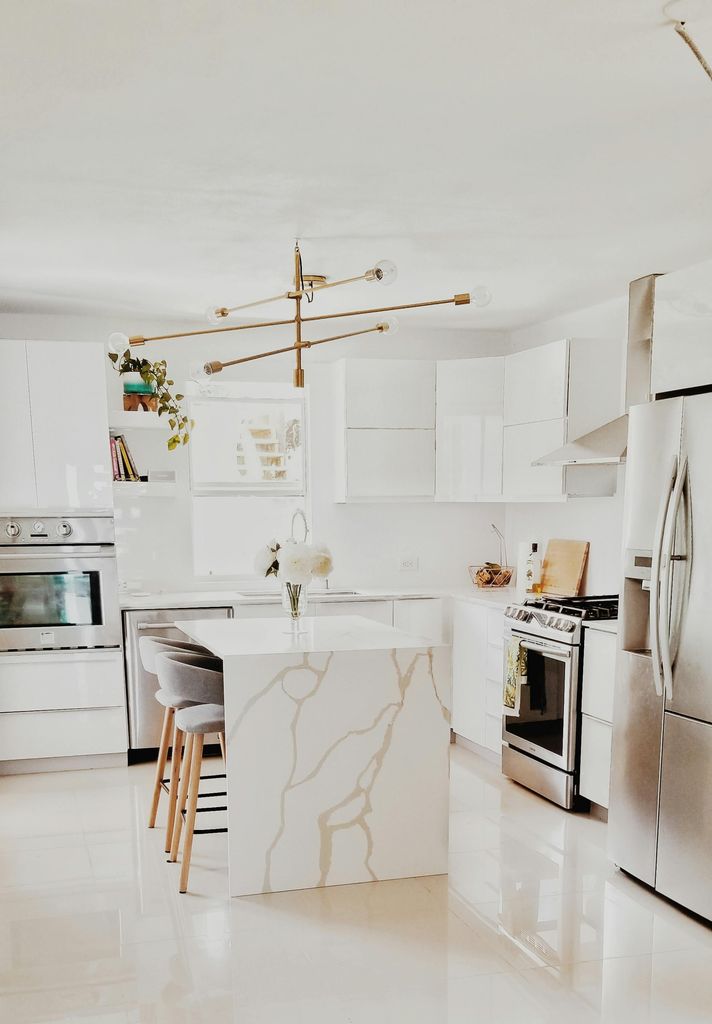
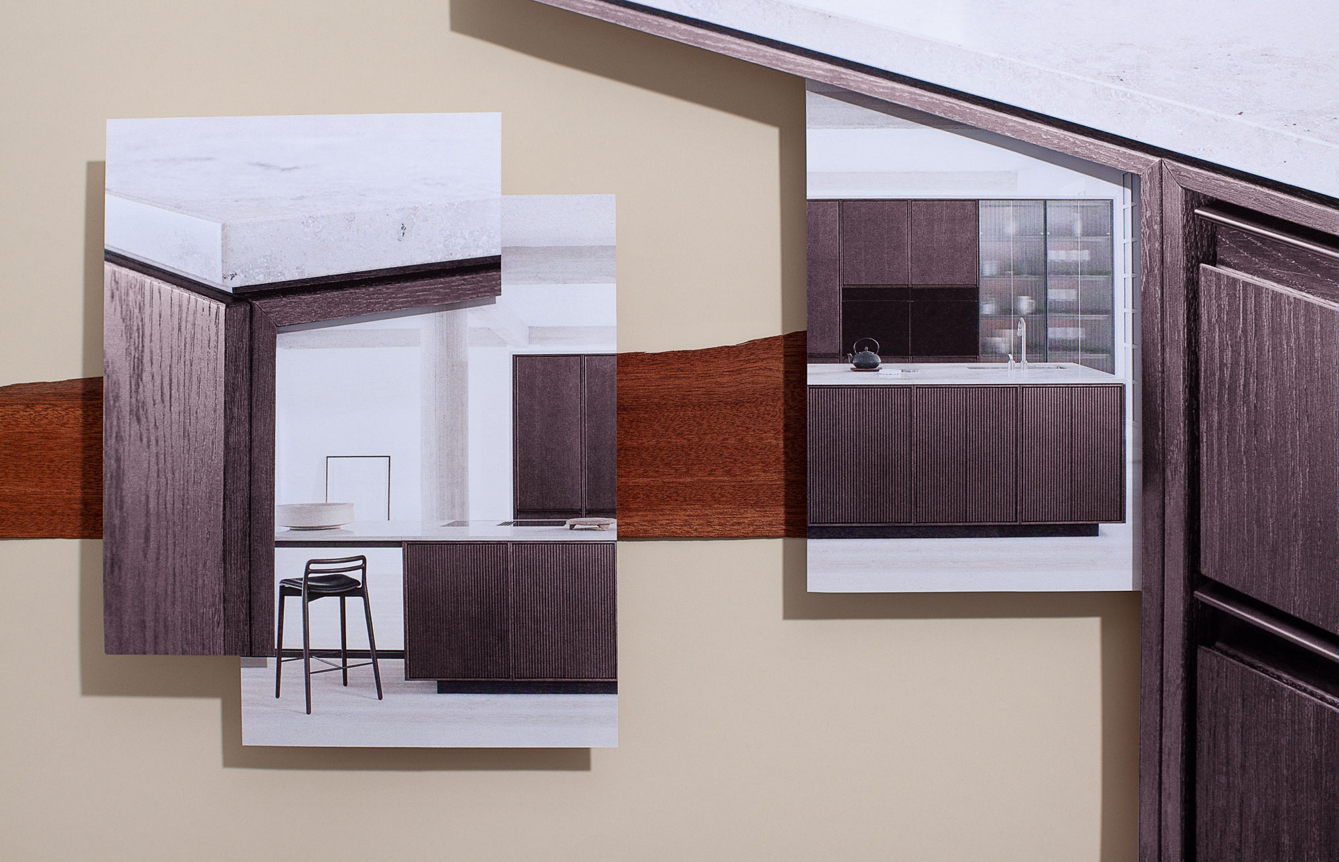
A significant point of contention among designers is the choice of countertop material, with quartz being the most frequently disliked option. Many designers express a strong preference for natural stone, such as marble, over engineered quartz, citing the unparalleled character, movement, texture, and depth that natural materials offer. They argue that natural stone provides a timeless appeal and a soulful quality that quartz cannot replicate, often going to great lengths to educate clients on alternatives or reallocate budgets to accommodate natural stone choices. While other materials like porcelain, butcher-block, and concrete receive mixed reviews, natural stone consistently emerges as the preferred alternative due to its enduring beauty and client satisfaction.
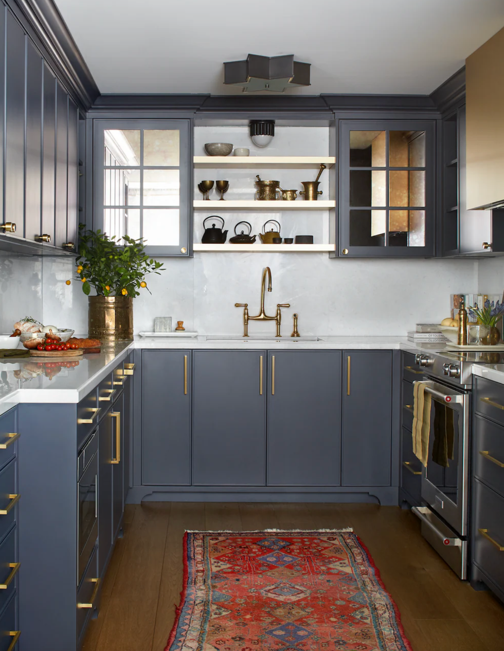
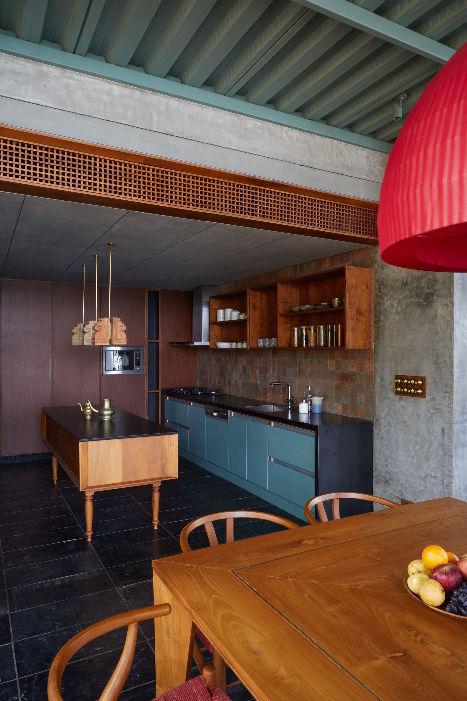
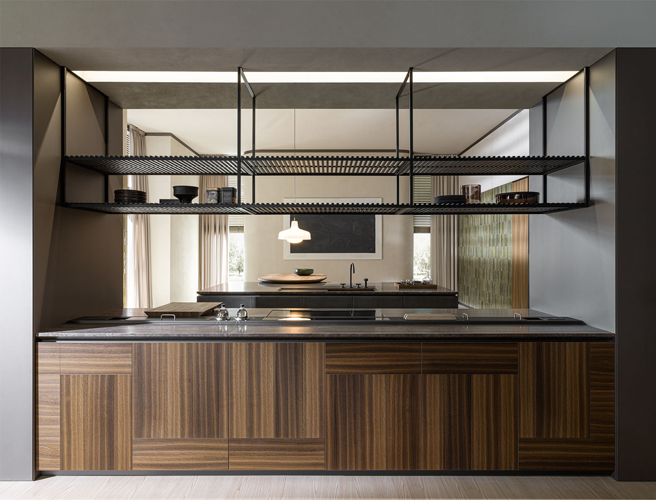


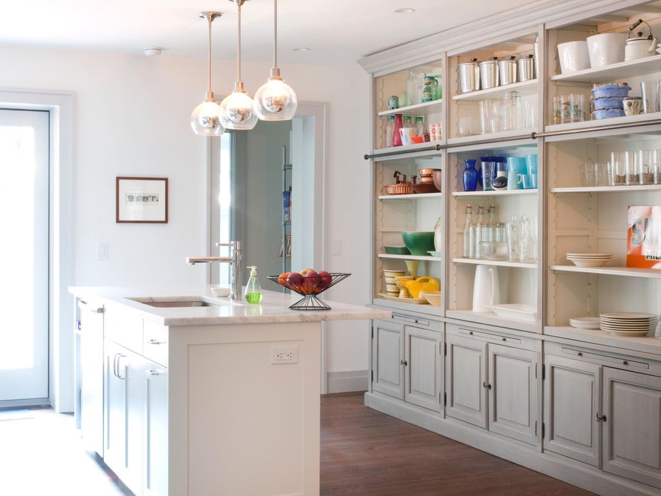
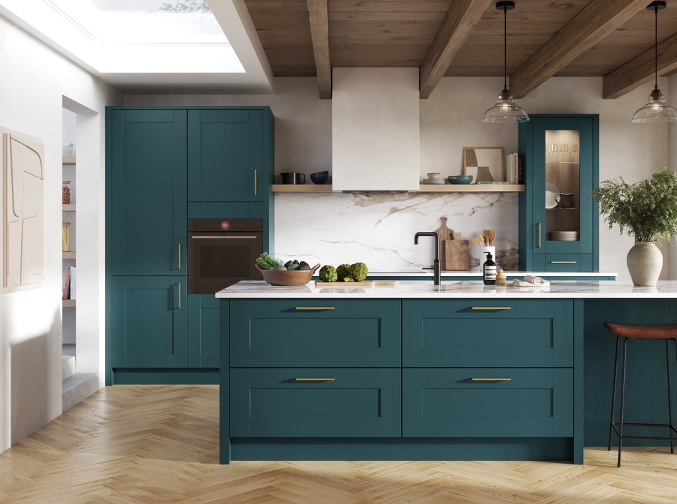
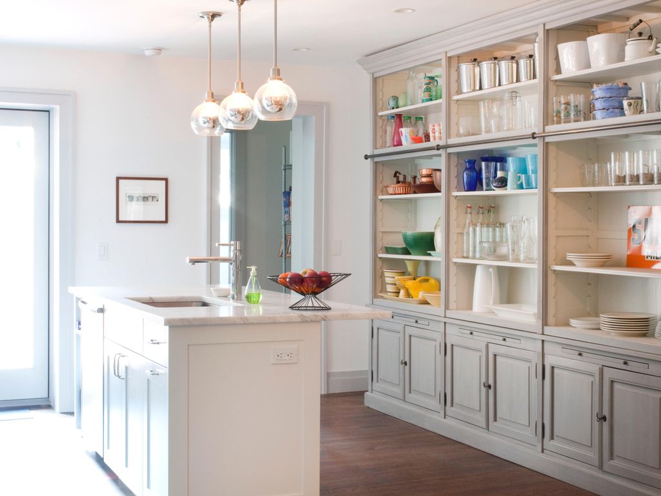
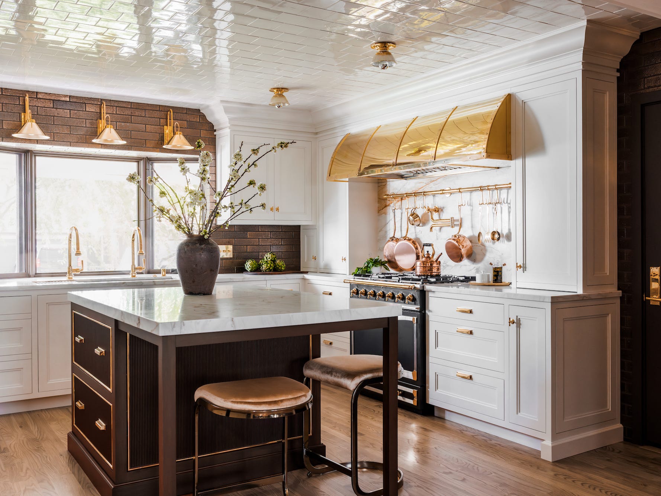
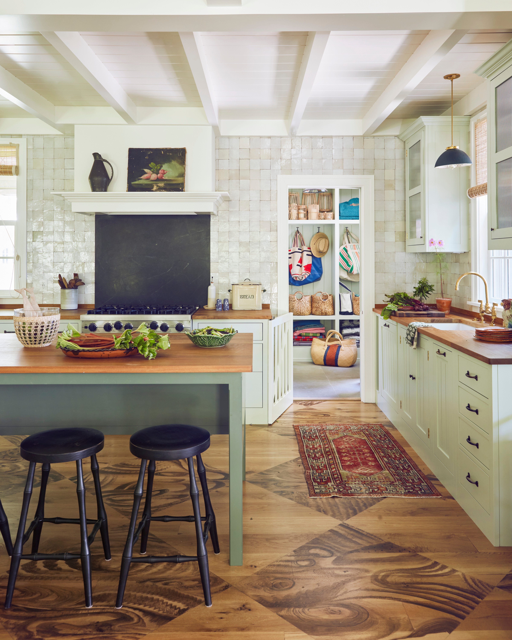
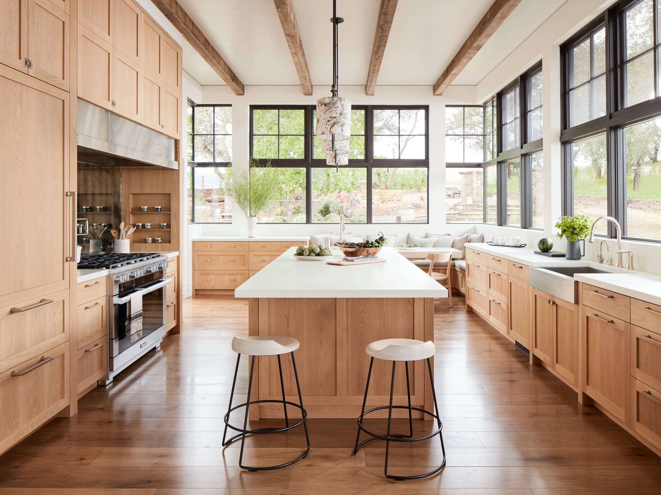
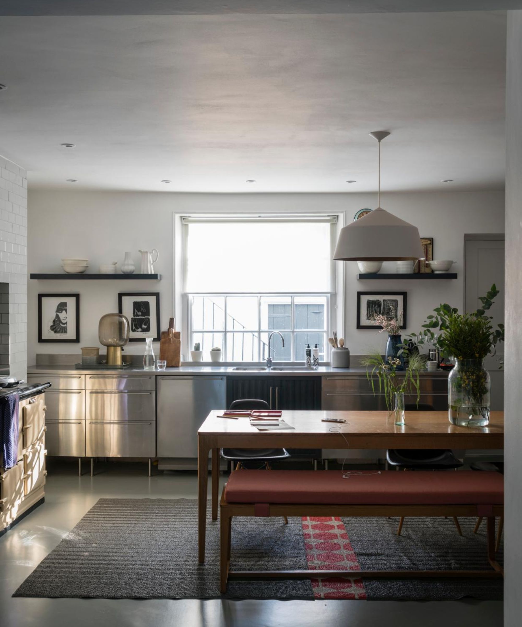
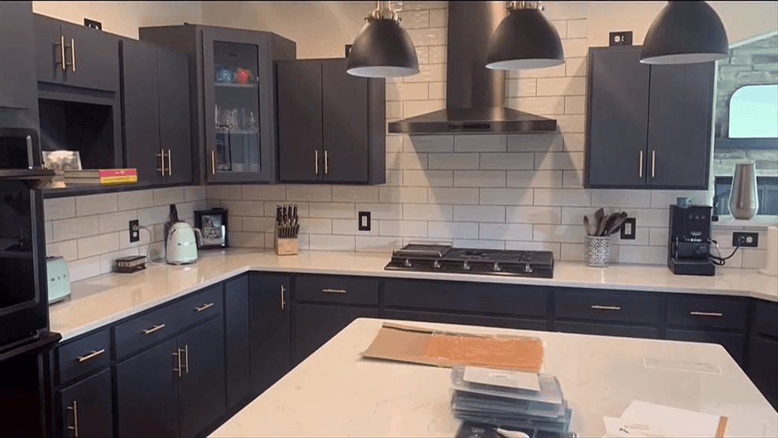
Cabinetry is another area where designers observe common missteps. Upper cabinets that do not extend to the ceiling are identified as a major aesthetic and practical flaw, creating an unfinished look and inviting clutter. Designers advocate for cabinetry that reaches the ceiling to maximize storage and create a cohesive appearance, while also emphasizing the importance of visual breathing room and avoiding an excessive amount of wall-to-wall uppers that can make a kitchen feel bulky or "builder grade." Thoughtful storage solutions are presented as an alternative to overwhelming the space with numerous upper cabinets. The article also advises against overdoing open shelving, acknowledging its aesthetic appeal on platforms like Pinterest but warning that it can quickly lead to a cluttered and dusty environment in real life. High-gloss paint on cabinets is another feature designers wish to avoid due to its tendency to show fingerprints and smudges, requiring constant maintenance.
Exposed trash receptacles are uniformly panned by designers as an easily avoidable design flaw. The article strongly recommends incorporating pull-out trash and recycling systems for a discreet and hygienic solution. Designers consider a hidden, designated spot for waste as a fundamental requirement for a well-designed kitchen, stressing that an exposed trash bin detracts from an otherwise aesthetically pleasing space and contributes to a cluttered appearance.
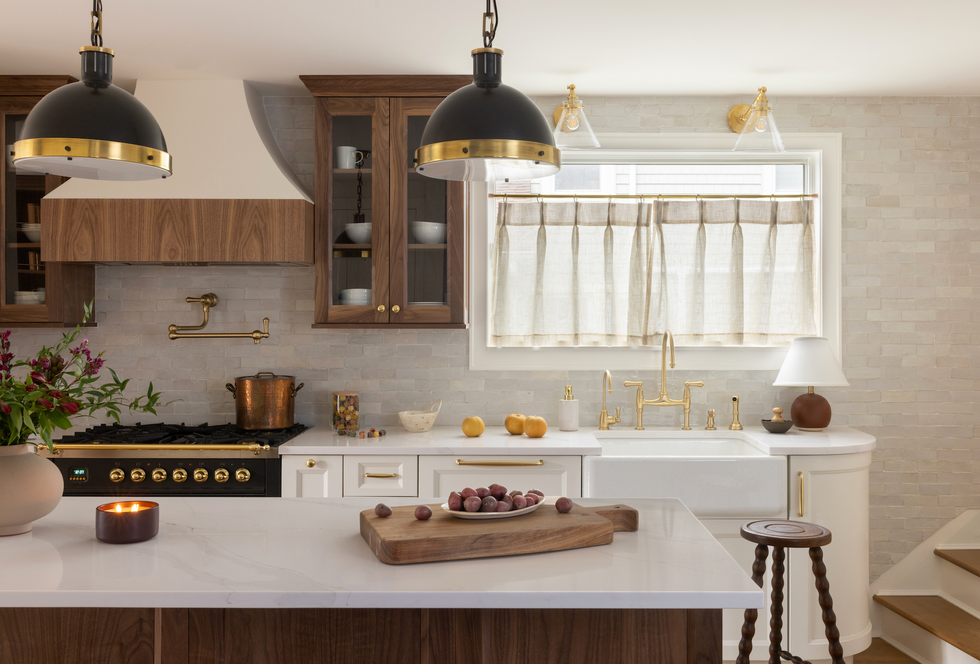

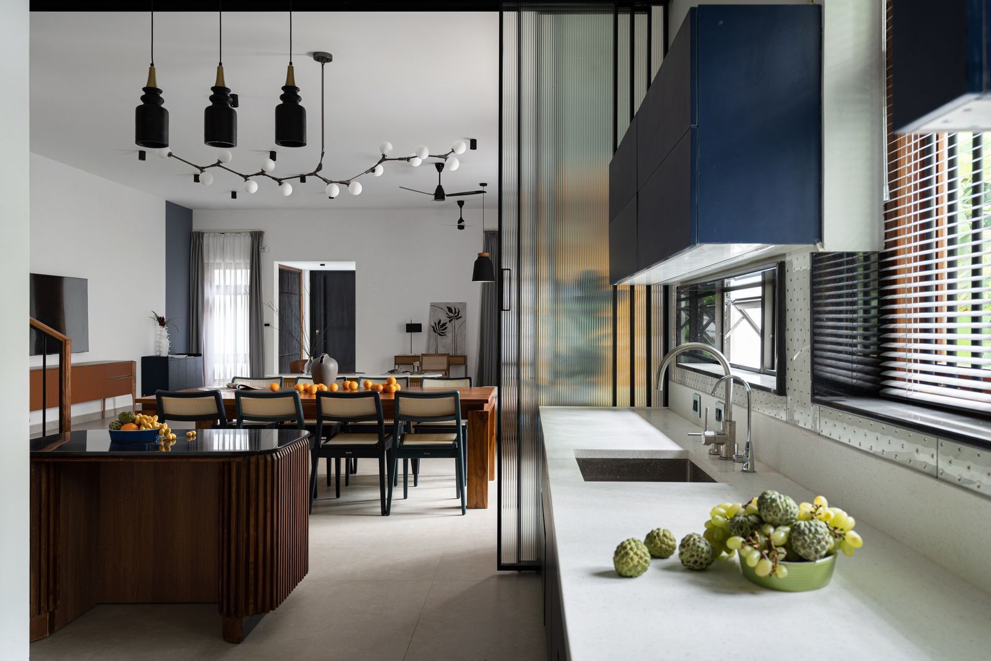

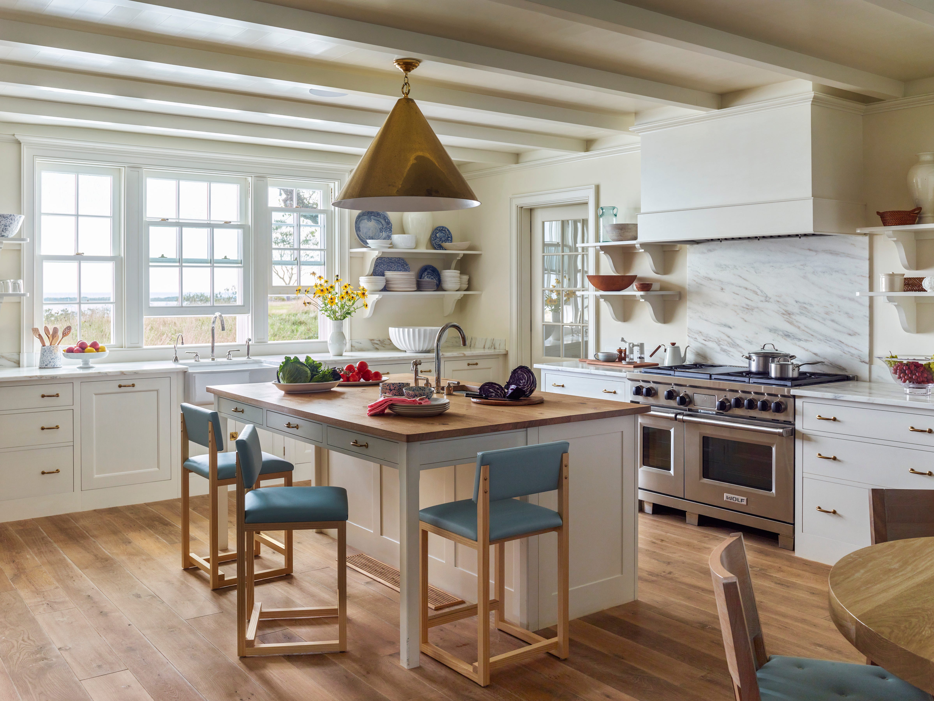
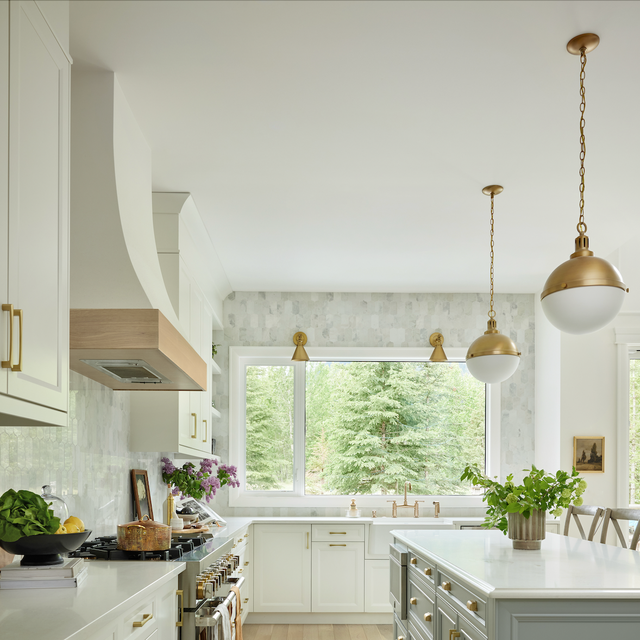
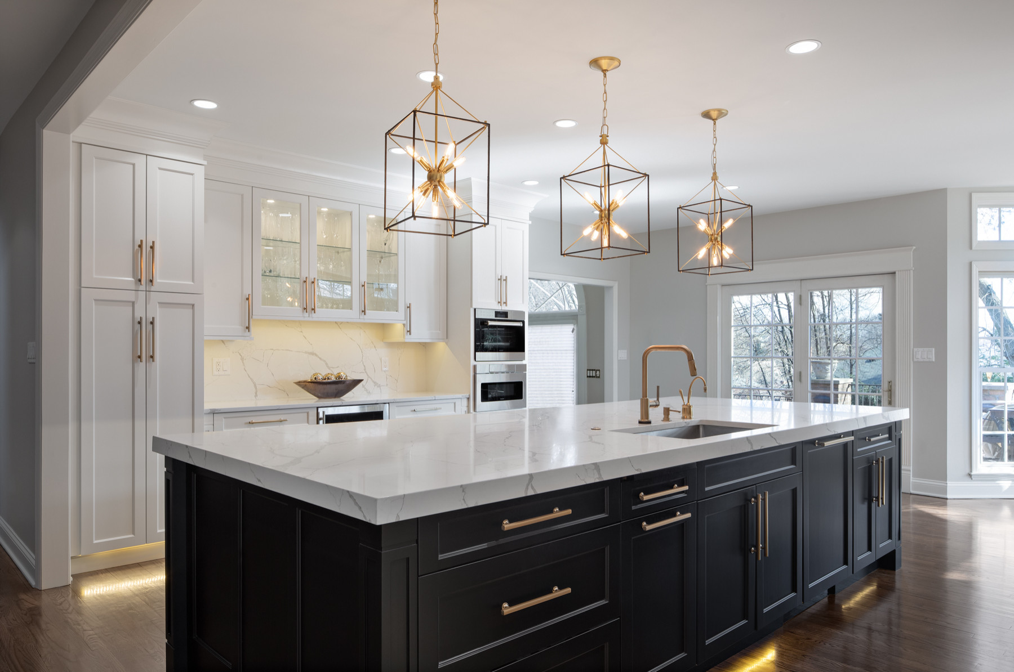
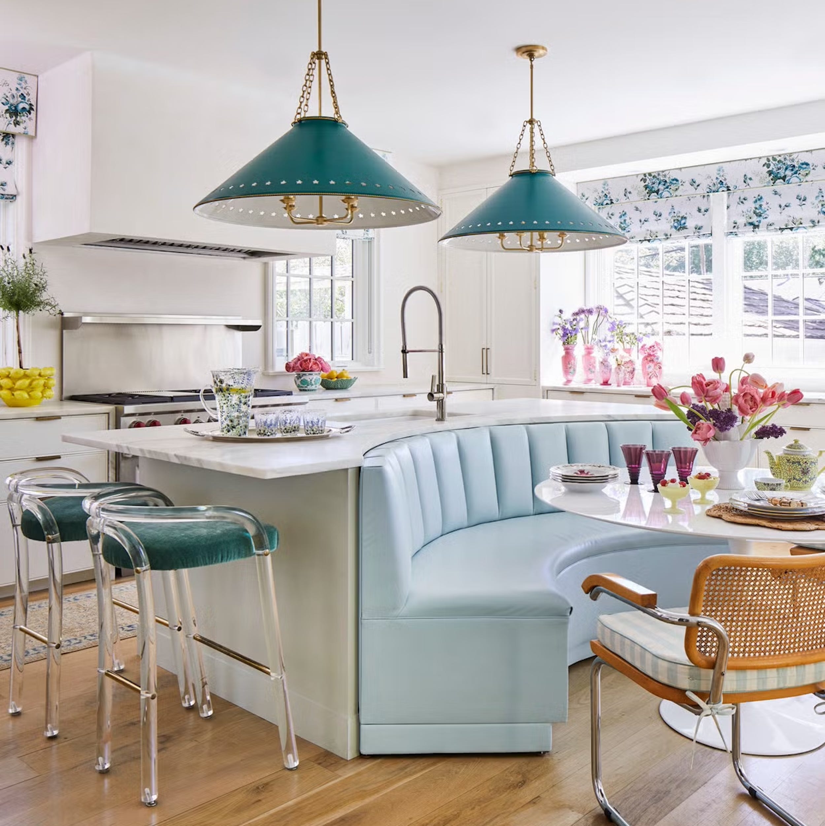
Finally, the article addresses the common oversight of inadequate kitchen lighting. Recessed lighting alone is deemed insufficient; instead, designers advocate for a layered lighting scheme that includes island pendants, under-cabinet lighting, and sconces. This multi-faceted approach ensures proper illumination for various tasks, enhances the kitchen's ambiance, and provides low-level light for nighttime use. Emphasis is placed on the importance of careful planning for under-cabinet lighting to ensure it is concealed and functional, without exposing light strips or obstructing appliances. The overarching principle for all these considerations is that a kitchen must prioritize function and durability to truly serve the daily needs of its occupants and maintain its beauty over time.
#KitchenRenovations #InteriorDesign #KitchenLayout #CountertopMaterials #CabinetryDesign #KitchenLighting #HomeRemodeling #DesignTrends #FunctionalDesign #KitchenRenovations #InteriorDesign #KitchenLayout #CountertopMaterials #CabinetryDesign #KitchenLighting #HomeRemodeling #DesignTrends #FunctionalDesign
0 comment in total
 No comments yet
You may also like
5 Kitchen Renovations Designers Wish Their Clients NEVER Asked for Again
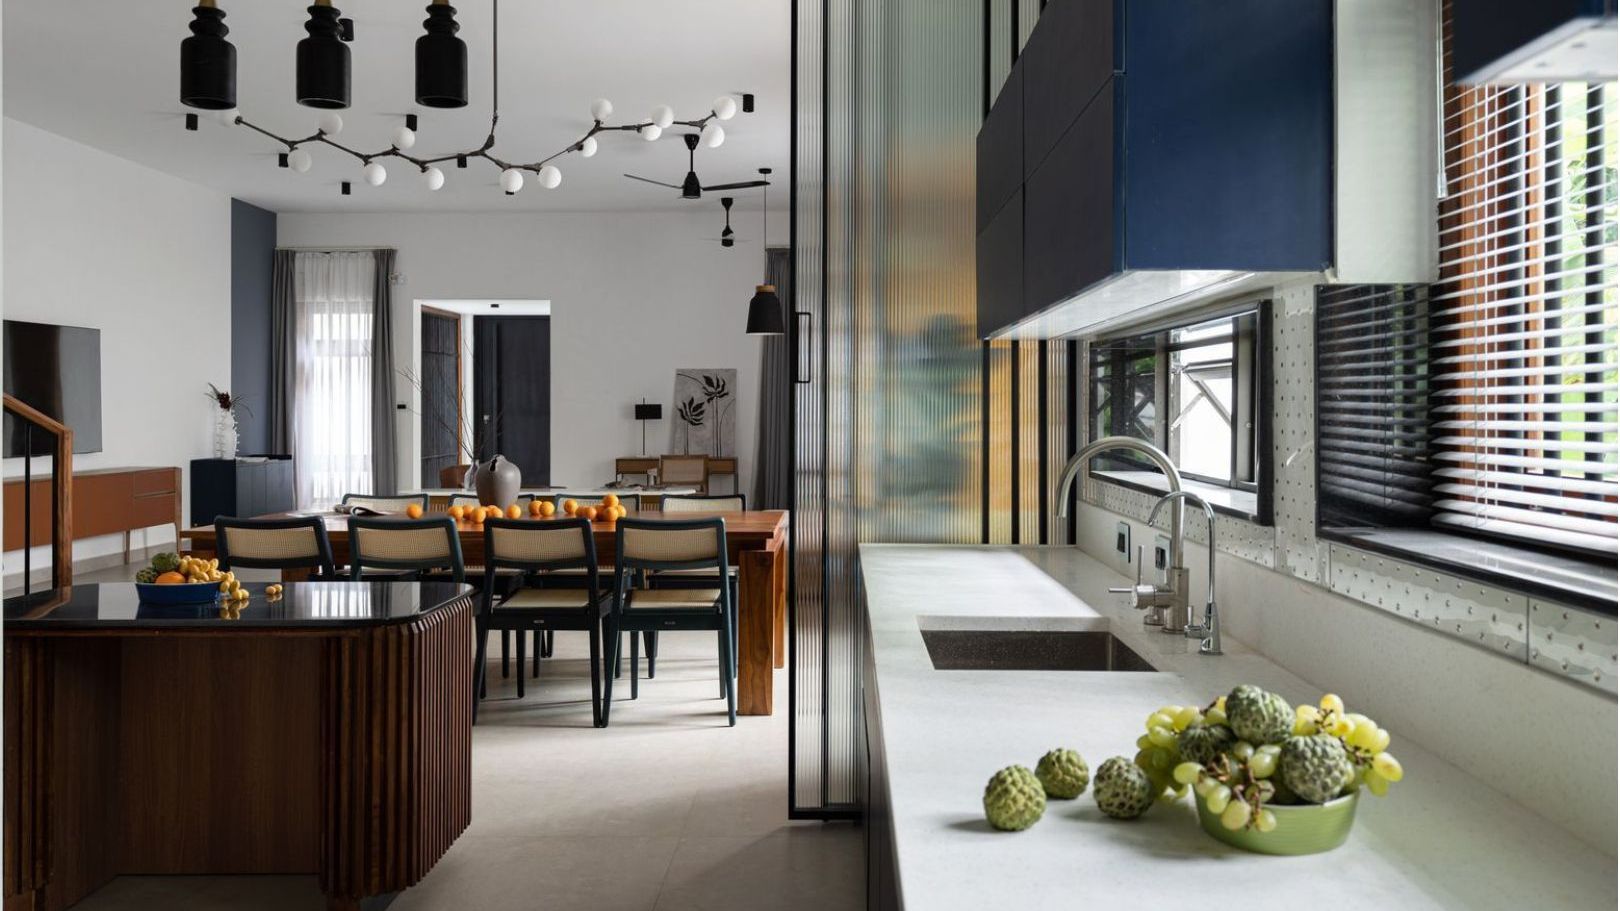
5 kitchen design ideas that will completely transform the heart of your home

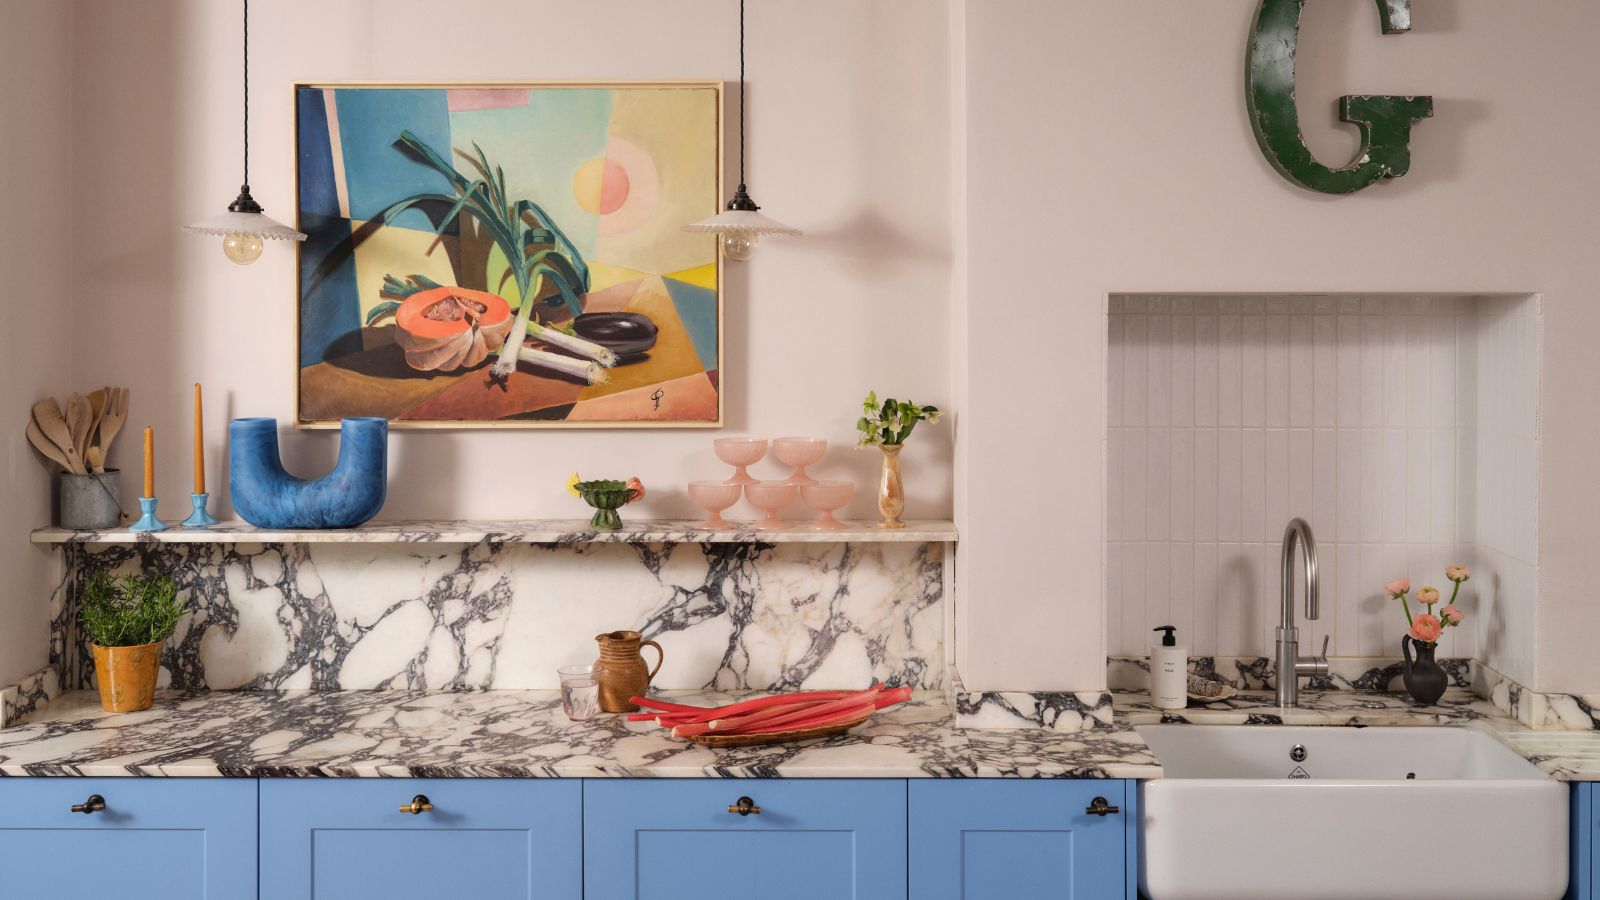
The designer totally transformed this kitchen with an unexpected color combination and a controversial decorating technique
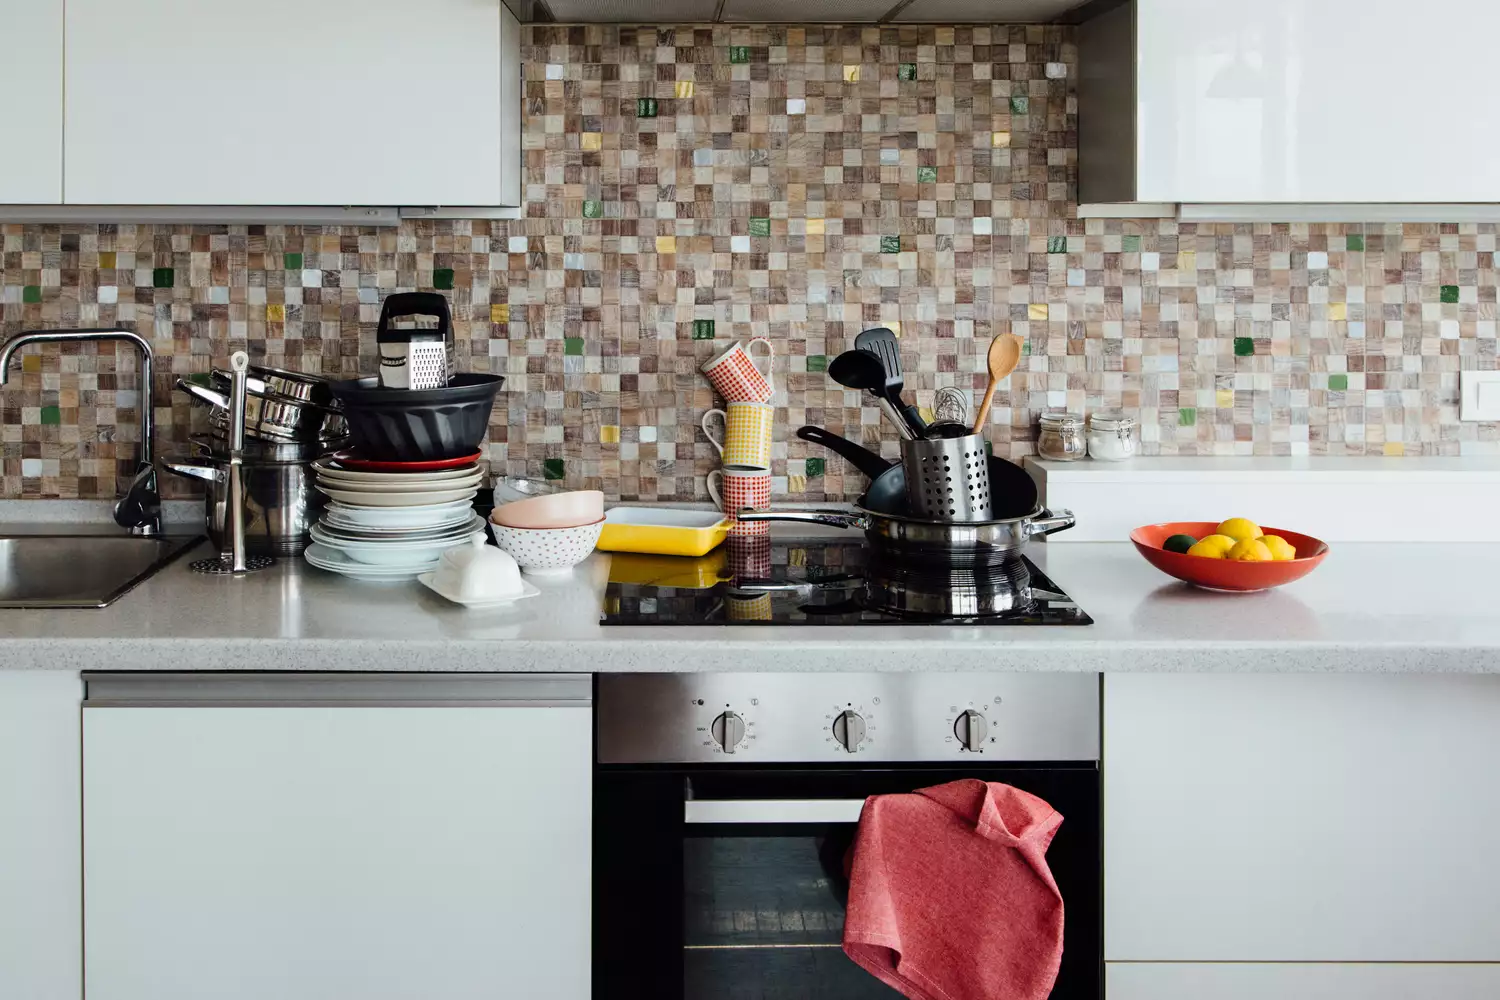
7 Common Kitchen Features That Actually Give Designers the "Ick"

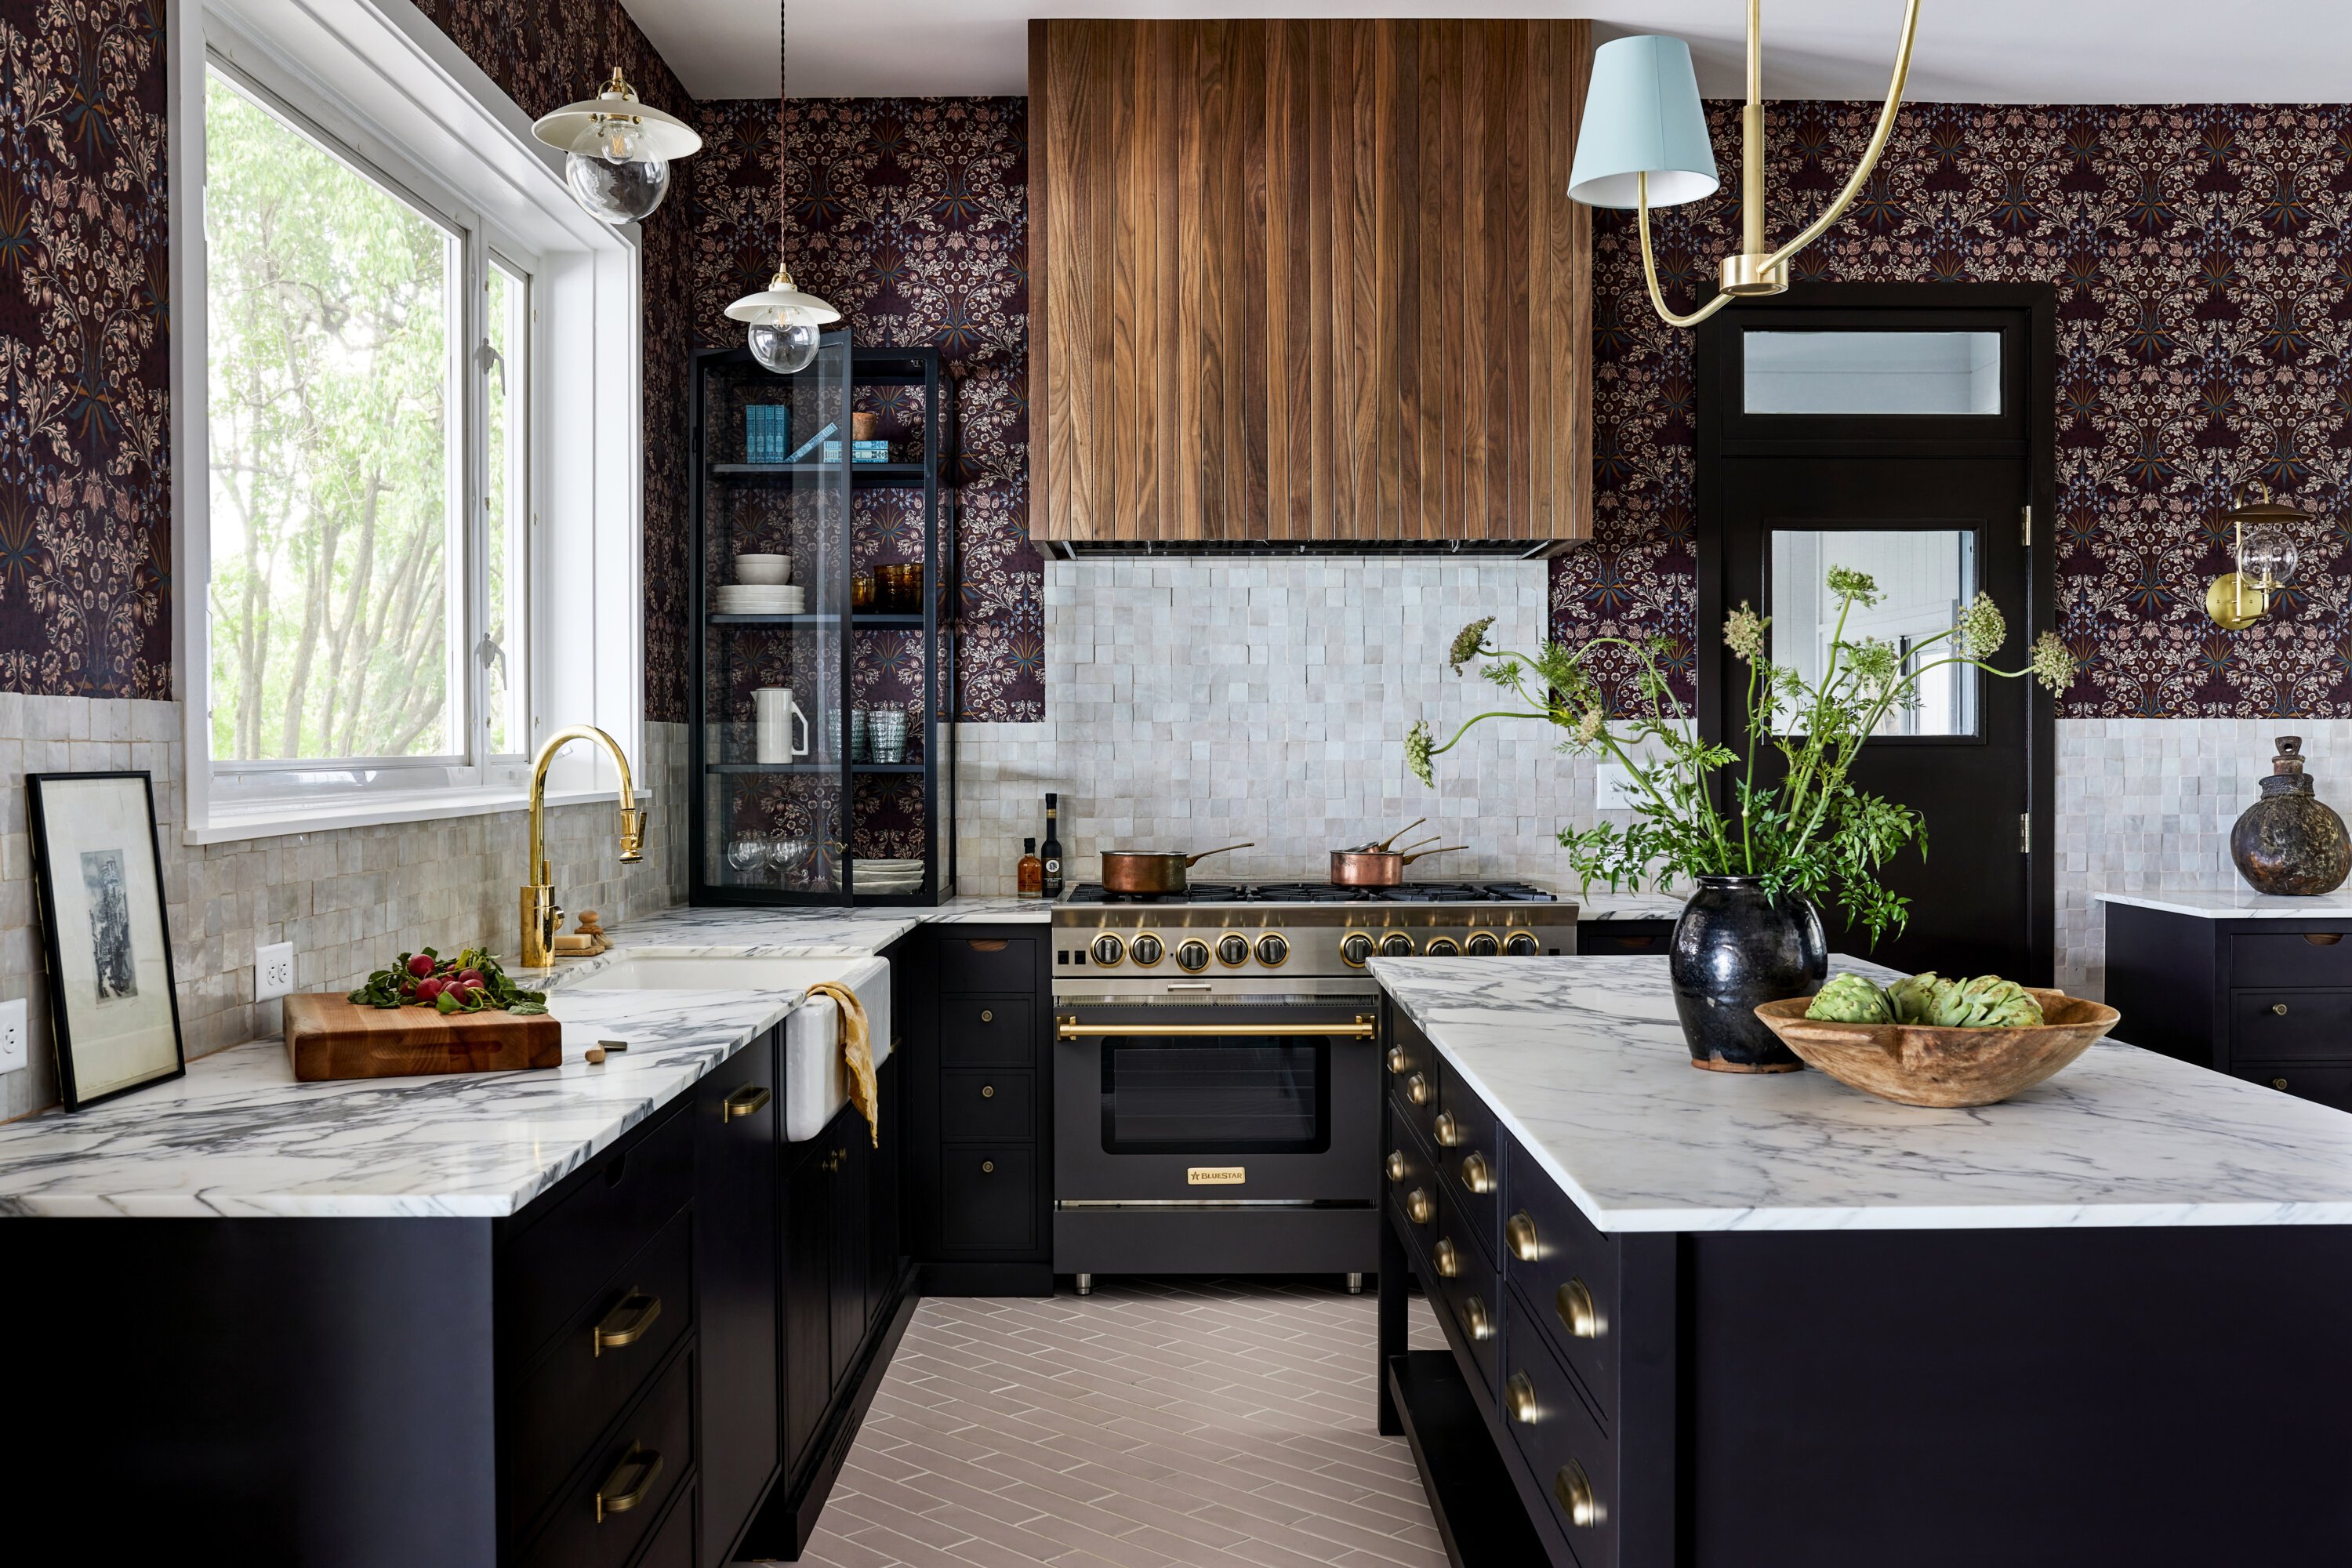
5 Great Kitchen-Design Ideas That Will Transform Your Home
The latest sensational kitchen design ideas to inspire your home renovation

Fun Tips for an Amazing Kitchen Remodel
7 Kitchen Renovation Trends to Watch
We Can't Stop Thinking About These INCREDIBLE Kitchen Makeovers
Get a Glimpse Inside 5 Stunning Kitchen Makeovers
8 shockingly common kitchen design mistakes according to a pro


Look Through These Distinct Kitchen Renovations to Get the Style You Want

5 Tacky Kitchen "Upgrades" That Instantly Make a Home Look Bad, According to Designers

5 Dream Kitchens To Inspire Your Next Redesign

8 shockingly common kitchen design mistakes according to a pro

This unexpected kitchen design is everywhere right now

A Sneak Peek Into an Interior Designer's "No Ordinary Kitchen" Renovation

10 Unexpected Kitchen Remodel Finds You Can Get from Wayfair

5 Ways to Make Your Kitchen Look Instantly More Expensive, According to Designers

5 Tacky Dining Room "Upgrades" That Instantly Make a Home Look Bad, According to Designers