5 things to know for an efficient open kitchen layout, Lifestyle News
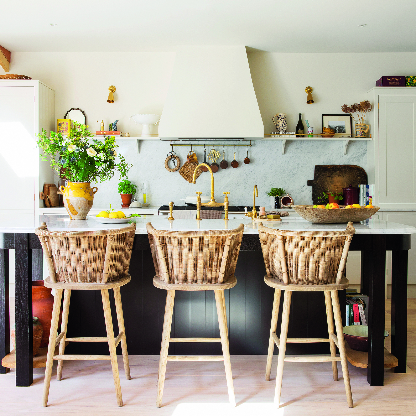
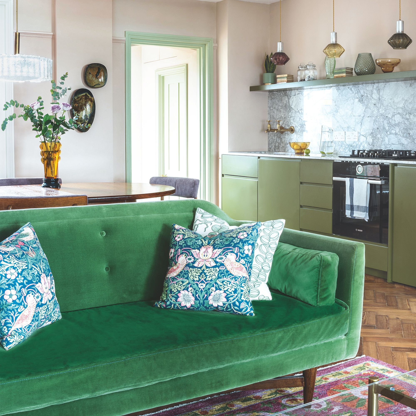

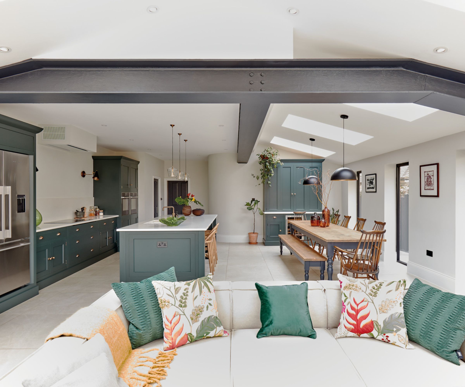
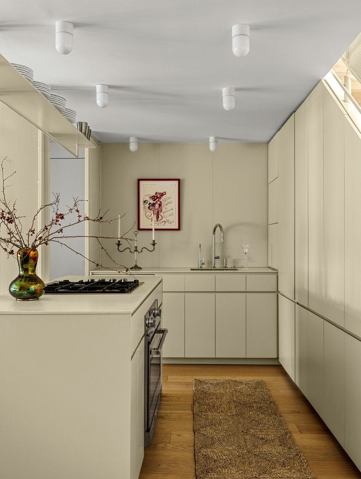
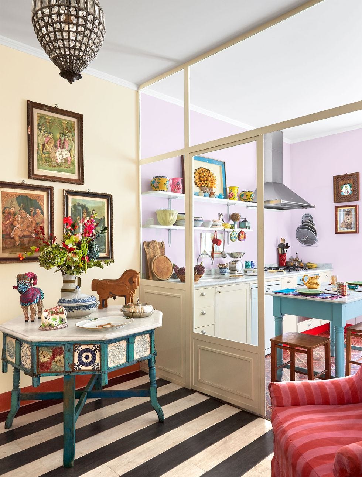
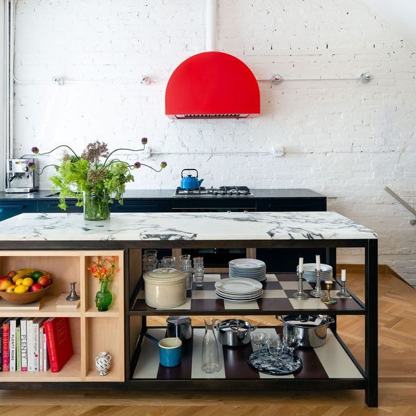
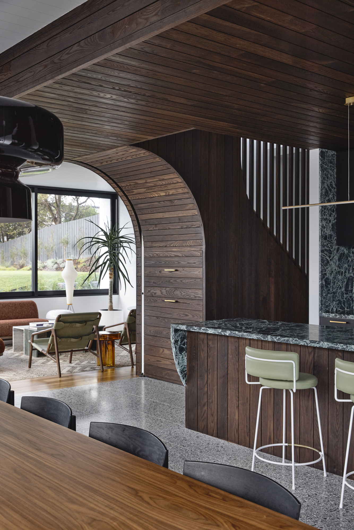

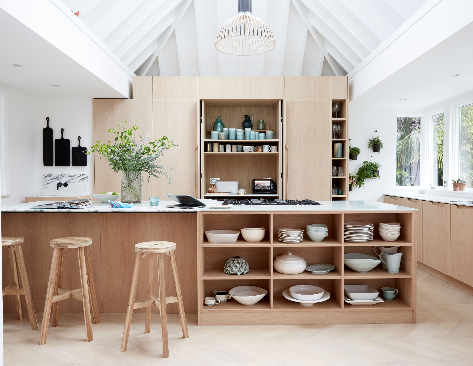
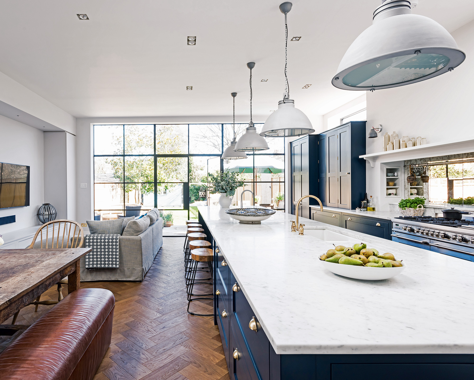
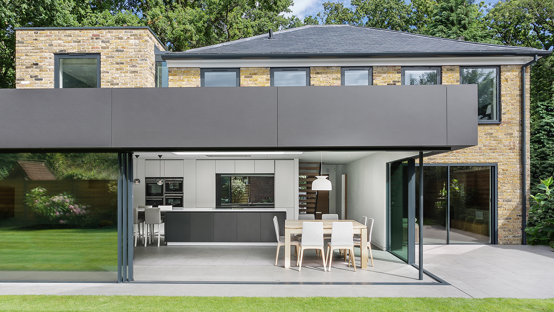
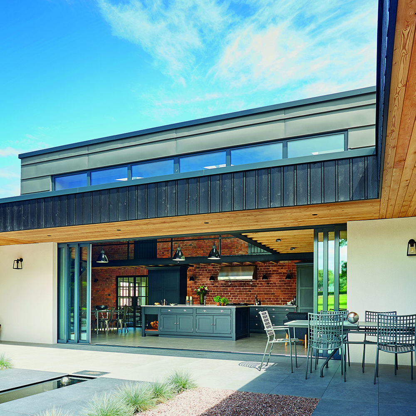
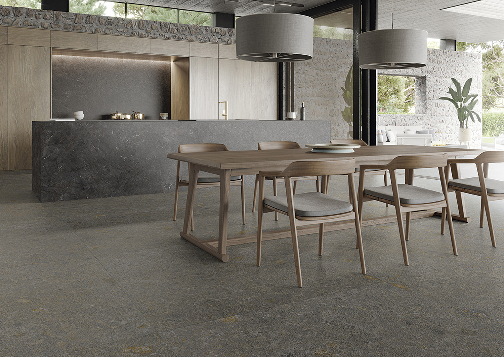
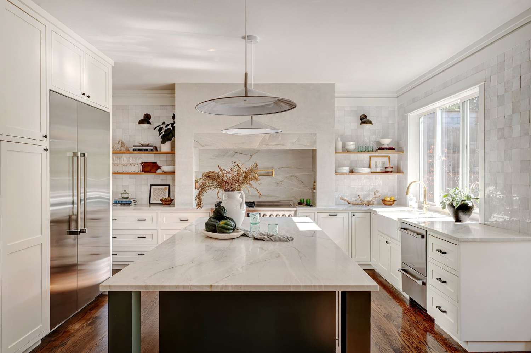
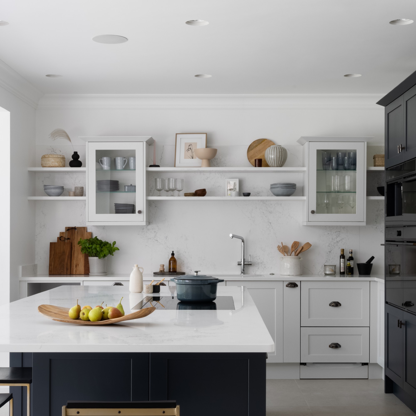
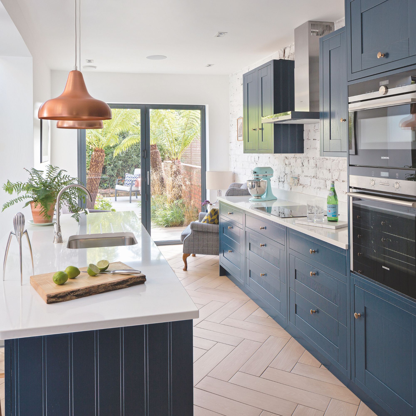
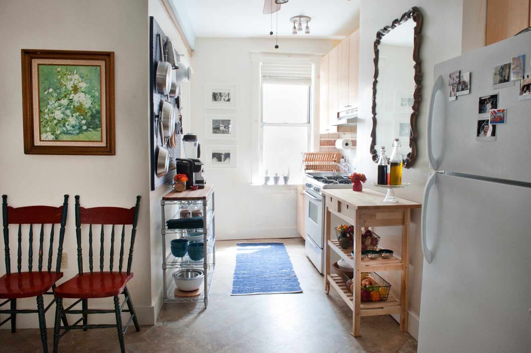
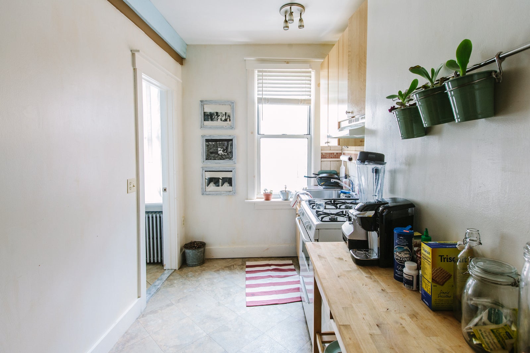
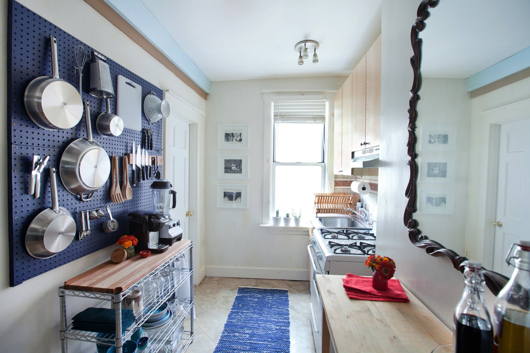
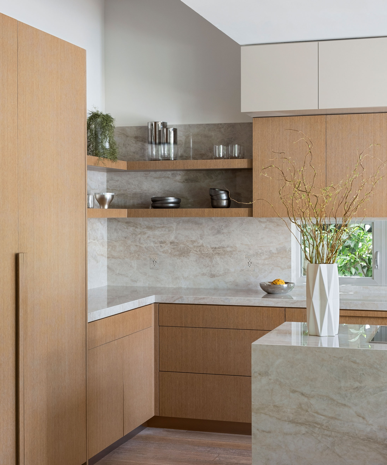
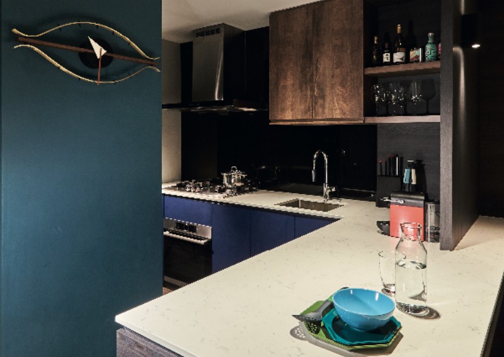
Designing an efficient open kitchen layout involves careful consideration of several key elements to ensure functionality, comfort, and aesthetic appeal. The choice of kitchen shape is fundamental, with galley, L-shaped, and U-shaped configurations offering distinct advantages. A galley kitchen, characterized by its narrow design, is suitable for smaller spaces and often incorporates a kitchen island to delineate the area from other living spaces. L-shaped kitchens maximize corner space, providing ample storage opportunities. U-shaped layouts, with units on three sides and an open top, offer increased storage capacity along the walls. Each shape caters to different spatial constraints and functional needs.
Worktop height and elbow room are crucial for ergonomic design. Standard countertop heights typically range from 85cm to 90cm, but taller individuals may opt for higher surfaces to prevent back strain during tasks like chopping or washing dishes. Adequate aisle width is also important to facilitate movement and prevent overcrowding. An aisle width of 1 meter is recommended for a single cook, while 1.2 meters is ideal for two cooks working simultaneously, ensuring comfortable movement and access to appliances.
Understanding individual needs and usage patterns is paramount in kitchen design. There is no one-size-fits-all solution; the design should align with the household's cooking habits, entertaining preferences, and appliance requirements. For example, families with busy schedules might benefit from ovens featuring multiple heating modes to streamline defrosting and cooking processes. Evaluating existing appliances and future needs helps tailor the kitchen to specific lifestyles.
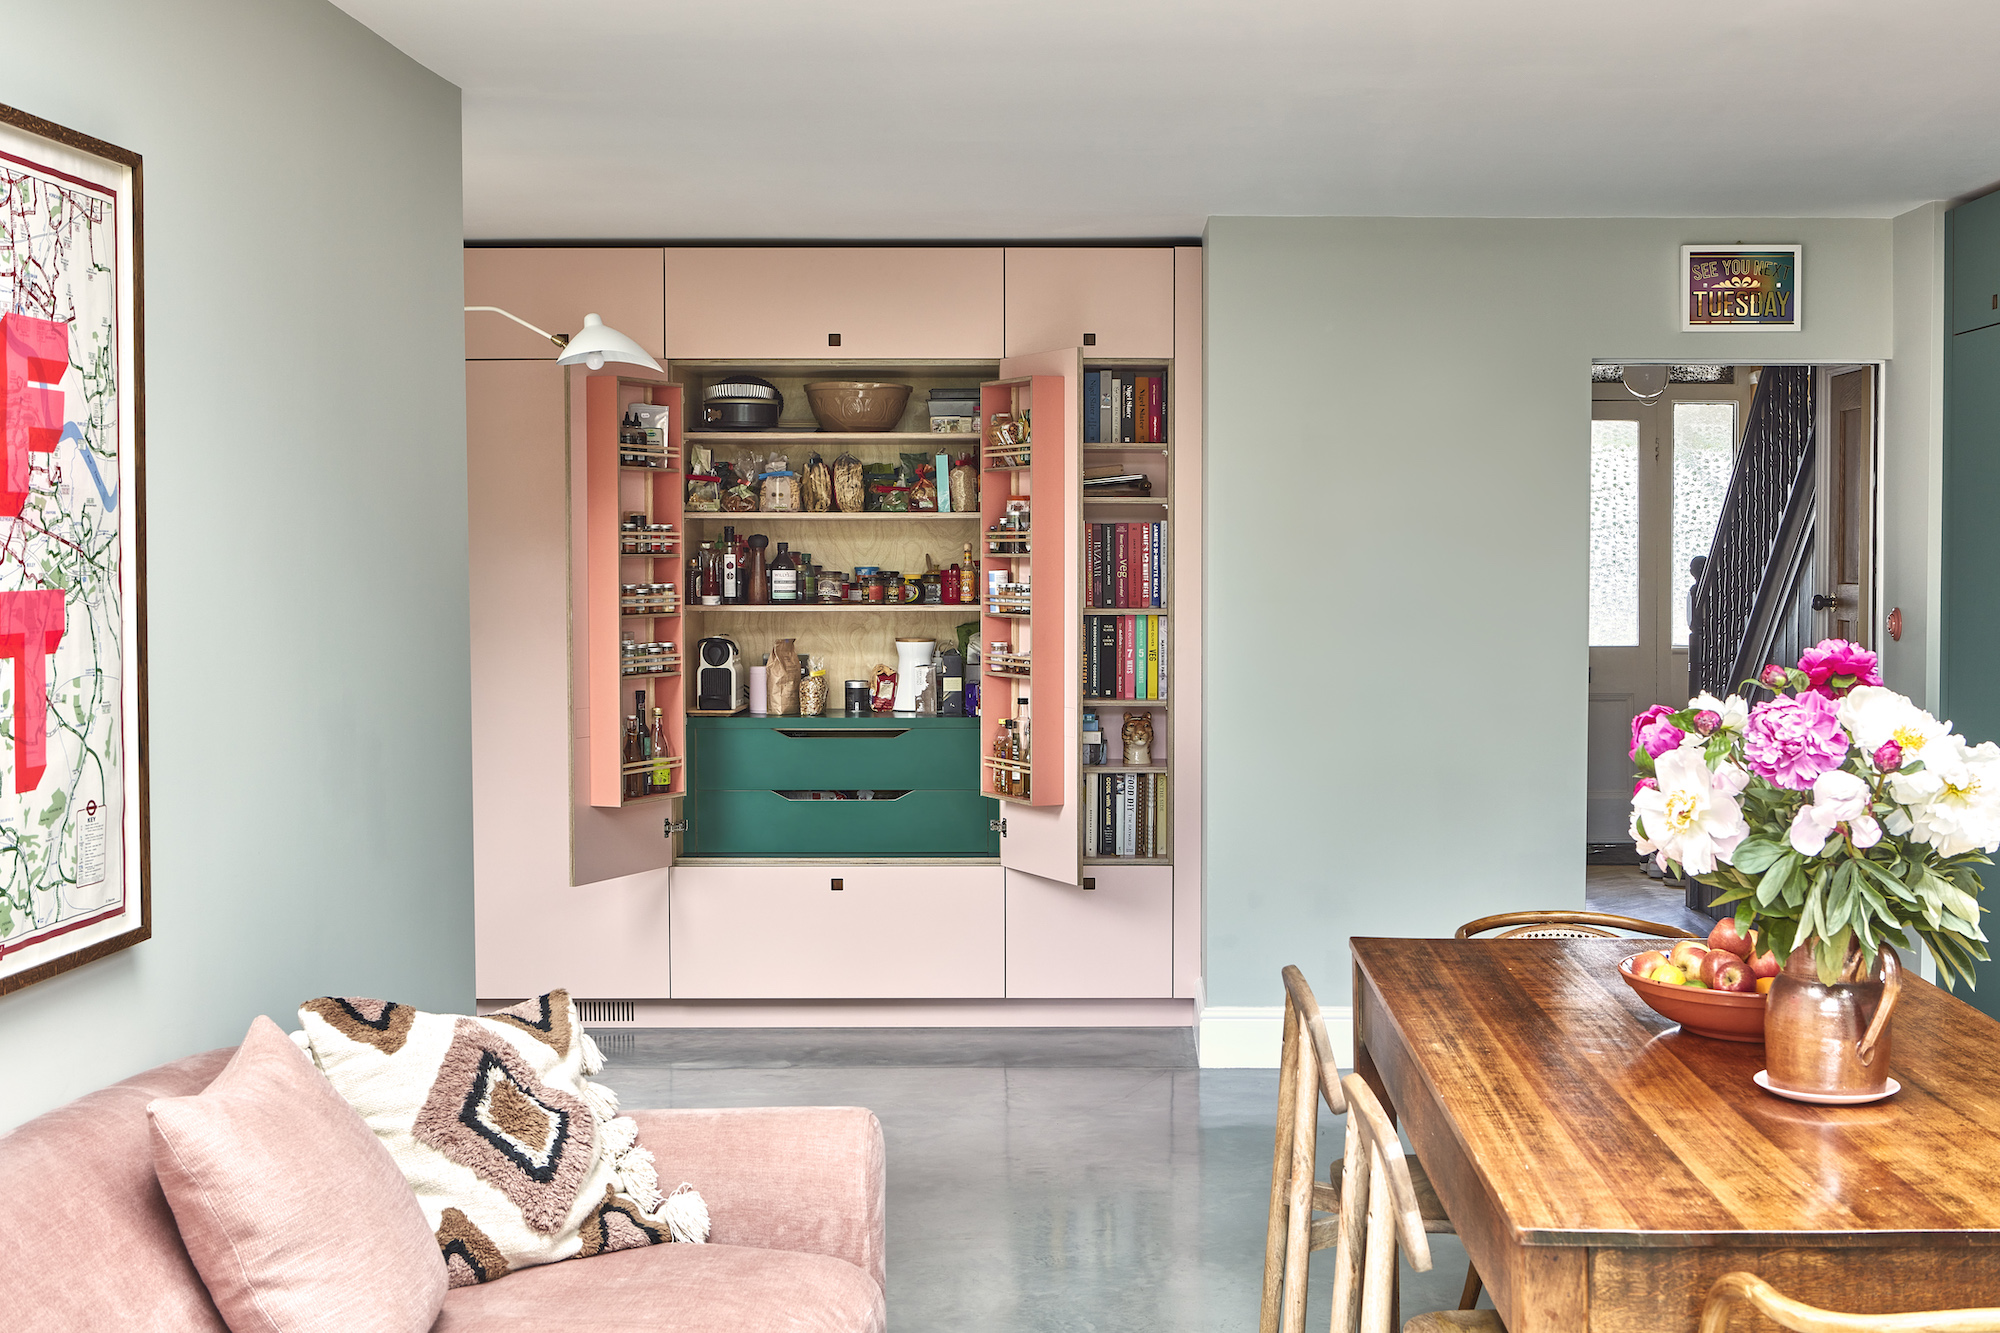
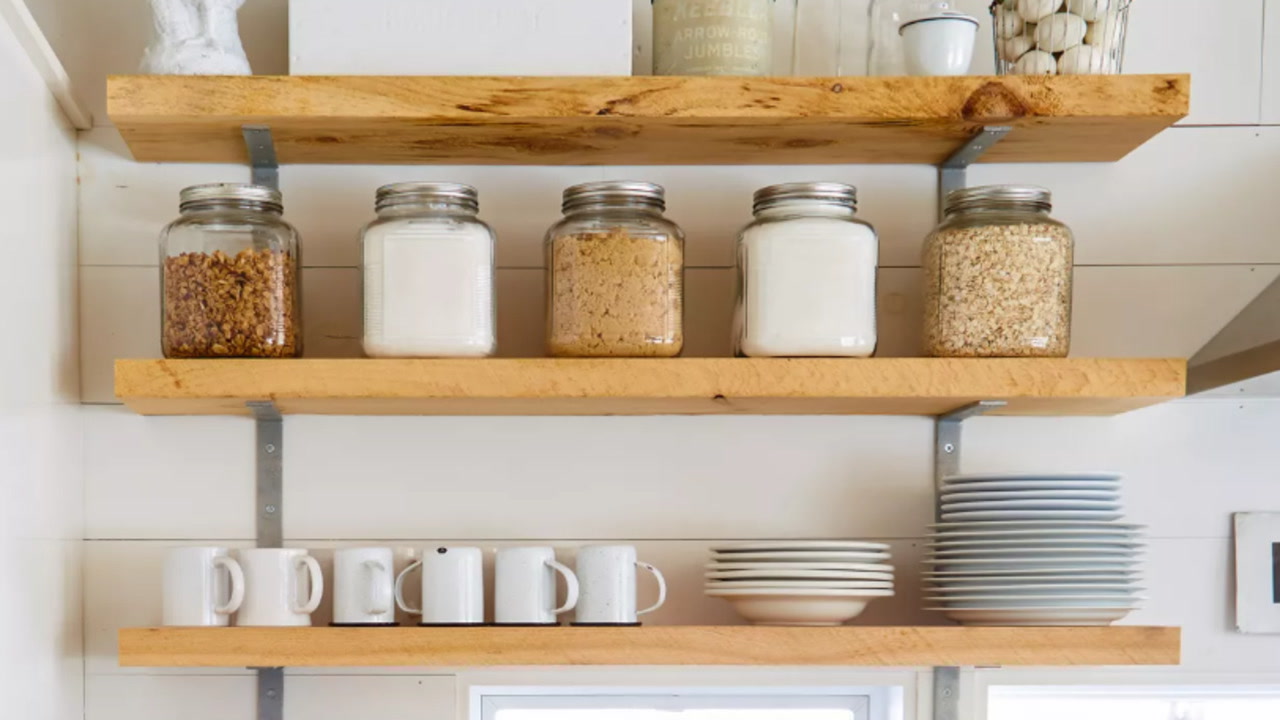
Effective storage planning is another critical aspect. Homeowners should assess their current inventory of kitchen items and anticipate future acquisitions, including major appliances like refrigerators, combination microwave ovens, and air fryers. Underestimating storage needs can lead to clutter and inefficiency, so a comprehensive inventory helps in designing sufficient and accessible storage solutions.
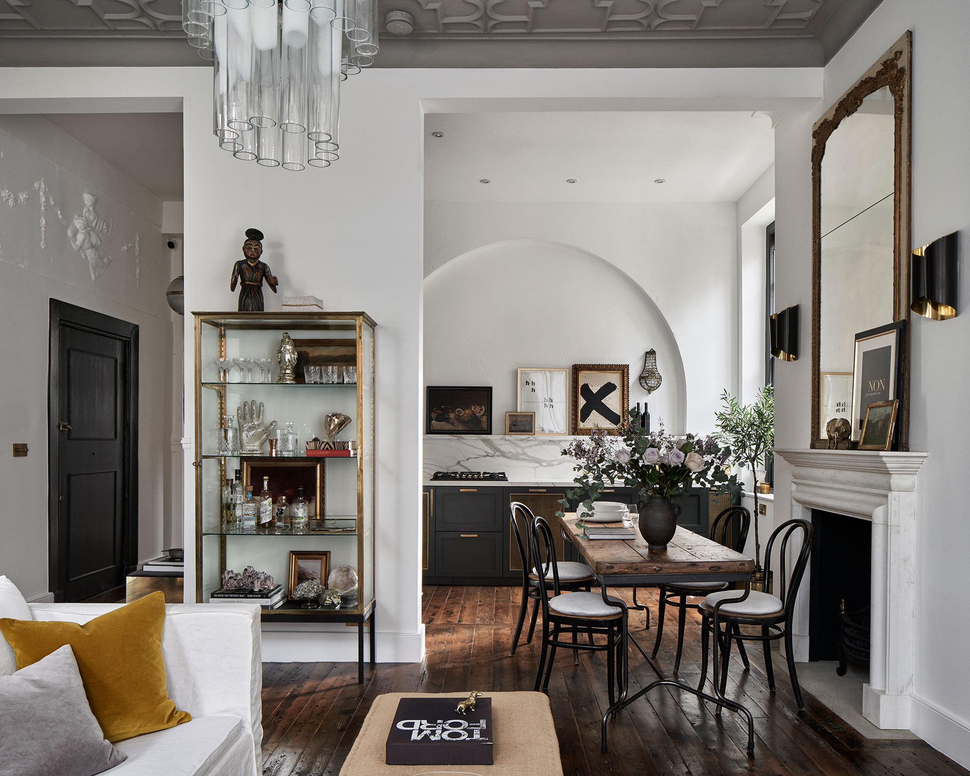
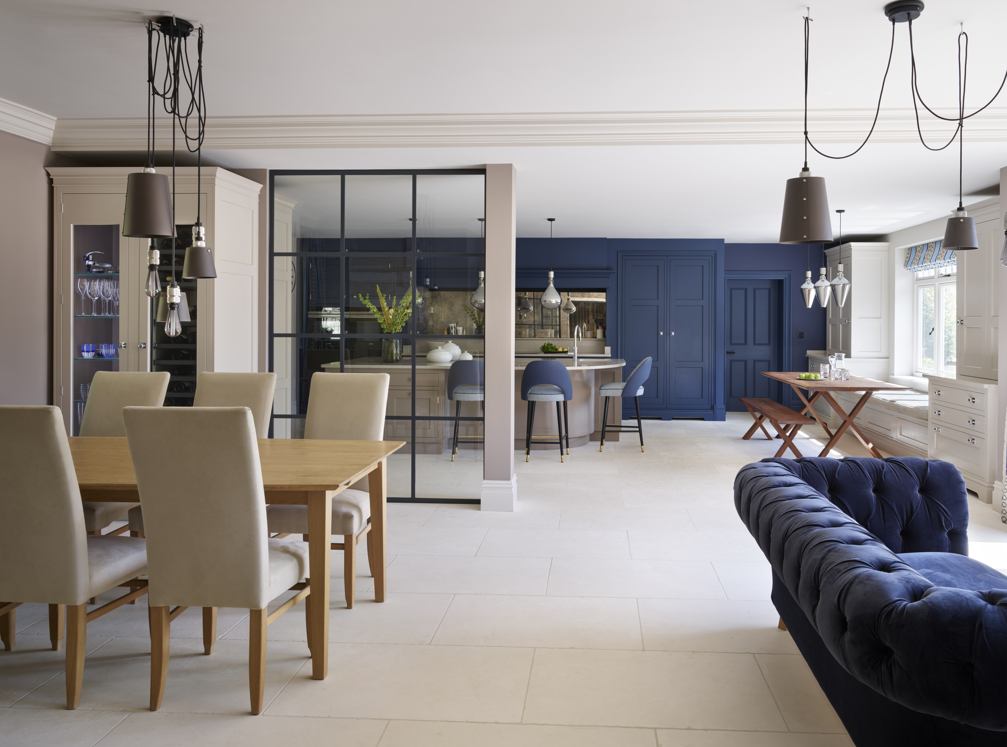
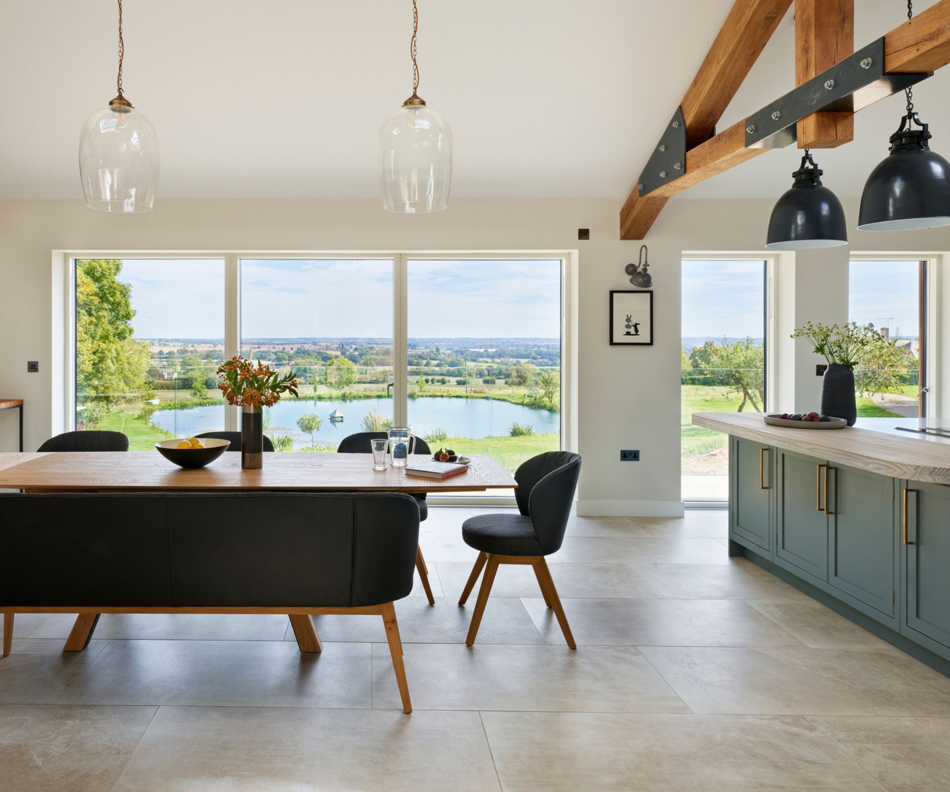

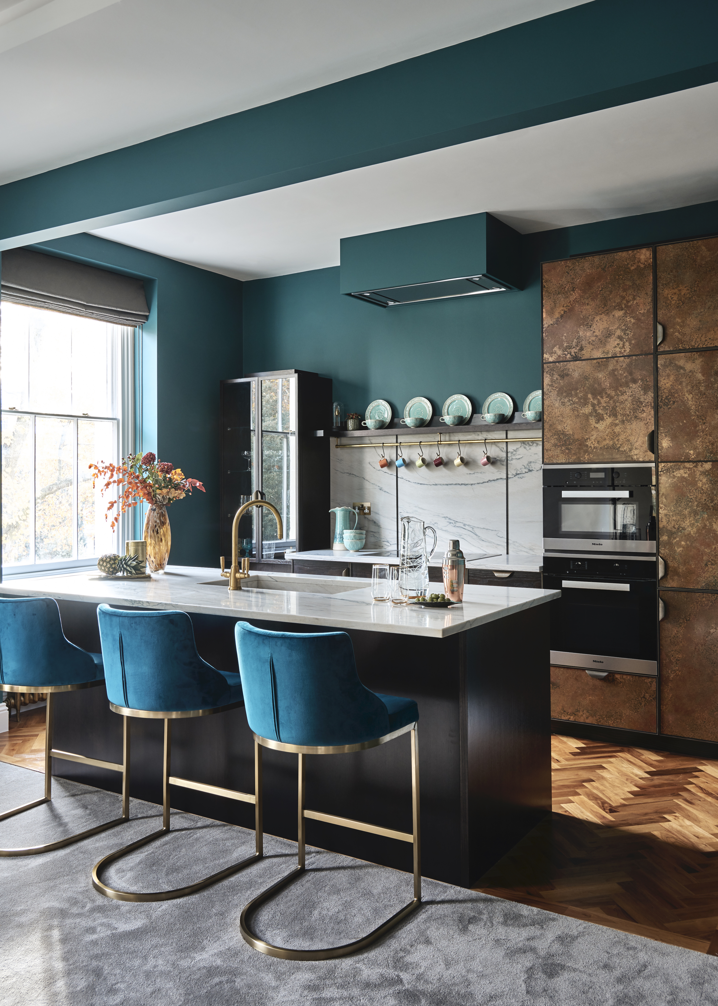
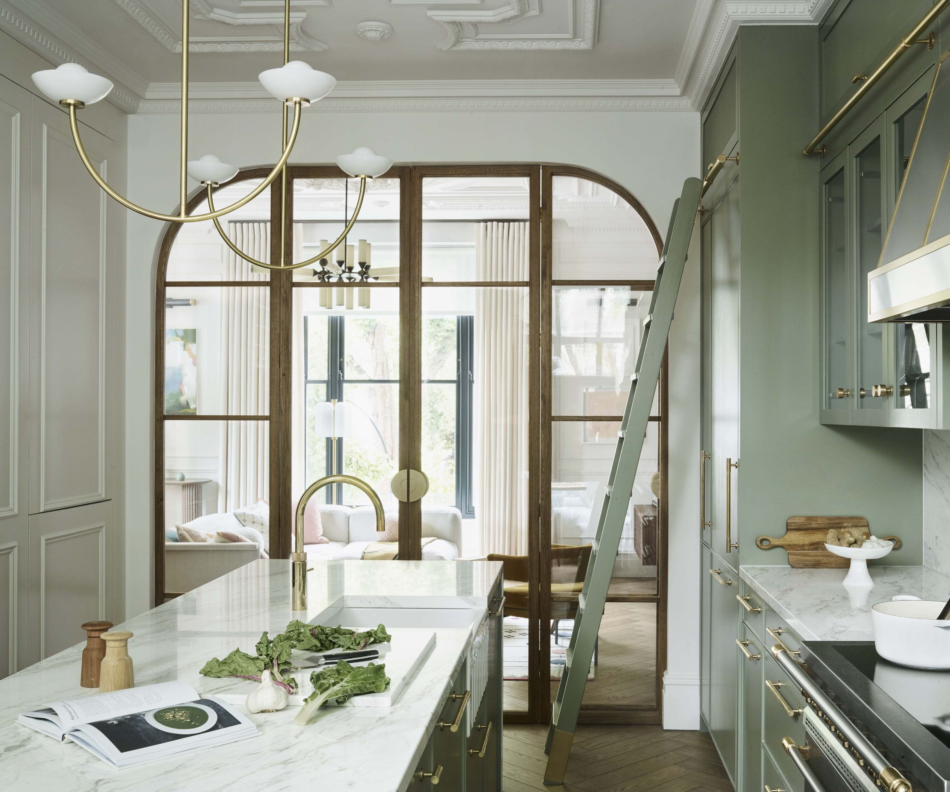
Lastly, lighting plays a significant role in both the functionality and ambiance of an open kitchen. A well-planned lighting scheme enhances visibility for food preparation and contributes to the overall aesthetic. Three primary types of lighting are essential: basic ambient light for general illumination, task lighting to highlight specific work areas such as cooker tops and countertops, and accent lighting to create focal points and add visual interest. For open kitchen concepts, maintaining a consistent Correlated Color Temperature (CCT) of 3,000K throughout the home can create a soft and cohesive ambiance across different living spaces, seamlessly integrating the kitchen with the rest of the home.
#HomeWorks #Kitchens #OpenKitchenLayout #KitchenDesign #StorageSolutions #KitchenLighting #ErgonomicDesign #InteriorDesign #HomeWorks #Kitchens #OpenKitchenLayout #KitchenDesign #StorageSolutions #KitchenLighting #ErgonomicDesign #InteriorDesign
0 comment in total
 No comments yet
You may also like
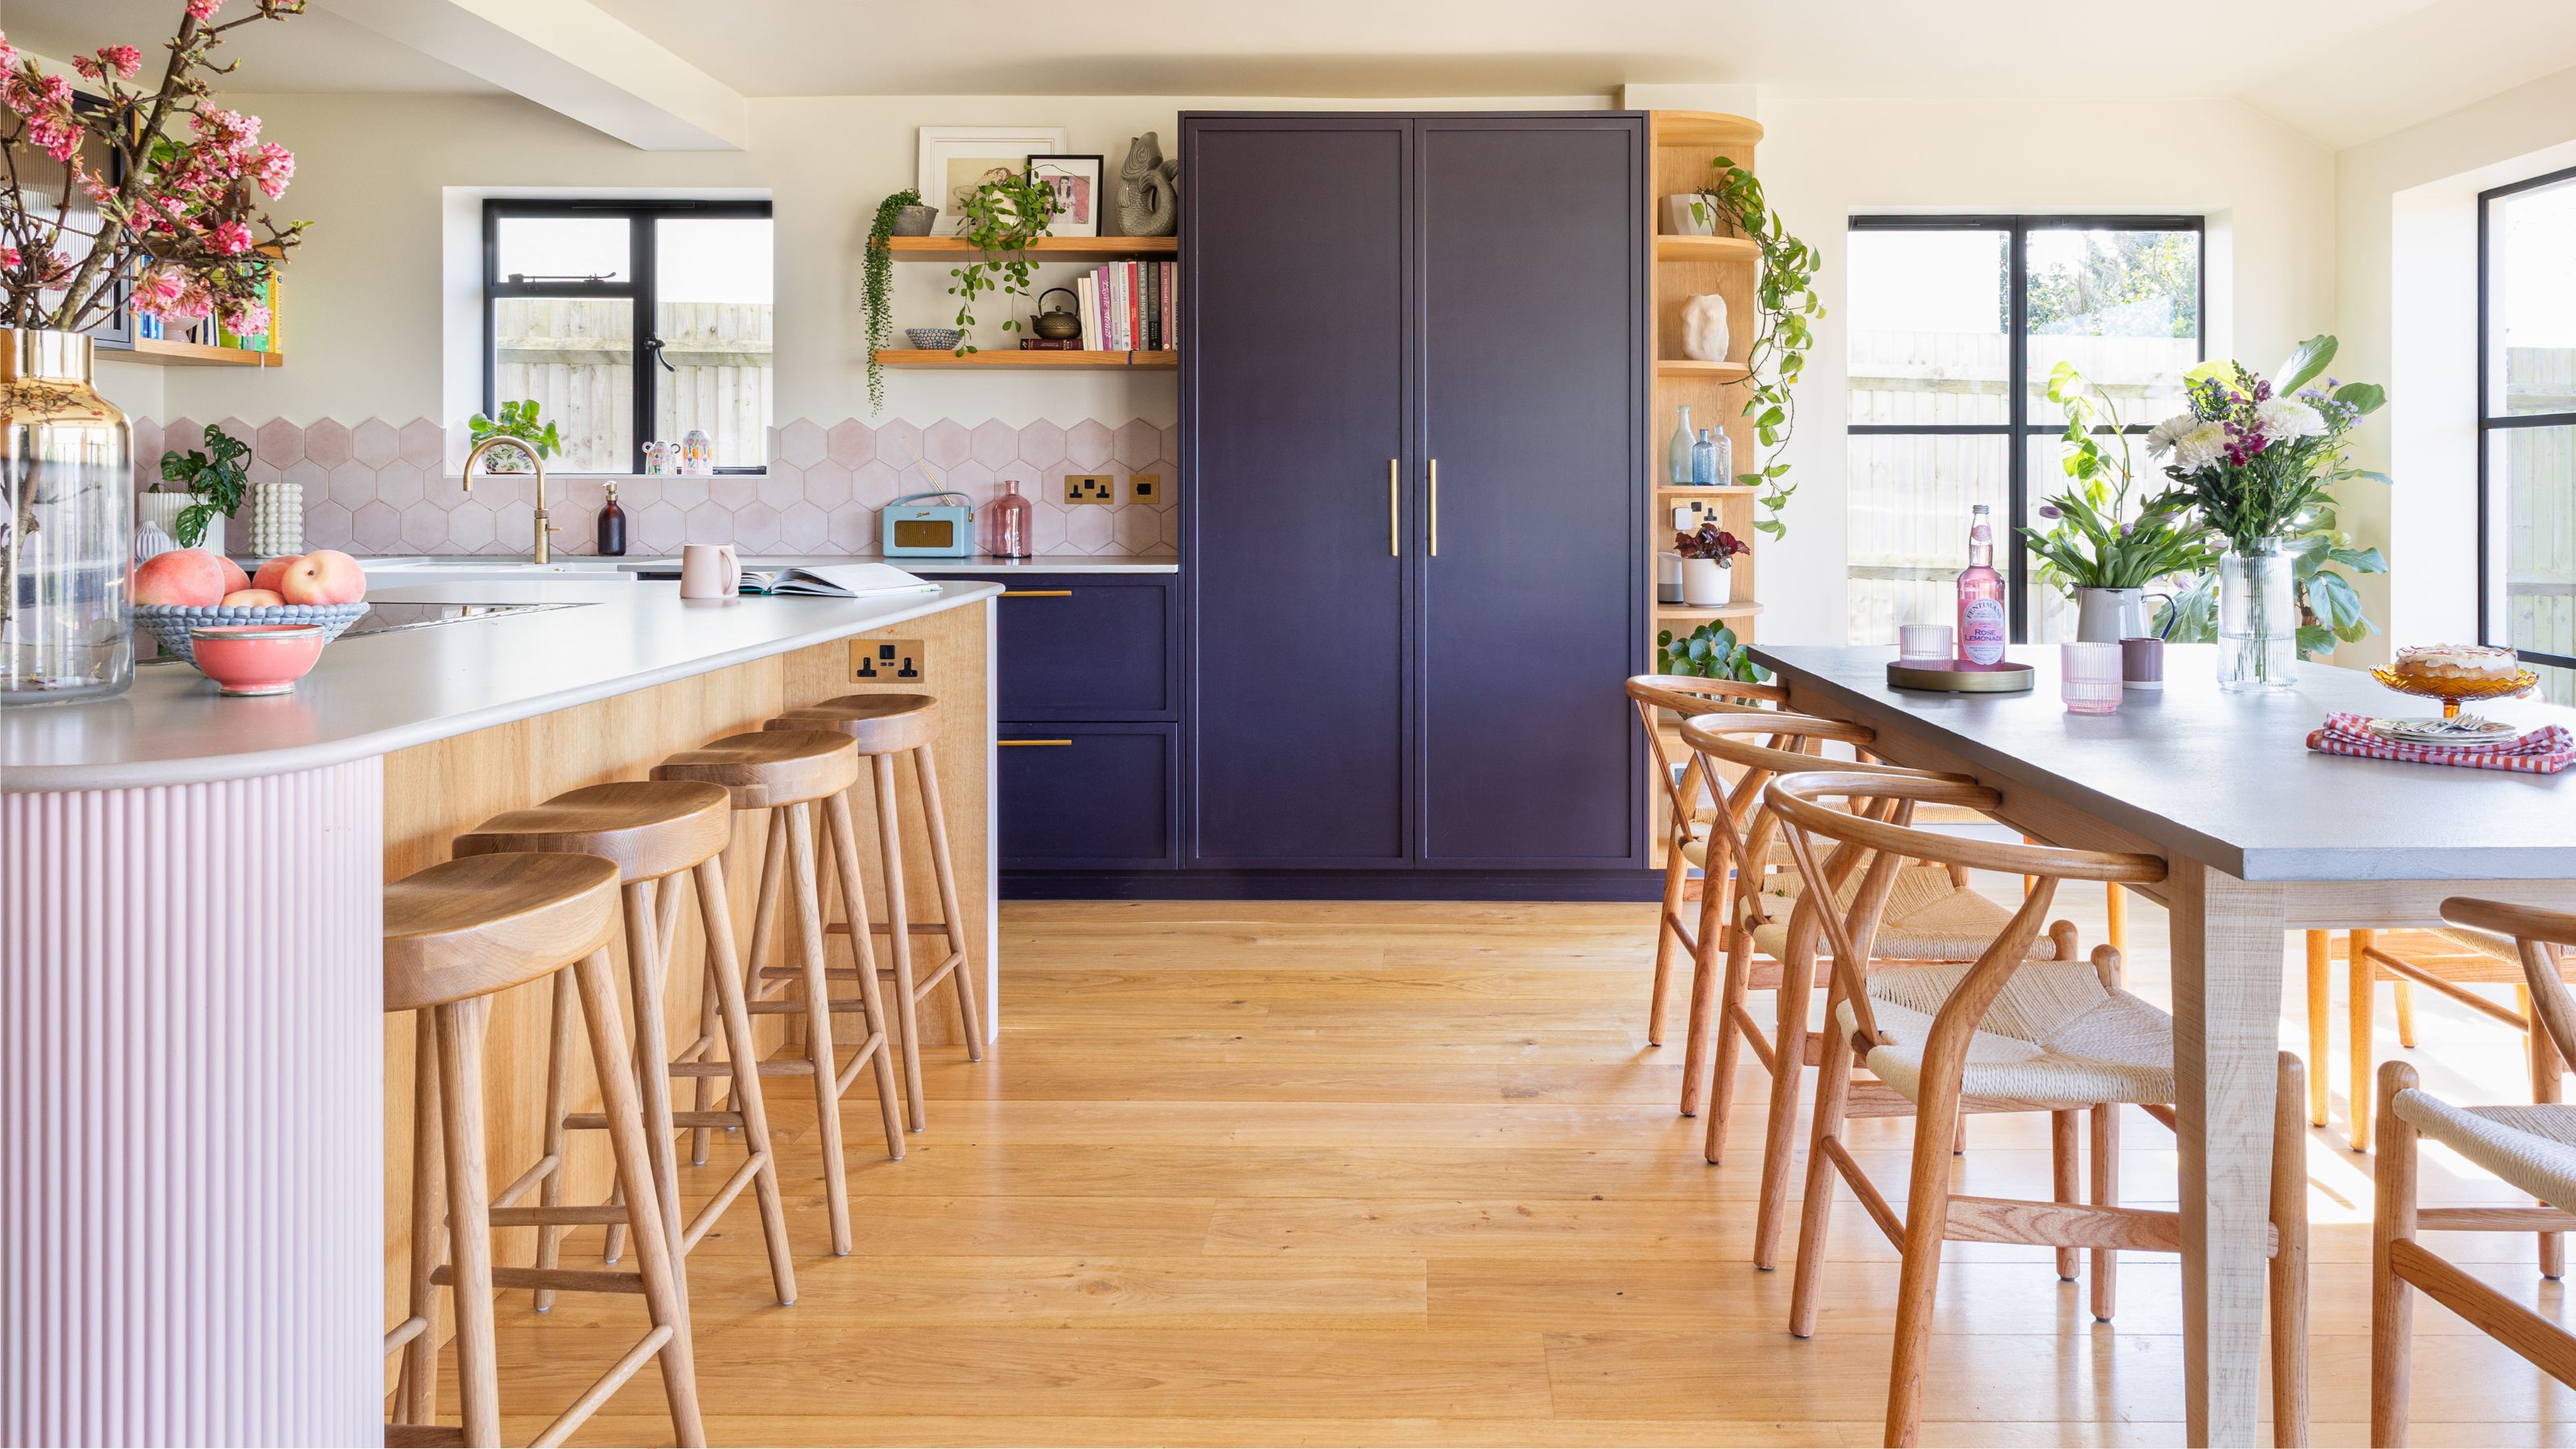
Open plan kitchens aren't always the best layout - these 5 design tips will make an open space feel more defined
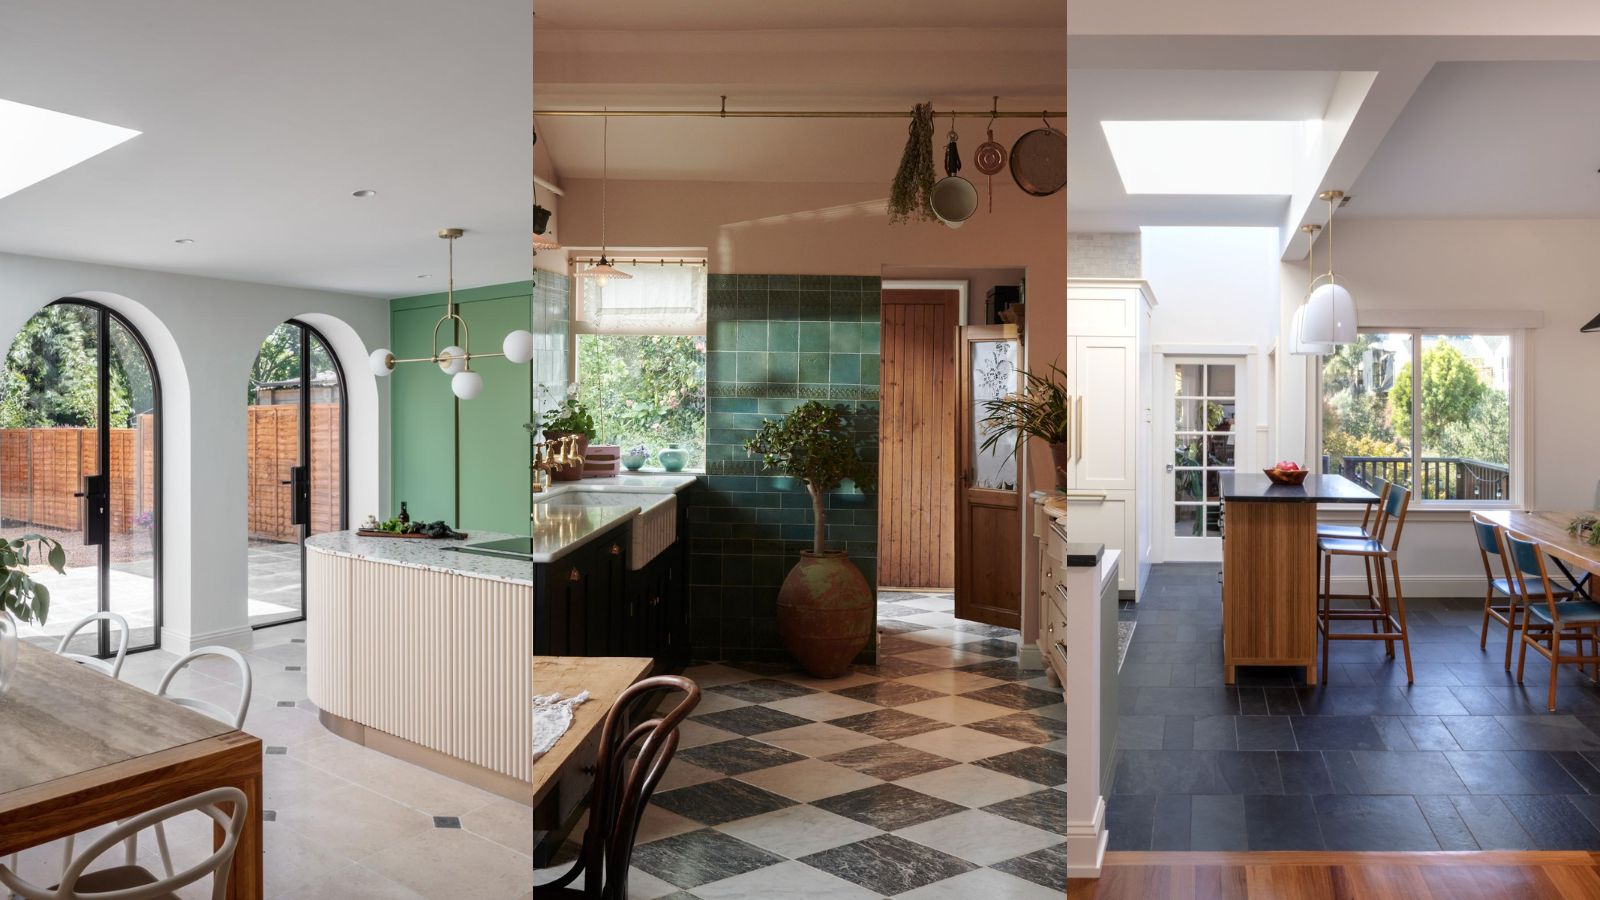
Open plan kitchen ideas – 26 design tricks to enhance single space living

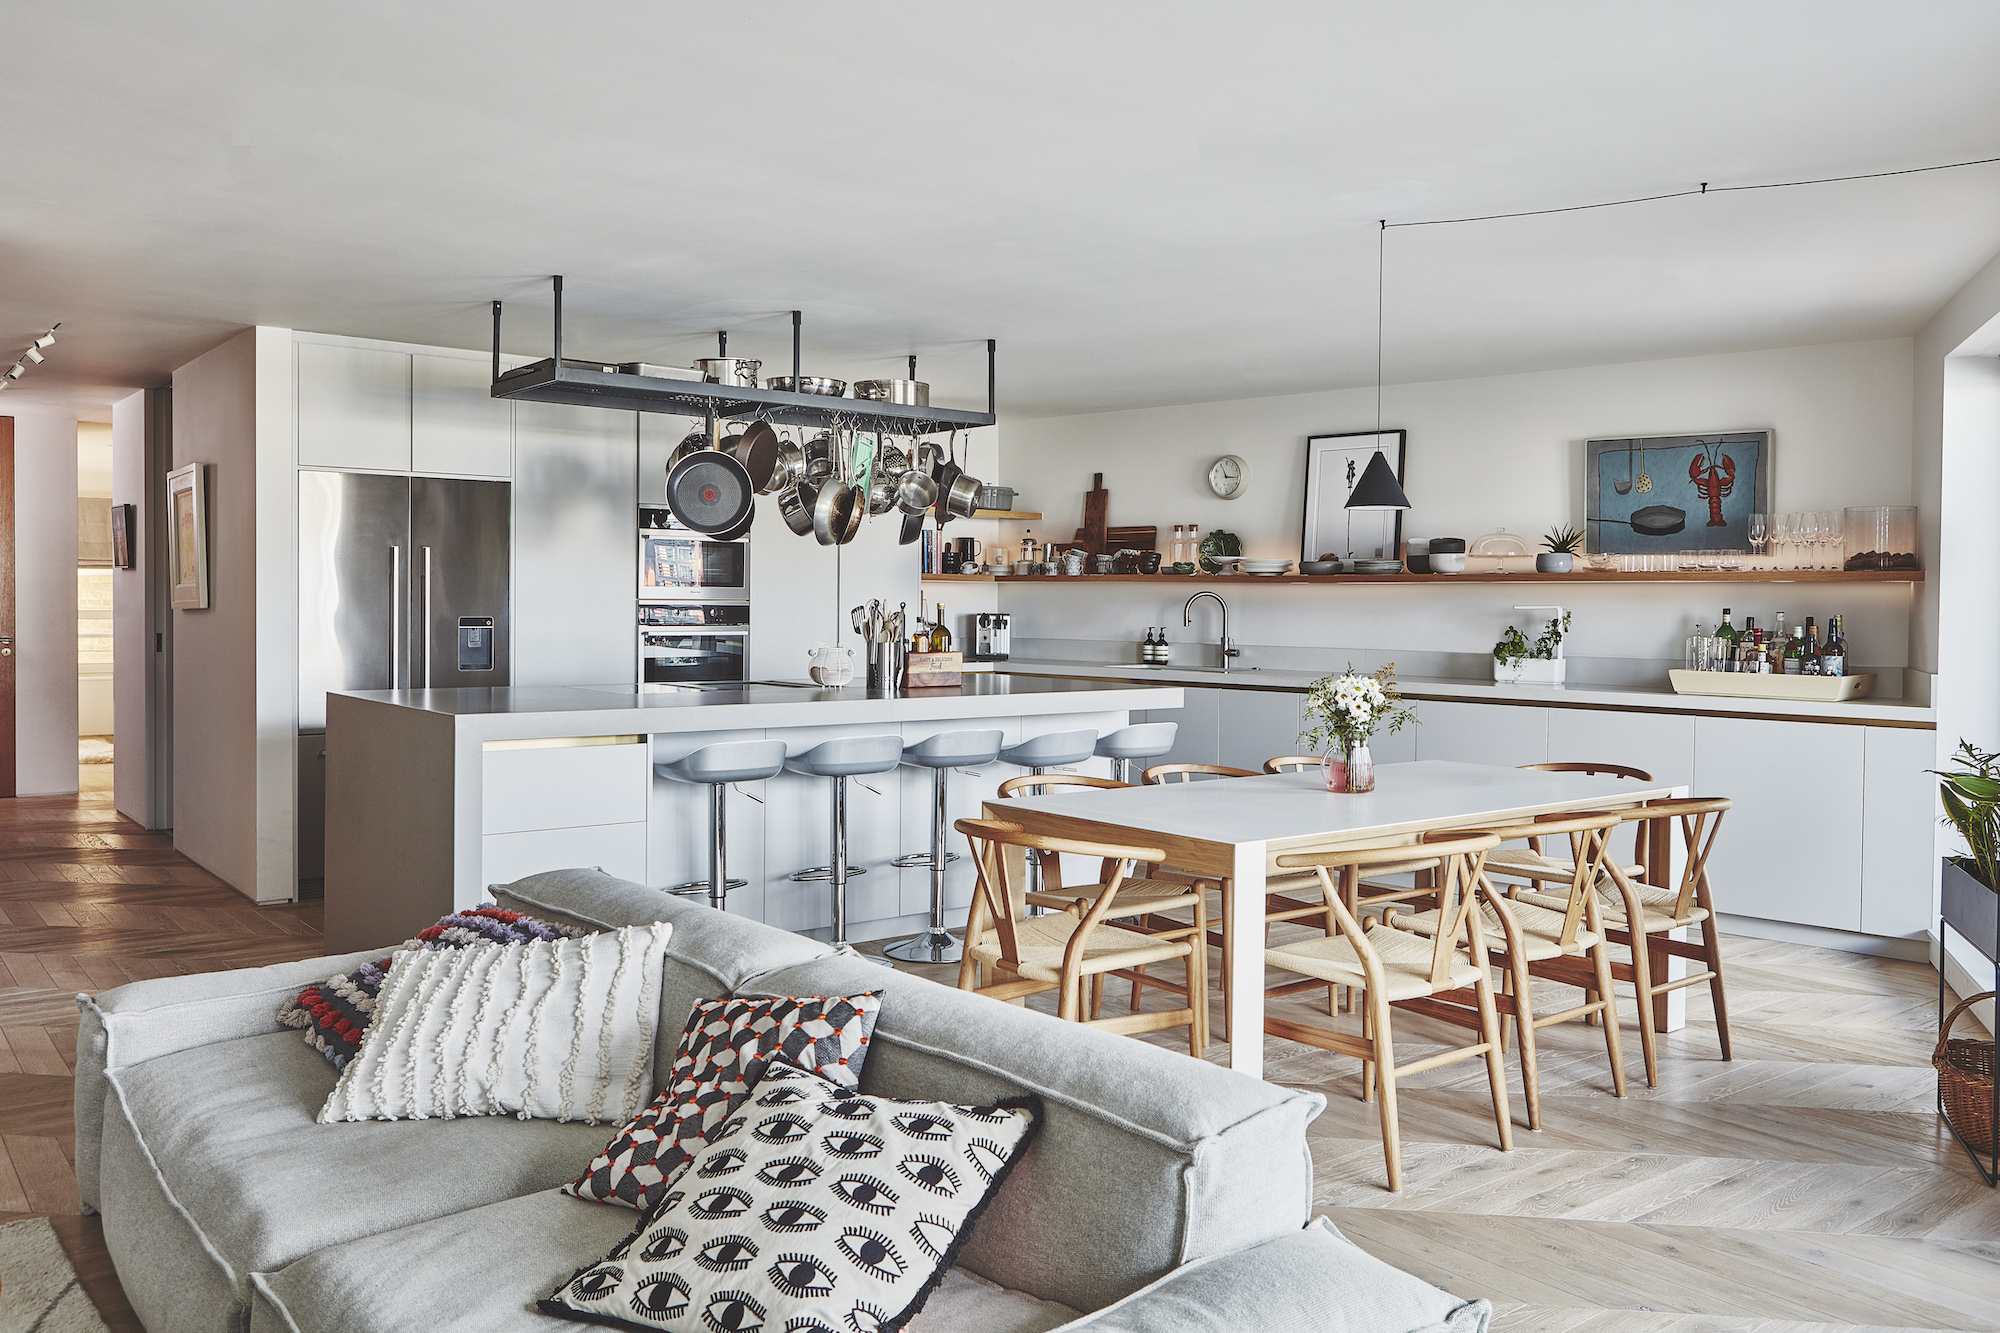
Should your kitchen and living room match? Designers agree on the best way to decorate an open plan space

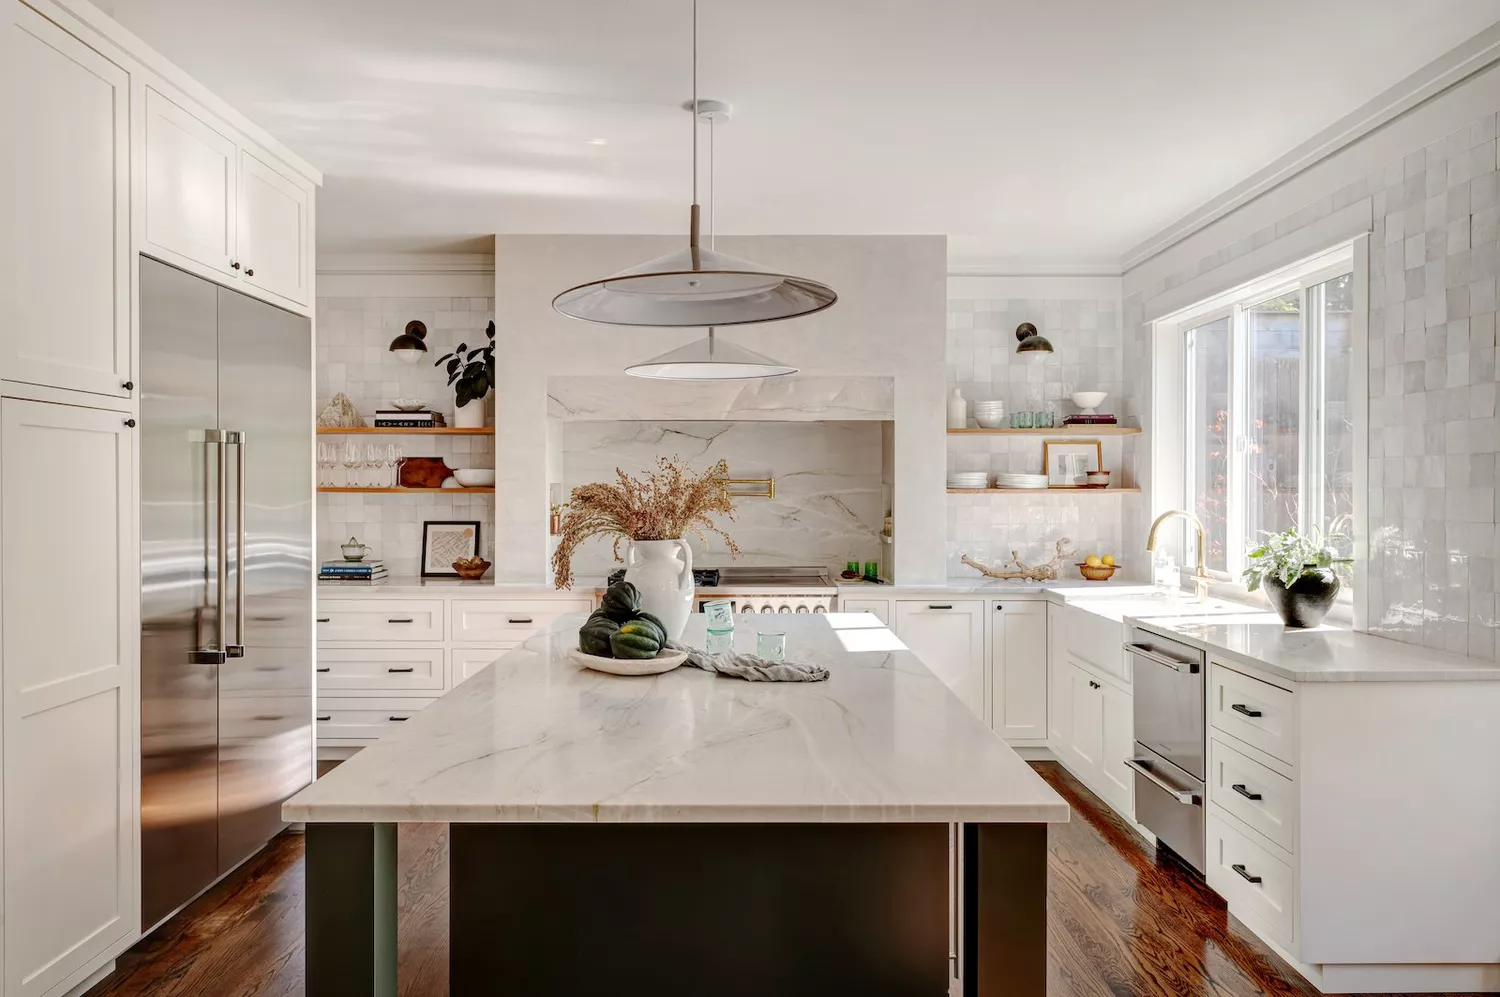
33 Clever Kitchen Layout Ideas to Maximize Even the Weirdest of Spaces


7 clever ways to lay out an open-plan kitchen according to interior designers
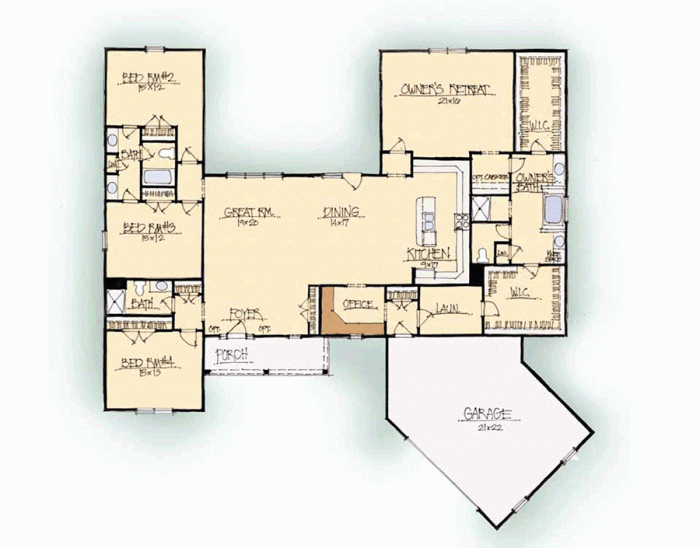
The Open-Plan Kitchen: Is It Right for You?

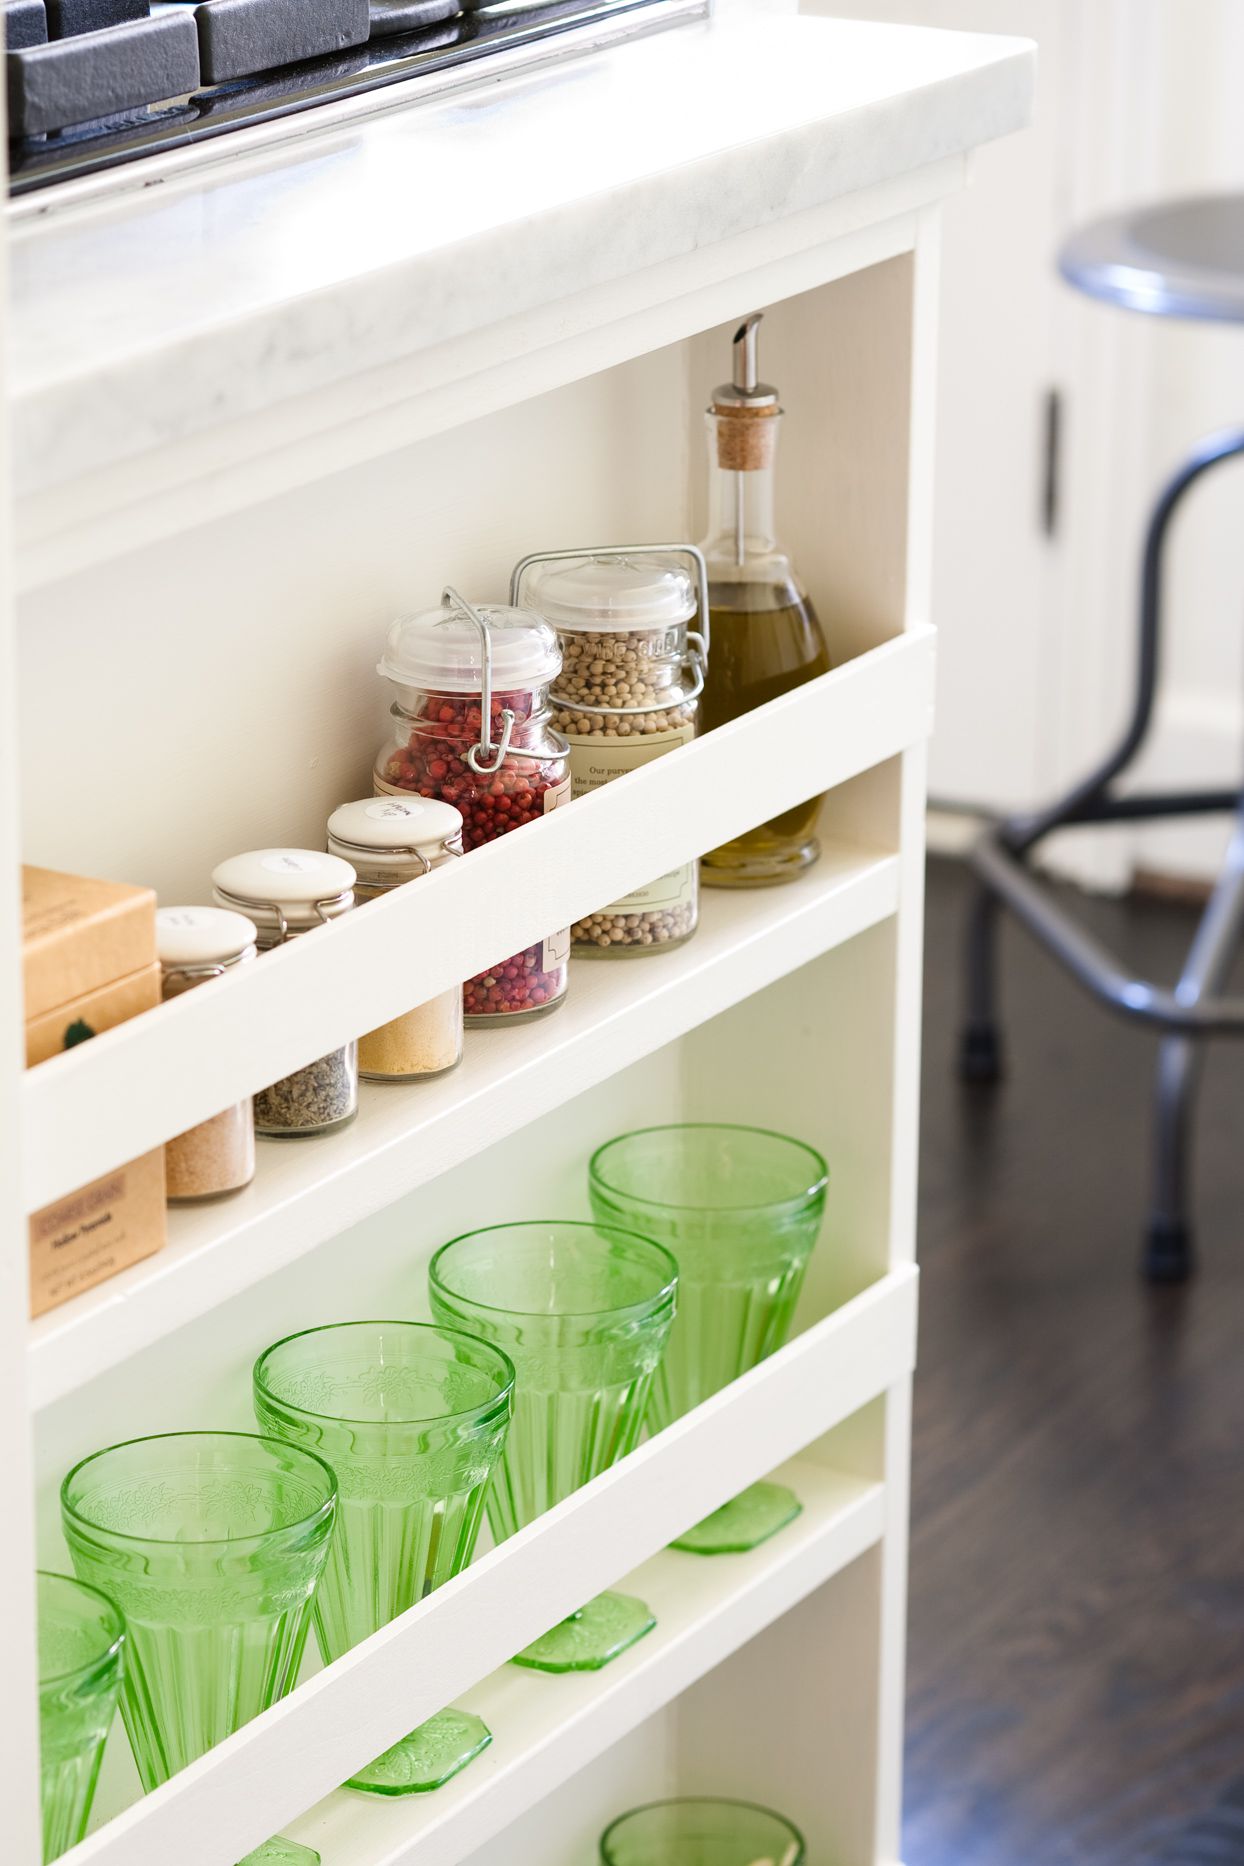
10 Organization Tips for Optimizing Open Kitchen Shelving

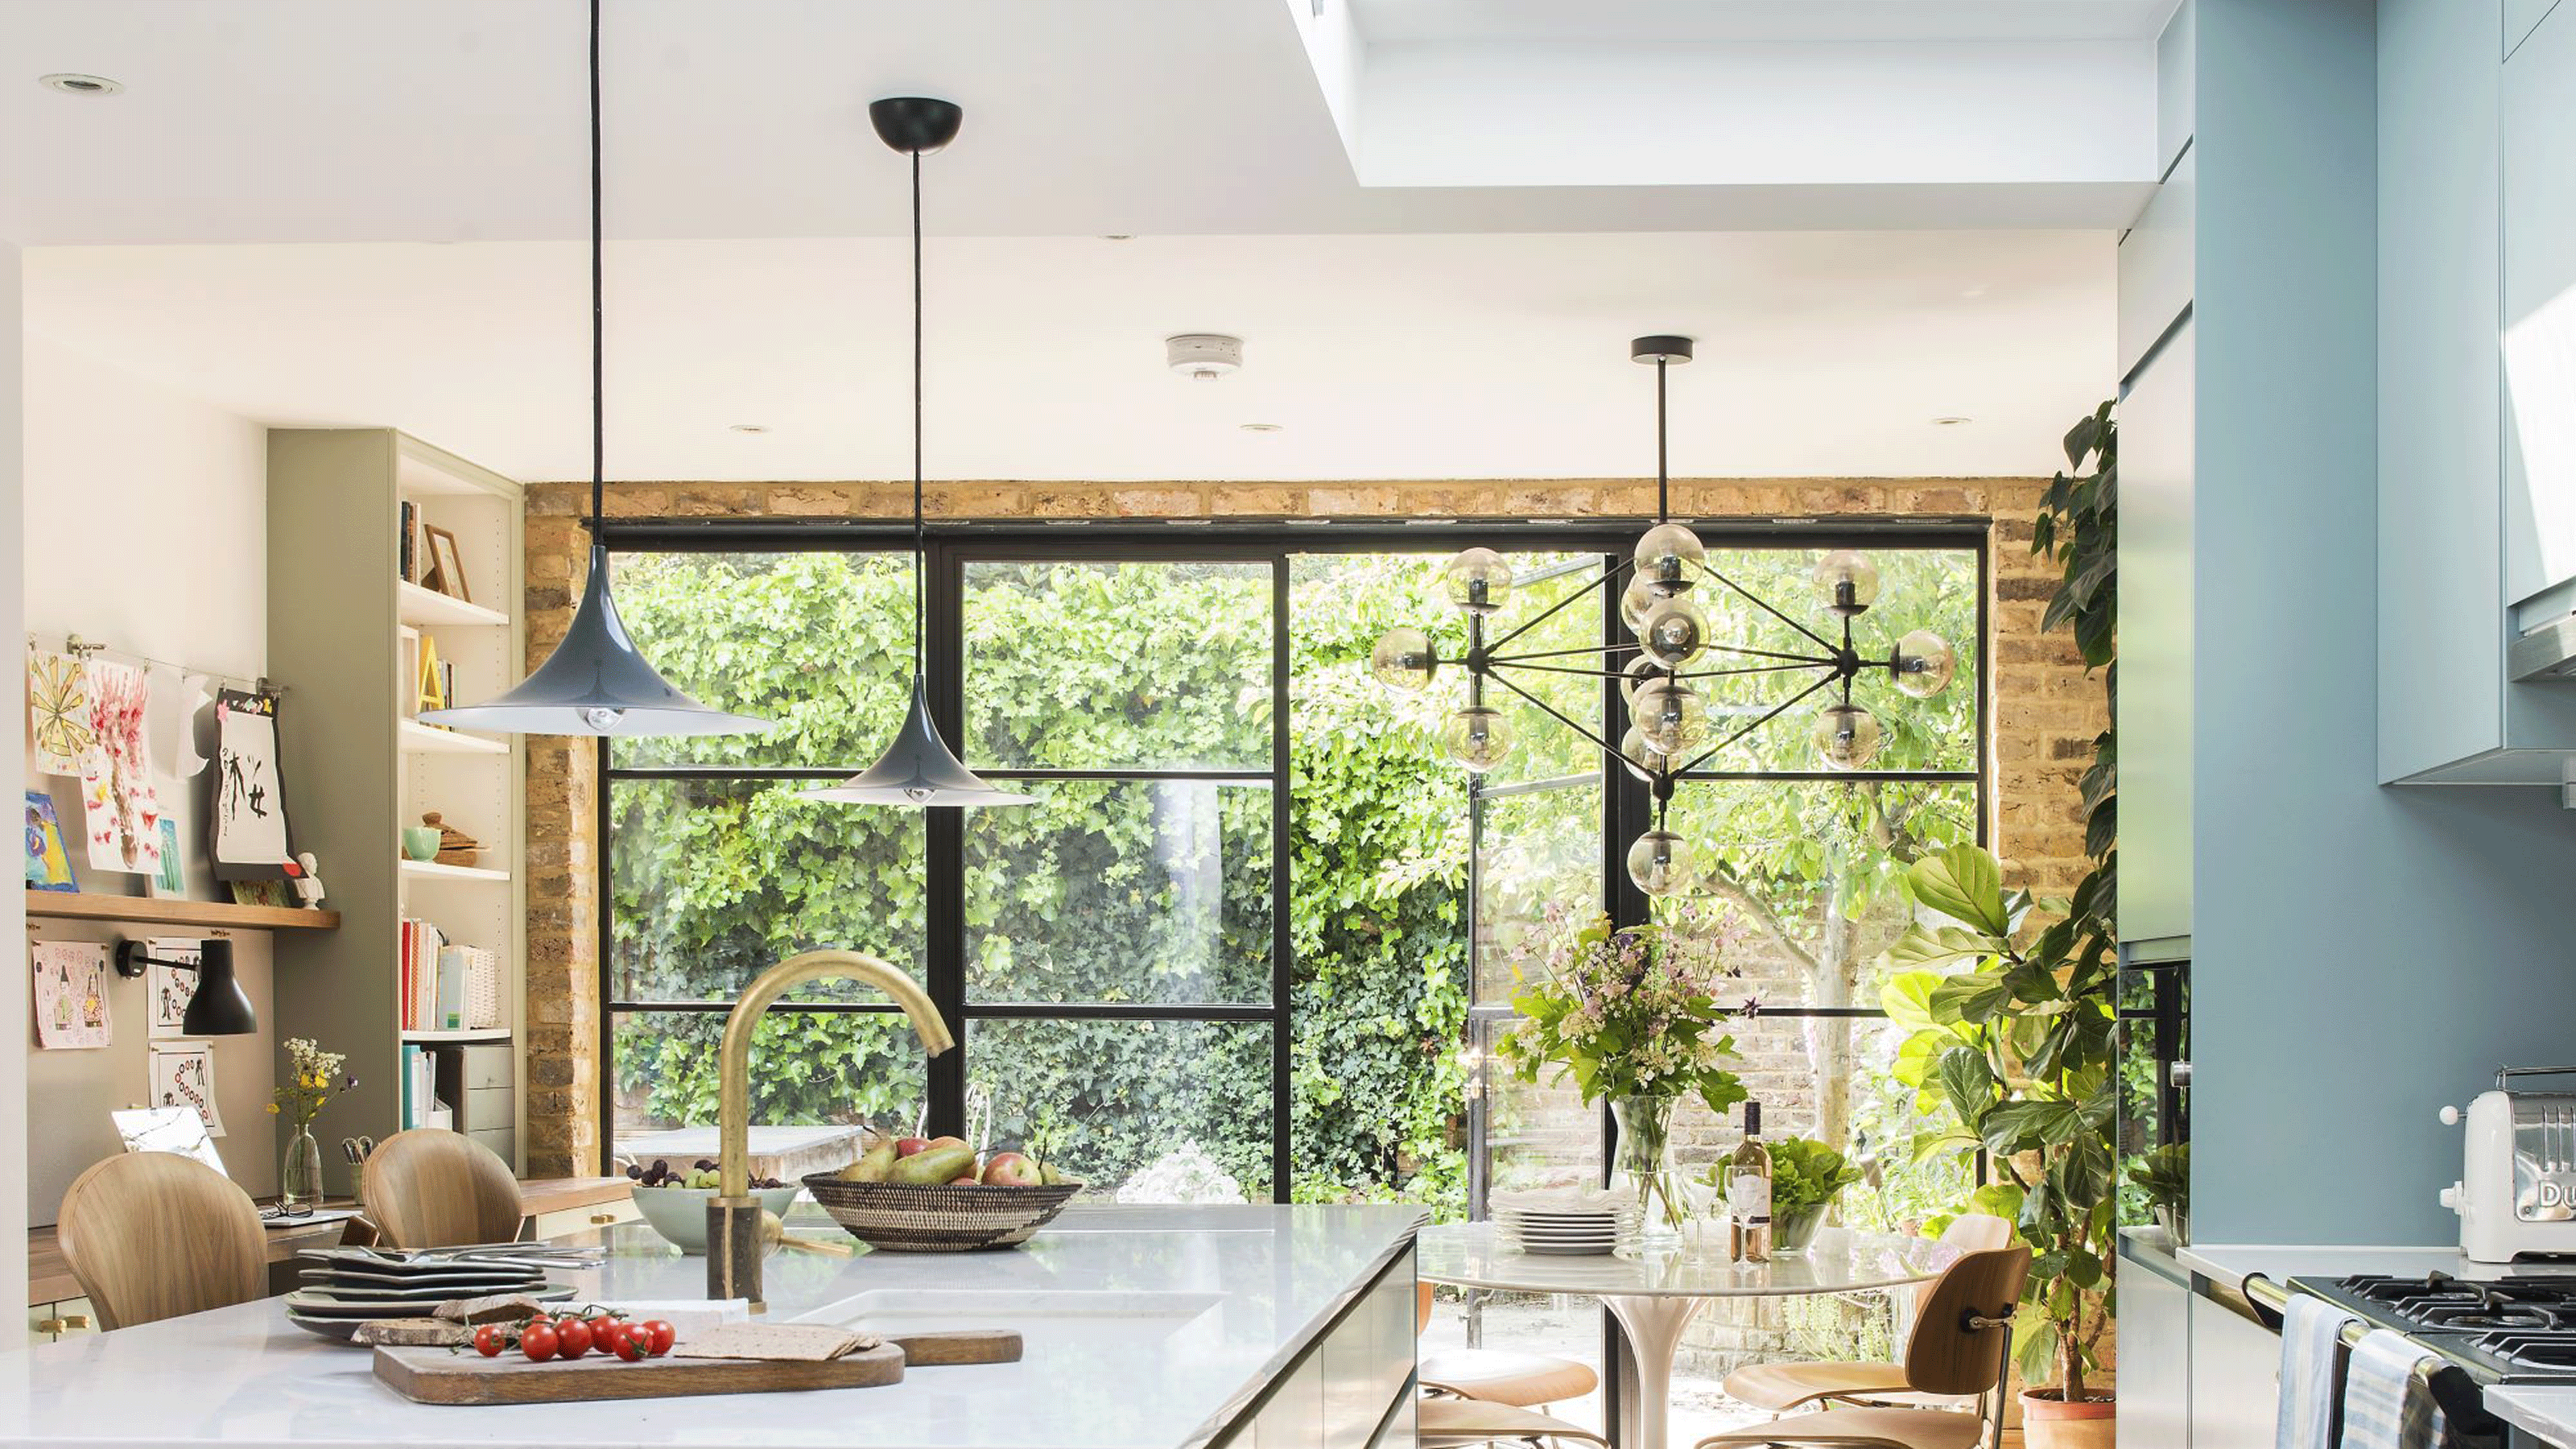
The 7 best kitchen layouts for maximising worktop space - secrets for a practical and tidy kitchen, according to experts
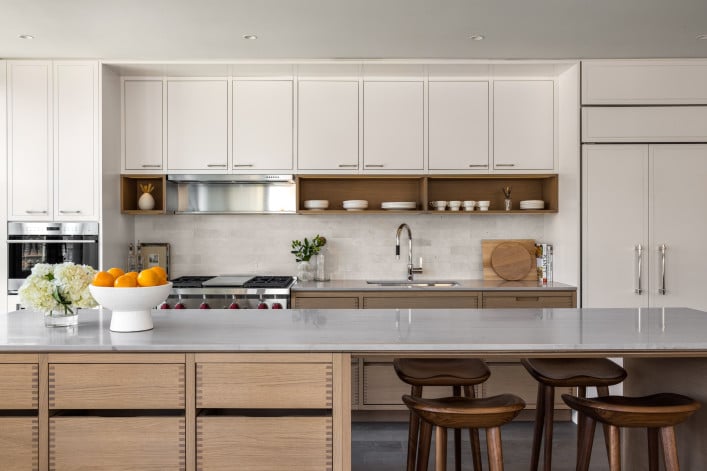
5 ways to create a stylish, functional open kitchen in your NYC apartment or brownstone
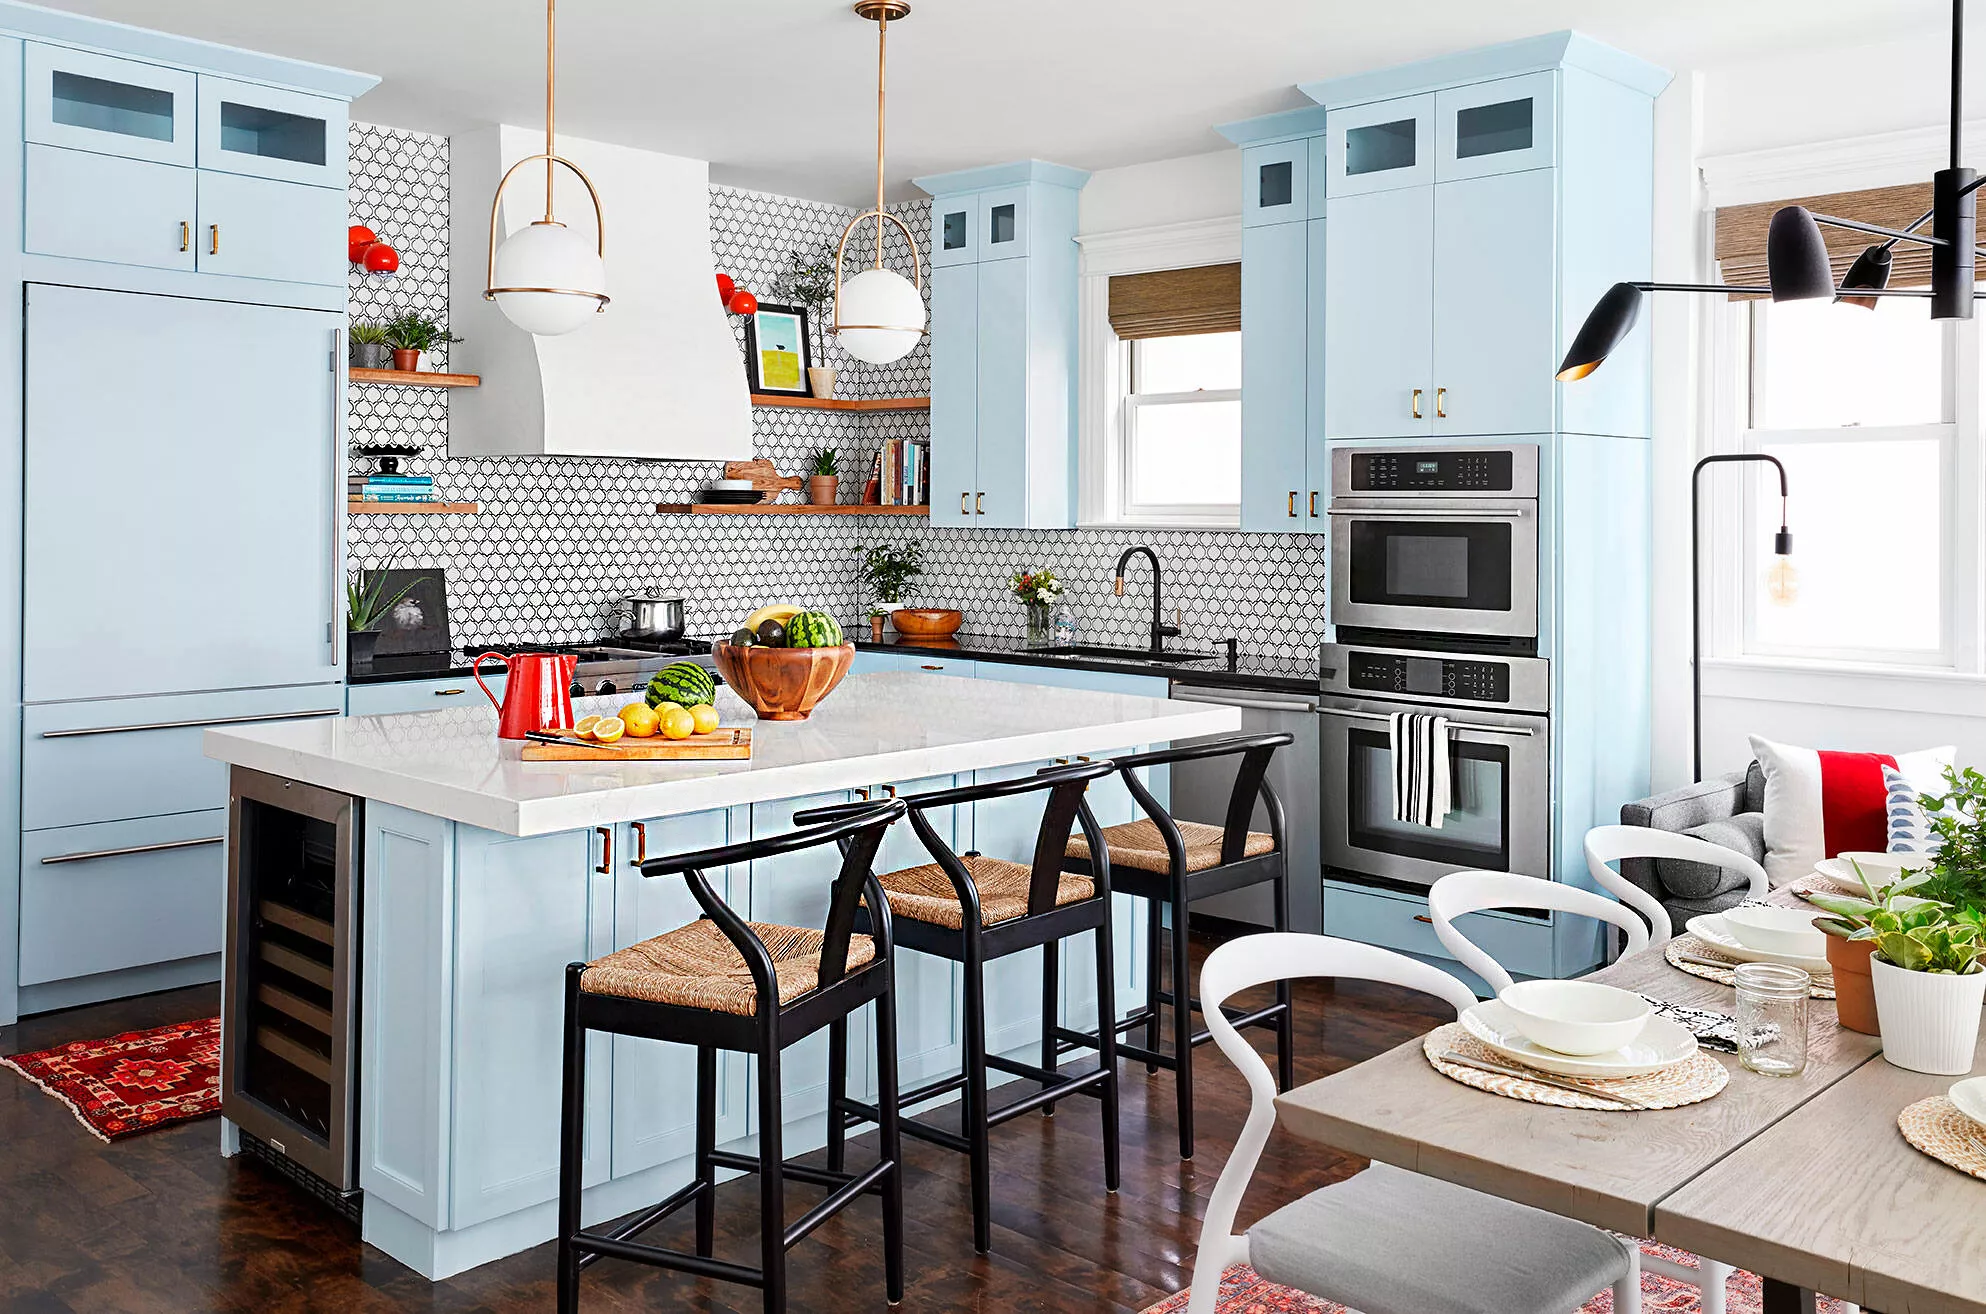
36 Open Kitchen Ideas for Easy Cooking and Entertaining
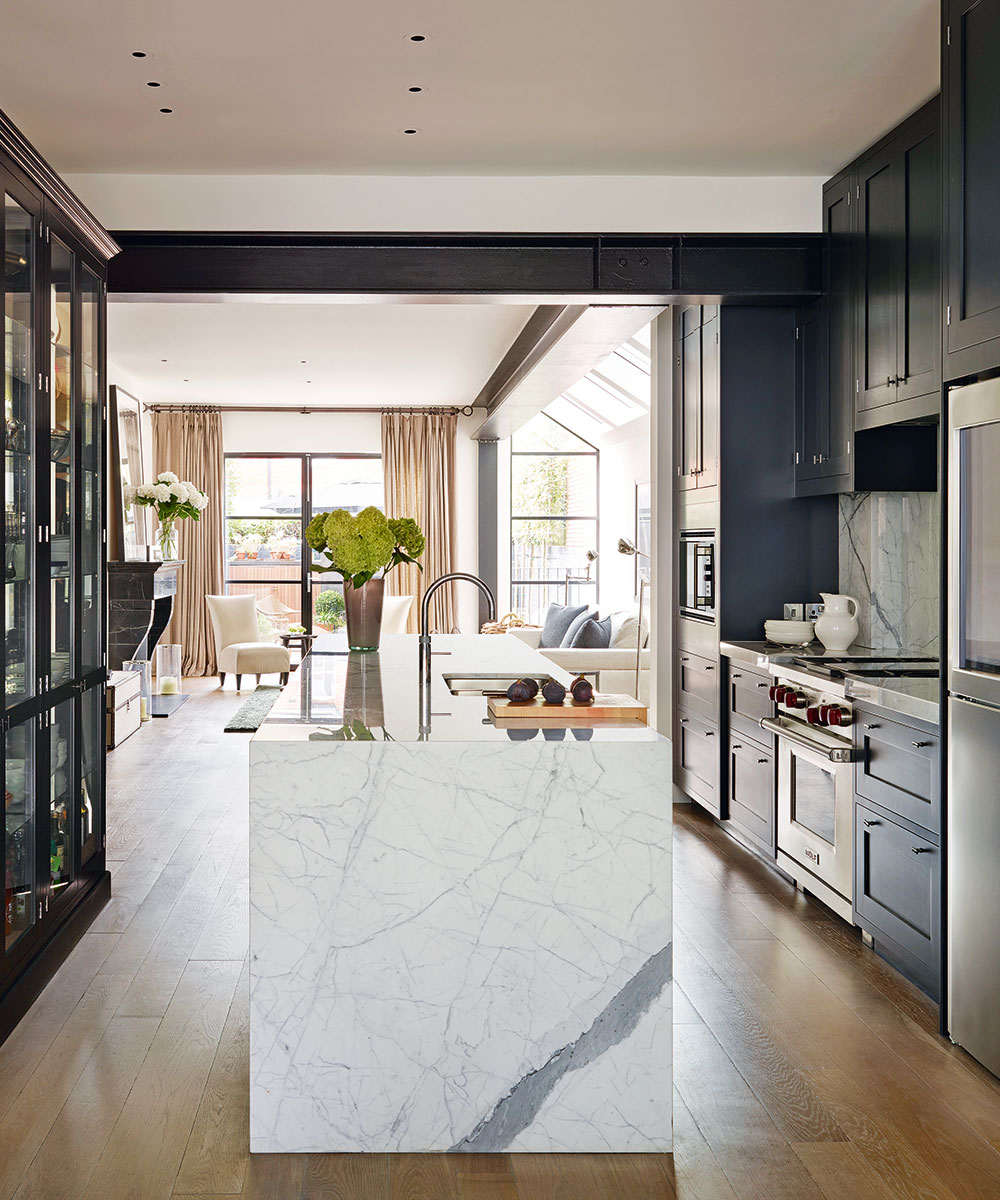
6 mistakes to avoid when designing an open-plan kitchen – revealed by an expert
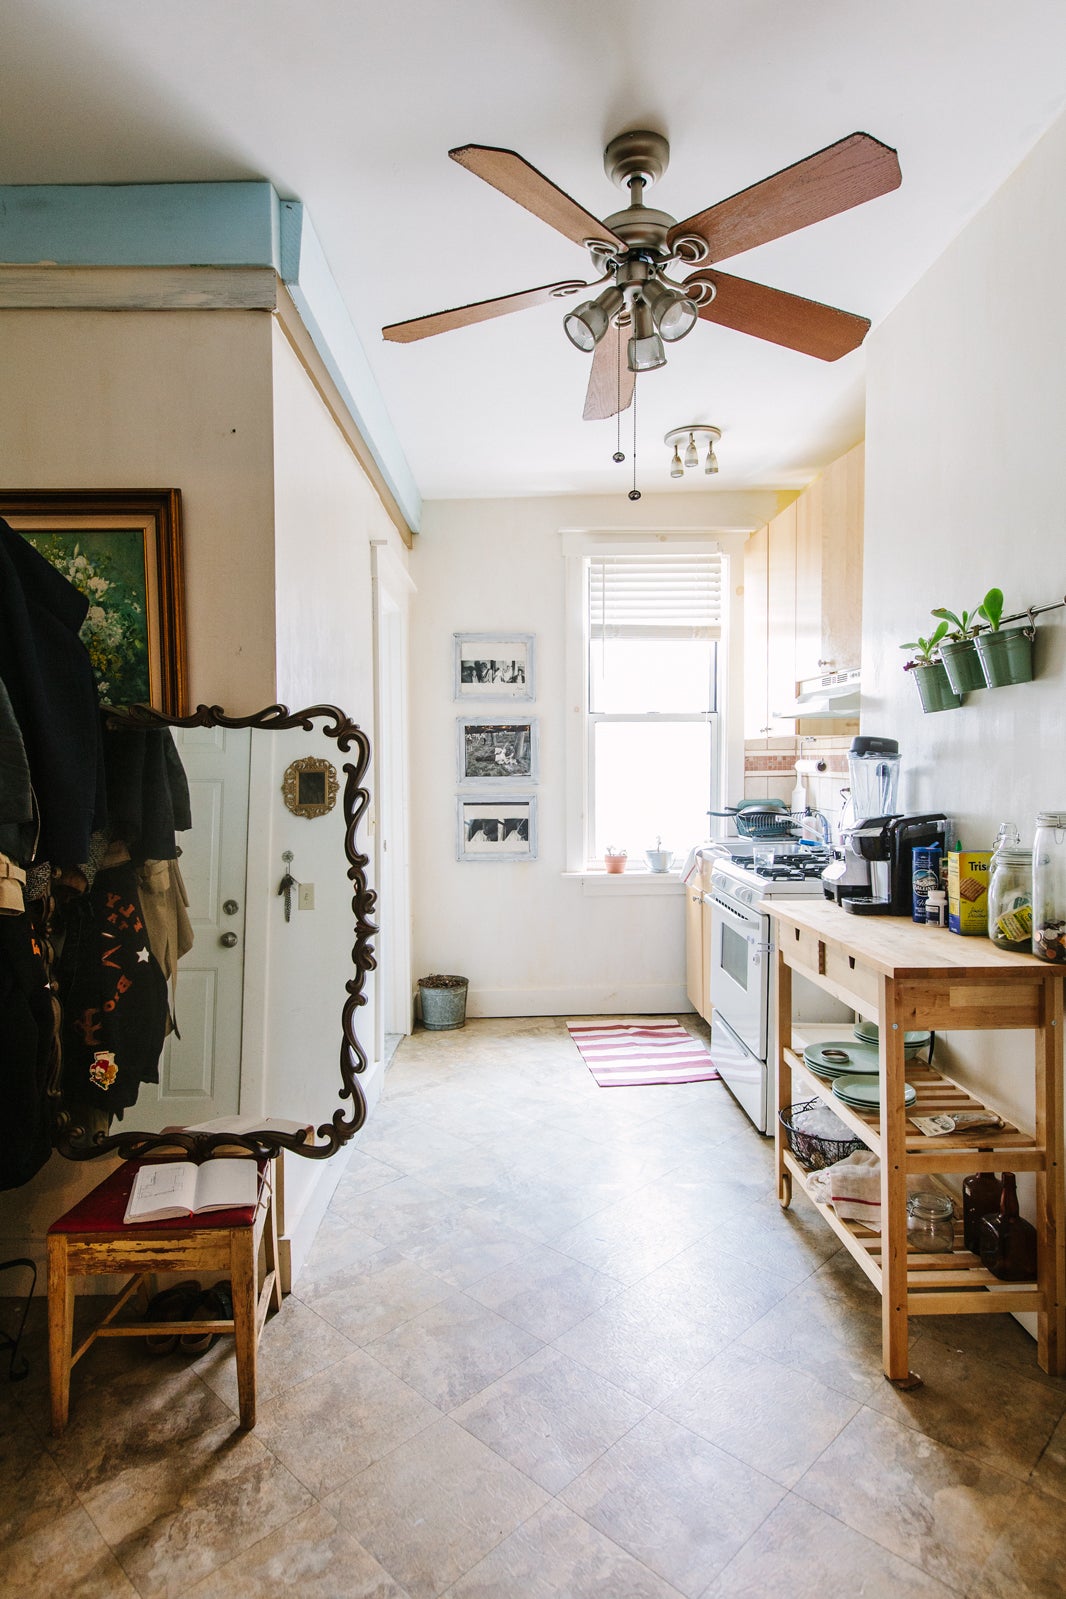
All The Secrets To Organize Your Kitchen

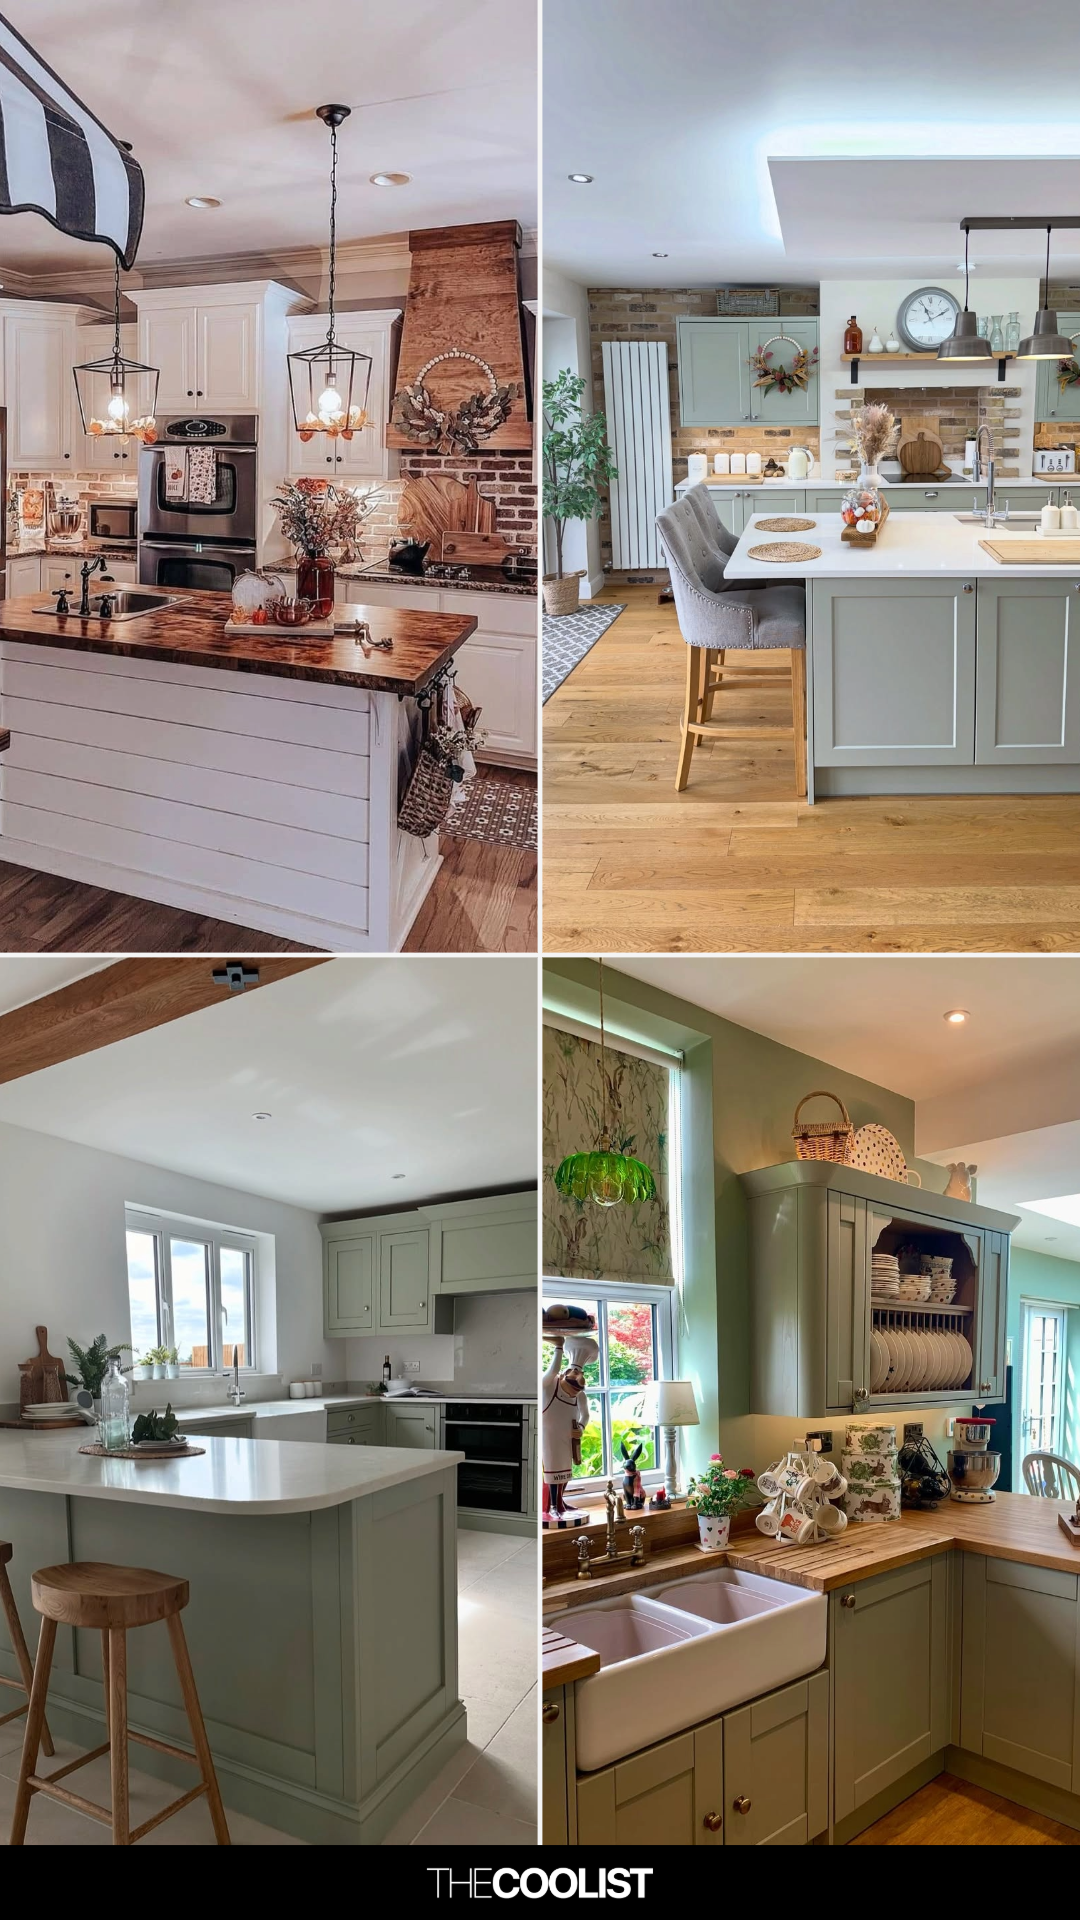
30 Open Kitchen Ideas Using Simple Layout Tweaks to Make Cooking and Hosting Way Easier

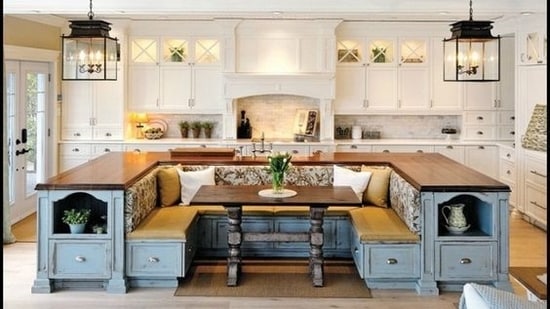
Modern, minimal and Insta-ready: The open kitchen trends you need right now | Hindustan Times

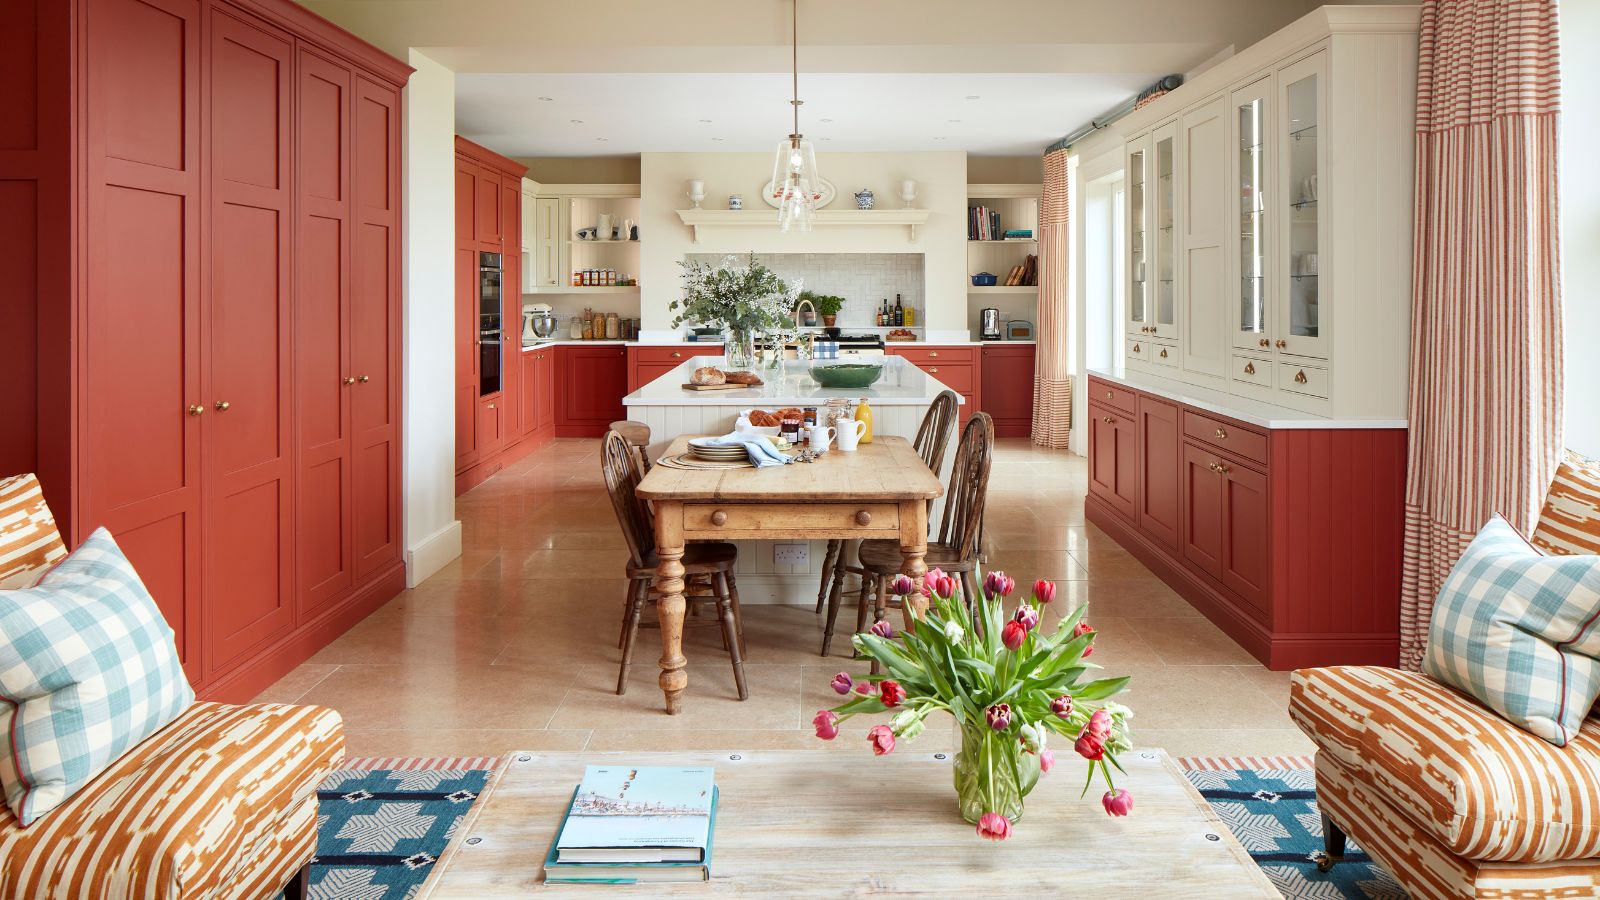
So You Want To Undo Your Open-Concept Kitchen? Here’s How To Make Open Plan Feel More Defined
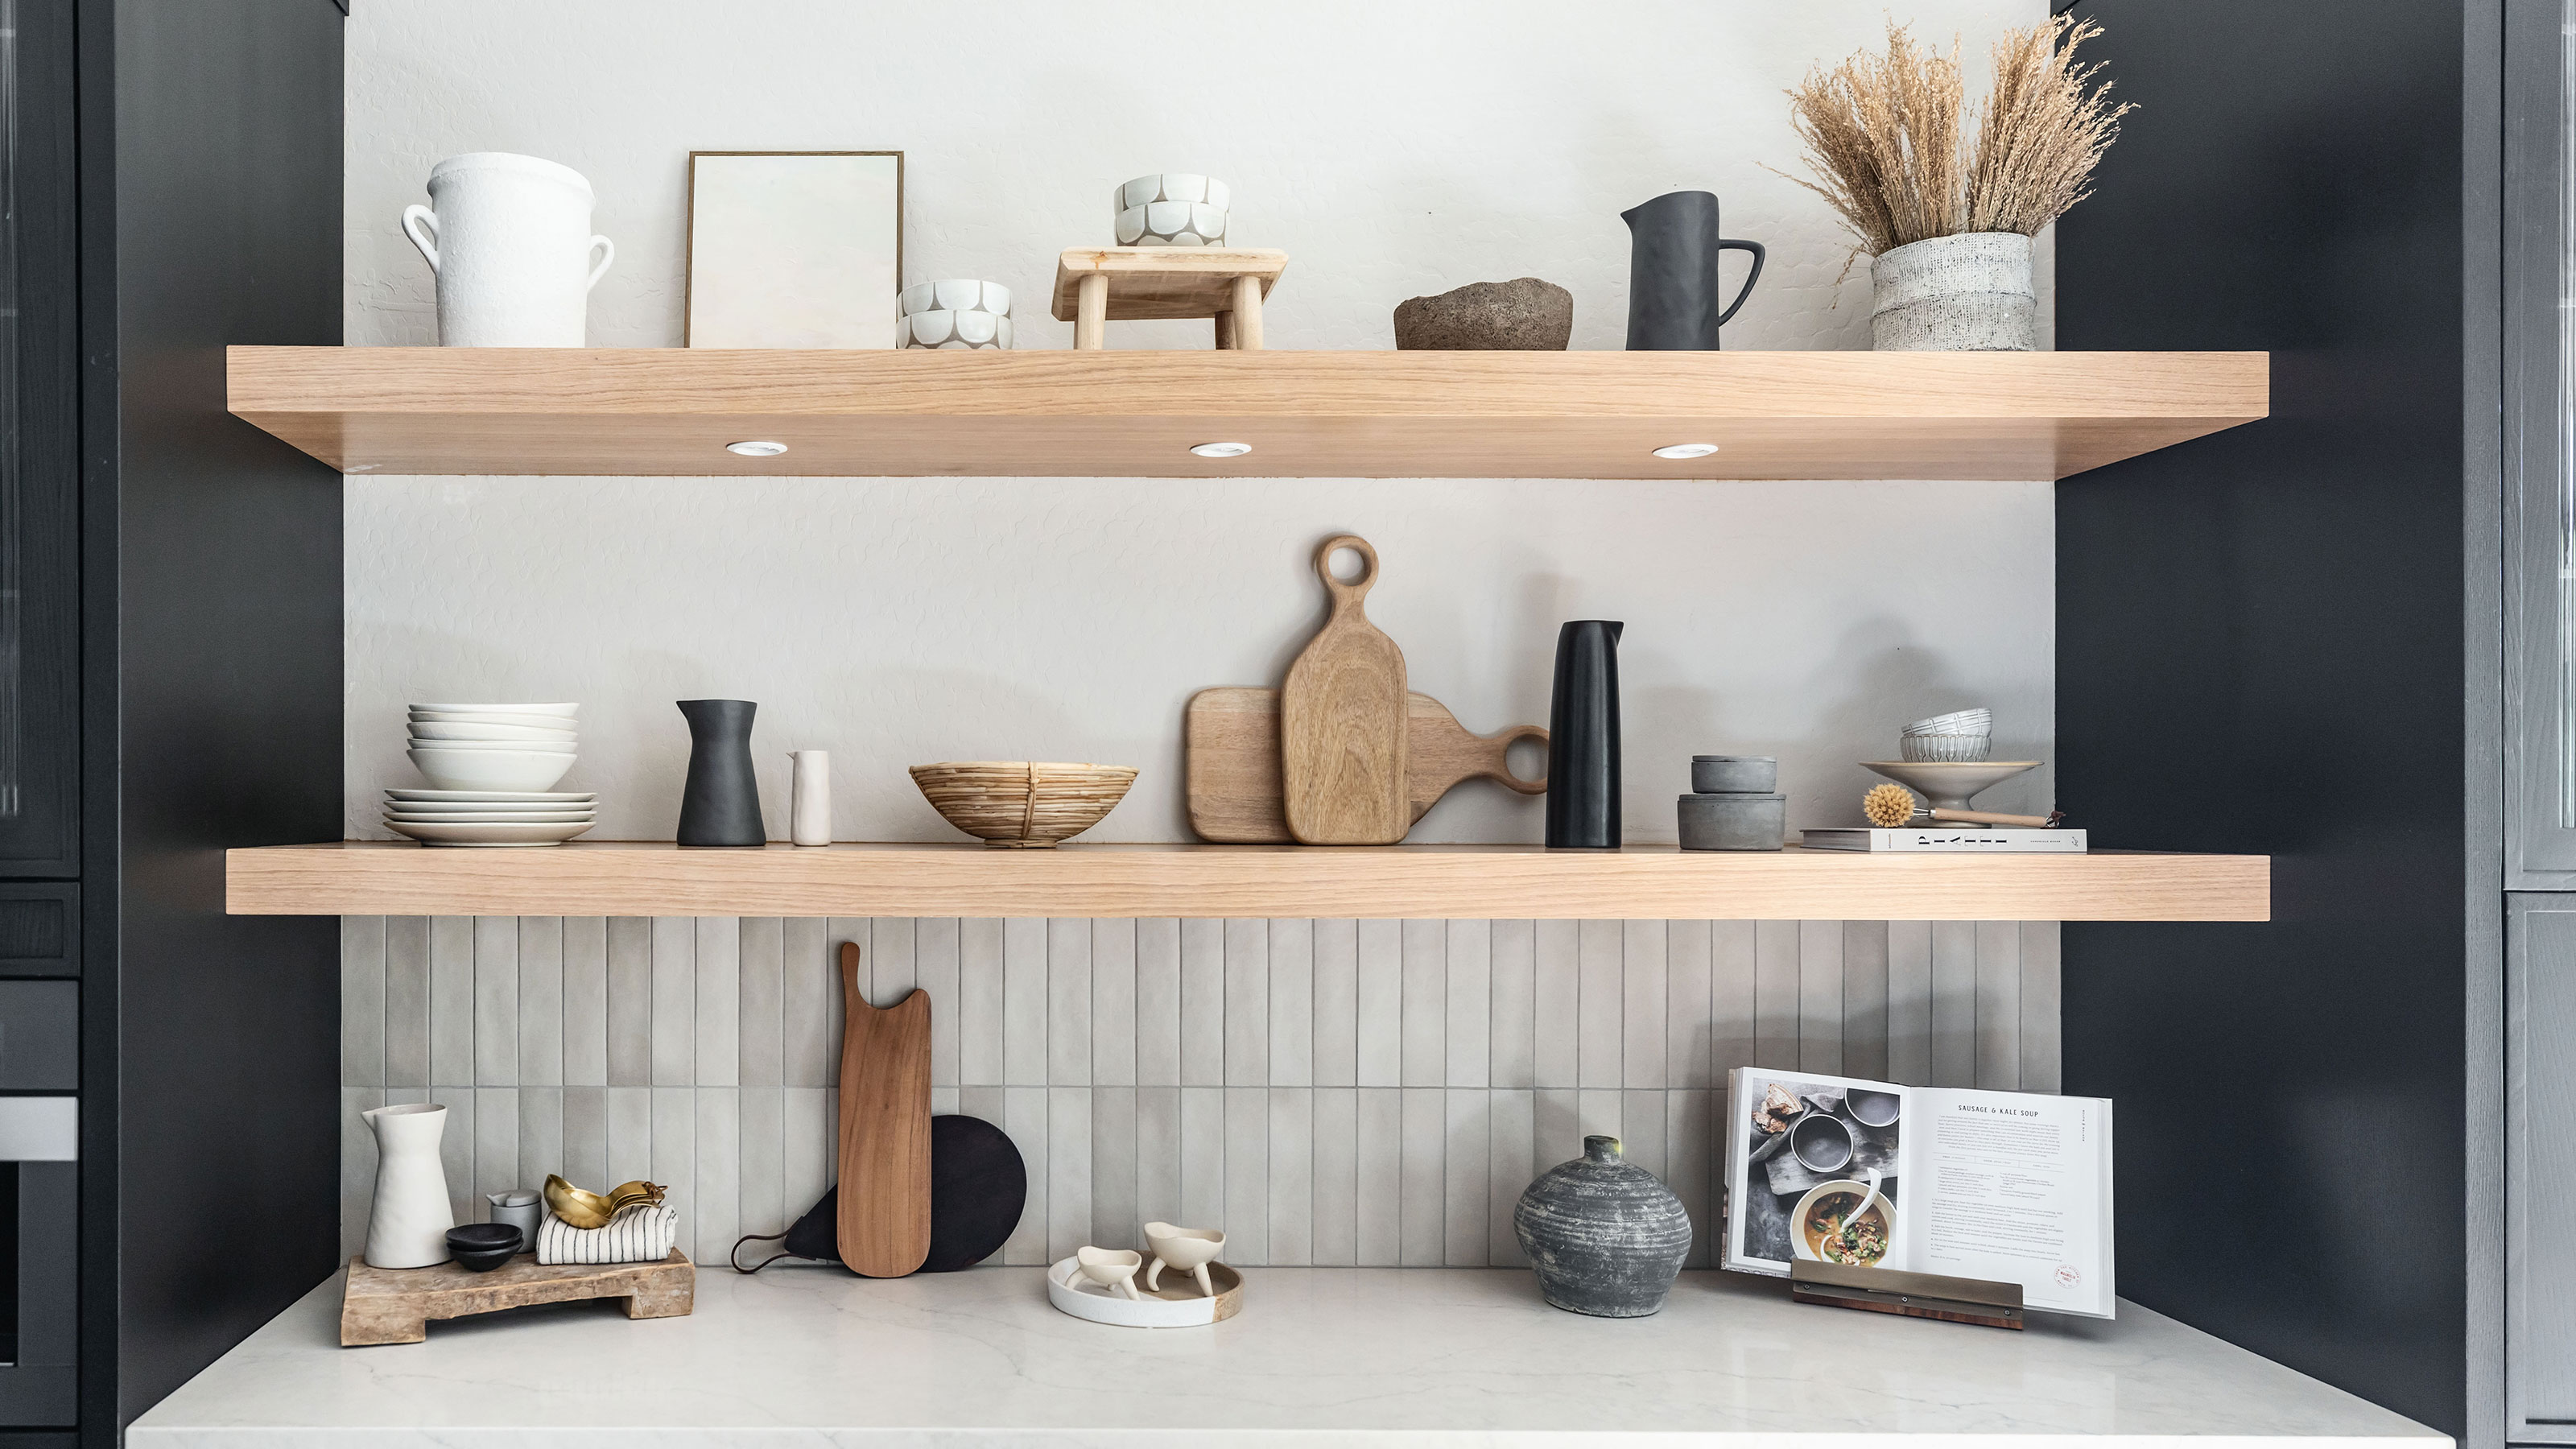
The 3 golden rules of organizing open shelving in the kitchen

The Designer Trick That Makes an Open Concept Kitchen Work

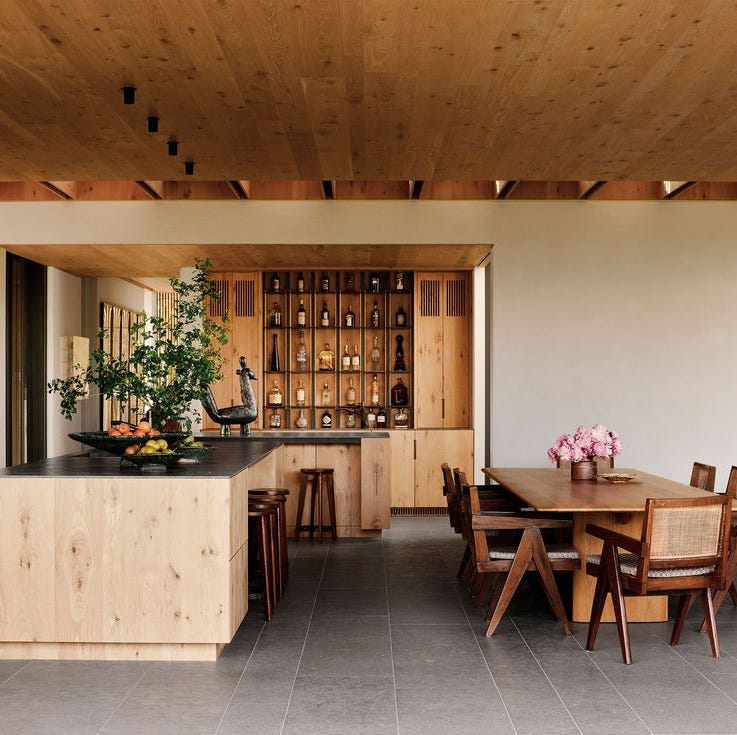
35 Open Kitchen Ideas For the Ultimate Entertaining Home

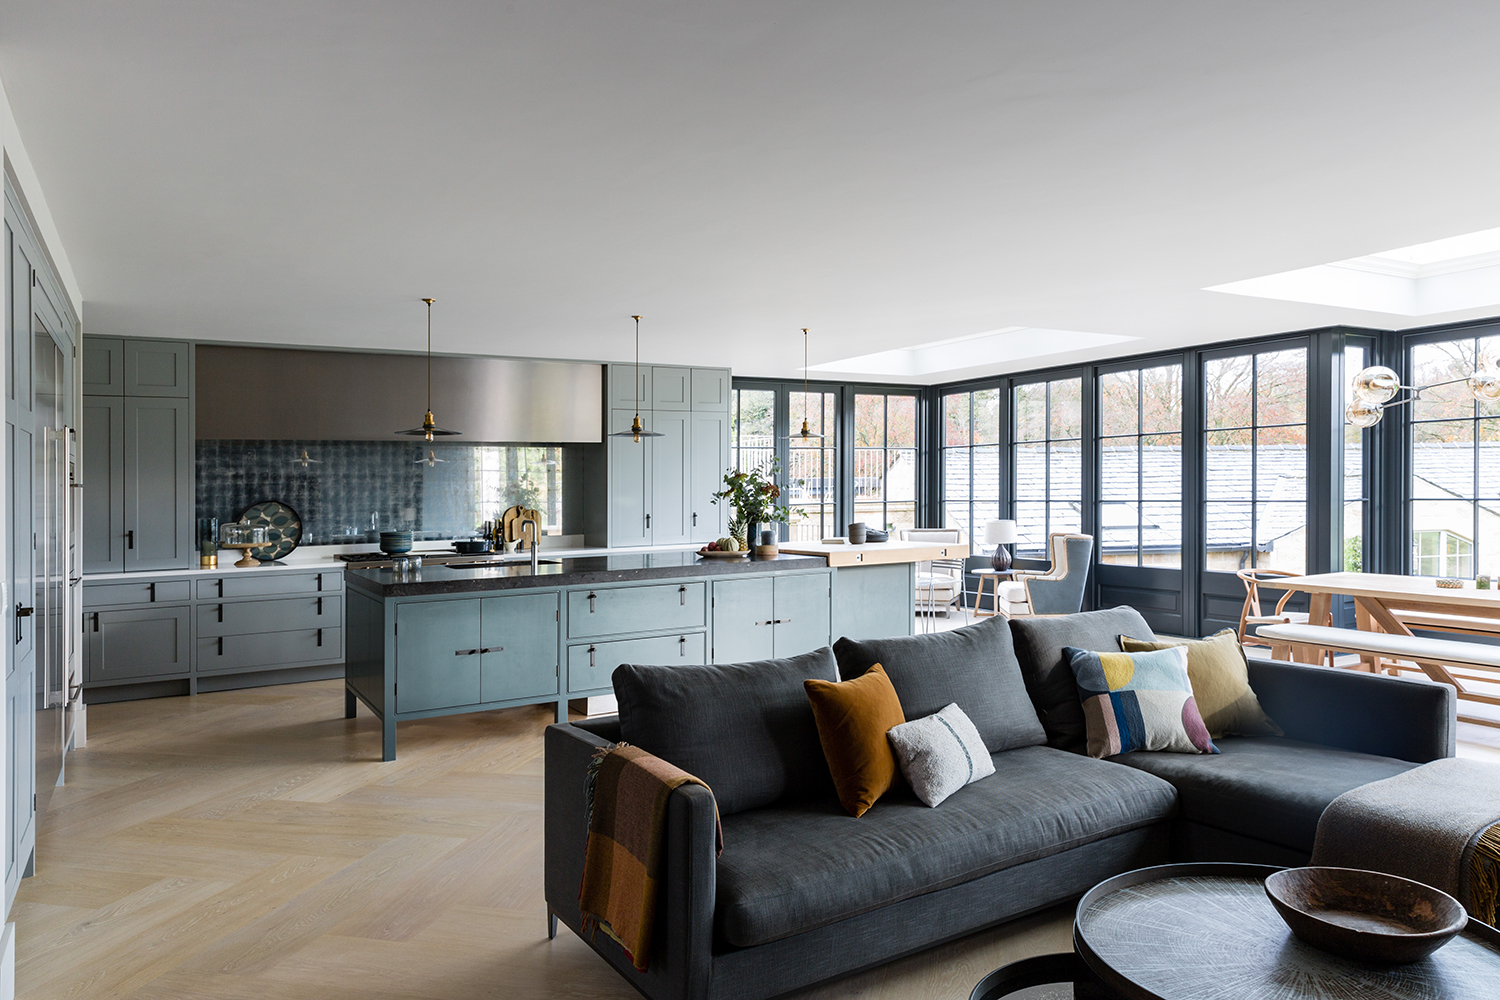
Open plan kitchen extensions – ideas and design advice from the experts to get them right

5 Ways to Master a Seamless Kitchen Design