5 Ways to Master a Seamless Kitchen Design
The latest renovation project from Three Birds Renovations, titled 'The Hinterland Hideaway' near Byron Bay, showcases innovative design strategies to create a seamless and functional kitchen space. The project emphasizes a magical approach to transforming a down-trodden house, particularly focusing on the kitchen to achieve a 'wow factor' through authentic charm and thoughtful design.
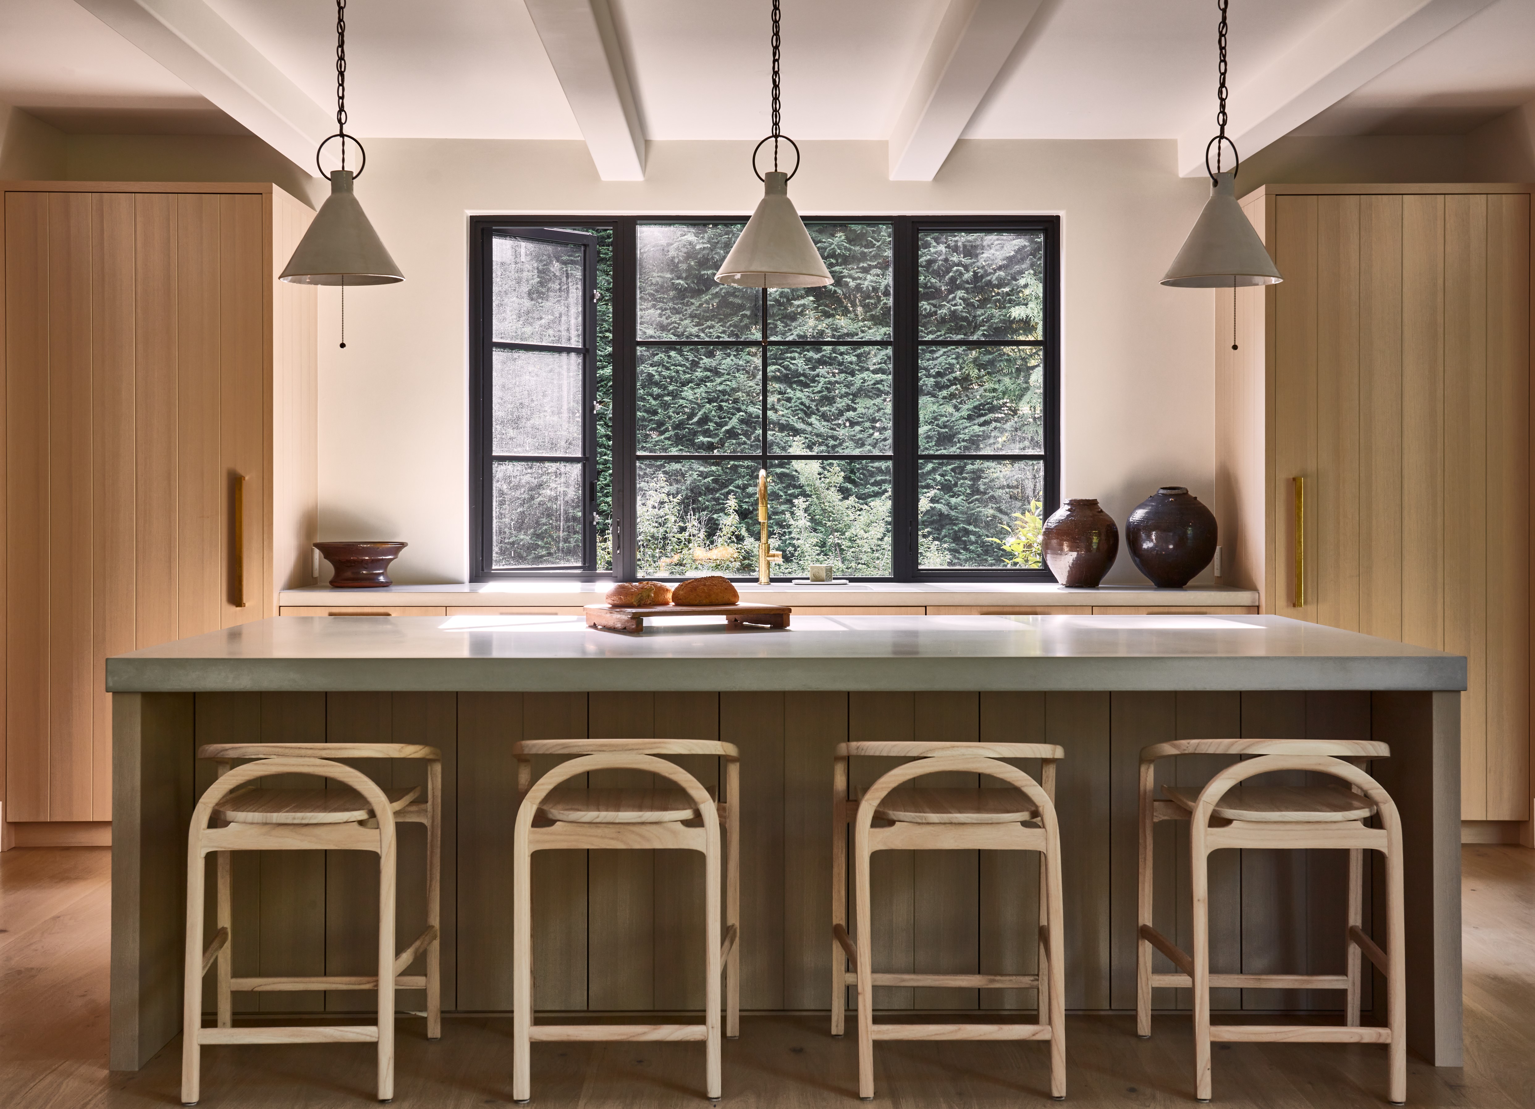
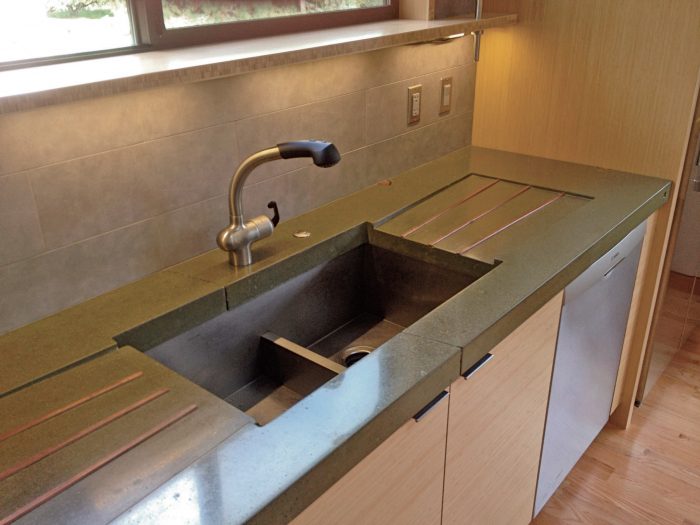
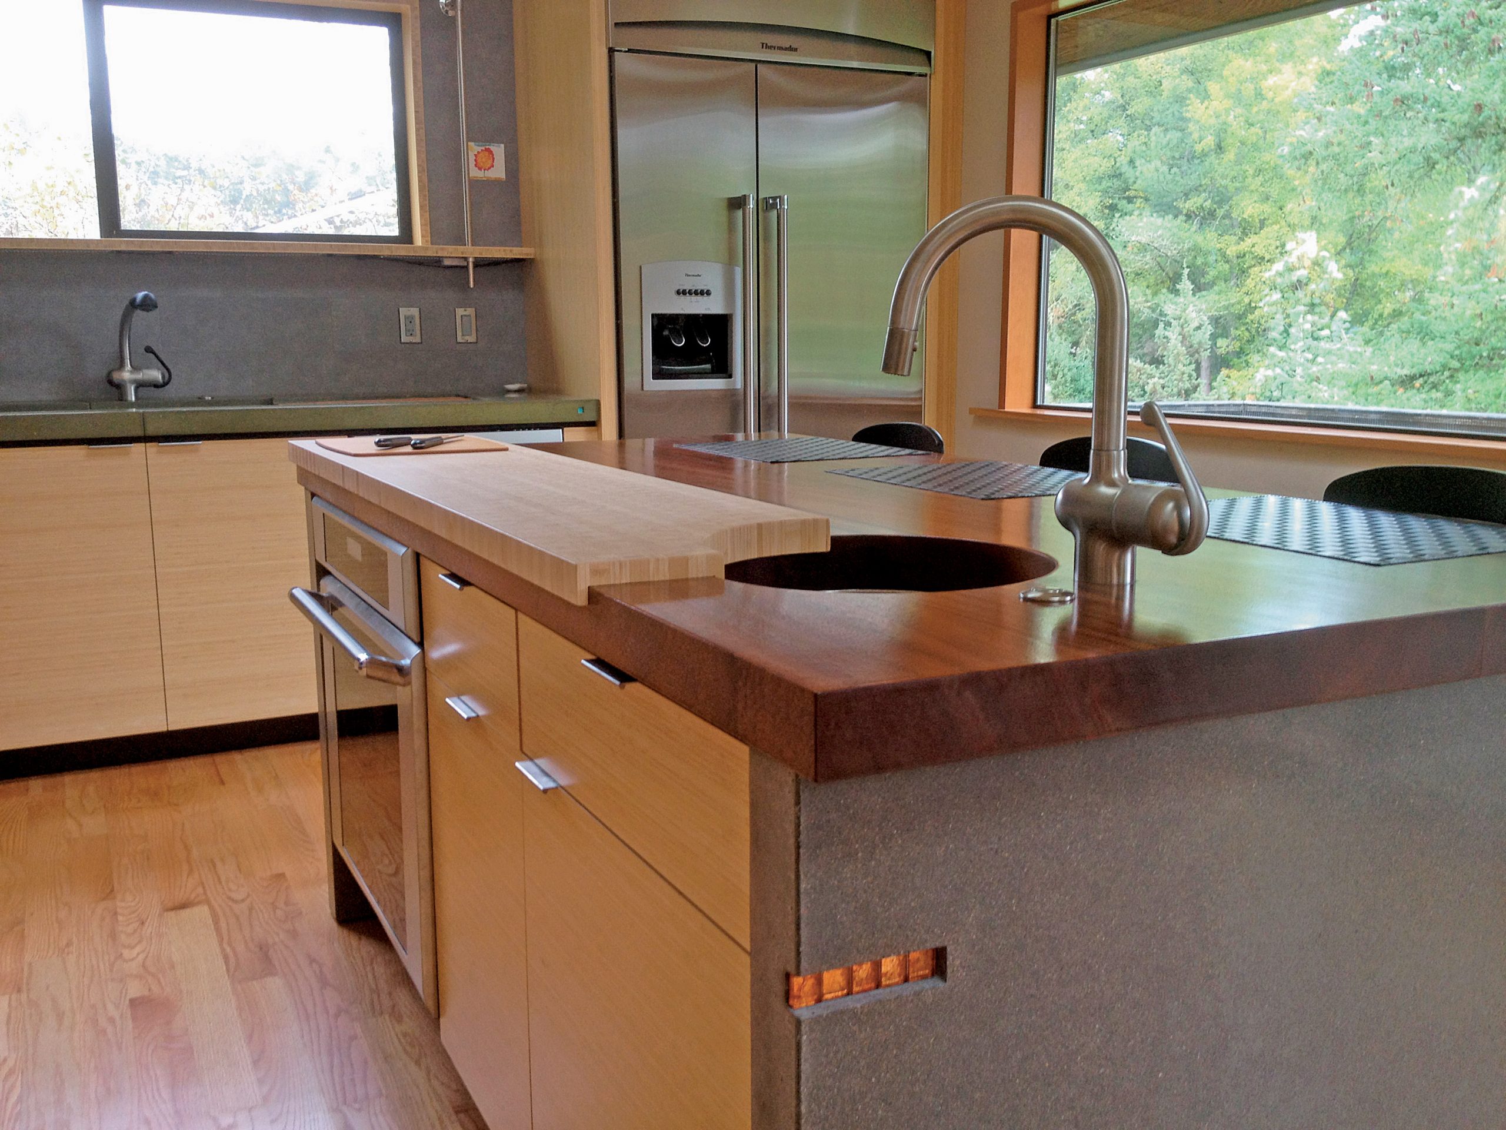
One key strategy is to make the kitchen appear 'invisible'. This involves designing a space where the kitchen elements are not immediately obvious. For instance, a five-meter-long island bench, made of concrete with a molded concrete sink, can be perceived as a decorative furniture piece rather than a functional kitchen fixture. This approach aims for a minimalist aesthetic, where essential kitchen components are cleverly integrated or concealed.
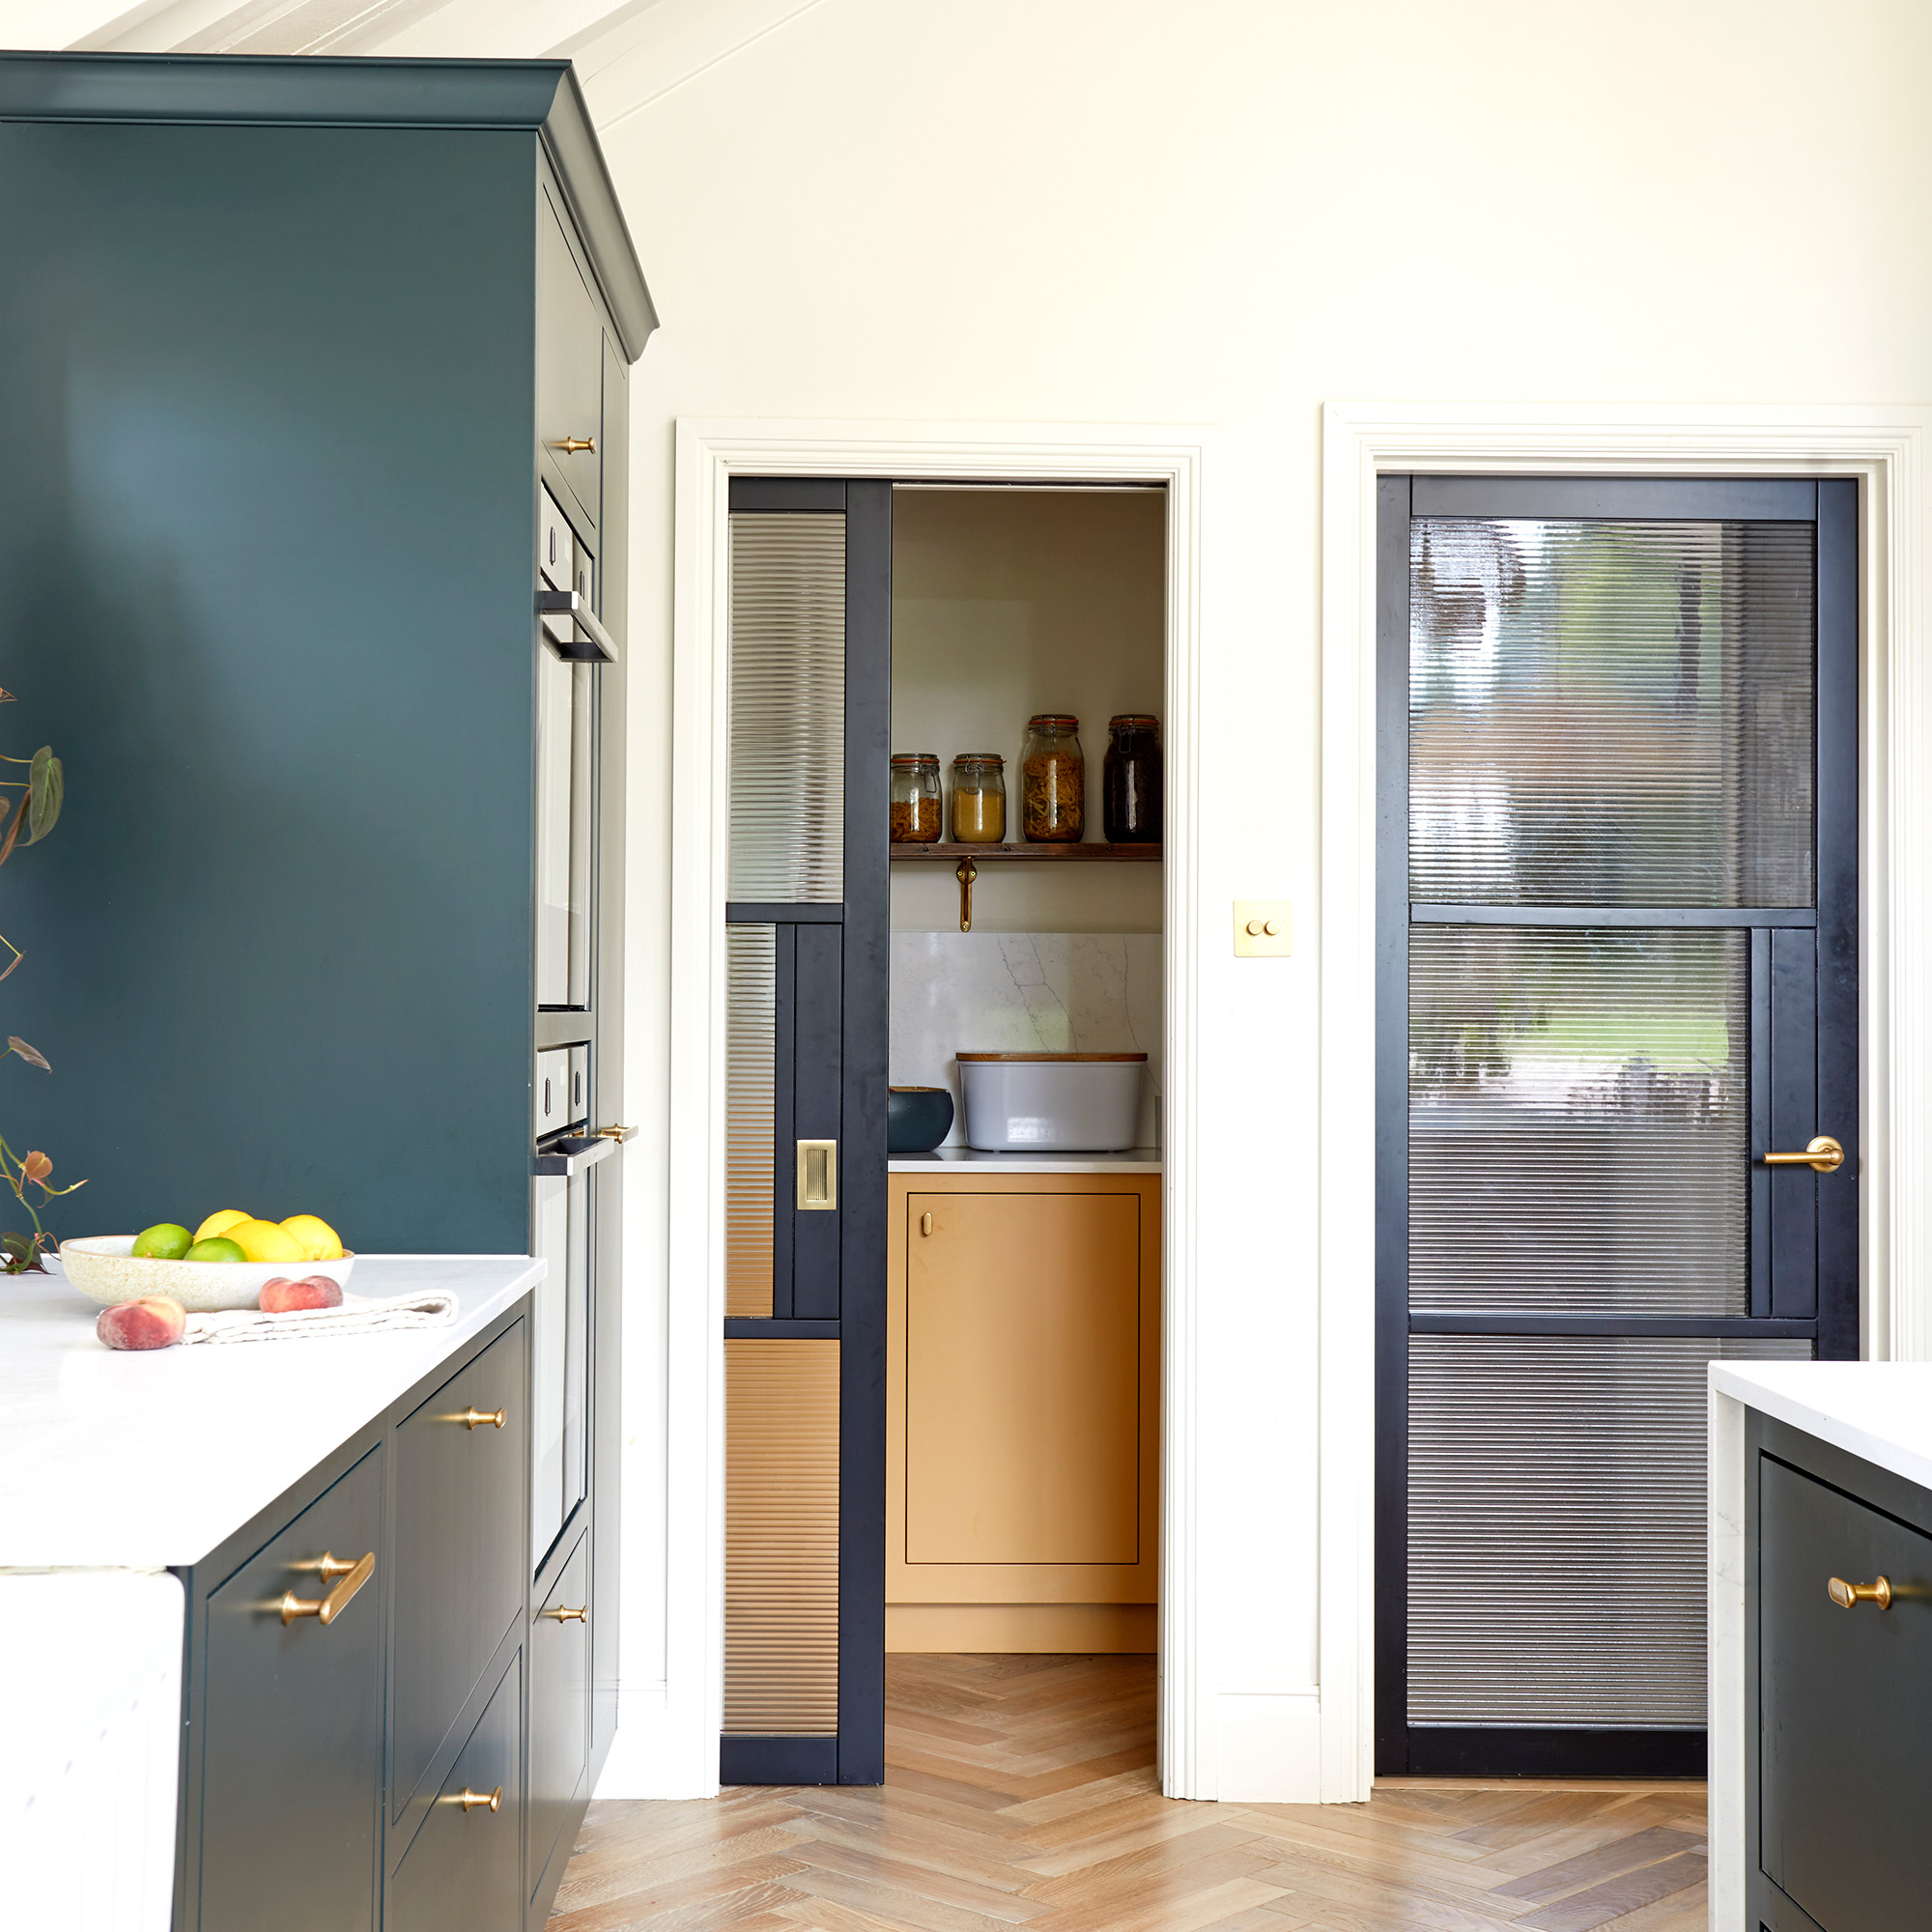
Another significant design choice is to hide the refrigerator. In 'The Hinterland Hideaway,' a commercial-sized double-door fridge/freezer is relocated to a butler's pantry. This serves multiple purposes: freeing up valuable space in the main kitchen area, maximizing the potential of the pantry, and accommodating the homeowners' frequent entertaining needs, especially given the semi-rural location. Food preparation can be discreetly handled in this secondary space, allowing the main kitchen to remain pristine for guests. The designers term this a 'little piece of kitchen magic,' emphasizing its functionality despite being out of sight.
Integrating the dishwasher seamlessly into the cabinetry is a third method highlighted. The article notes the challenge of hiding a dishwasher within concrete cabinetry but emphasizes the success achieved in this project. The chalky-colored concrete joinery, which includes the dishwasher door, maintains an earthy and organic feel. To add character and visual appeal, oversized aged brass handles, reminiscent of a Mediterranean style, are used. The successful integration means that the dishwasher is not readily apparent, blending with the surrounding cupboards.
A fourth design element involves installing a glass splashback, but with a unique twist. Instead of traditional overhead cabinets, full-height windows are used for the splashback, allowing ample natural light and views. The absence of overhead cupboards means no space for a conventional rangehood, but the numerous windows and doors provide sufficient ventilation for cooking odors. Decorative white mullions are added to the splashback windows, infusing a Mediterranean farmhouse aesthetic into the kitchen.
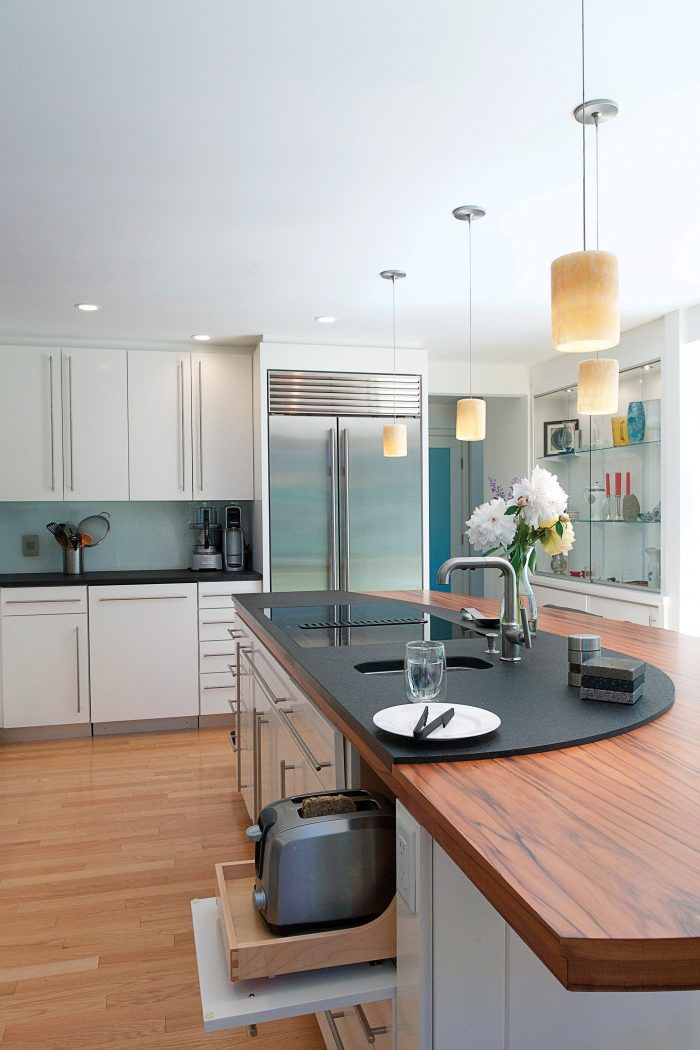
Finally, maximizing storage is achieved by going 'wild' with creative solutions. The expansive five-meter-long island bench serves not only as a visual centerpiece and entertaining space but also as a substantial storage unit. It incorporates drawers on the utility side and full-length cupboards on the bar stool side, ideal for large platters and infrequently used items. Additionally, an unsightly plumbing alcove was ingeniously transformed into a feature storage niche with deep shelving, accommodating items like cookbooks and blending seamlessly into the kitchen's design. This approach demonstrates how potential eyesores can be converted into functional and attractive elements, contributing to the overall modern, minimalist, and Mediterranean-inspired kitchen design.
#SeamlessKitchenDesign #InvisibleKitchen #HiddenAppliances #IntegratedDishwasher #GlassSplashback #KitchenStorageSolutions #ModernMediterranean #HomeRenovation #InteriorDesign #SeamlessKitchenDesign #InvisibleKitchen #HiddenAppliances #IntegratedDishwasher #GlassSplashback #KitchenStorageSolutions #ModernMediterranean #HomeRenovation #InteriorDesign
0 comment in total
 No comments yet
You may also like
5 modern kitchen design ideas that are effortlessly stylish

This perfect kitchen brings together all the best design trends in one wonderful space

Open plan kitchens aren't always the best layout - these 5 design tips will make an open space feel more defined
Top design styles for your kitchen remodel
How to design your perfect kitchen
5 kitchen design ideas that will completely transform the heart of your home
Get a Glimpse Inside 5 Stunning Kitchen Makeovers
Kitchen Color Selection Tips from 5 Designers
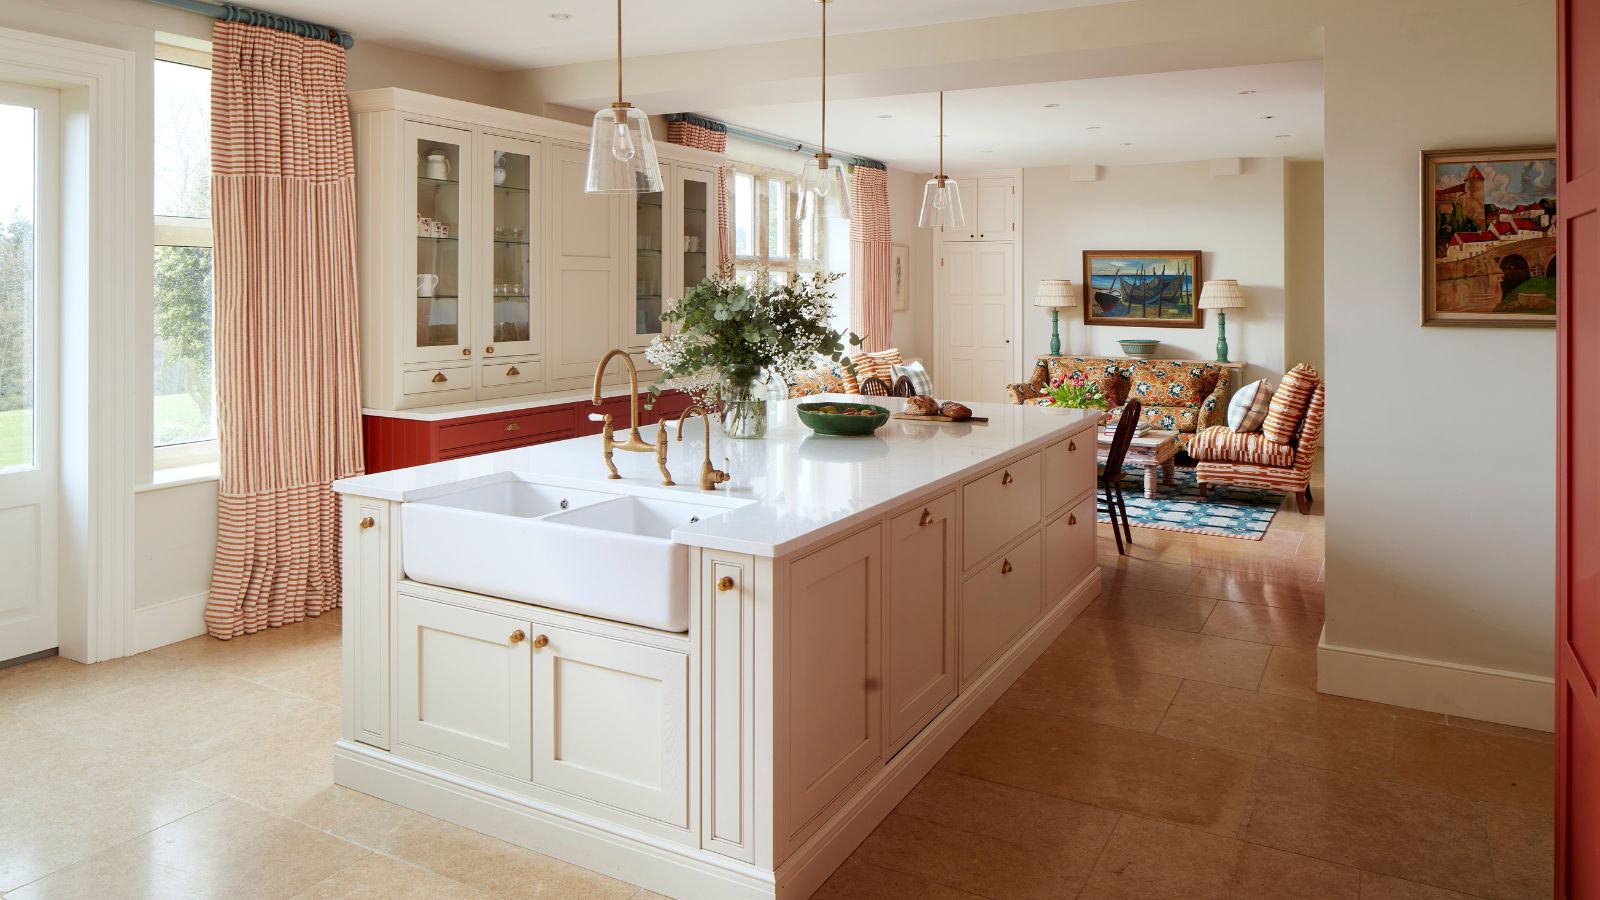
5 Stylish, Designer-Approved Ways to Create a 'Soft Kitchen'

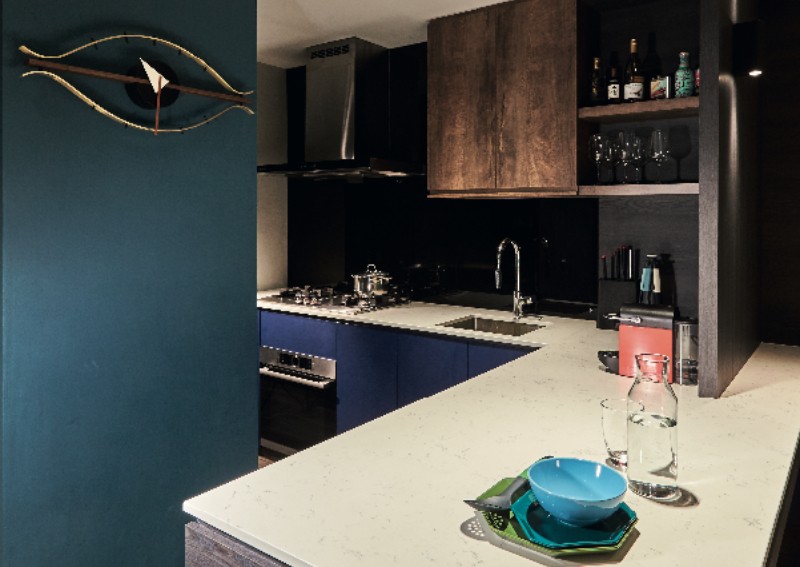
5 things to know for an efficient open kitchen layout, Lifestyle News
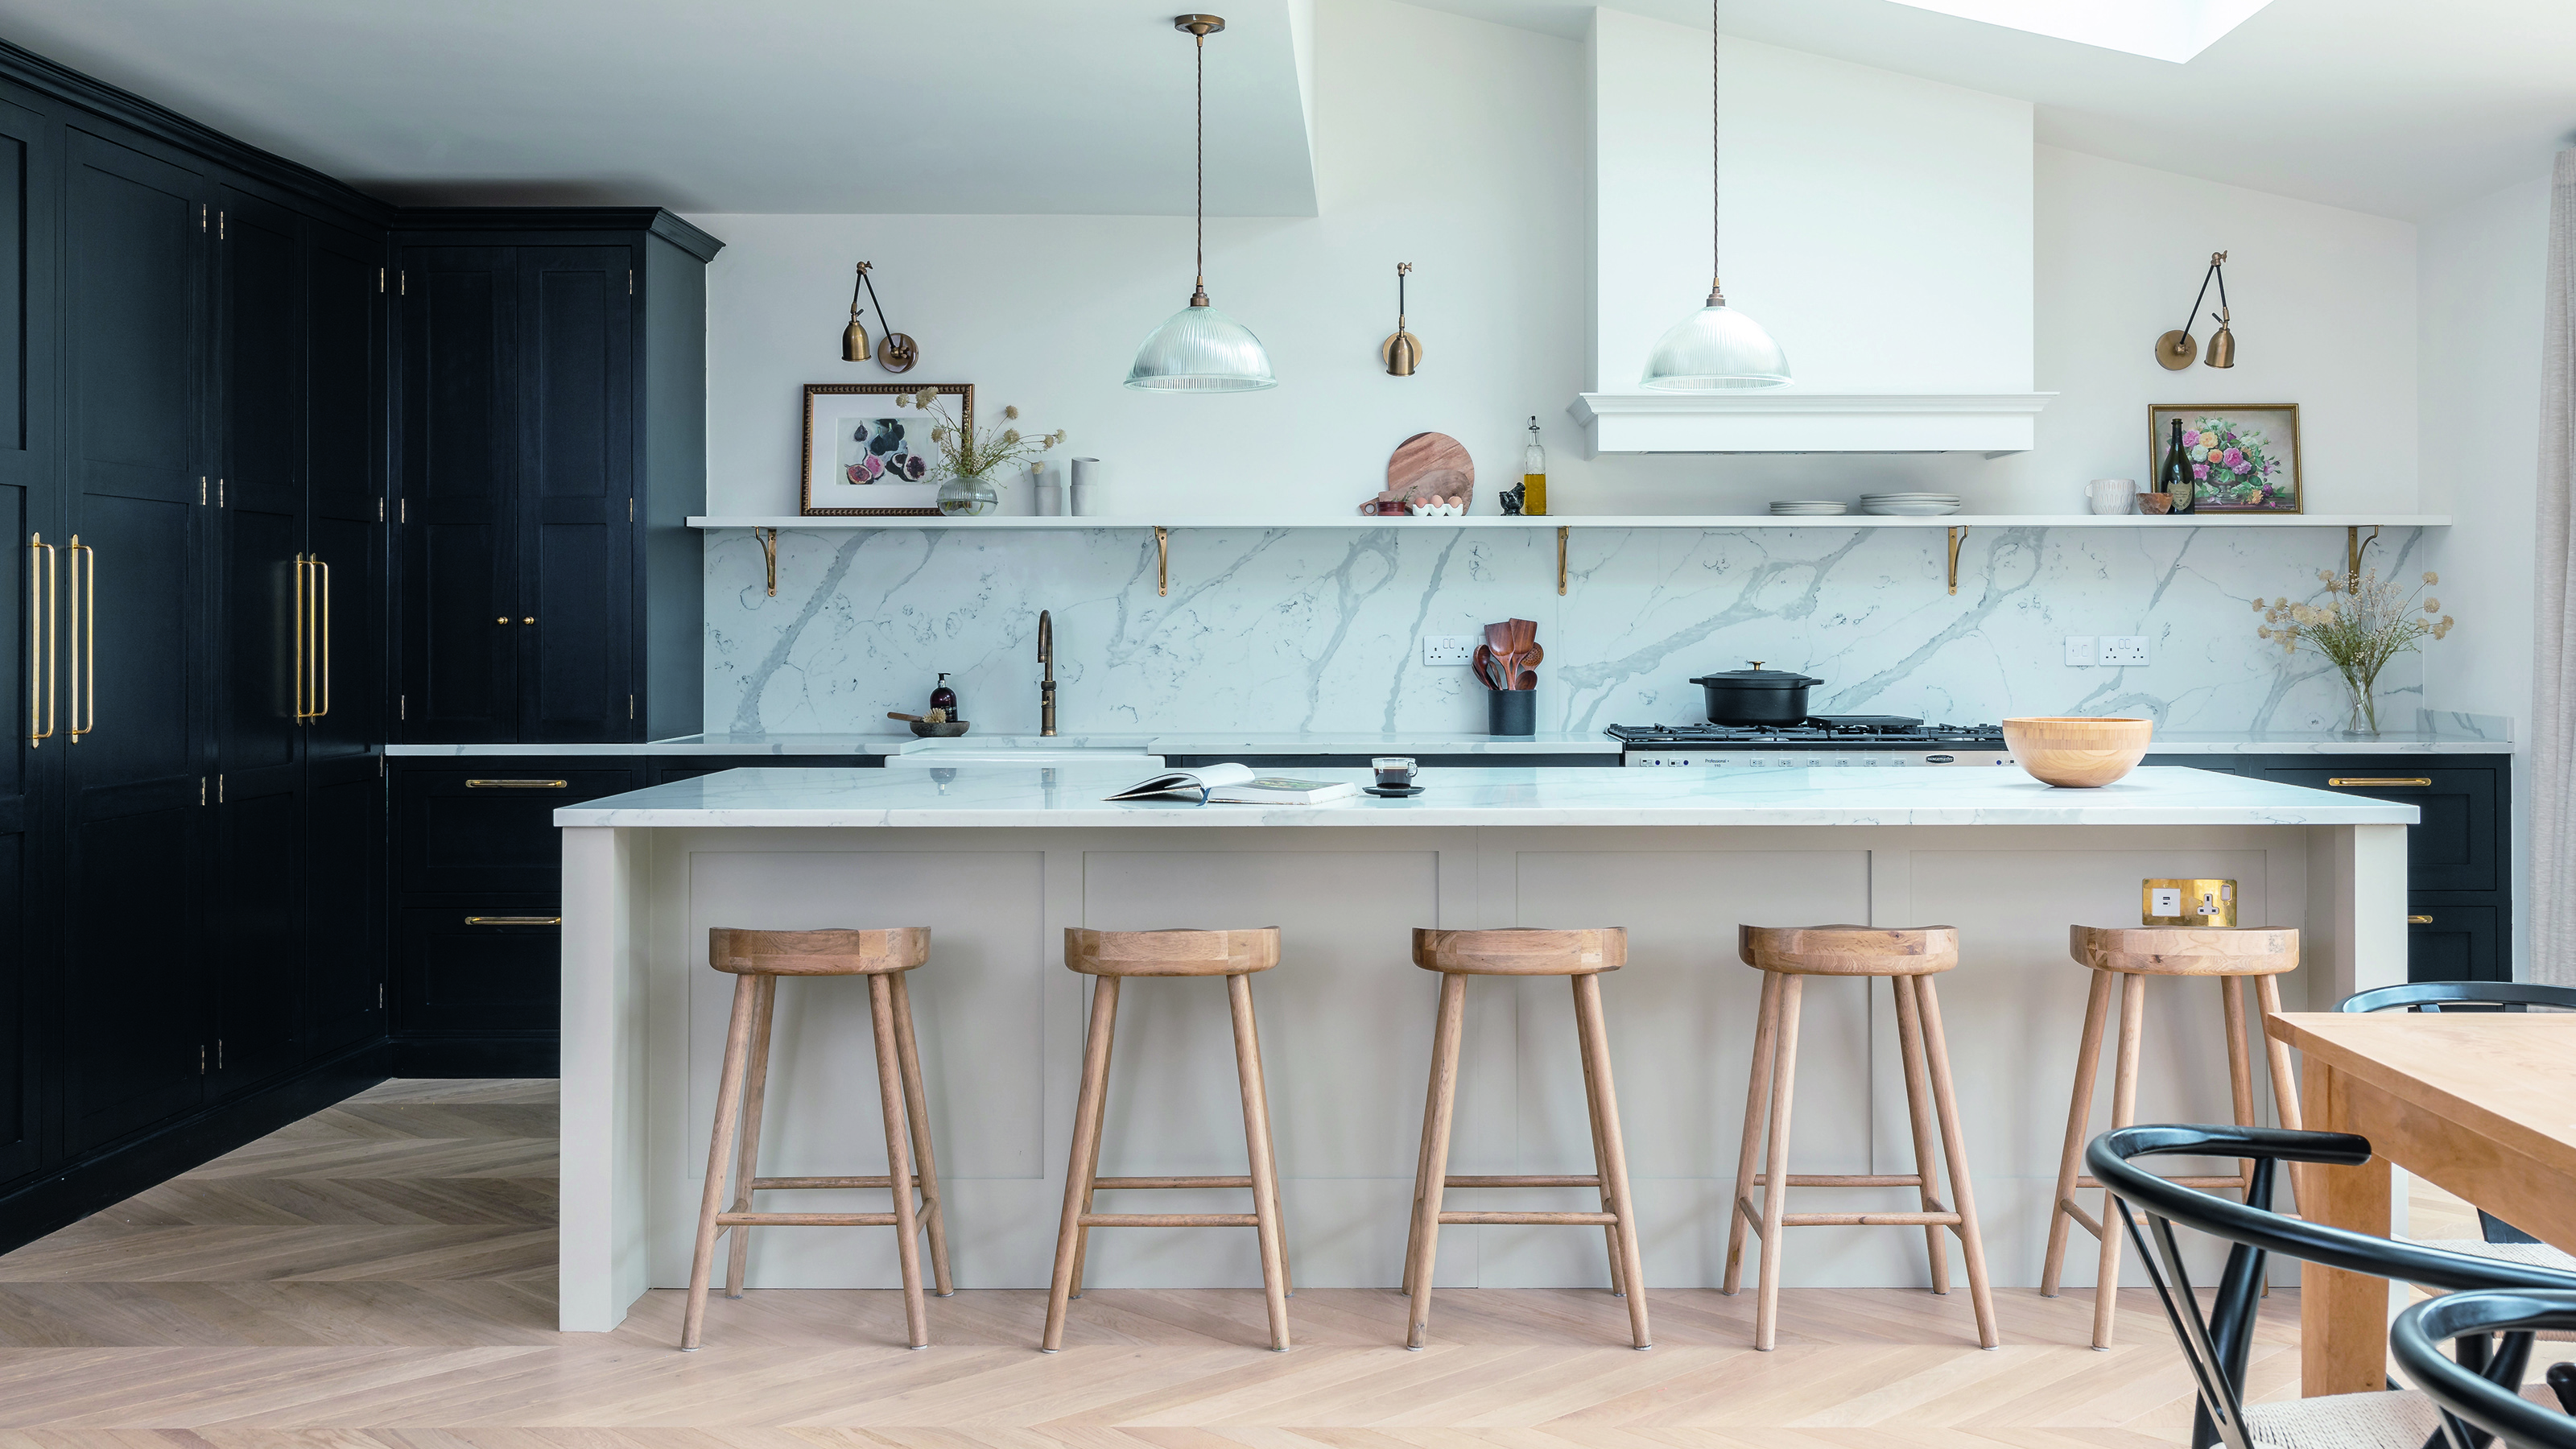
5 kitchen trends to avoid for a unique and timeless design

The Designer Trick That Makes an Open Concept Kitchen Work

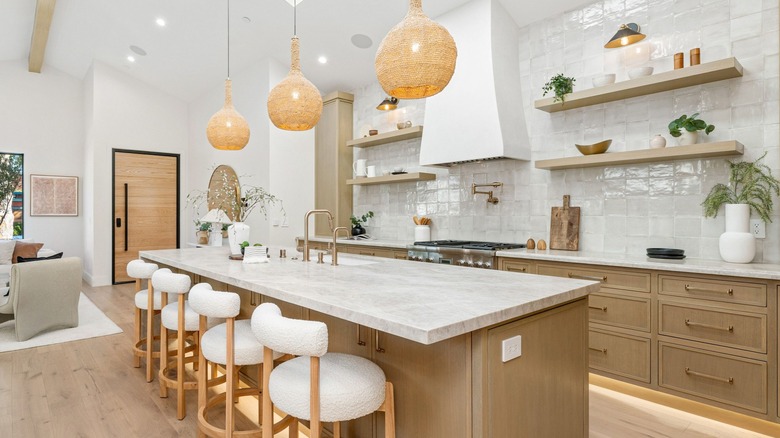
The Ultimate Kitchen-Design Hack
How To Design A Kitchen That Won't Look Dated Down The Line – An Expert Guide

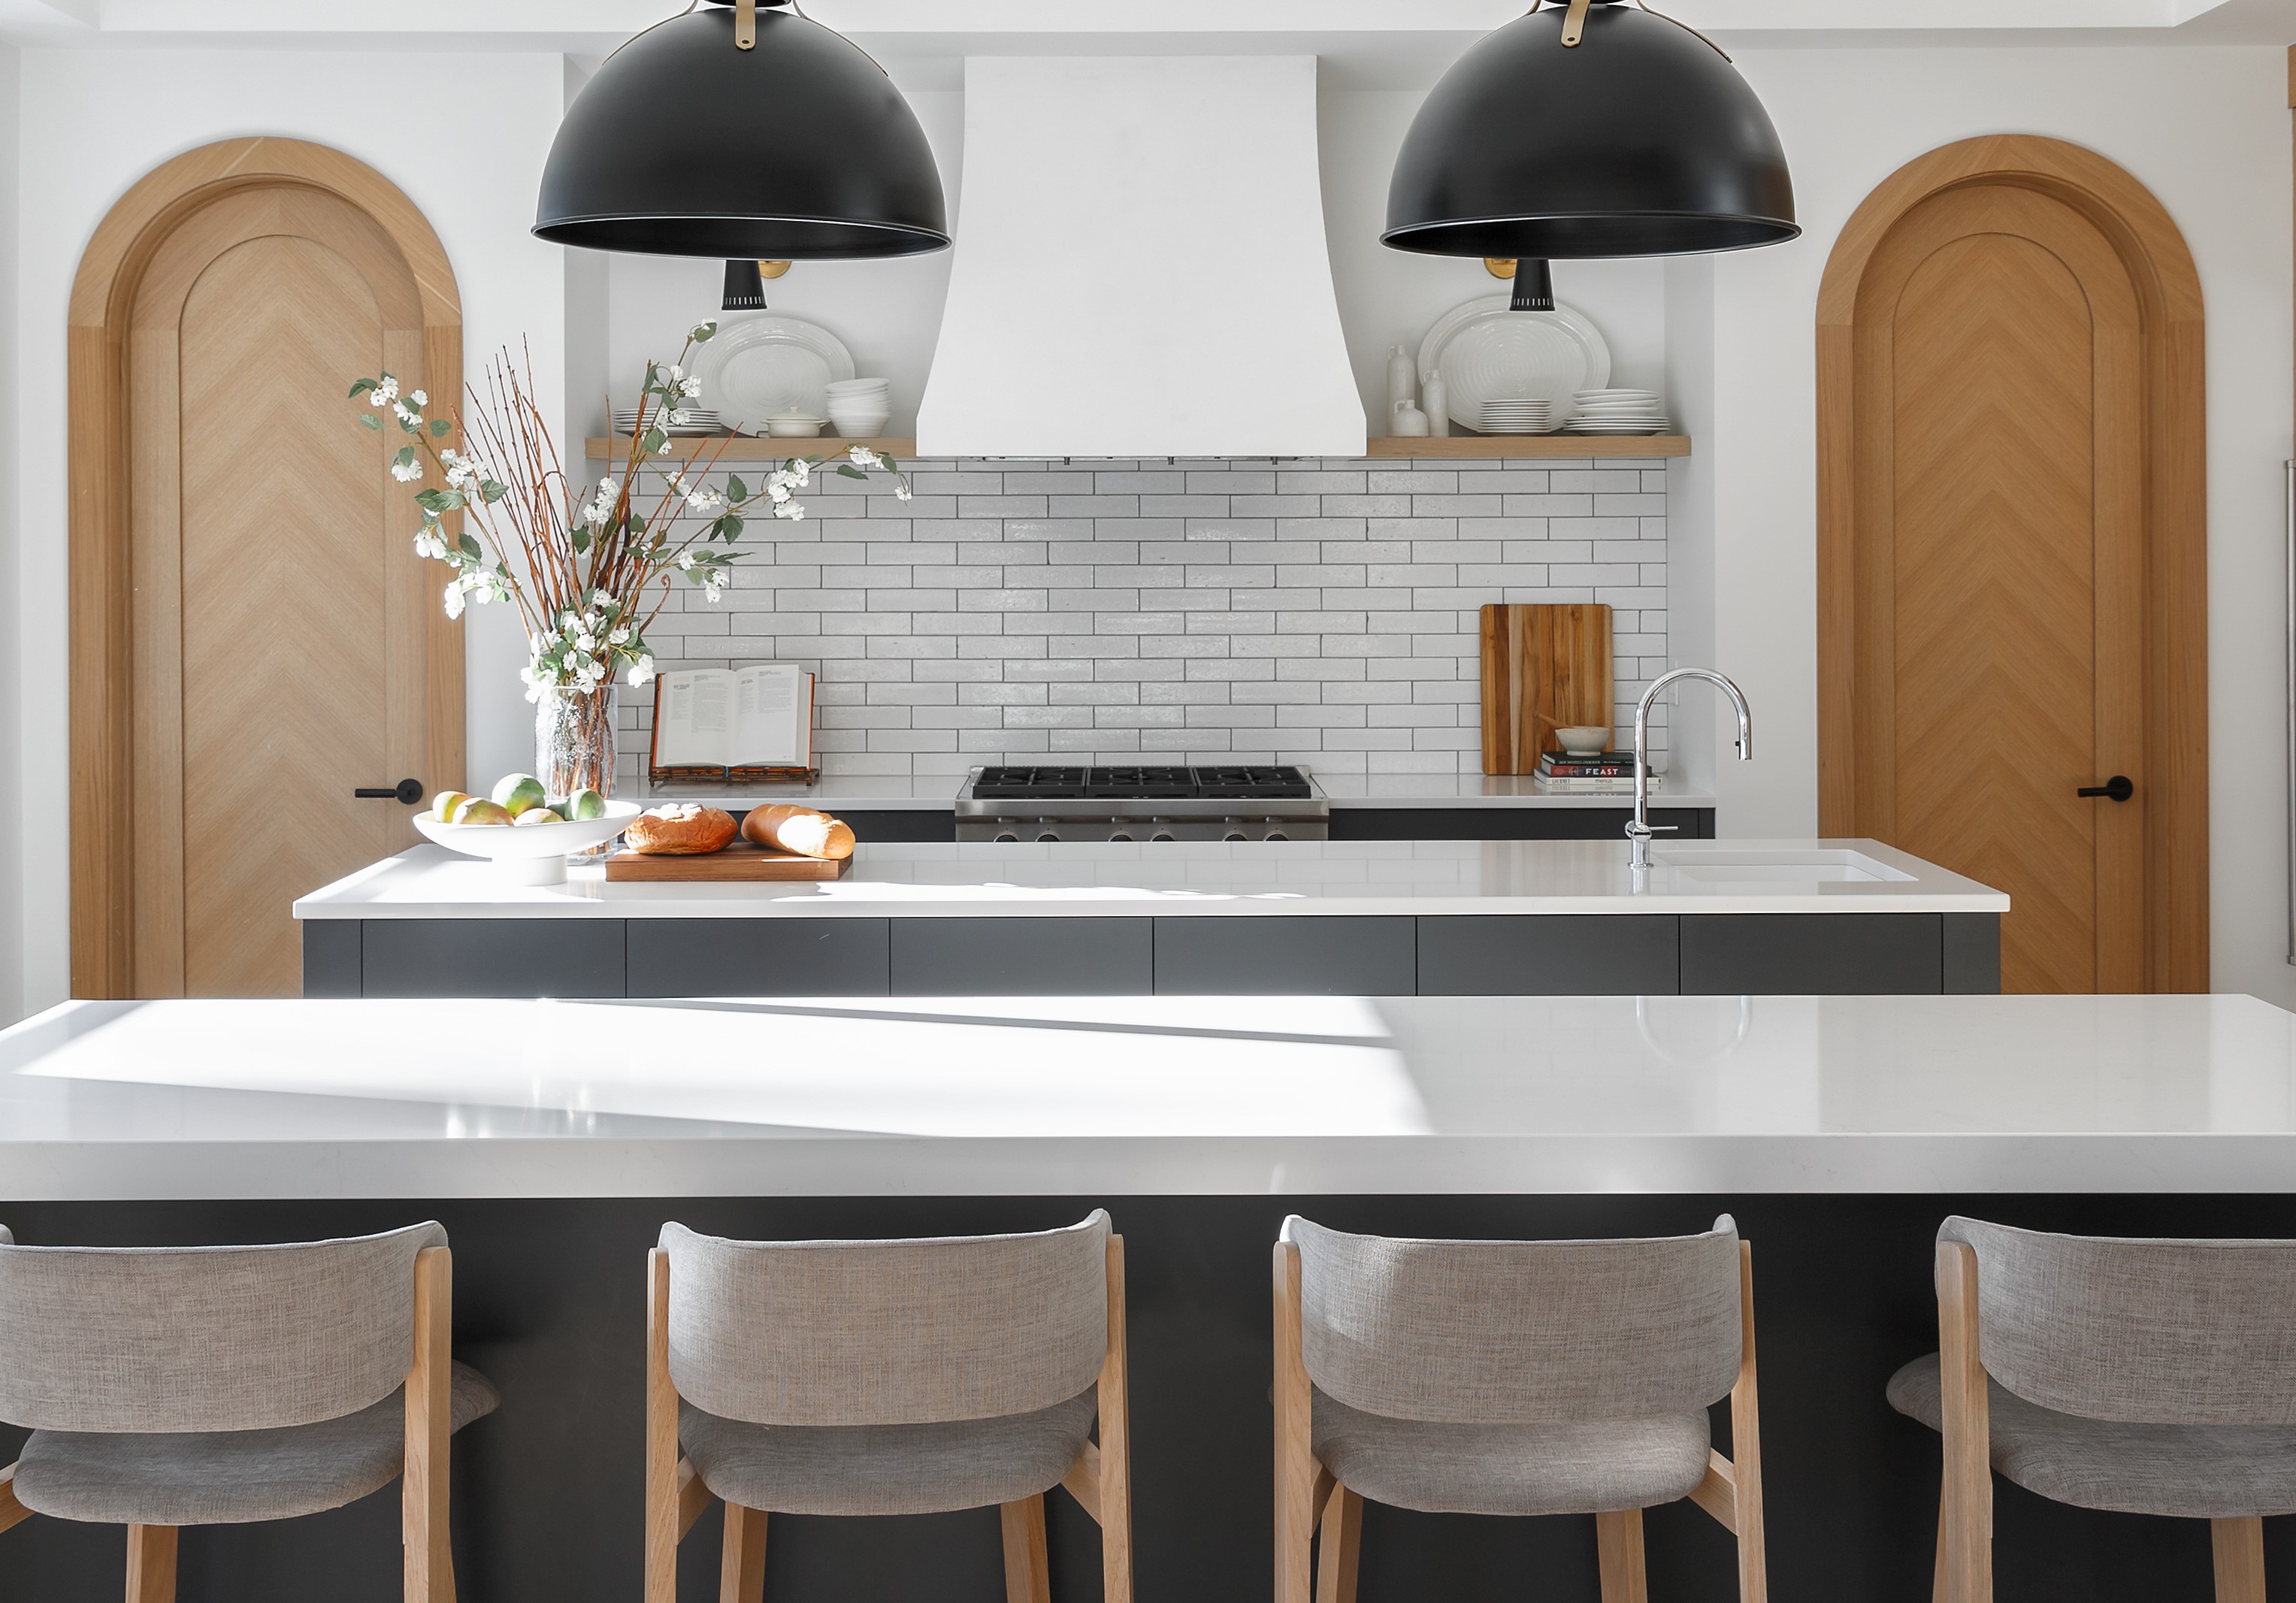
Symmetry in kitchens — the trend designers love that creates a calming, clutter-free space

Kitchen Design Solutions

5 Great Kitchen-Design Ideas That Will Transform Your Home

Meet the Next Wave of Design Stars Changing the Way We Look at Our Kitchens
How to organize a U-shaped kitchen – 6 steps to streamlined perfection

7 Common Kitchen Features That Actually Give Designers the "Ick"