1/7
Before & After: This Bristol Couple’s Open-Plan Kitchen Is Every Host’s Dream



John and Chris Percival, owners of a four-bedroom Victorian home in Bristol, undertook an extensive renovation of their kitchen and dining area. The original kitchen was outdated with poor space utilization and cabinetry that did not align with the property's Victorian aesthetic. The couple decided to transform the space into an open-plan kitchen and dining area, prioritizing sociability and functionality for entertaining guests. The renovation process spanned eight months, during which they lived in the house with limited cooking facilities.


Their inspiration for the new kitchen's layout and design originated from a kitchen table they observed on Instagram, specifically from The Country House Cumbria. This led them to commission a large dining table from Winkleigh Timber in Devon, capable of seating eight to ten people. Complementing this, they sourced vintage Ercol dining chairs from a local shop, Dear Old Thing in Bedminster. The couple aimed for a design that included a substantial island, allowing ample movement and interaction between the chef and guests.

To navigate the structural challenges of their Victorian home, which included nib walls, two chimney breasts, and three doorways, John and Chris enlisted Rowena Sim, founder of Bybrook Bespoke. Sim developed a unique design that effectively addressed these architectural elements. The renovation process involved painting the kitchen walls in 'Tailor Tack' by Farrow & Ball. This color choice initially caused some apprehension but harmonized well once the cabinets were installed.

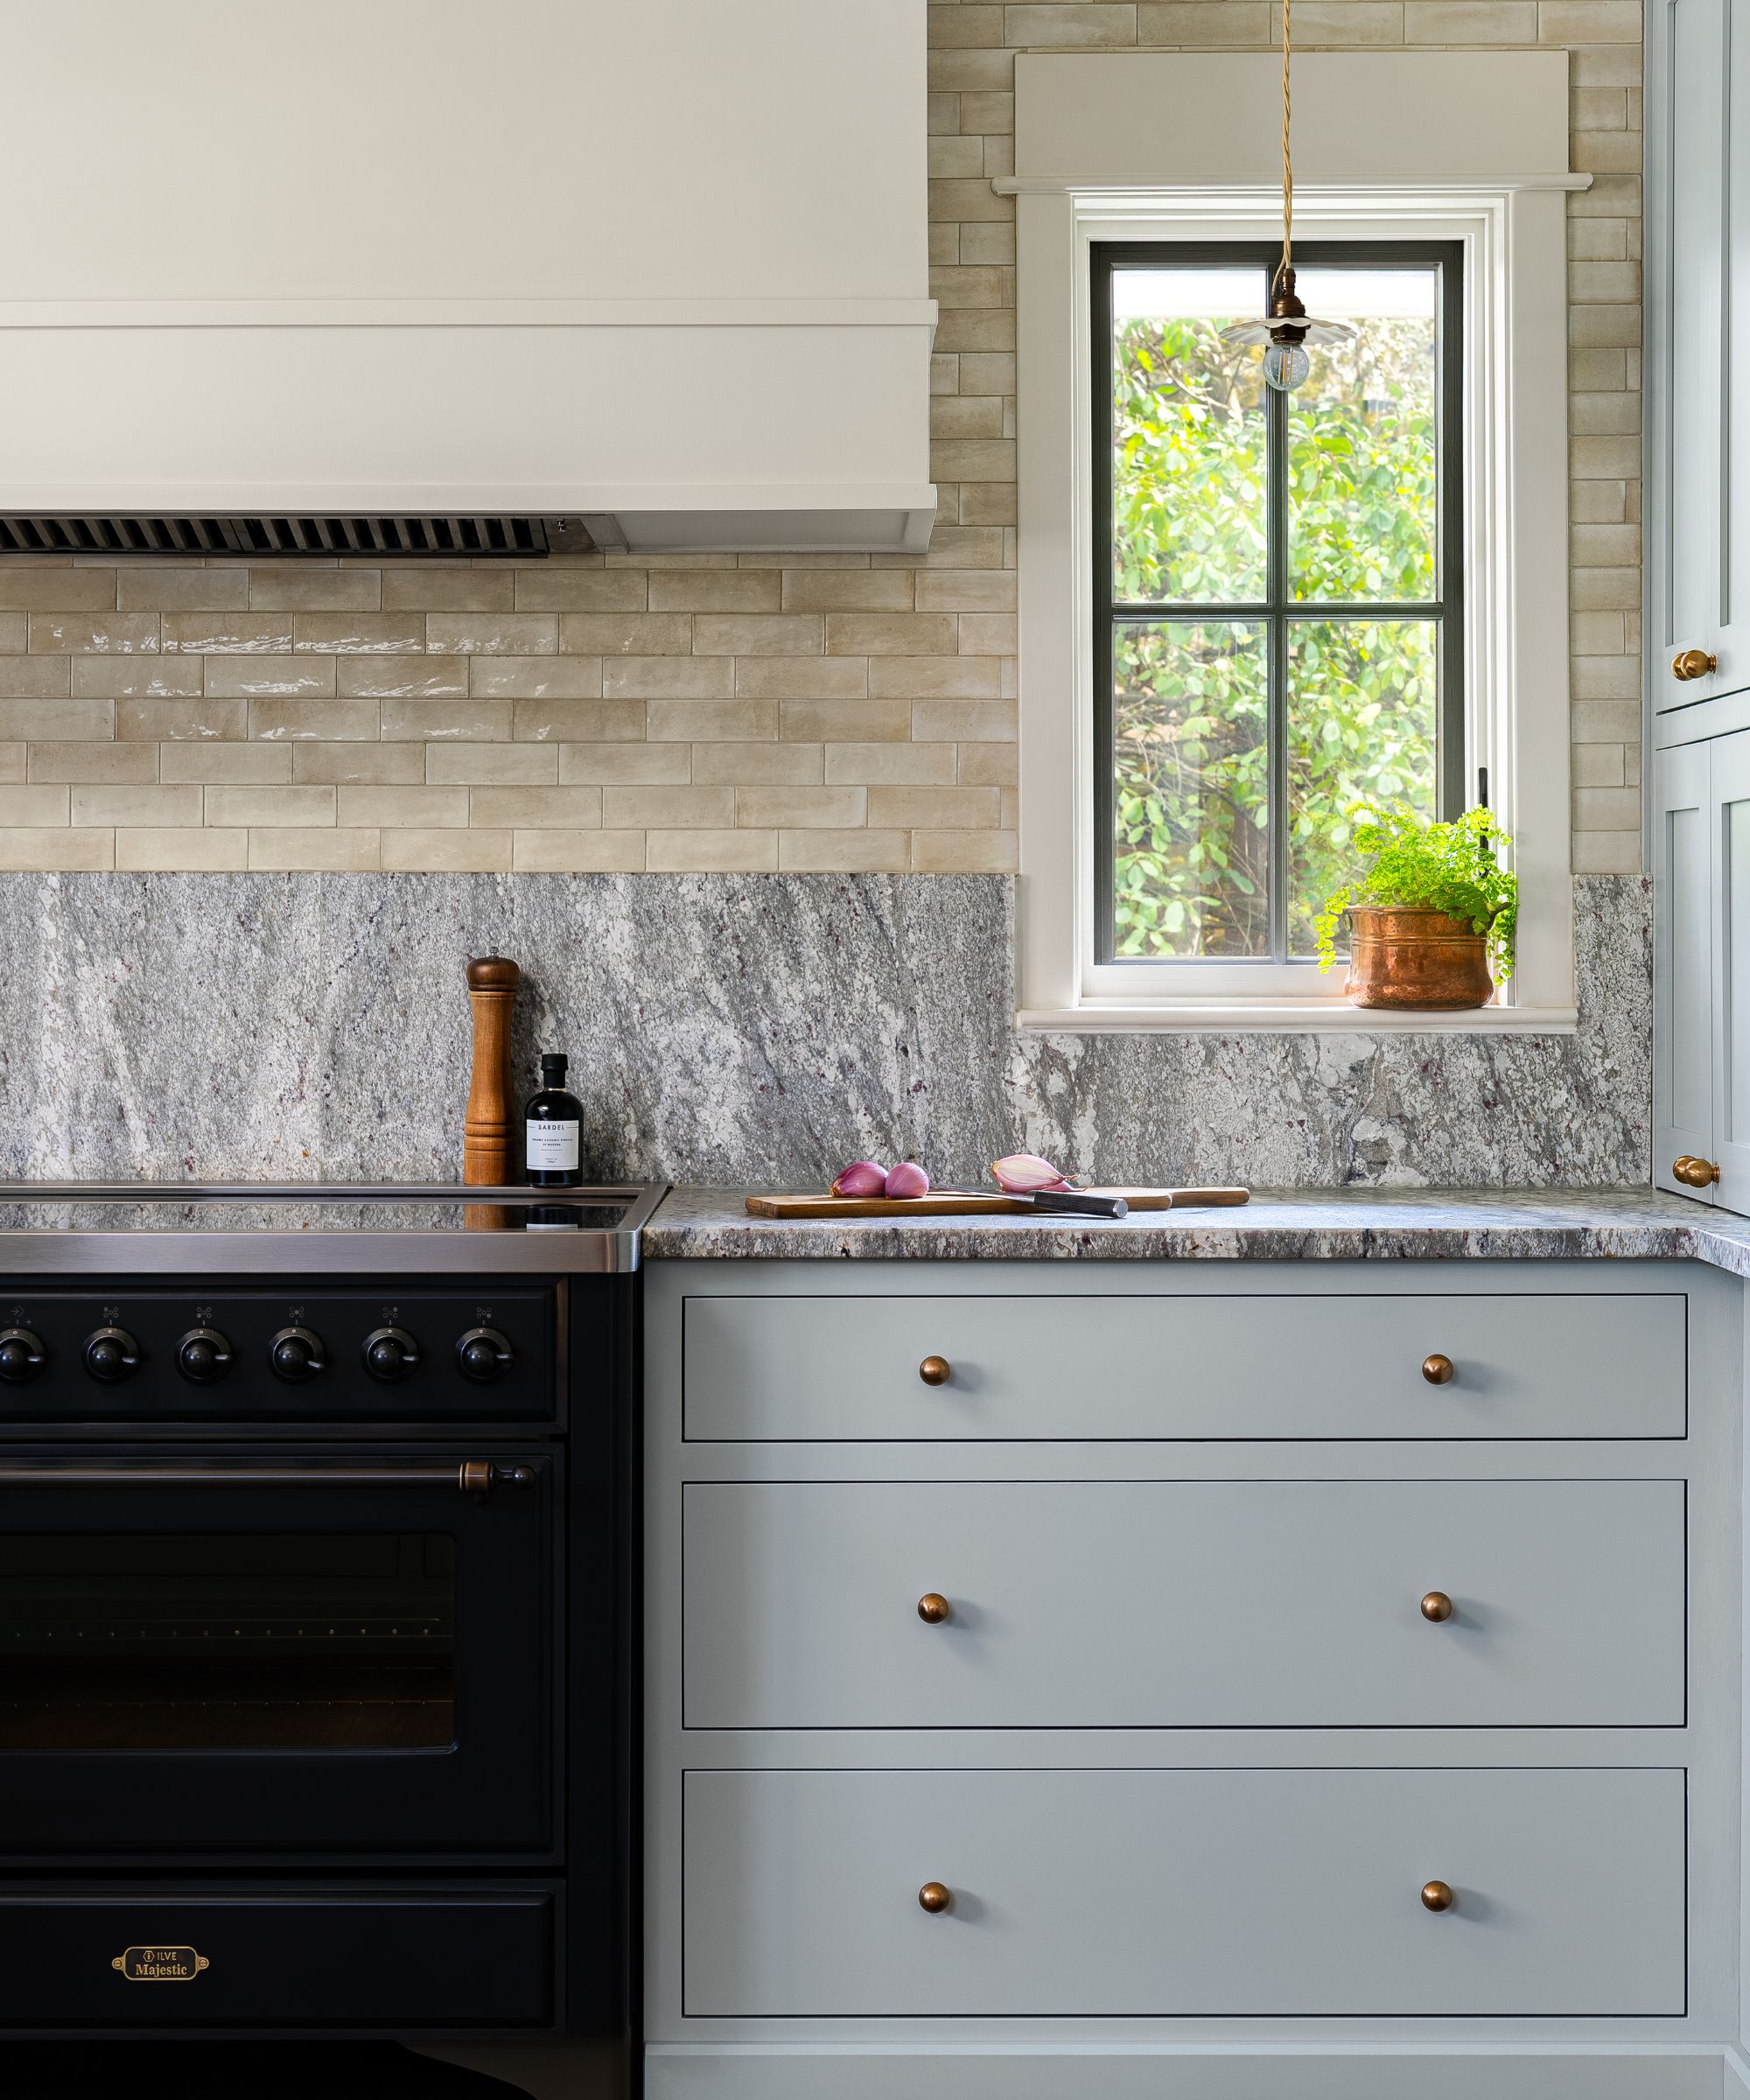
Cabinetry design was a key aspect, with the nib wall cleverly integrated into shallow storage for spices. Deeper units were installed to accommodate a coffee station and integrated ovens. The original range cooker was replaced, and a hob was placed under the chimney breast, alongside two steam ovens with proving drawers for plates and food. A significant challenge arose when a rare grey quartzite slab, intended for the worktops, shattered. However, a similar replacement was found and extensively used on dresser shelves, splashbacks, and the windowsill. The couple considers a pink chandelier above the dining table a standout design element that completes the space. A budget-friendly decision was repainting the French doors with Farrow & Ball’s Tailor Tack instead of replacing them. The biggest expenditure was a Quooker Cube, costing over £1,000, for filtered, chilled, and carbonated water.
#HomeRenovation #KitchenMakeover #InteriorDesign #VictorianHome #OpenPlanLiving #BristolHome #CustomCabinetry #DesignInspiration #HomeRenovation #KitchenMakeover #InteriorDesign #VictorianHome #OpenPlanLiving #BristolHome #CustomCabinetry #DesignInspiration
0 comment in total
 No comments yet
You may also like

Couple turn their cramped house into beautiful open plan living-space
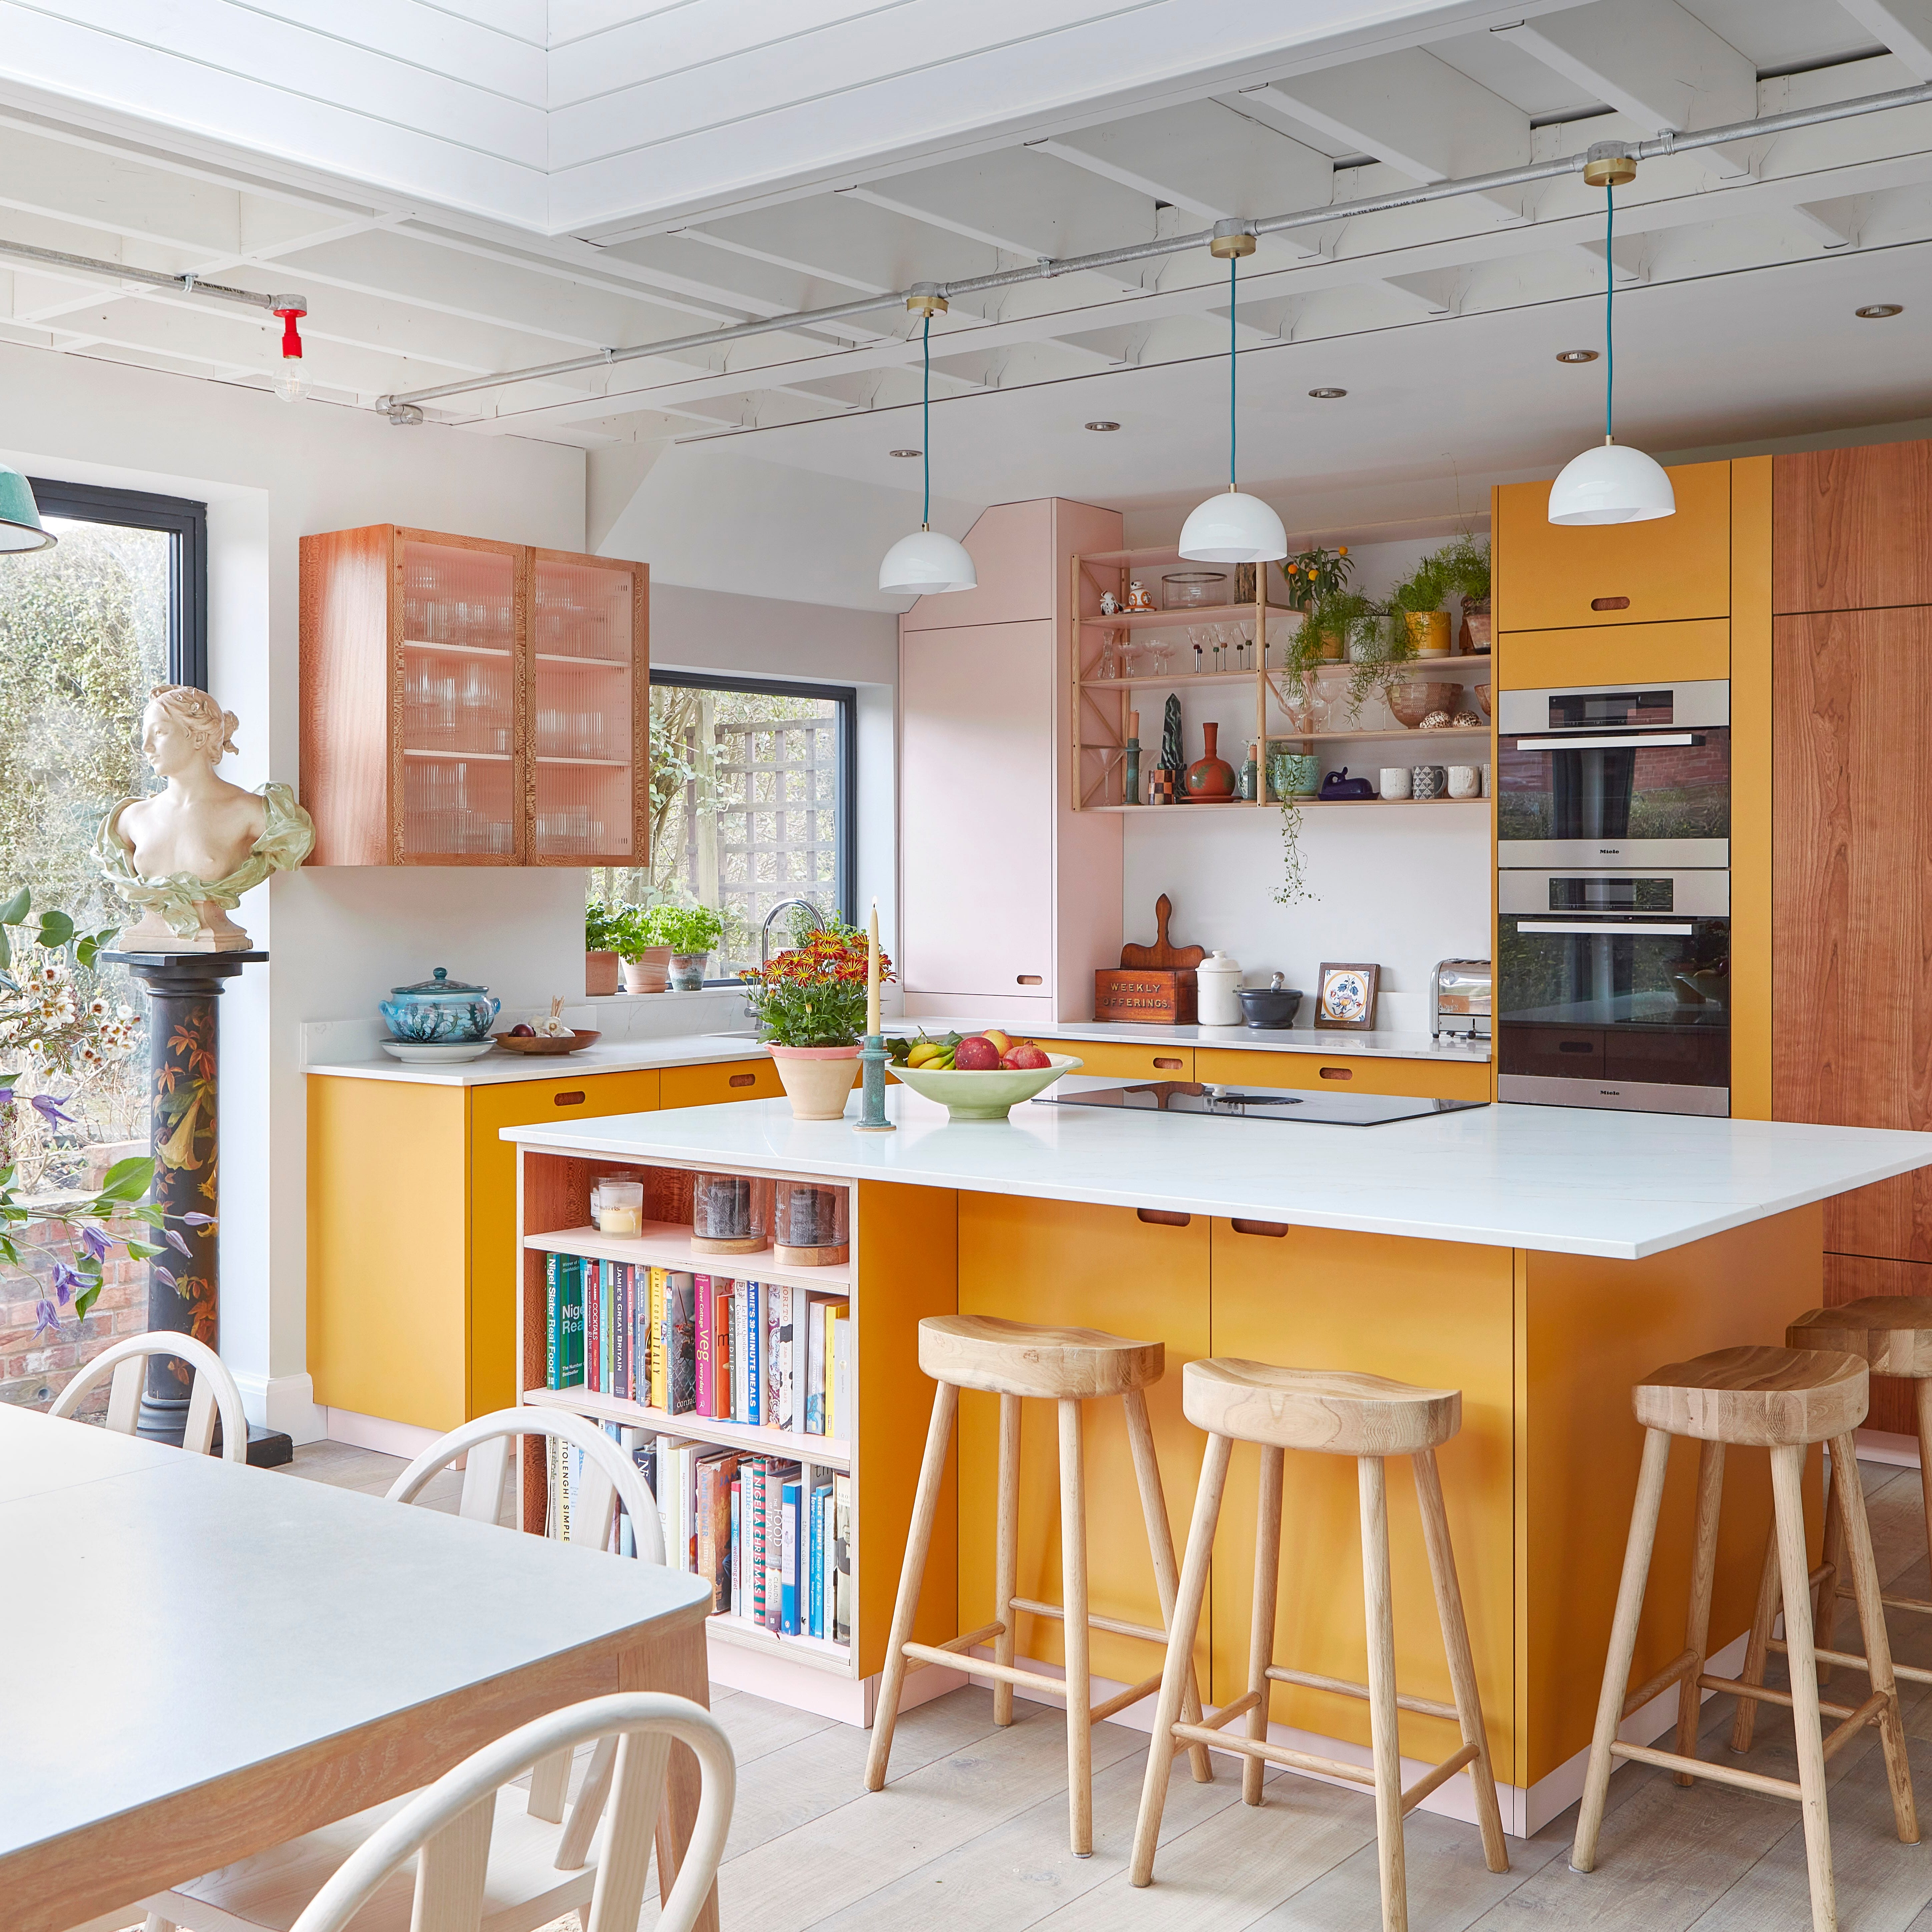
Before & After: Turning A Dark, Cramped Galley Kitchen Into A Colourful Open-Plan Space

Thoughtful design decisions have transformed this family kitchen from damp and unusable to beautiful and practical


Kitchen Transformations

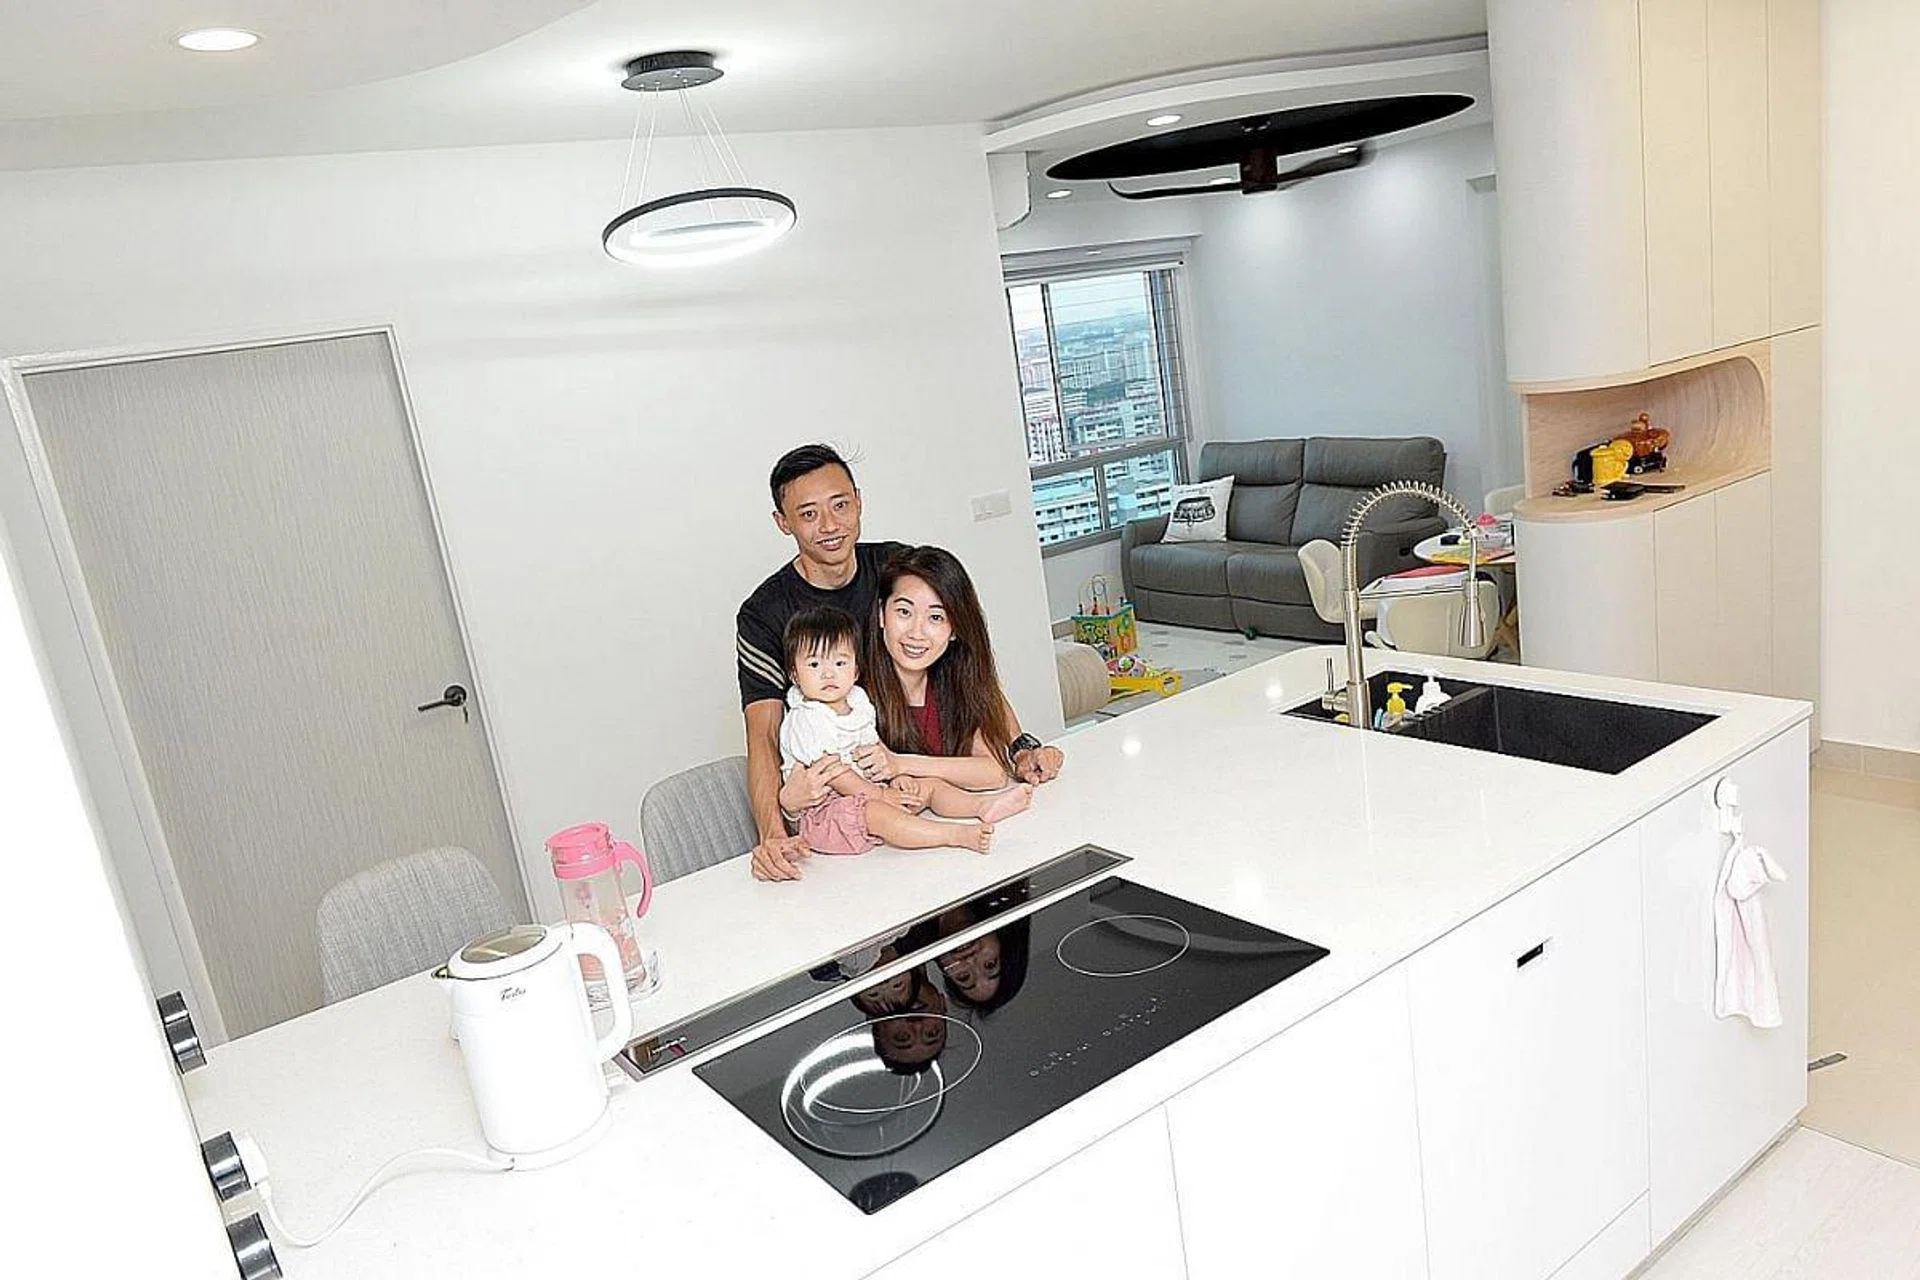
4 homeowners share their experiences with open-concept kitchens

DESIGN: An Open Concept Kitchen Transformation

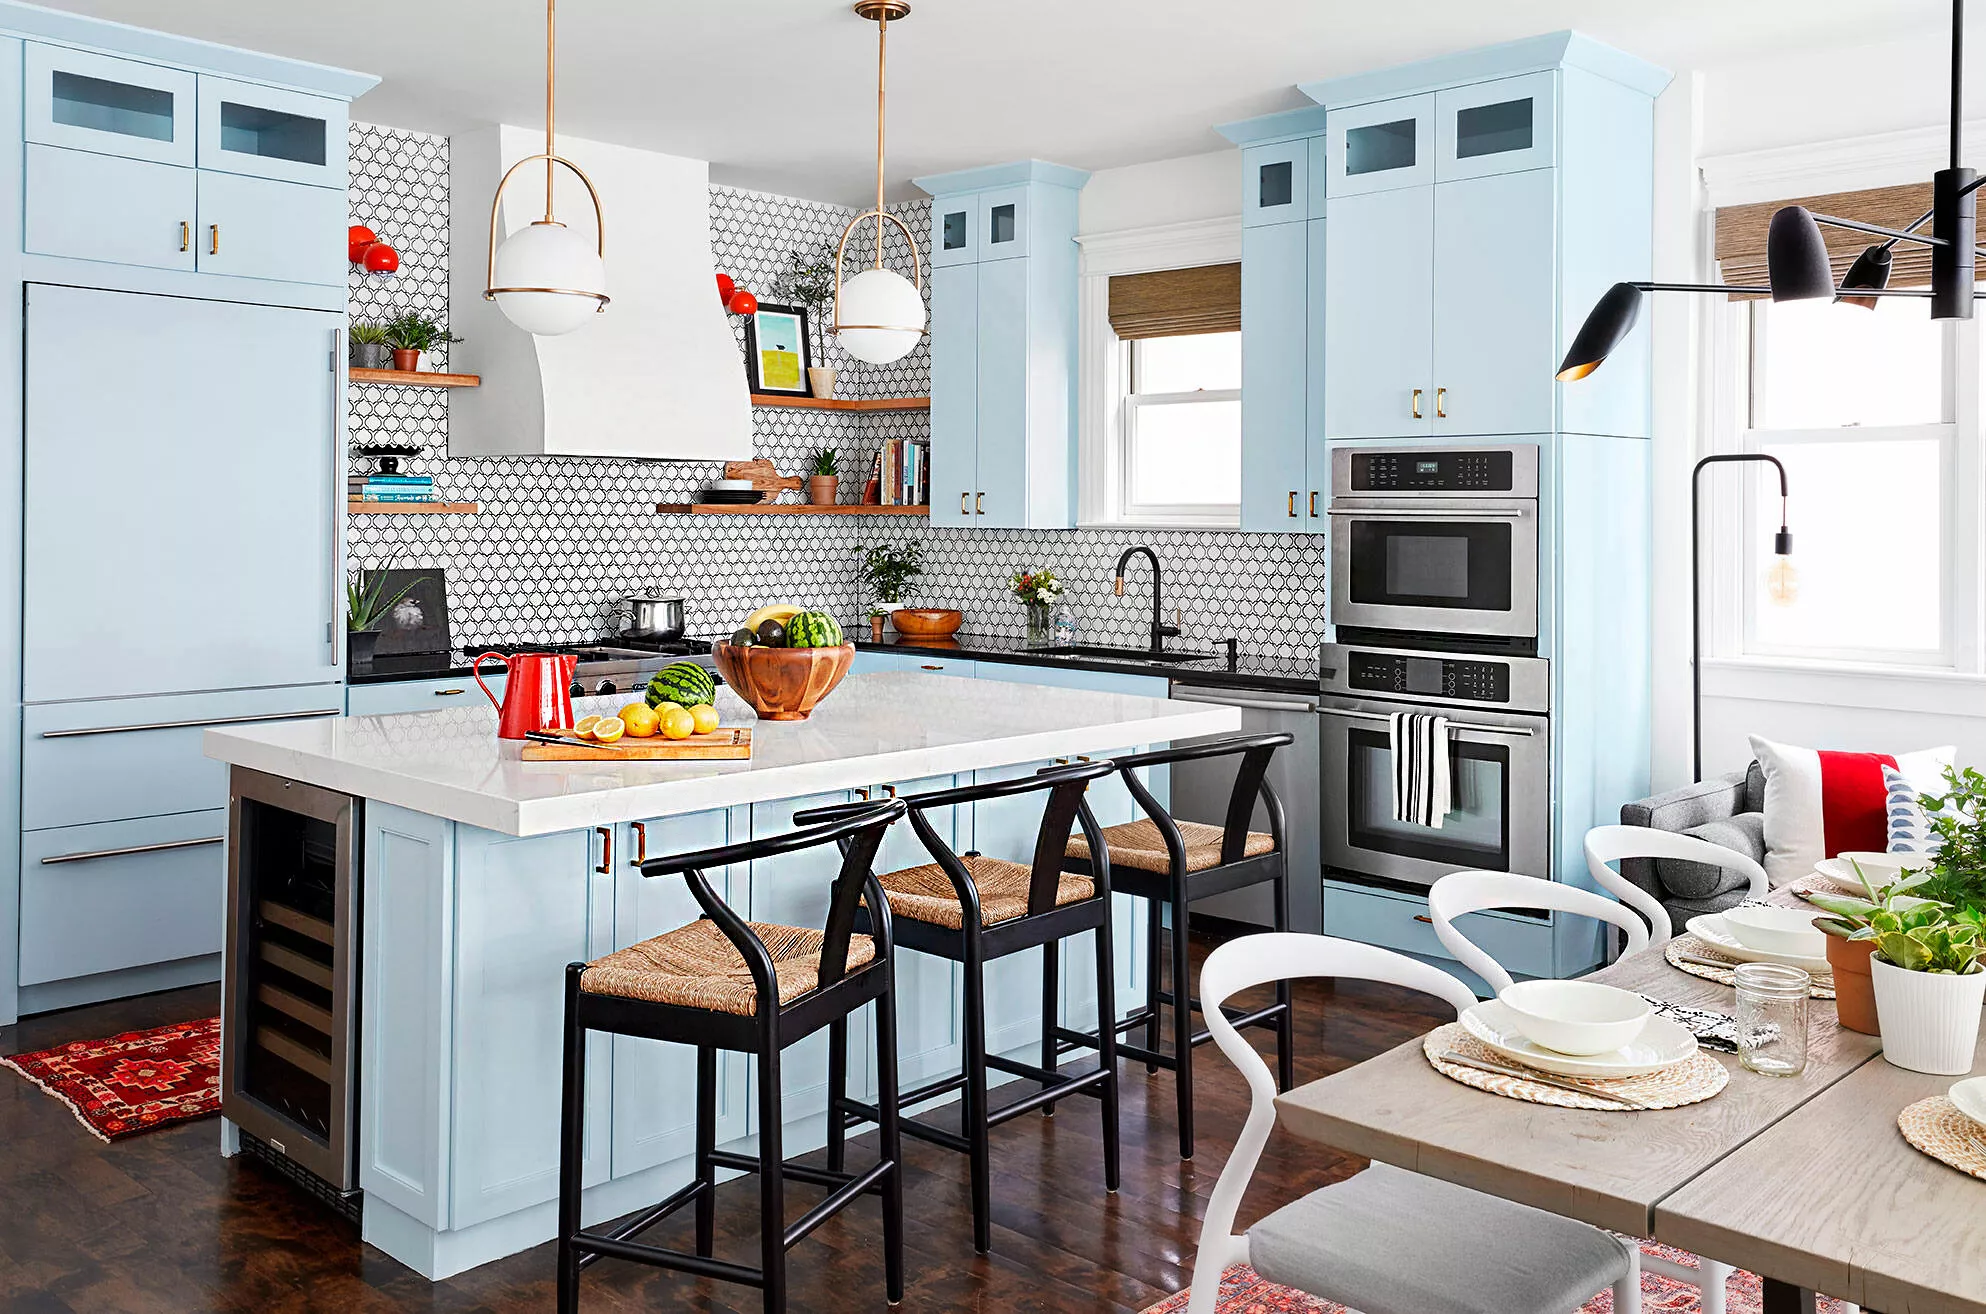
36 Open Kitchen Ideas for Easy Cooking and Entertaining

Before & After: You Won’t Recognize this Kitchen!
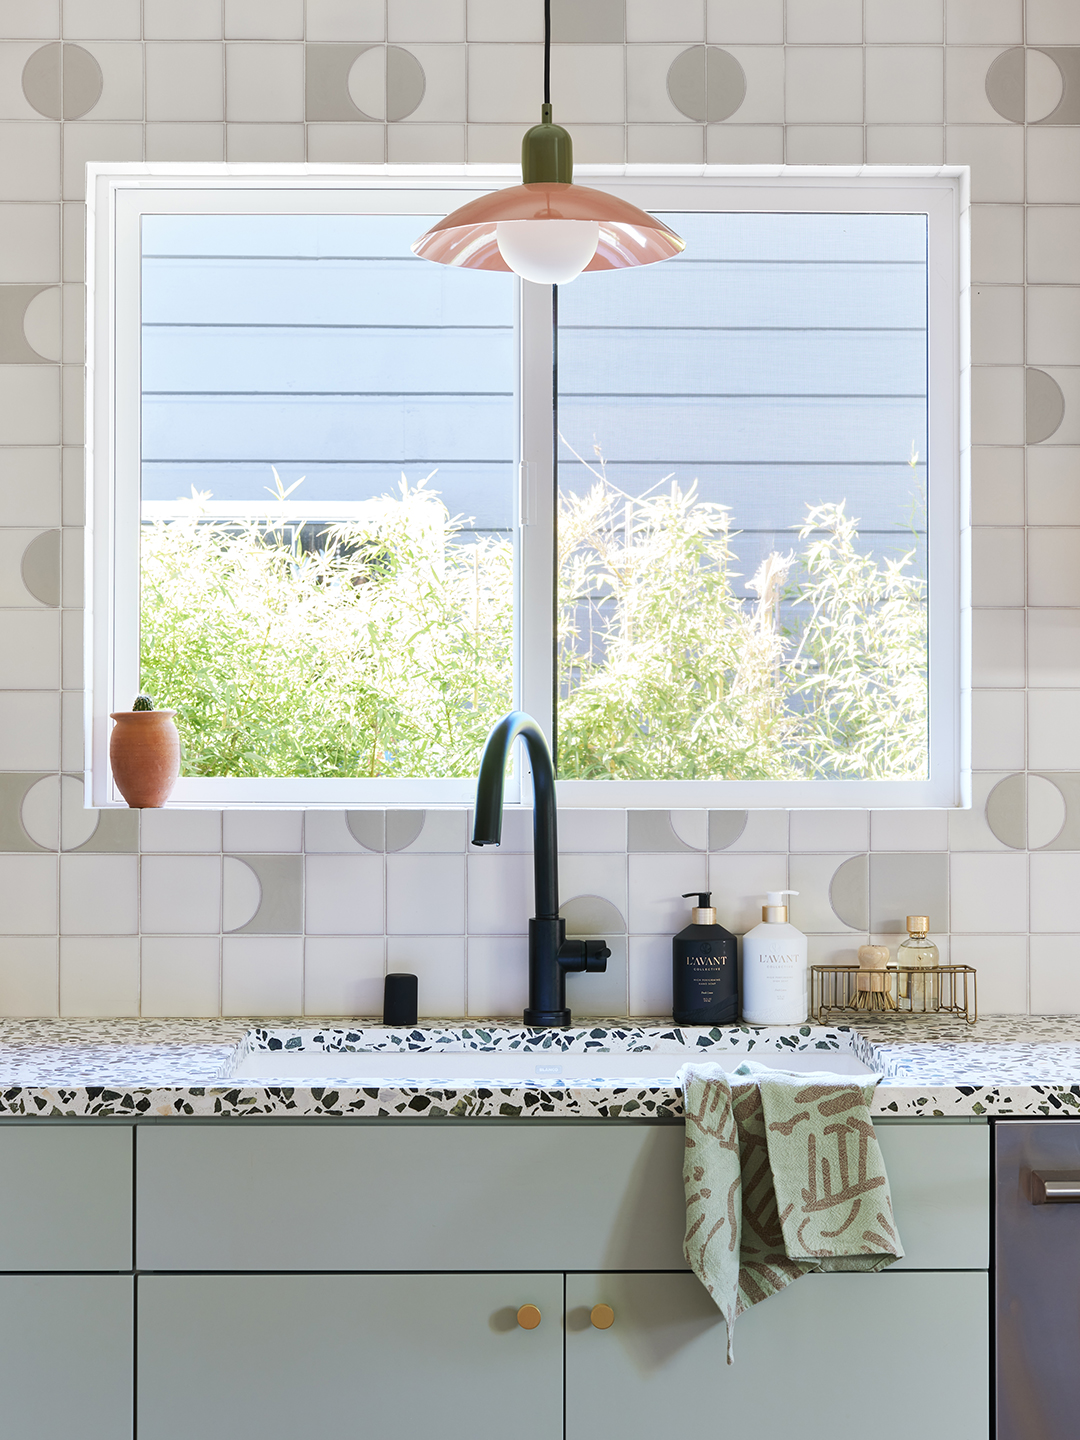
This Couple Bought Their Longtime Rental House and Immediately Brightened Up the Galley Kitchen


New construction: Couple enjoys home’s open design

This Couple’s Kitchen Makeover Feels Like the Set of a Hallmark Christmas Movie
An unexpected layout has totally transformed this family kitchen – it's now filled with warmth, texture, and multifunctional zones
After wedding, man's kitchen redone as a couple's

Updated Kitchen Tells a New Story


An open-plan renovation opened up this light-filled kitchen

This redesigned 1930s home now has a modern open-plan layout


This once cold and compact kitchen has been transformed into a bright open-plan space that works for the whole family

Before and after: this kitchen went from skinny galley to classy cook's dream

See How a DIY-Loving Couple Transformed Their Bedroom, Bathroom, and Laundry Room
Brookberry Farm Kitchen Remodel Gives Busy Family a Refreshing Sense of Calm