1/6
This redesigned 1930s home now has a modern open-plan layout



Briony and Peter, homeowners of a 1930s semi-detached house in Enfield, North London, embarked on a significant renovation project to transform their cramped and dated kitchen into a modern, open-plan kitchen-diner. Upon purchasing the property, the couple recognized the potential in the two adjoining downstairs reception rooms but noted that the kitchen, accessible through a small archway, felt detached and was in a state of disrepair with rotting windows, doors, and a lino floor. This area presented the most extensive structural challenge and was therefore prioritized for renovation.
The couple hired an architect to help them balance their vision with practical and cost-effective solutions. Initially, Briony wanted to remove a wall and expose a brick column, but the architect advised against it due to the minimal aesthetic benefit compared to the high cost. This guidance helped them make informed decisions to optimize their budget. They sought quotes from several builders, eventually selecting a smaller company for a more personalized and consistent working relationship, ensuring a familiar face on-site throughout the project.


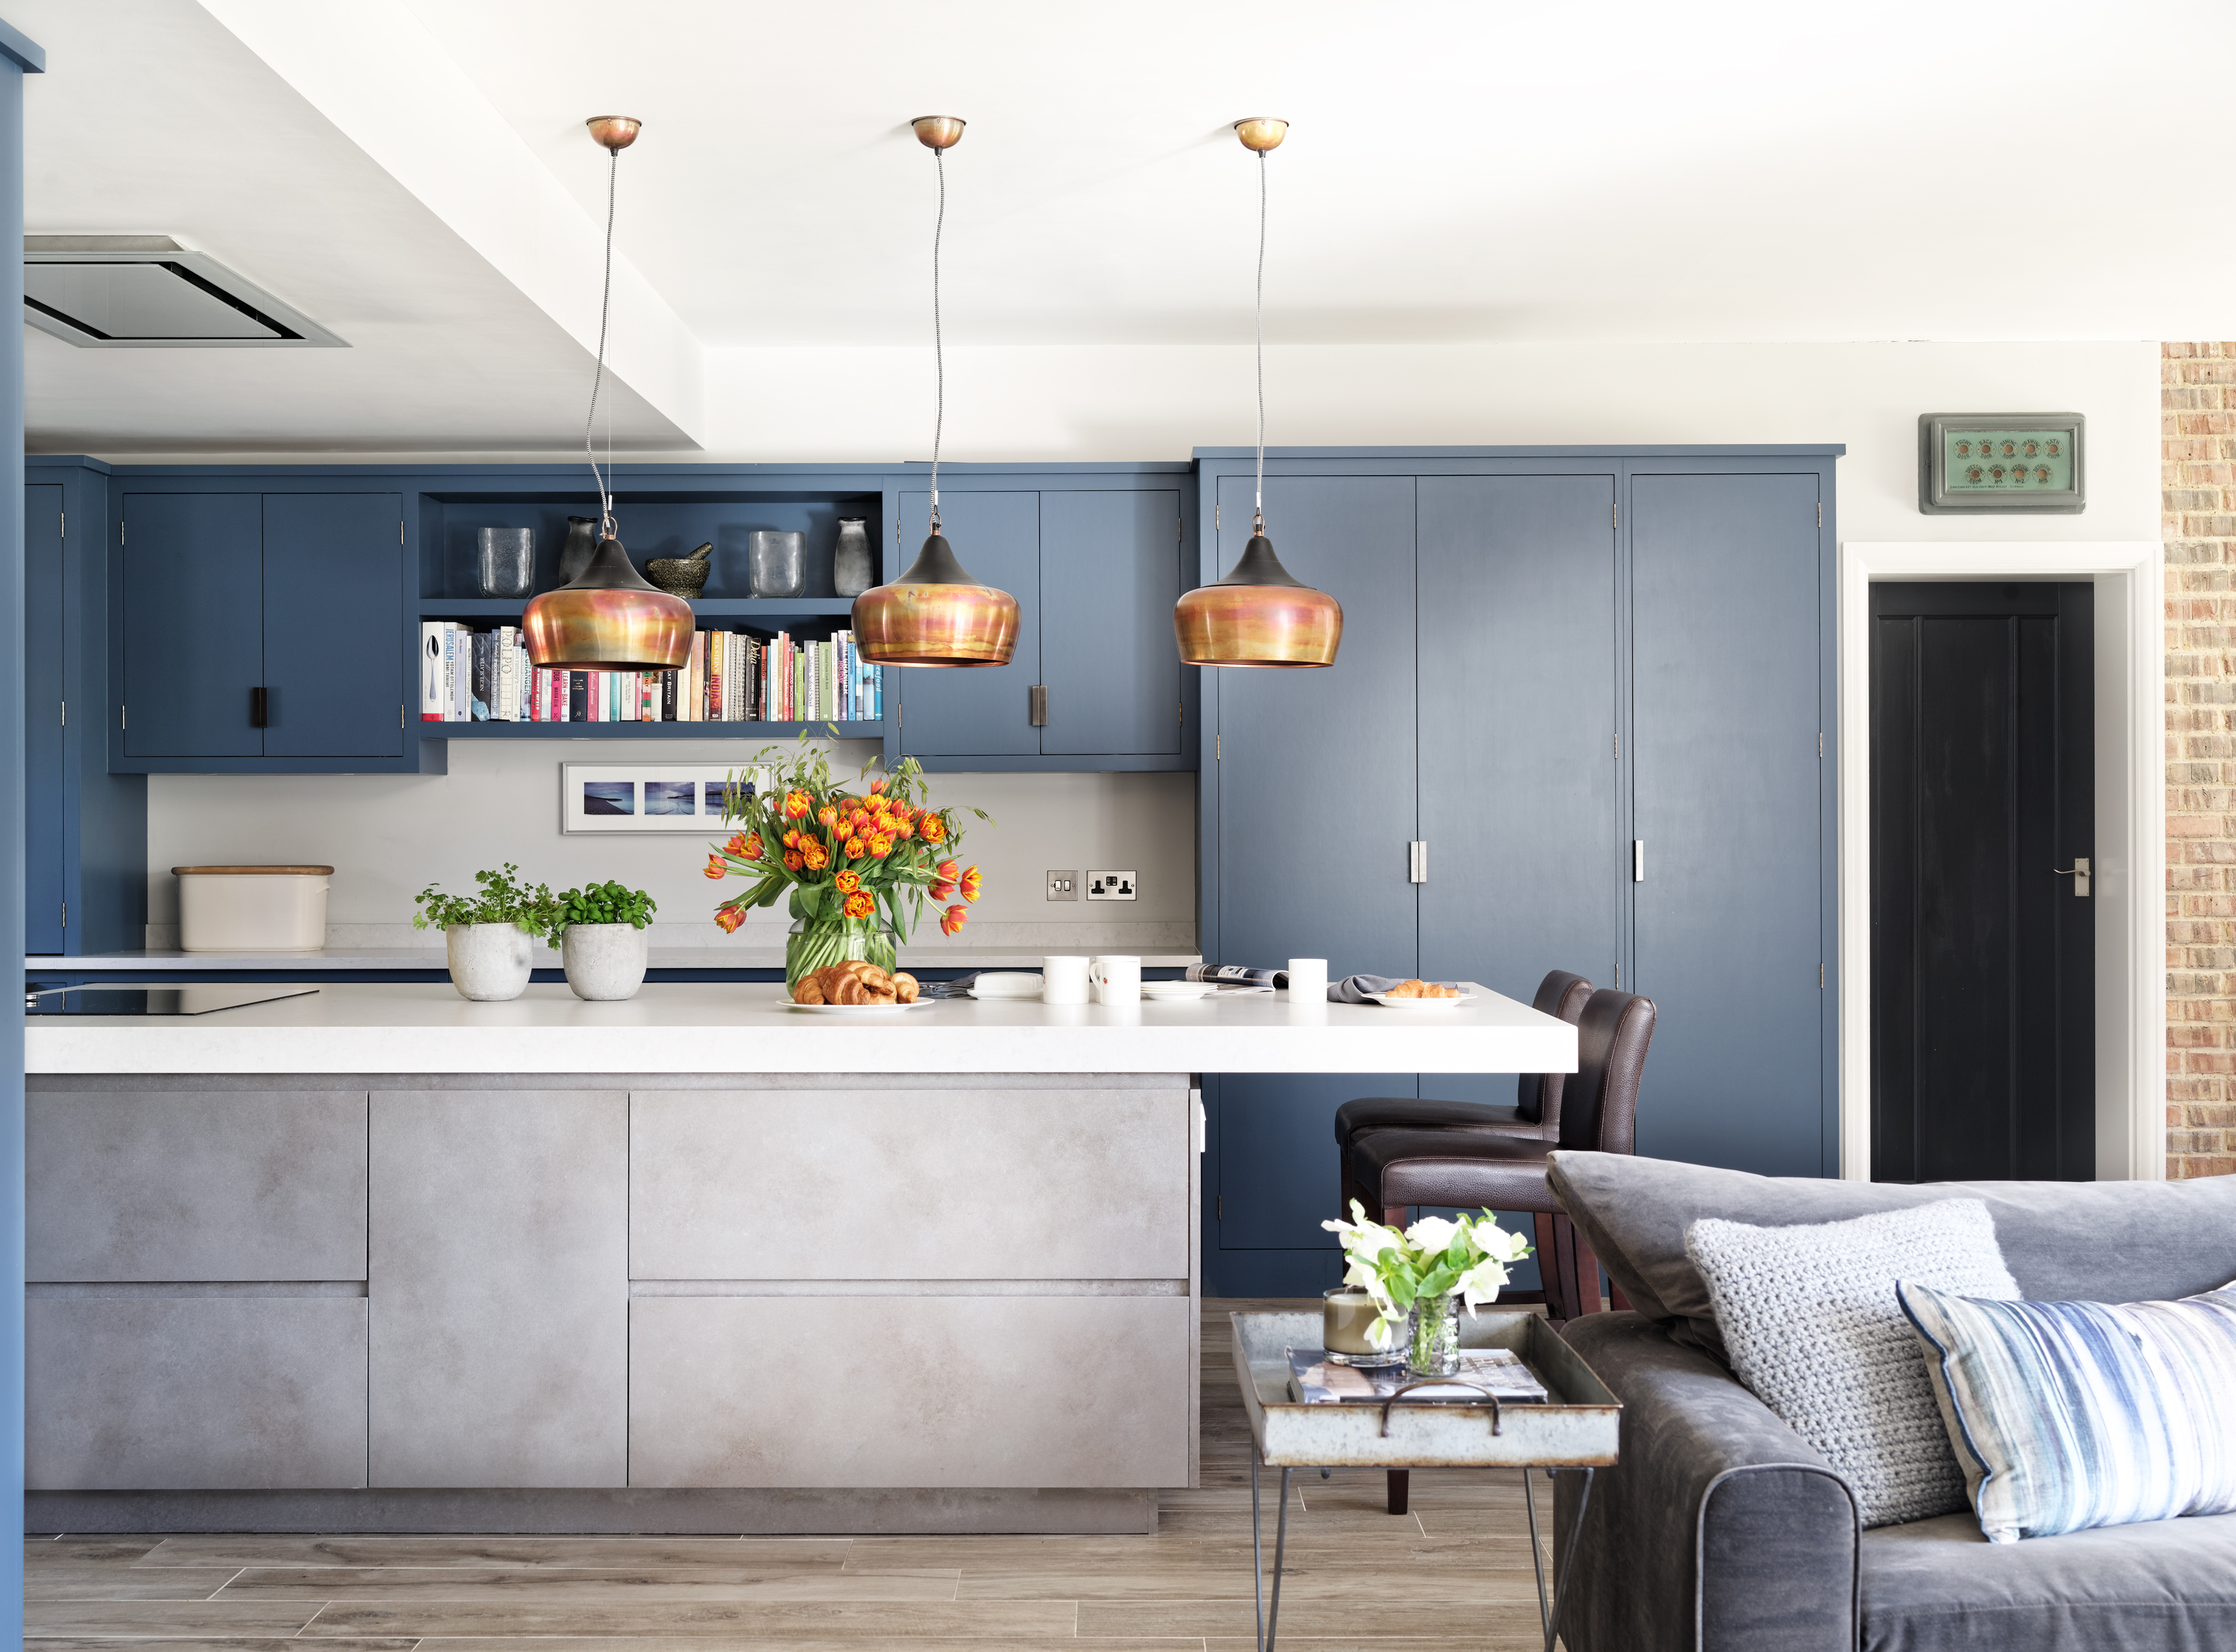


A key design decision involved the kitchen units. Briony, who had always favored navy, chose Atlantic Blue for the cabinetry. Pluck Kitchens, the bespoke kitchen company they collaborated with, recommended incorporating pink as an accent color and featuring a different wood type for the larder, guiding the couple towards a refined and integrated design rather than simply fulfilling all their initial requests. The design included ample built-in storage to keep worktops clear and functional.
Unexpected costs were a reality of the renovation, with the couple exhausting their 15 percent contingency fund. An example was the discovery and replacement of a nail-damaged water pipe during excavation. However, some increased expenses were conscious choices, such as opting for microcement flooring instead of wood. While slightly more expensive, the microcement, which required underlay installation, was still within their budget and ultimately became a cherished feature of the home. The couple secured additional mortgage funds to cover the project's costs.
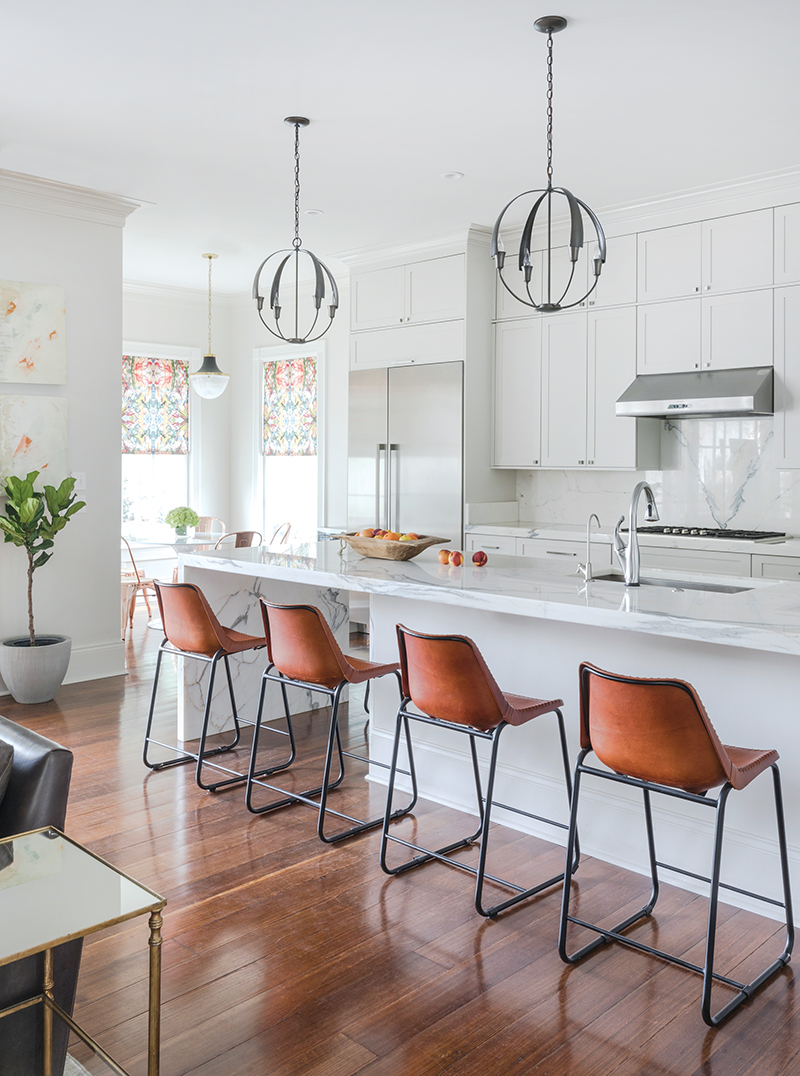
The renovated space now serves as a vibrant entertaining area. The open-plan layout allows guests to socialize with Briony while she cooks, and internal French screen doors provide the option to close off the living room for a cozier atmosphere or sound barrier when desired. The new kitchen, with its dark blue units and striking microcement floor, has become a central talking point and seamlessly integrates with the living area, fulfilling the couple's desire for a home that facilitates gatherings and reflects their personality.
#HomeRenovation #OpenPlanKitchen #1930sHouse #KitchenDesign #InteriorDesign #HomeTransformation #KitchenDiner #MicrocementFlooring #HomeRenovation #OpenPlanKitchen #1930sHouse #KitchenDesign #InteriorDesign #HomeTransformation #KitchenDiner #MicrocementFlooring
0 comment in total
 No comments yet
You may also like
This 1930s home has been reinfused with character and charm


Old Versus New: Victorian Home Gets Modern Update

It took seven years to renovate this house

8 Beautiful Homes Featured in Avenue This Year

Reworking the floorplan of this 1930s semi-detached house has created the perfect family home
Renovation of the Year


27 Open Kitchen Living Room Ideas That Make Your Home Feel Bigger and More Put Together

A full house remodel makes space for open-plan comfort, luxury and elegance

How a Designer Turned This "Modern White Box" Into a Lively—and Functional—Family Home


South Orange Home Gets a Loft-Inspired Makeover

SPAN Architecture Renovates 19th-Century Town House into Modern-Day Family Home


DESIGN: An Open Concept Kitchen Transformation


Keeping a Piece of Greenville

19th Century Montclair Home Undergoes Stunning Makeover


Industrial Meets Contemporary In This Bay Village Home


A once "unattractive" 1970s home takes a leap with colour and soaring ceilings


GORGEOUS: A 1930s Bungalow-Style Home Renovation


A 1925 Colonial Home Gets an Uber-Modern Facelift


An Iconic T-Shaped Apartment Receives a Modern Makeover

Home decor perfect solutions: How designers optimized problem spaces