1/5
The One Wall Most People Want to Rip Out: Ideas for Open and Semi-Open Floor Plans
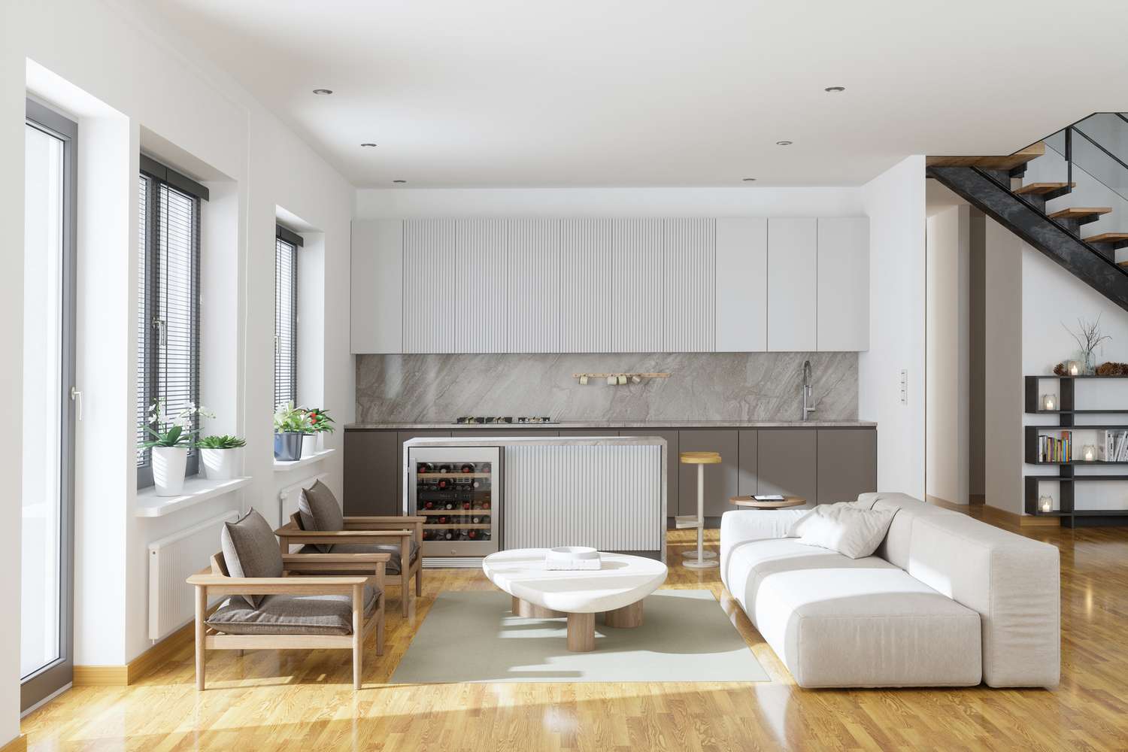
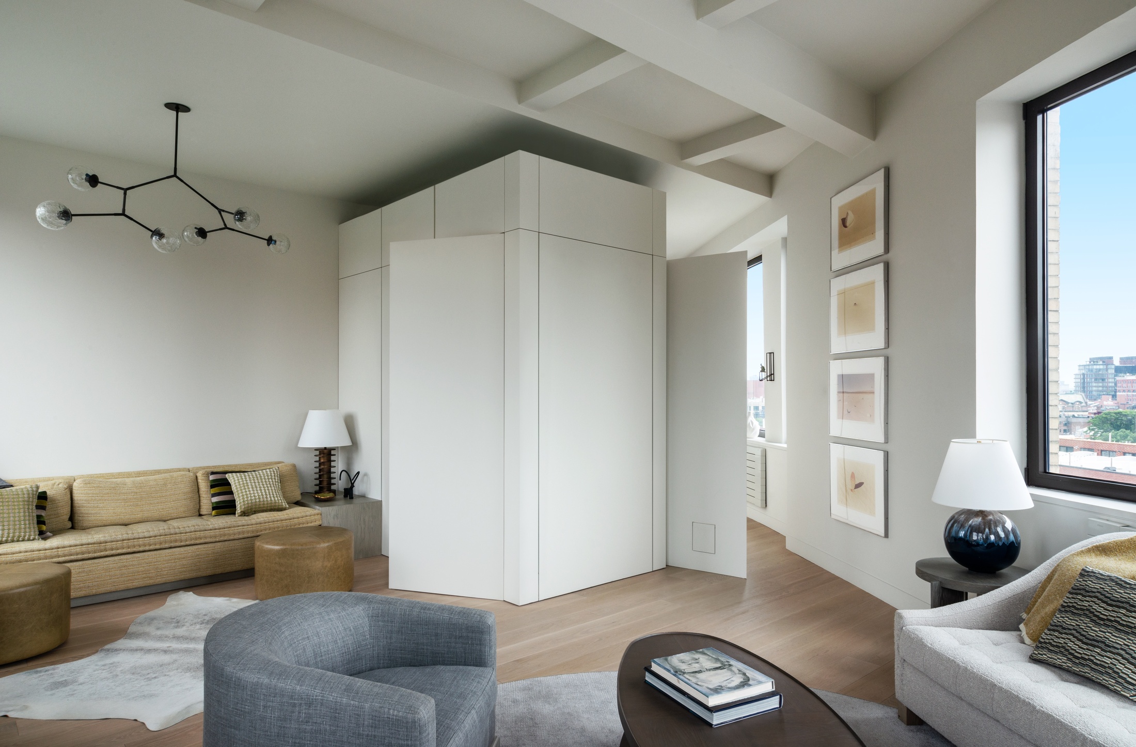
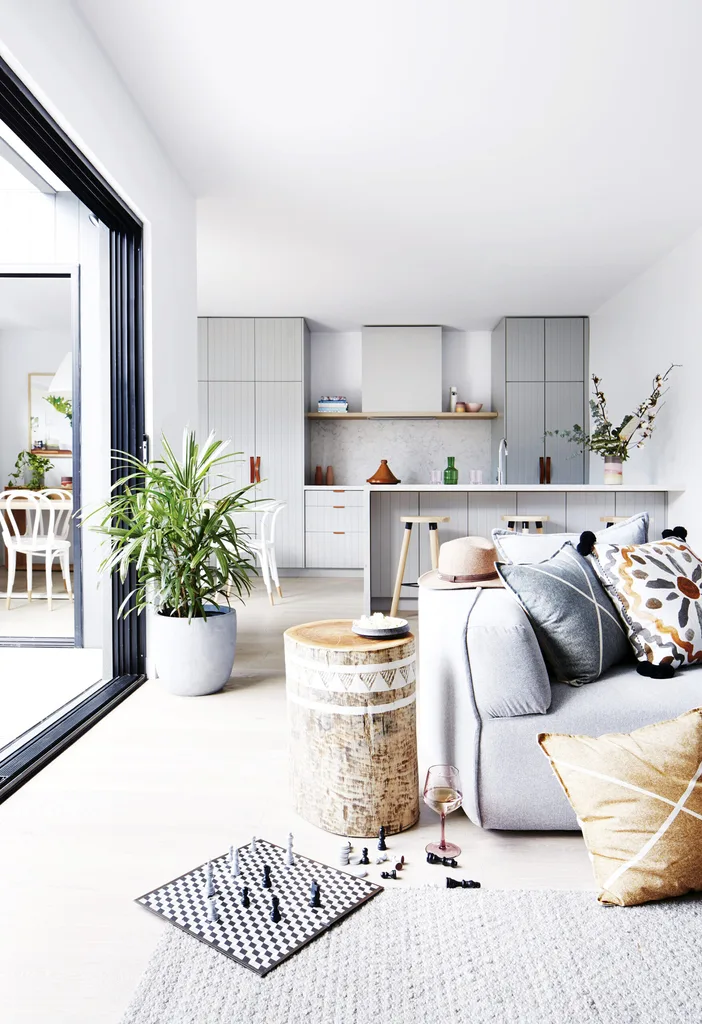


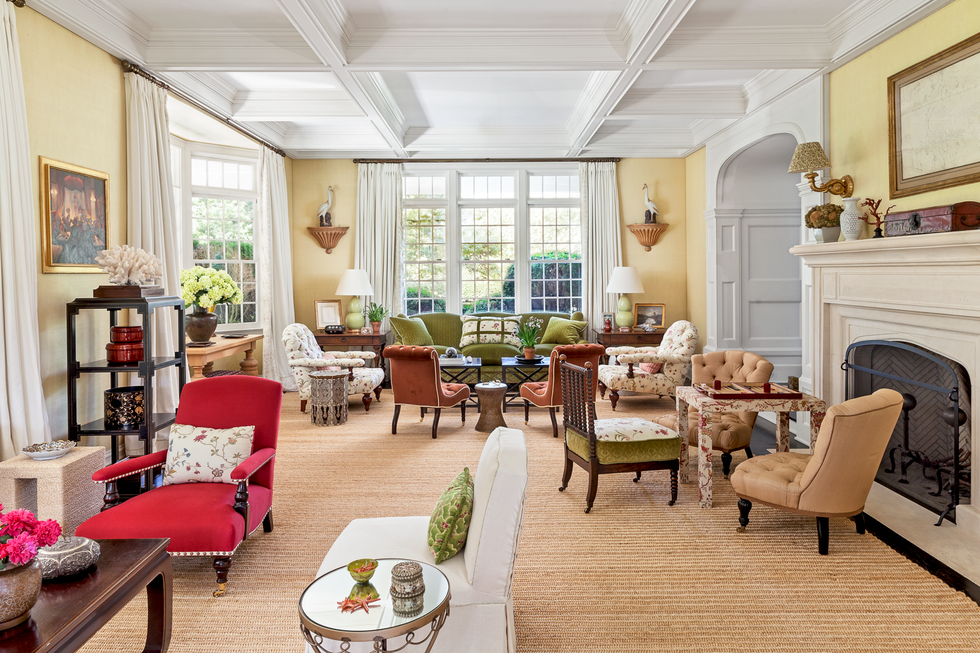
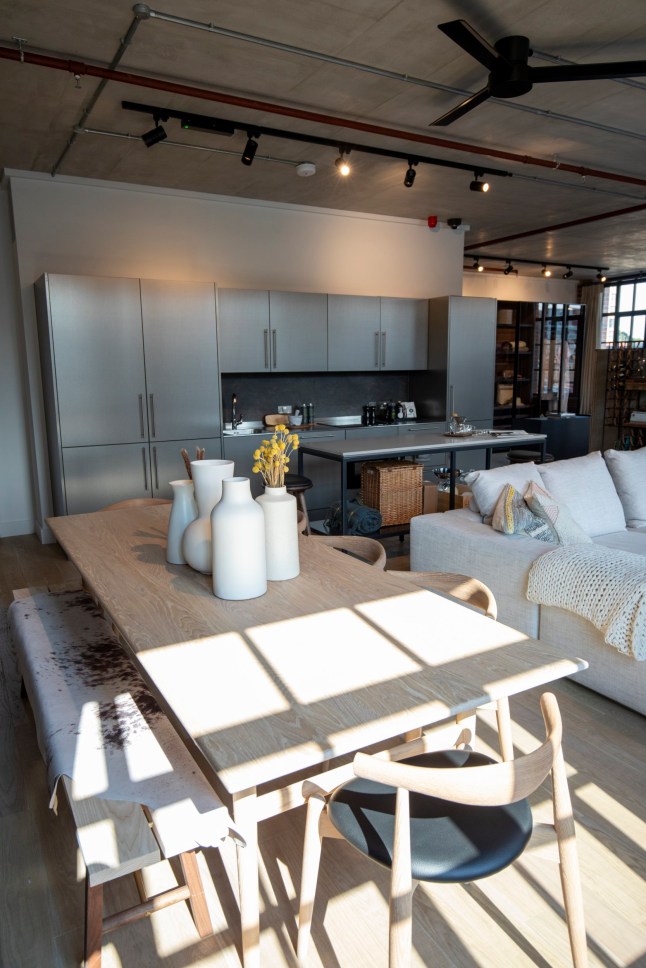
The article explores the evolving preference for home layouts, noting a shift from fully open-concept floor plans to a more balanced approach that integrates both open flow and private spaces. Traditionally, open floor plans have been highly sought after for their ability to enhance natural light, create a sense of spaciousness, improve traffic flow, and facilitate social interaction. However, experiences during the pandemic led to a renewed desire for more distinct and private areas within the home.
According to a Zillow research project, which analyzed 250 billion search requests, 'open floor plans' remains a popular search term, ranking sixth among desired features. Concurrently, searches related to 'privacy' or 'private spaces' increased by 7 percent, indicating a homeowner preference for a hybrid design. This suggests that modern home renovators and buyers are seeking a compromise: layouts that offer the benefits of openness while also providing options for seclusion.
Real estate professionals and contractors corroborate this trend. Lauren King, a sales associate for Coldwell Banker, observes that clients are no longer drawn to expansive, single-room first floors. Instead, they favor an open flow primarily between high-traffic areas like the kitchen and living room, while preferring to keep other rooms such as offices, playrooms, and laundry rooms enclosed. Demetri Georgallis, a contractor, echoes this sentiment, noting a decline in requests for completely open floor plans. His company is frequently asked to expand passageways between rooms, which achieves an open feel without completely eliminating separation.
When it comes to renovation, removing a wall, or a portion of it, is a common approach. The wall between the kitchen and living room is identified as the most frequent target for removal, driven by a desire for parents to monitor children from the kitchen and to create more expansive entertaining spaces. For DIY enthusiasts, understanding whether a wall is load-bearing is crucial. Non-load-bearing walls are simpler to remove, though they still require careful planning for relocating utilities such as plumbing, wiring, and HVAC ductwork. Load-bearing walls, essential for supporting the home's structure, necessitate the installation of a load-bearing beam and often require professional architectural and contracting expertise.
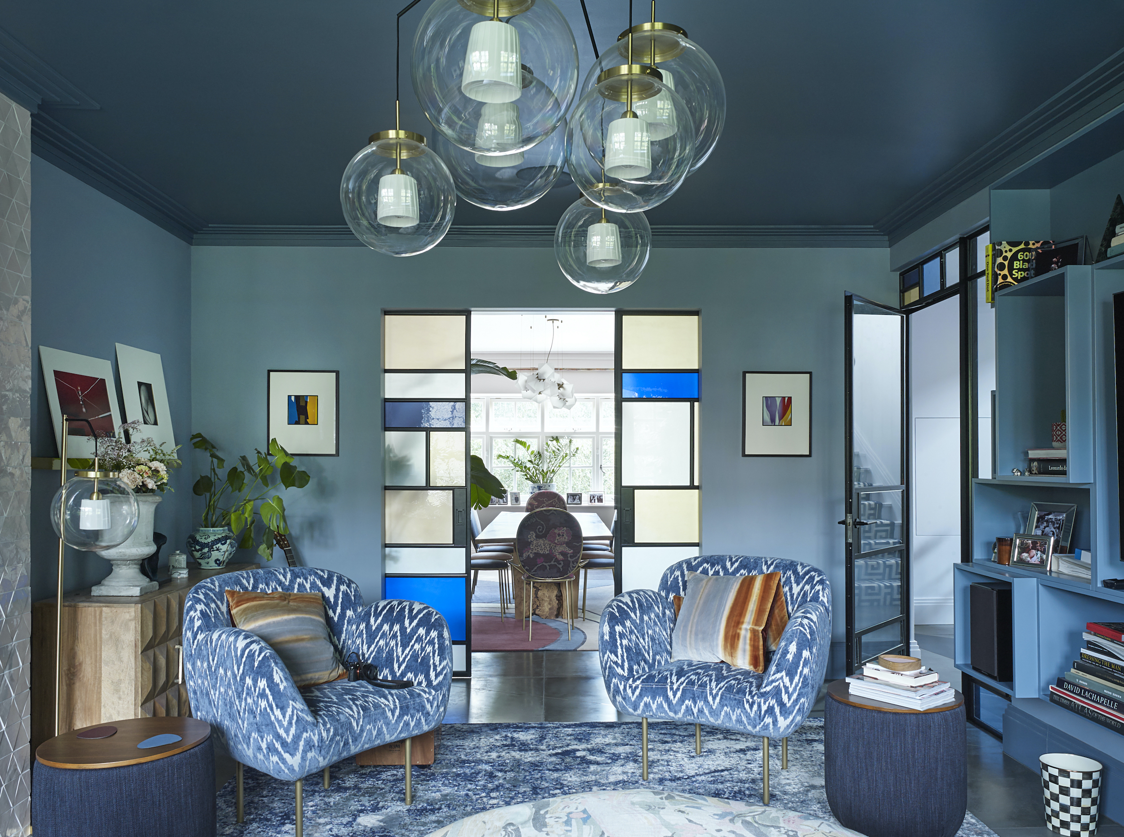
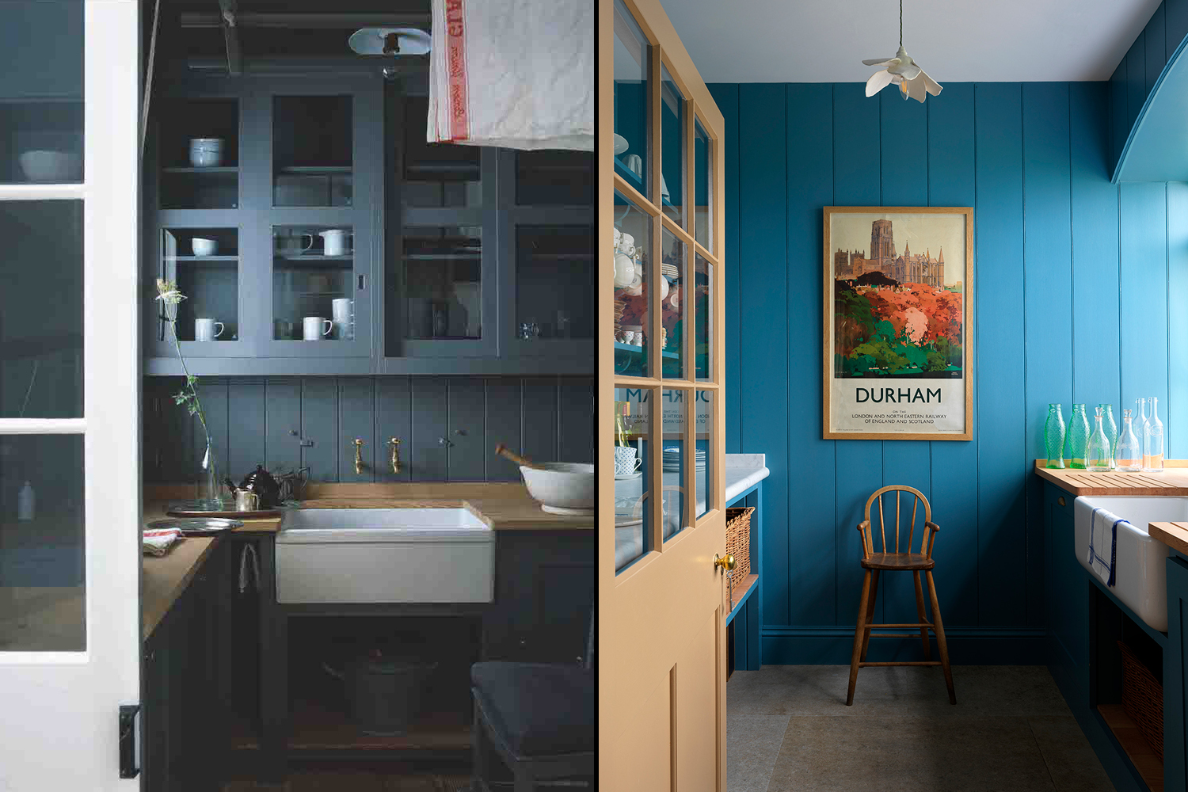
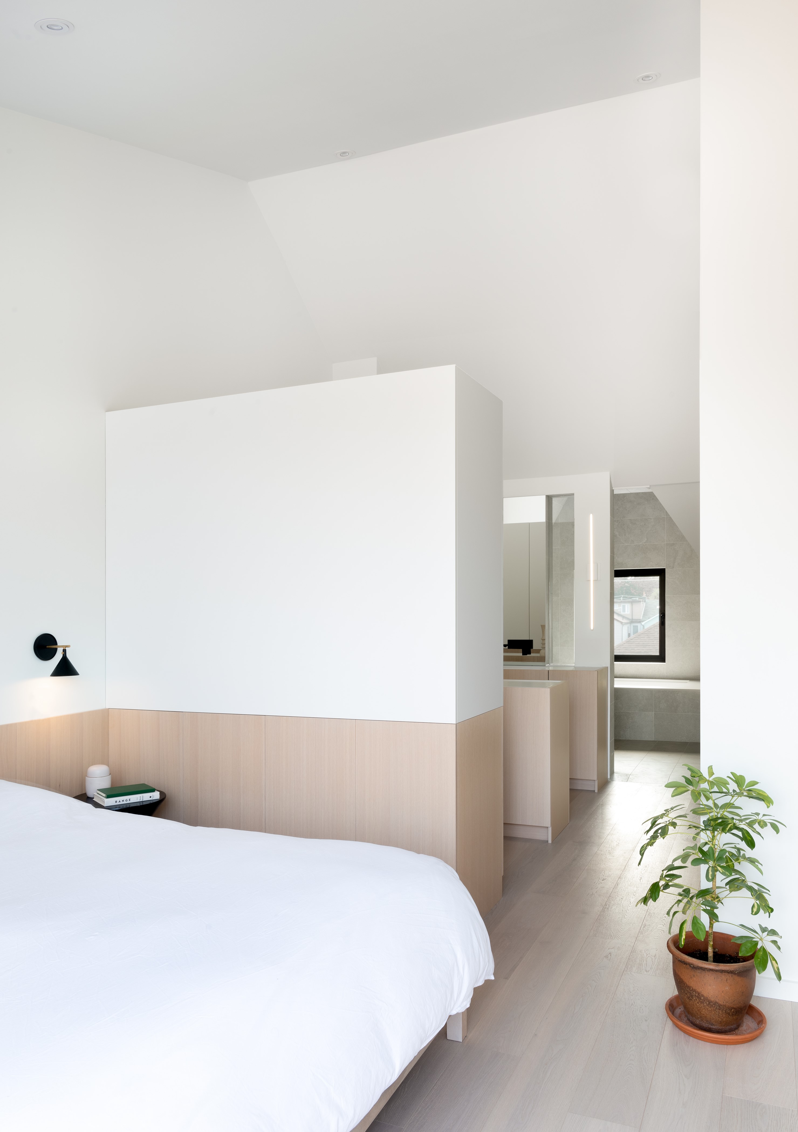
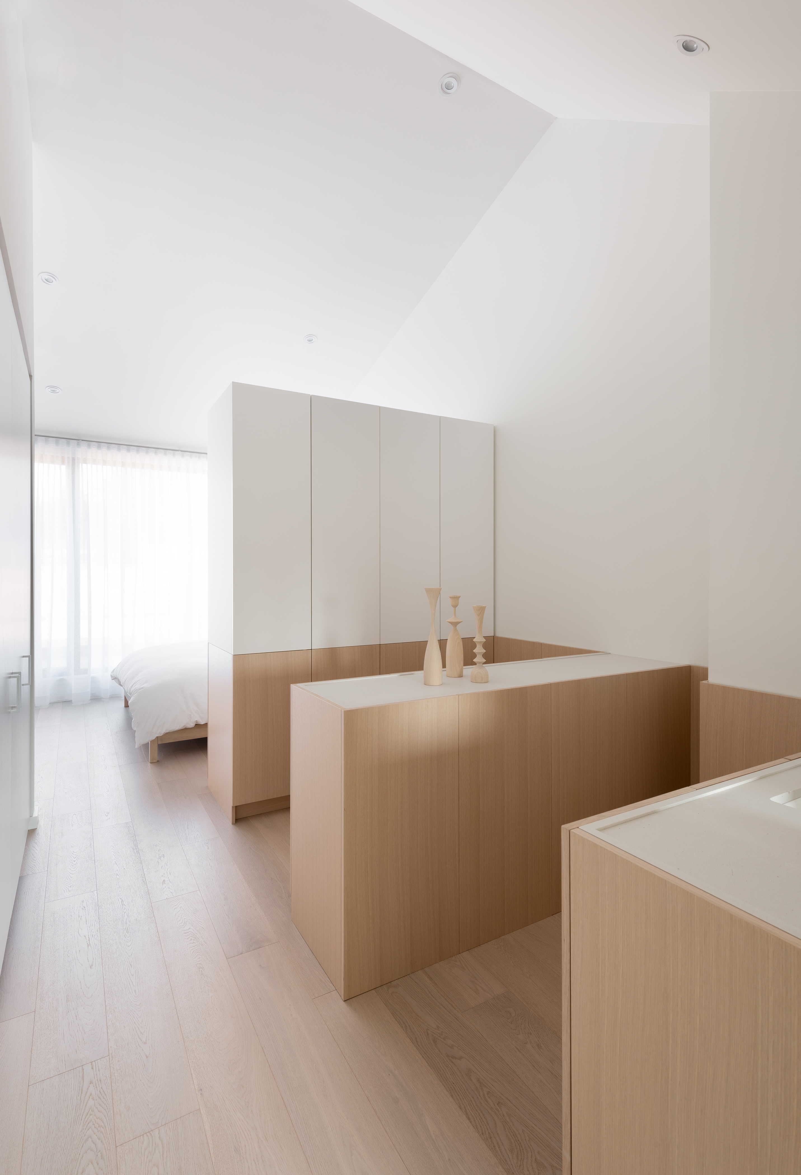
Alternative solutions for creating separation without full walls include building half, pony, or knee walls. These shorter walls serve as visual dividers, maintaining sightlines while still delineating spaces. They are commonly used in bathrooms for privacy, along stairways, or to separate kitchens and dining areas, sometimes incorporating a bar or extra counter space. DIY installation of pony walls involves building a frame and securing it to existing studs and the subfloor, avoiding carpet or floating floors.
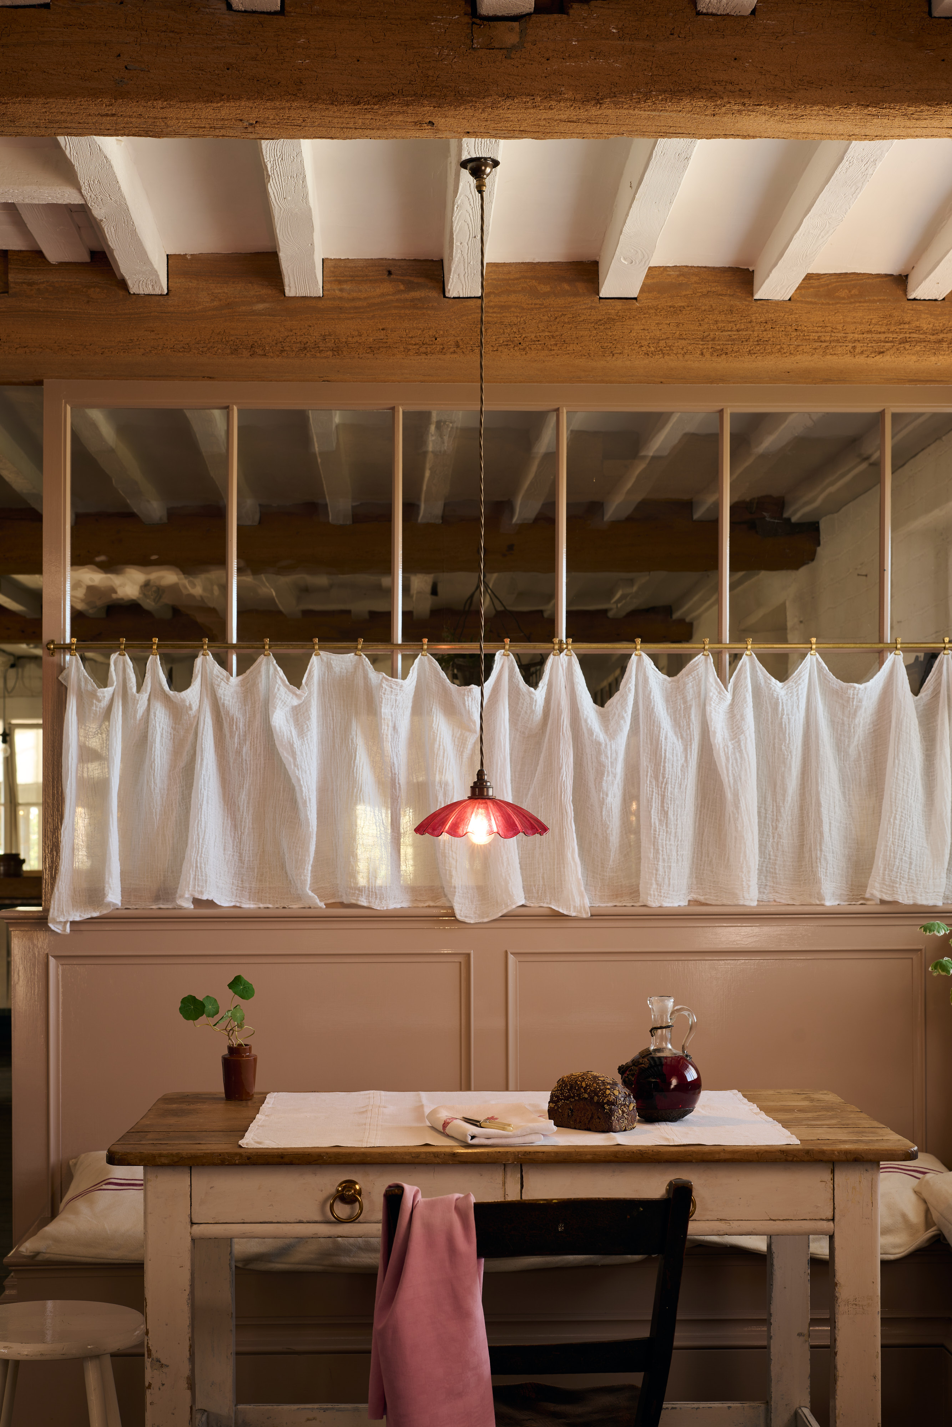
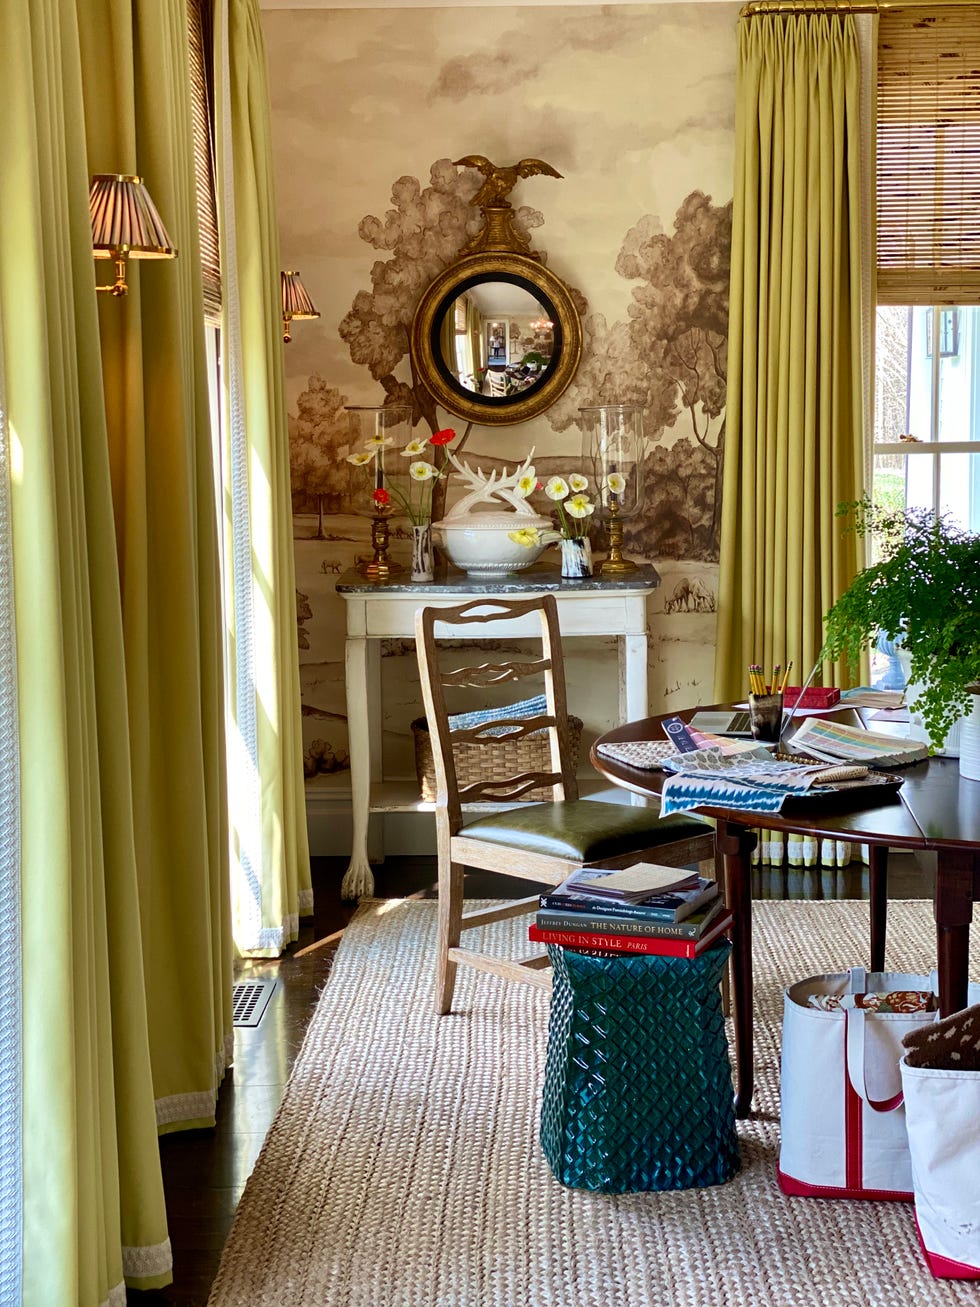
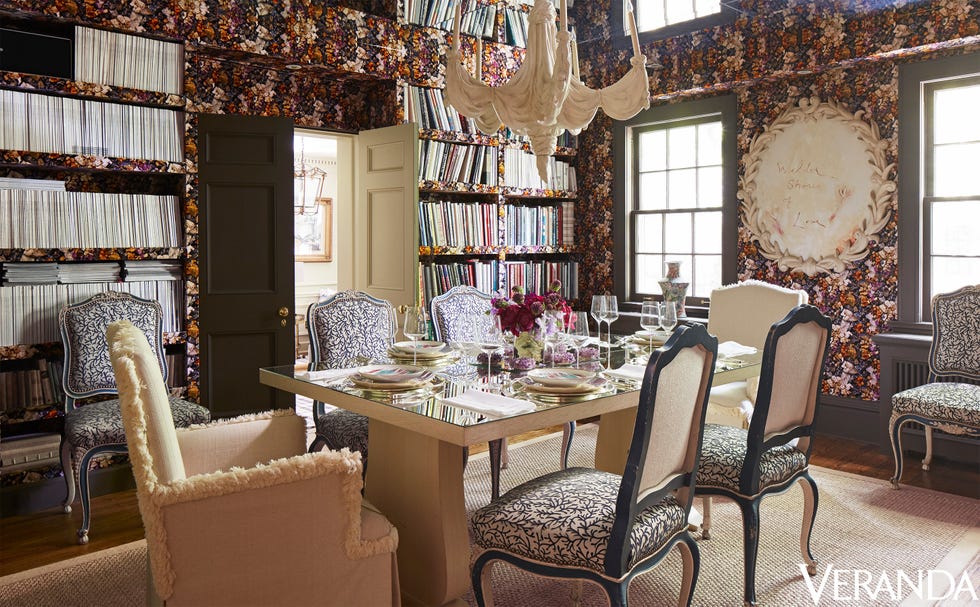
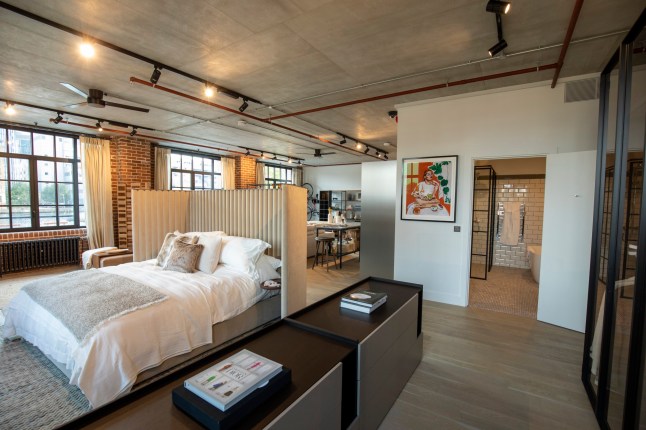
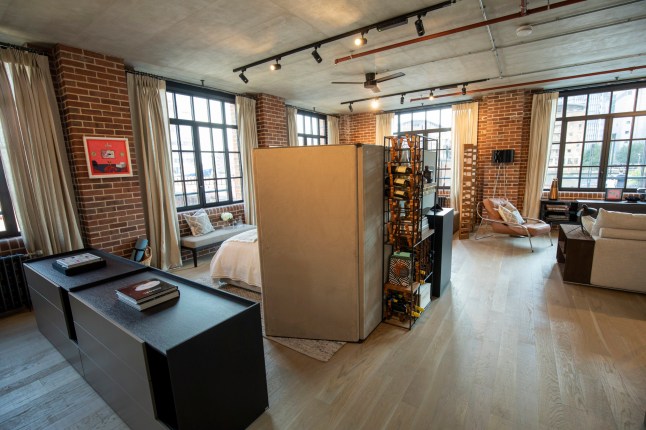
For less permanent solutions, furniture and decorative accents like bookshelves, privacy screens, curtains, or hanging mirrors can effectively divide open spaces. Strategic placement of these items can create distinct zones and offer flexibility, allowing homeowners to experiment with layouts before committing to more permanent structural changes. Ultimately, the article concludes that while open floor plans remain attractive to homebuyers, the current trend leans towards a nuanced design that balances spaciousness with the essential need for privacy and defined functional areas.
#OpenConcept #FloorPlans #HomeRenovation #InteriorDesign #HomeLayouts #PrivacyInHomes #DIYHomeImprovement #WallRemoval #PonyWalls #OpenConcept #FloorPlans #HomeRenovation #InteriorDesign #HomeLayouts #PrivacyInHomes #DIYHomeImprovement #WallRemoval #PonyWalls
Toplam 0 yorum
 Henüz yorum yok
Bu da beğenebilirsiniz

5 New Ways With An Open Floor Plan


Are Open Concept Floor Plans Still in Style? Here's Why Designers are Opting Against This Once-Loved Layout


Floor Plan tips and hints

11 Stylish Ways to Create Privacy in an Open Floor Plan


The Curse of an Open Floor Plan

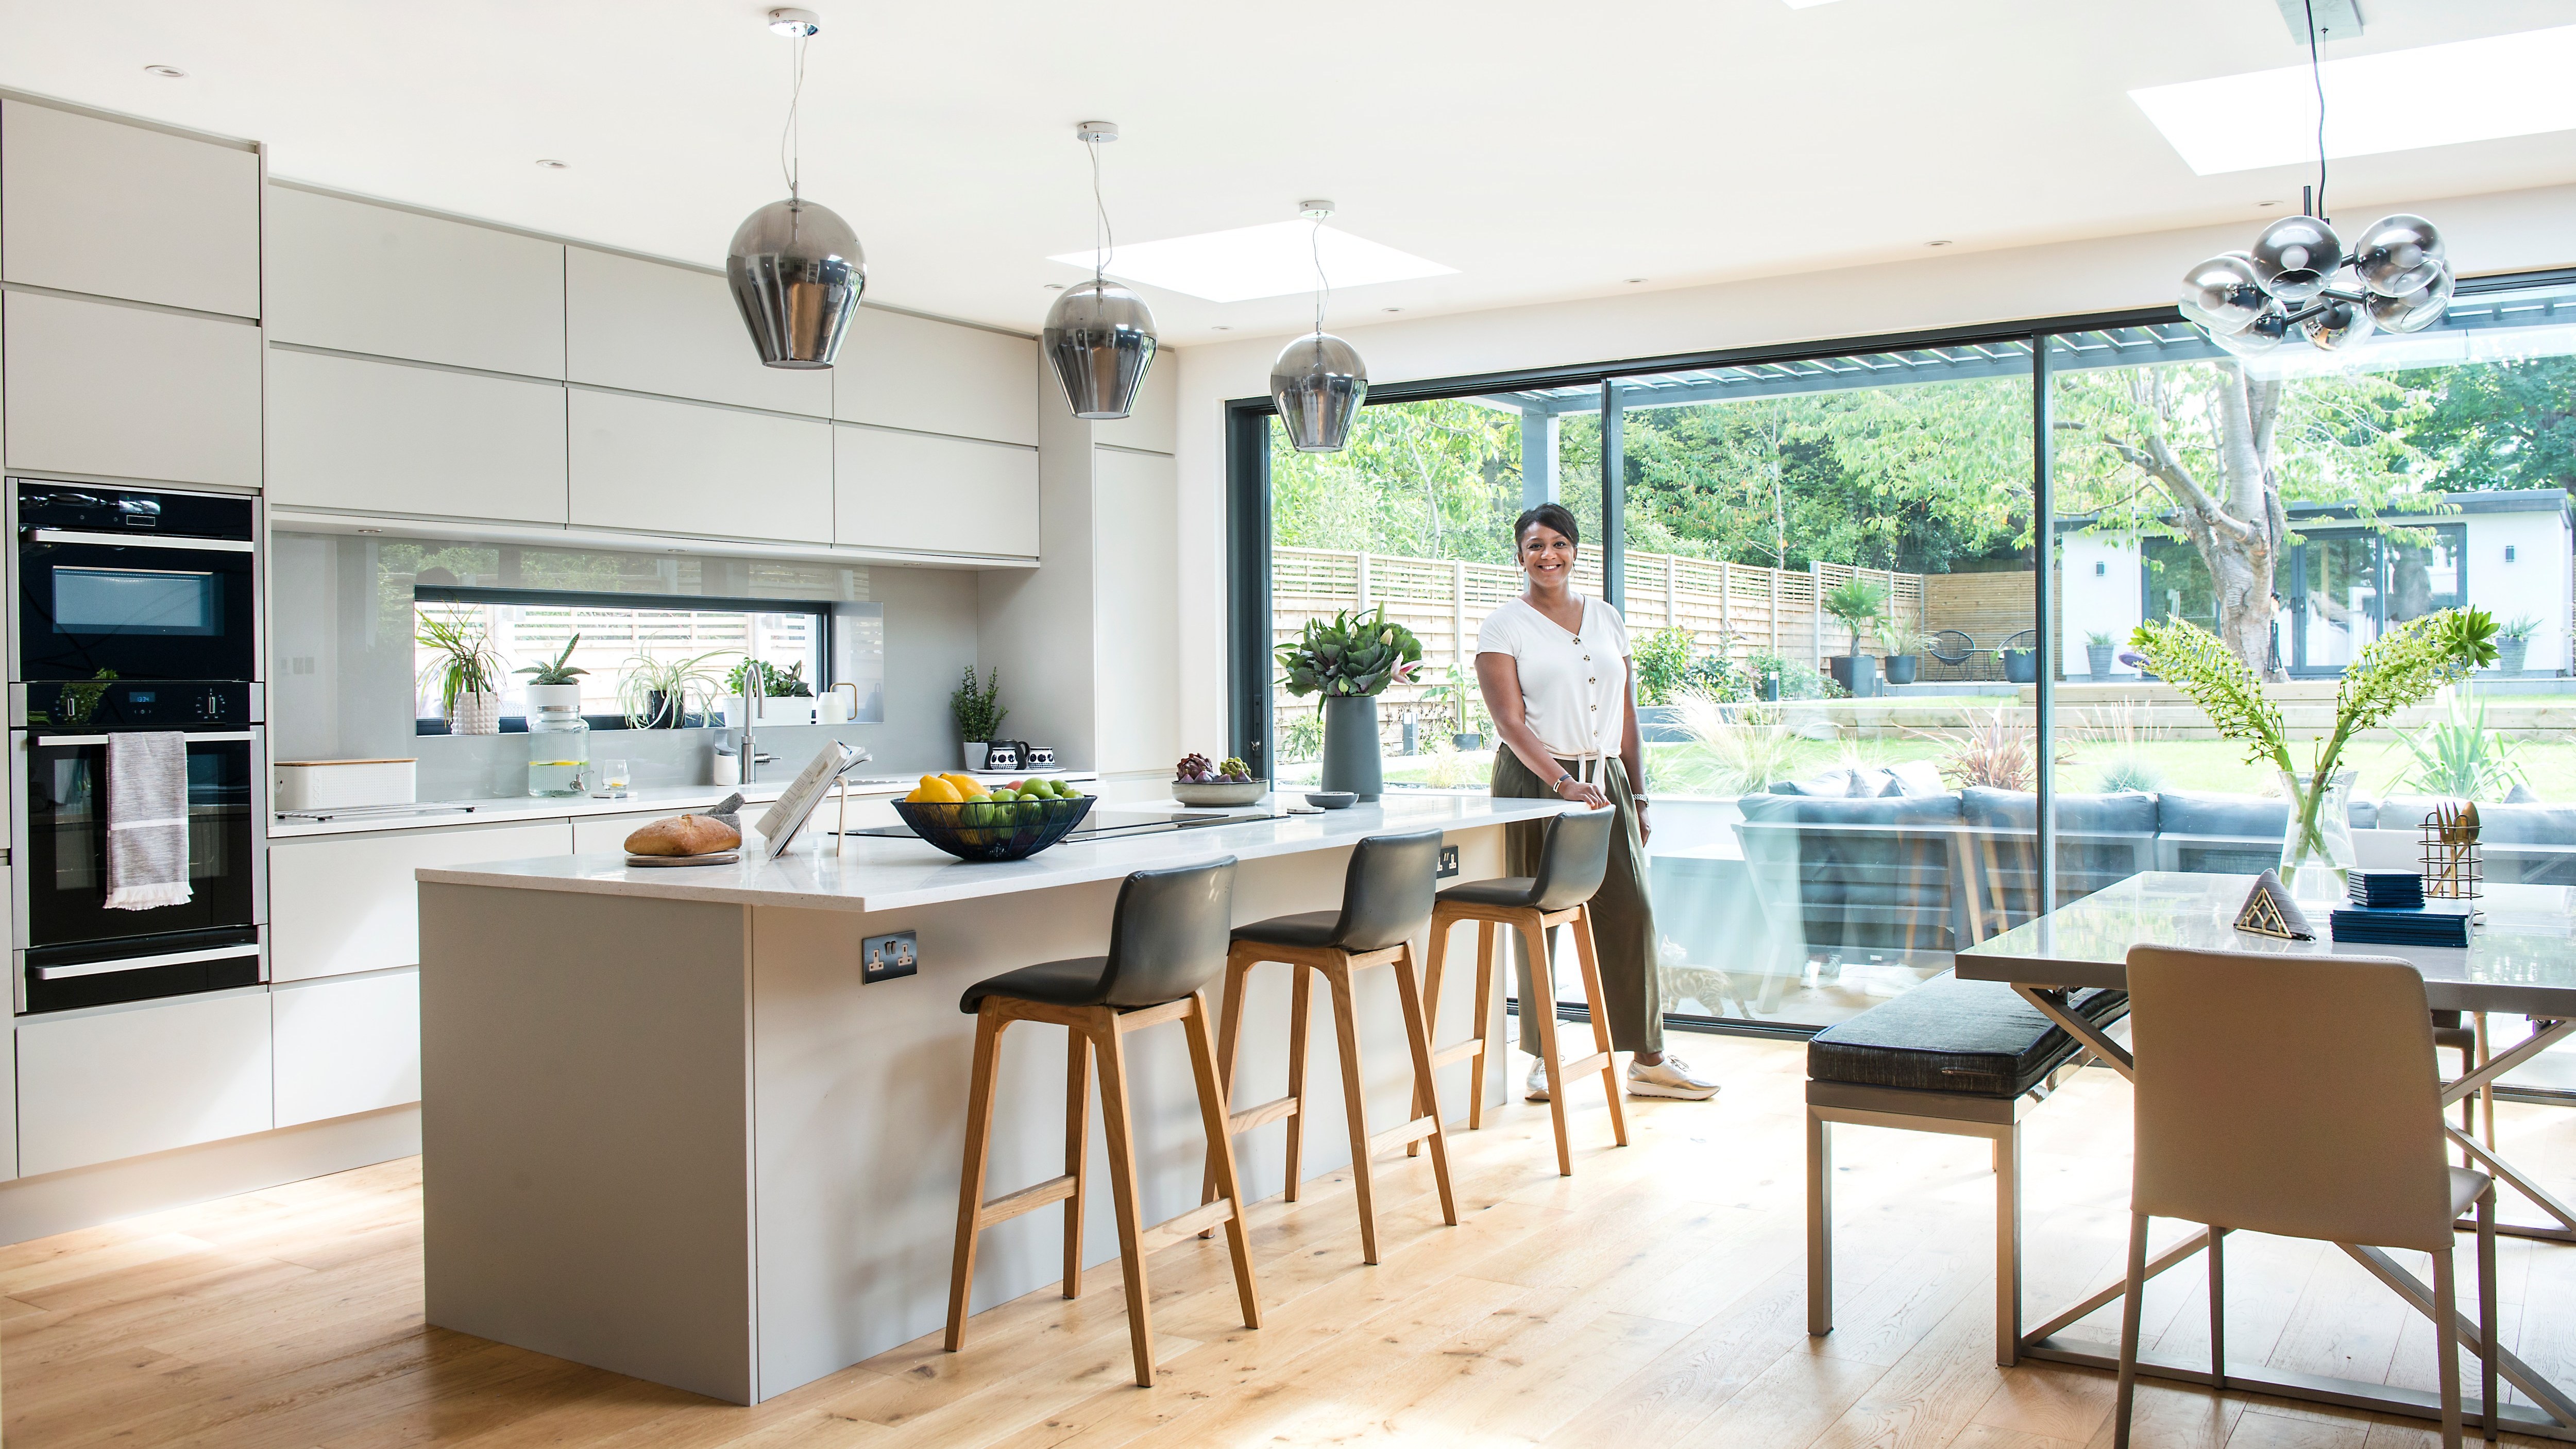
Open plan living is over. Here’s why we all want walls again
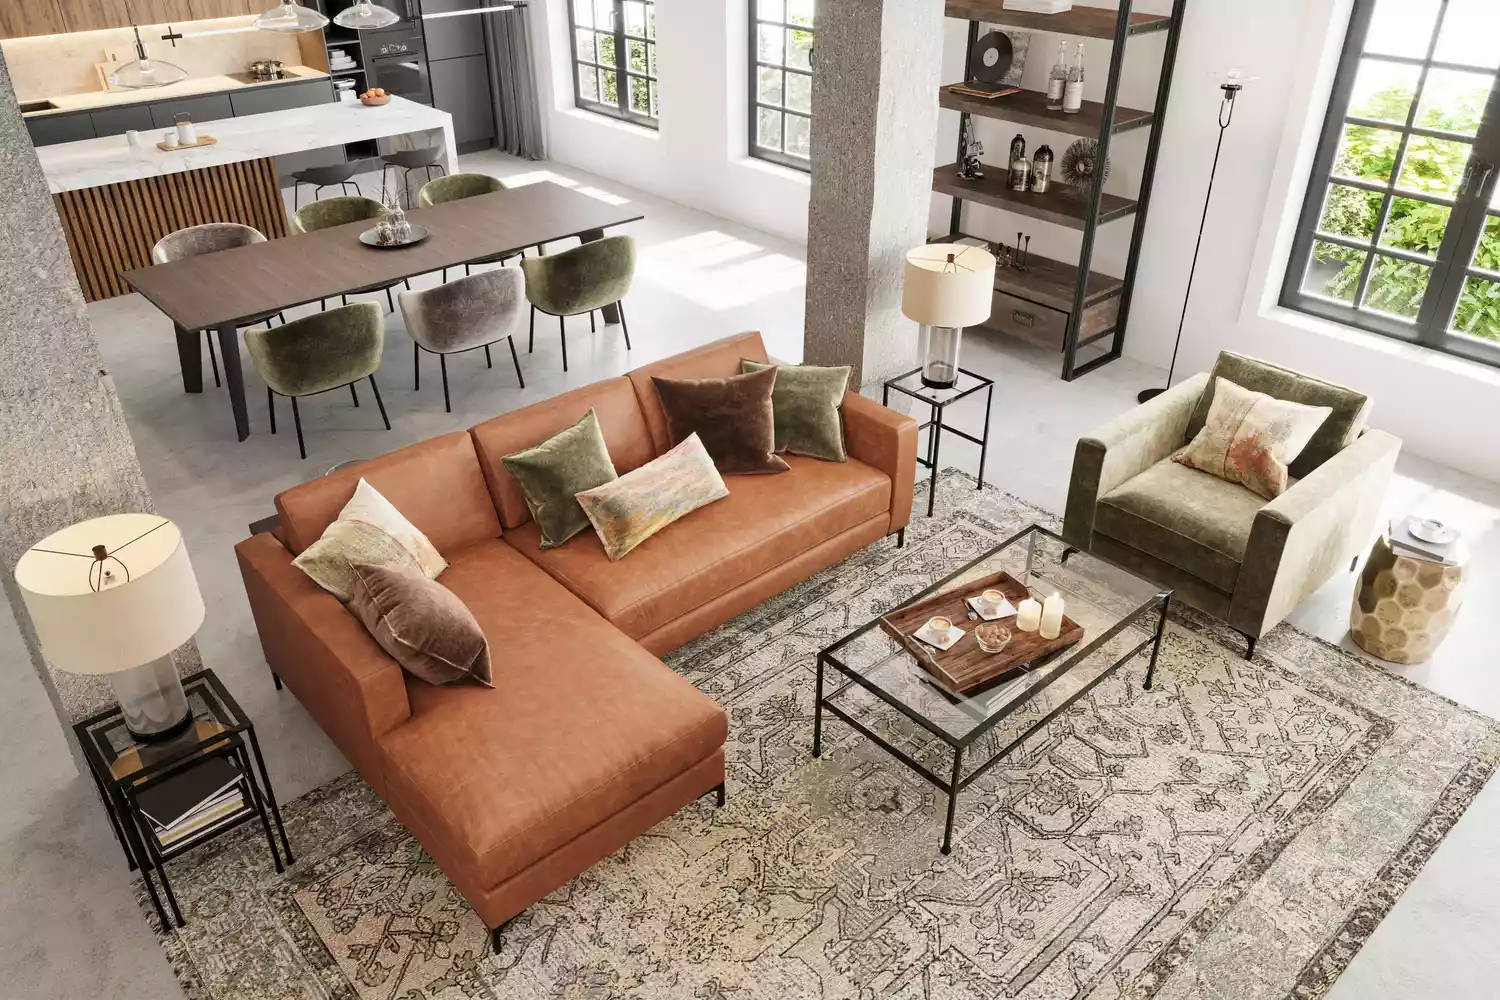
Are Open Floor Plans Overrated? This Is What Our Readers Had to Say

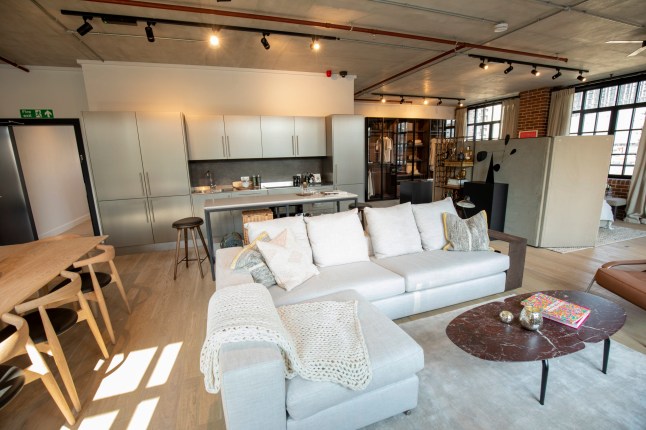
Say goodbye walls, open-plan living is the trend that's here to stay


The Challenges and Opportunities of Open-Concept Floor Plans


Open Floor Plan Design


3 open-plan layout tips from interiors expert Shannon Vos


Is open plan going out of style? Experts weigh on whether this once-loved layout is starting to date


Open Floor Plans Are Over—Why Designers Hate Using This Layout in Their Projects

Interior design tricks that brought calm to a chaotic open floor plan


Why Designers Are Ditching Traditional Layouts for "Broken Floor Plans"


Here's Why Your Open Plan Layout Isn't Actually Working — 5 Mistakes You're Probably Making and How to Fix Them

12 smart ideas for zoning open plan spaces

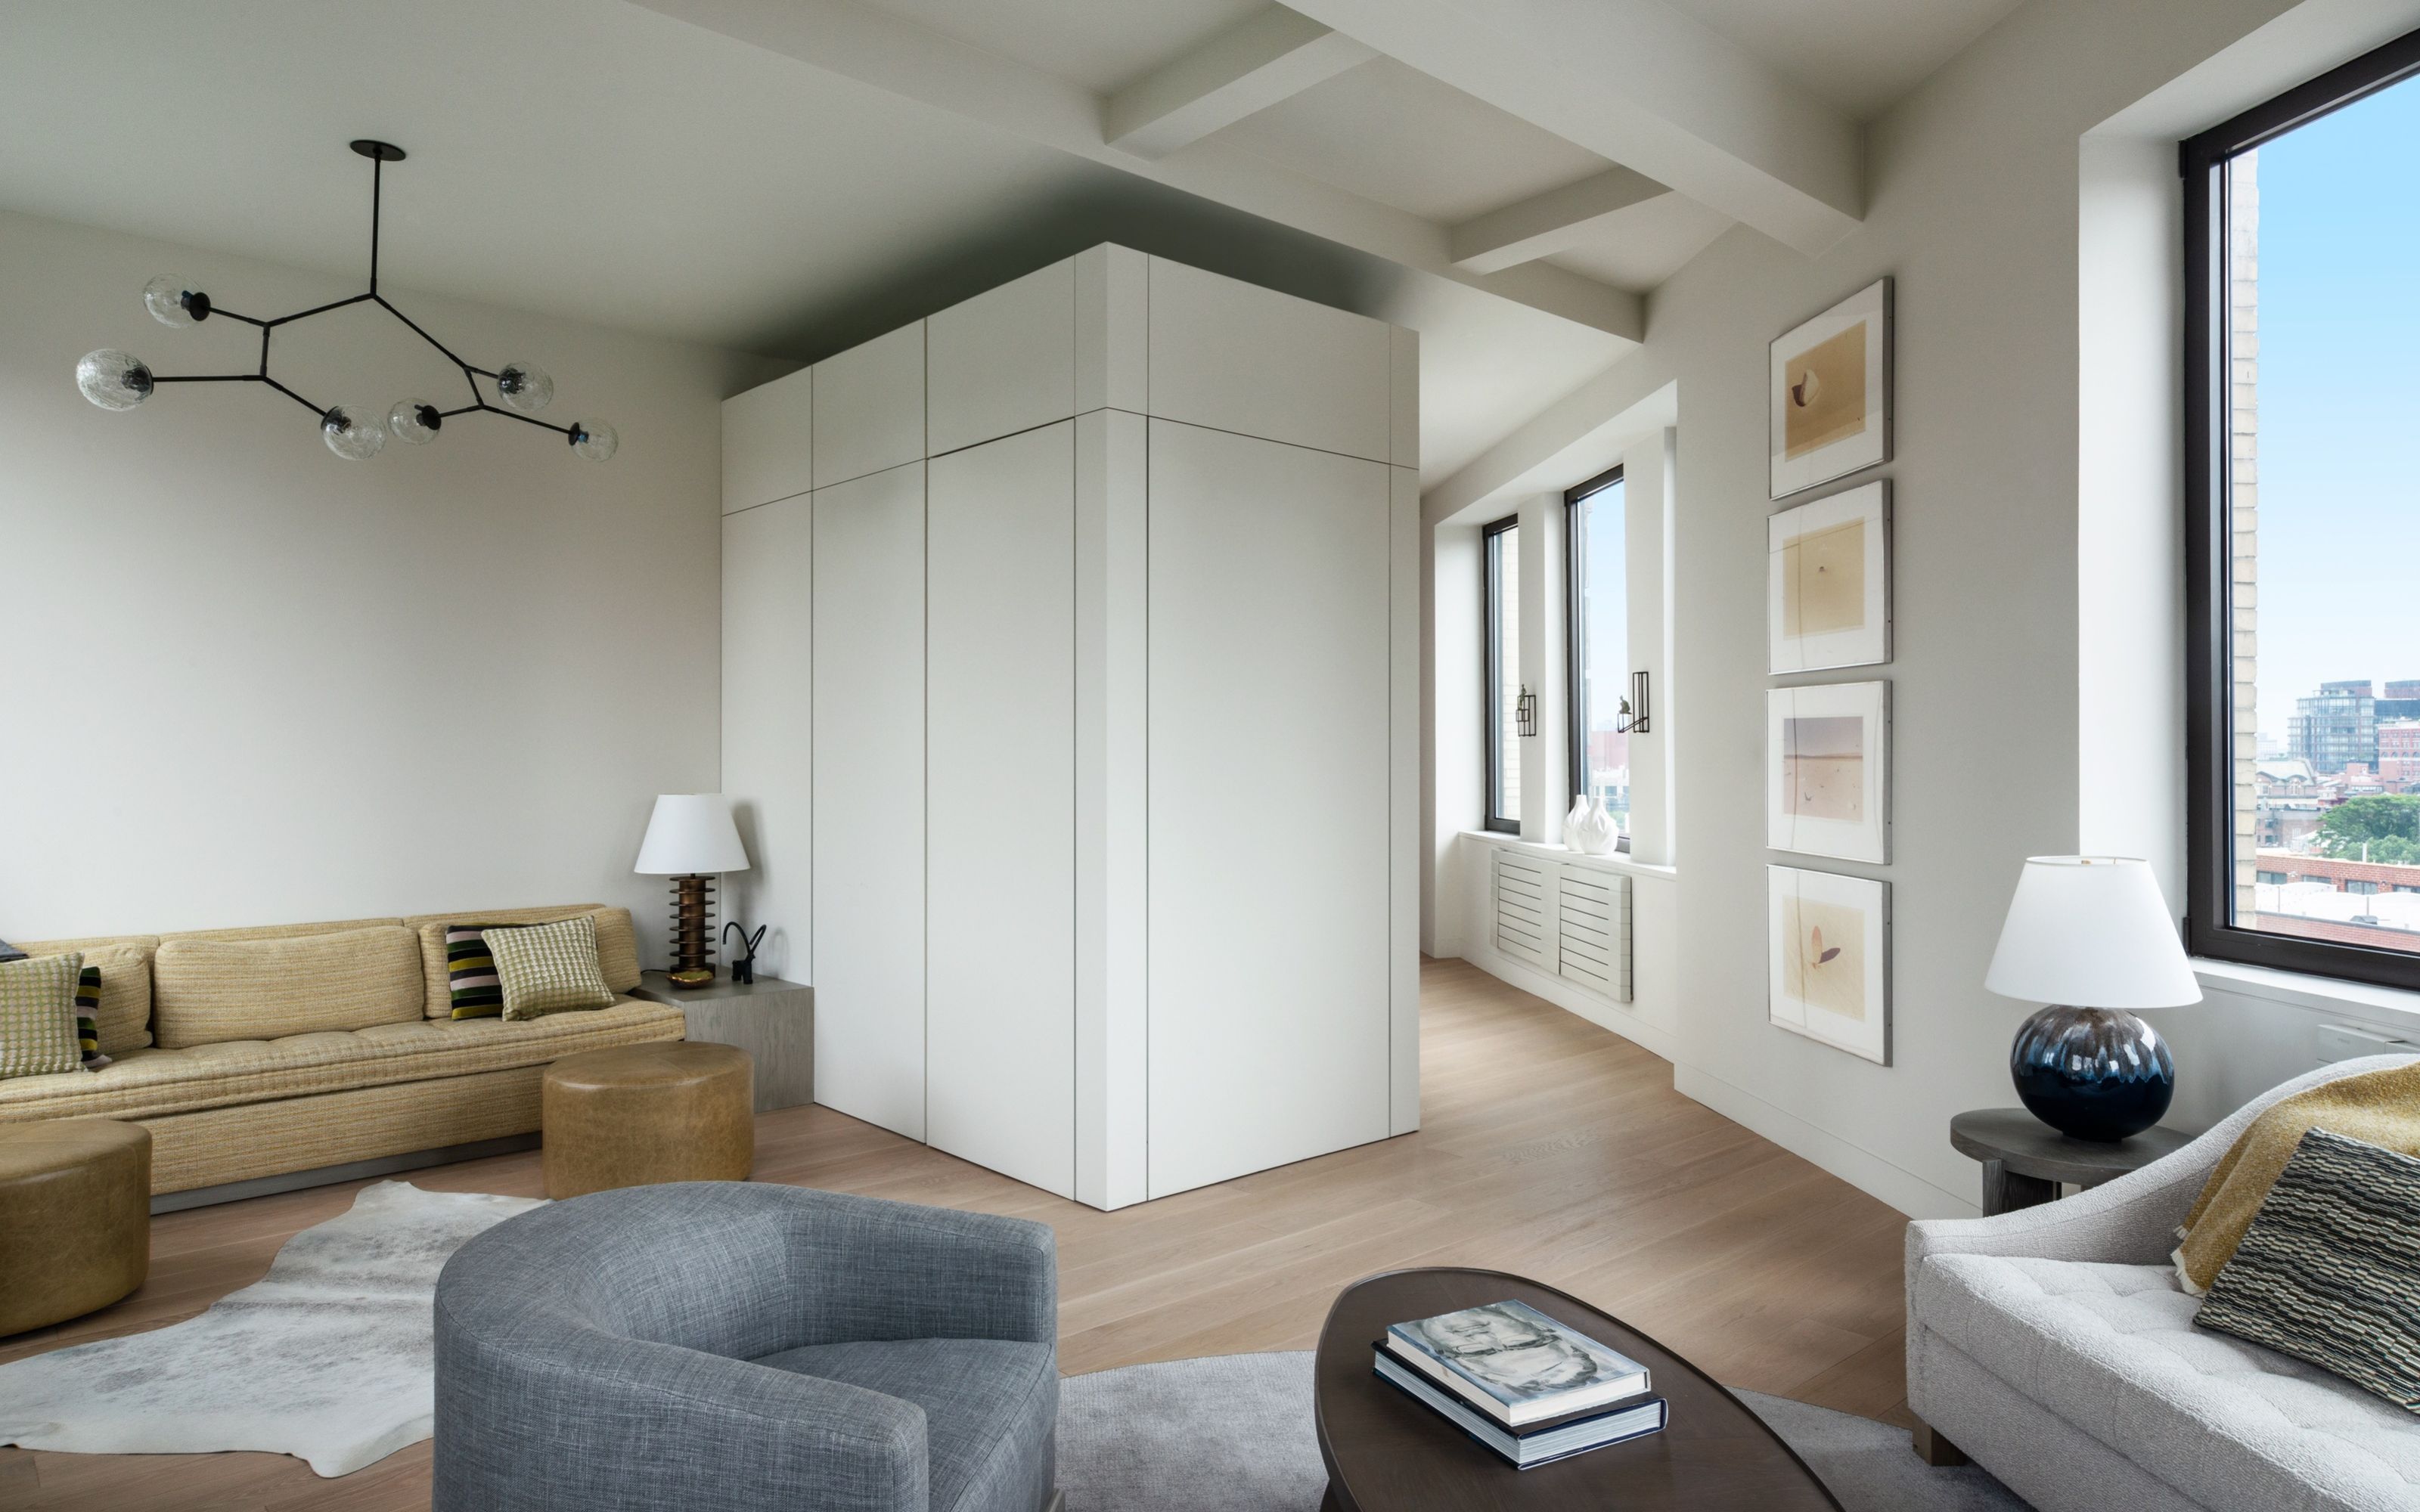
The New Trick Designers are Using To Zone Rooms and Create Privacy Is Both Beautiful and Functional

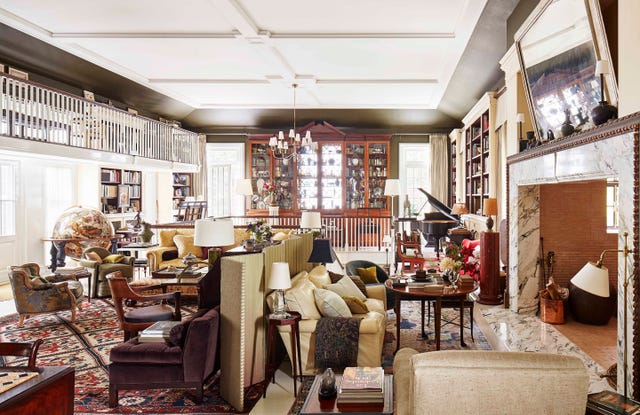
Will The Pandemic Be The Death Of The Open Floor Plan?

Design ideas to pull an open floor plan together