1/7
Where do you put sockets on a kitchen island? Experts share the best options, and regulations to keep in mind
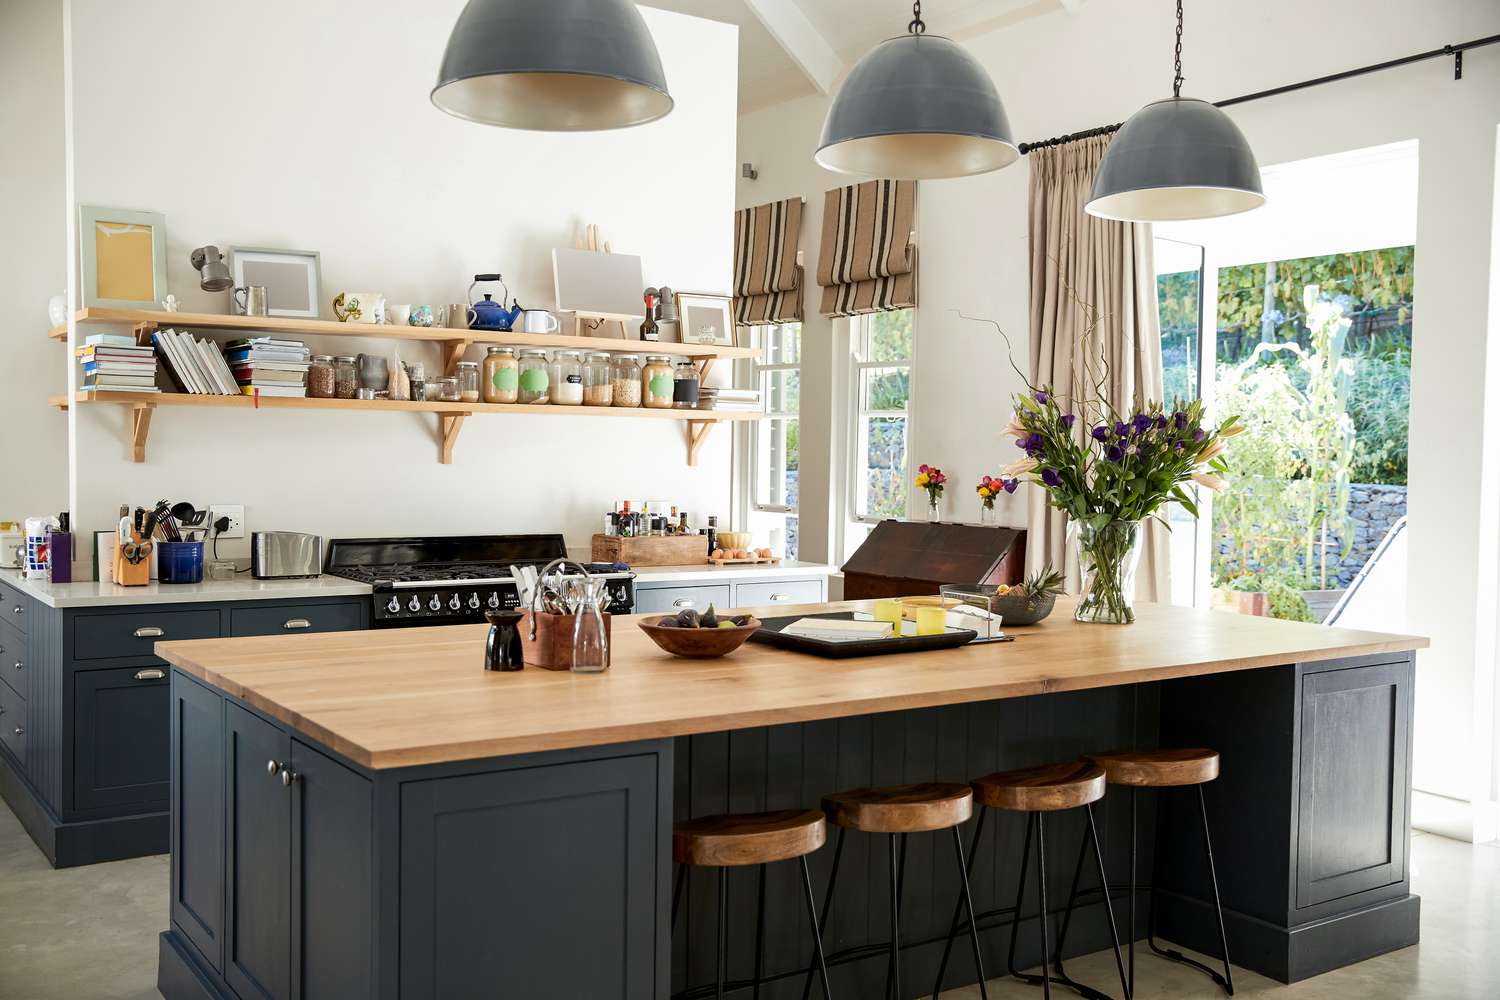
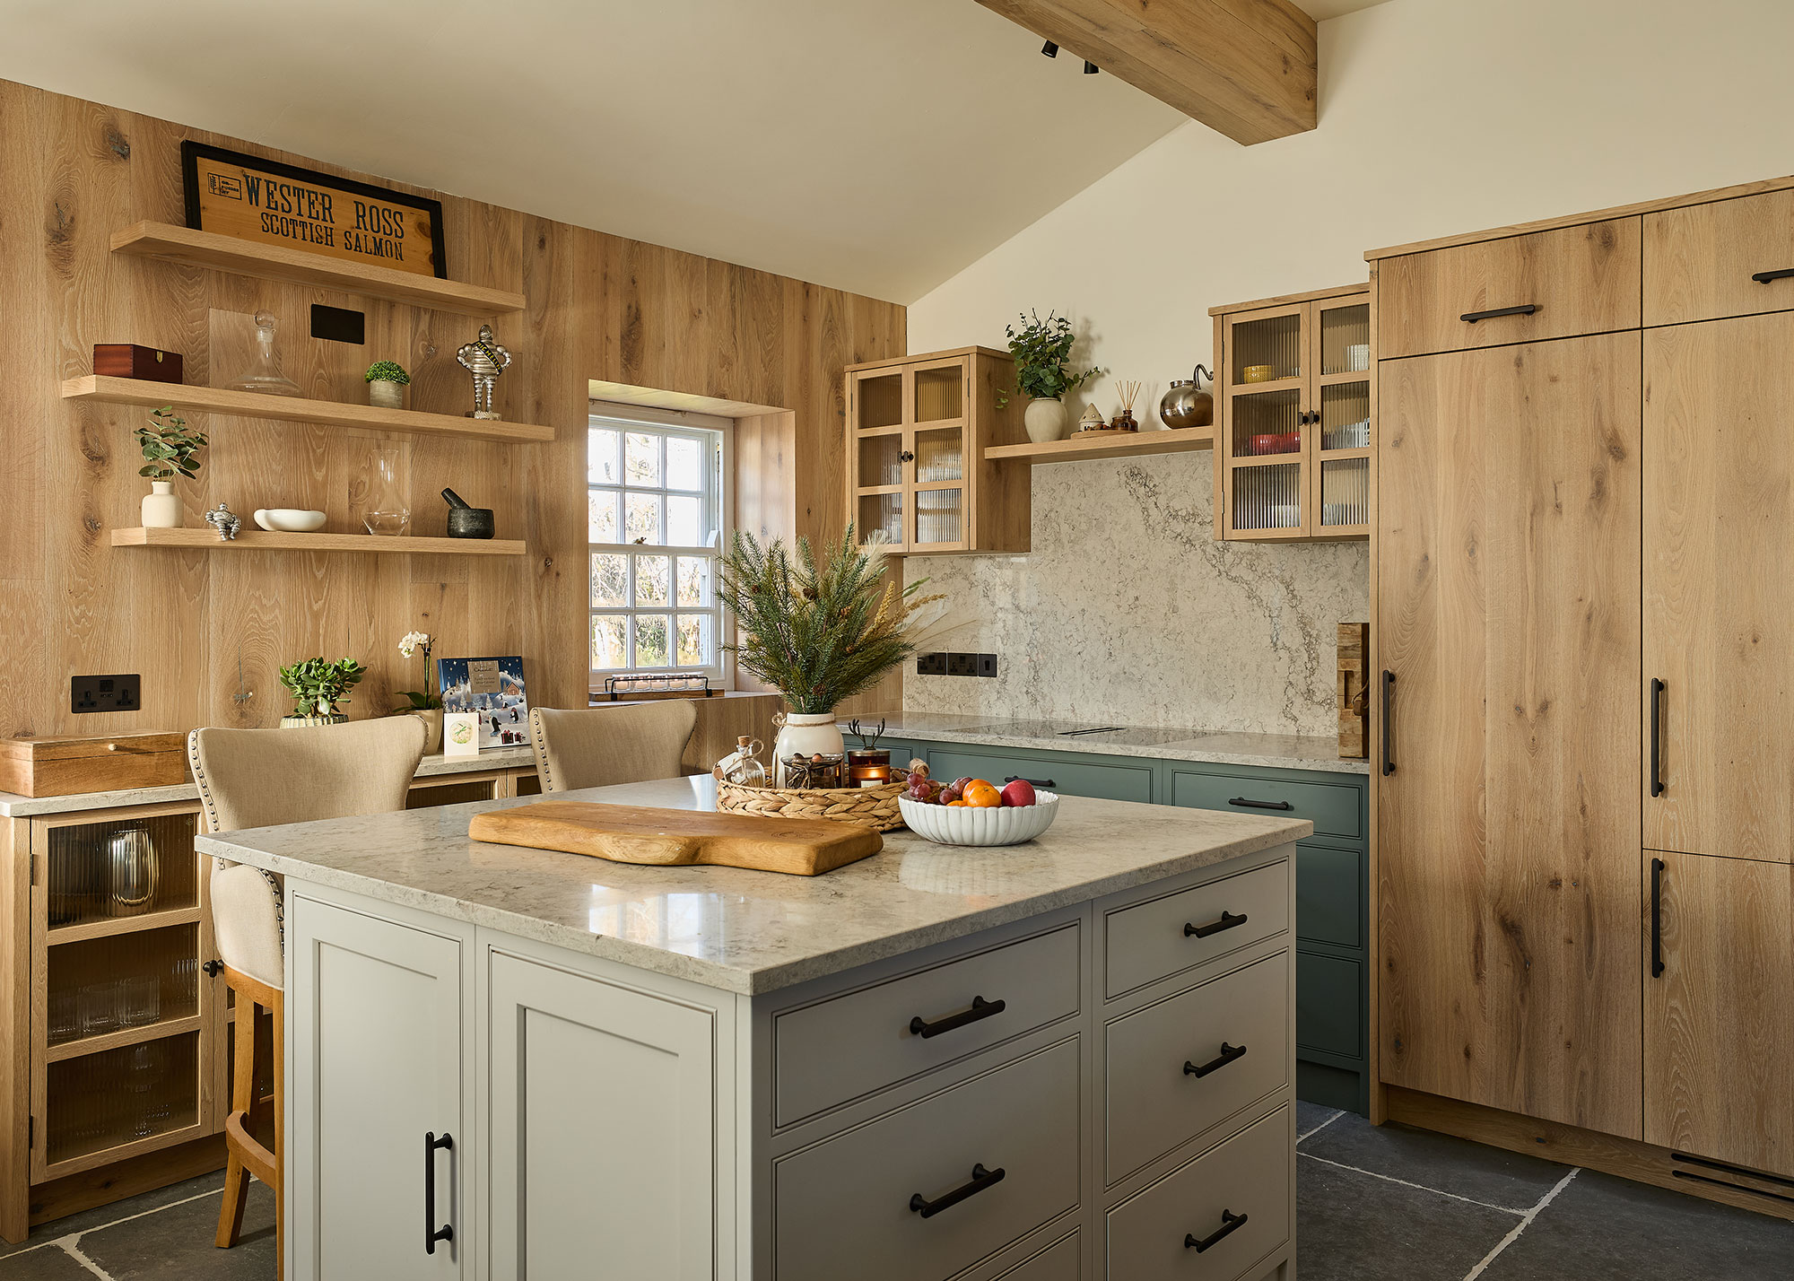

This article delves into the optimal placement of electrical sockets on kitchen islands, a crucial consideration during kitchen renovation or design. It highlights that the decision depends significantly on how the kitchen island will be utilized. For instance, if the island will frequently host small appliances like blenders or air fryers, or serve as a workspace for laptops, the accessibility and type of sockets required will differ. Paul Dore, managing director at County Stone Ltd, emphasizes the multi-functional nature of modern kitchen islands, serving not just for food preparation but also as a bar, dining area, or desk, necessitating careful planning for socket integration.
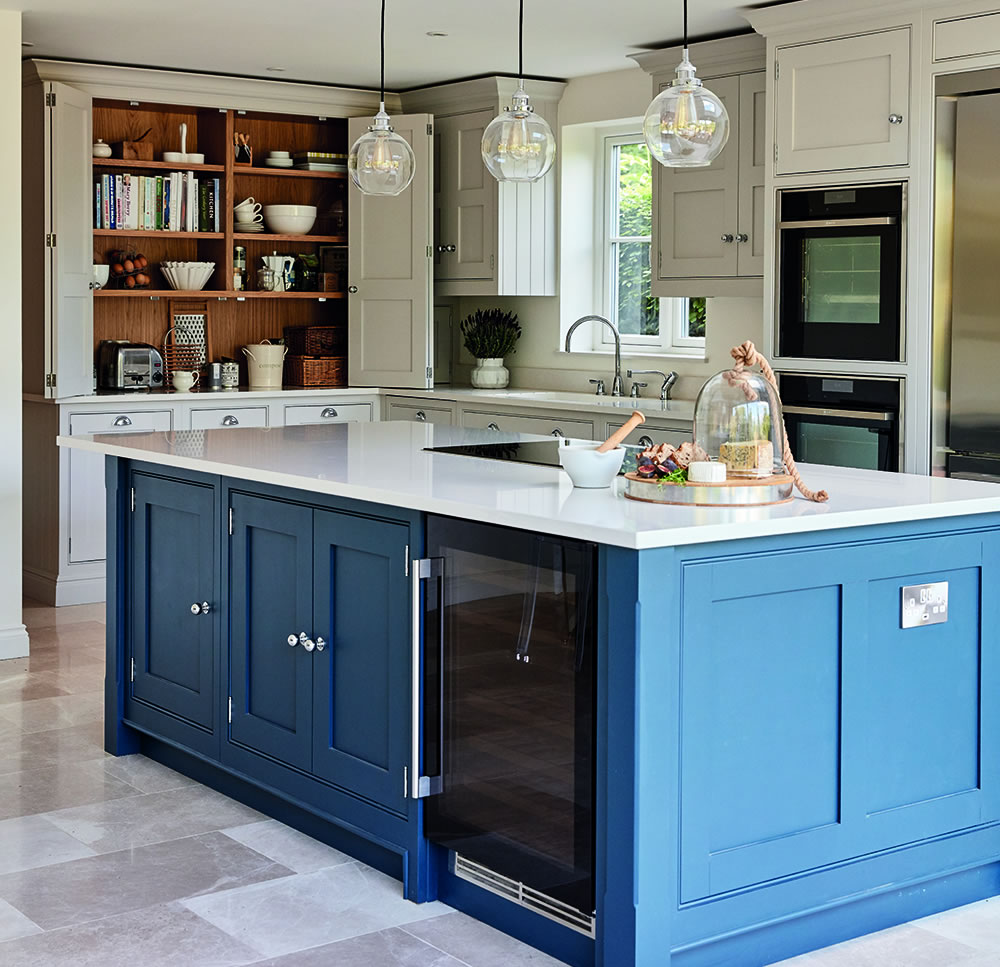
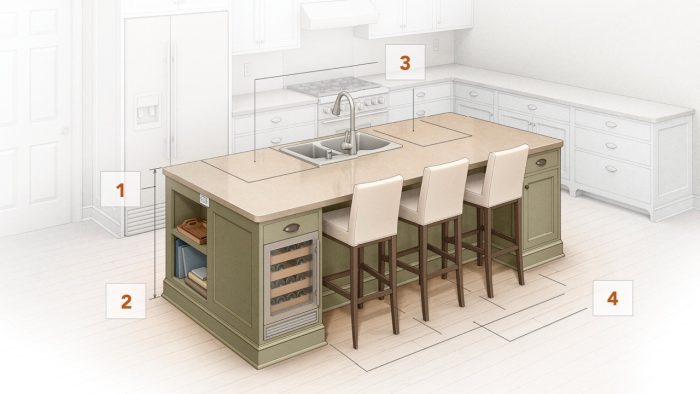
The article outlines specific regulations governing socket placement, particularly when a kitchen island incorporates a hob or sink. Karl Bantleman, Head of Digital at Direct365, explains that building regulations mandate a minimum distance of 30cm between a plug socket and any water source or heat source on the island to prevent hazards such as electric shock, fire due to splashing water on live circuits, or short circuits from wet or damaged plugs/sockets. Additionally, sockets must be positioned at least 15cm above the countertop surface in a pop-up system or directly beneath the surface to minimize exposure to liquids and potential corrosion over time. Danny Campbell, Architect and Founder of HOKO, points out the importance of balancing aesthetic appeal with practicality, ensuring that the visual integrity of the island is maintained while providing necessary power access.



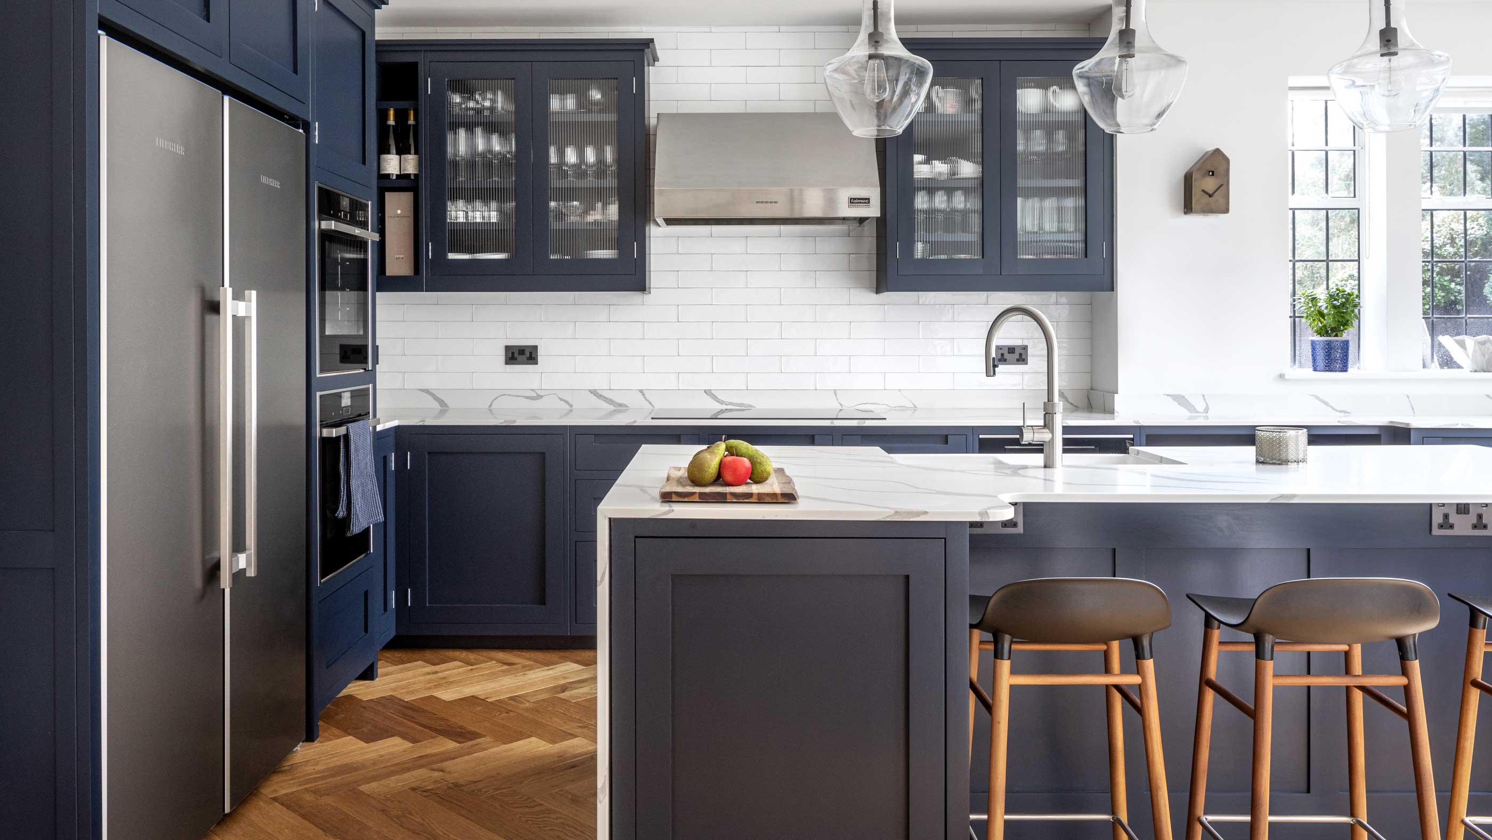
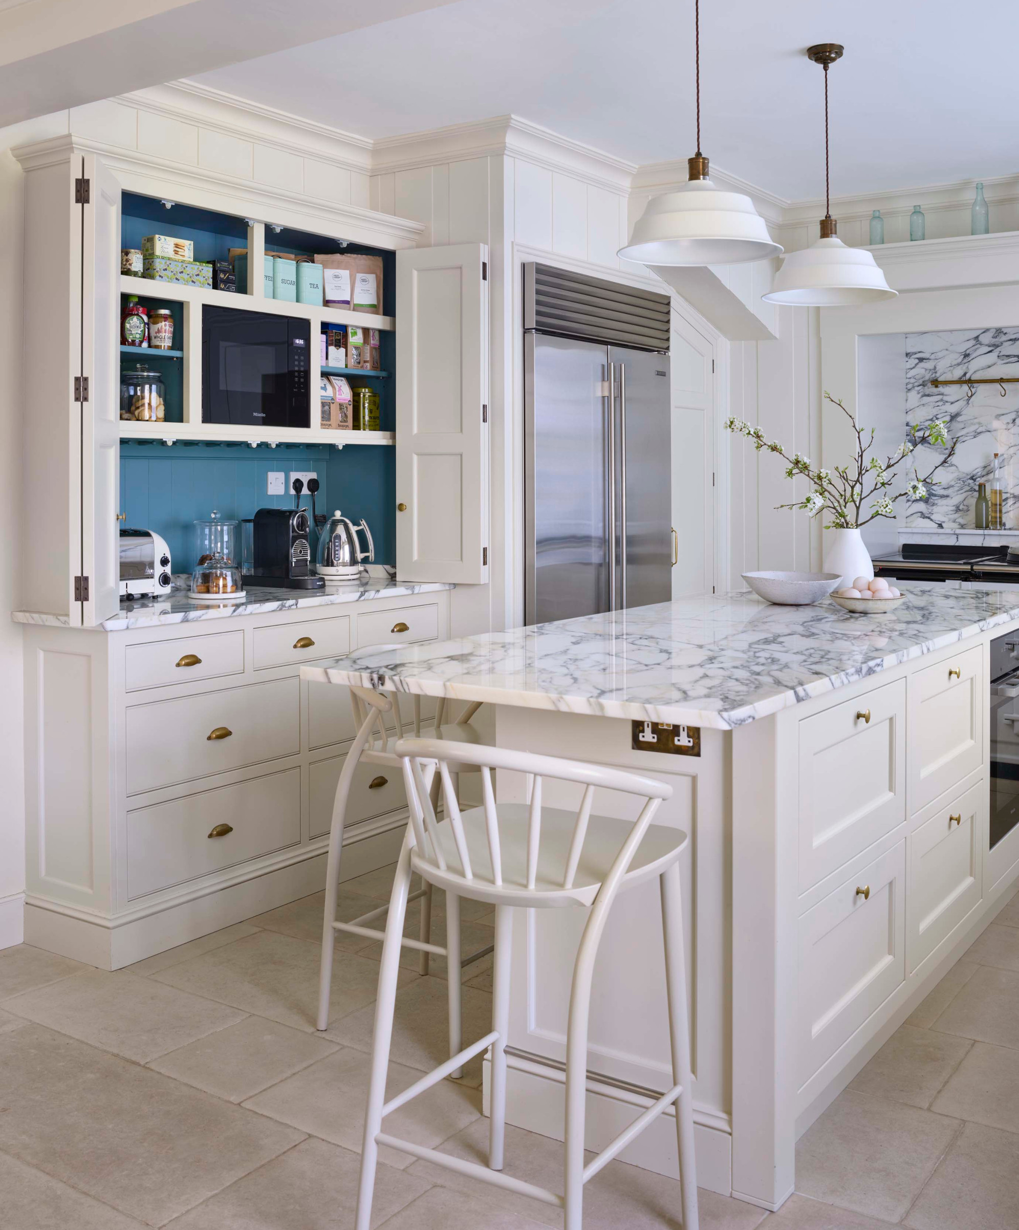

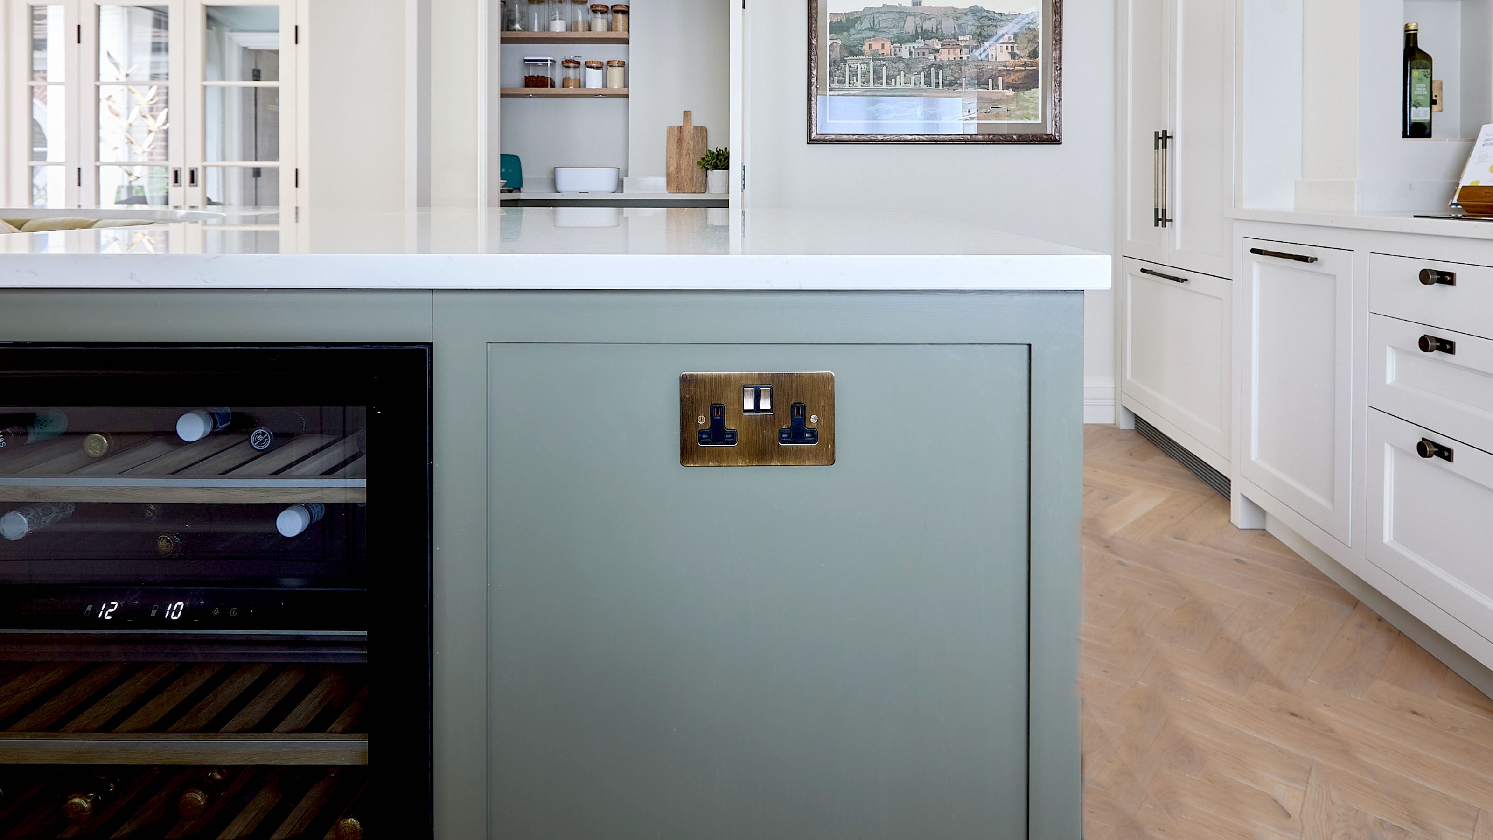
Several practical options for socket placement are discussed. Pop-up sockets are presented as a discreet solution, recessed into the worktop and emerging only when needed. Darren Watts, Showroom Development and Design Director at Wren Kitchens, notes that these can be hidden when not in use and are available at various price points, although professional installation is advised for safety. Another approach involves placing sockets at the end or underneath the island, in less visible areas. Barty Rowland of Kitchens By Holloways suggests positioning them in the knee space under a seating area or on an end panel facing away from the main room. Molly Chandler of Willis & Stone adds that this placement is ideal for charging laptops or devices at a breakfast bar, keeping cables tidy and out of sight, and also reducing the risk of spillages. Investing in aesthetically pleasing sockets for these visible locations is also recommended.
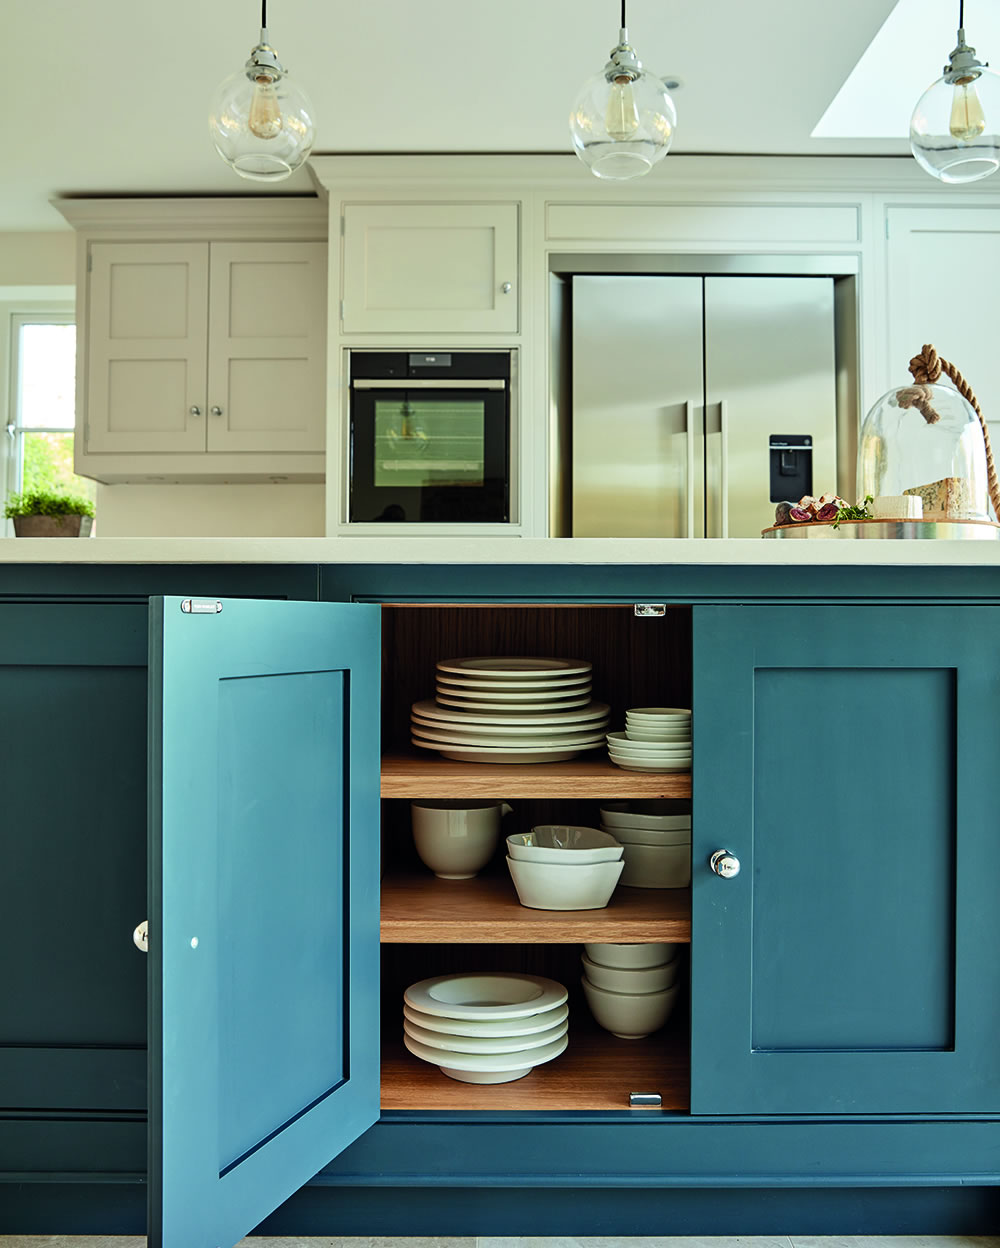
For those seeking to minimize visible clutter, the article introduces charging drawers and integrated USB ports. Tom Howley, Creative Design Director, highlights the rising popularity of bespoke in-island charging drawers, offering multiple plug points and USB ports for charging phones, tablets, and other small appliances, thus keeping surfaces clear. These integrated solutions combine functionality with a clean design. Sockets can also be placed inside island cabinets, a method Paul assures is safe and effective for maintaining a seamless kitchen design, especially in modern settings, while also protecting them from accidents. The number of sockets needed is subjective, but typically at least two are recommended for convenience, with additional ones beneficial for home working or larger islands. However, excessive or poorly placed sockets can detract from the island's visual appeal and require regular maintenance to prevent dust, grease, and debris accumulation.
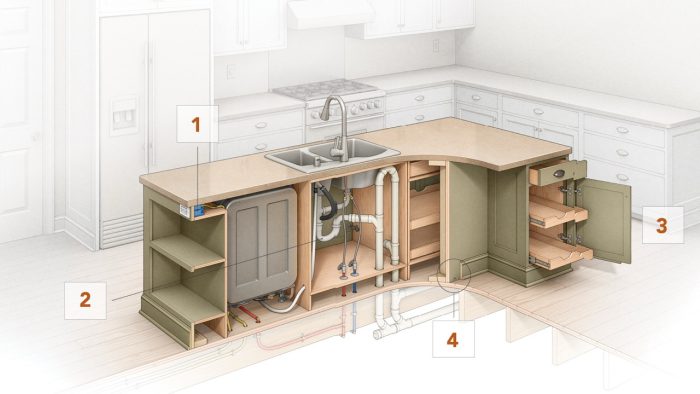
Lastly, the article touches upon the challenges of retrofitting sockets into an existing kitchen island. Barty Rowland advises that a power supply needs to run to the island, usually under the floor, and adding sockets post-installation can be complex and more costly than integrating them during the initial build. Overall, thoughtful planning and adherence to safety regulations are paramount for incorporating electrical sockets into a kitchen island, ensuring both functionality and aesthetic harmony.
#KitchenIsland #SocketPlacement #KitchenDesign #ElectricalSafety #HomeRenovation #InteriorDesign #SmartKitchen #KitchenIsland #SocketPlacement #KitchenDesign #ElectricalSafety #HomeRenovation #InteriorDesign #SmartKitchen
0 комментариев всего
 Комментариев пока нет
Вам также может понравиться
10 Genius Ways to Include Sockets in Your Kitchen Island

Where should a sink be in a kitchen? Designers share advice on placement for maximum efficiency

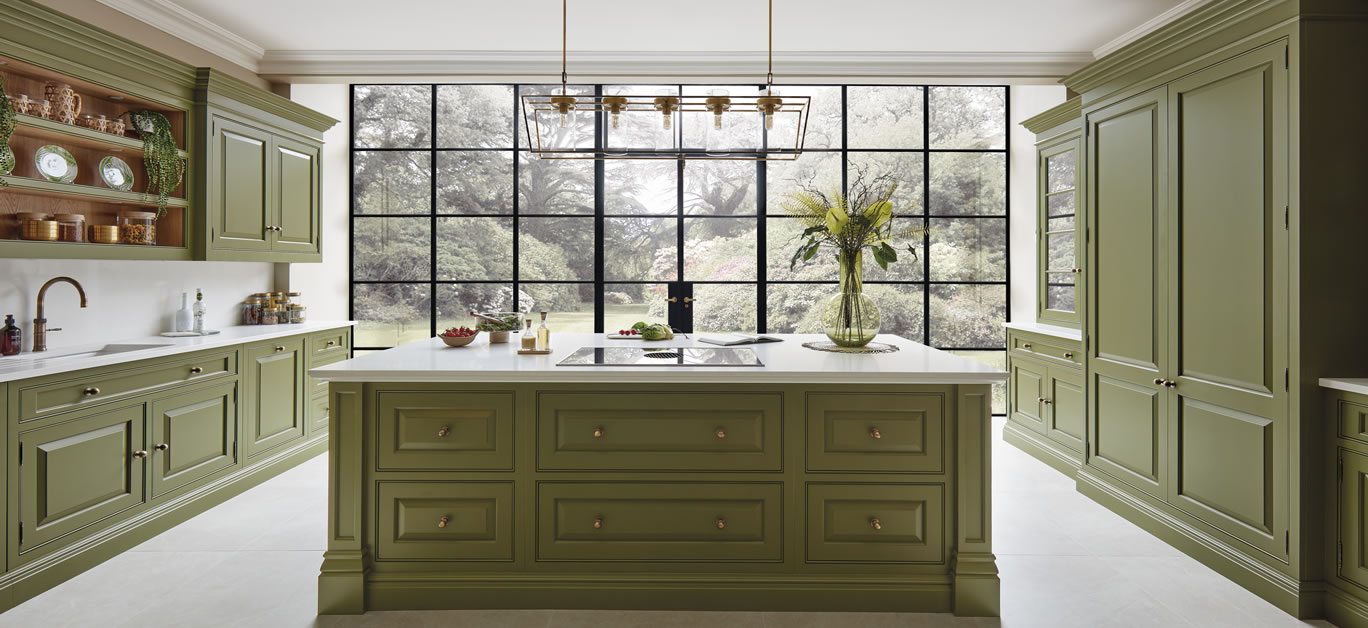
Kitchen island design: The design tips you should know

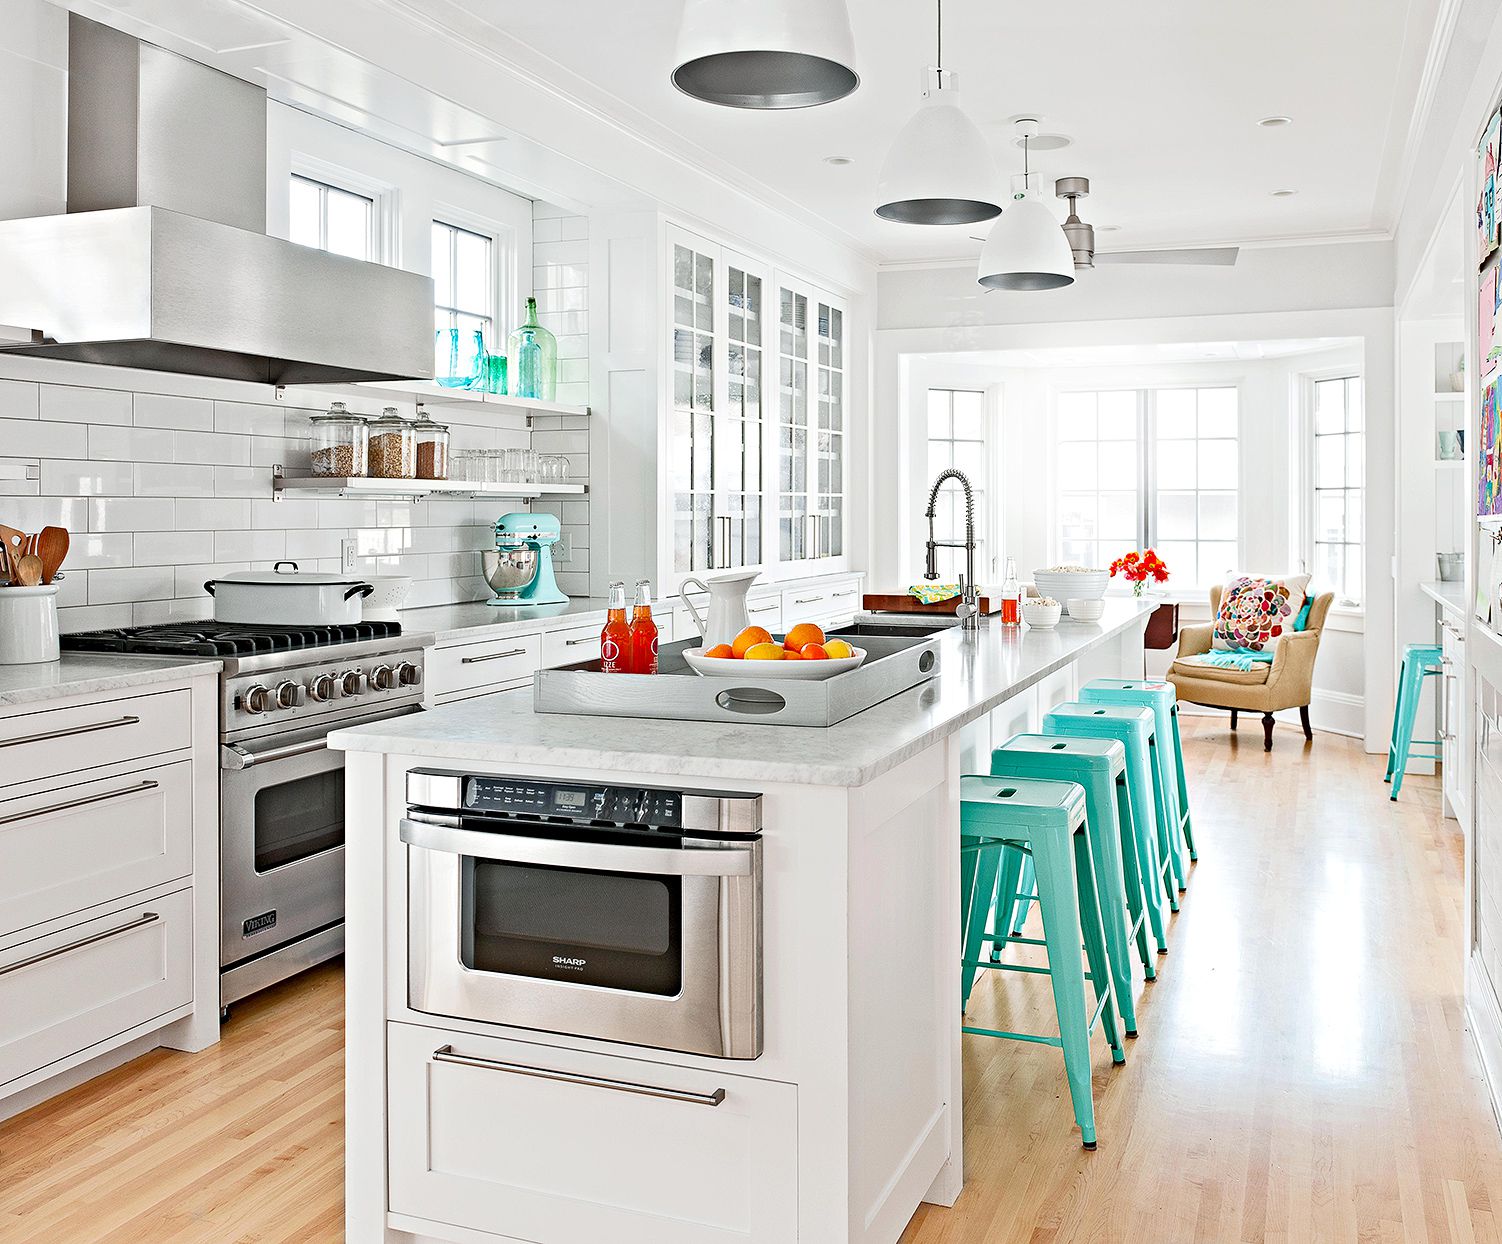
How to Choose a Kitchen Island with Seating to Create a Cozy Space

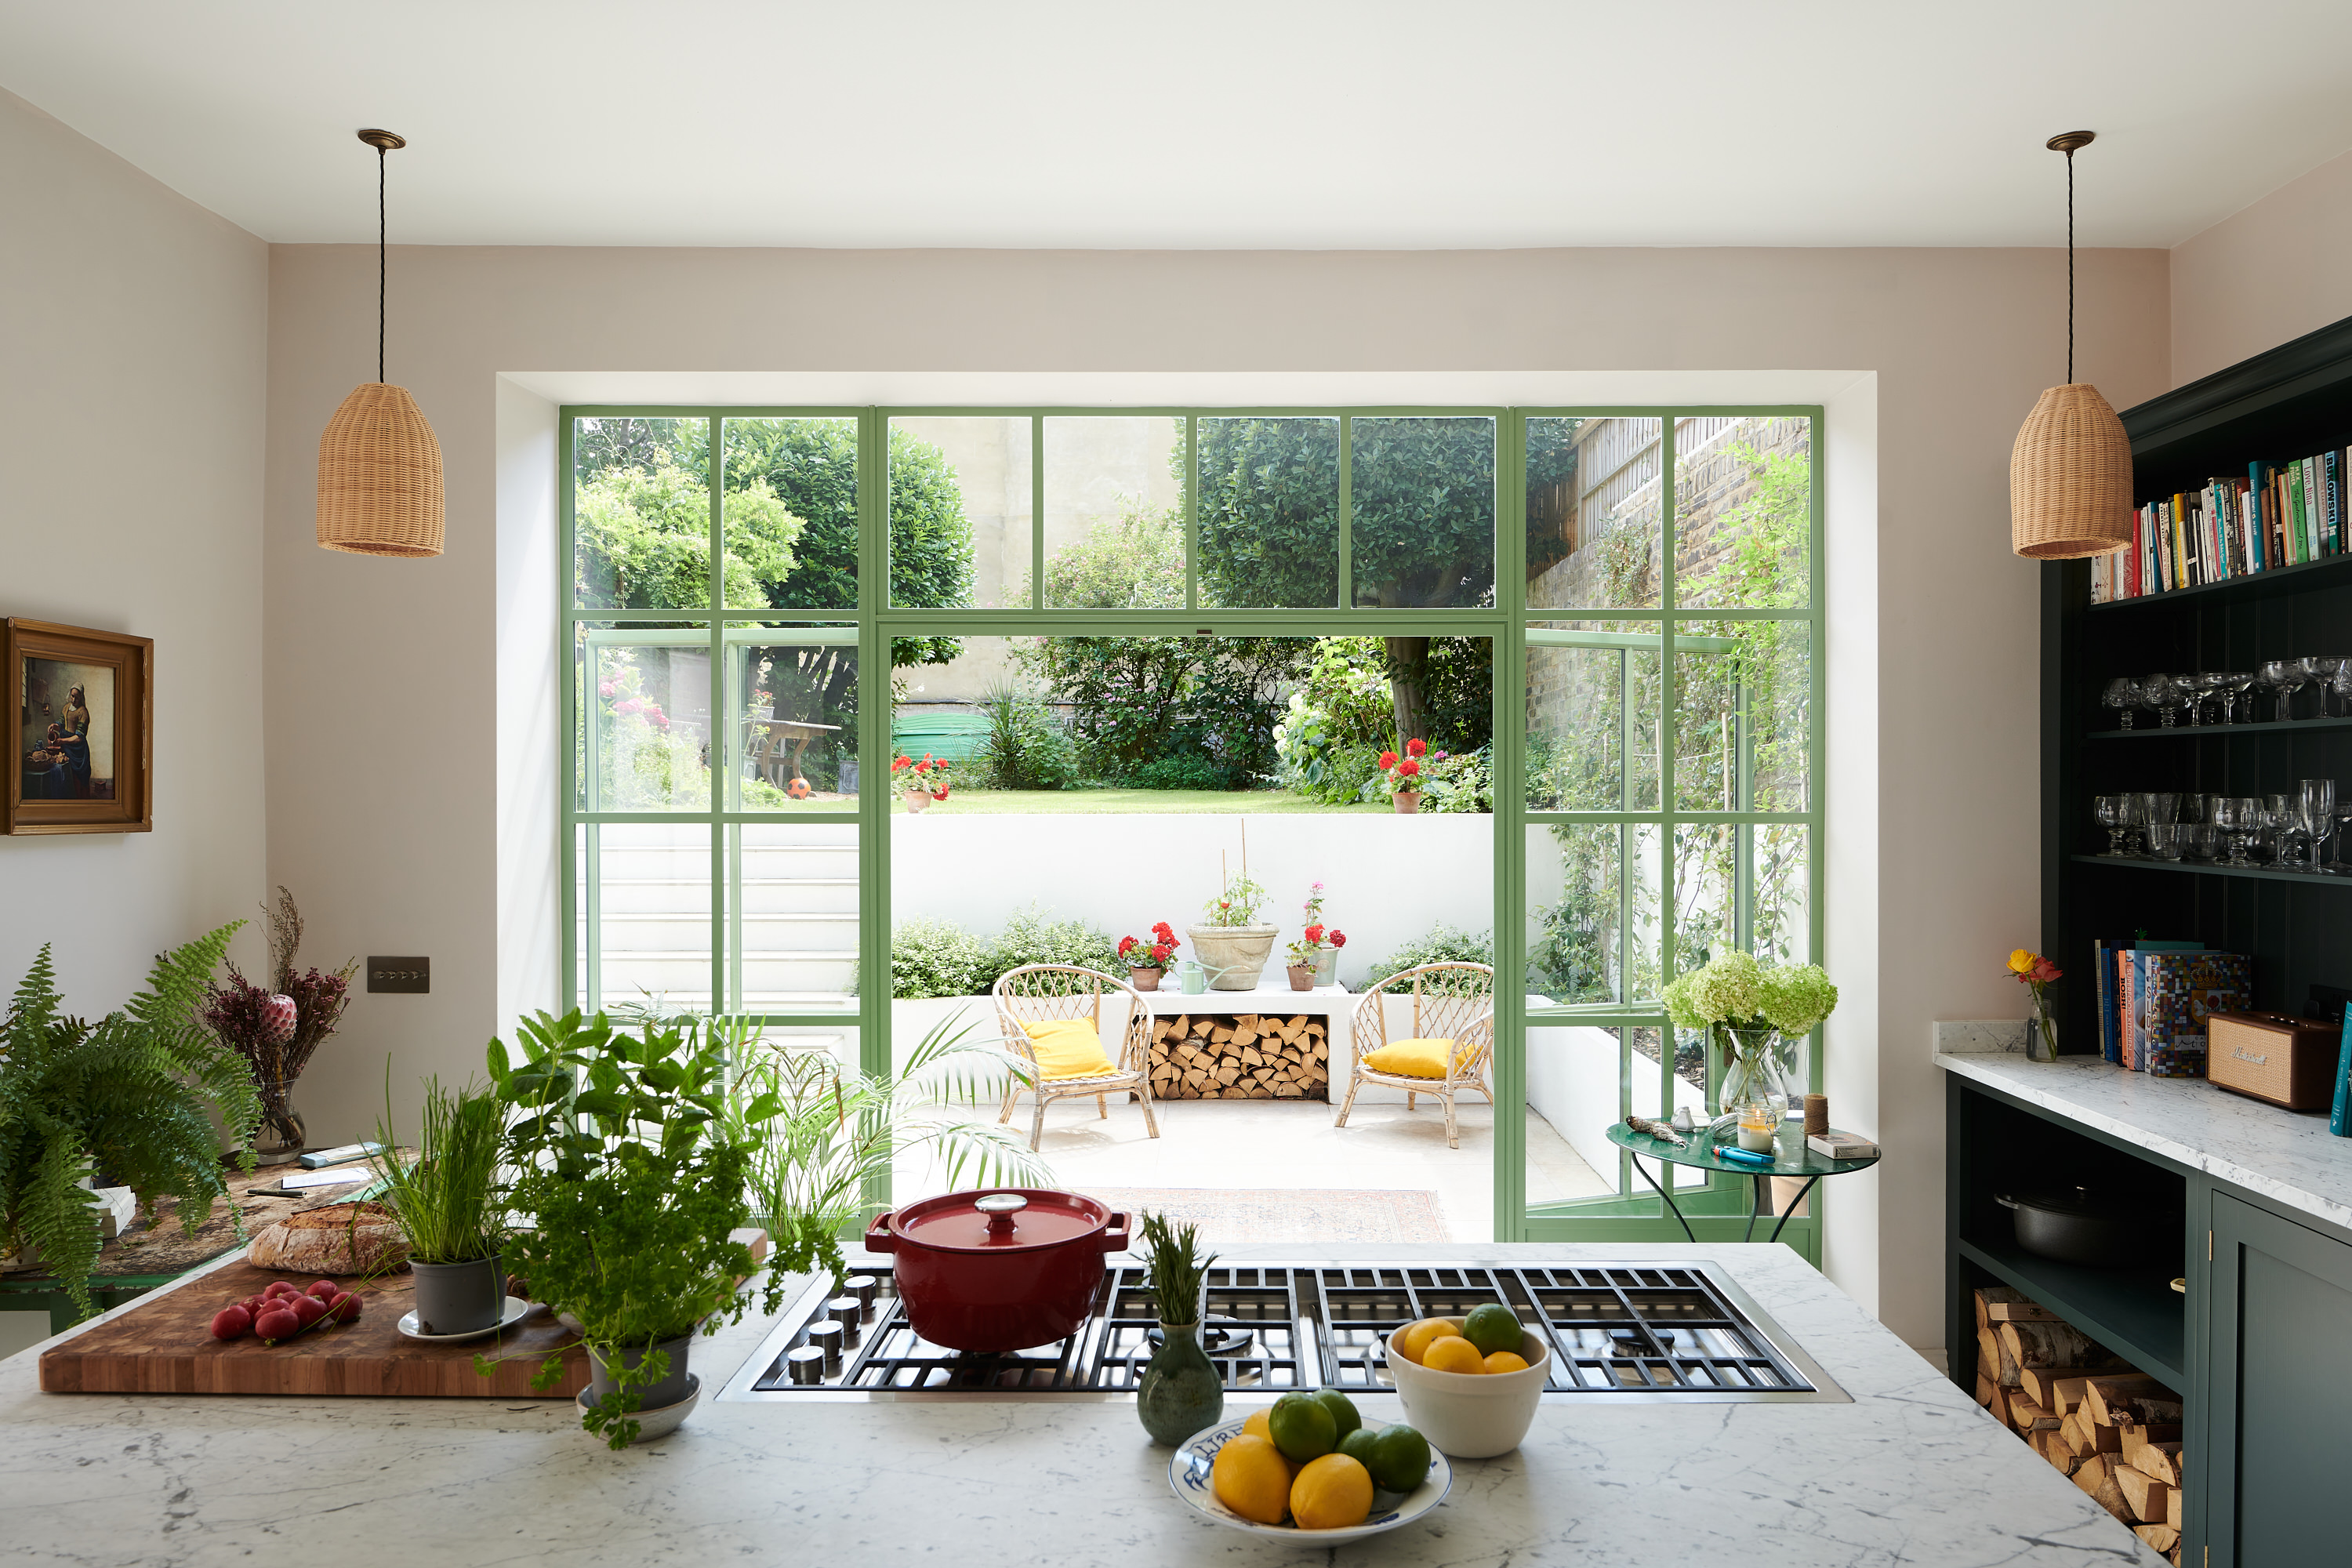
Should the hob go in the kitchen island? Experts decide on the most sociable and space-saving design

Where should you place a coffee machine in your kitchen? Experts share advice to avoid potential hazards
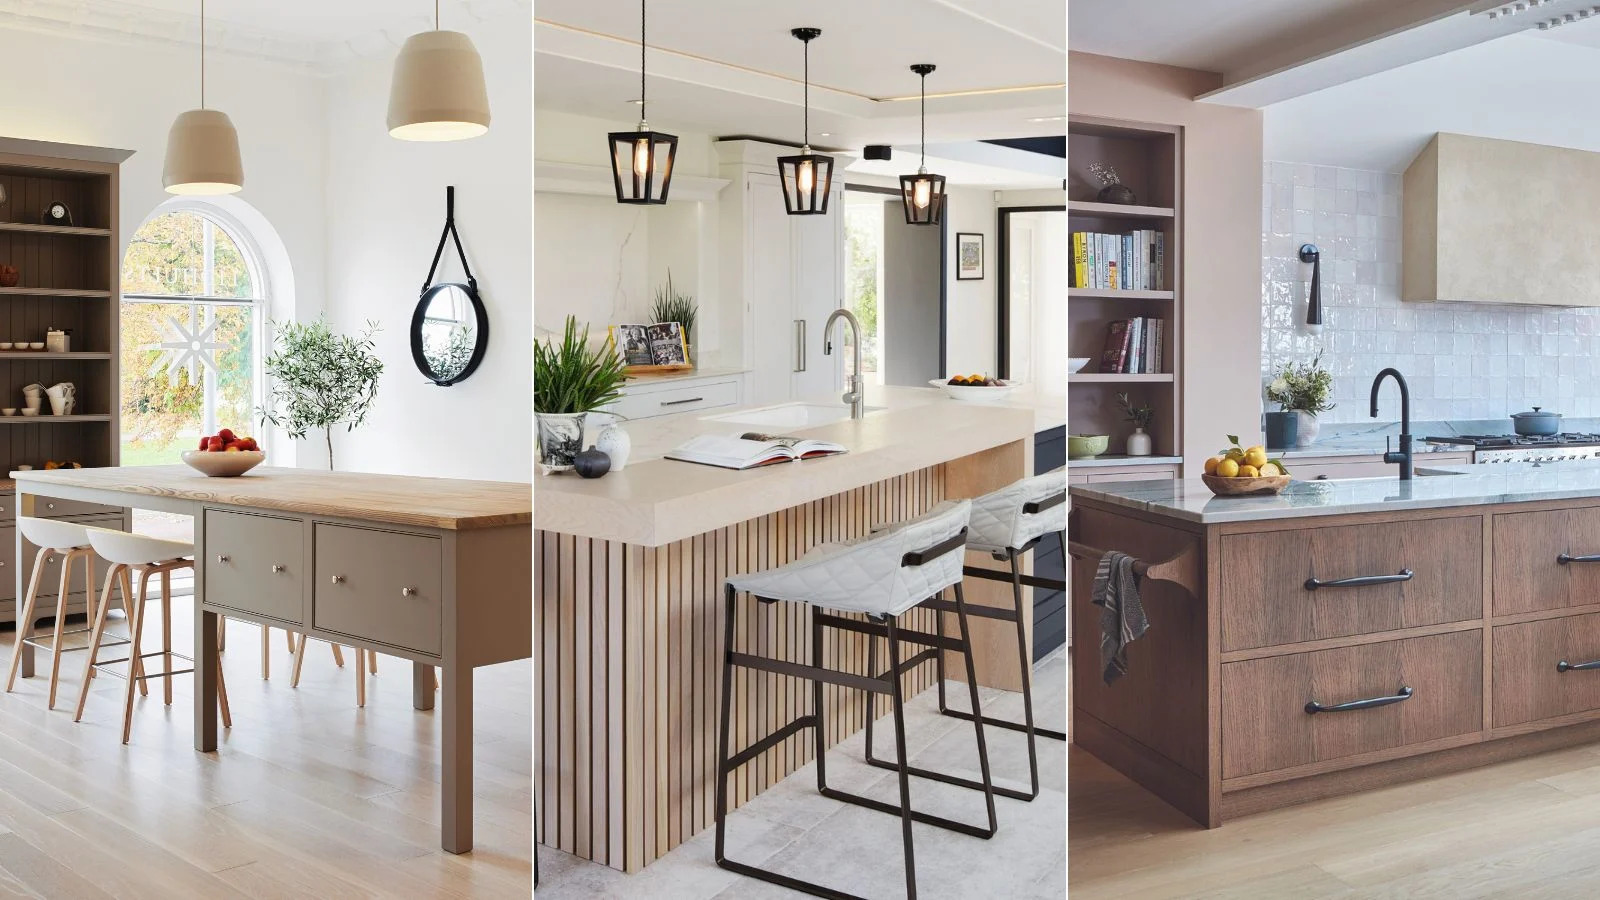
How to design a kitchen island with seating – 6 expert steps to the perfect, social space

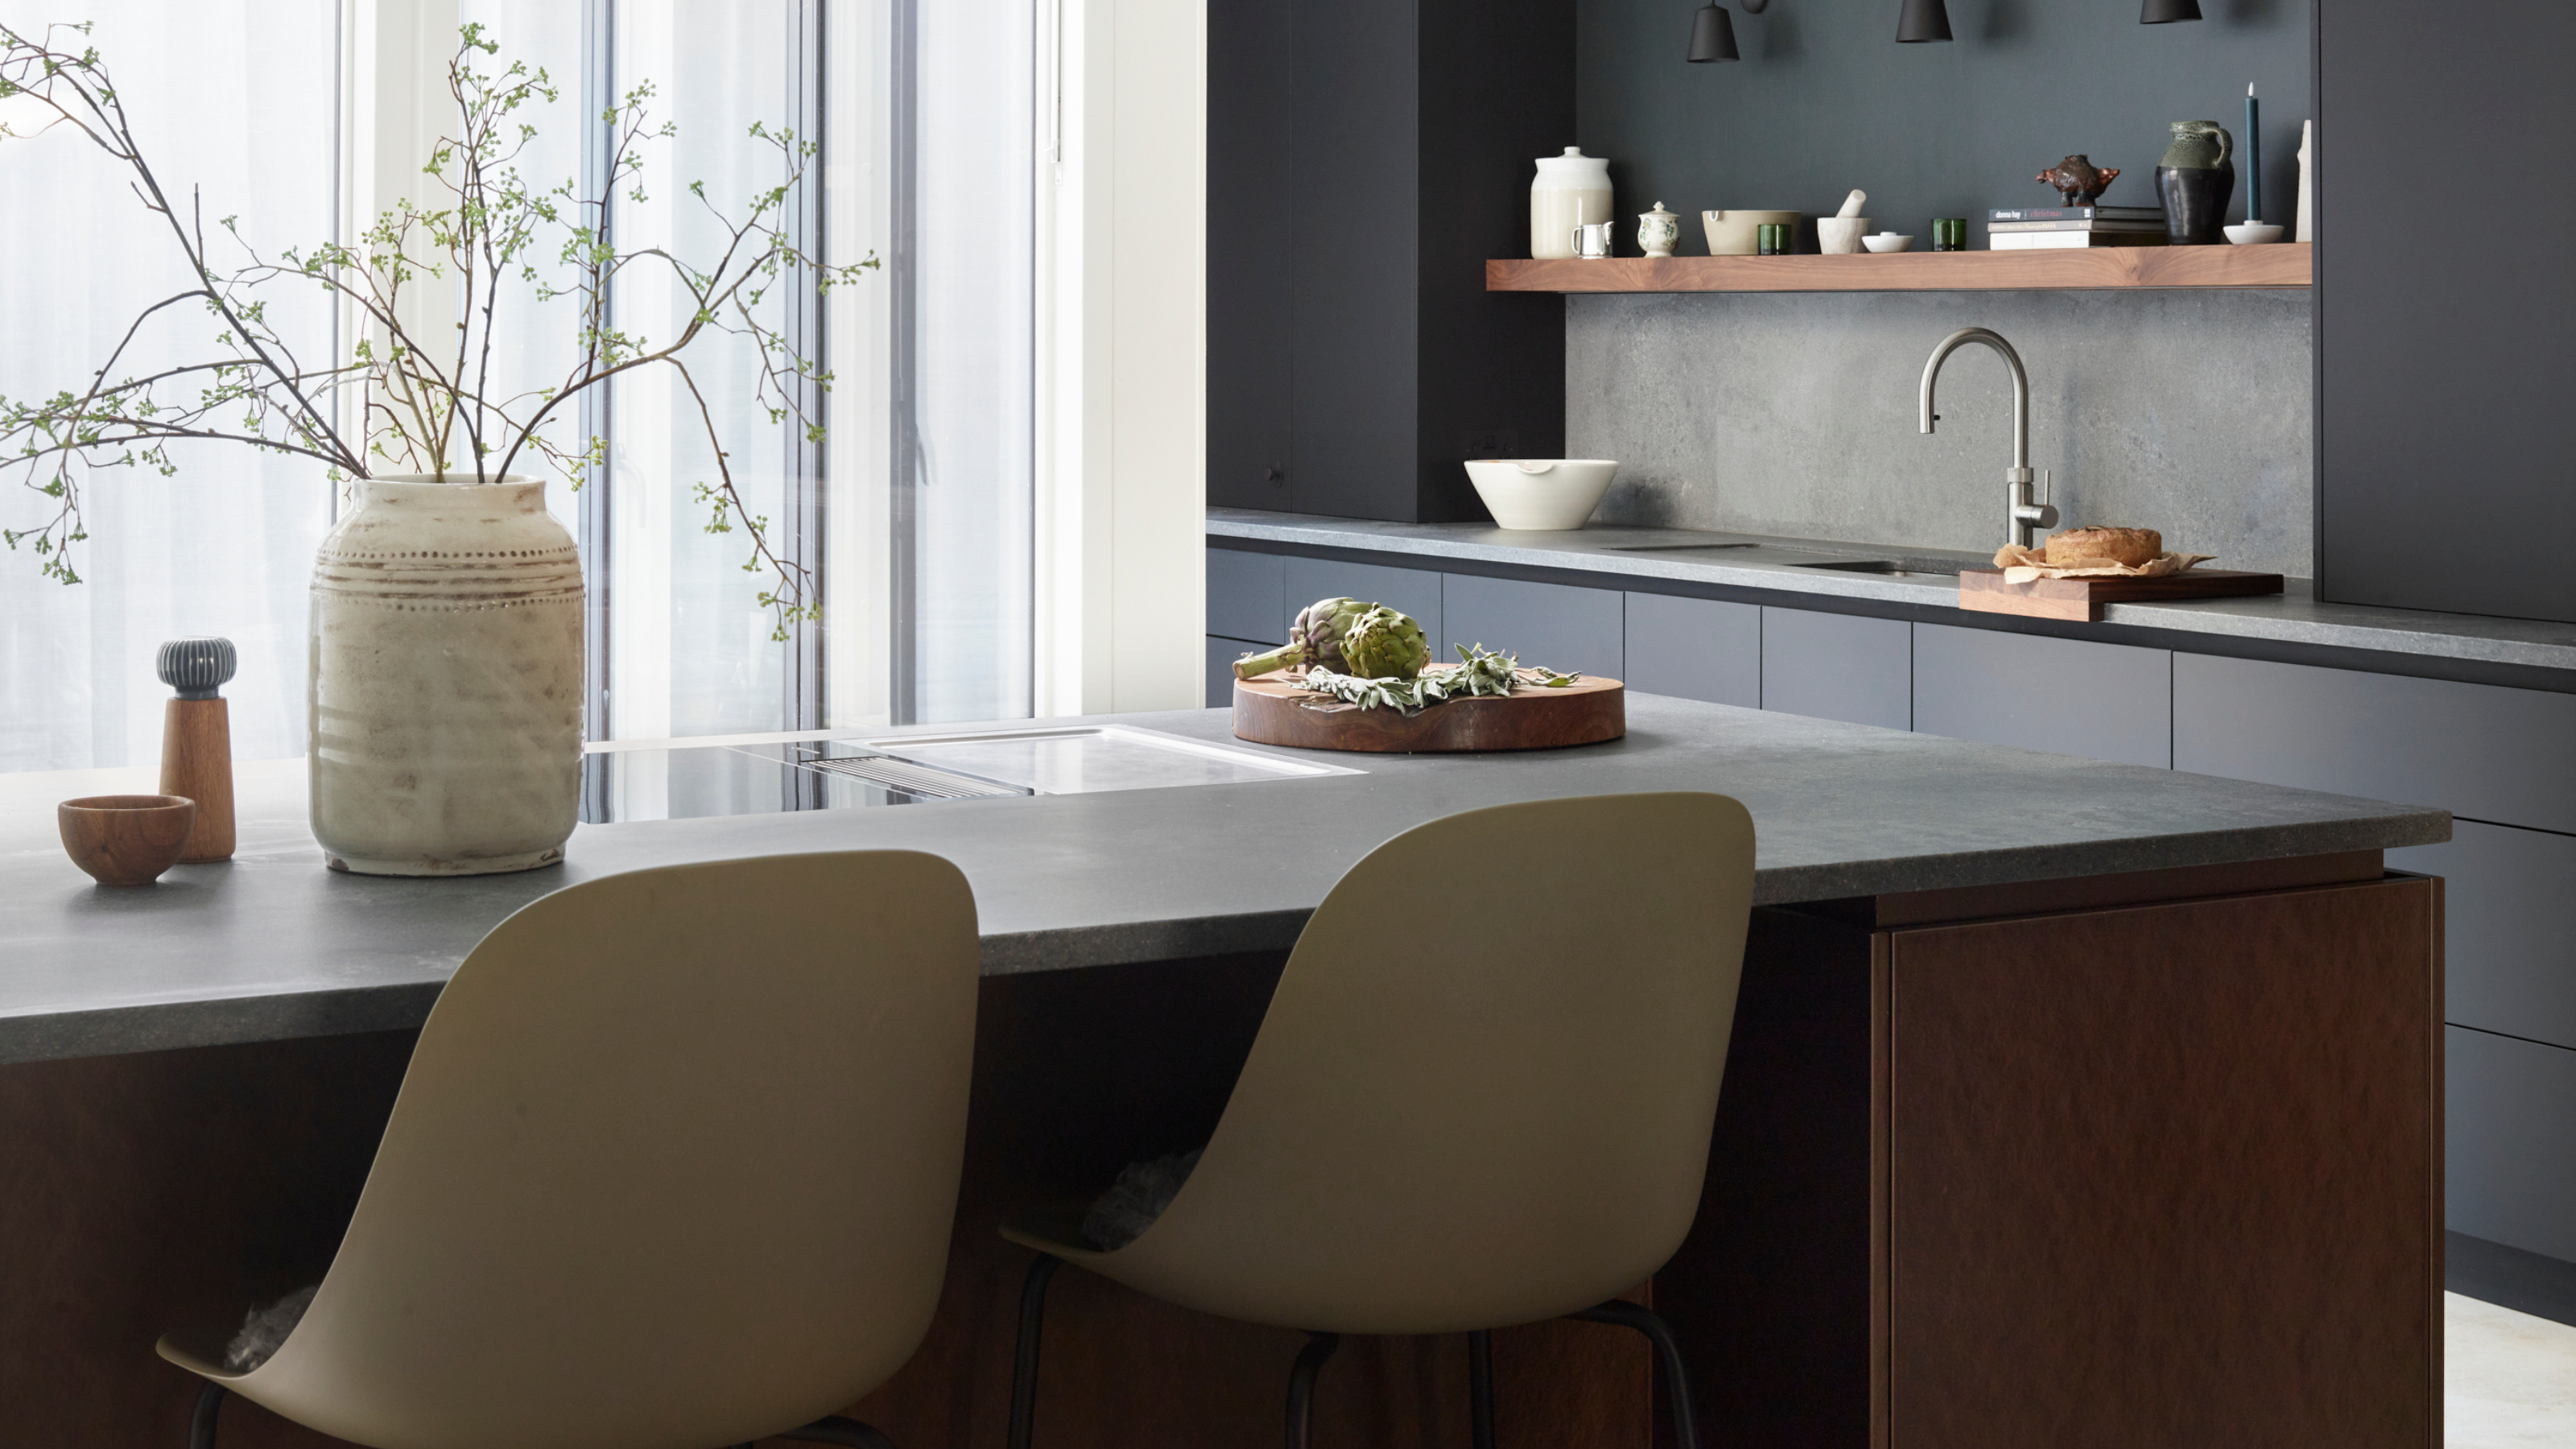
5 Times It'd Be a Mistake to Put a Hob on Your Kitchen Island — And How to Get It Right
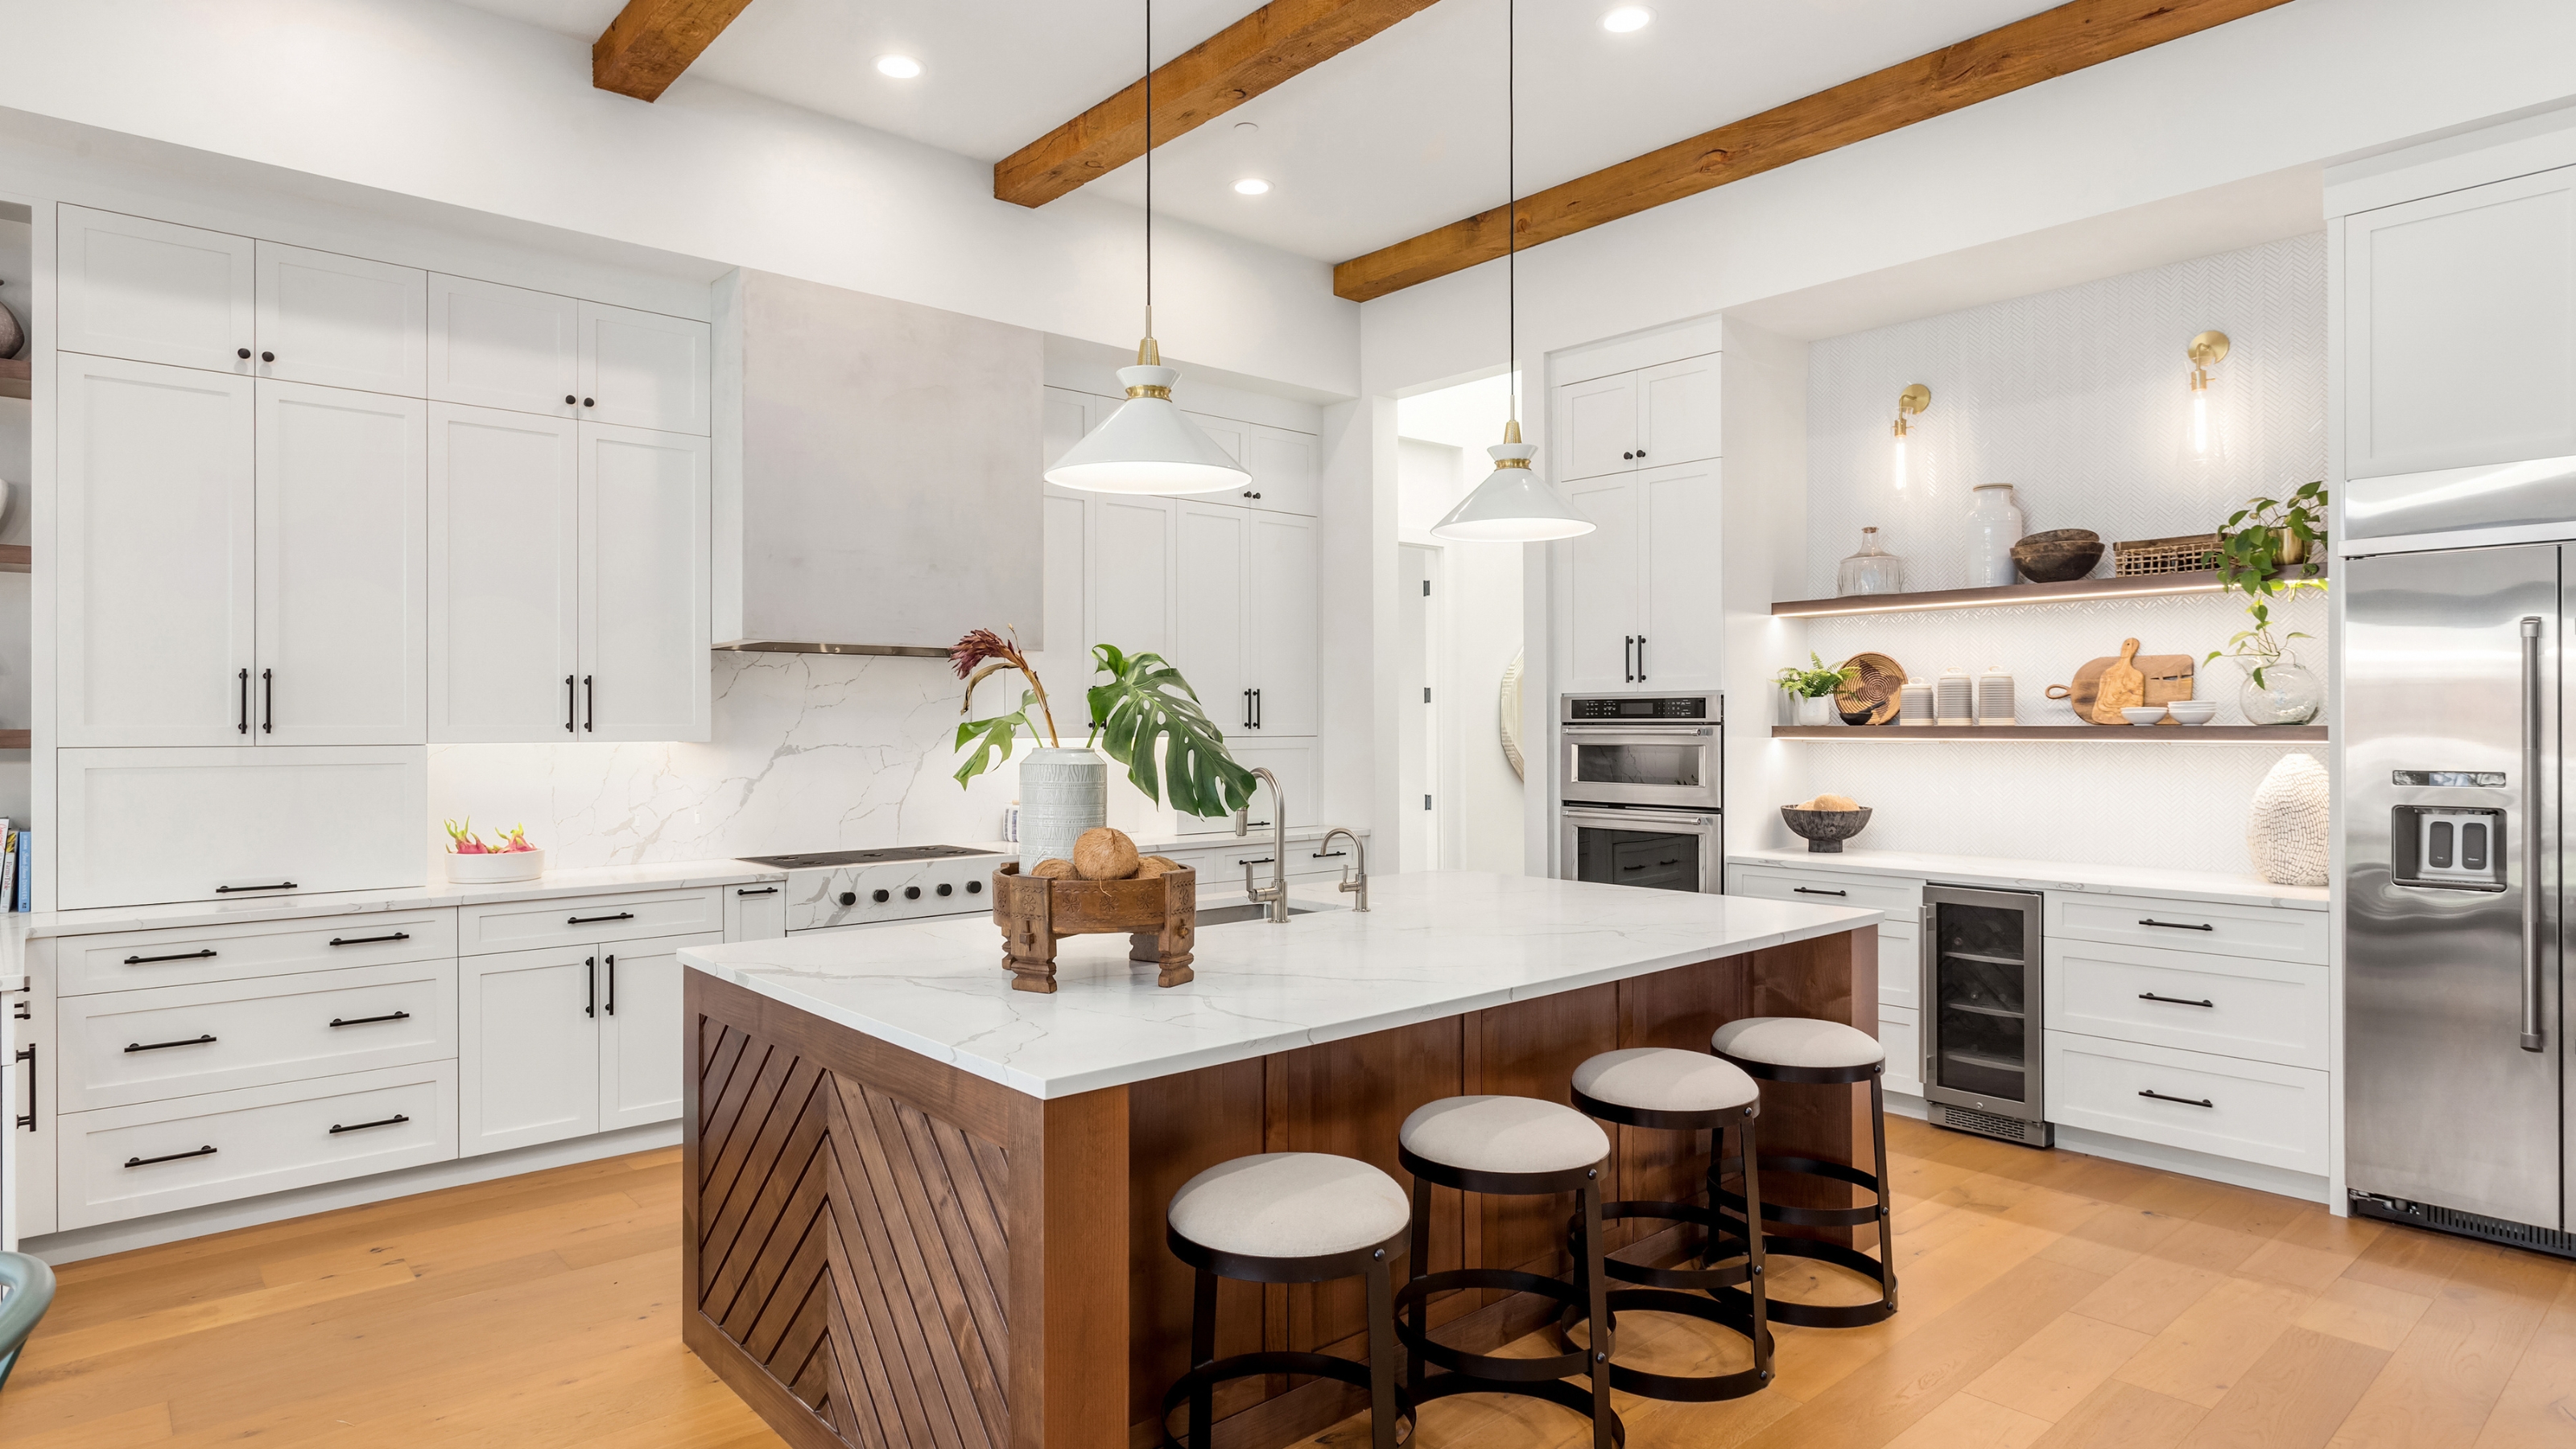
How to organize a kitchen island — 7 expert tips from pros

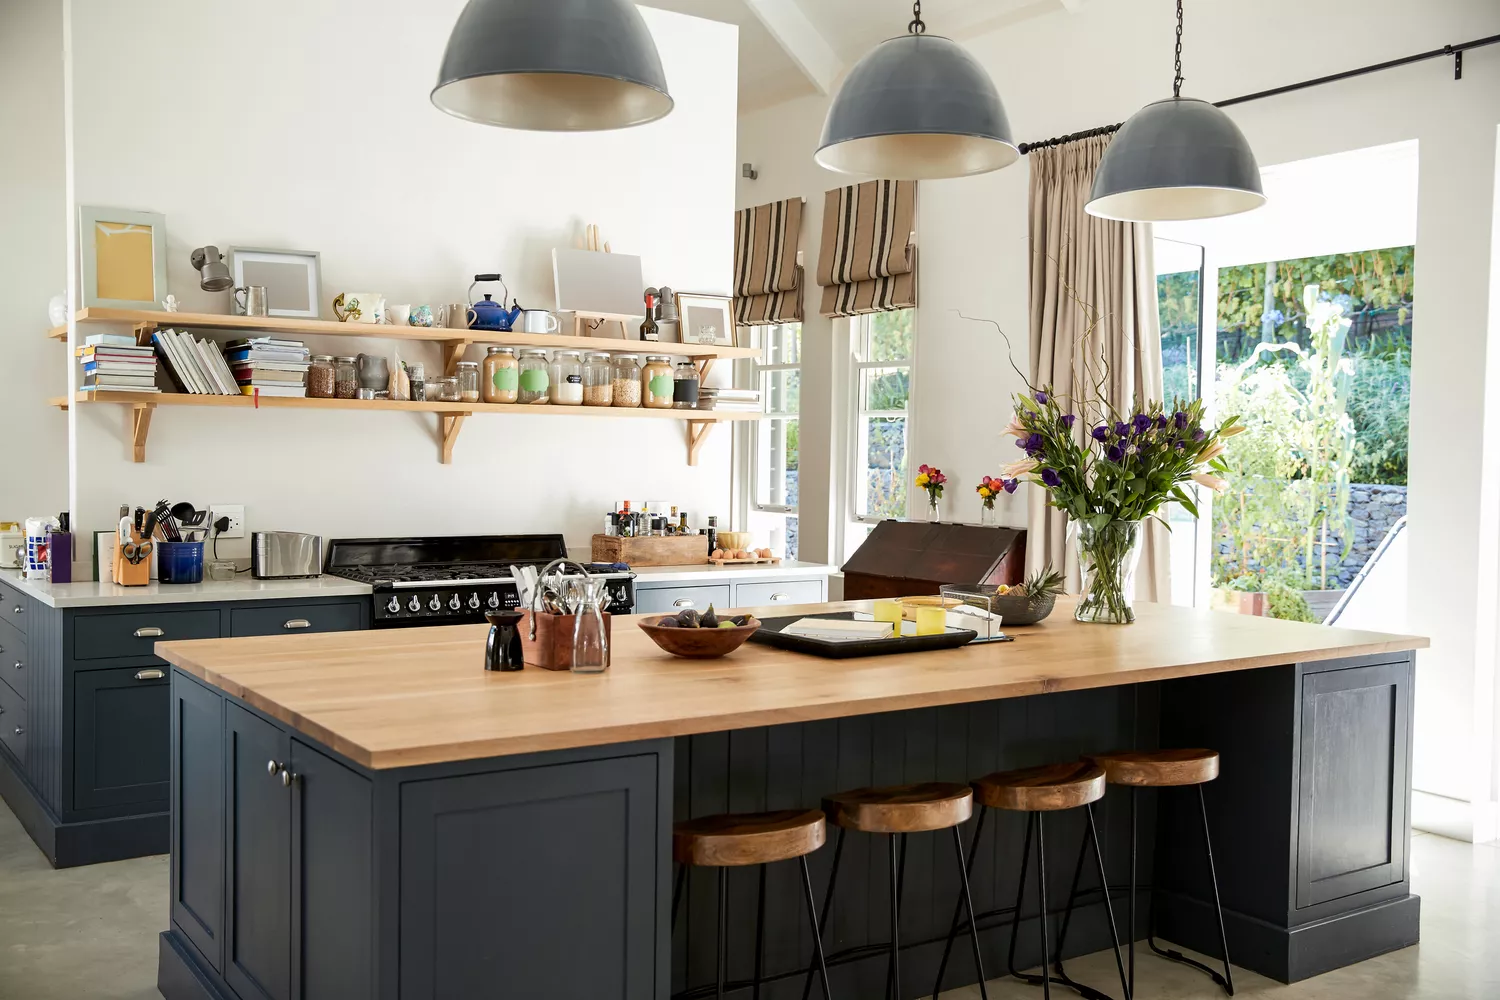
Everything You Need to Know About Adding a Kitchen Island to Your Home

Kitchen island layout ideas – what to consider when incorporating your dream island

6 kitchen island storage ideas to make the most of your space, according to kitchen designers
Should You Have a Sink on a Kitchen Island? Designers Love (and Hate) This Layout, so Here's How to Decide
Should a Kitchen Island Be Centered? "There Is No One-Size-Fits All" Solution, Say the Experts
5 things to never put on your kitchen island, according to interior designers

How to Design a Kitchen Island: Code Requirements, Flow, & More

5 ways to hide plug sockets in your kitchen for a seamless and uncluttered look
How to Add More Seating to Your Kitchen Island

9 expert tips from a top kitchen designer on getting storage spot on
This Island Cart Has Over 600 5-Star Reviews and Is Perfect for Small Kitchens