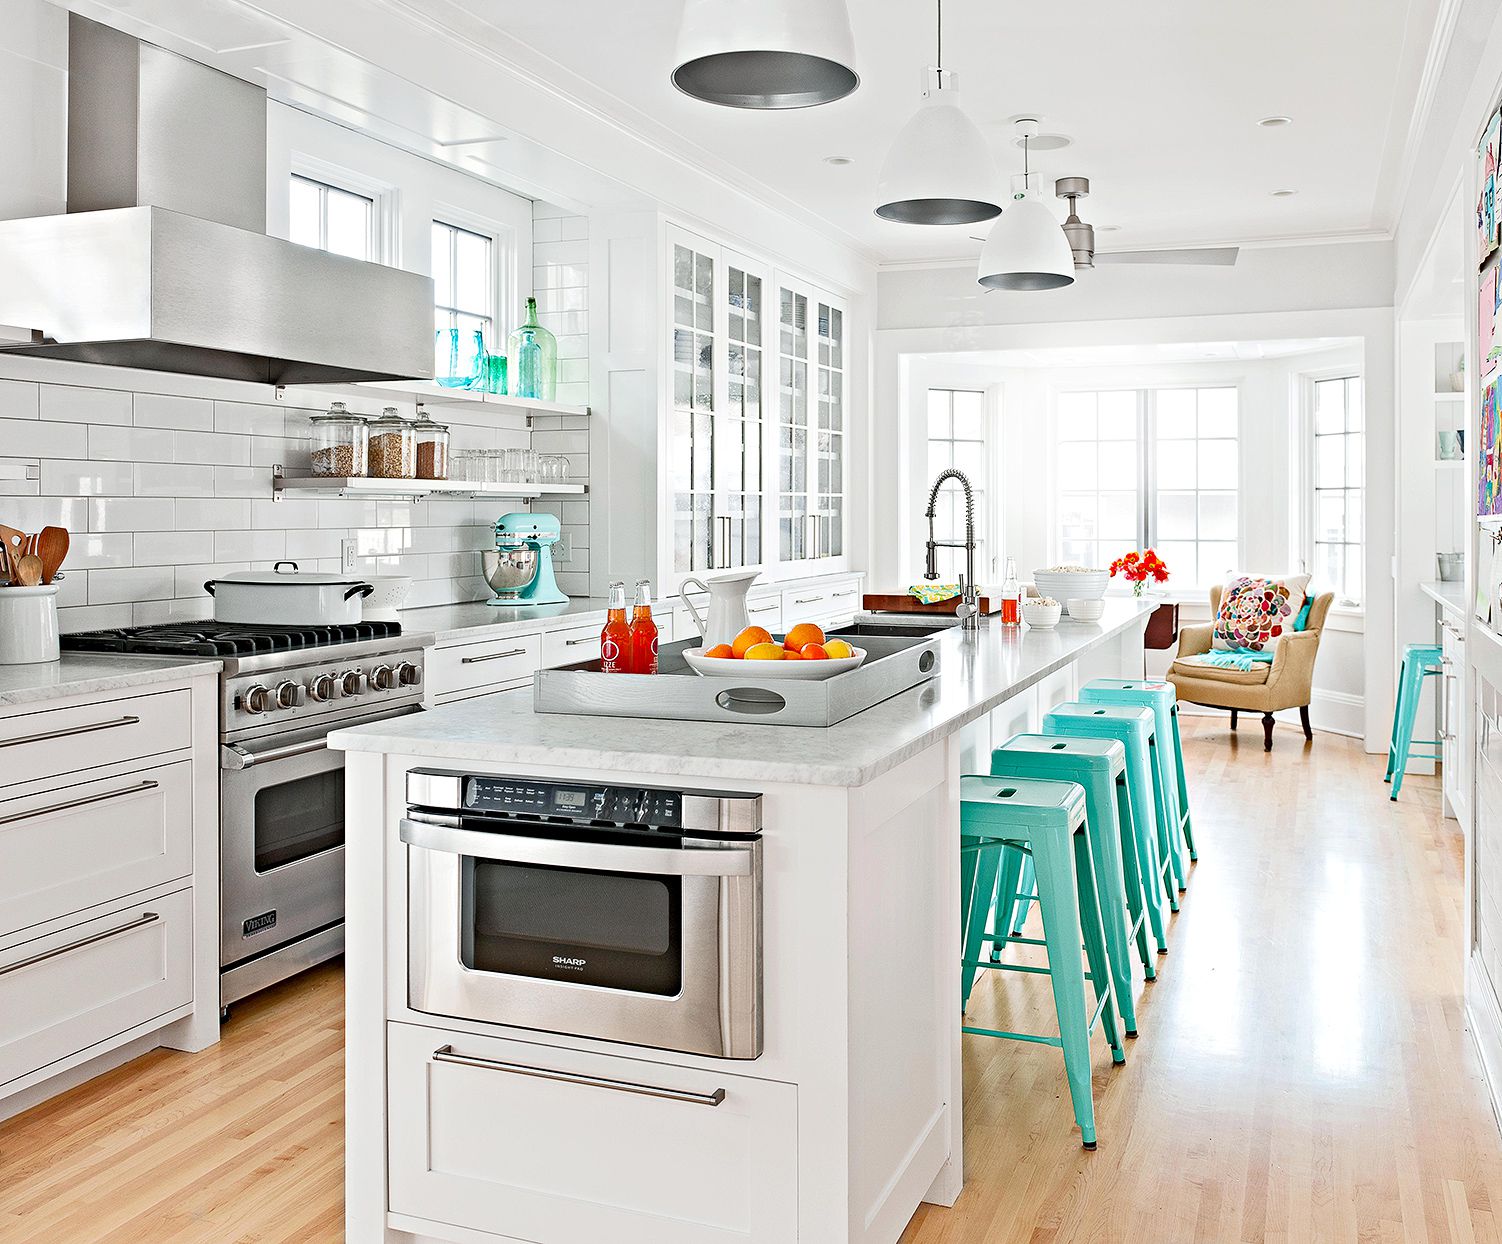
How to Choose a Kitchen Island with Seating to Create a Cozy Space
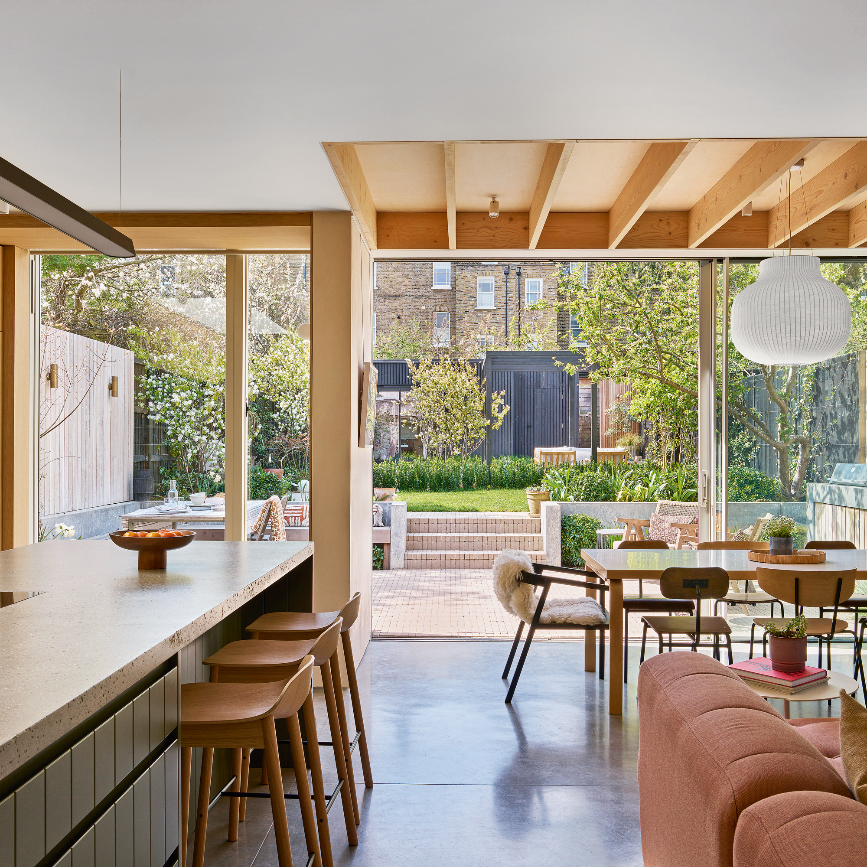
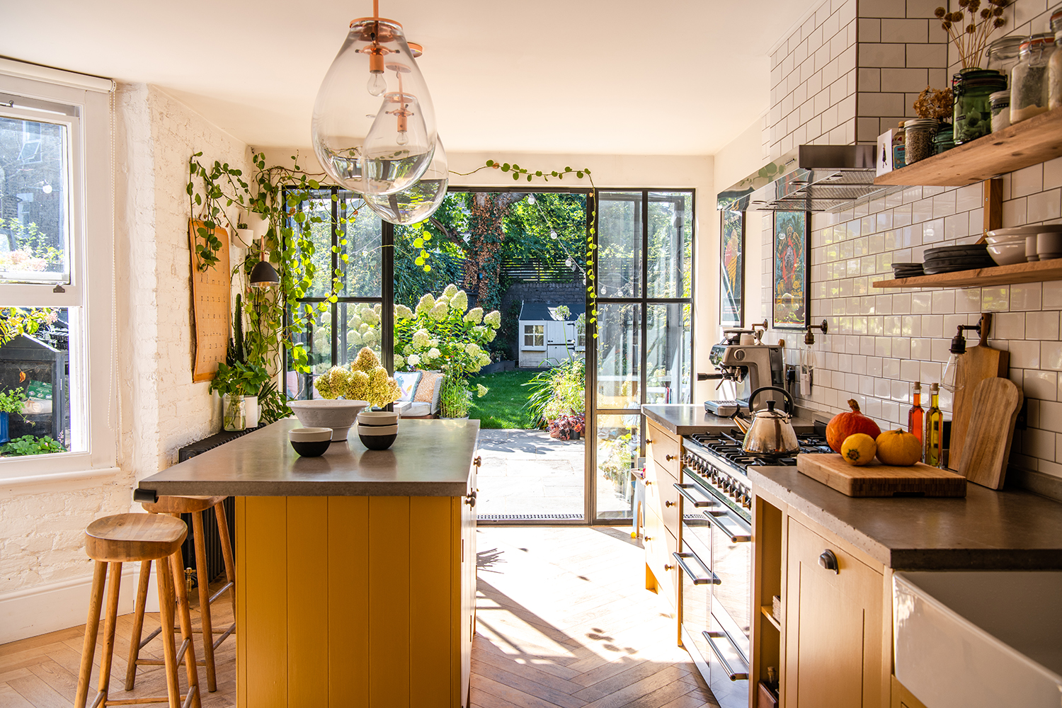
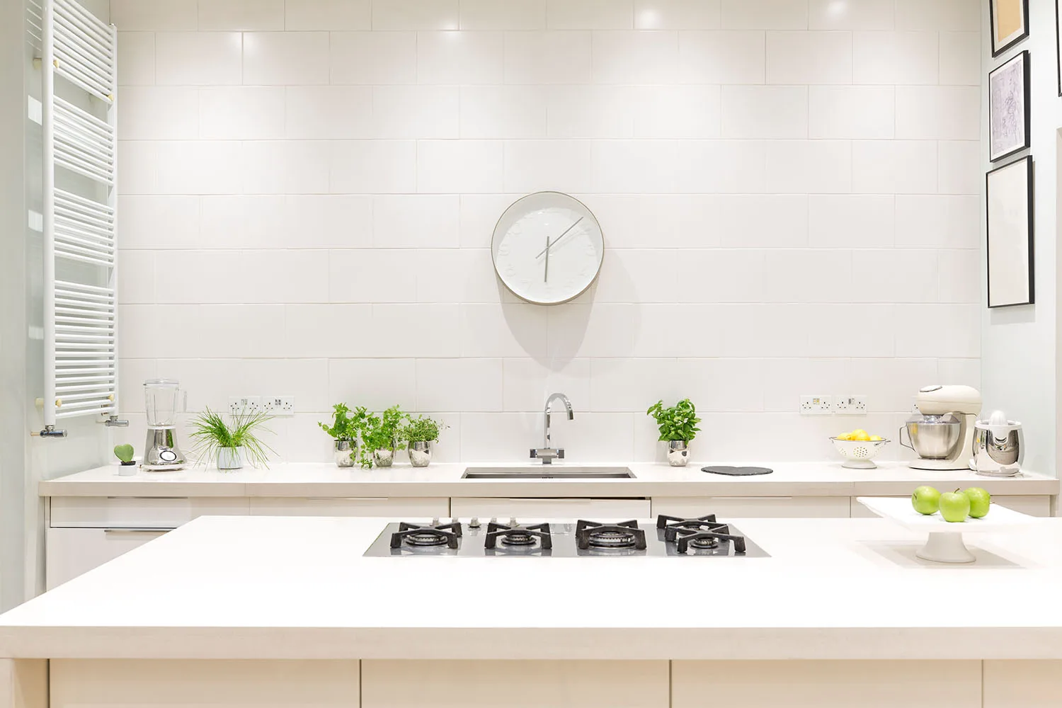

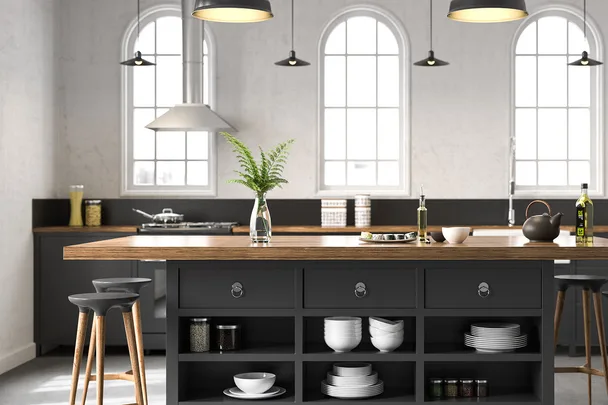
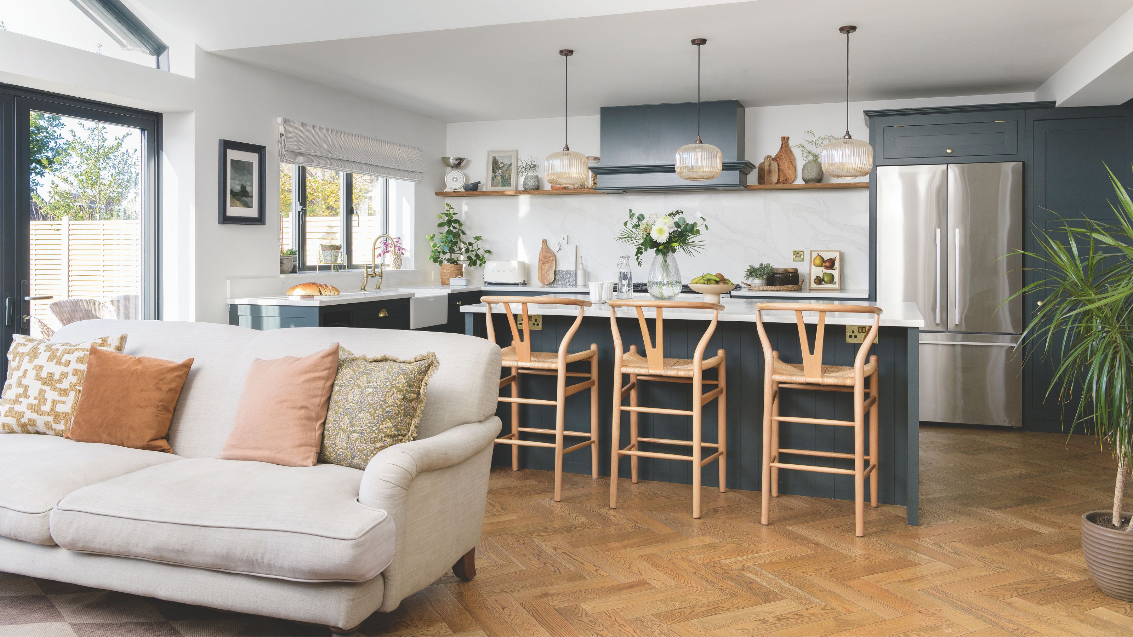
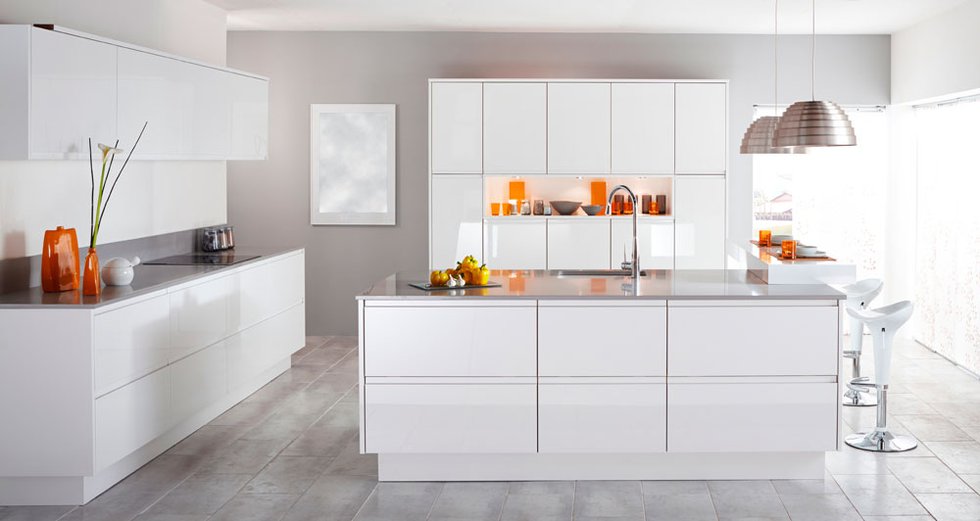
This article offers comprehensive guidance on designing and integrating a kitchen island with seating, highlighting its benefits and key considerations for a functional and aesthetically pleasing kitchen space. A kitchen island with seating serves multiple purposes, such as defining different areas within an open-plan kitchen, directing traffic flow, and providing additional space for food preparation, storage, dining, and entertaining. The article emphasizes that the inclusion of seating transforms the island into a social hub, encouraging interaction between the cook and guests or family members.
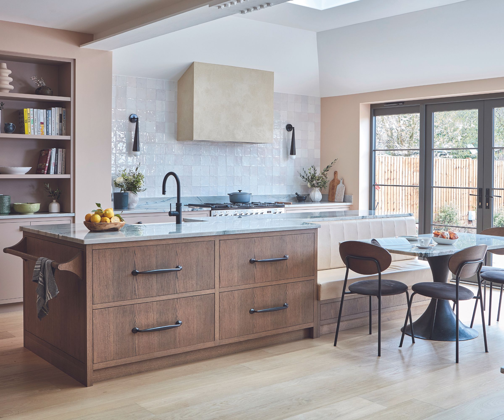
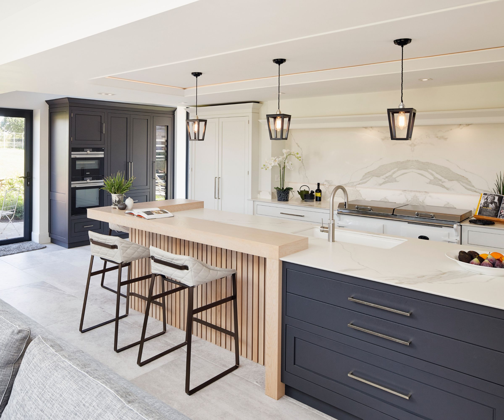
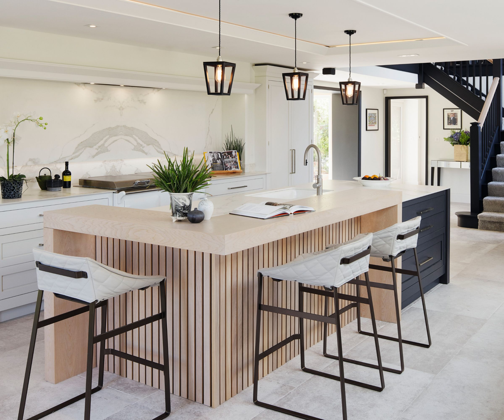
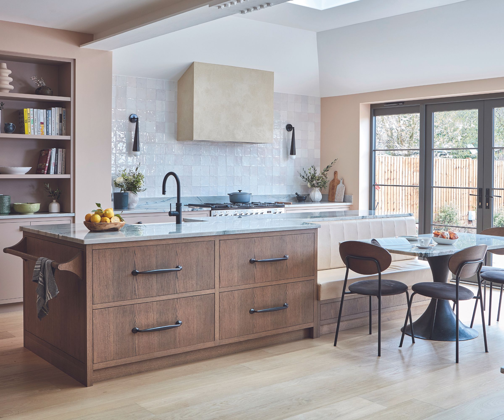
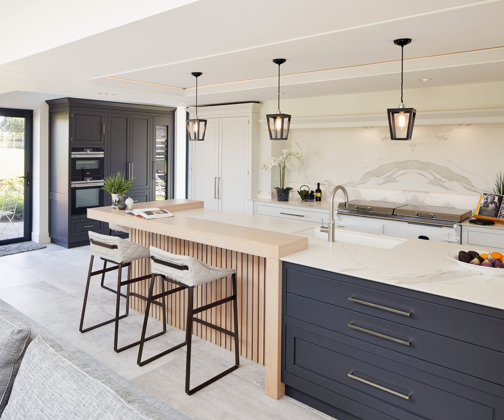
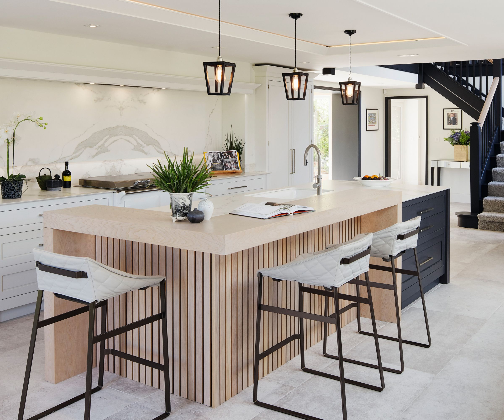
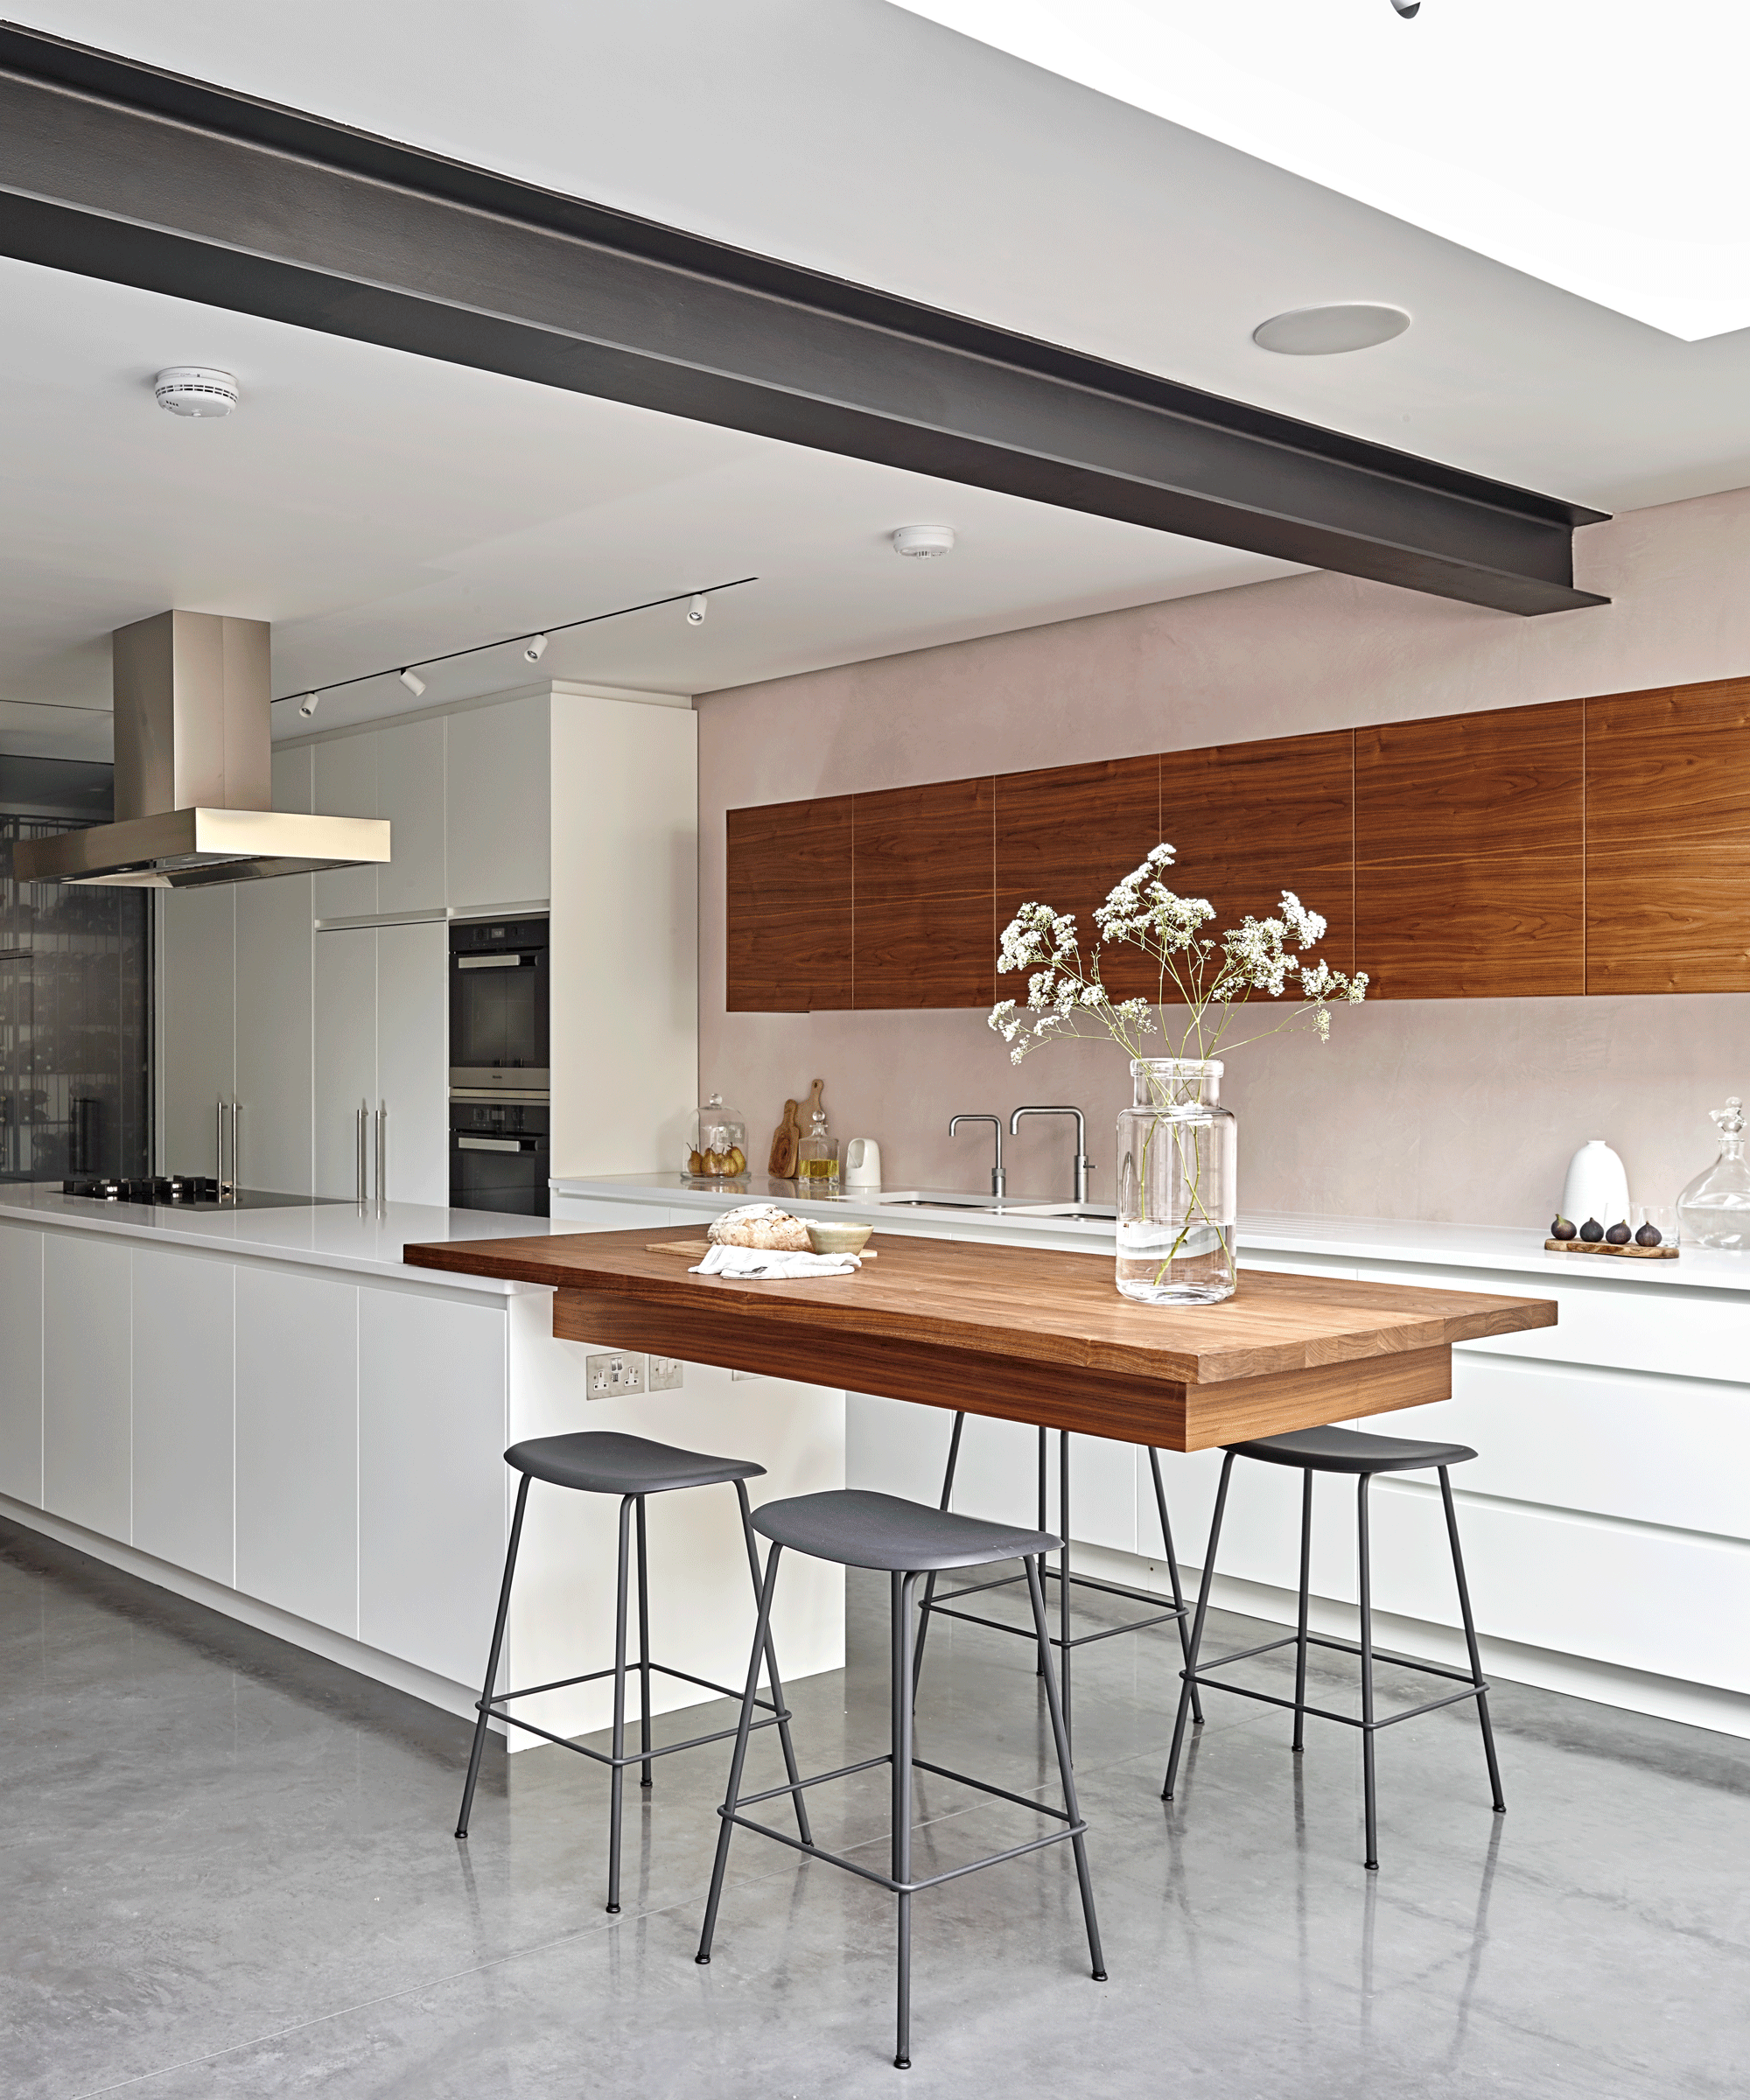

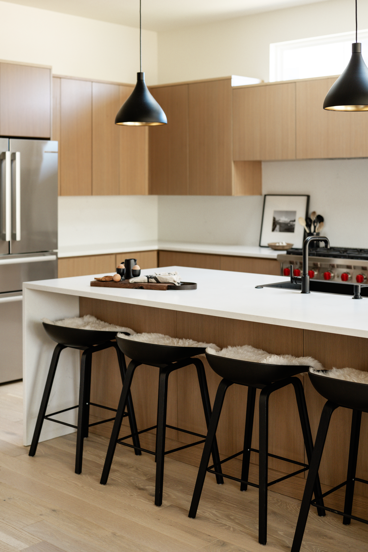
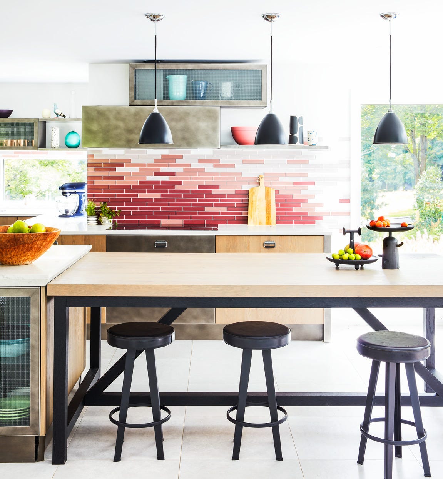
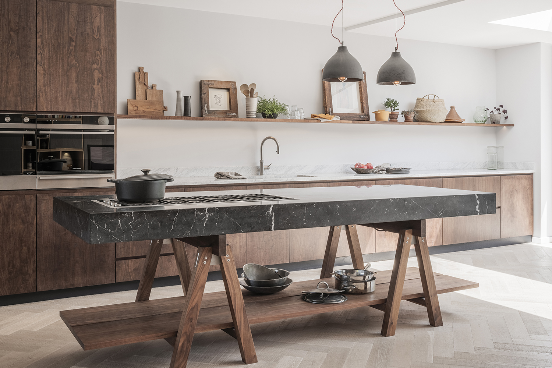
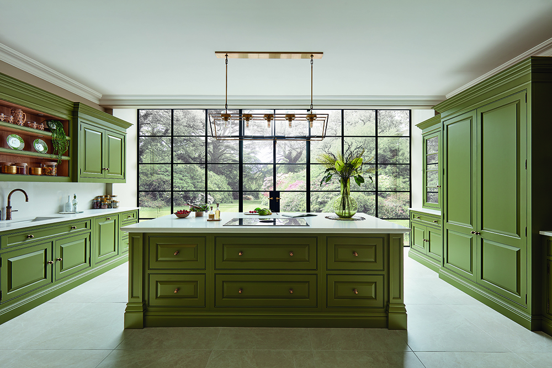
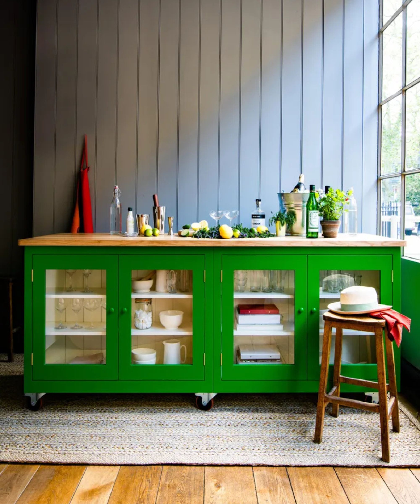
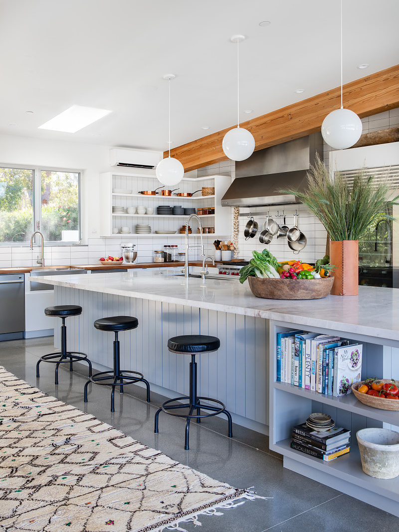
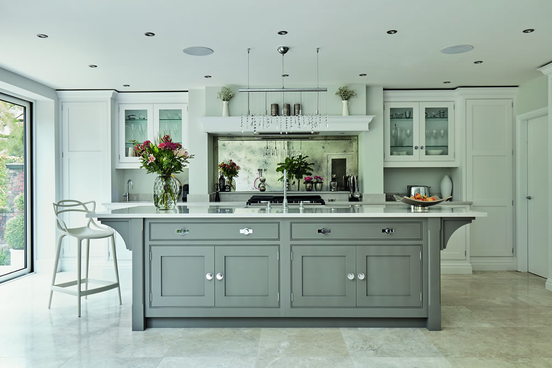
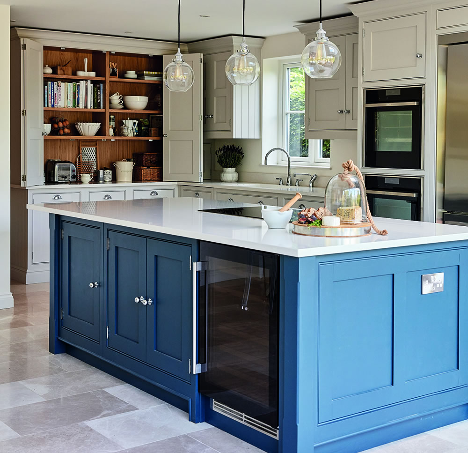
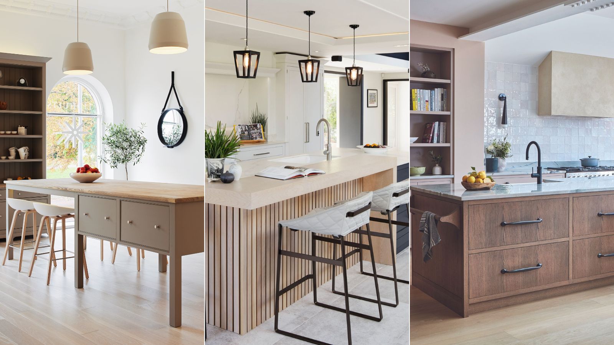
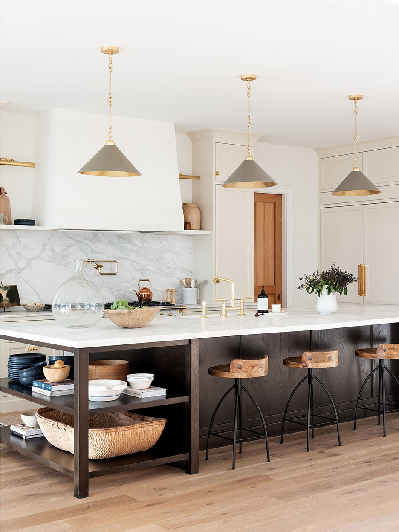
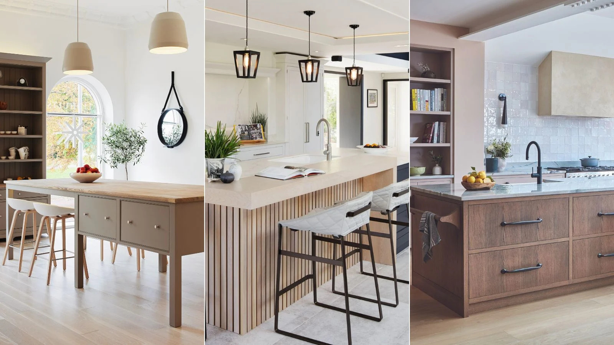
The design of a kitchen island with seating can vary, featuring cantilevered countertops, breakfast bar overhangs, or table-style extensions. Regardless of the design, seating should be positioned along the island's outer perimeters to ensure that diners are not in the way of the cooking area. Critical measurements are provided to ensure a comfortable and navigable space. For instance, aisles on each side of the island should be at least 42 inches wide for easy movement, extending to 48 inches if multiple cooks are expected to work simultaneously. When considering the countertop, options include a single, uninterrupted surface or multiple levels to accommodate different tasks, such as a tall breakfast bar to conceal cooking clutter or a lower/higher add-on table for varying activities. The use of different finishes or countertop materials is suggested to visually distinguish these tiers.
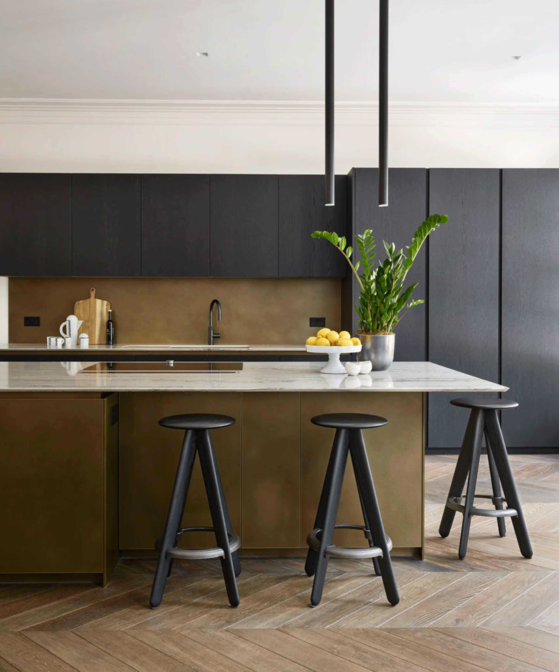
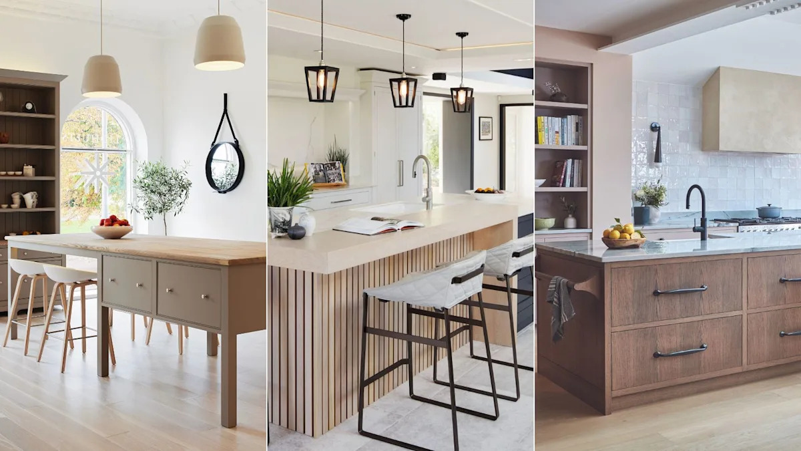

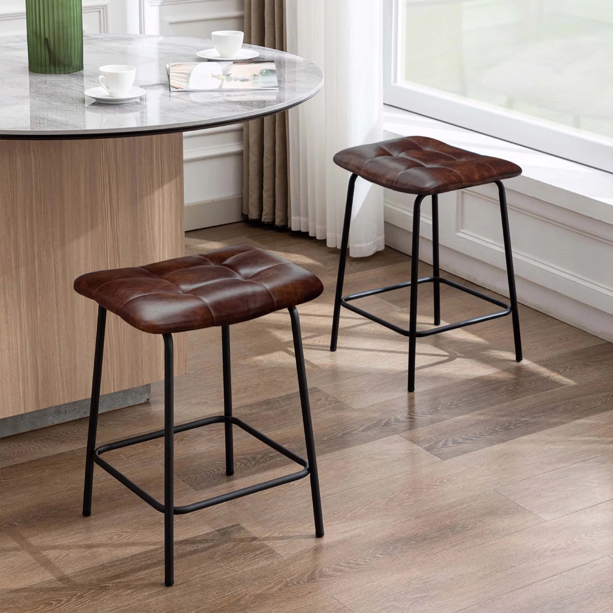
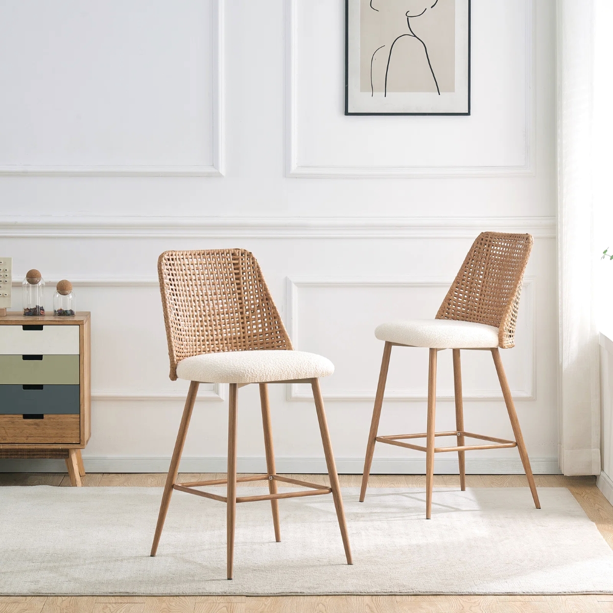
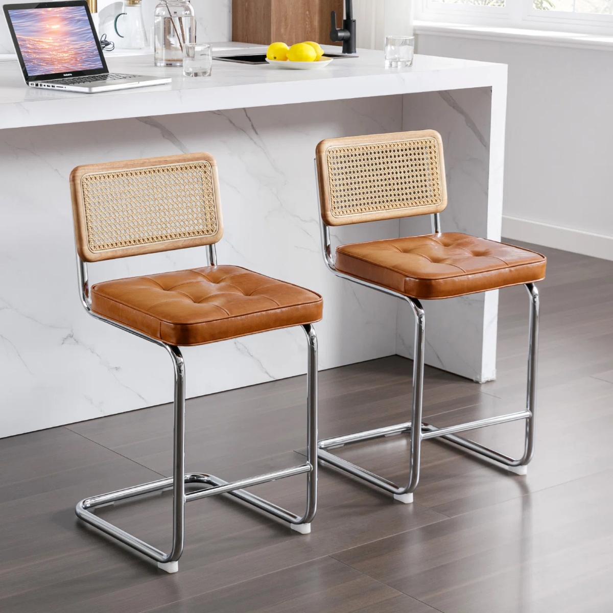
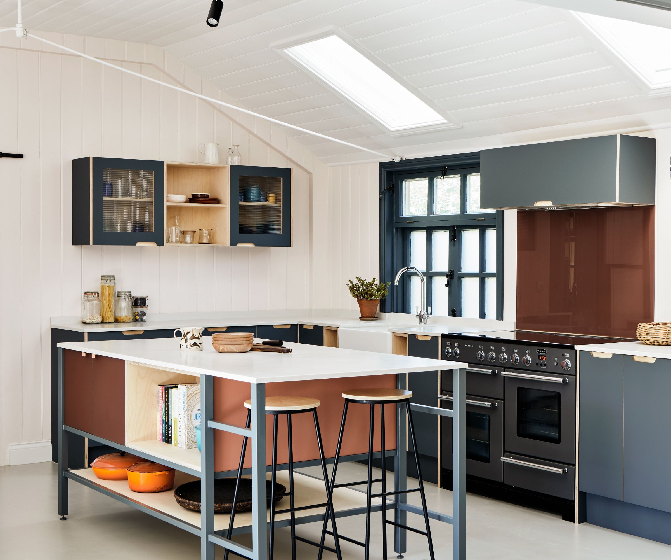
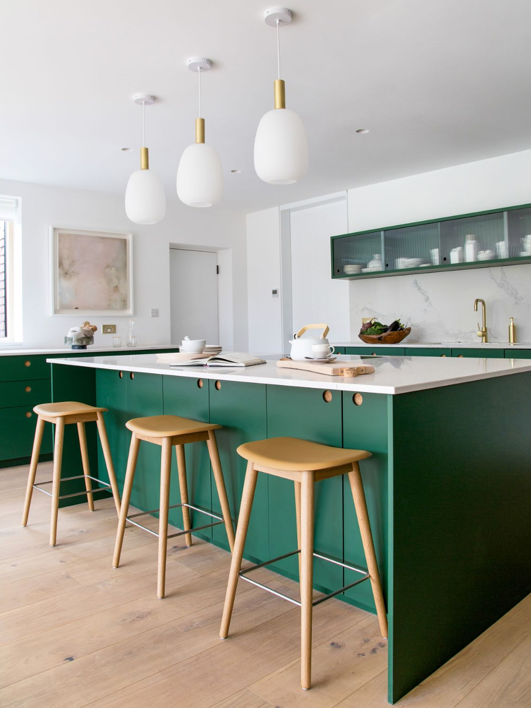

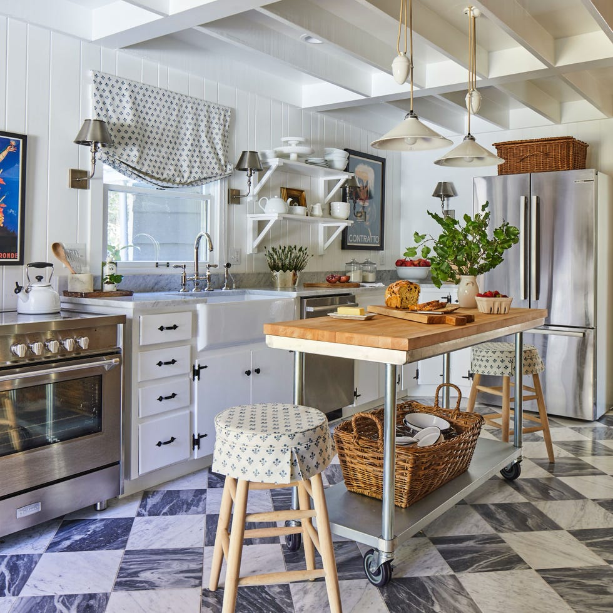
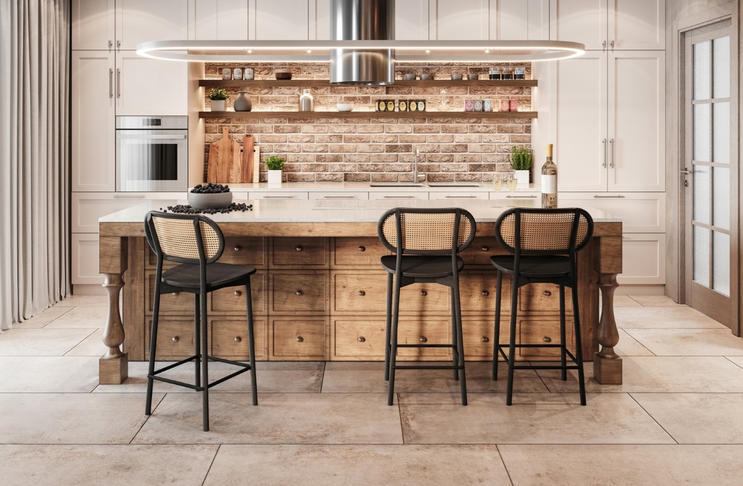
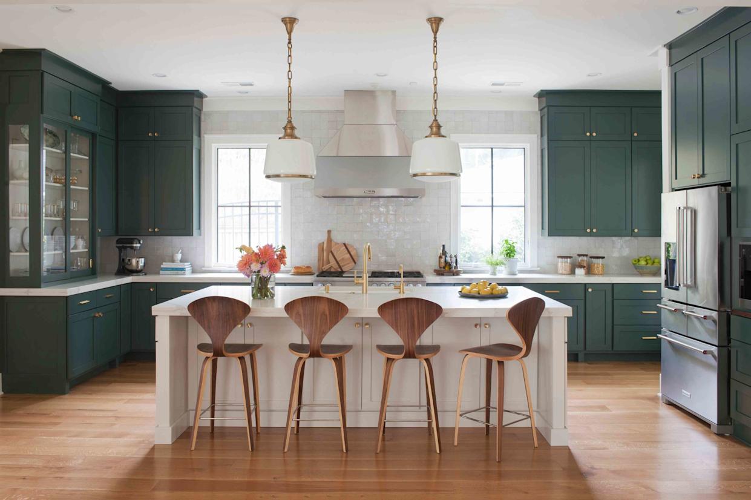
Selecting appropriate seating is crucial, with recommendations based on the island's height. Barstools are suitable for 42- to 46-inch high breakfast bars, counter stools for standard 36-inch high island tops, and low stools or dining chairs for 30-inch tabletop-height counters. The National Kitchen and Bath Association's guidelines for elbow room are also cited: each seated diner at a 30-inch high surface needs a 30-inch wide by 19-inch deep space; at 36-inch height, 24 inches wide by 15 inches deep; and at 42-inch height, 24 inches wide by 12 inches deep. These specifications ensure comfort and prevent overcrowding.
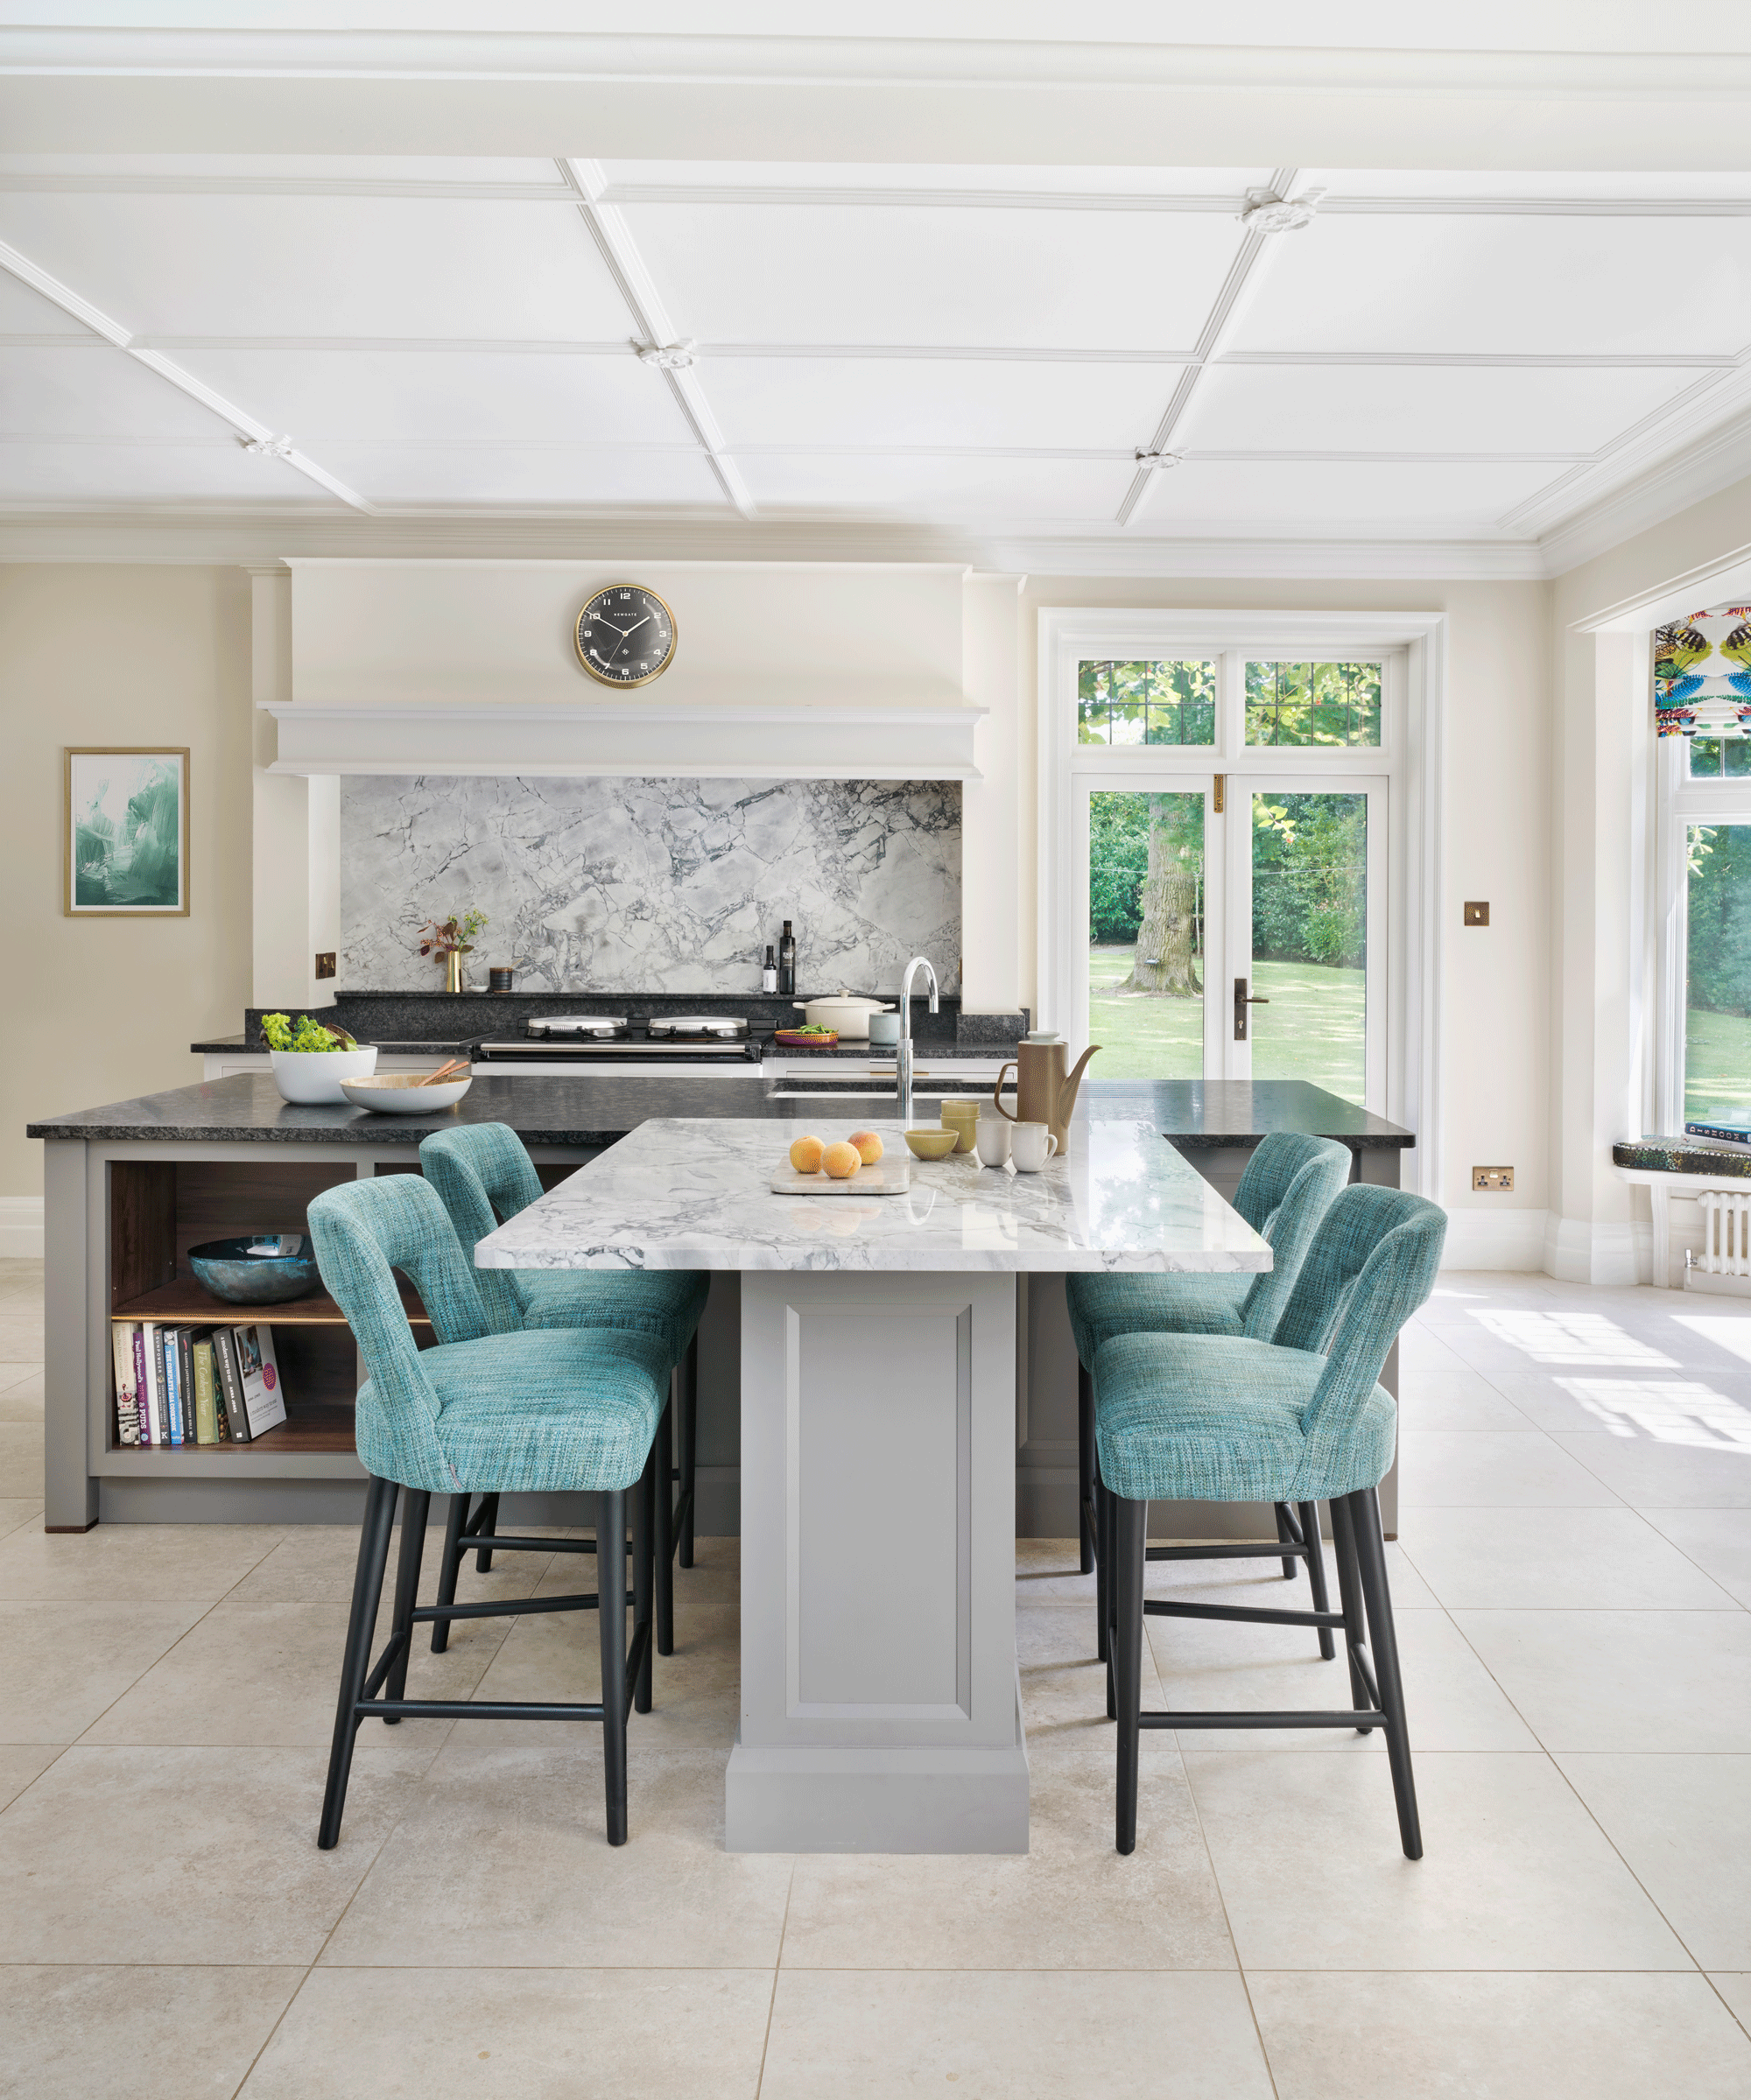
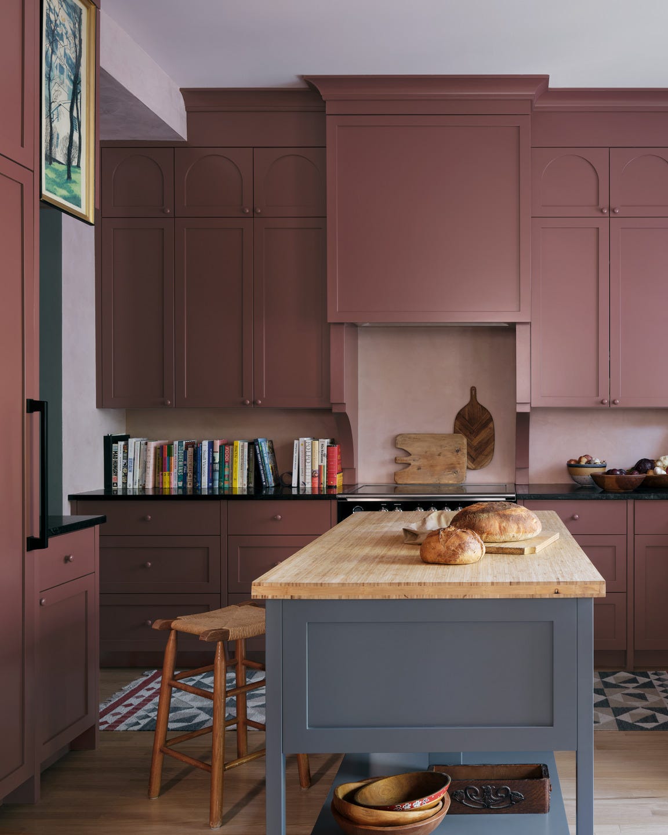
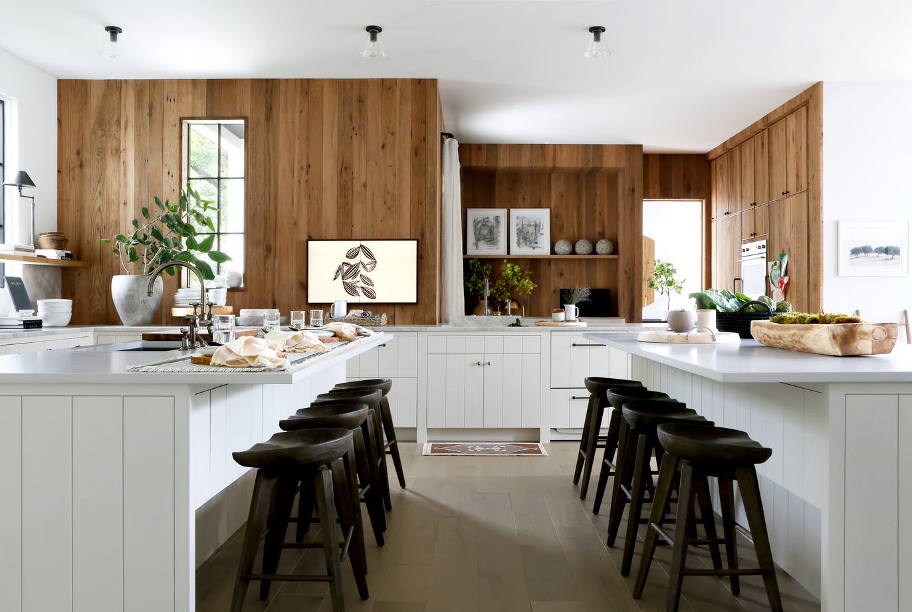
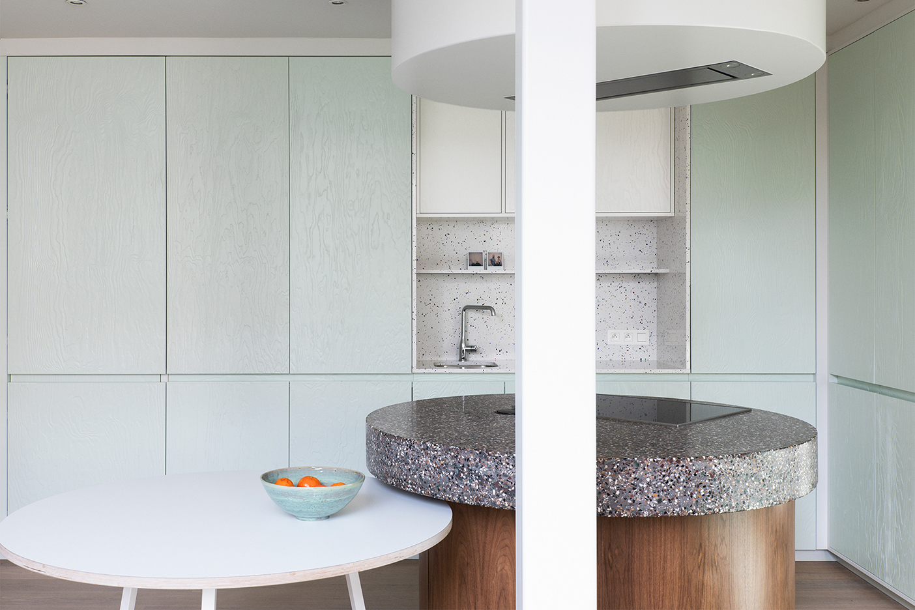
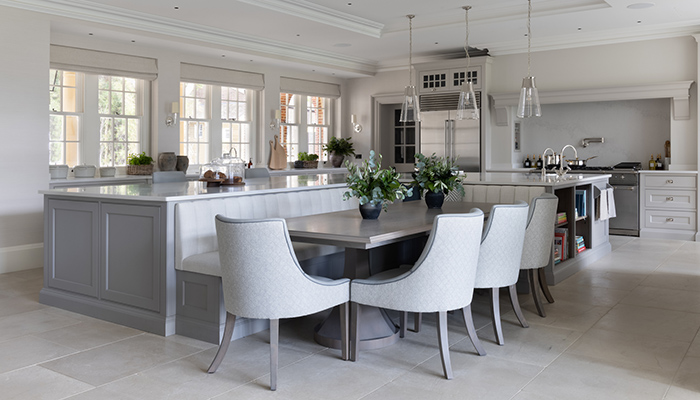
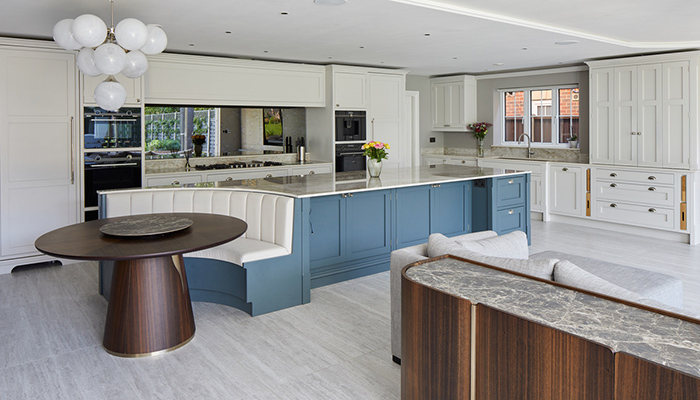
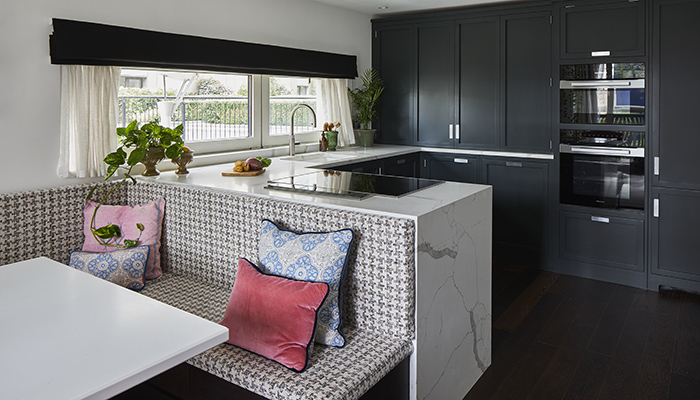


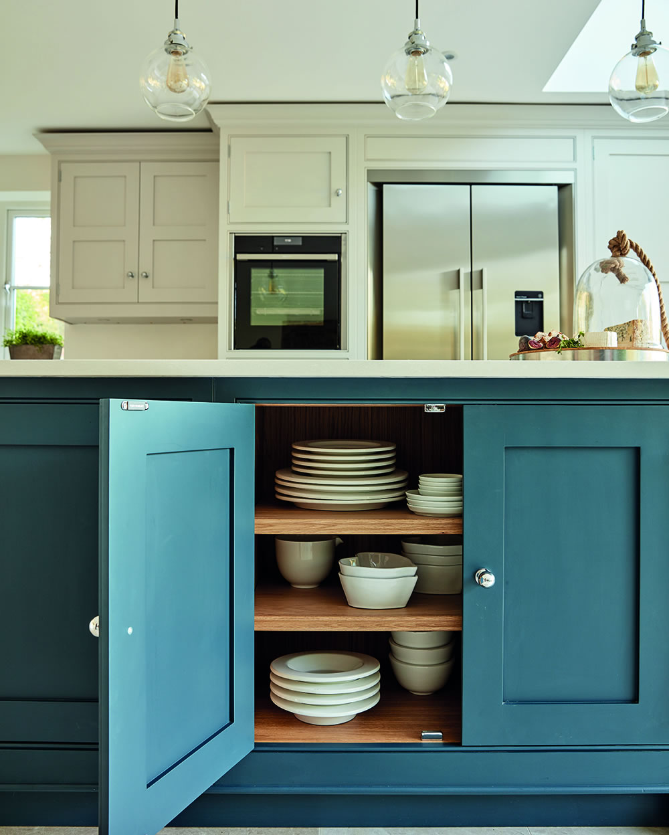
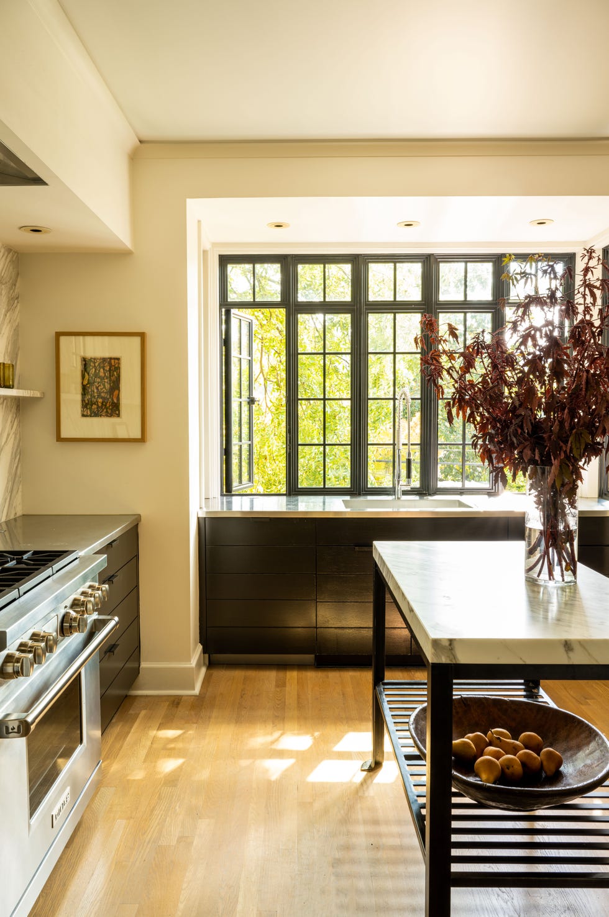
The article explores various kitchen island configurations, moving beyond traditional rectangular shapes to include round, L-shaped, and U-shaped designs that offer both utility and visual interest. For worktable islands, seating is often placed at the ends to keep the longer sides accessible for cooking, with the center used for storage or appliances. Low-profile stools that can be tucked away are recommended for tighter spaces. Curved breakfast bars are highlighted for providing more room and allowing seating on multiple sides, creating a more inclusive social environment. Double-sided seating is presented for larger islands, enabling more guests to sit together, or separating the main island for kitchen tasks from an extended table-like area for dining. Lastly, the article advises ensuring that the island's seating area is traffic-friendly, especially in kitchens connected to other rooms, often by positioning it along the open side for easy access.
#KitchenIsland #HomeDesign #InteriorDecor #KitchenSeating #SpacePlanning #HomeImprovement #KitchenLayout #DesignTips #KitchenIsland #HomeDesign #InteriorDecor #KitchenSeating #SpacePlanning #HomeImprovement #KitchenLayout #DesignTips
0 comment in total
 No comments yet
You may also like
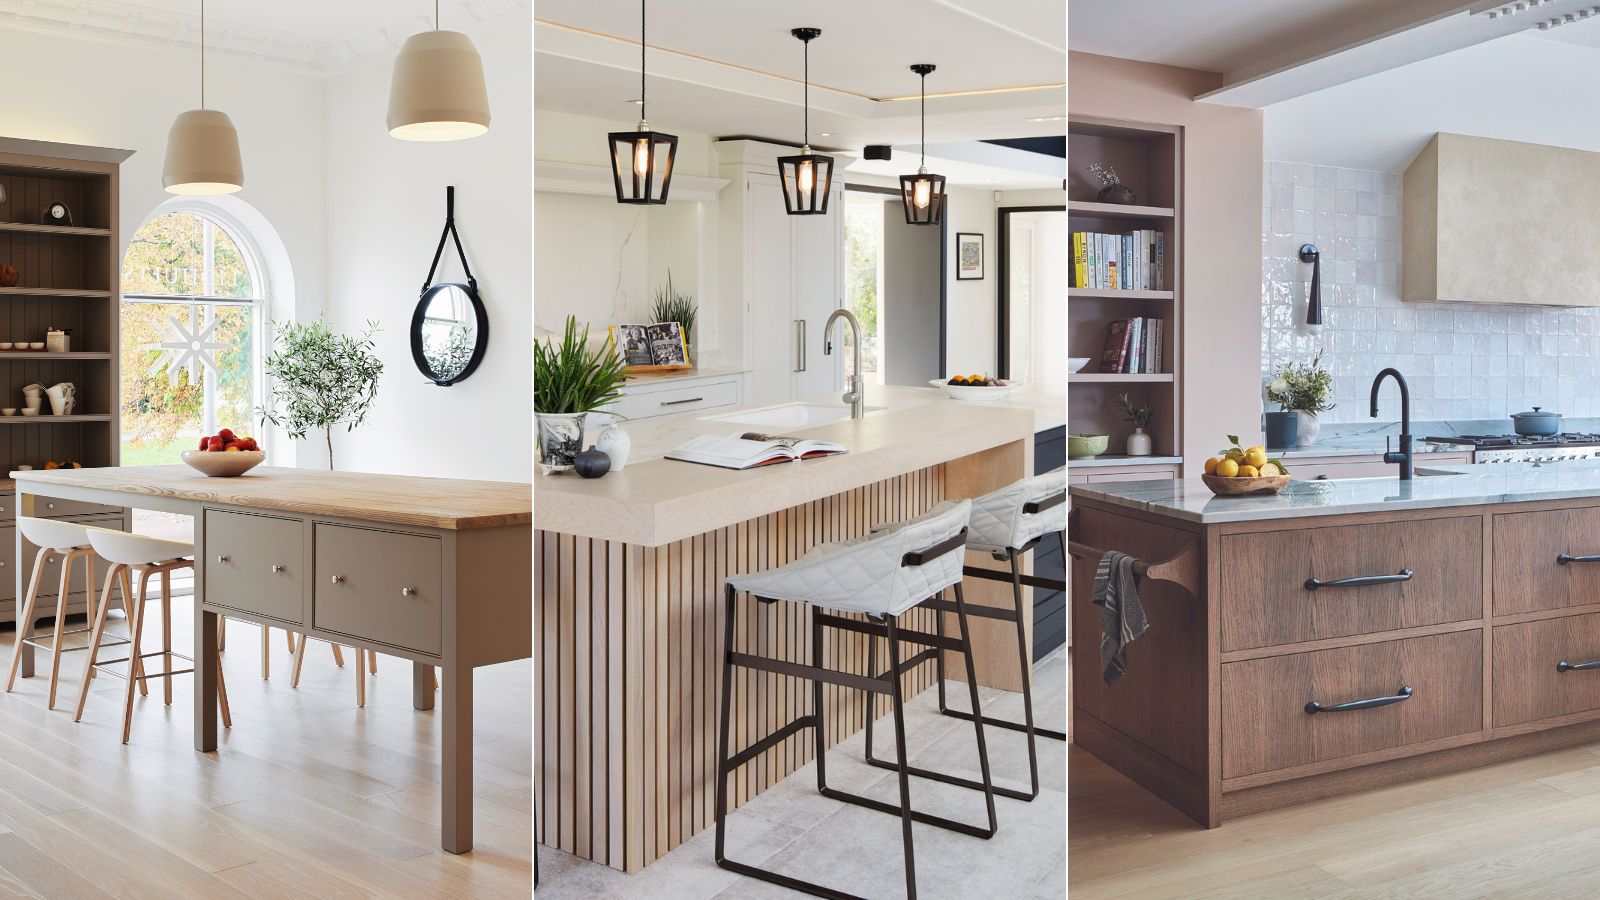
How to design a kitchen island with seating – 6 expert steps to the perfect, social space

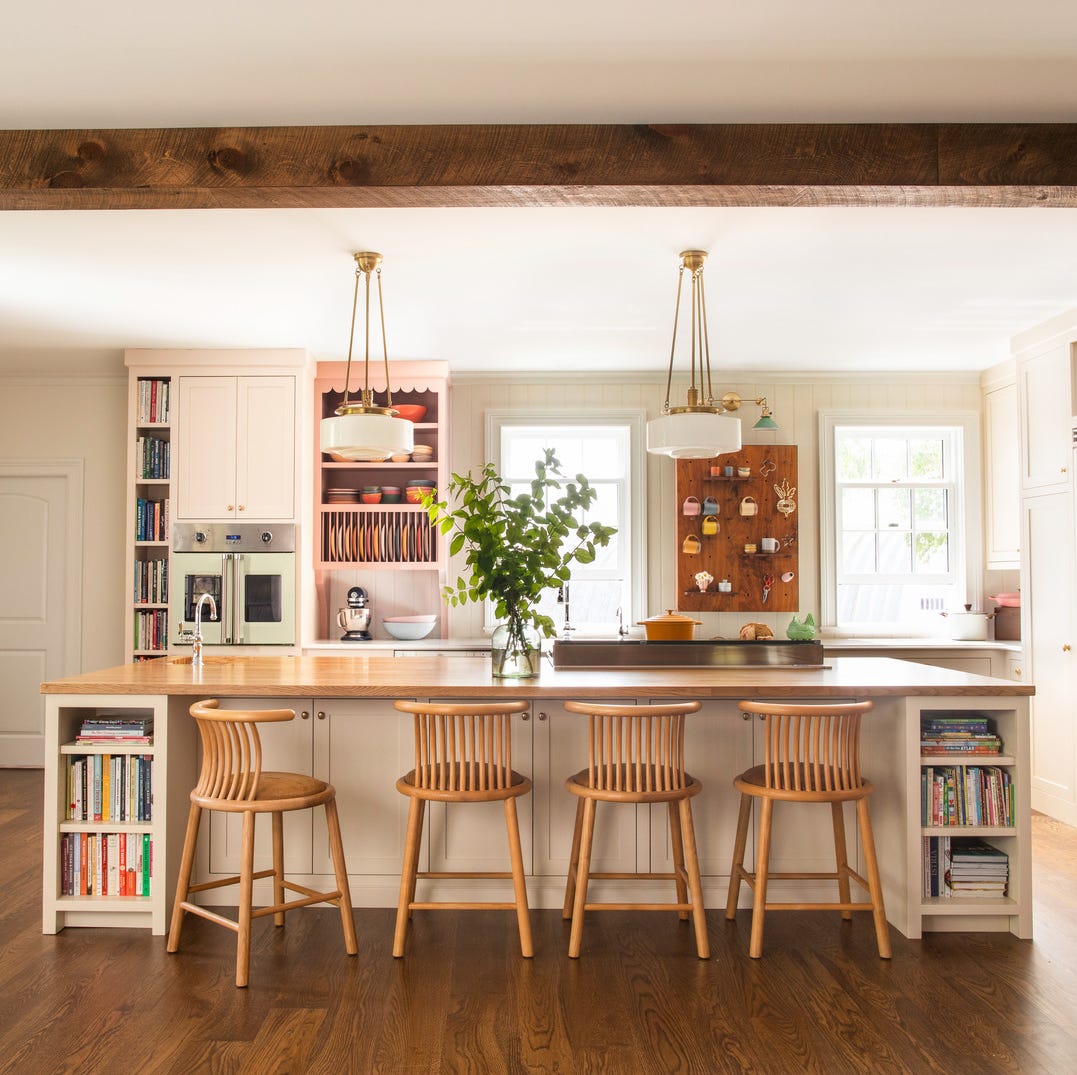
How to Add More Seating to Your Kitchen Island

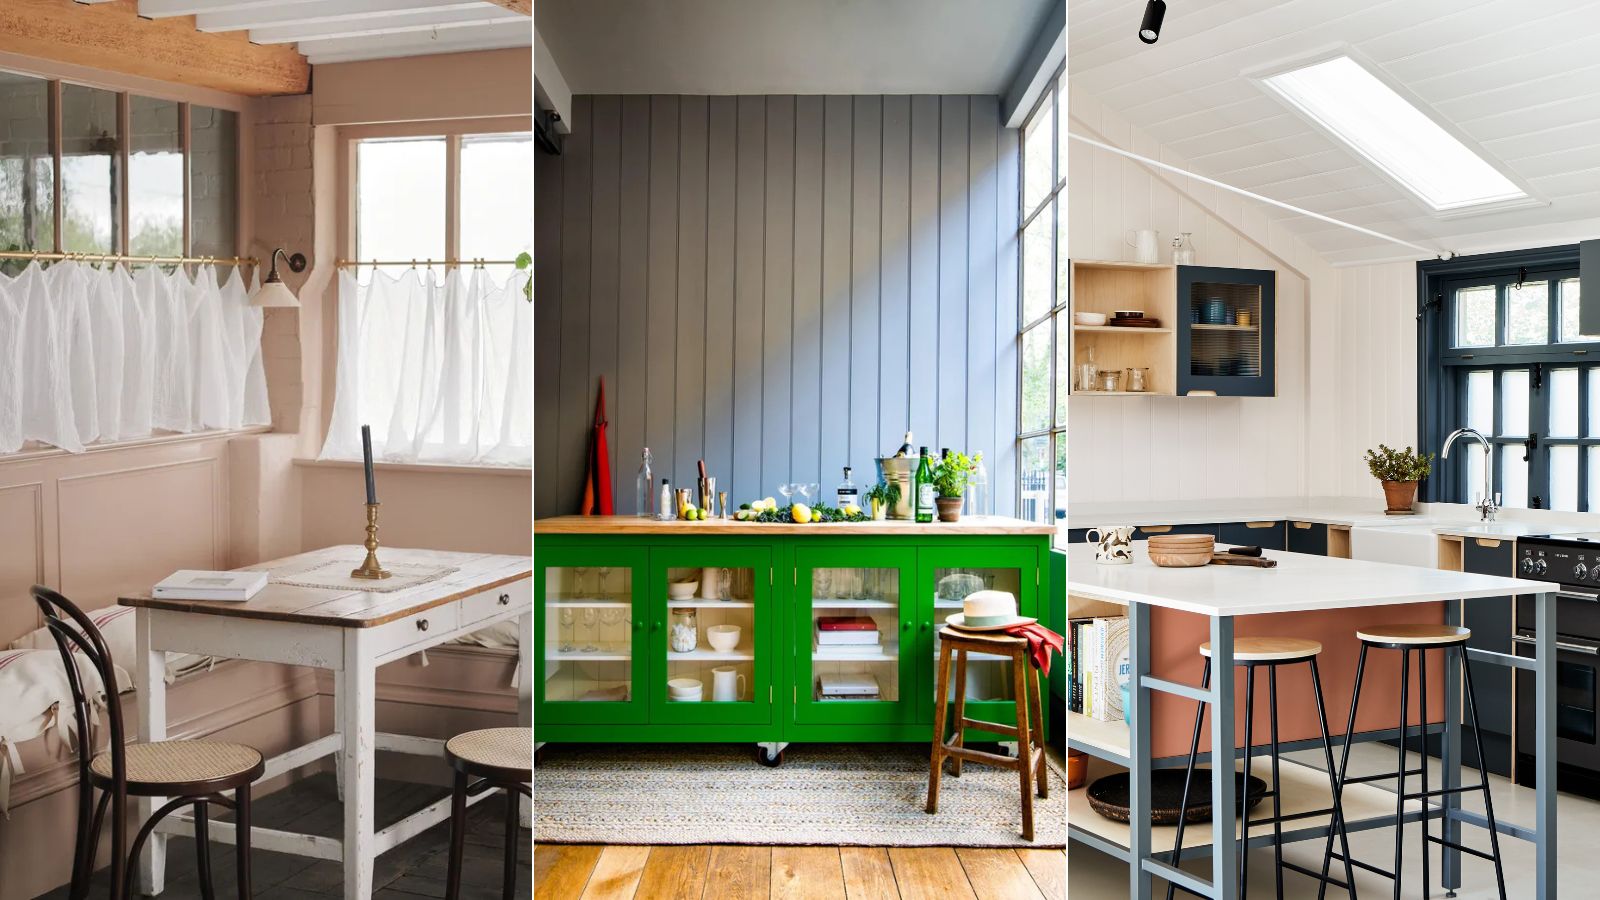
Can you put seating around a portable kitchen island? Design experts weigh in on navigating this tricky layout
This Island Cart Has Over 600 5-Star Reviews and Is Perfect for Small Kitchens
How to design a kitchen island with seating – 6 expert steps to the perfect, social space

14 Ideas for Kitchen Island Seating to Go With Any Style

The Most Inviting Spot in Your House Might Not Be in the Living Room

Kitchen island design: The design tips you should know

Kitchen island seating ideas – 15 ways to create comfort and style
Creating the perfect kitchen island

Cleverly Designed Kitchen Islands That Check Off Storage and Seating
10 inspiring kitchen island design ideas

How to design a kitchen island with seating – 6 expert steps to the perfect, social space

The 4-inch seating rule is the secret to a sociable kitchen – here's how to use this design principle in a cooking space
Kitchen focus – Why integrated seating is a growing design trend
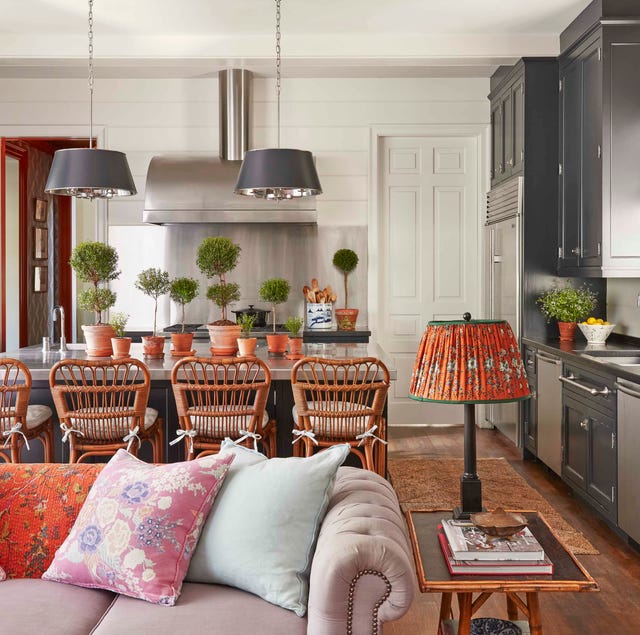
Why We’re Declaring the Kitchen the New Living Room


Move Over Dining Rooms, the Kitchen Island Just Became the Coziest Eating Spot — All You Need is the Right Seating

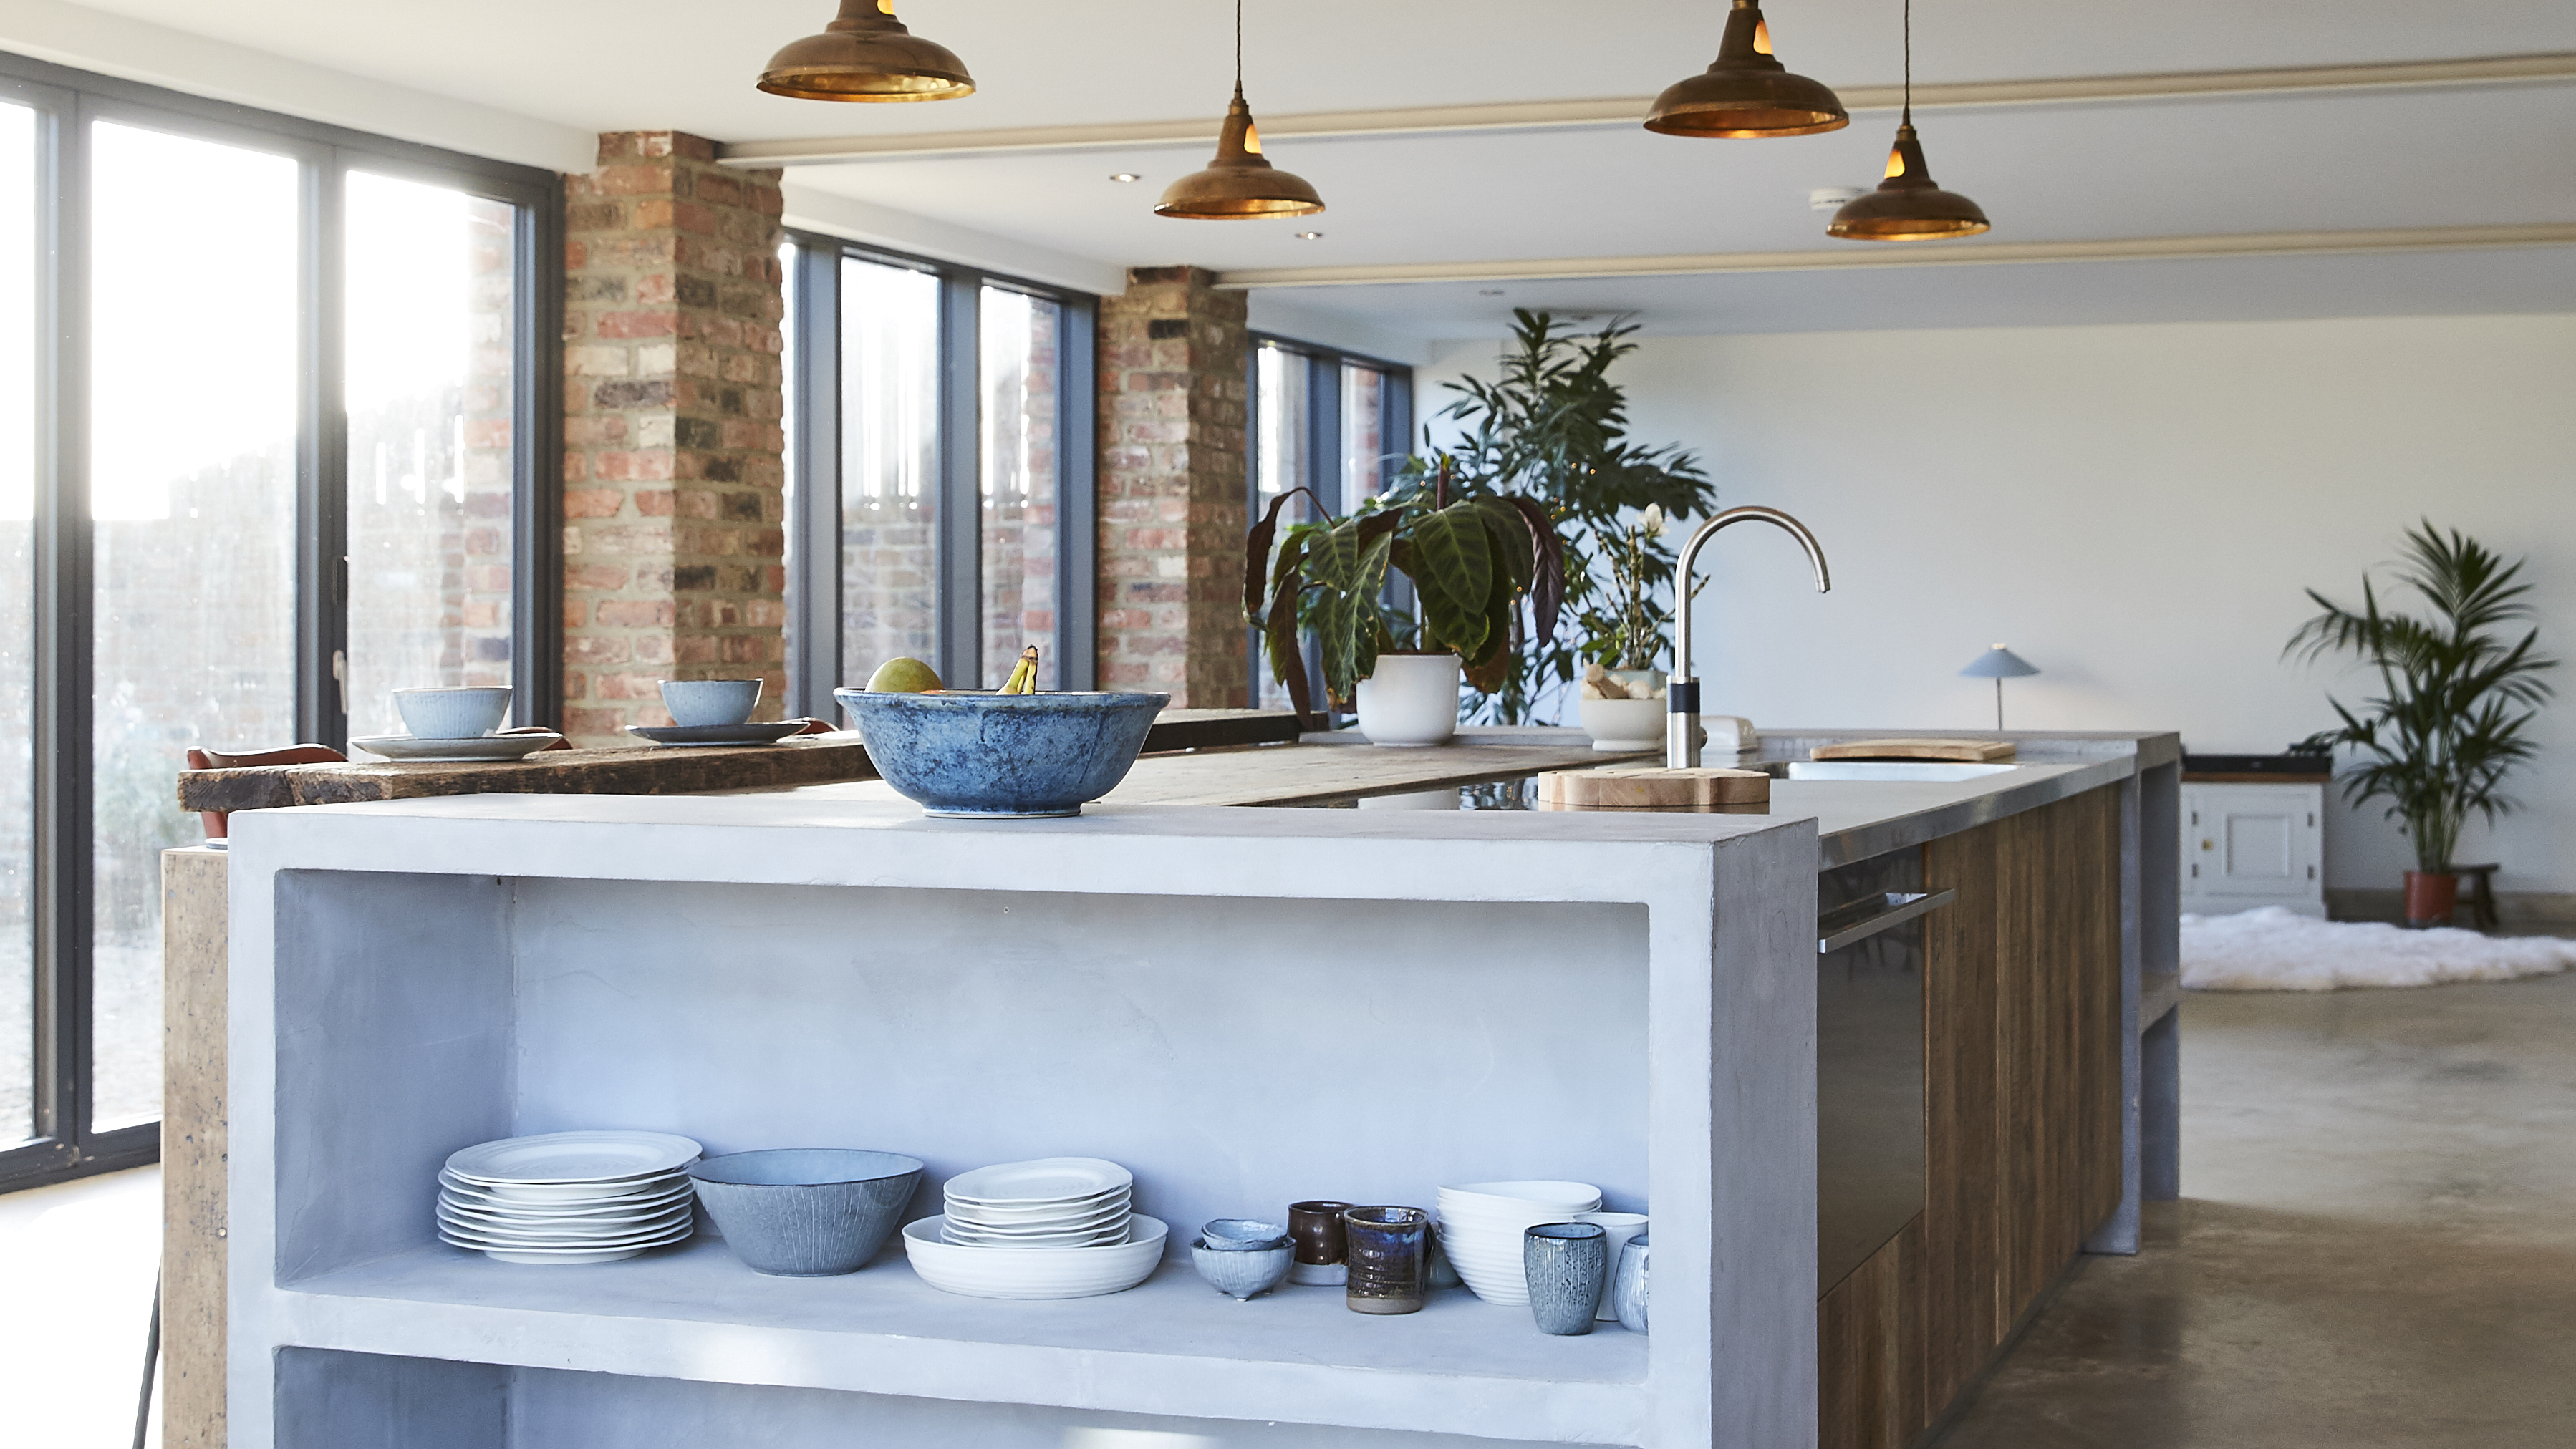
Kitchen island layout ideas – what to consider when incorporating your dream island

This is the best kitchen layout for hosting – but these easy 3 tips will make any other layout more sociable too
The Multifaceted Role Of The Kitchen Island