1/8
Where should a sink be in a kitchen? Designers share advice on placement for maximum efficiency
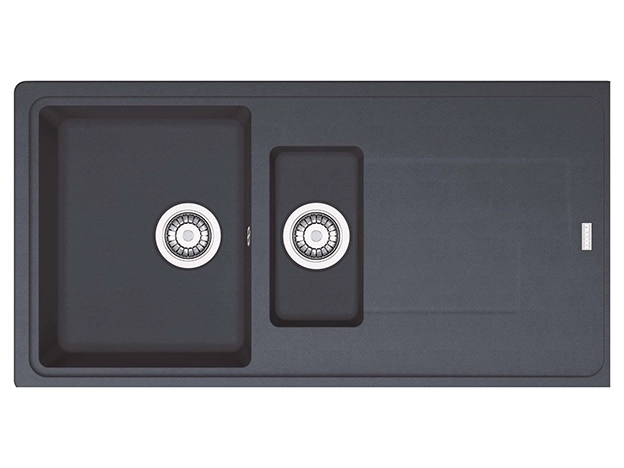


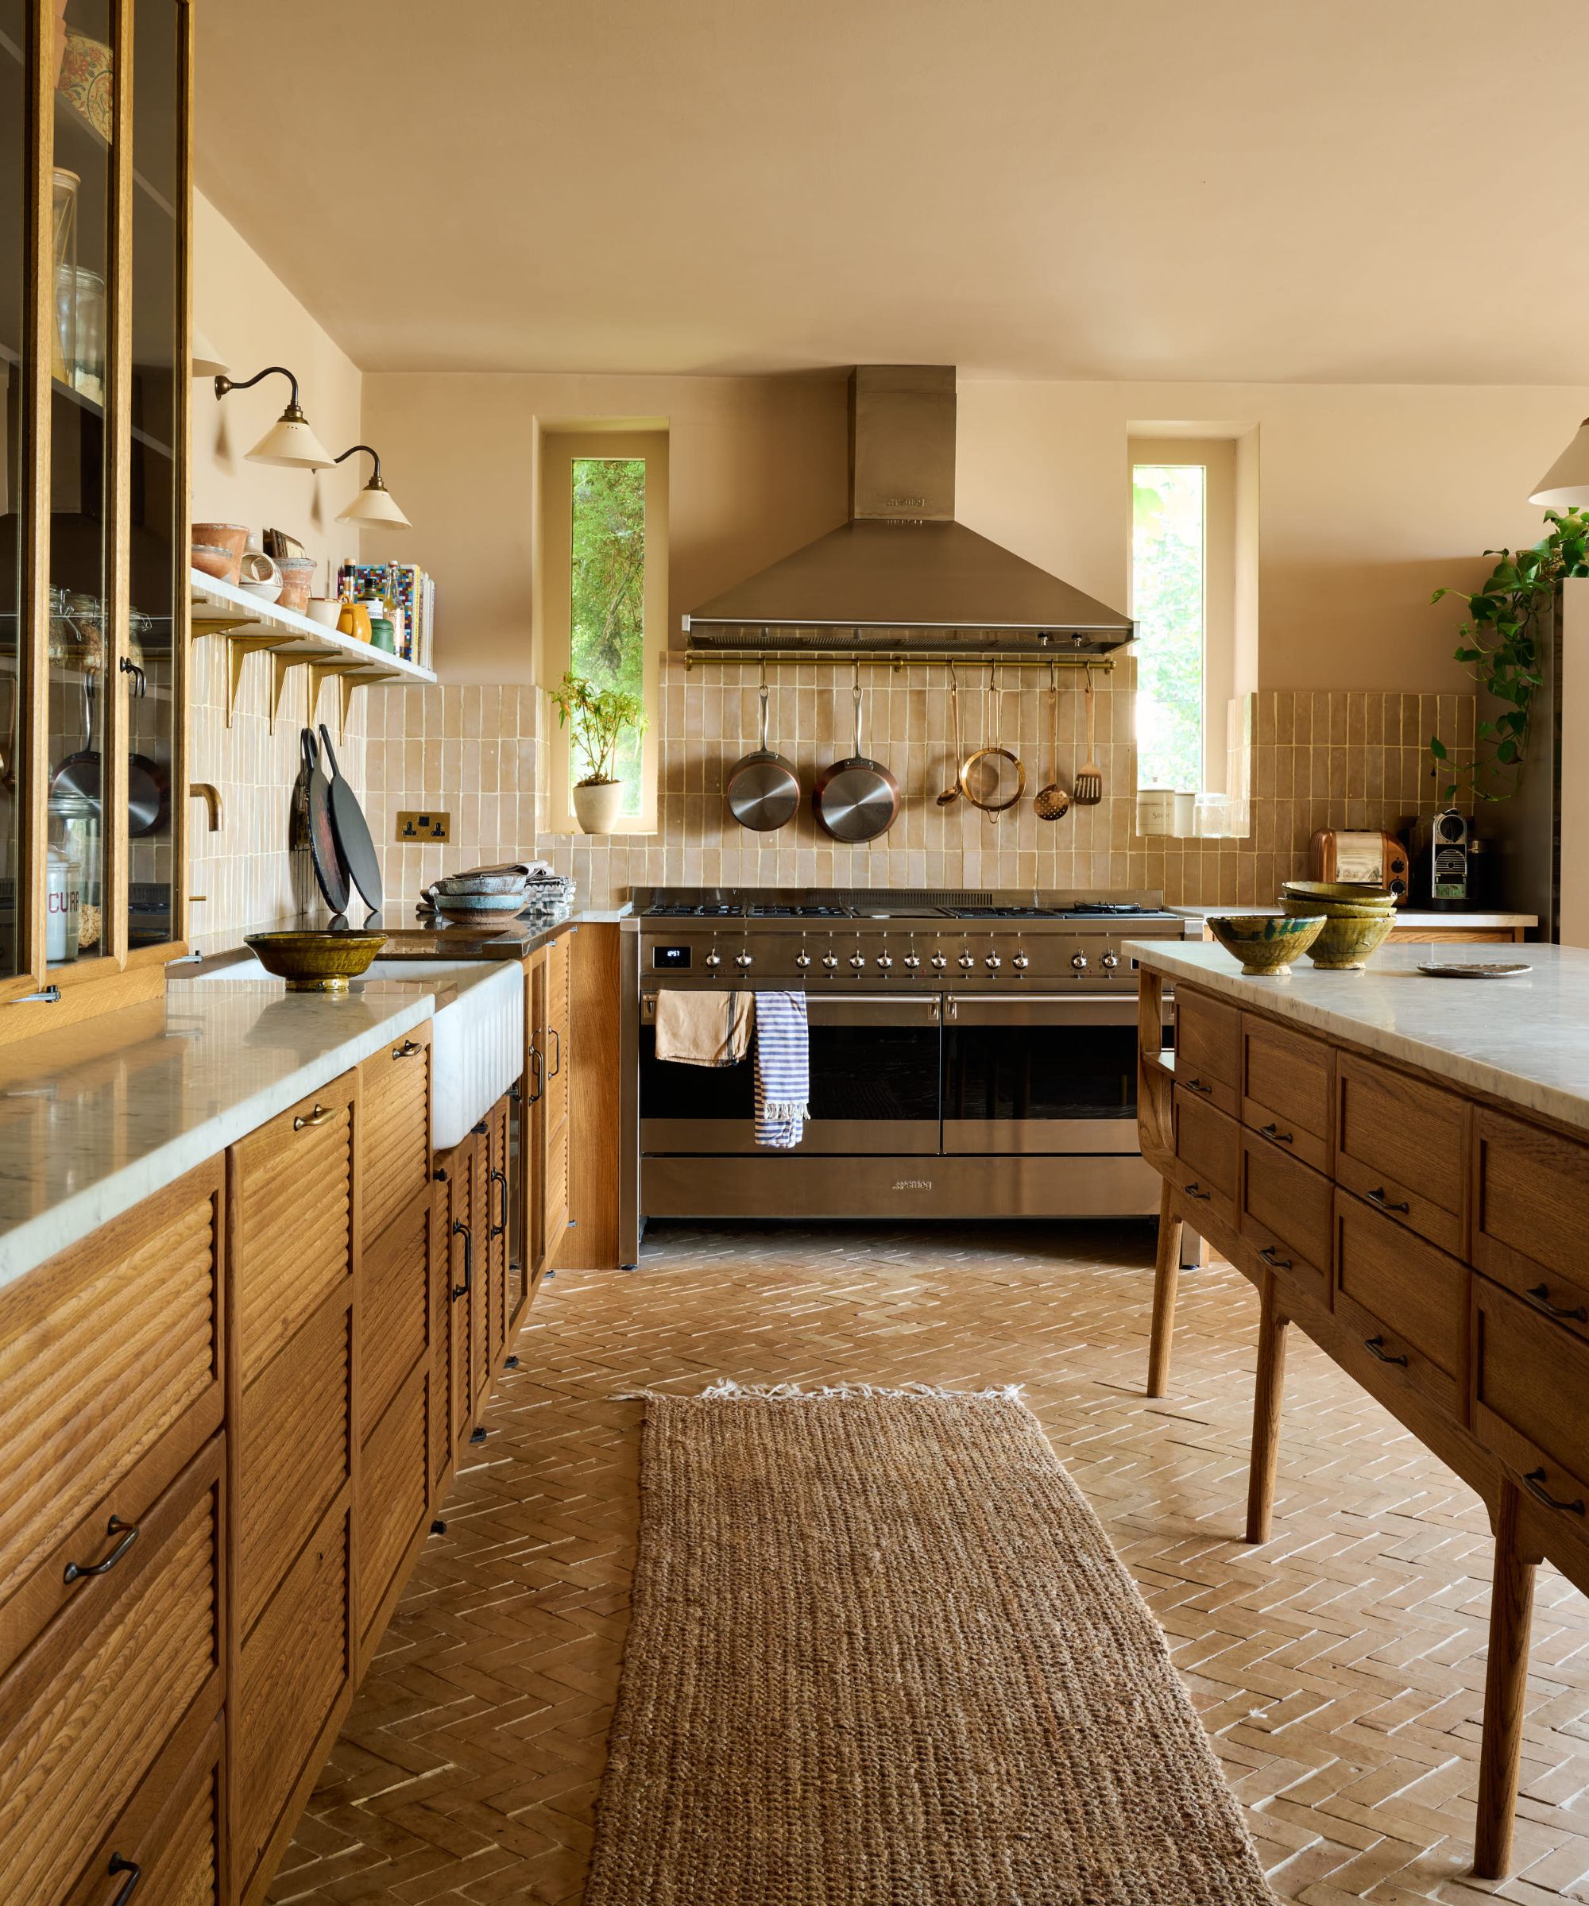
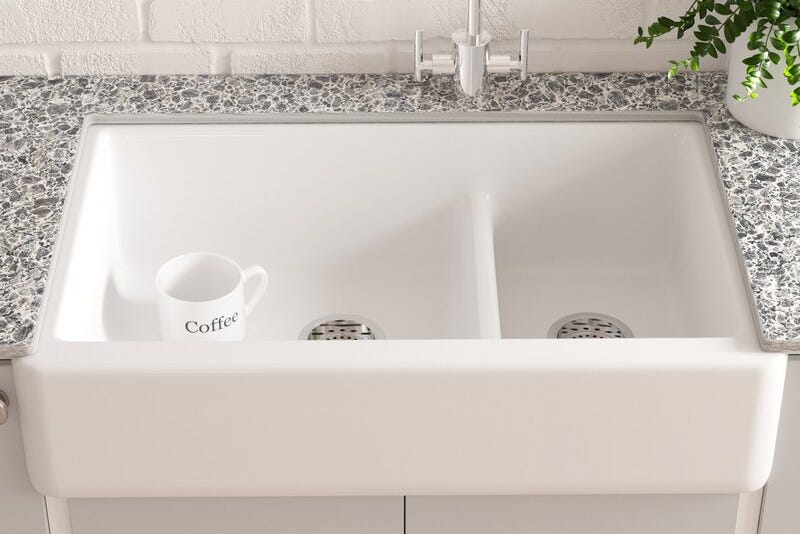
The optimal placement of a kitchen sink is crucial for a functional and aesthetically pleasing kitchen, regardless of its size or style. While dishwashers have reduced the time spent hand-washing, the sink remains a central point for many daily tasks. Therefore, its location must integrate seamlessly into the overall layout and enhance the user experience. Experts emphasize that a good kitchen layout balances aesthetics, functionality, and flow, noting that what works in one kitchen may not suit another. Key considerations include the kitchen triangle (stove, sink, refrigerator) and modern open concepts. Sometimes, positioning the sink near open shelving or under roof lights can maximize natural light, offering a better solution than traditional window or island placements.
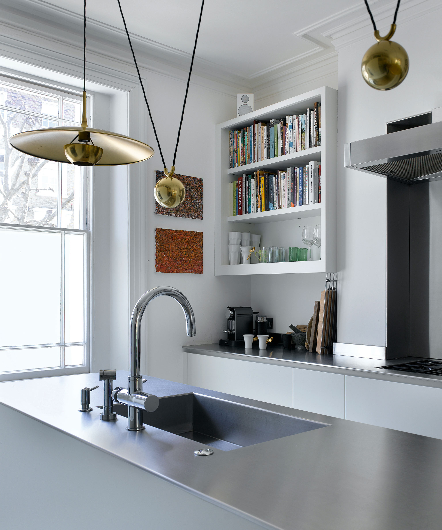
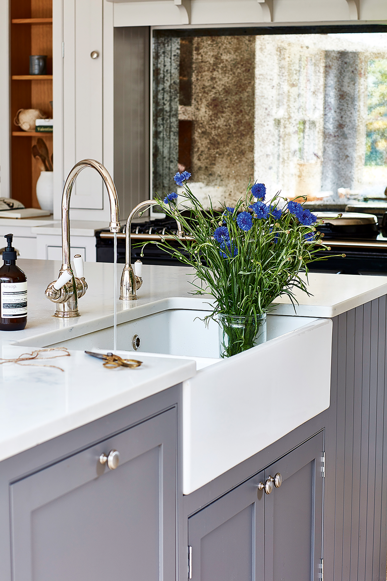
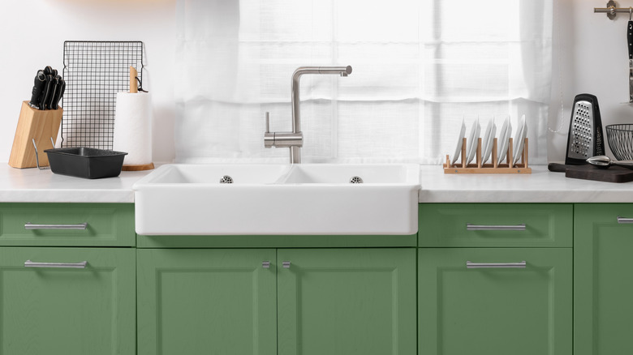
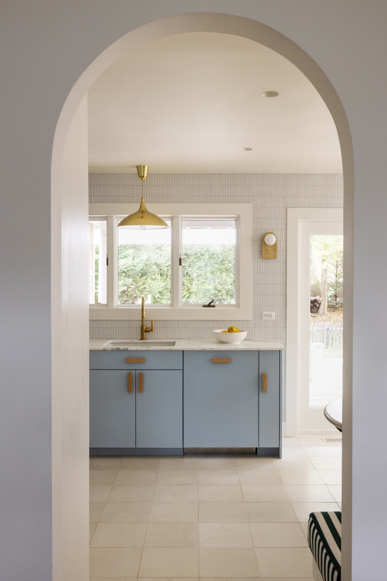
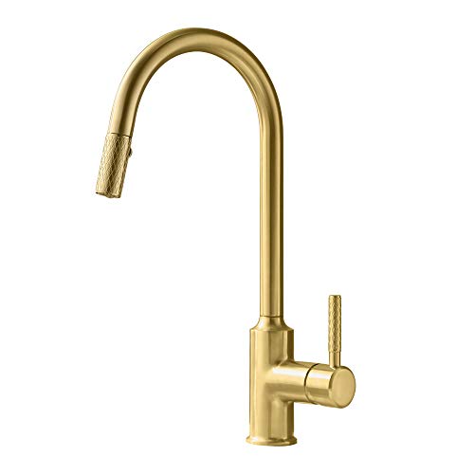
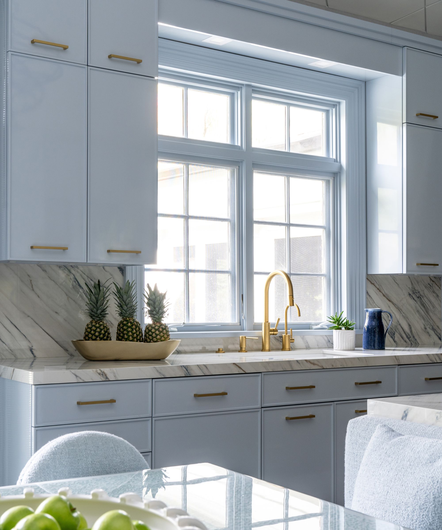
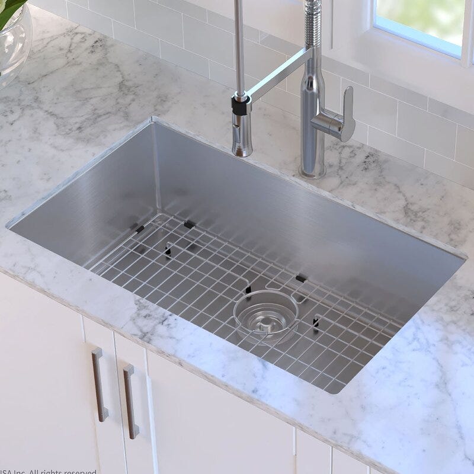
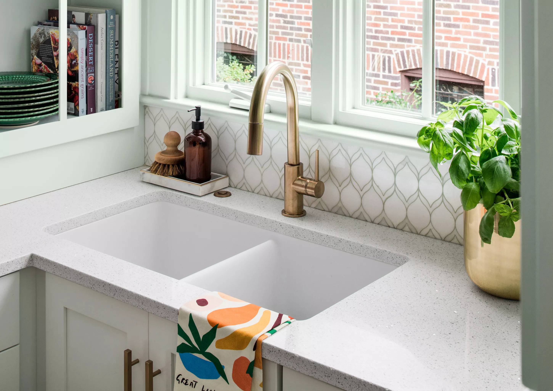
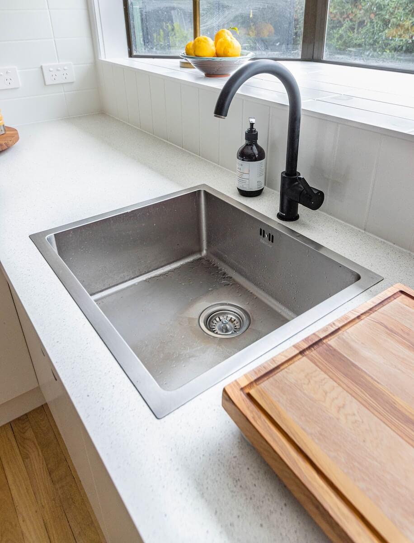

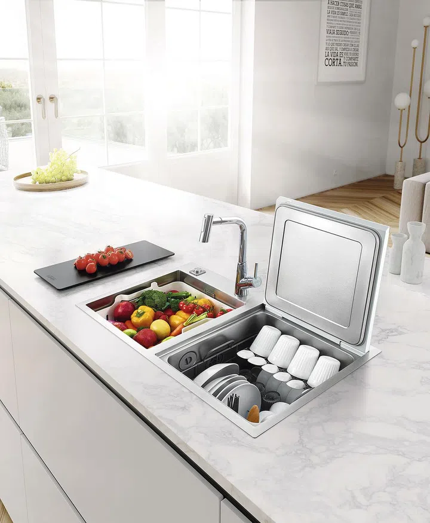
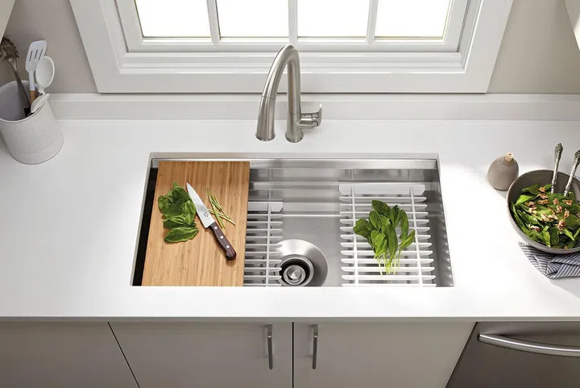

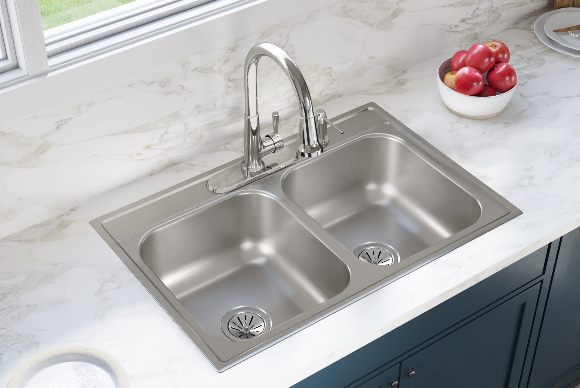
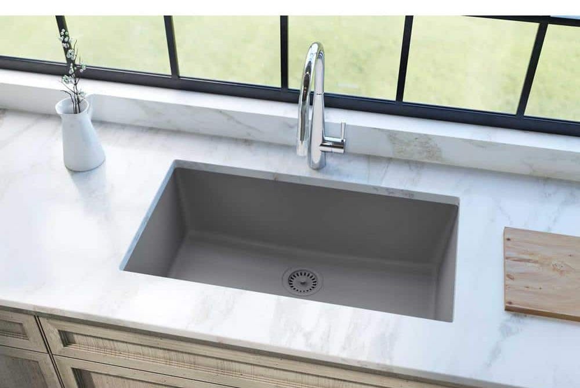
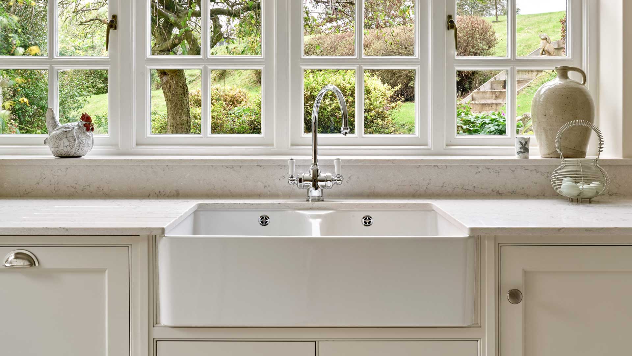
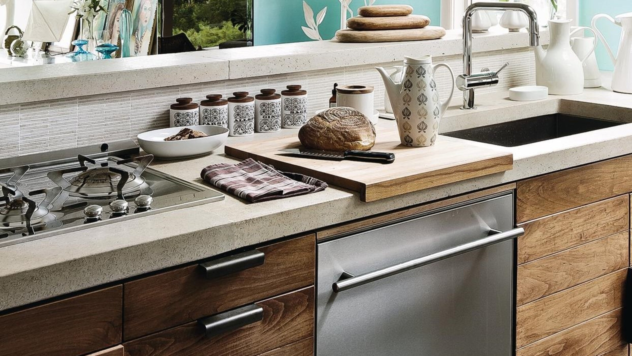
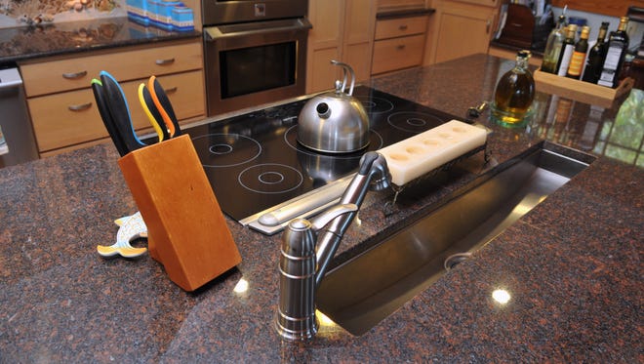
Traditionally, kitchen sinks were often placed under a window, a layout that still holds appeal for many homeowners due to the benefits of natural light, fresh air, and a pleasant view. However, this positioning can lead to practical issues, such as frequent water splashes on the window, requiring constant cleaning. Additionally, the materials used for window frames and sills must be water-resistant to prevent damage. In contemporary kitchens, the island has become a popular feature, providing extra workspace, storage, and a social hub. Integrating a sink into a kitchen island is seen as a good idea by many, particularly for those who enjoy entertaining, as it allows for interaction with guests while preparing meals. This placement can also improve workflow by creating an efficient triangle between the sink, cooker, and refrigerator, streamlining food preparation and cleanup. When incorporating a sink into an island, designers recommend considering stylish and practical taps, such as swan-neck designs, and selecting sink materials that complement the island's countertops for a cohesive look.
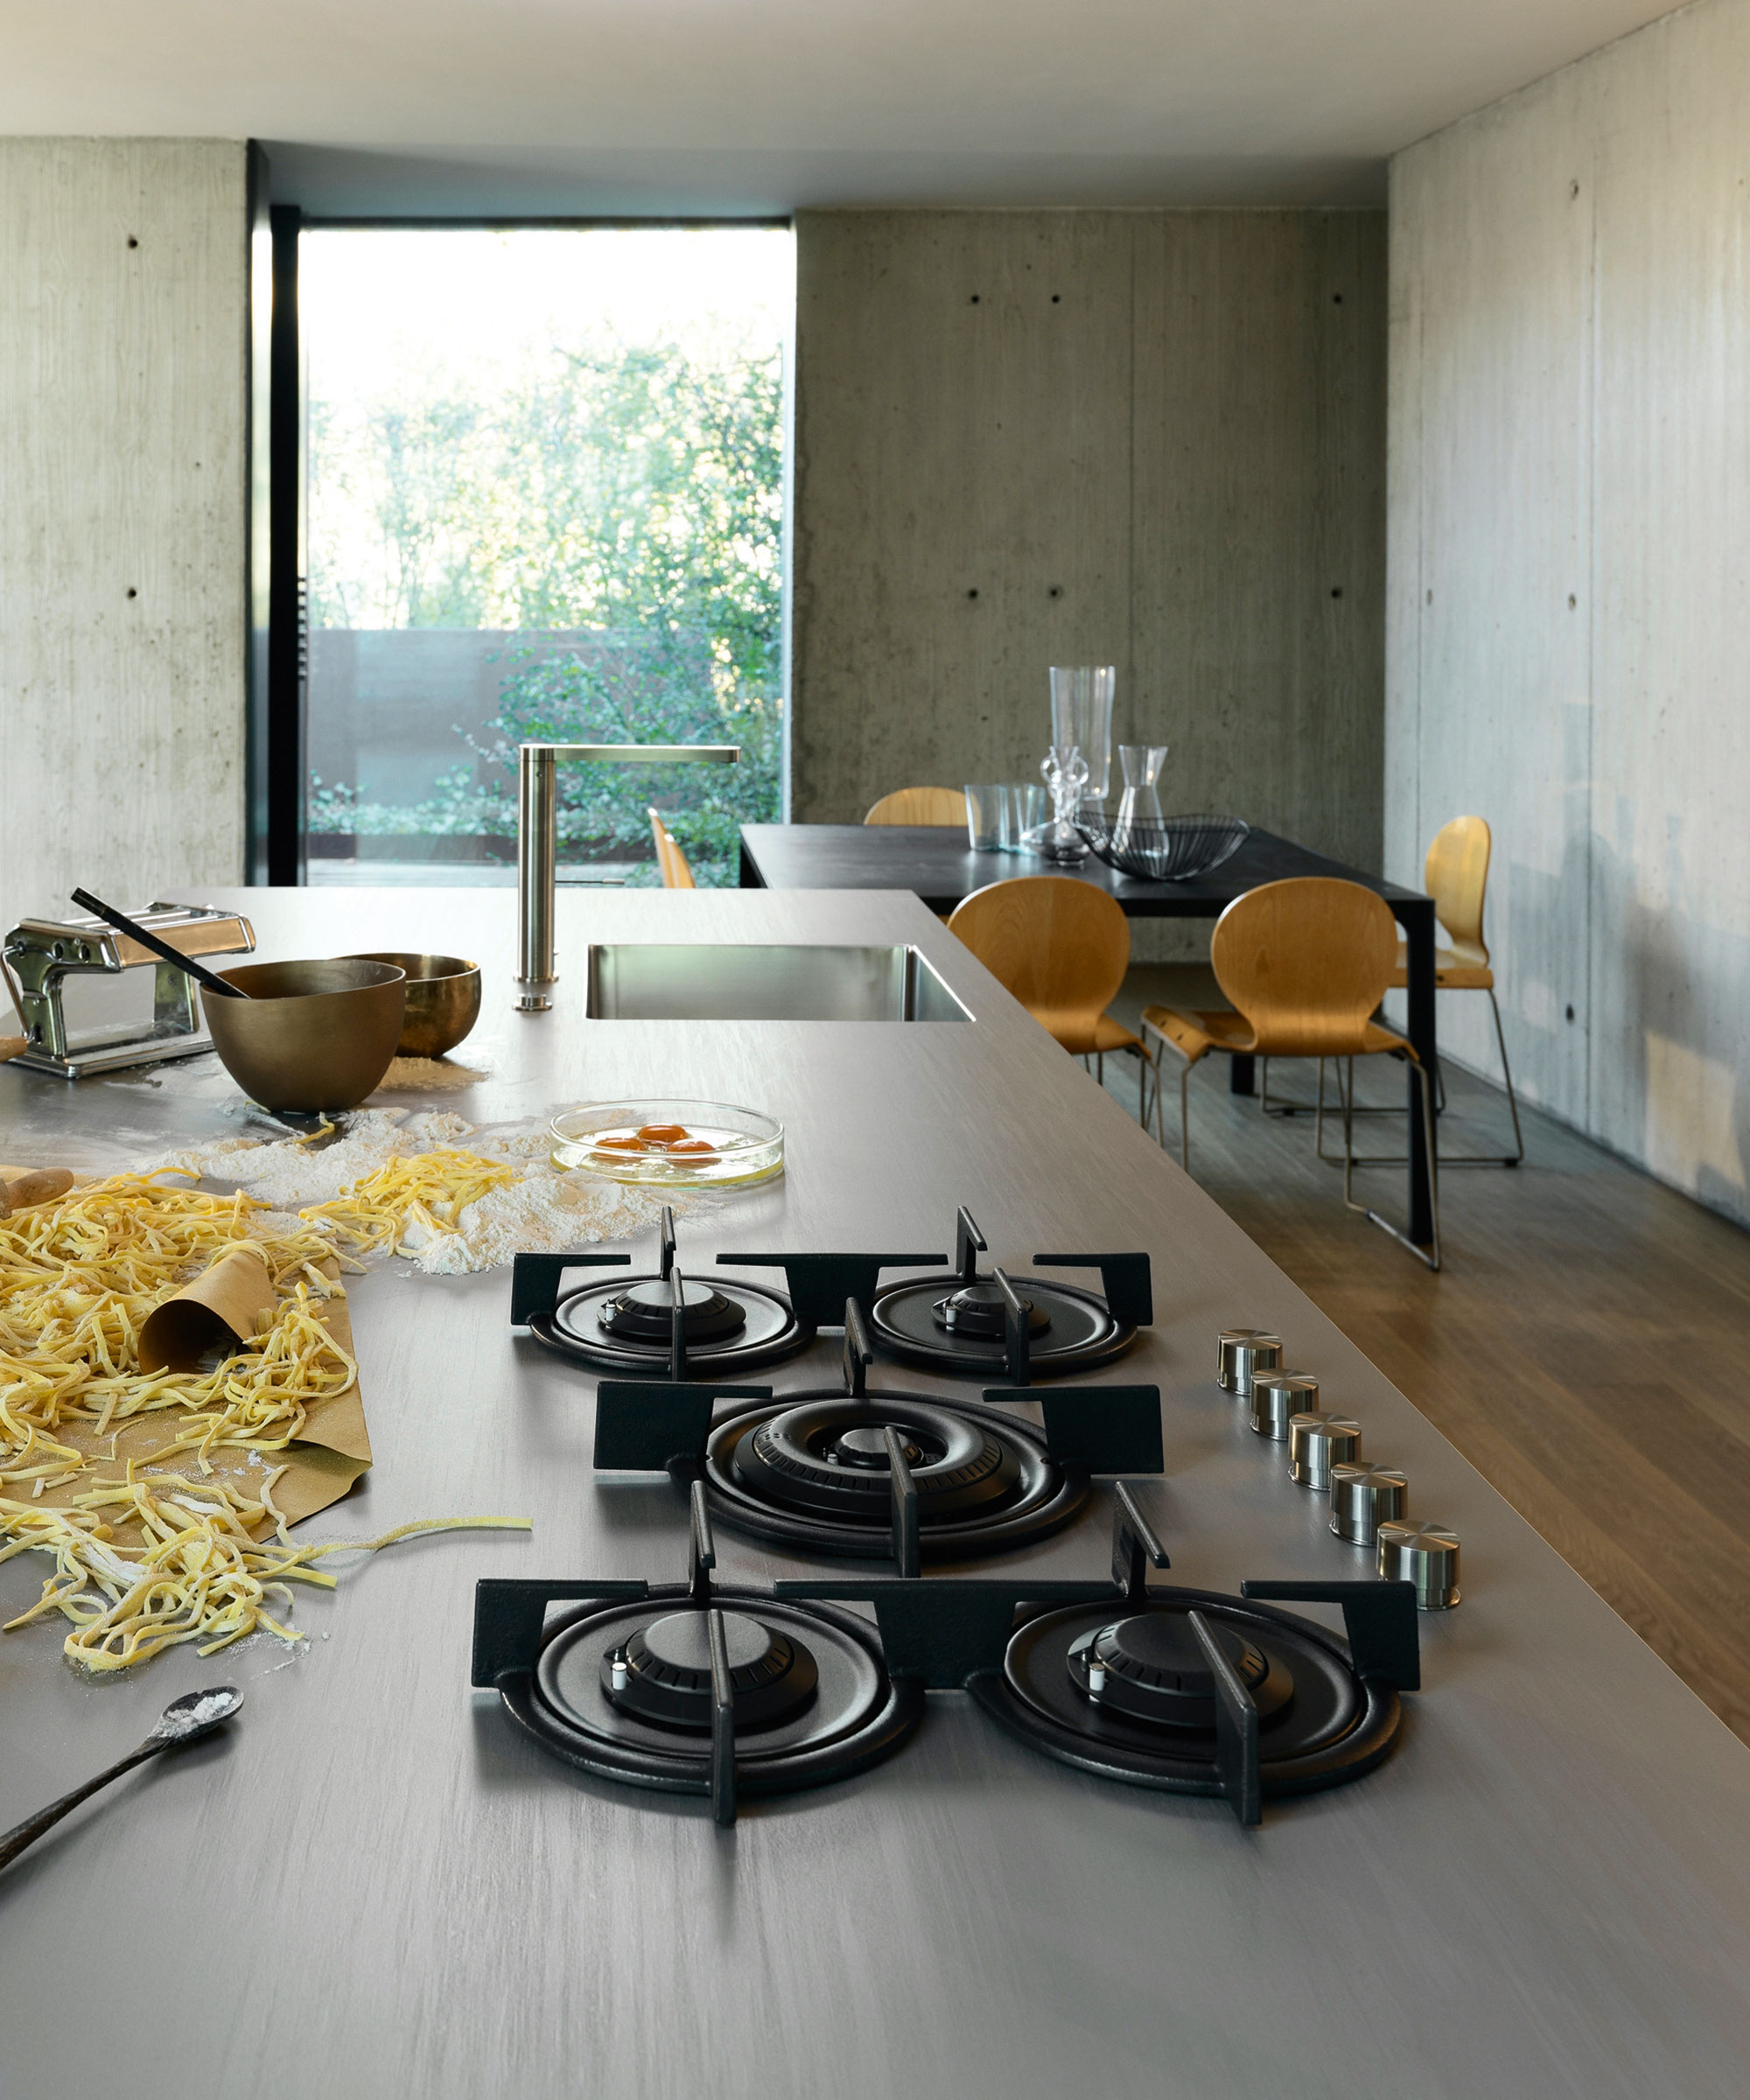
Despite the advantages, island sinks also have drawbacks. The main concern is that dishes left in an island sink are constantly on display, which may not suit individuals who prefer a consistently tidy kitchen. Therefore, the decision to place a sink in an island depends on personal kitchen habits and design preferences. For those who frequently cook or entertain and have ample space, incorporating two sinks can be a highly practical solution. One sink could be placed under a window to benefit from natural light and views, while a secondary sink could be located elsewhere for maximum practicality. However, for smaller kitchens, two sinks might not be a feasible option. When faced with the choice between placing a hob or a sink on a kitchen island, functionality and space constraints should guide the decision. A hob on the island is ideal for social cooking, allowing interaction with guests, but a sink might be better for limited spaces, offering convenience without cluttering the island's surface. Ultimately, prioritizing practicality over aesthetics is essential to avoid common kitchen design mistakes, ensuring maximum efficiency and satisfaction with the chosen sink placement.
#KitchenDesign #SinkPlacement #KitchenLayout #HomeRenovation #InteriorDesign #KitchenIsland #HomeDecor #Efficiency #Functionality #KitchenDesign #SinkPlacement #KitchenLayout #HomeRenovation #InteriorDesign #KitchenIsland #HomeDecor #Efficiency #Functionality
0 comment in total
 No comments yet
You may also like
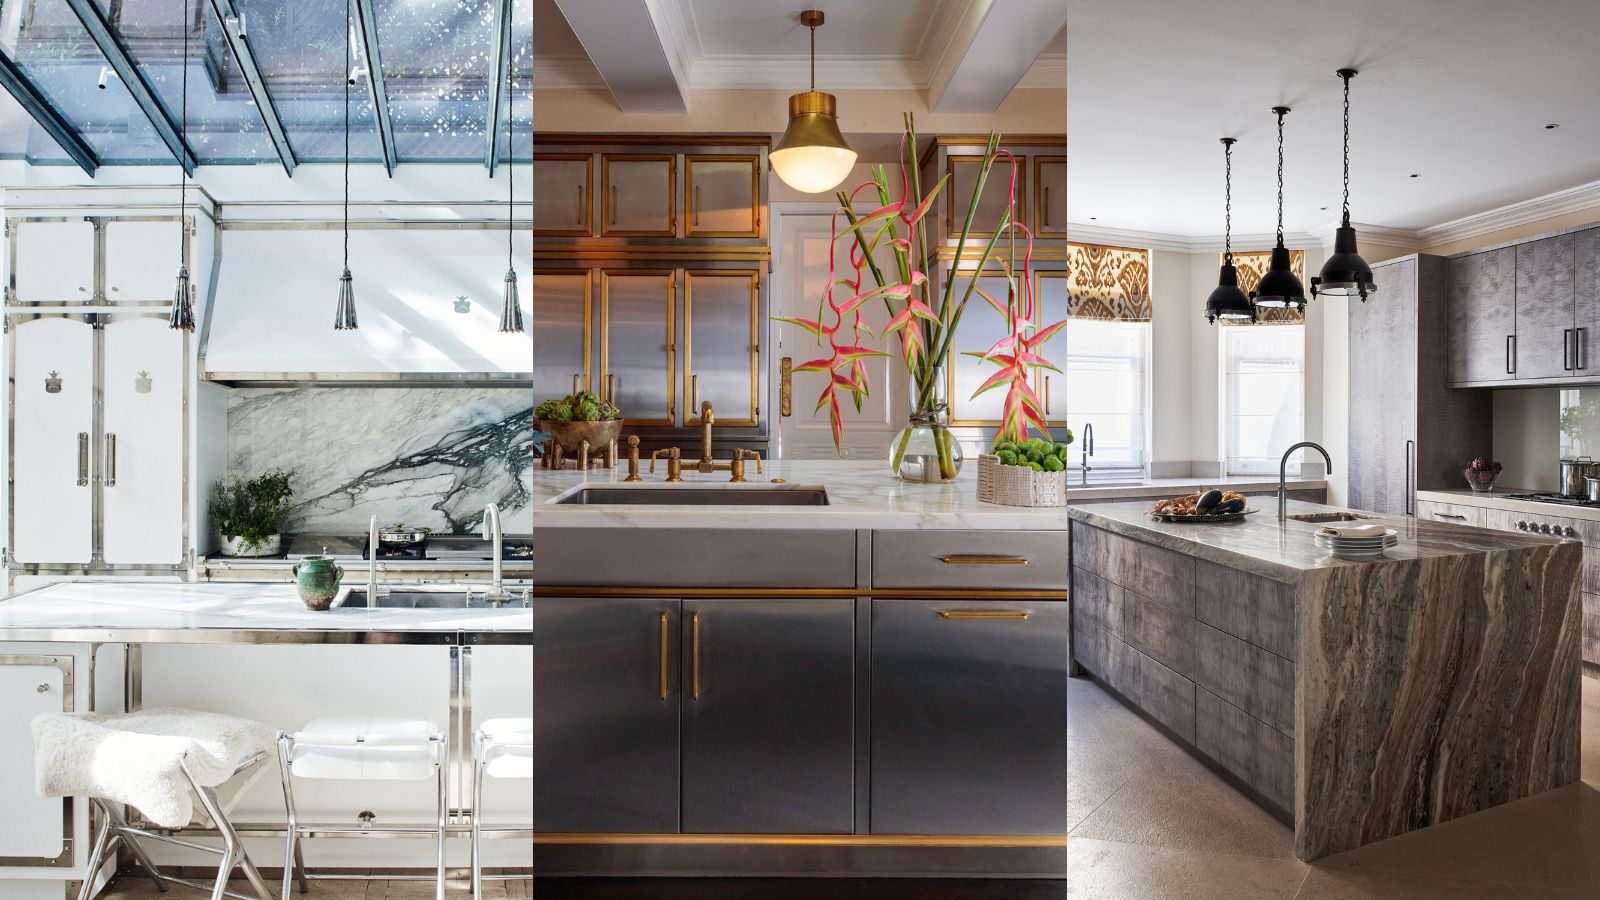
Should kitchen islands have a sink? Experts agree on this definitive answer

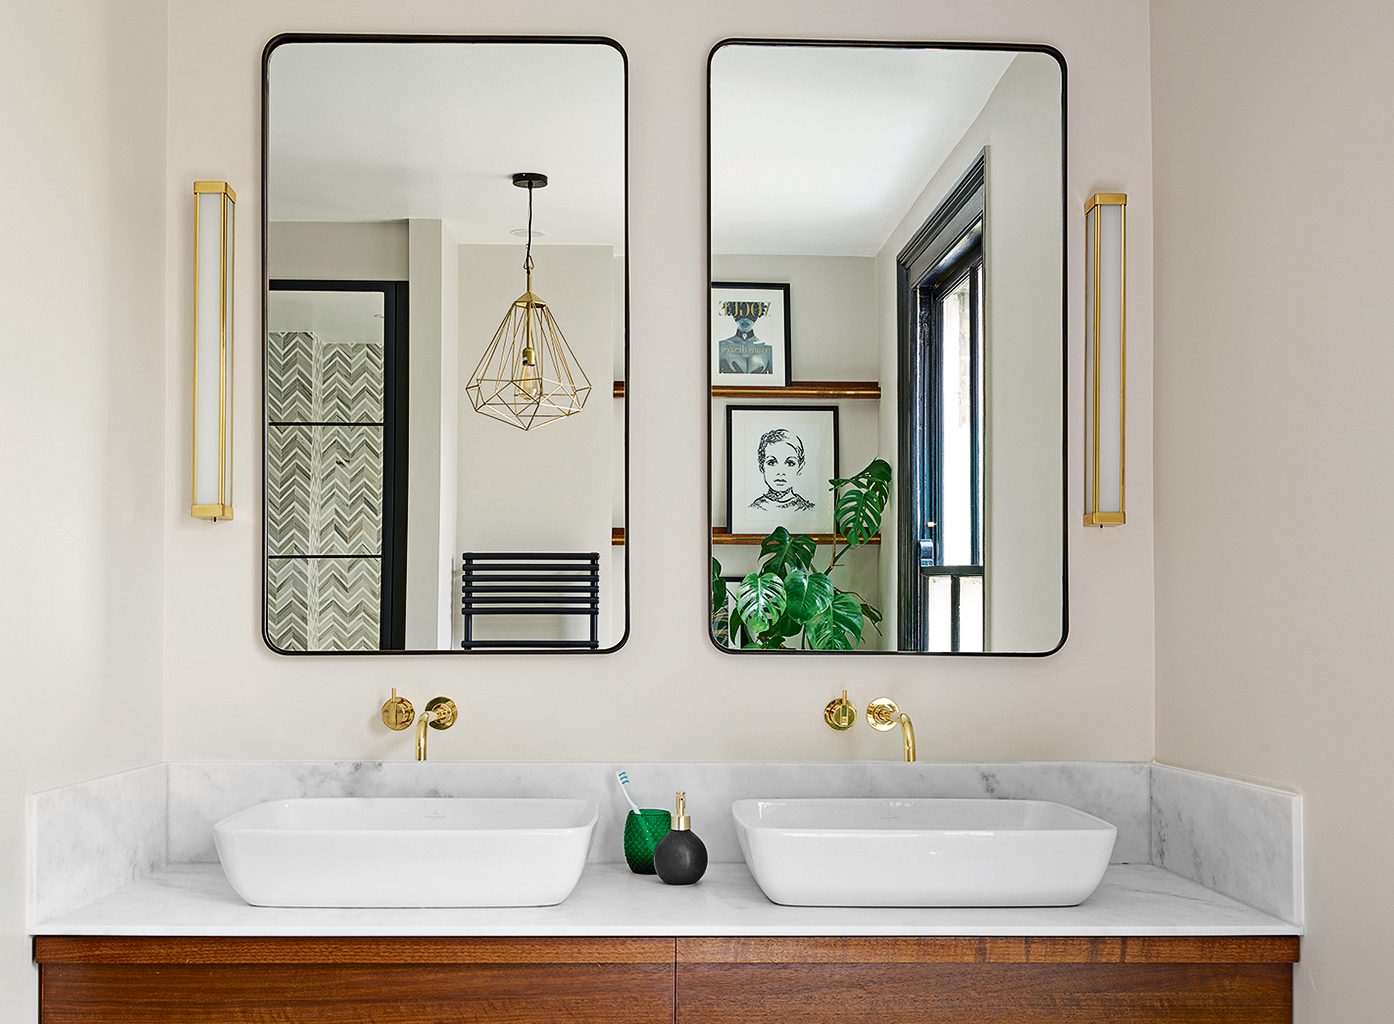
Don't buy a bathroom sink without reading this first - the expert guide to picking the perfect one


All Kitchen Sinks


Our Favorite Kitchen Sinks Keep Your Workspace Efficient Without Sacrificing Style

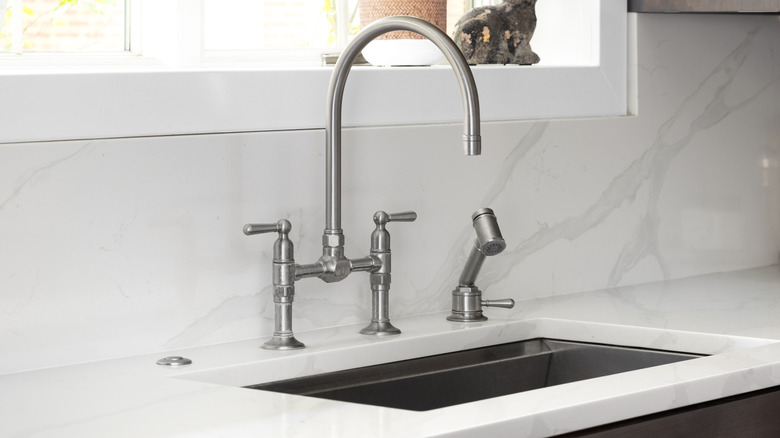
The Ultimate Guide To Choosing A Sink For Your Kitchen

Your Sink Is Dirtier Than Your Toilet Seat — Keep Your Sponge Clean With These 6 Caddies
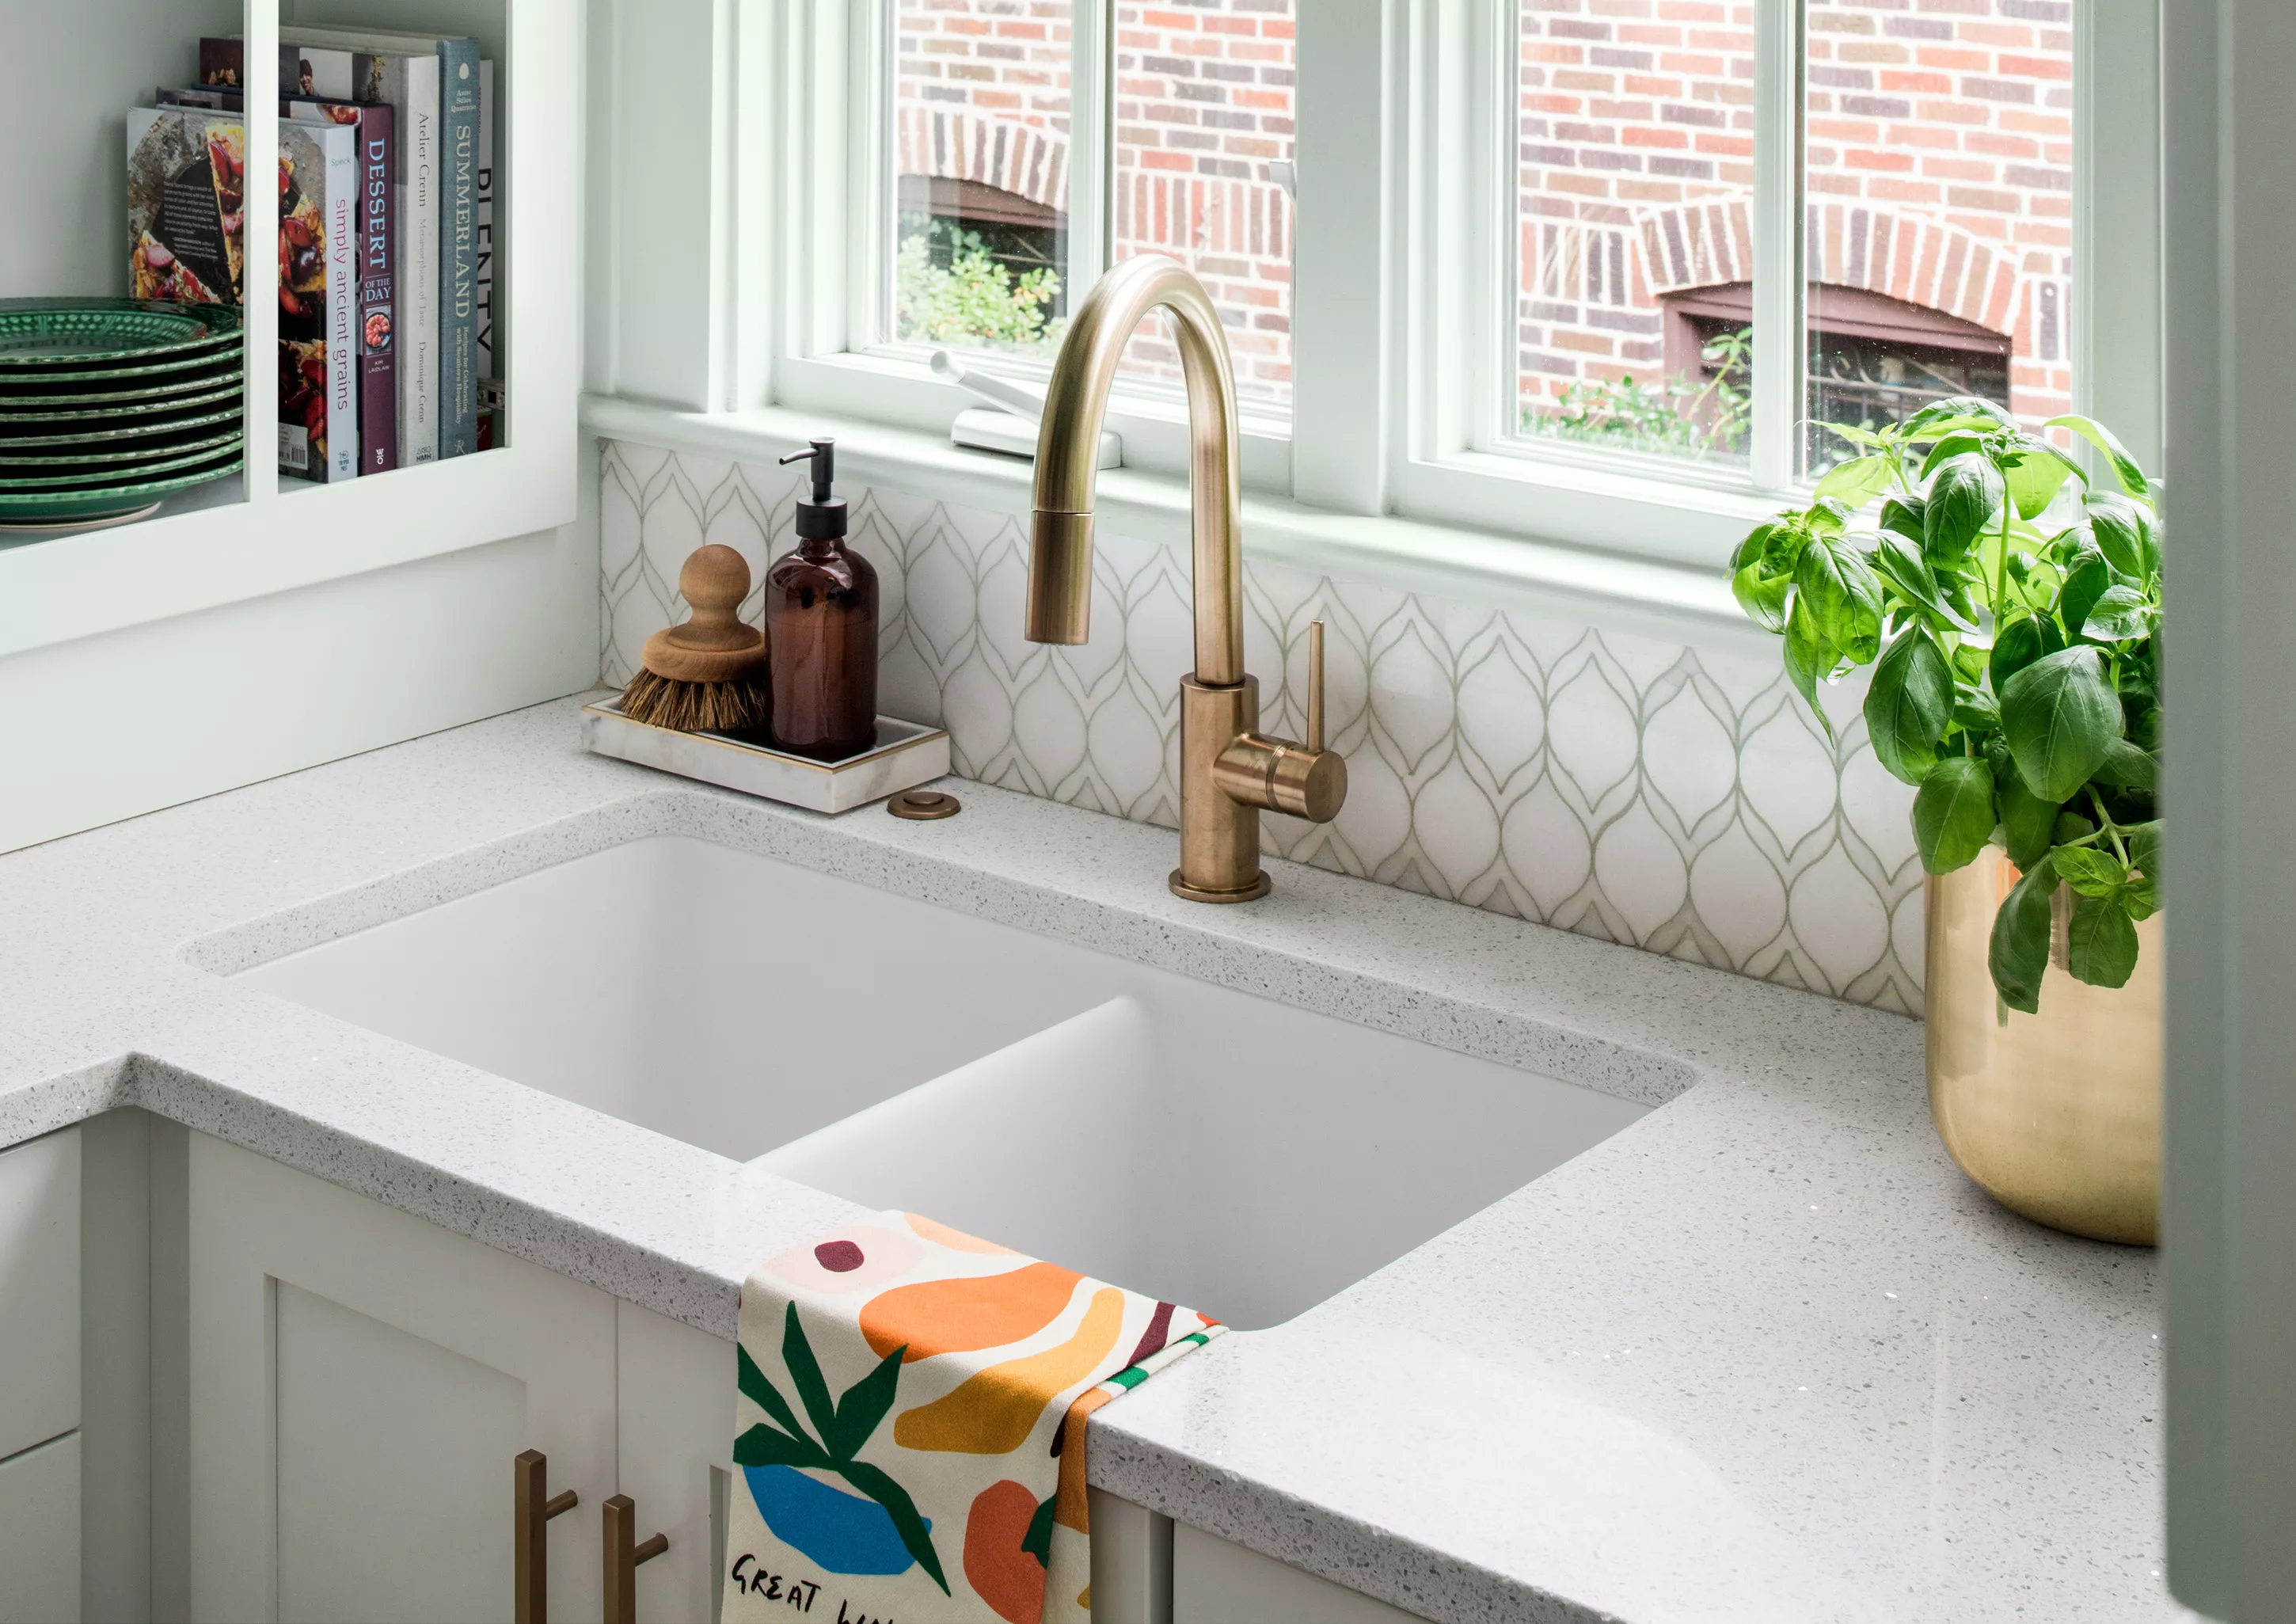
Our Complete Guide to Types of Sinks (And When to Choose Each One)


Abode's Paul Illingworth reveals 2025's hottest sink and tap trends
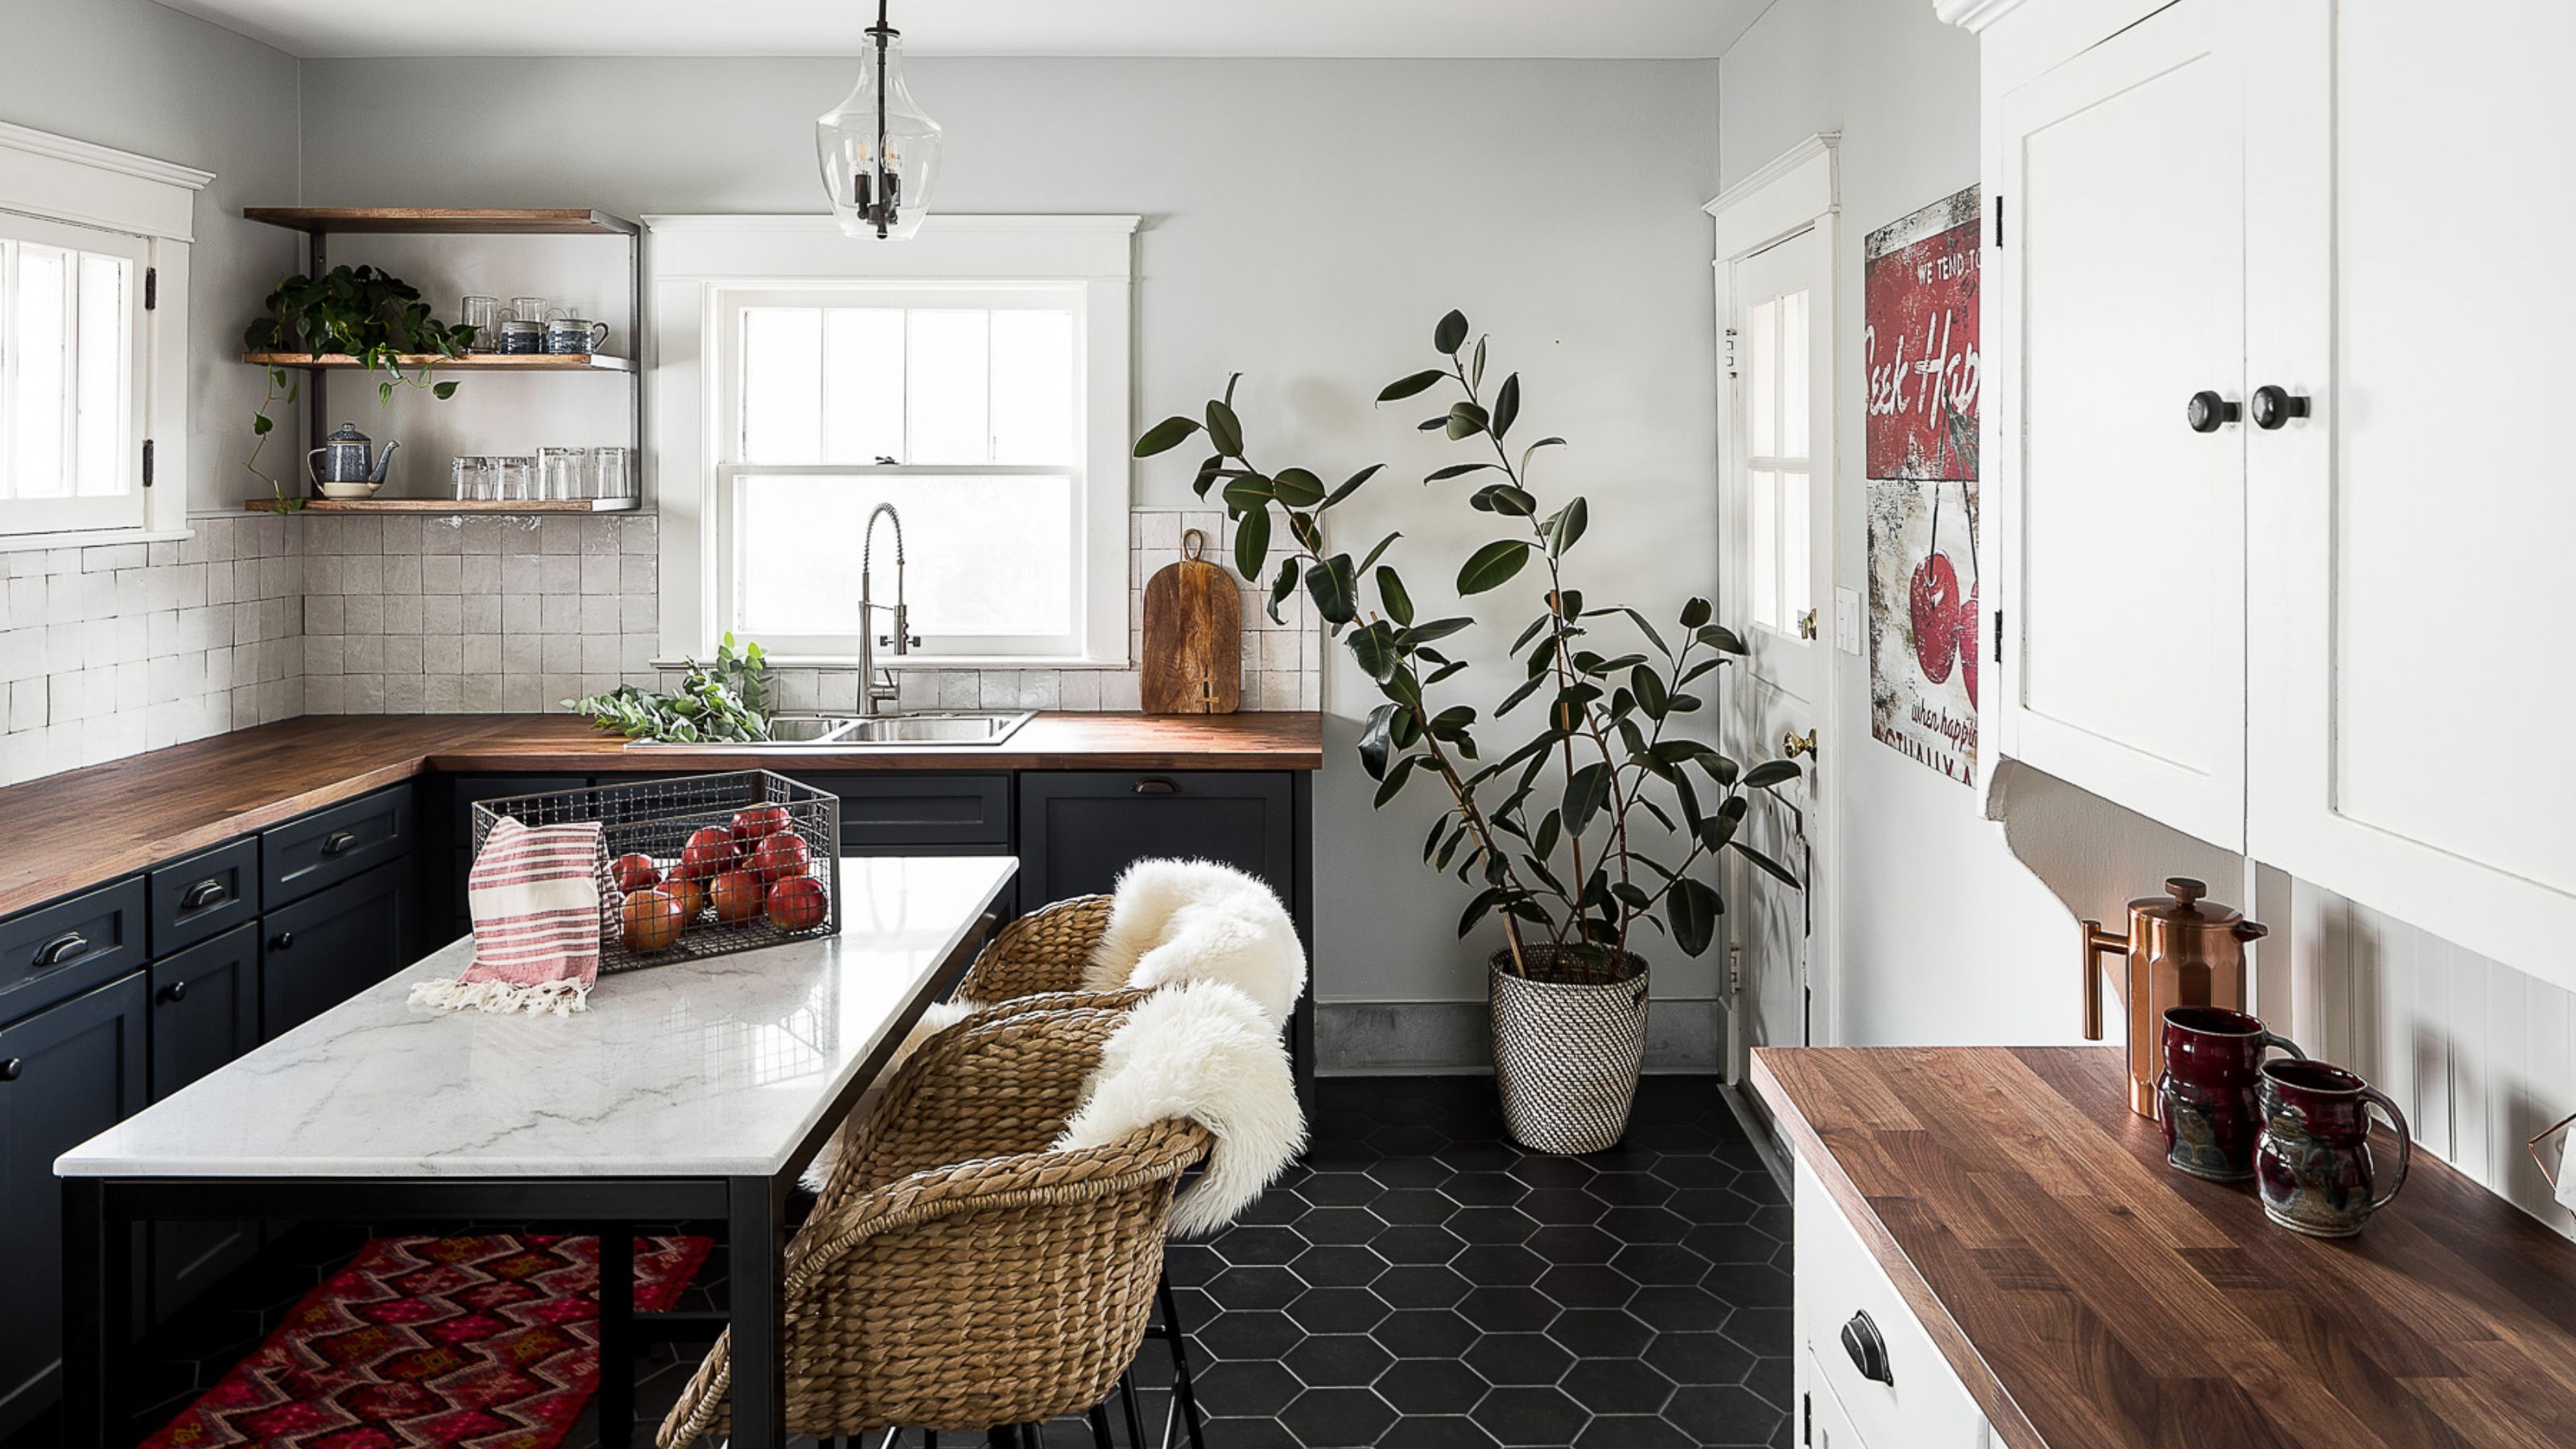
Is a Window Over the Sink Really the Best Layout? We Get the Verdict From Kitchen Designers

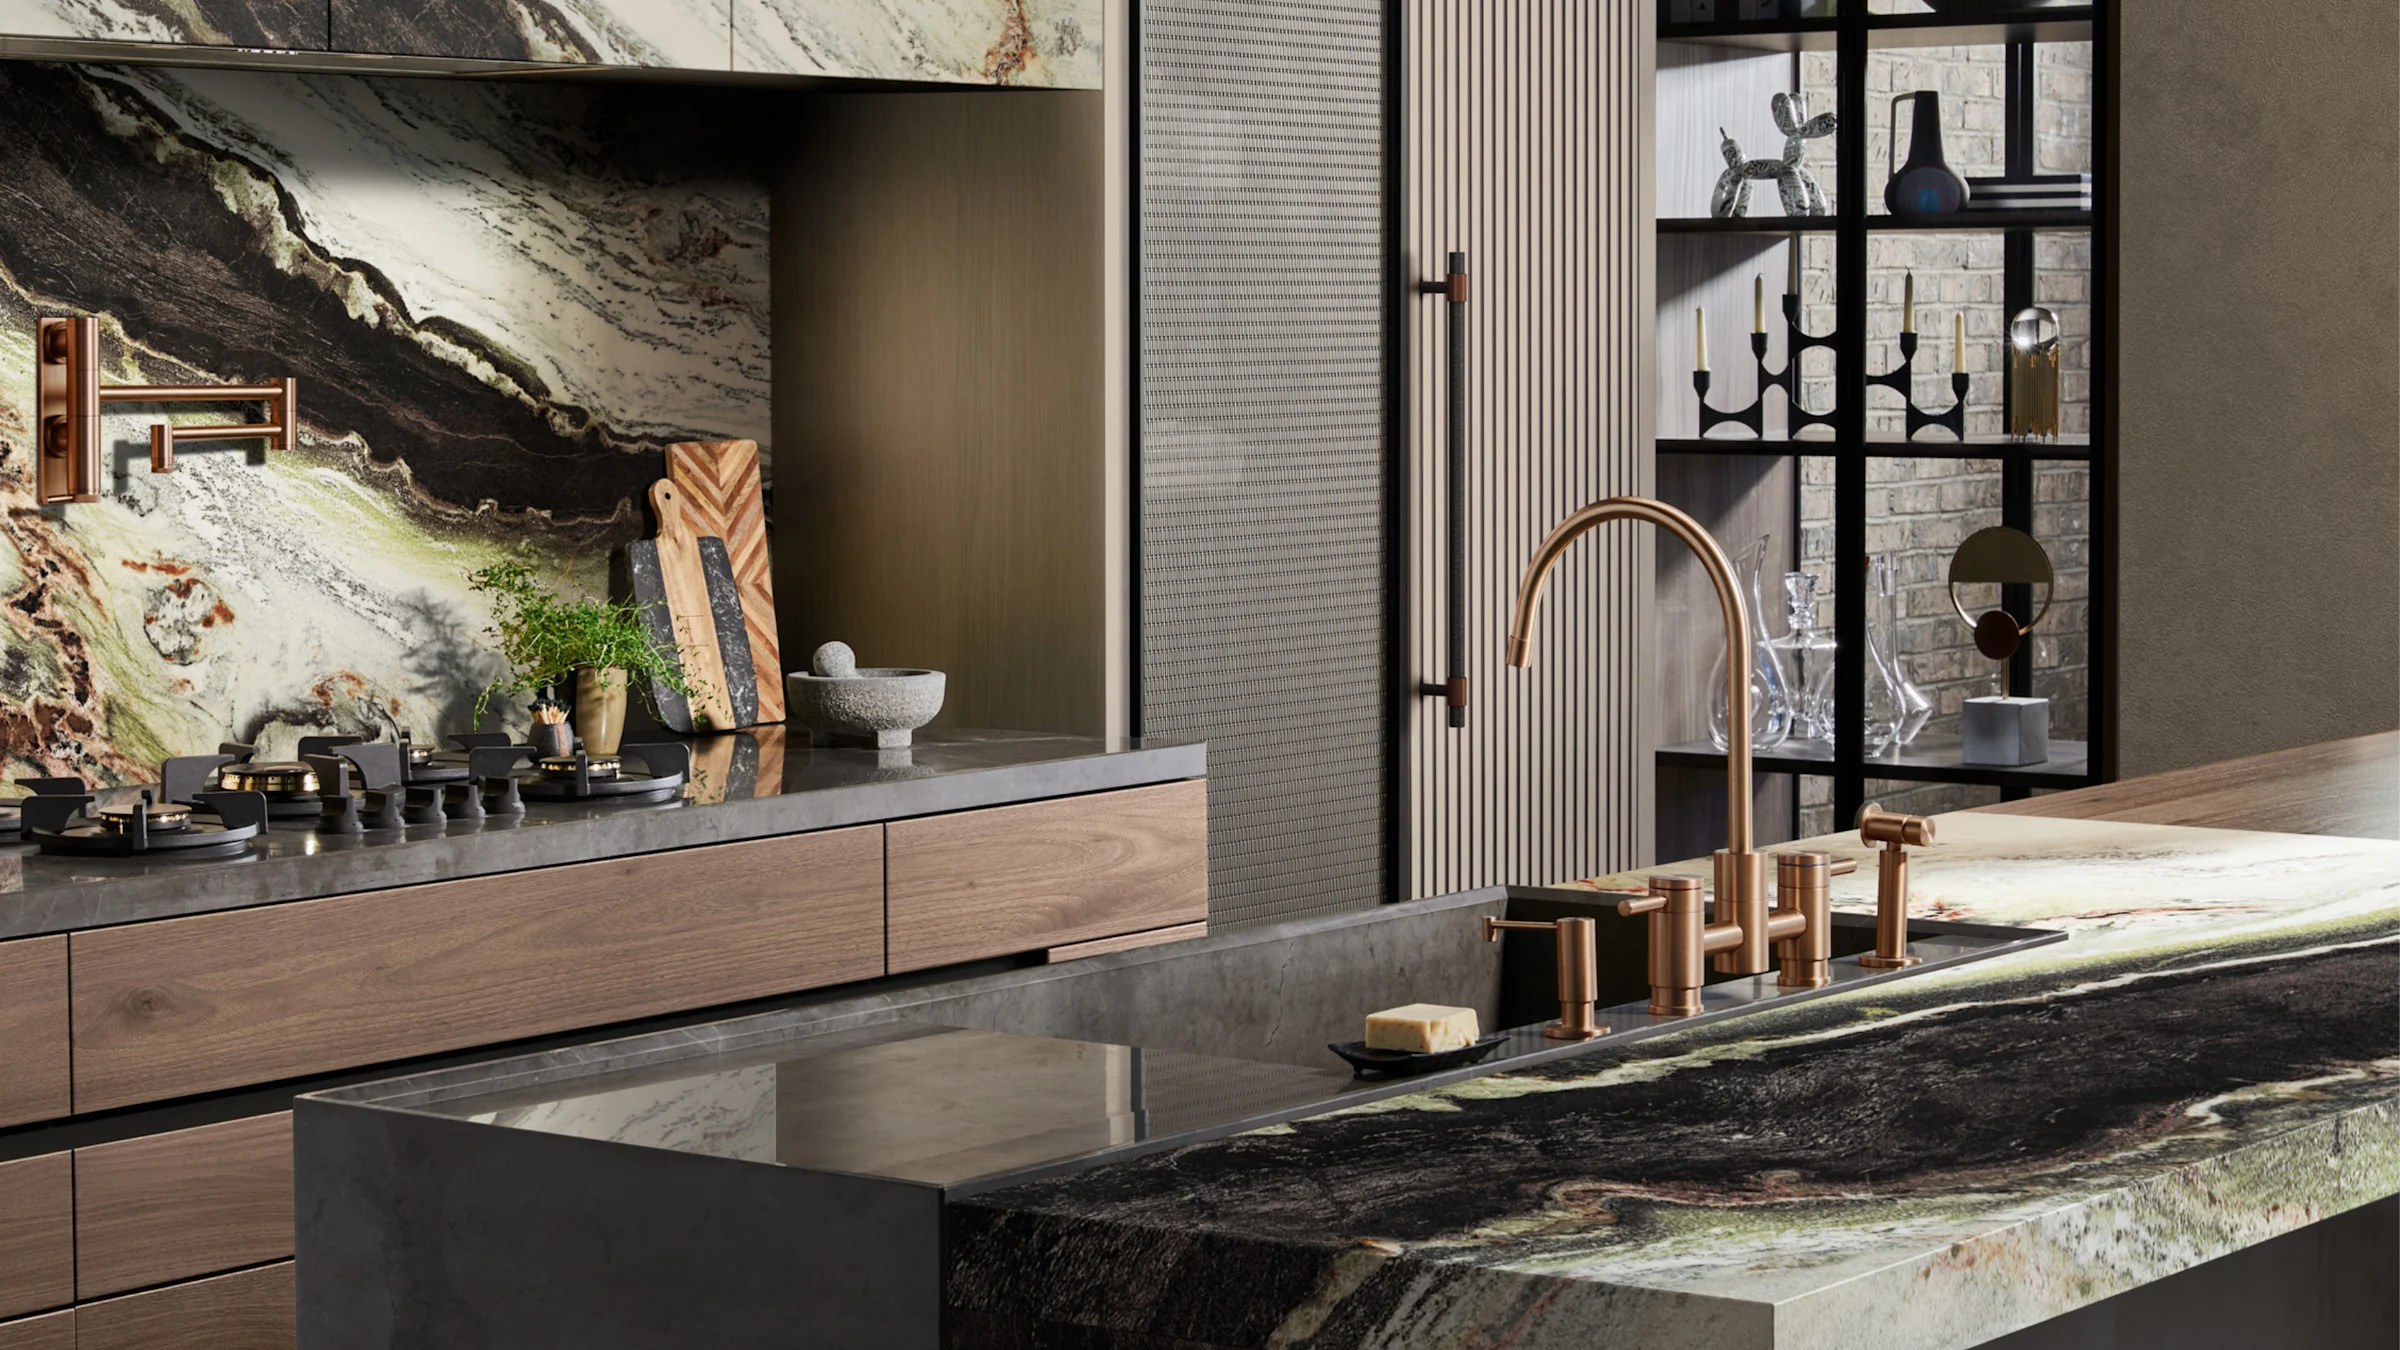
Should You Have a Sink on a Kitchen Island? Designers Love (and Hate) This Layout, so Here's How to Decide


Best Kitchen Sinks: Top 5 Models Most Recommended By Design Experts

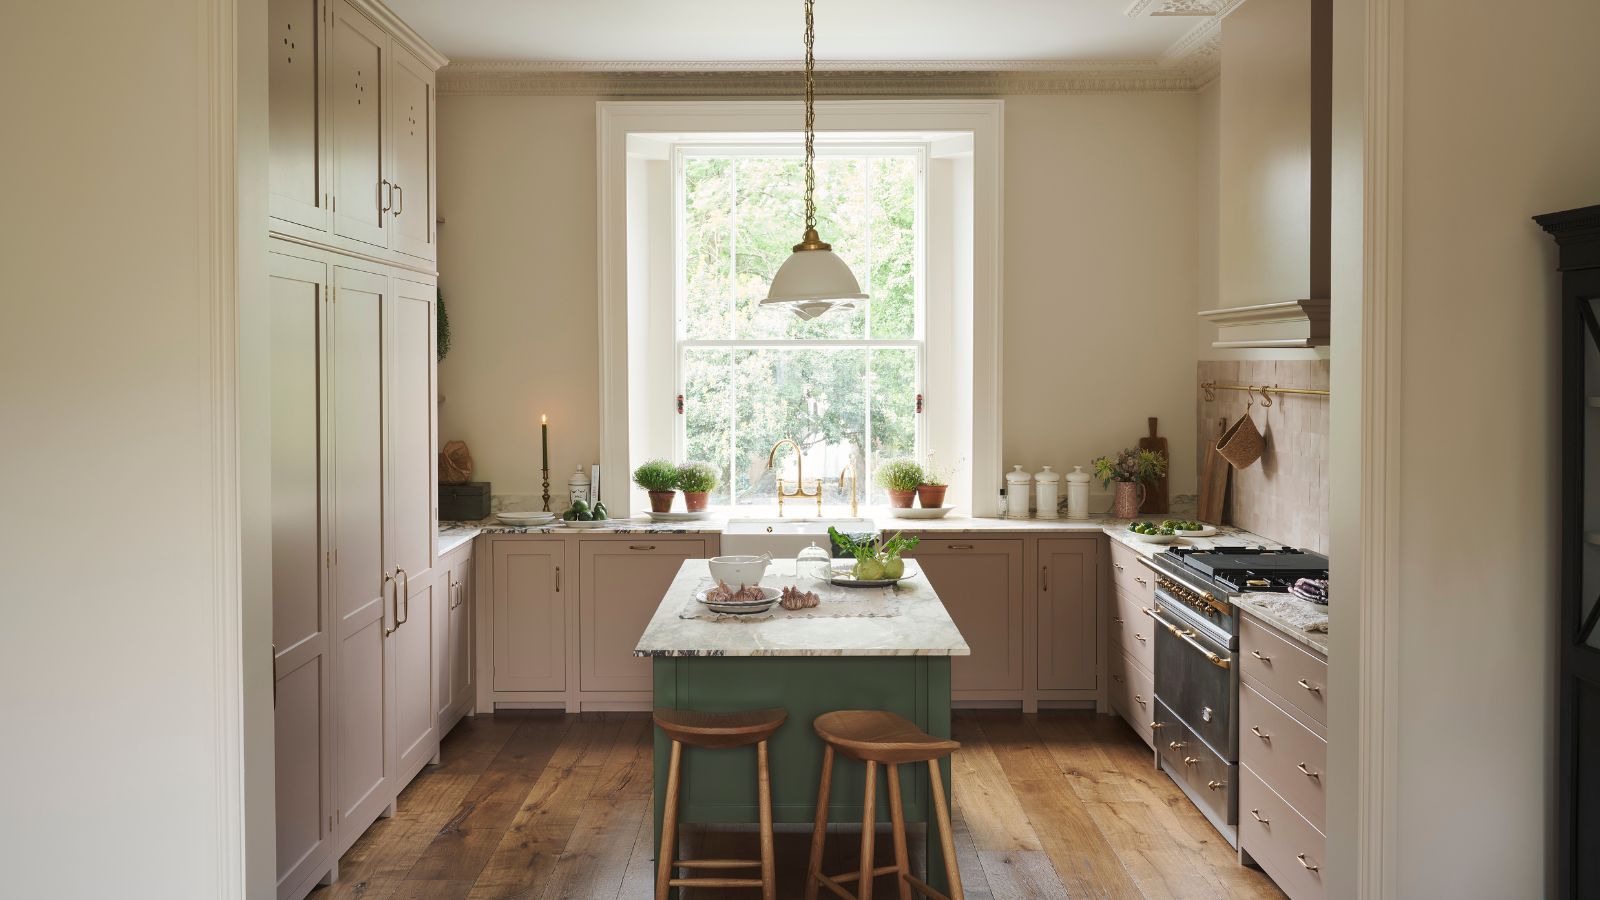
This bacteria-busting kitchen storage solution instantly tidied up my small sink area – it's chic and clever

This Clever Sink Placement Will Give You More Countertop Space
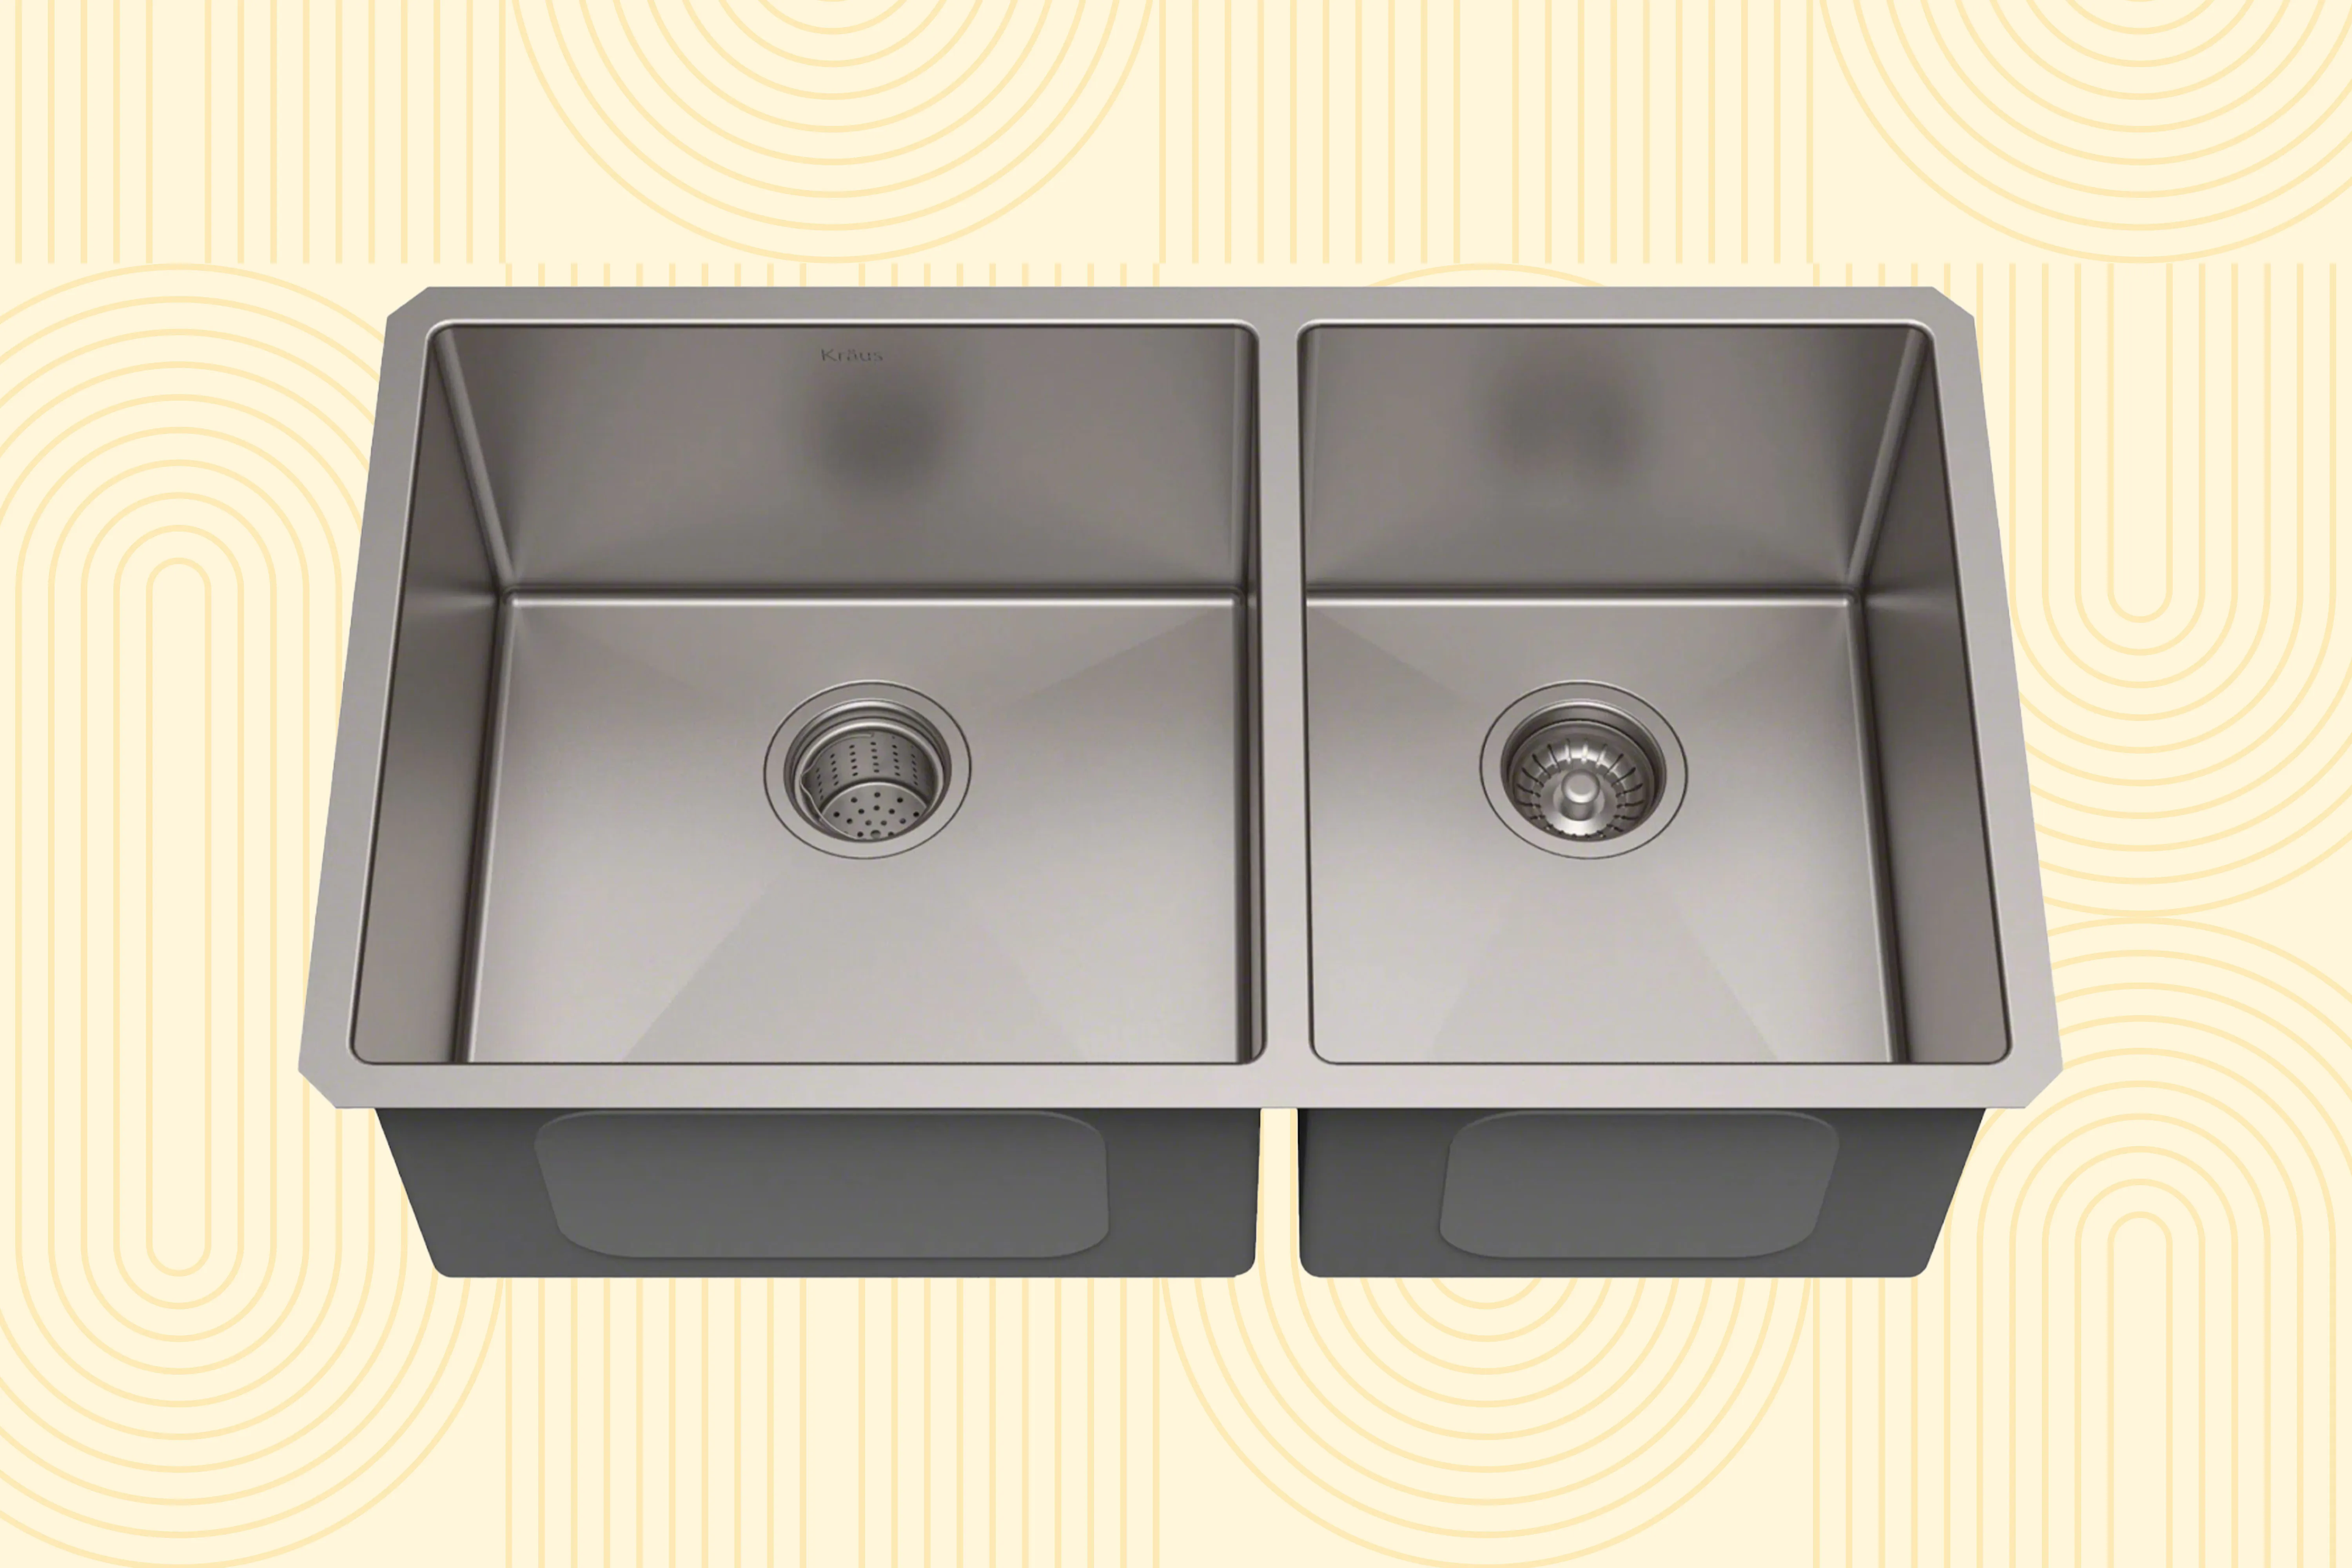
The Best Kitchen Sinks for Your Home, Based on Sink Style
Where should your dishwasher really go? Expert top tips on this appliance's placement in the kitchen
These Top-Rated Sinks Will Instantly Upgrade Your Kitchen

Kitchen Sinks

The Most Popular Kitchen Sink Styles to Transform Your Space

10 Best Kitchen Sinks in Singapore: Hansgrohe, IKEA, Franke, Zuhne
Home design for everything plus the kitchen sink