1/10
9 expert tips from a top kitchen designer on getting storage spot on
The article emphasizes the evolving nature of kitchen usage over the past decade, particularly in recent years, necessitating a re-evaluation of kitchen design, layout, and, most importantly, storage solutions. Richard Moore, Design Director at Martin Moore, a company with nearly 50 years of experience in bespoke kitchen design, provides nine key considerations for effective kitchen planning. These insights are crucial for individuals approaching kitchen design.
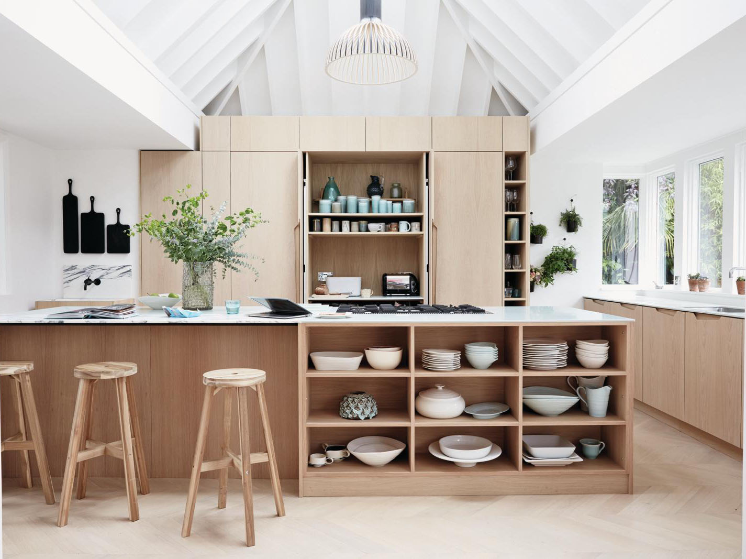
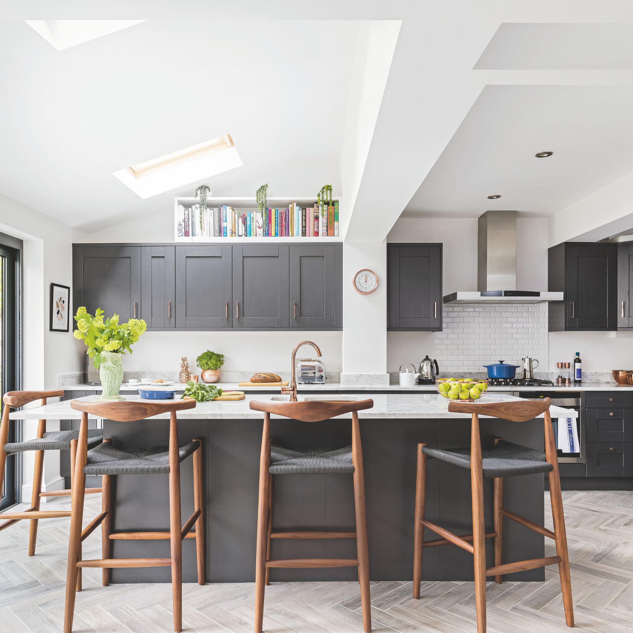
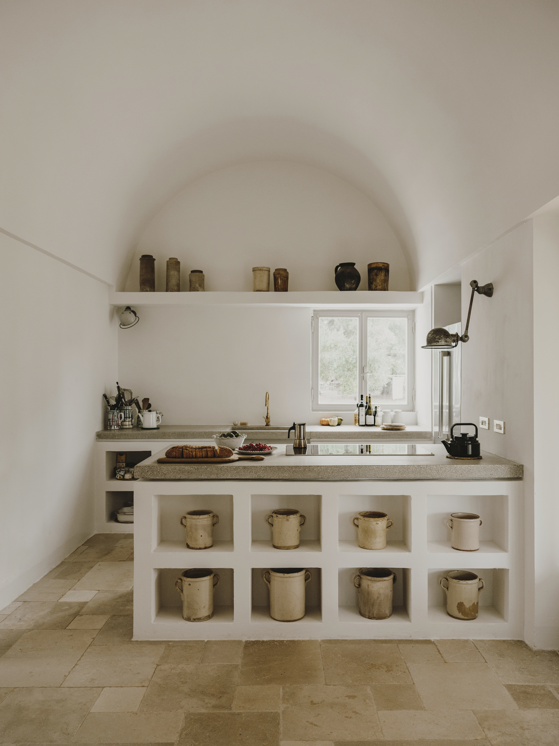
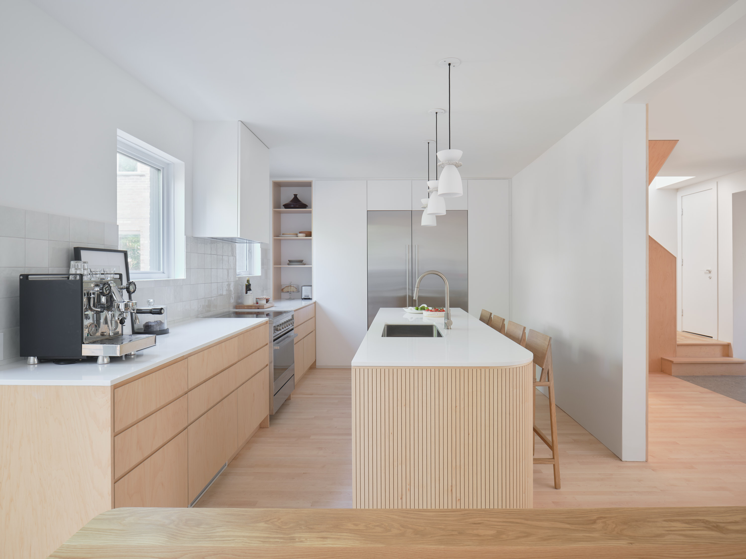
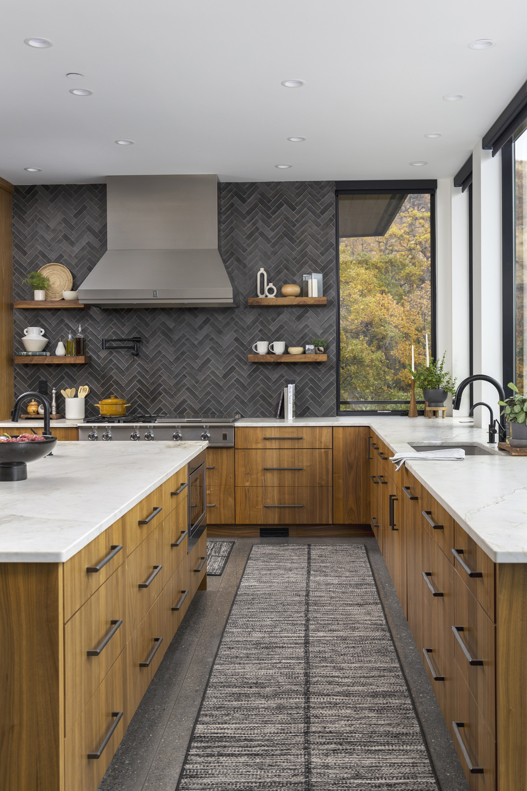
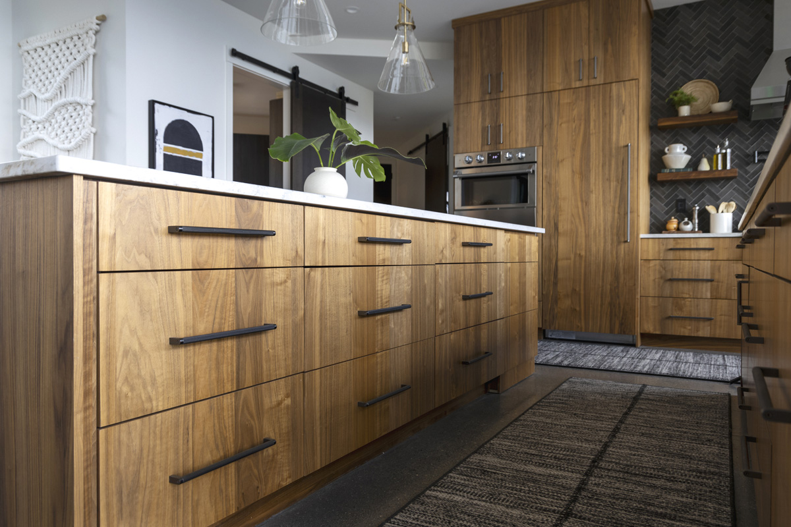




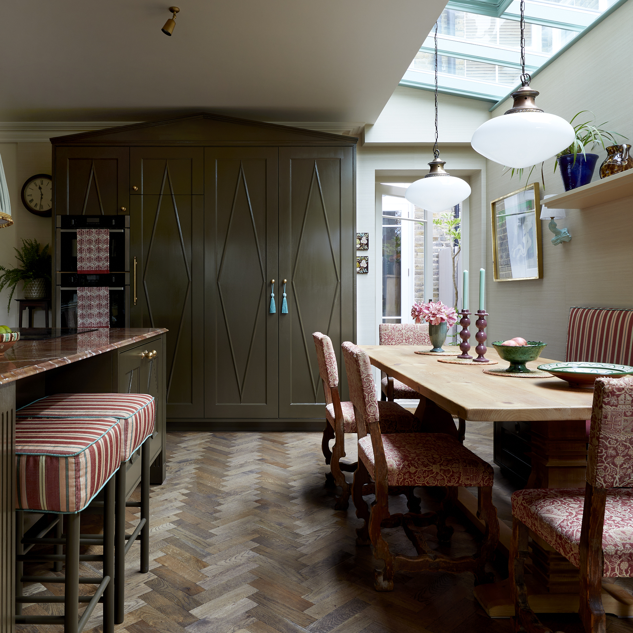
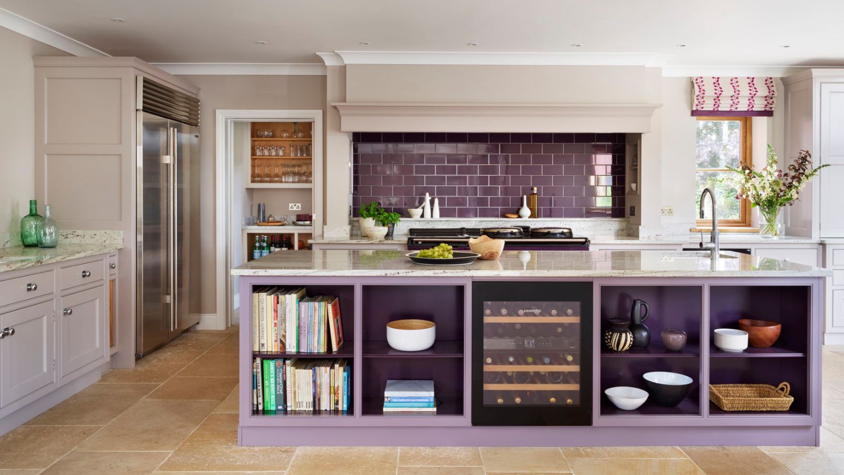
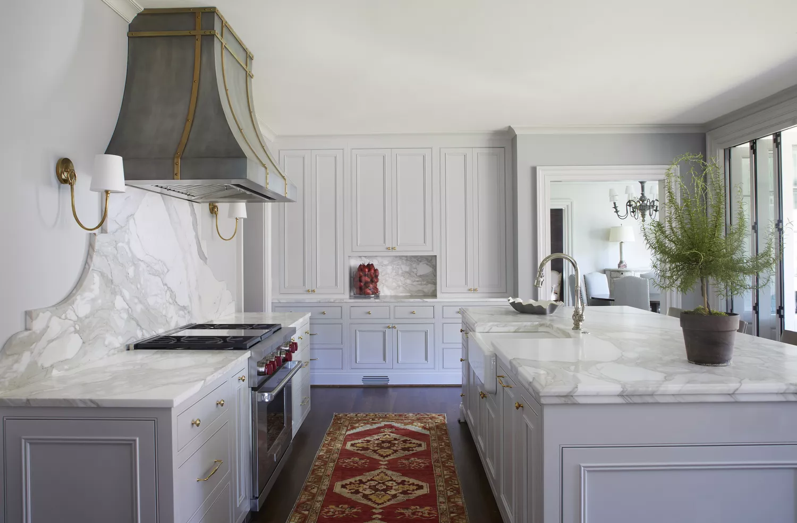
First, the article highlights the transformation of the kitchen island into a central feature for social gatherings, especially in open-plan layouts. Islands are no longer solely functional but are designed to be warm, welcoming spaces for entertaining. They now often incorporate cooking appliances like hobs, tepan plates, griddles, and ovens, along with wine fridges, dishwashers, and additional storage. This integration allows hosts to manage cooking and mingle with guests simultaneously.

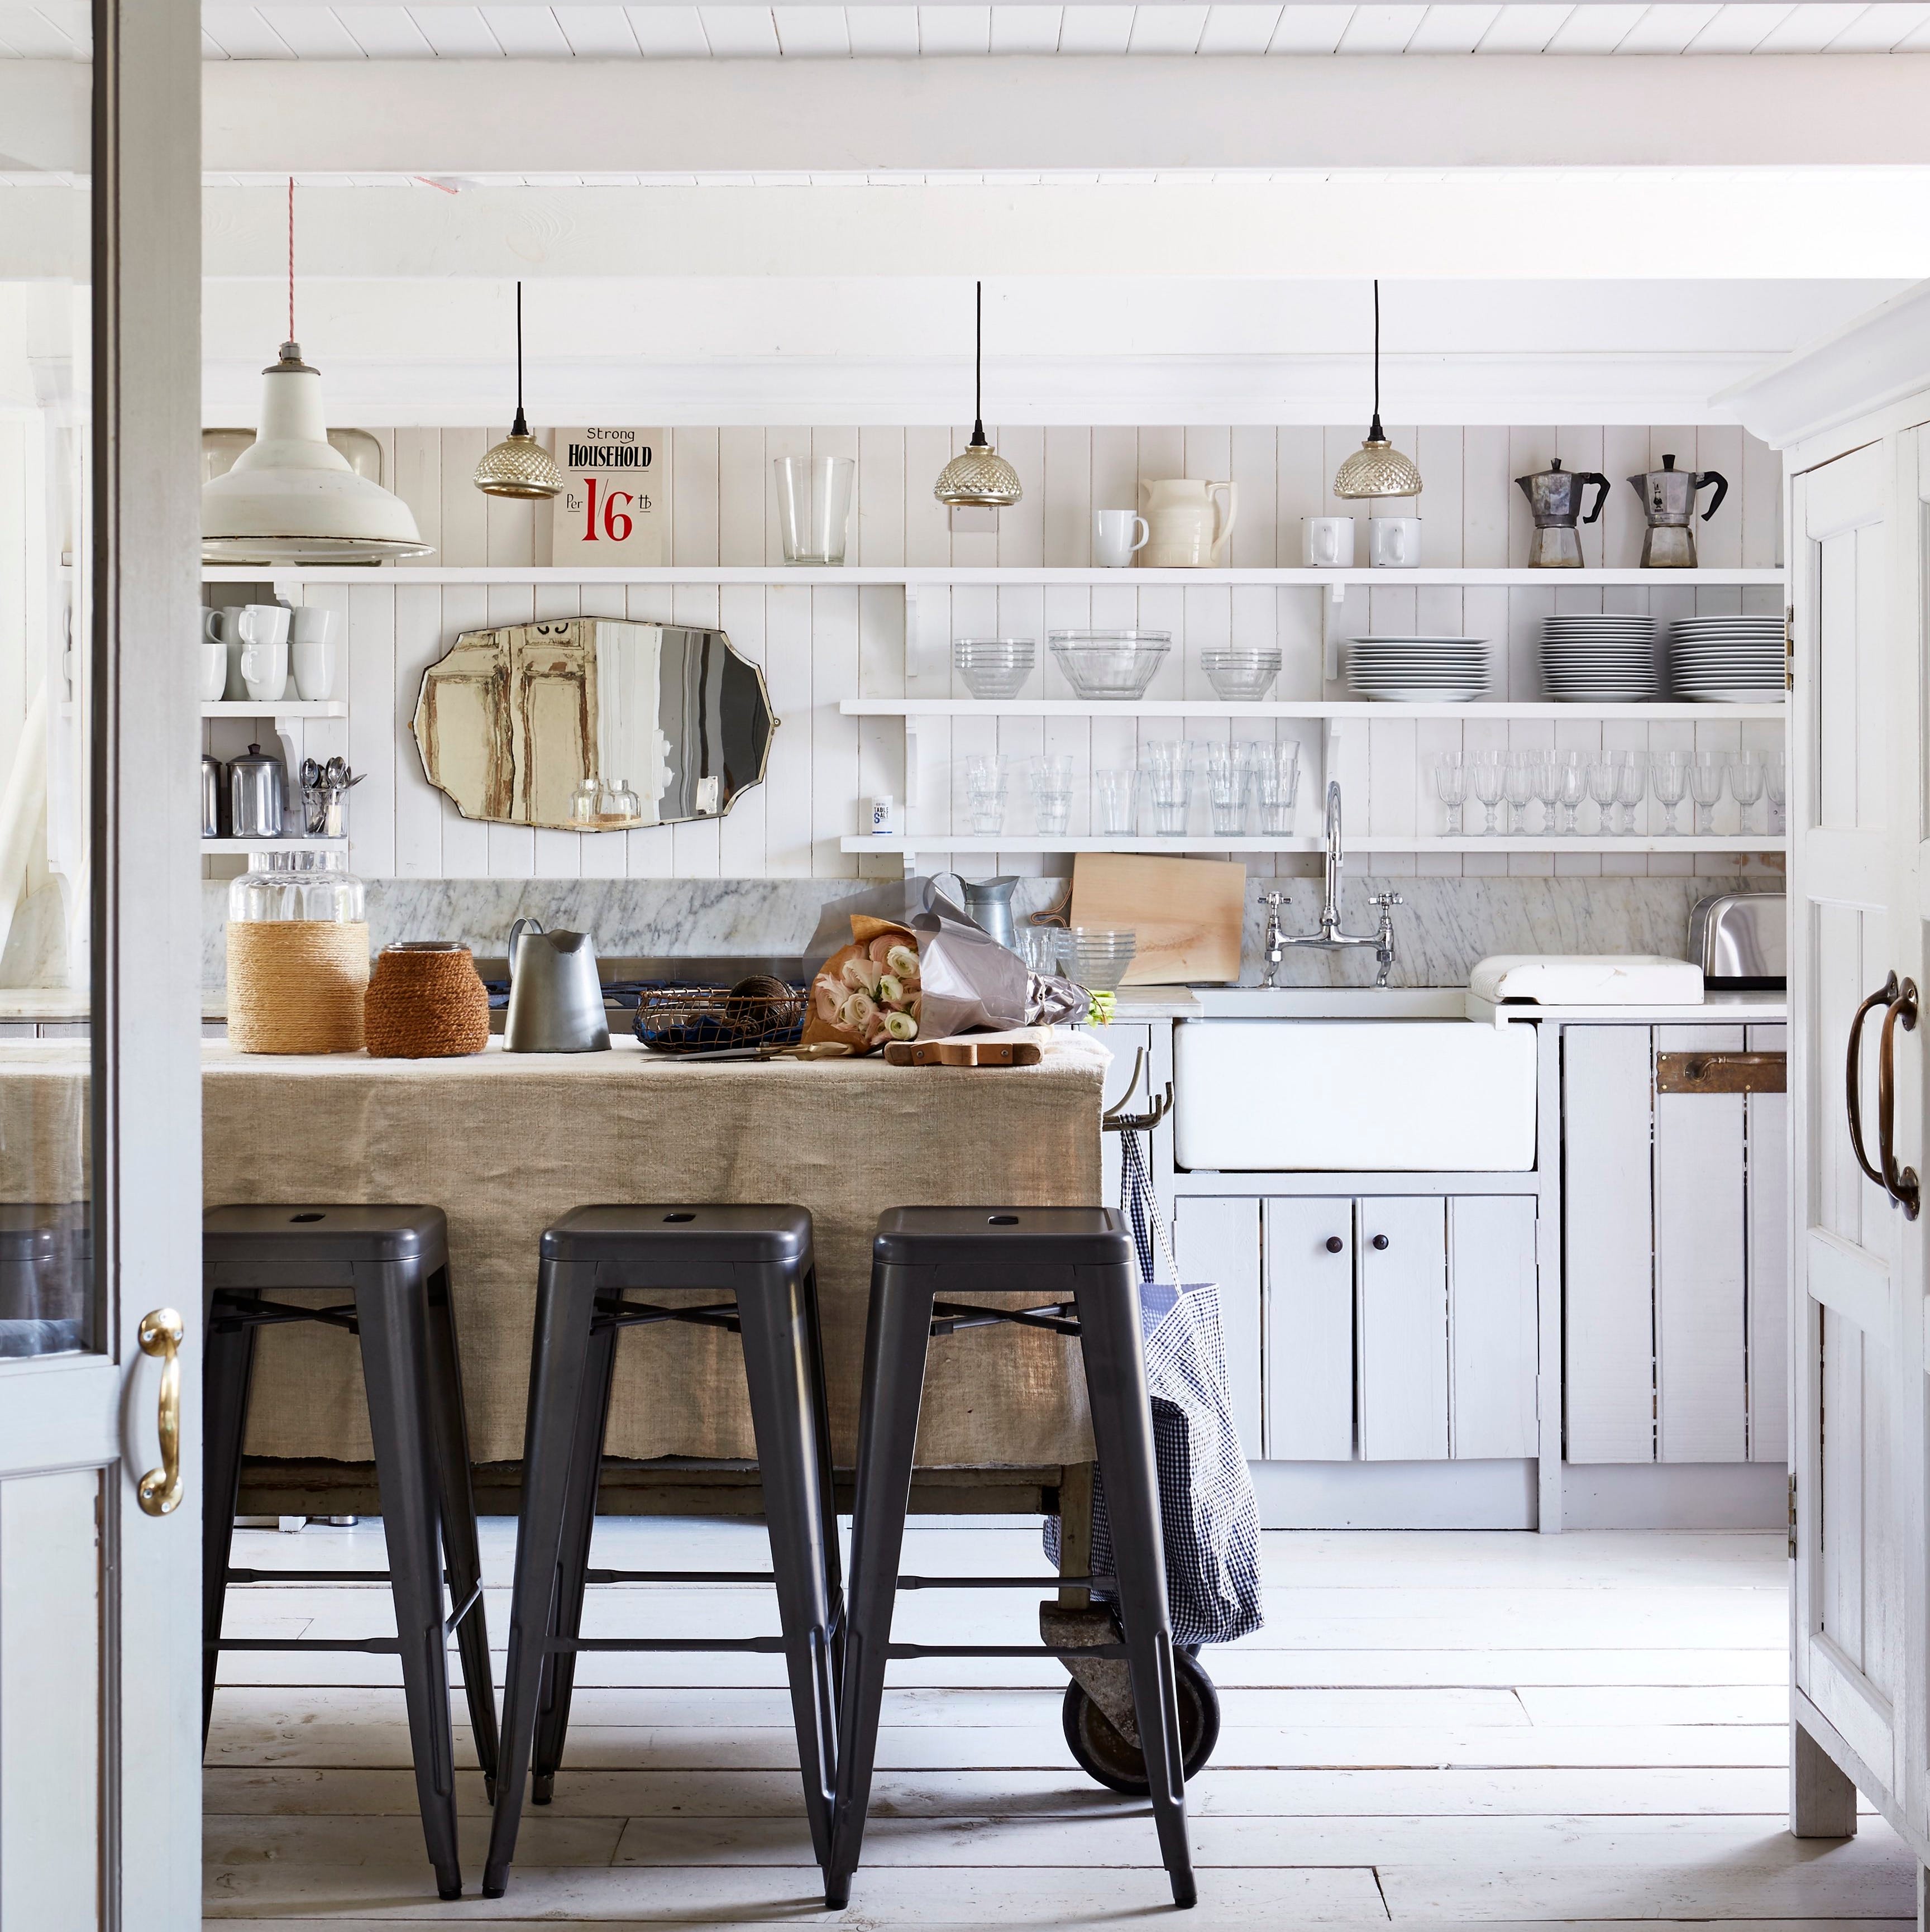
Second, the trend of including a 'cook's table' is discussed. As islands increasingly incorporate dining spaces, blending cooking and living zones, there's a demand for smaller, freestanding cook's tables. These offer extra countertop and storage space and can be easily rearranged to suit different needs.
Third, for those with ample space, the concept of a double island kitchen is presented as an excellent design solution. One island can be dedicated to food preparation, while the other serves as a serving or gathering area during entertaining. This design maximizes work surface area without the inefficiency of a single, oversized island.
Fourth, kitchen islands are shown to be crucial for zoning within an open-plan space. They act as focal points, manage traffic flow, and effectively divide the kitchen from adjacent living areas.
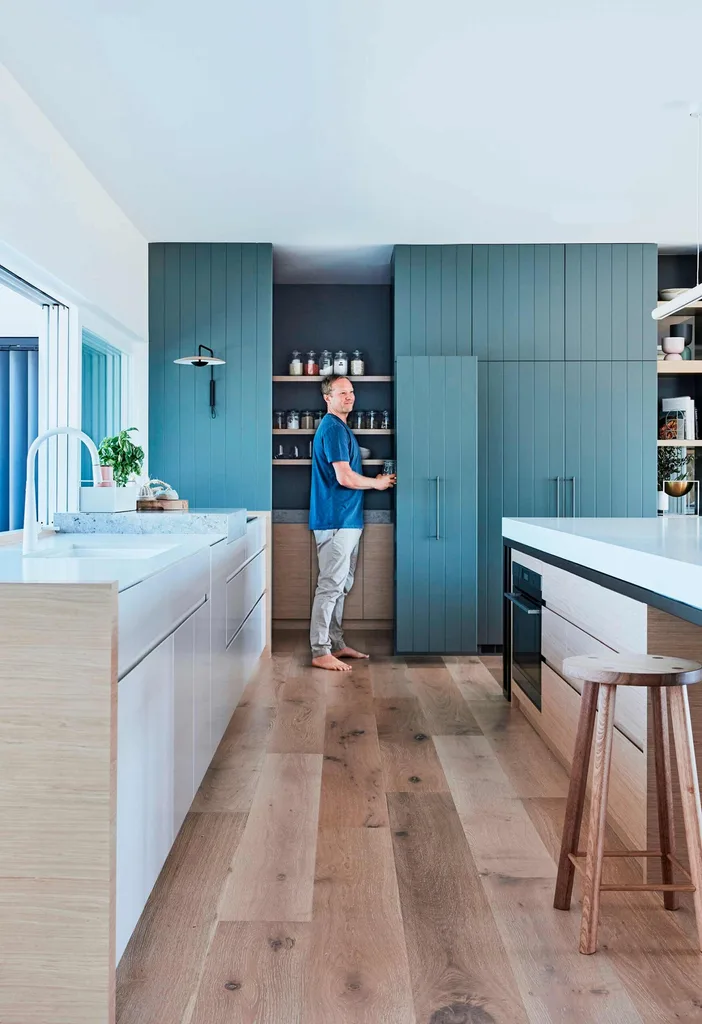
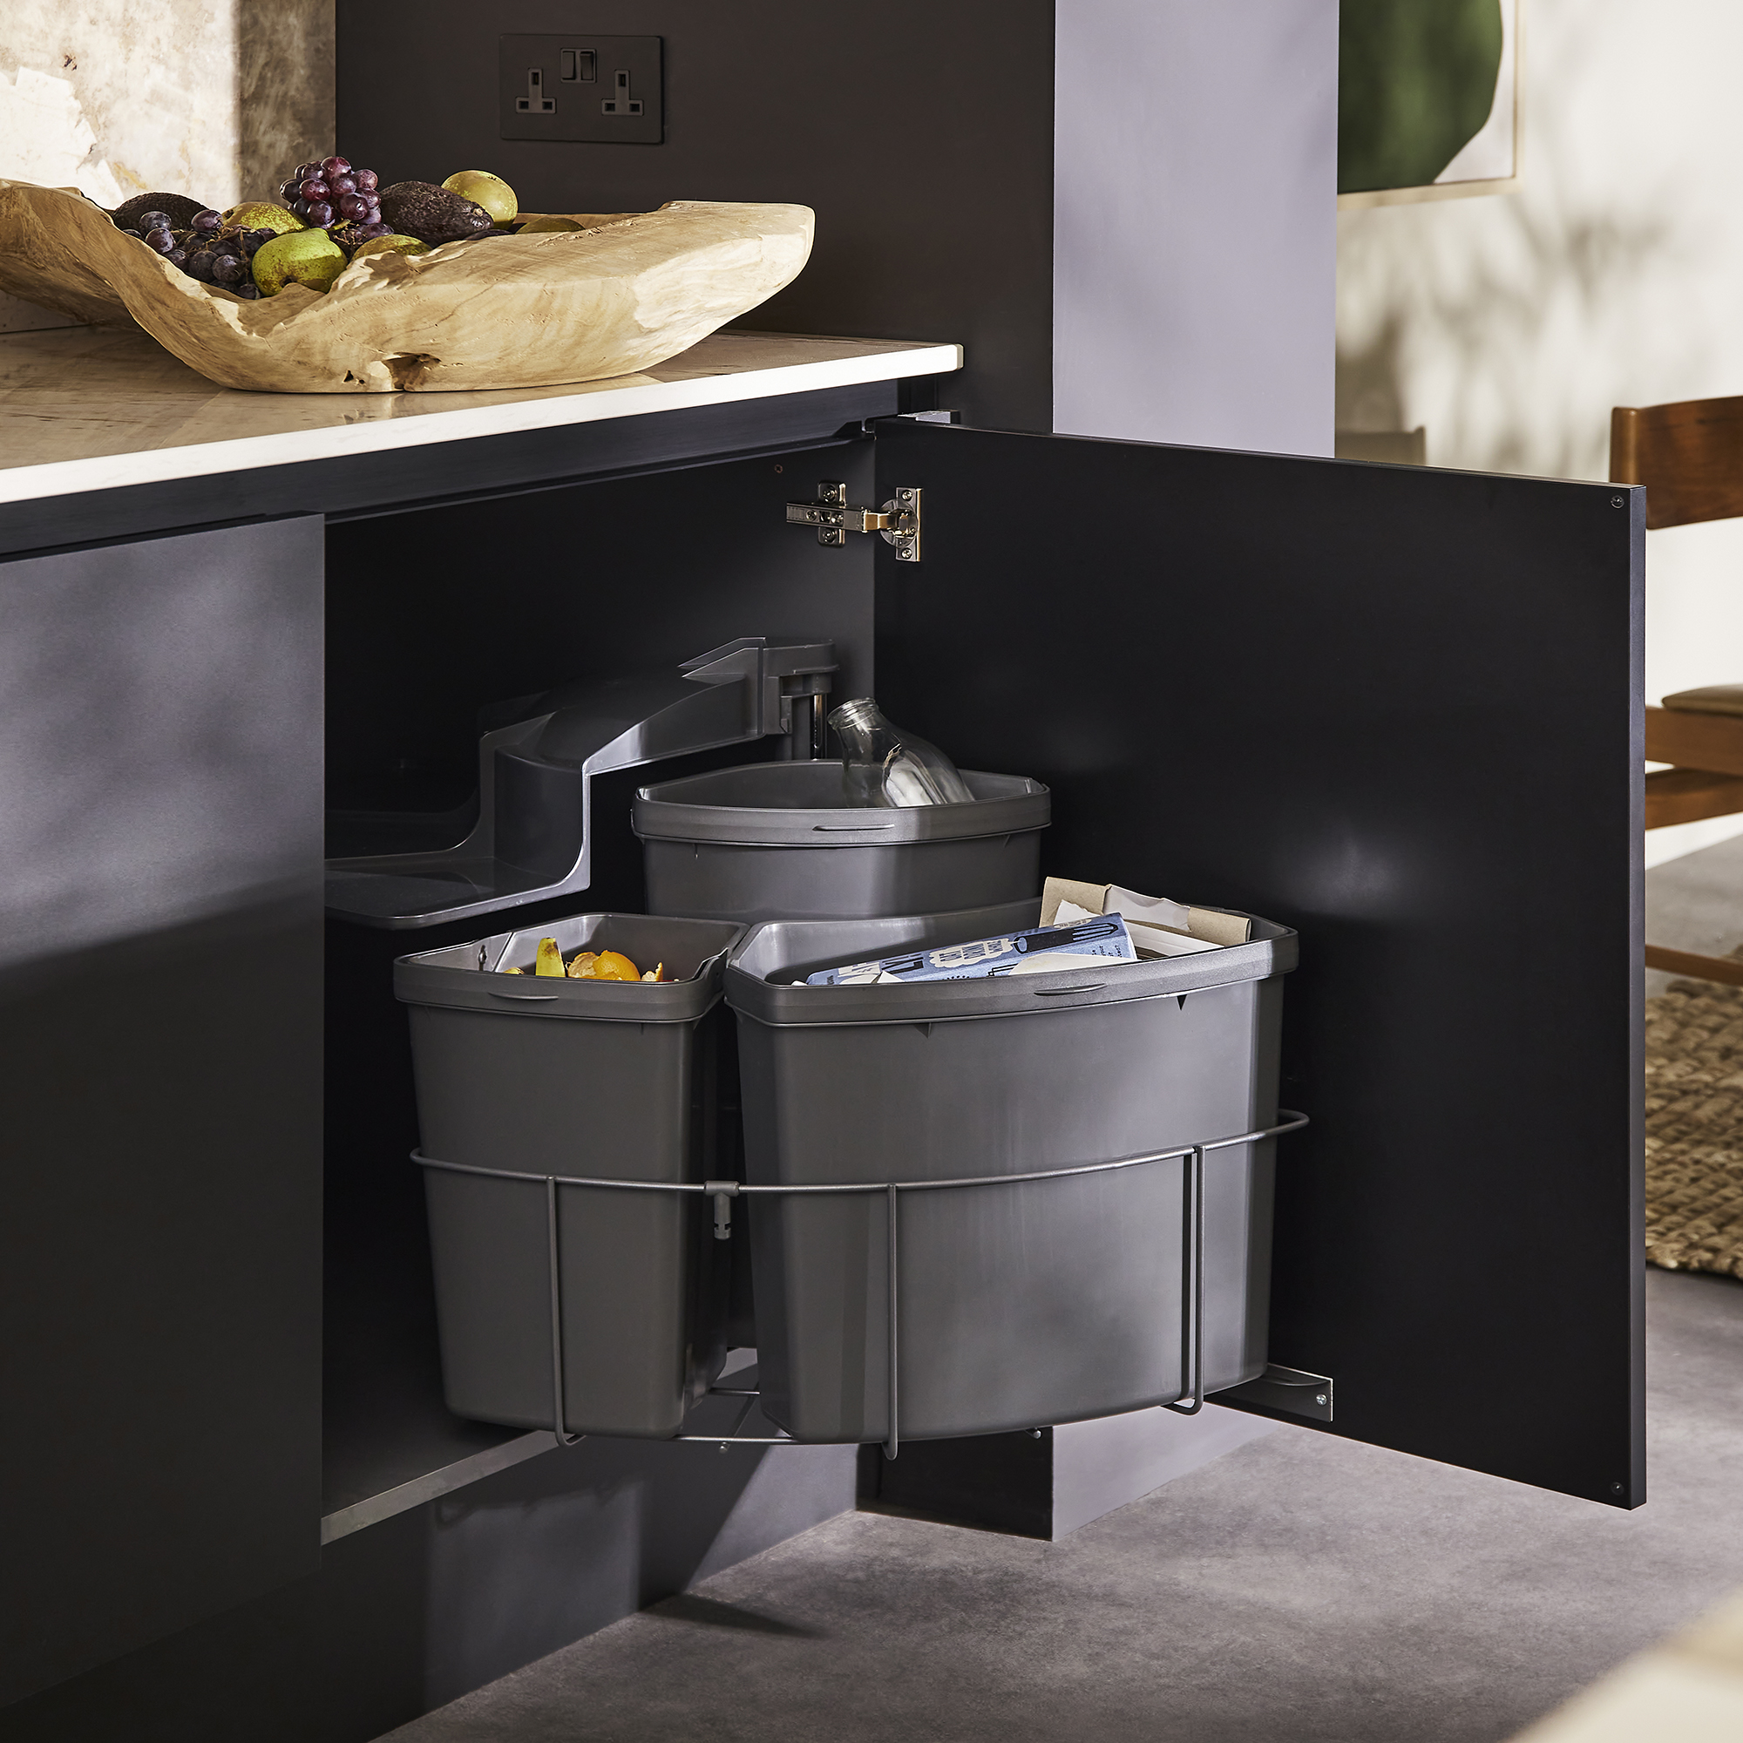
Fifth, the article stresses the importance of planning the entire kitchen layout around storage. Effective storage is vital for a practical and functional kitchen, especially in busy, open-plan environments where maintaining order and minimizing clutter is essential. When planning storage, factors such as space size, openness to living areas, intended use, user demographics, and actual storage requirements must be considered. Utilizing existing architectural features like chimney breasts, recesses, or under-stair areas for storage can be highly beneficial. In large open-plan spaces, careful storage planning and zoning prevent unnecessary movement and ensure a logical, efficient workflow.
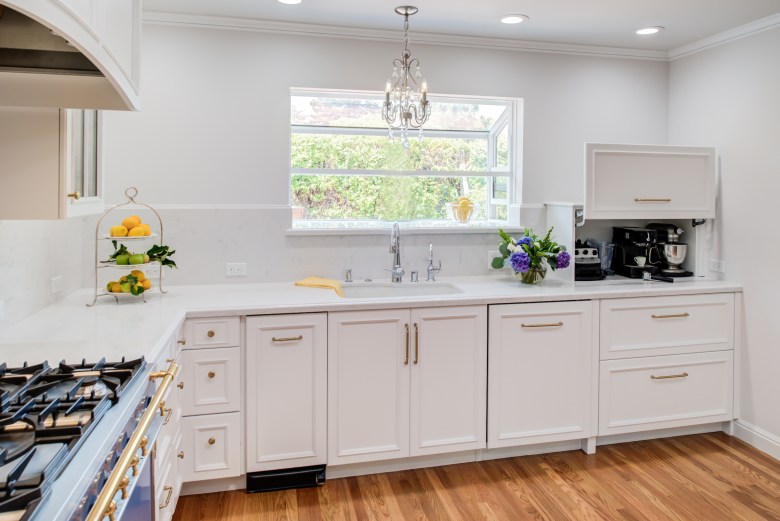
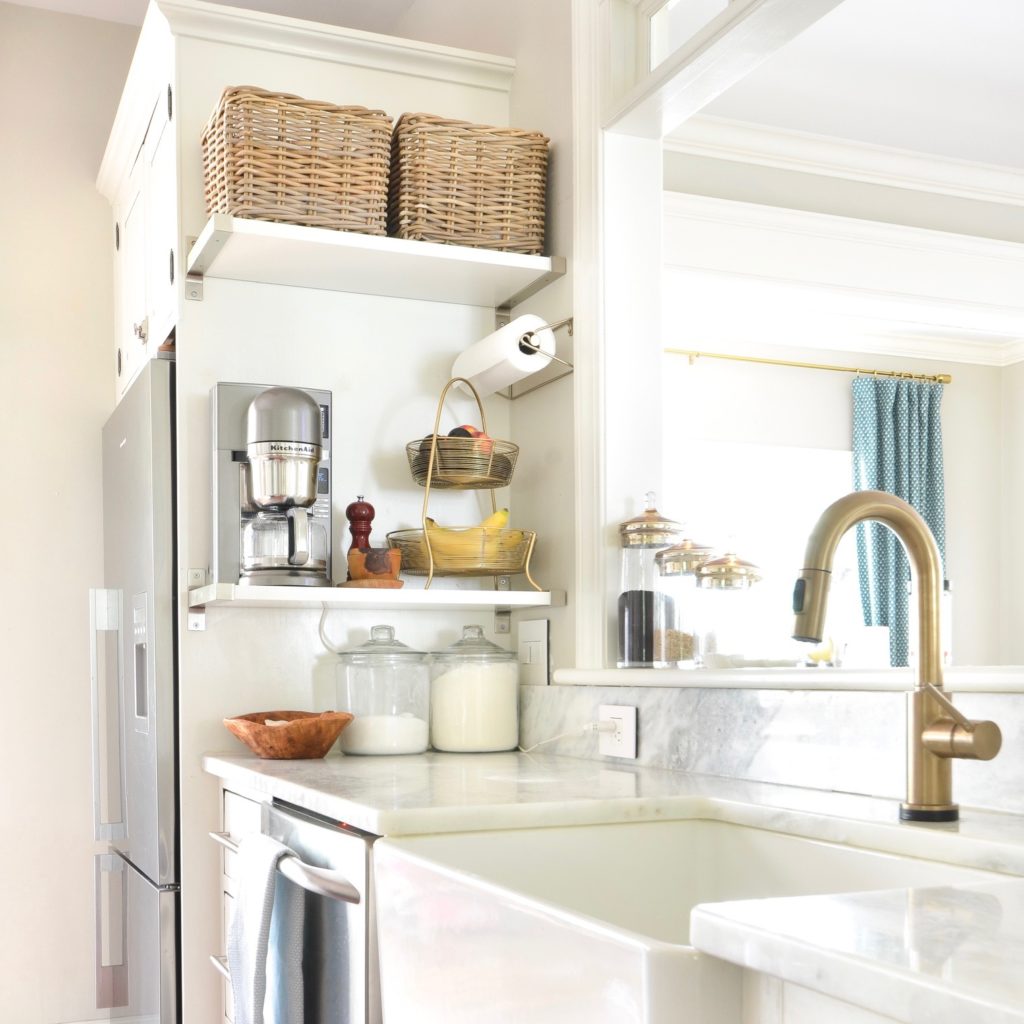
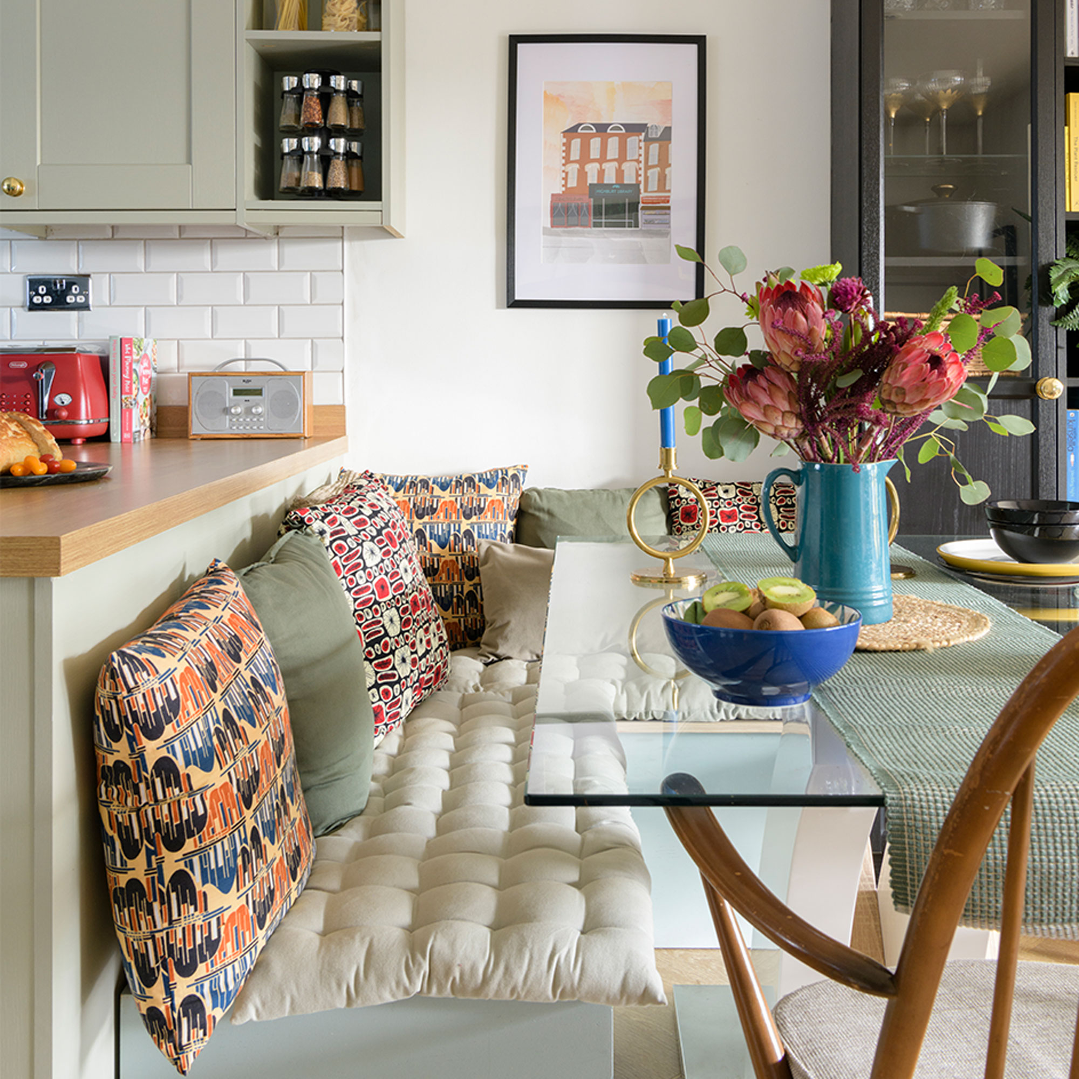
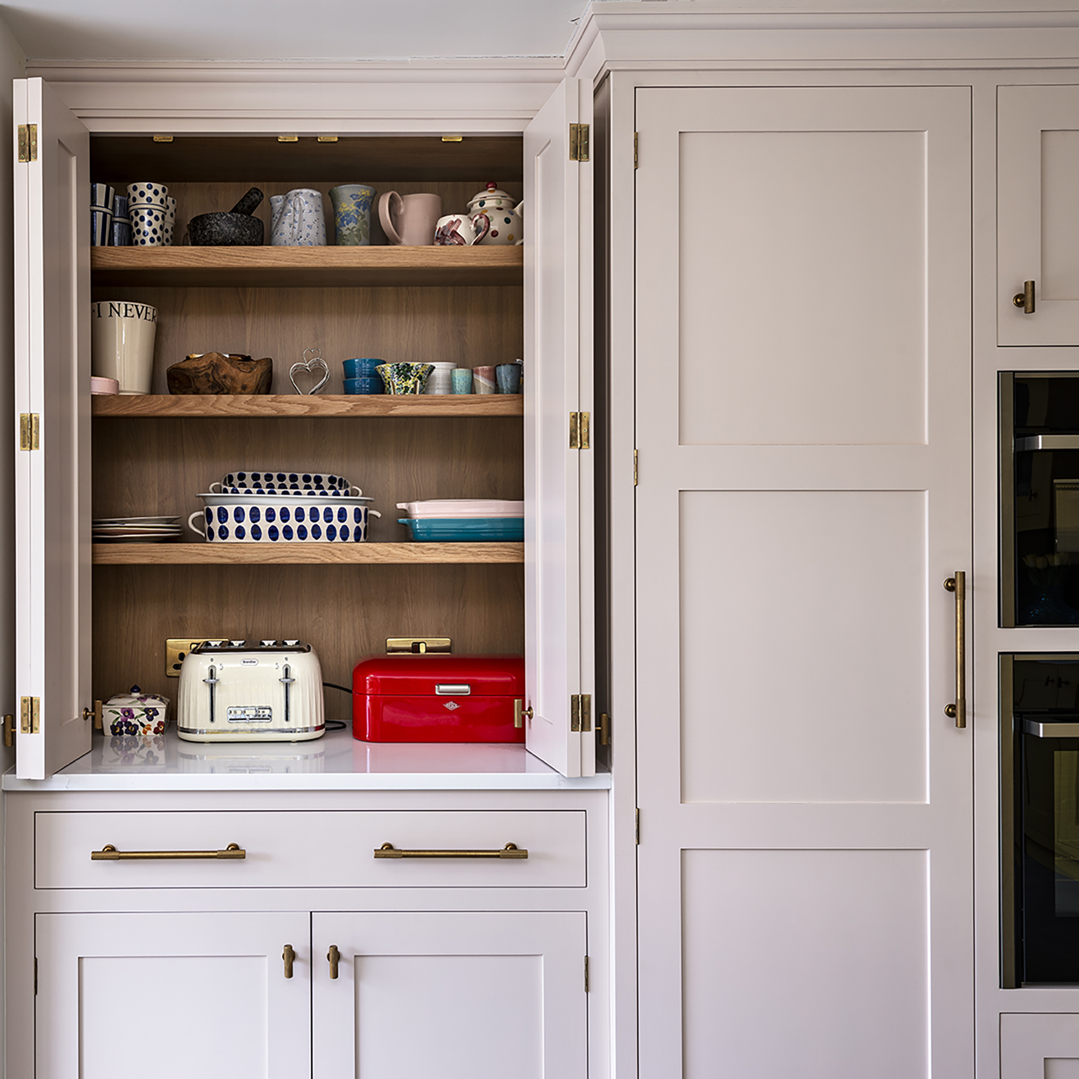
Sixth, the article introduces the concept of a breakfast station as a must-have for busy family kitchens. These stations provide easy access to appliances like toasters, juicers, and coffee machines, along with mini-fridges, hot water faucets, and prep sinks. Positioned near dining areas or breakfast bars, they keep breakfast-making facilities readily available yet neatly stored away when not in use.
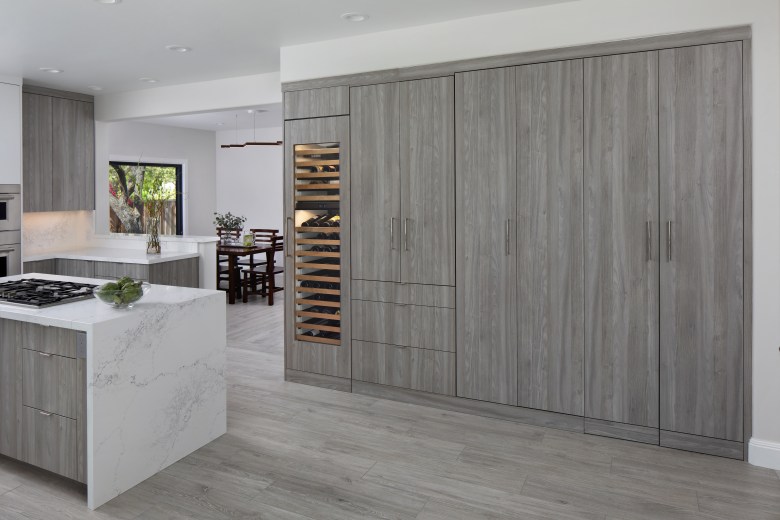
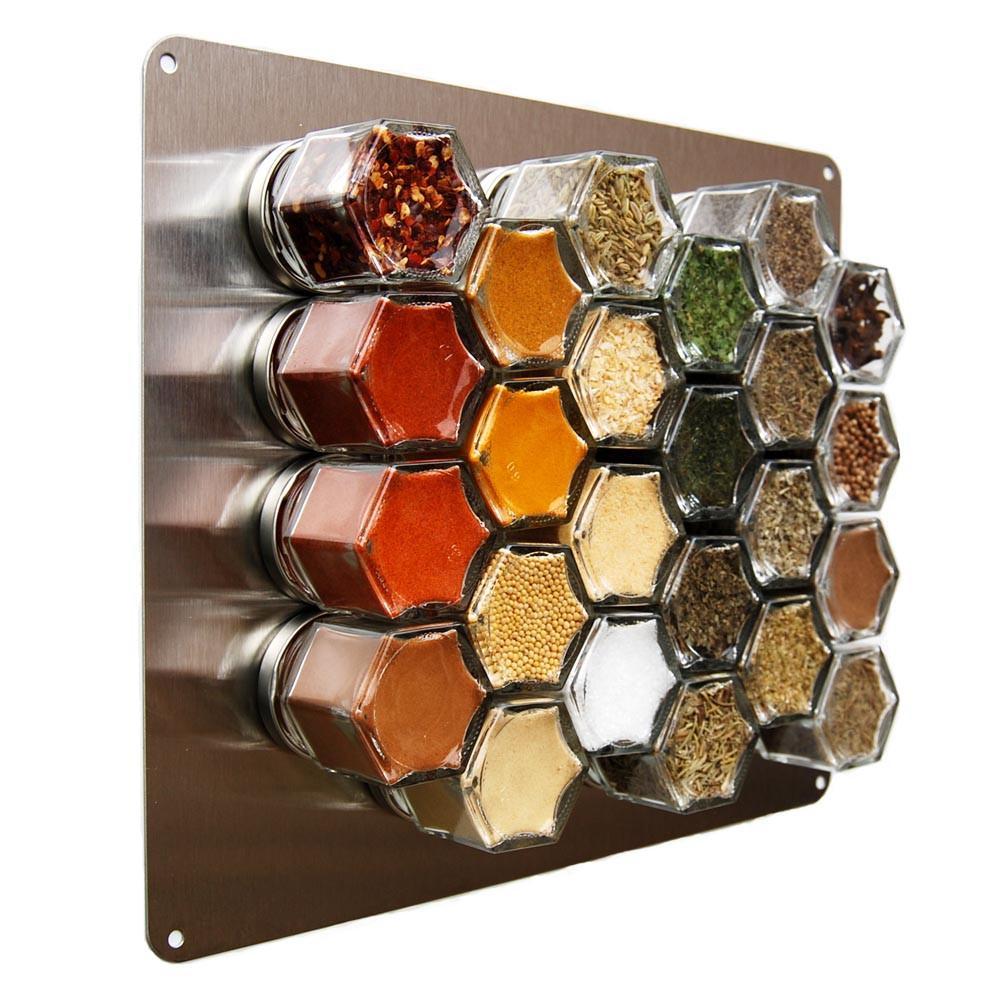

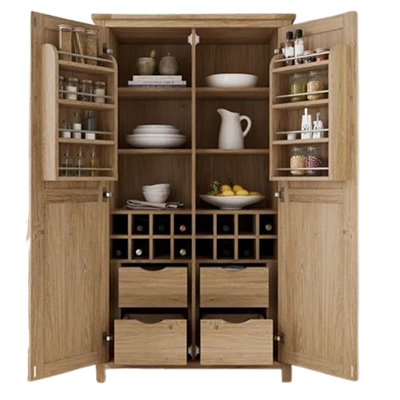
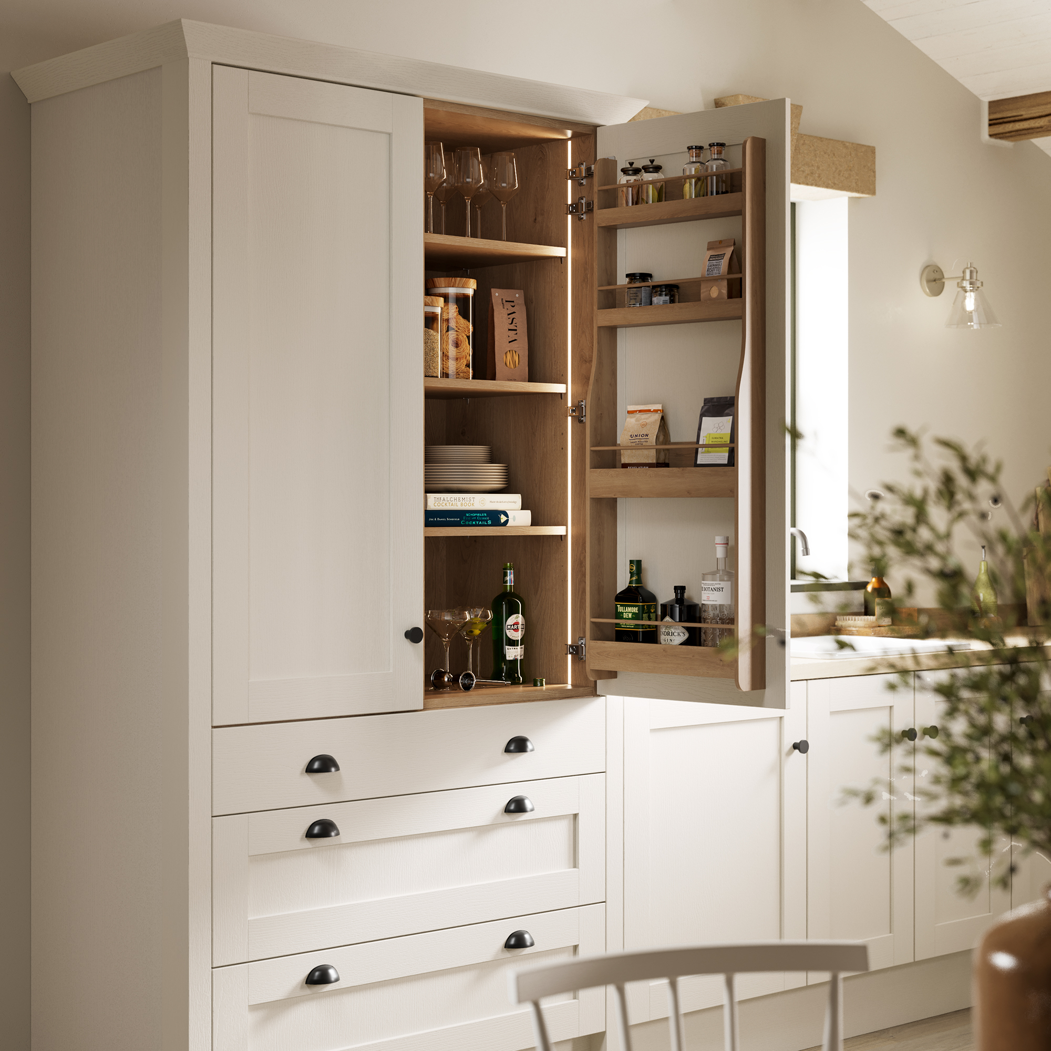
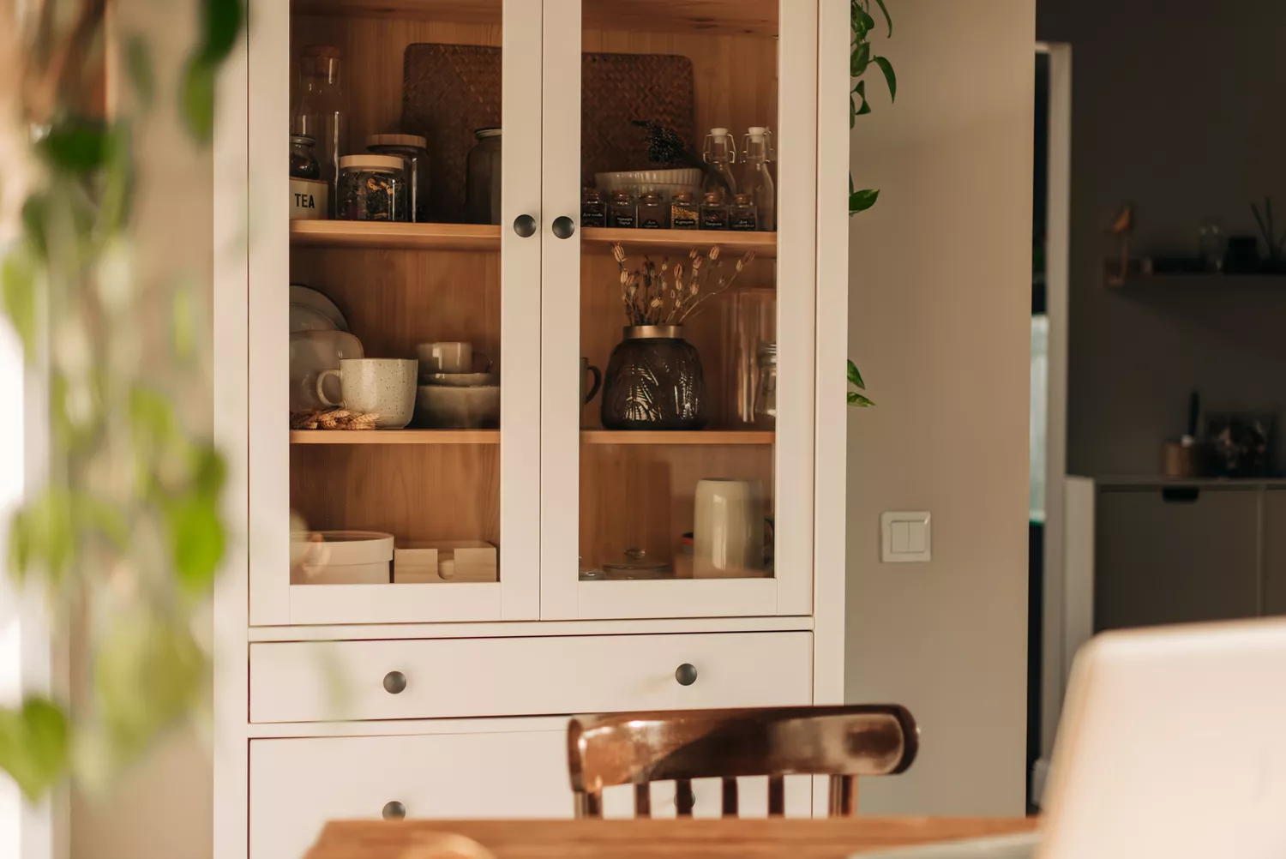
Seventh, maximizing storage with a larder cabinet is recommended. These large cabinets can house items equivalent to up to 10 wall cabinets, providing extensive space for various packets, boxes, jars, and cooking ingredients. Bespoke larder designs can incorporate spice drawers, bottle racks, knife drawers, and wine coolers, tailored to individual cooking and eating habits. Larger pieces of furniture, such as a butler’s pantry, can also serve to zone off open-plan kitchens and store serving items like chinaware and linens.
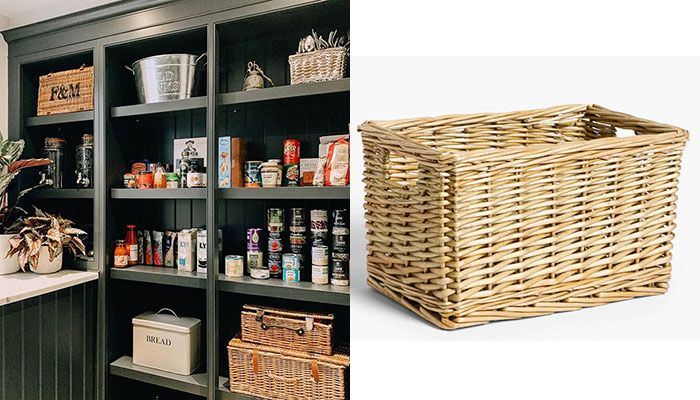
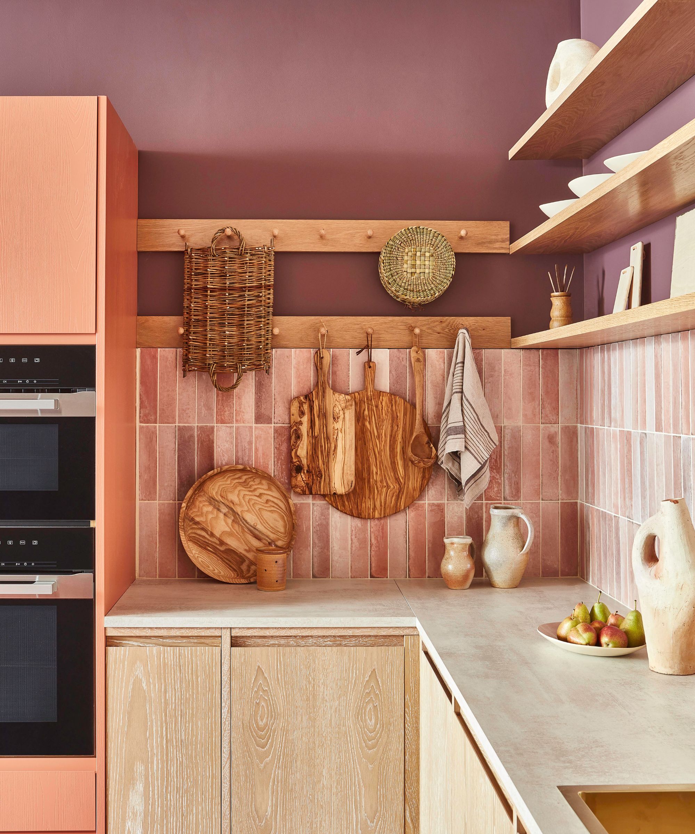
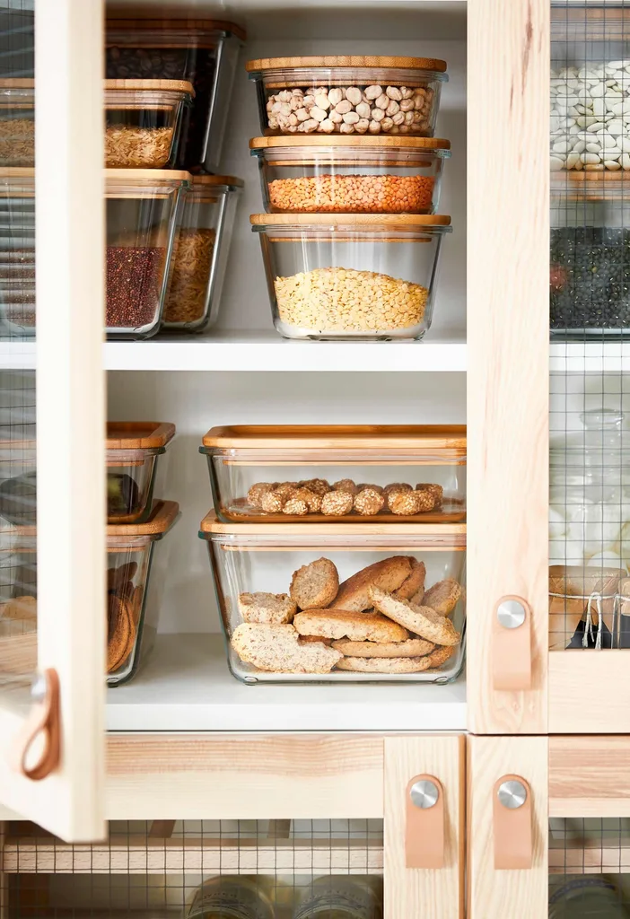
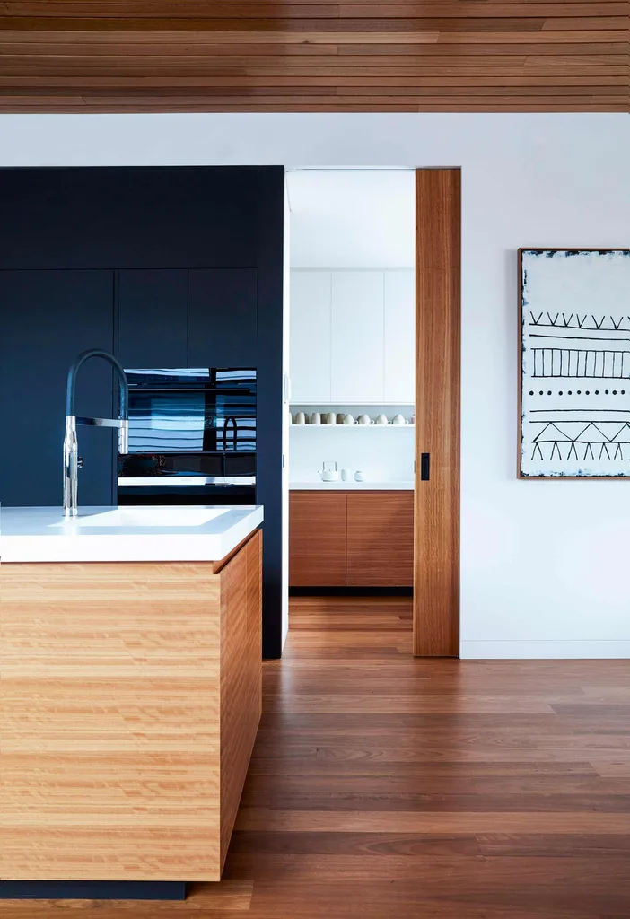
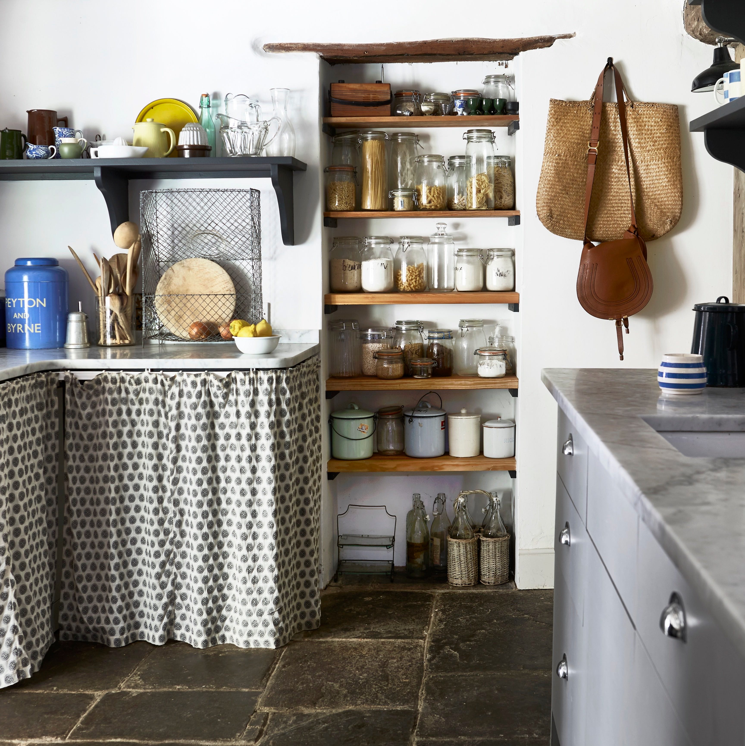
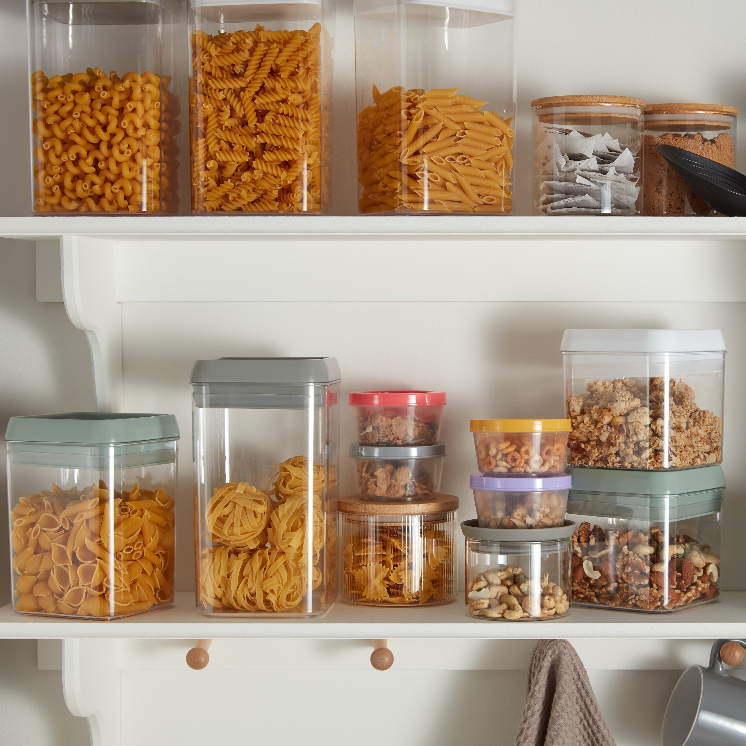
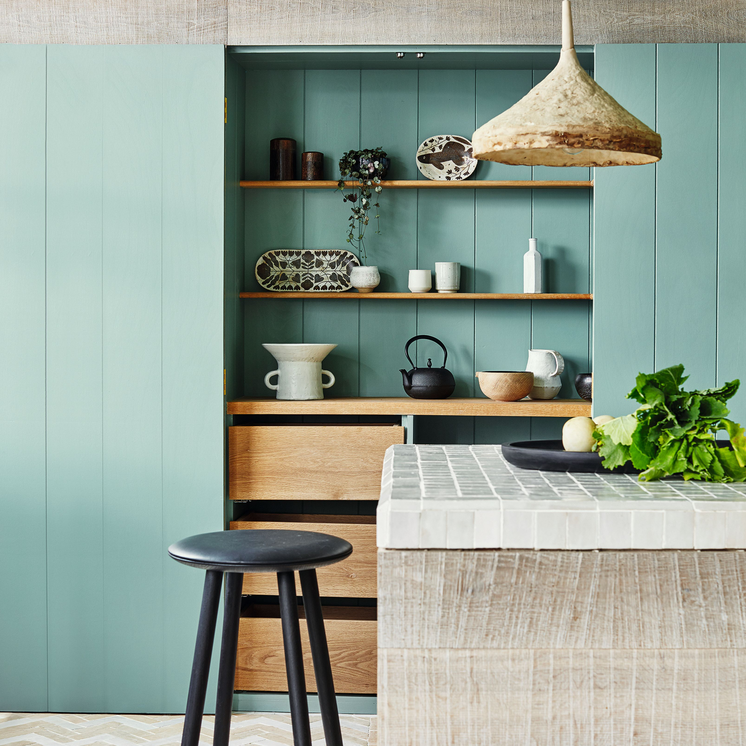
Eighth, prioritizing the pantry, especially walk-in pantries, is highlighted as a luxury that brings order and organization to multi-purpose kitchens. With increased adventurousness in home cooking, there's a greater need for storage for diverse spices, herbs, dry ingredients, and high-tech appliances. Designing pantries with open shelving ensures provisions are easily accessible. Features like marble cool shelves for dairy and willow baskets for vegetables enhance functionality. Pantries are ideally located off the kitchen, close to the refrigerator, prep, and cooking zones to create a convenient, centralized ingredient hub, minimizing movement. Even in small kitchens, a well-designed pantry cabinet can significantly reduce the need for food storage in the main kitchen area.
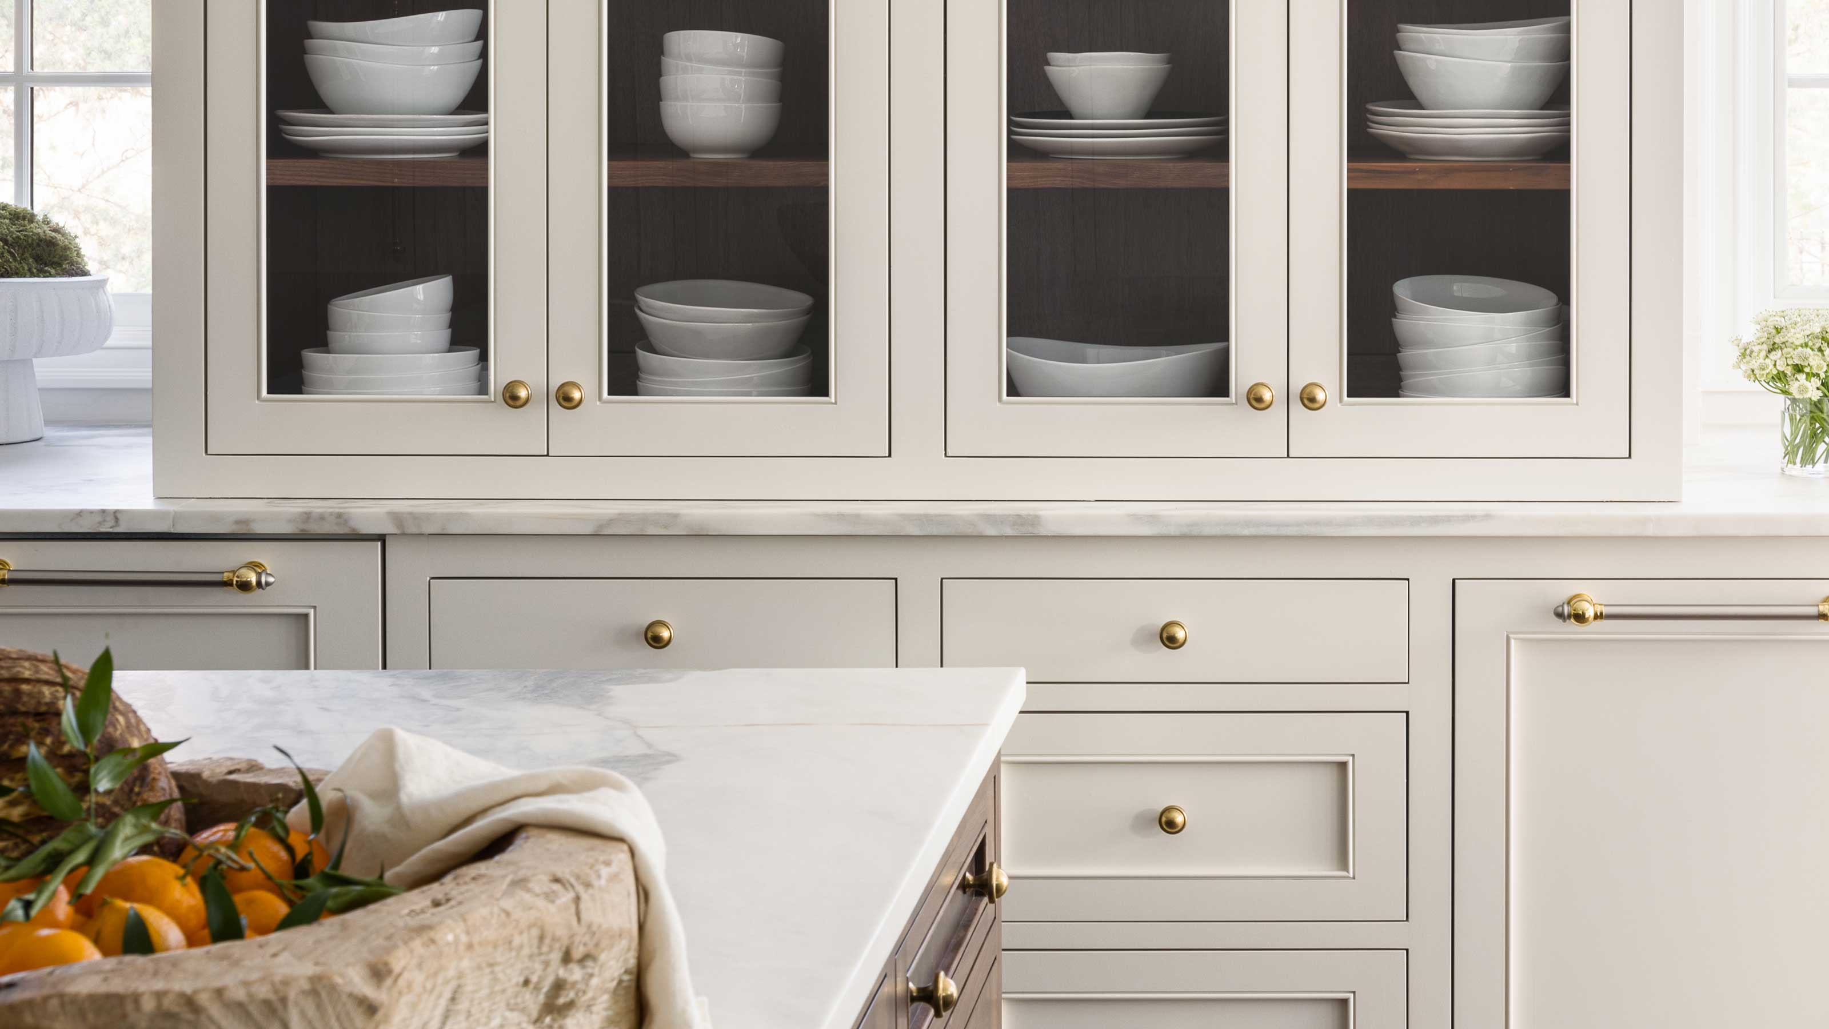
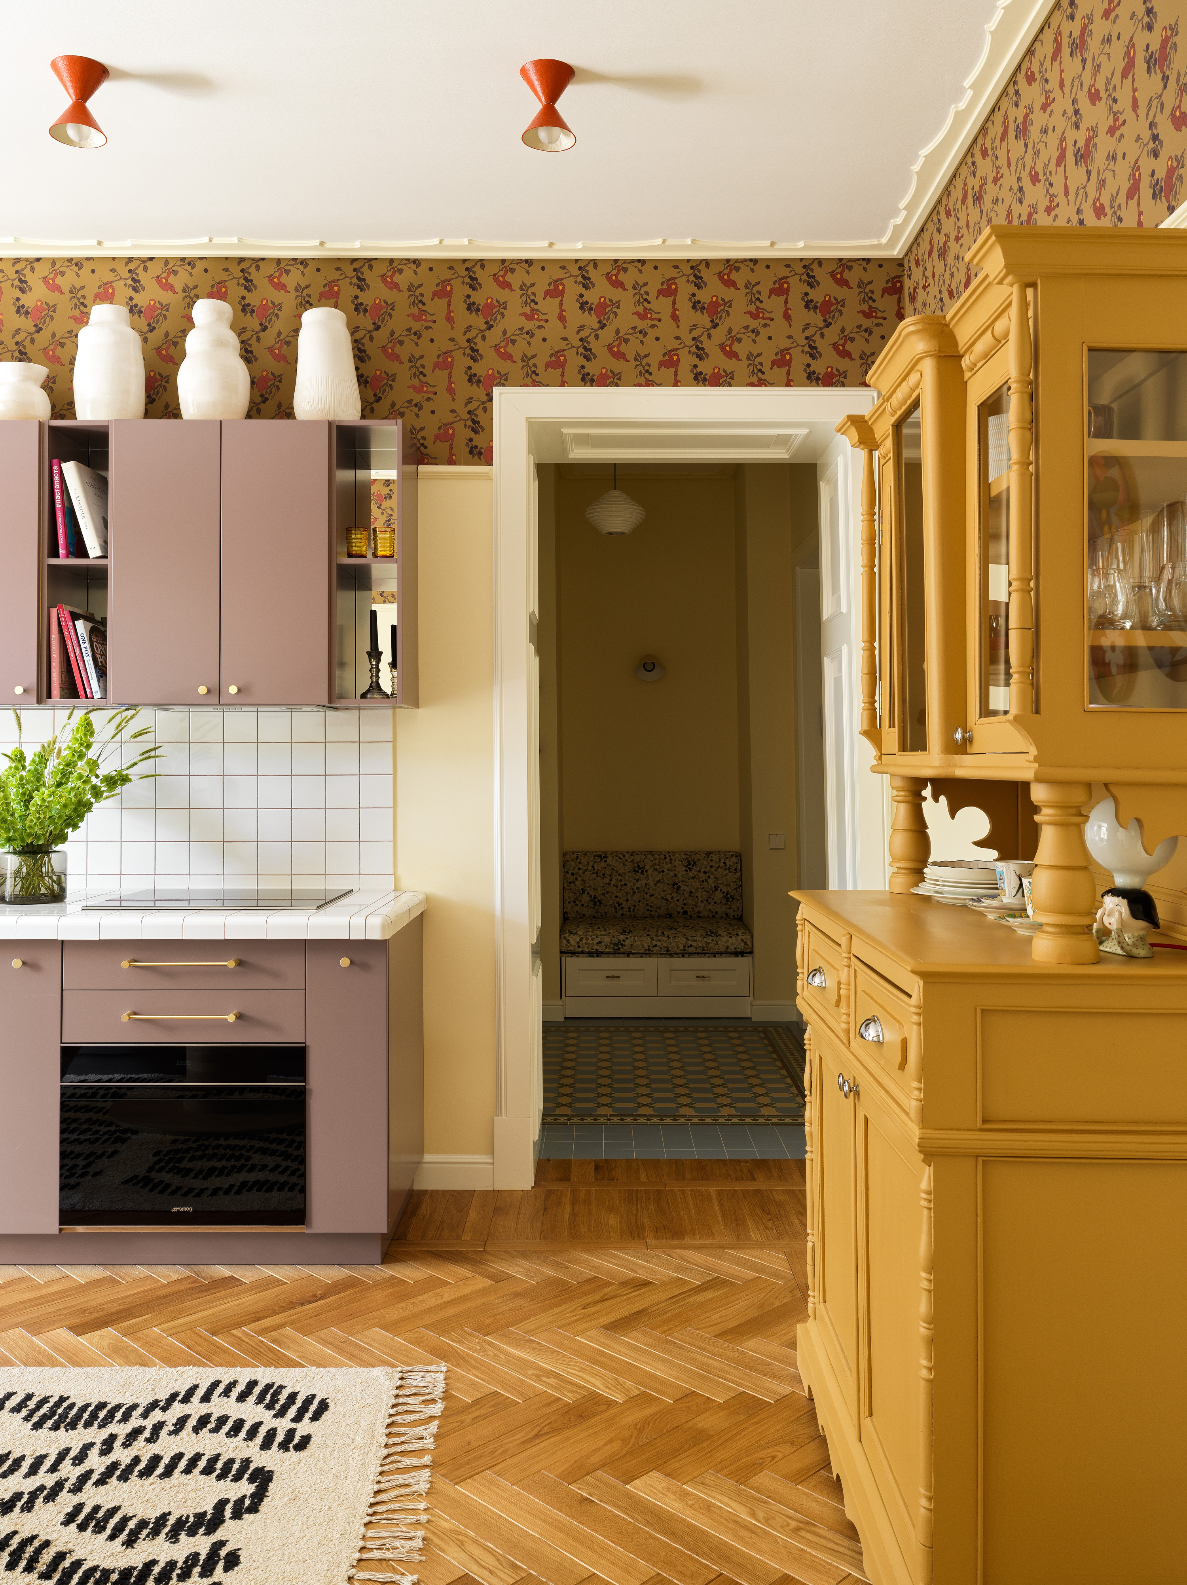

Finally, the article suggests enhancing space through a cohesive scheme. Choosing furniture from the same collection for both the pantry and the main kitchen creates an elegant, unified look. Painted kitchen cabinetry can add vibrancy and character. Pantries are increasingly becoming a design focus, with clients opting for luxurious materials like marble and natural wood, decorative finishes such as patterned tiles, brass fittings, and hand-painted cabinetry. More and more, pantries are designed to be open and visible, without doors or visual obstructions, reflecting their elevated aesthetic status.
#KitchenDesign #KitchenStorage #KitchenIsland #PantryDesign #HomeOrganization #InteriorDesignTrends #BespokeKitchens #OpenPlanKitchens #BreakfastStation #KitchenDesign #KitchenStorage #KitchenIsland #PantryDesign #HomeOrganization #InteriorDesignTrends #BespokeKitchens #OpenPlanKitchens #BreakfastStation
0 comment in total
 No comments yet
You may also like
8 kitchen storage hacks from influencers Lydia Millen, Fleur de Force, In The Frow and more


Don't plan out your kitchen cabinets without these 9 expert-approved tips designed to maximise storage
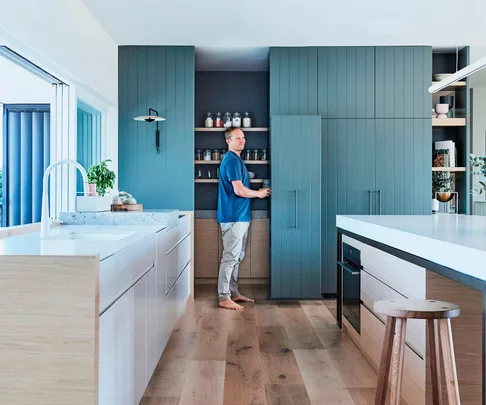
Pantry design tips: how to organise your kitchen storage

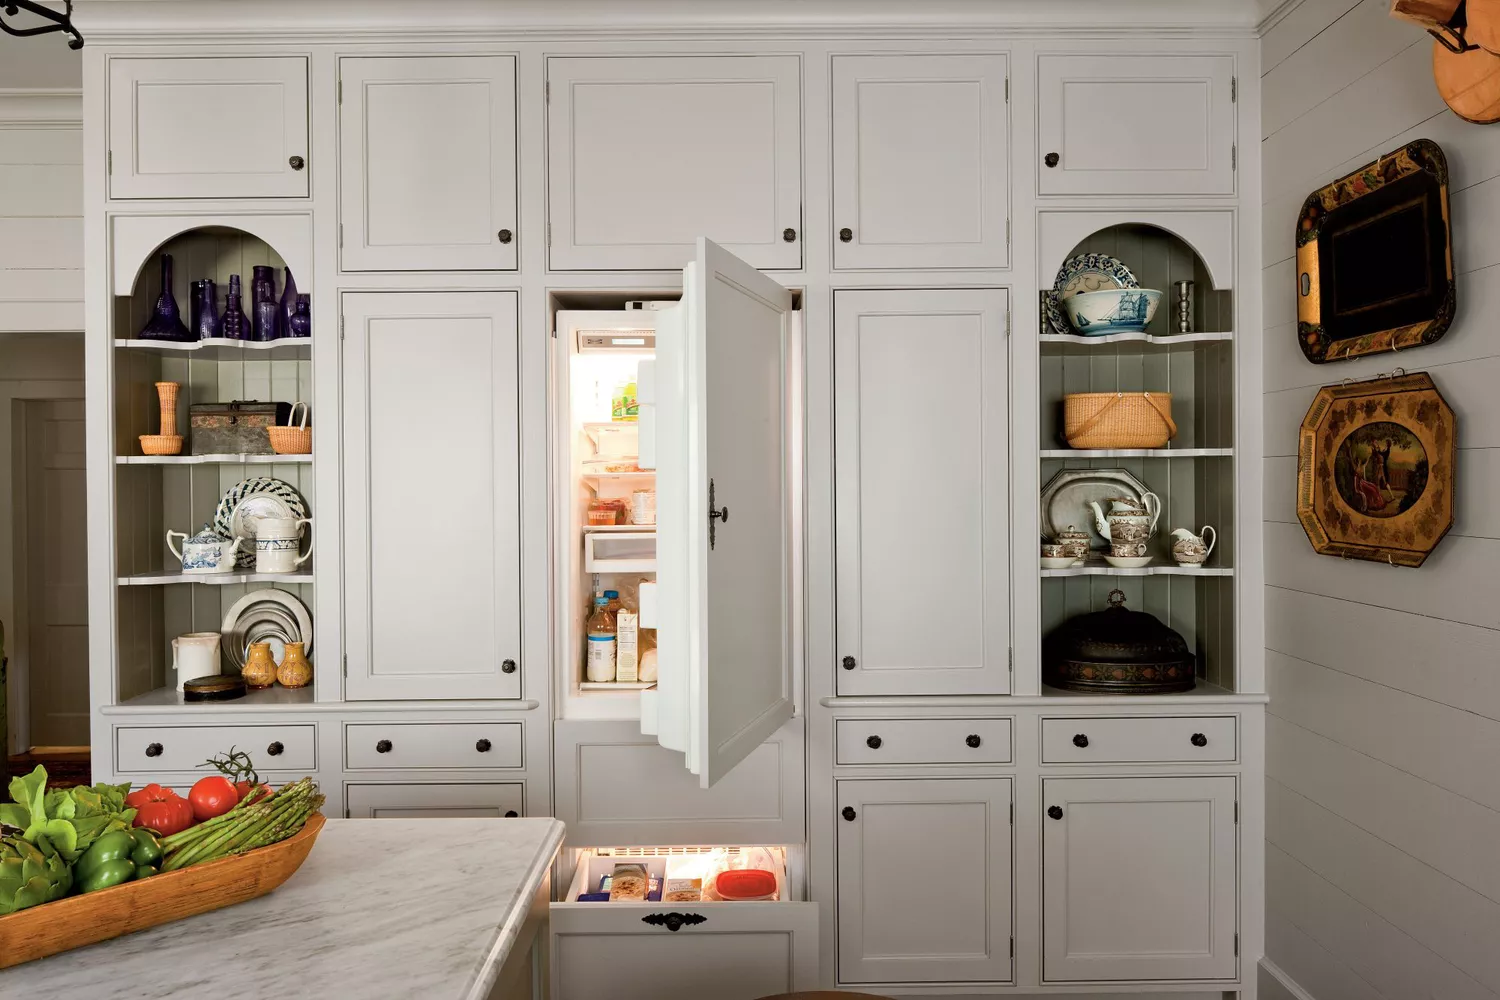
4 Clever Ways Designers Keep Kitchen Appliances Out Of Sight
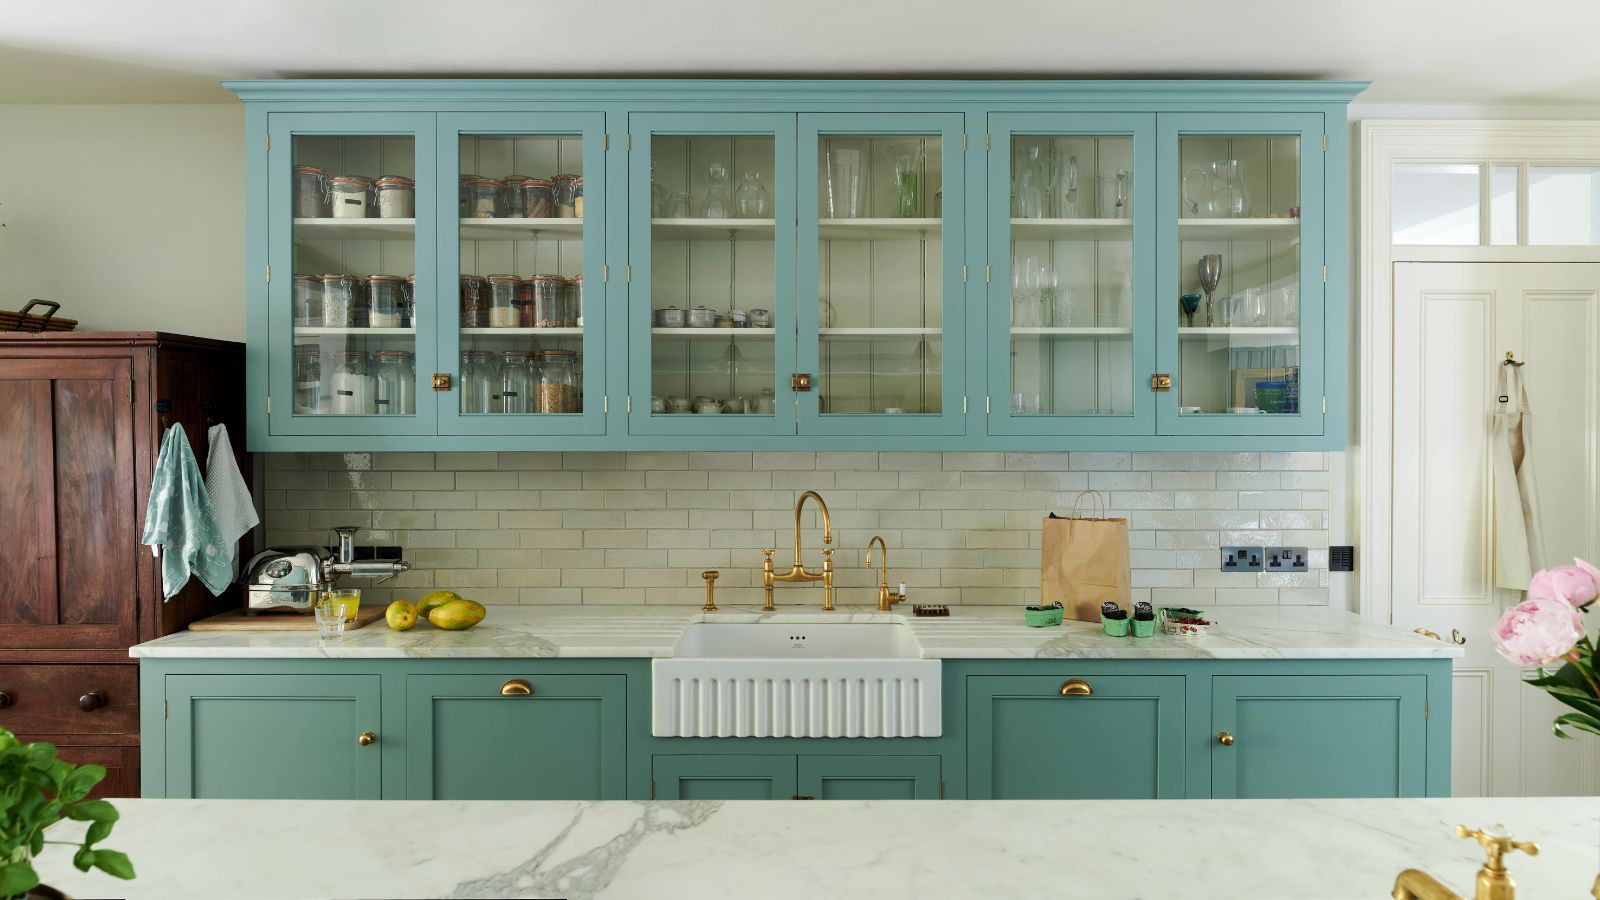
How to Make Your Kitchen Cabinets More Functional — 7 Expert Tips to Optimize Your Storage for Everyday Efficiency

The 5 kitchen storage mistakes interior designers always avoid

Kitchen storage ideas – tricks to a tidier, better space

14 Genius Ideas For The Awkward Space Above Your Kitchen Cabinets

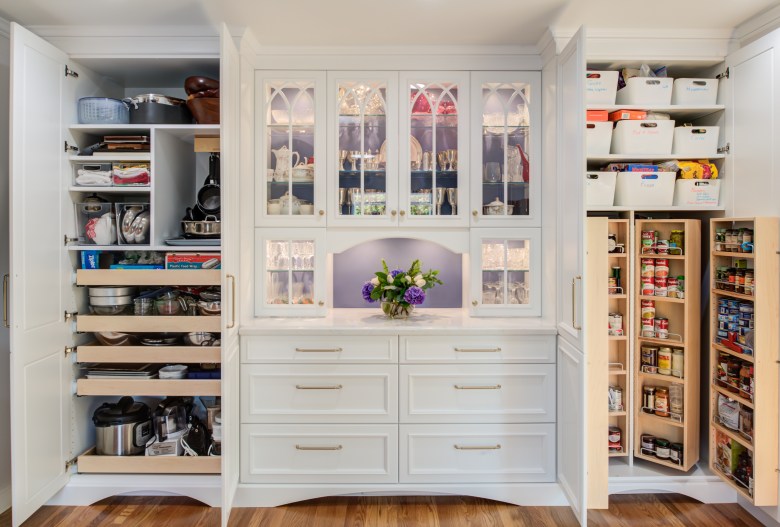
Hate your cramped kitchen? Local designer shares creative ways to add more storage space
What's The Real Difference Between A Cupboard And A Cabinet? Designers Explain
7 kitchen storage mistakes you're making – and how to fix them
The 6 smartest kitchen storage trends for 2025 - stylish ways to organise your kitchen, according to pros
Keep Your Kitchen Cabinets Organized With These 21 Tips From Experts
Kitchen Storage Ideas — 16 Clever Ways to Find Space for Everything
Winning the Storage War

Kitchen storage trends to avoid for a more functional cooking space, according to design experts
Clever Kitchen Storage

Top-to-Bottom Kitchen Cabinet Storage Ideas Straight From an Expert Organizer
6 kitchen island storage ideas to make the most of your space, according to kitchen designers
I’m a home expert – why your kitchen cabinets don’t quite reach the ceiling and what to consider before you extend them