1/17
Don't plan out your kitchen cabinets without these 9 expert-approved tips designed to maximise storage
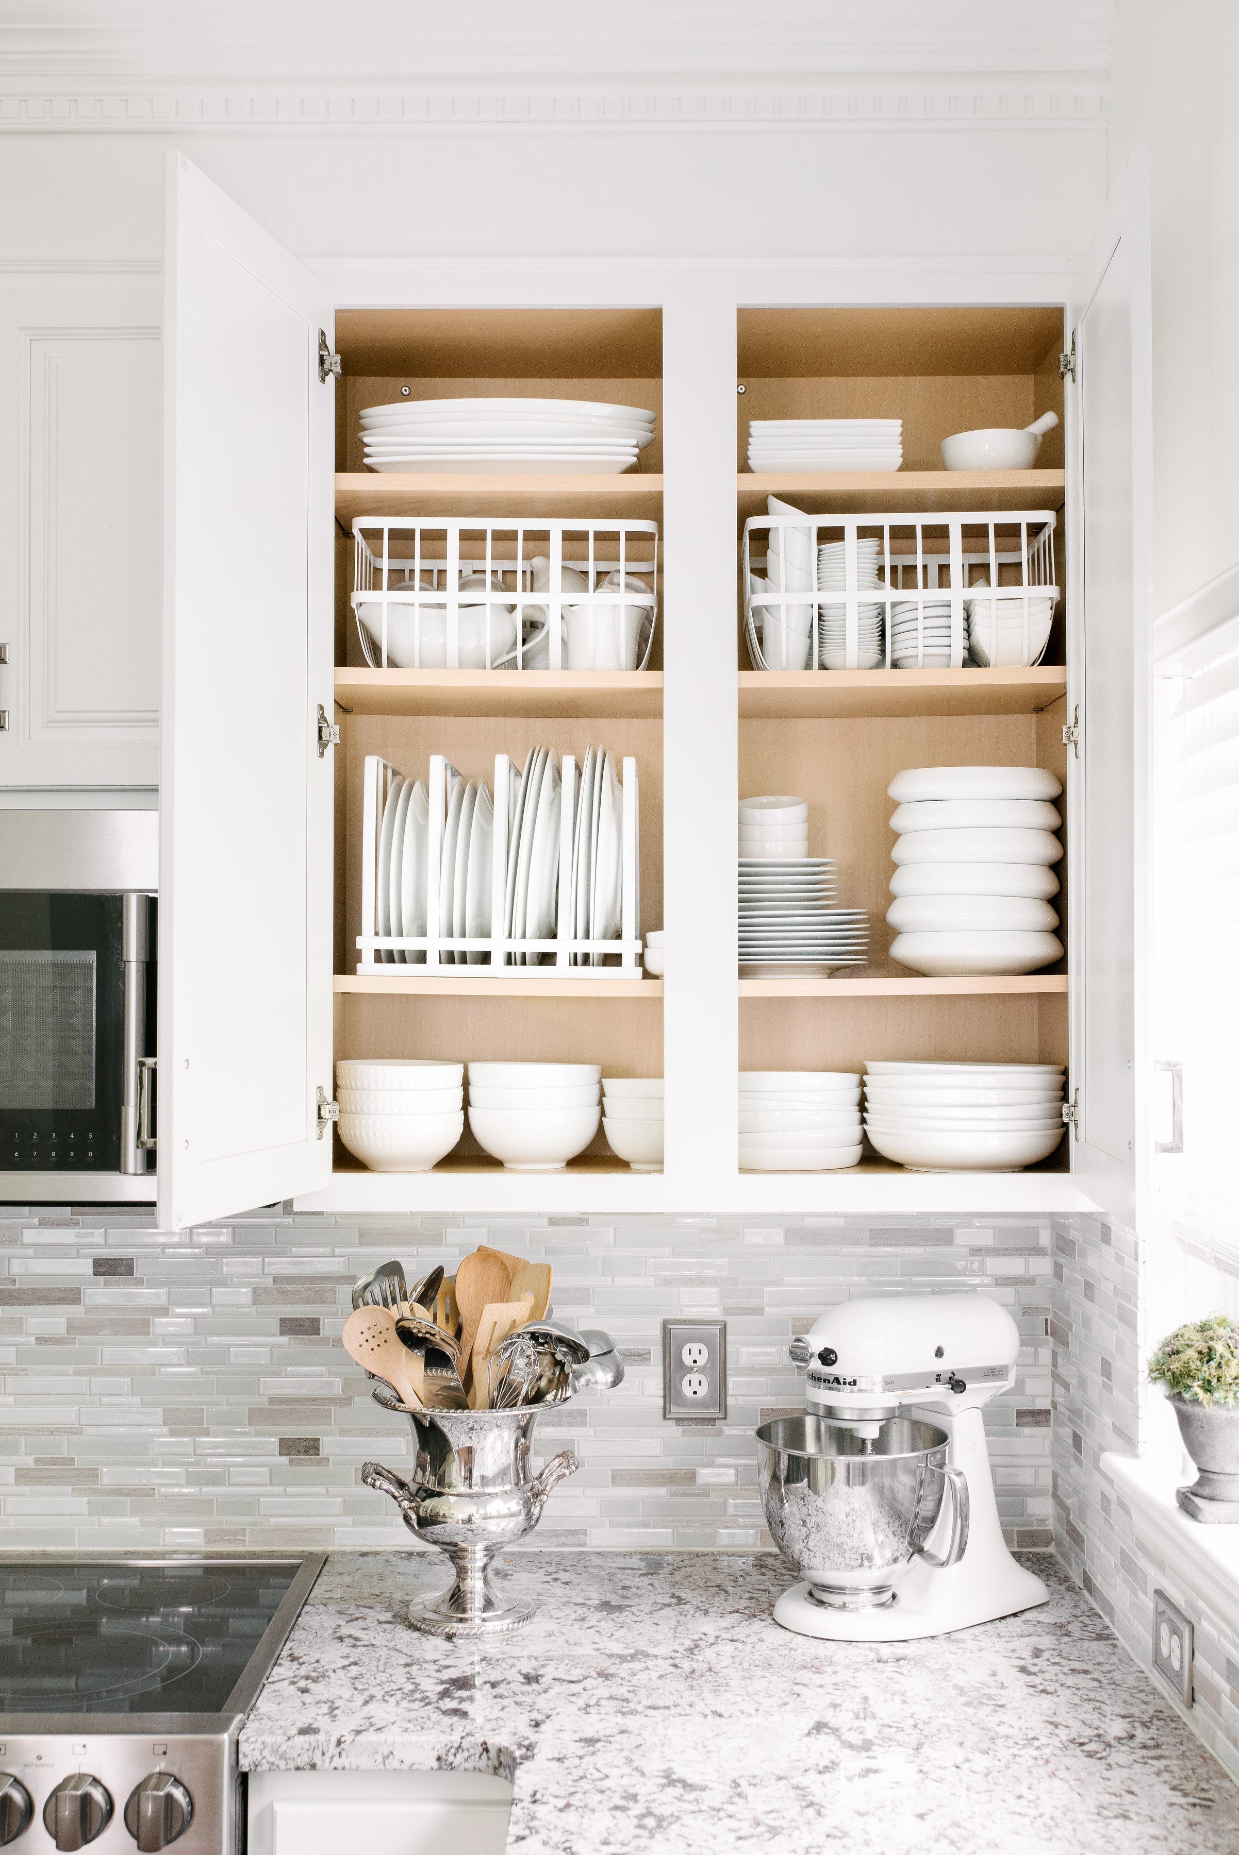
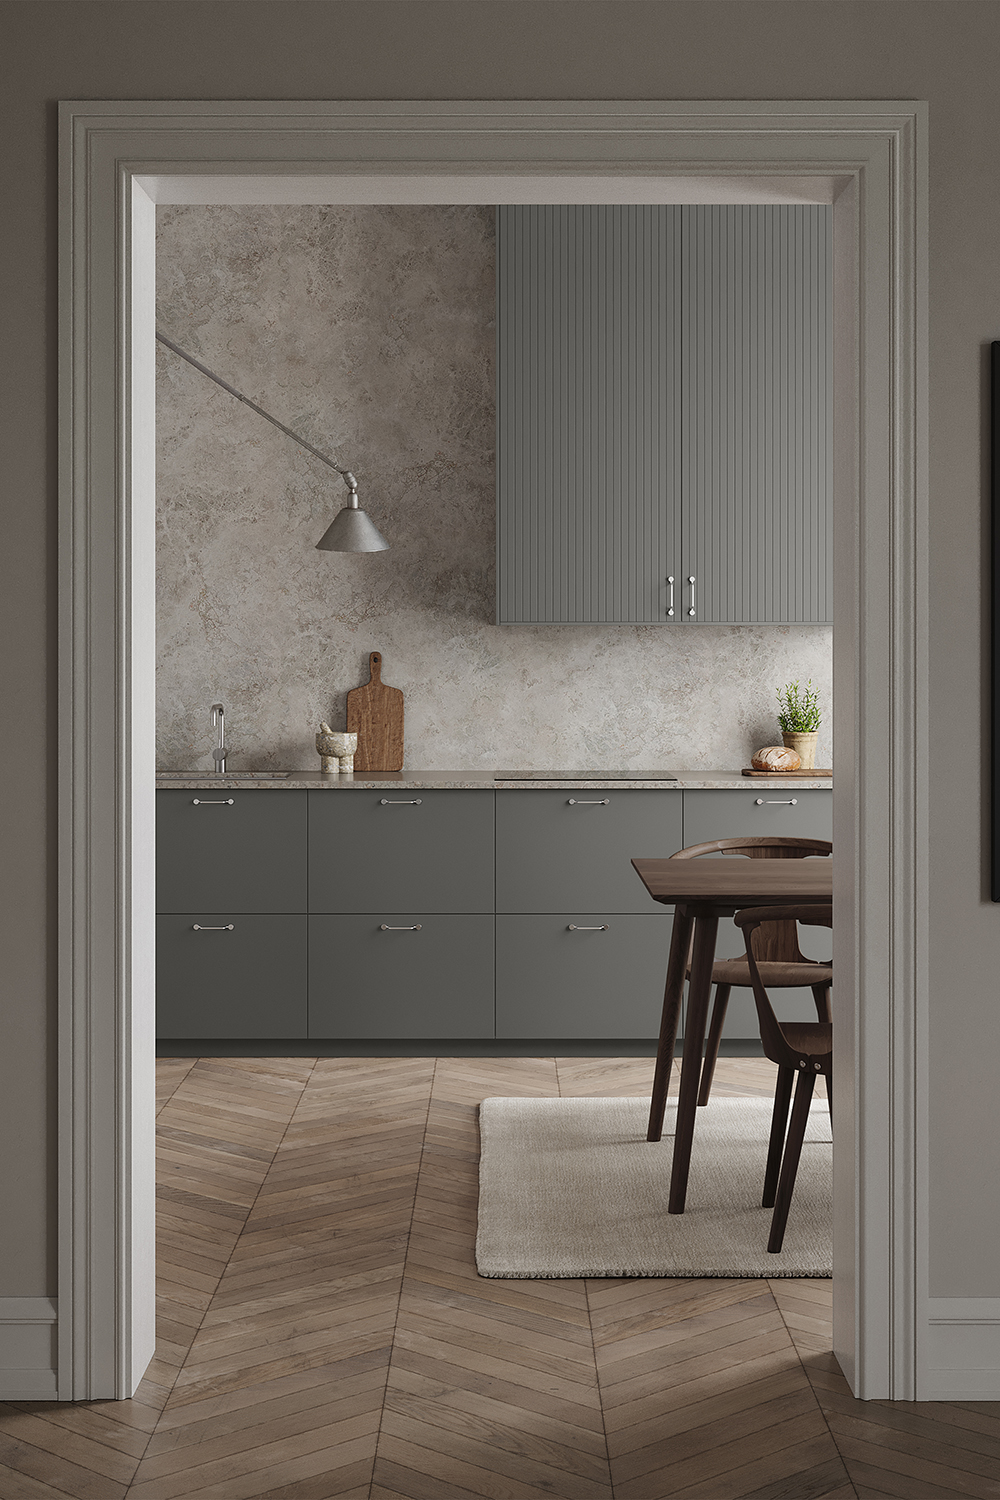
Effective kitchen cabinet planning is crucial for maximizing storage and functionality, whether in a small space or a large open-plan kitchen. Beyond simply fitting units along walls, the design should consider daily usage patterns and the unique characteristics of the room. Experts emphasize the importance of practical layout and diverse storage options, advising a focus on functionality and efficient use of every available inch. This includes paying close attention to traffic flow, ensuring comfortable movement, particularly around high-traffic zones like the sink and stove. Key kitchen dimensions, such as standard worktop depth (60cm), minimum space between worktops and wall units (40cm), wall unit depth (30cm), and clearance around kitchen islands (100cm with appliances, 80cm without), are essential considerations for a functional layout.
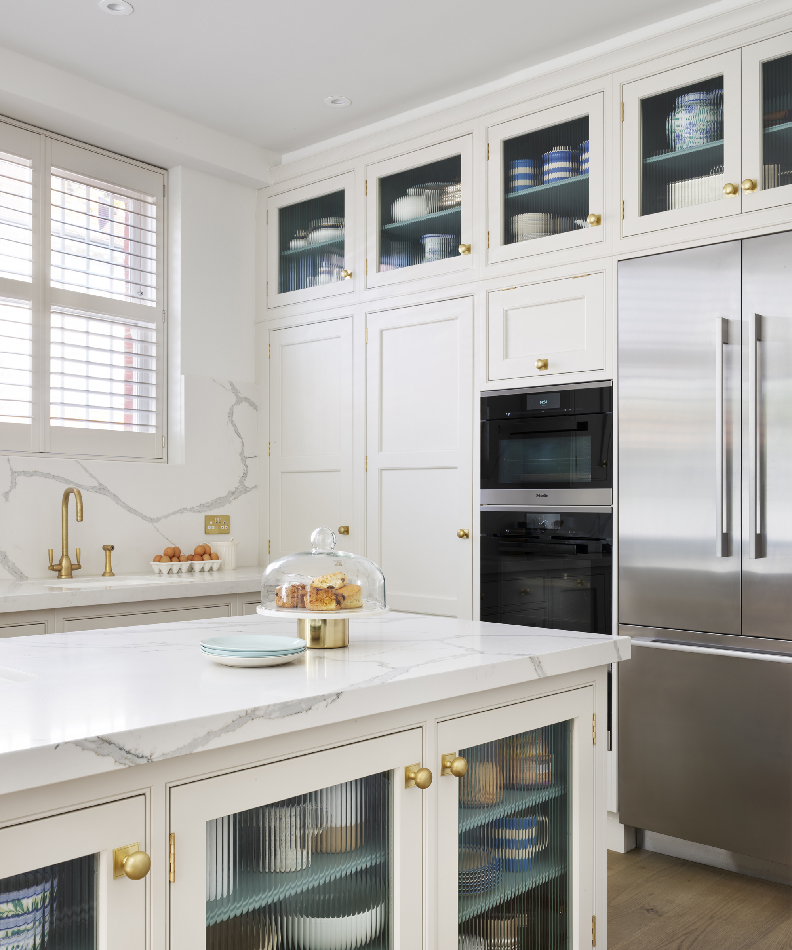
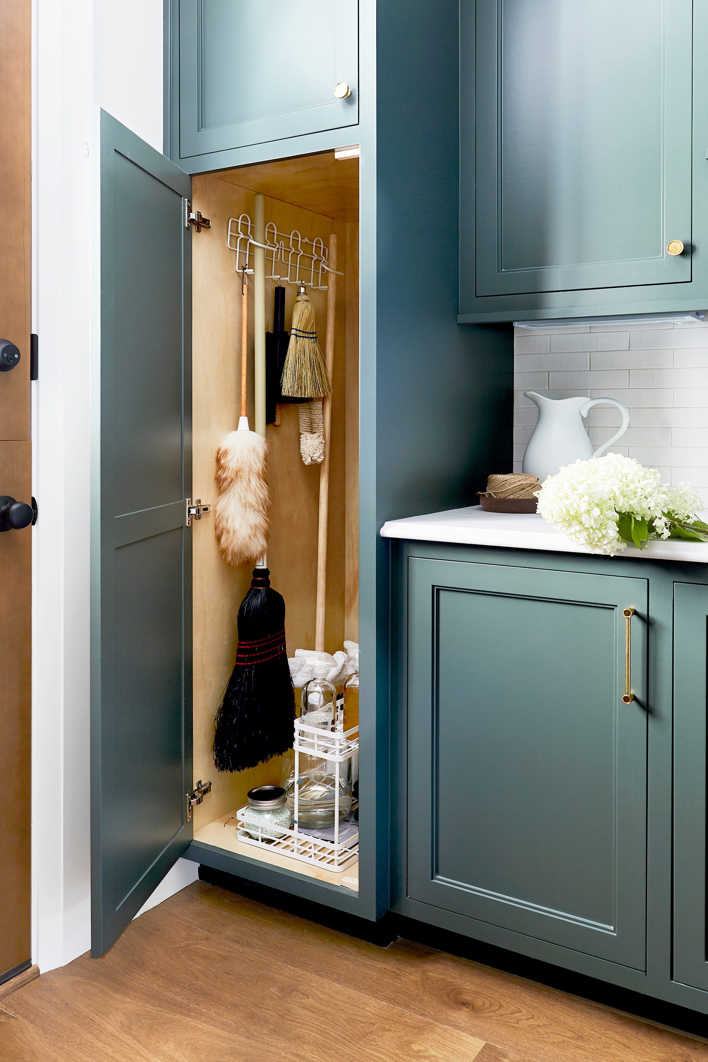
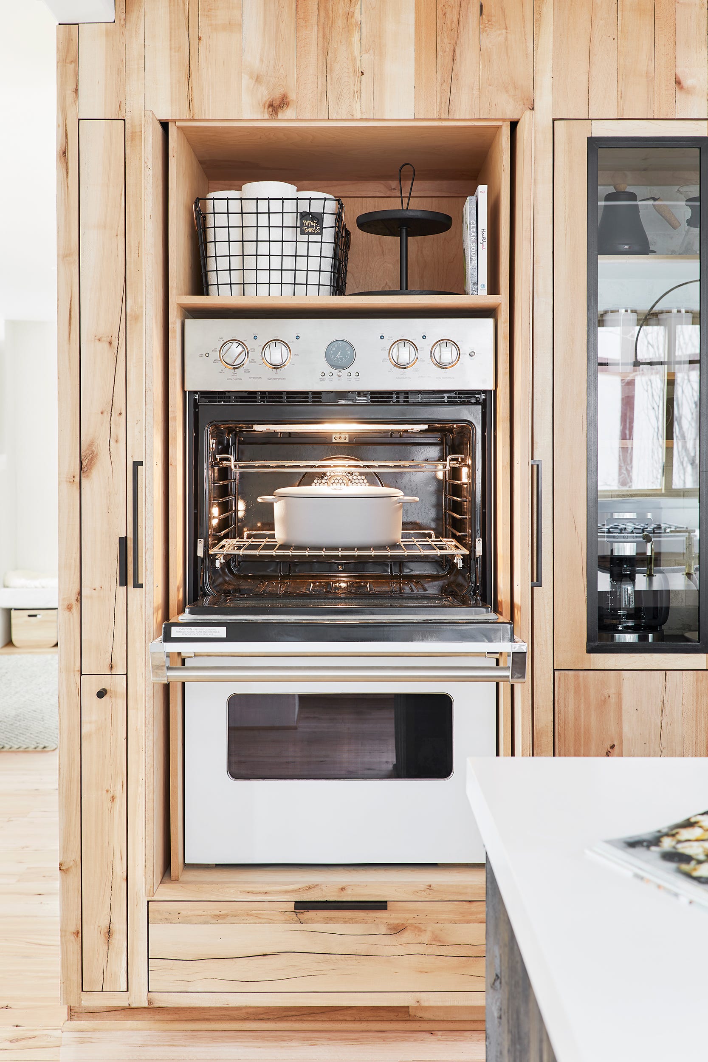
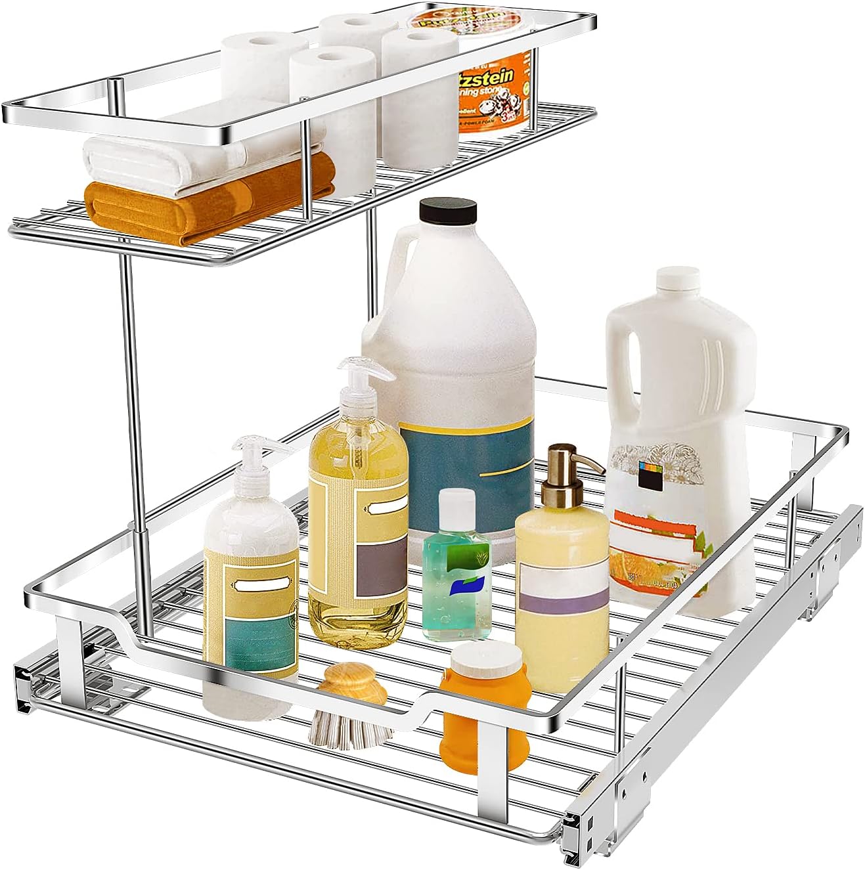
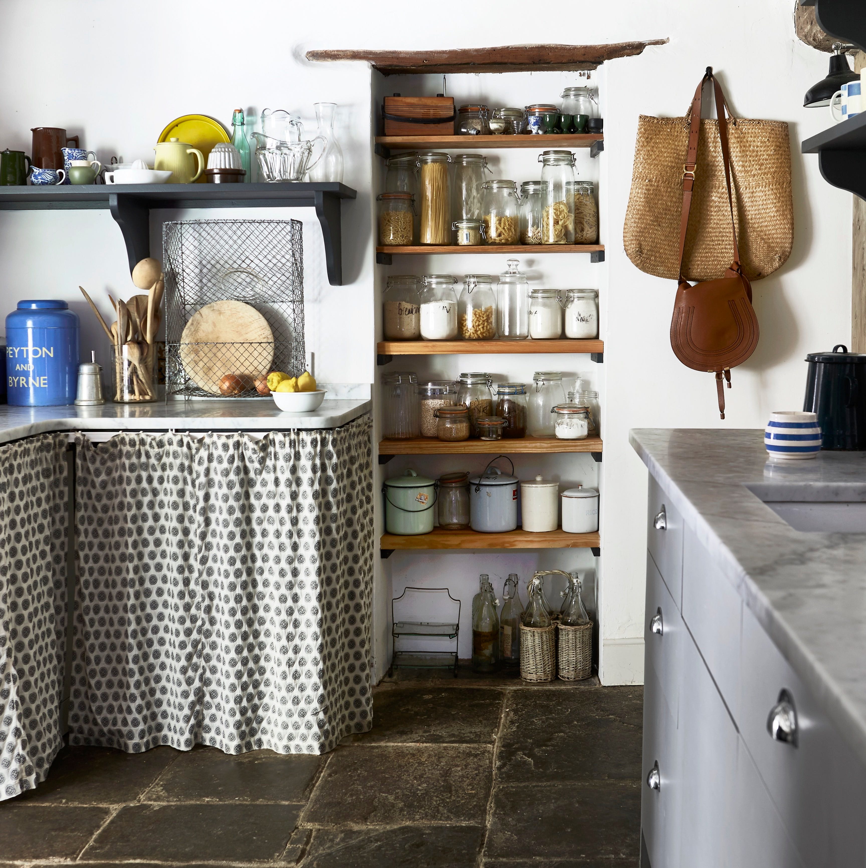


A custom approach is vital, as successful kitchen designs from other homes may not translate directly due to differing room individualities. Professional kitchen designers can help assess unique room shapes and proportions, transforming potential obstacles into opportunities for creative storage solutions. For instance, alcoves could become ideal larder spots, or unused corners could host dining nooks flanked by floor-to-ceiling cabinetry. In smaller kitchens, identifying opportunities for extra shelving and cabinetry is particularly important. Utilizing vertical space by installing tall cabinets that extend to the ceiling provides additional storage for less frequently used items, helping to keep countertops clutter-free. However, a balance is needed, ensuring sufficient worktop space through a mix of standard base units and possibly an island.
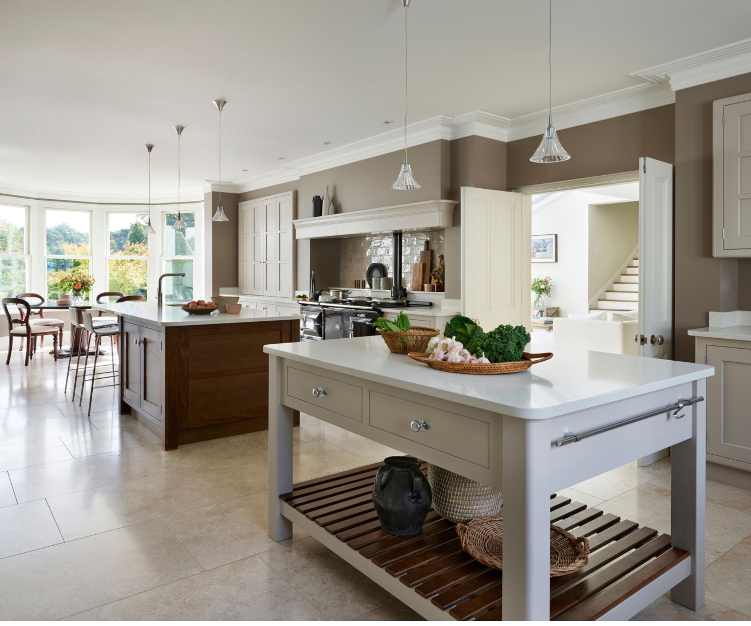
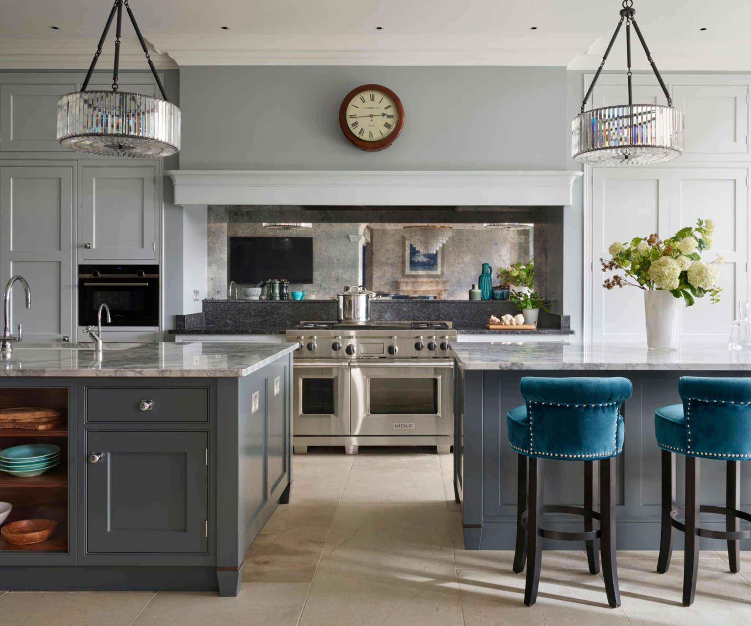
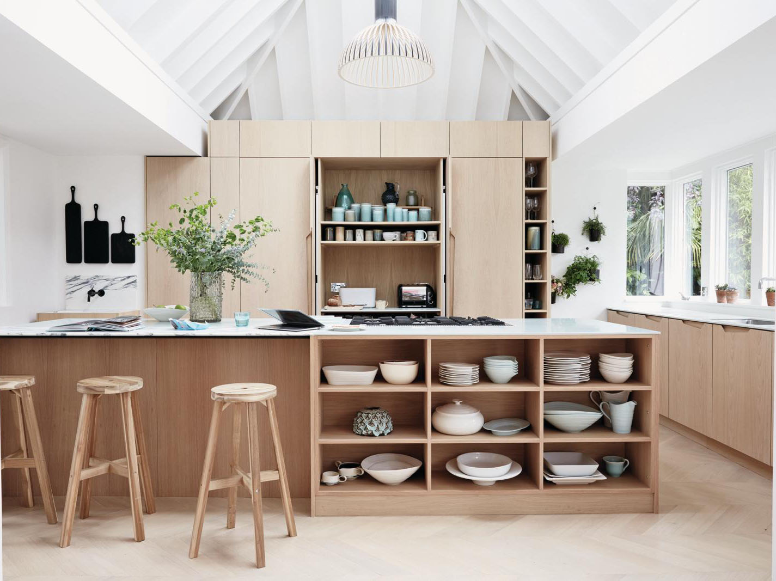
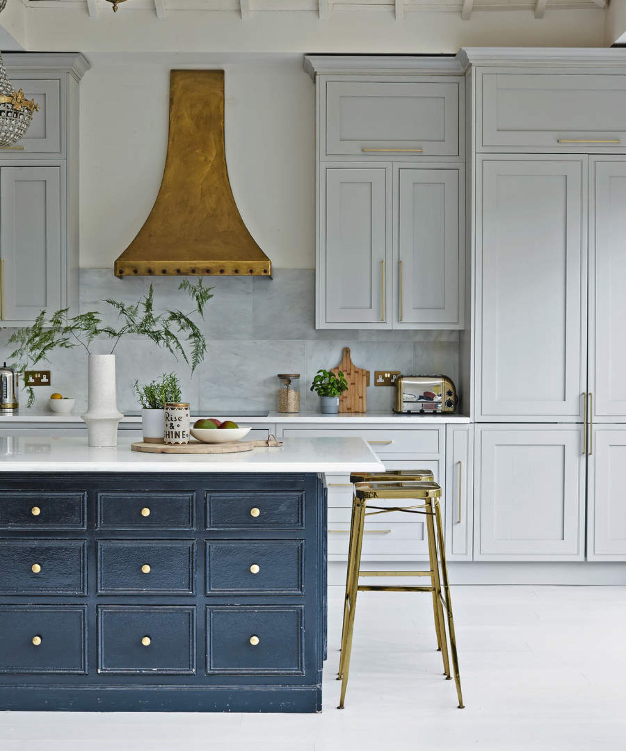


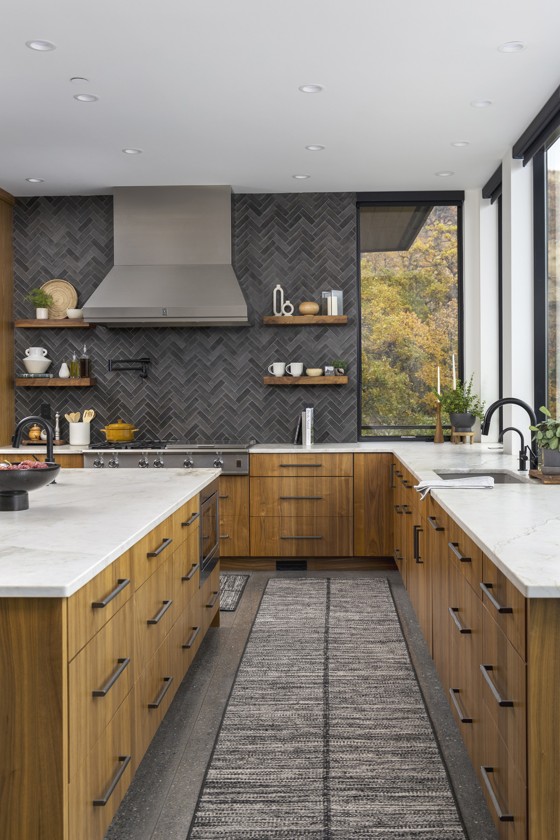

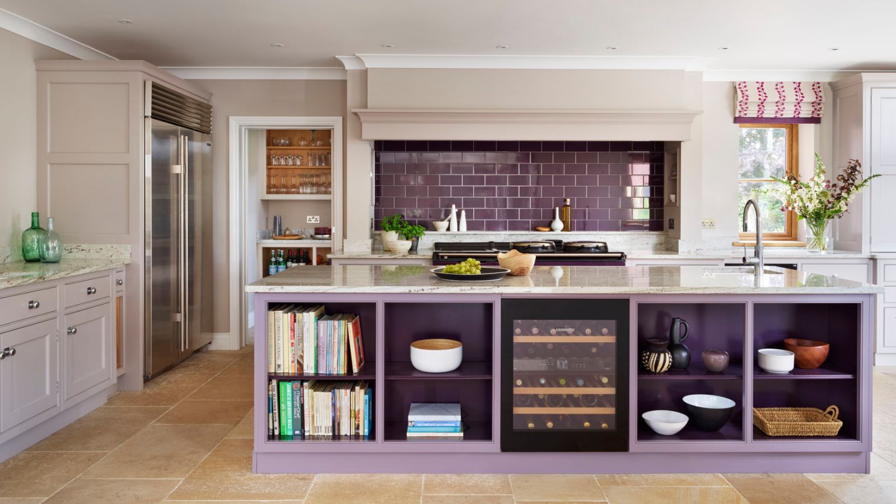

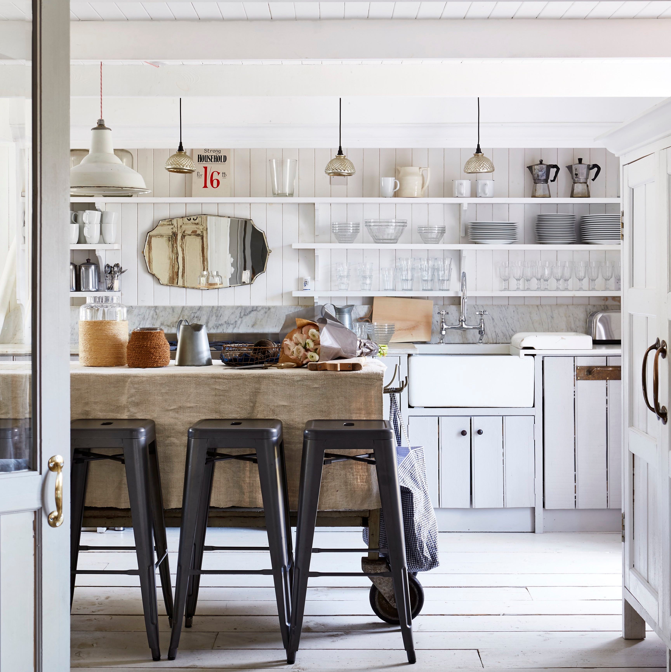
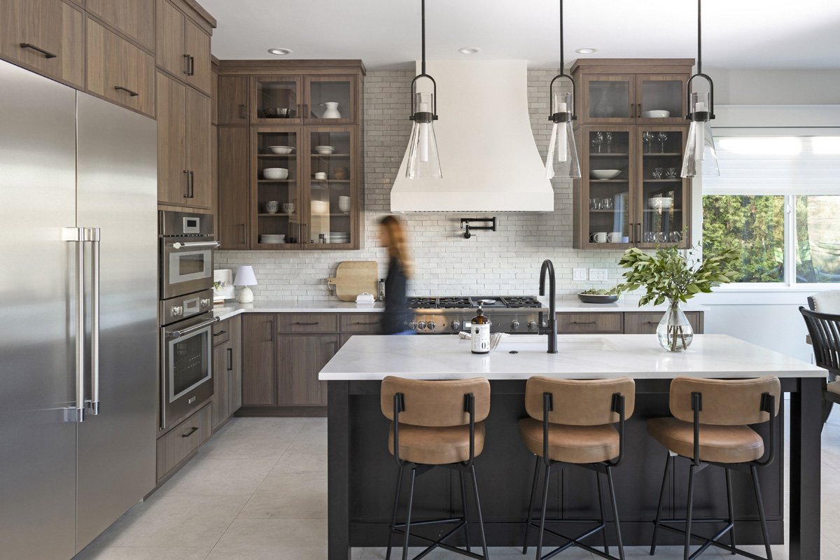
Kitchen islands, when space permits, offer invaluable extra storage, work surfaces, and contribute to a sociable atmosphere. To maximize their utility, consider incorporating storage beneath the bar for pots, pans, or food, and potentially fitting a hob or sink. For kitchens where a traditional island isn't feasible, versatile alternatives like harvest or baker's tables can provide bespoke, portable work surfaces and storage without the need for plumbing or electricity. These freestanding options can be repositioned as needed and tailored to smaller proportions, ensuring no space feels underutilized. The choice of layout also heavily depends on available space; for small kitchens, galley or L-shaped layouts are recommended to optimize corner space and maintain an open feel, creating the illusion of a larger area. U-shaped layouts with a central island are ideal for more spacious kitchens.
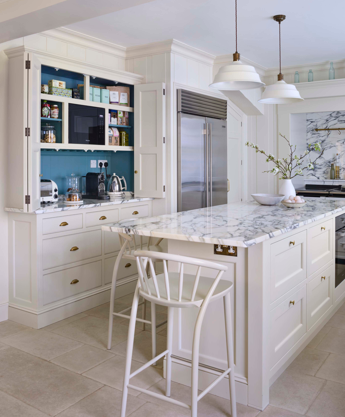
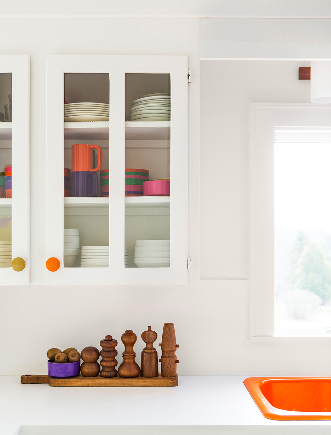
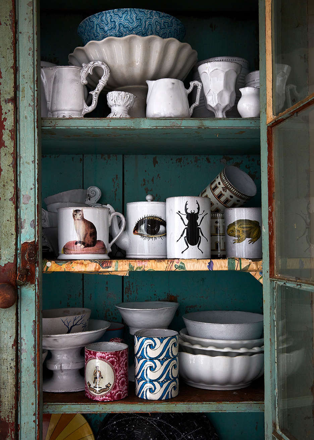
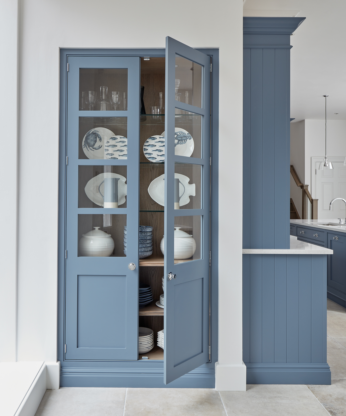
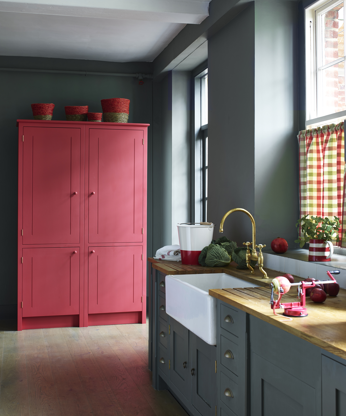
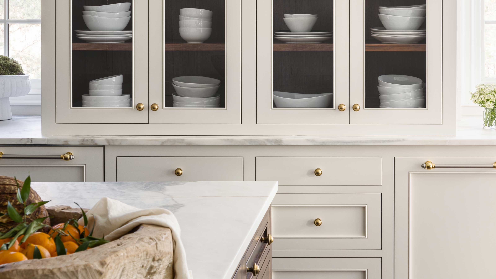
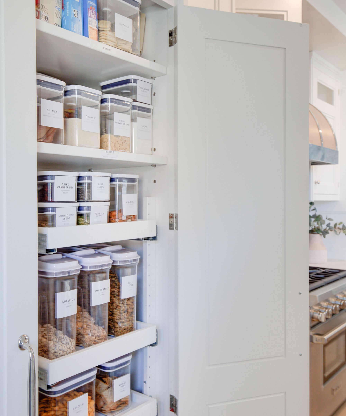
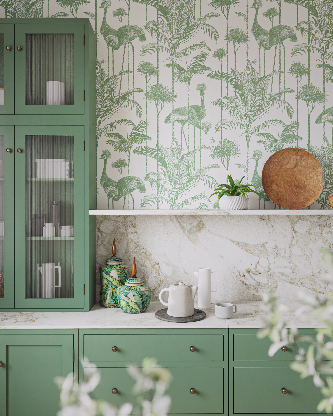
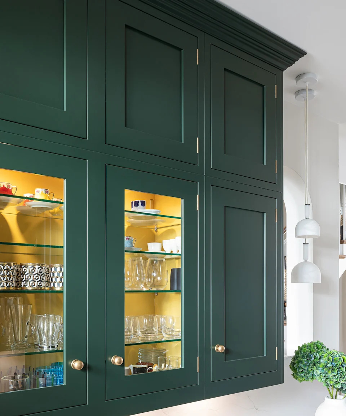
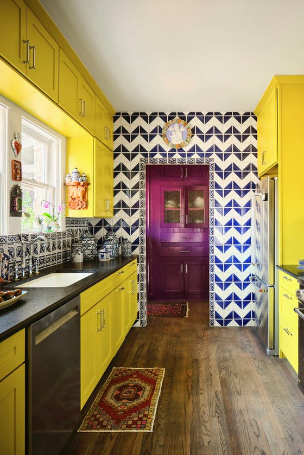
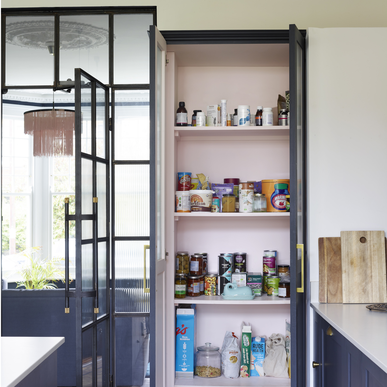
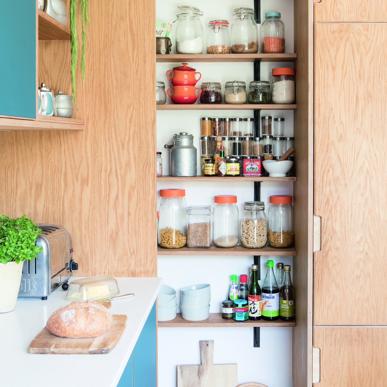
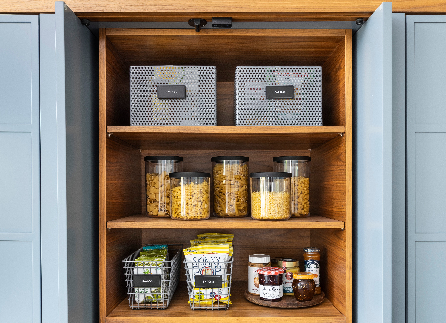
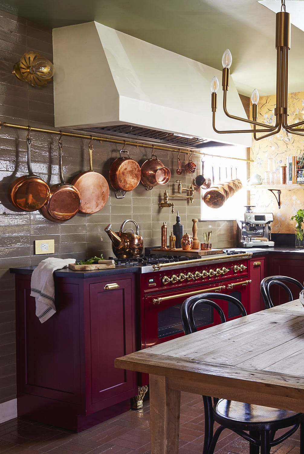
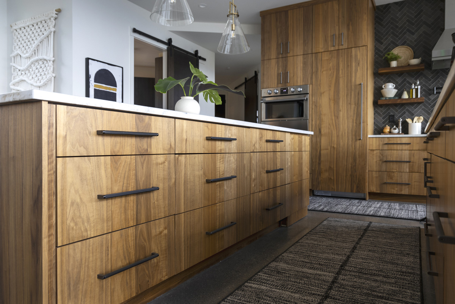
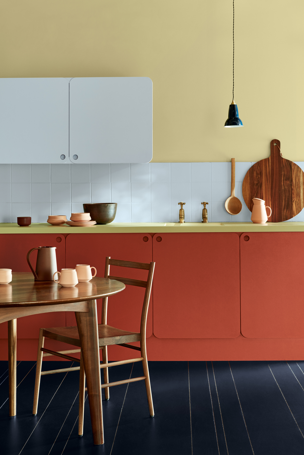
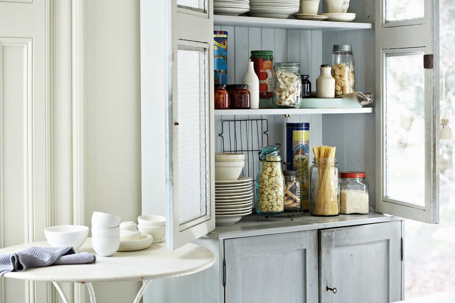
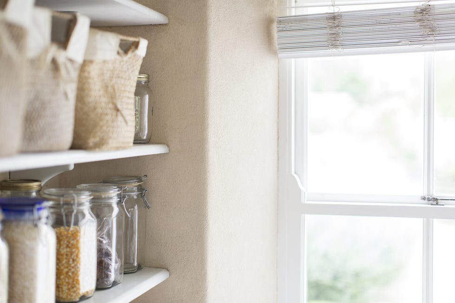
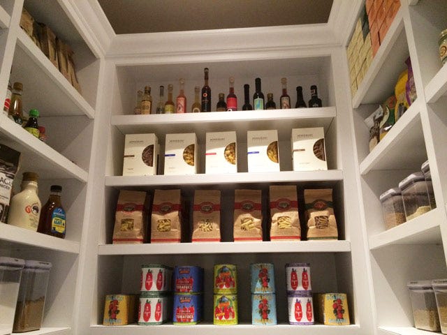
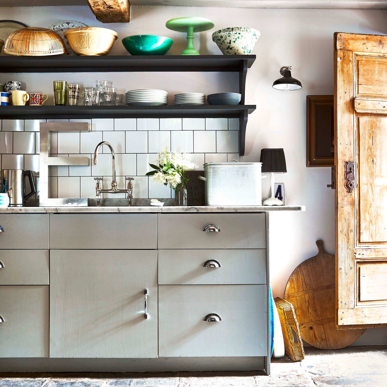
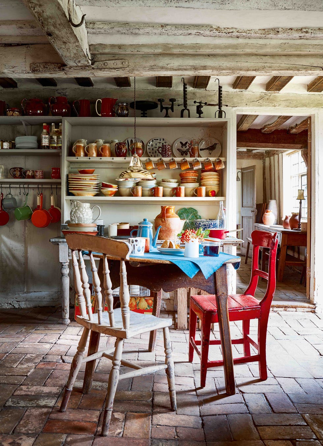

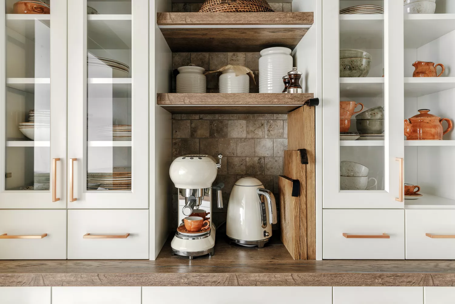
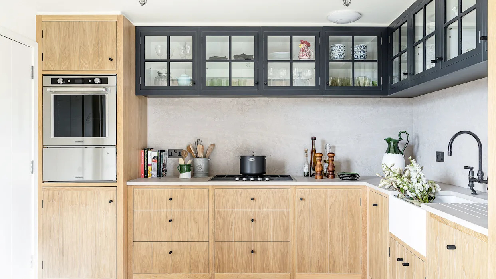
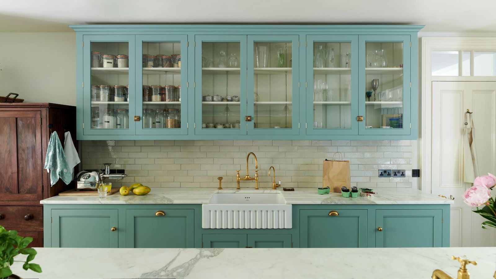
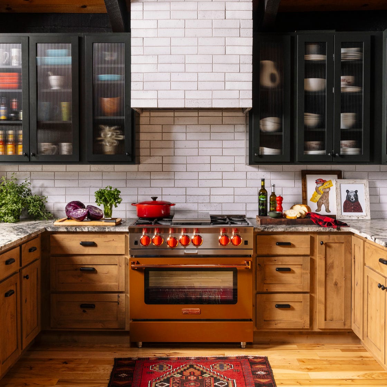
Beyond fitted units, a mix of freestanding and built-in units, or even standalone furniture pieces like dressers or armoires, can offer bespoke storage solutions, especially when standard cabinet sizes are insufficient. This approach allows for investment in cabinetry that precisely meets individual requirements, encouraging homeowners to critically evaluate their storage needs. Cabinet planning also extends to aesthetics, advocating for a mix-and-match approach to design. Glazed cabinets, for example, can display cherished glassware and break up the visual monotony of solid-fronted doors. While varying colors are acceptable if cohesive, sticking to a single cabinet style (e.g., Shaker or handleless) helps maintain a unified look. Finally, adding personal touches through open shelving for displaying crockery or pantry items, or using hooks for frequently used cookware, adds individuality and character while freeing up valuable storage space. Organising items logically, keeping frequently used items easily accessible and similar items together, further enhances kitchen efficiency.
#KitchenCabinetPlanning #KitchenStorageSolutions #KitchenLayout #KitchenDesignTips #MaximizingSpace #KitchenIslandAlternatives #VerticalStorage #FreestandingKitchenUnits #PersonalizedKitchen #KitchenCabinetPlanning #KitchenStorageSolutions #KitchenLayout #KitchenDesignTips #MaximizingSpace #KitchenIslandAlternatives #VerticalStorage #FreestandingKitchenUnits #PersonalizedKitchen
0 comment in total
 No comments yet
You may also like
9 expert tips from a top kitchen designer on getting storage spot on

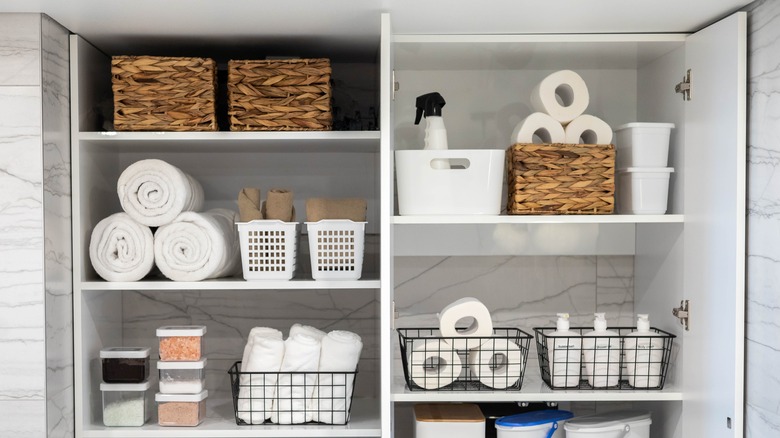
Utilize Every Inch Of Cabinet Storage Space With These Genius Hacks
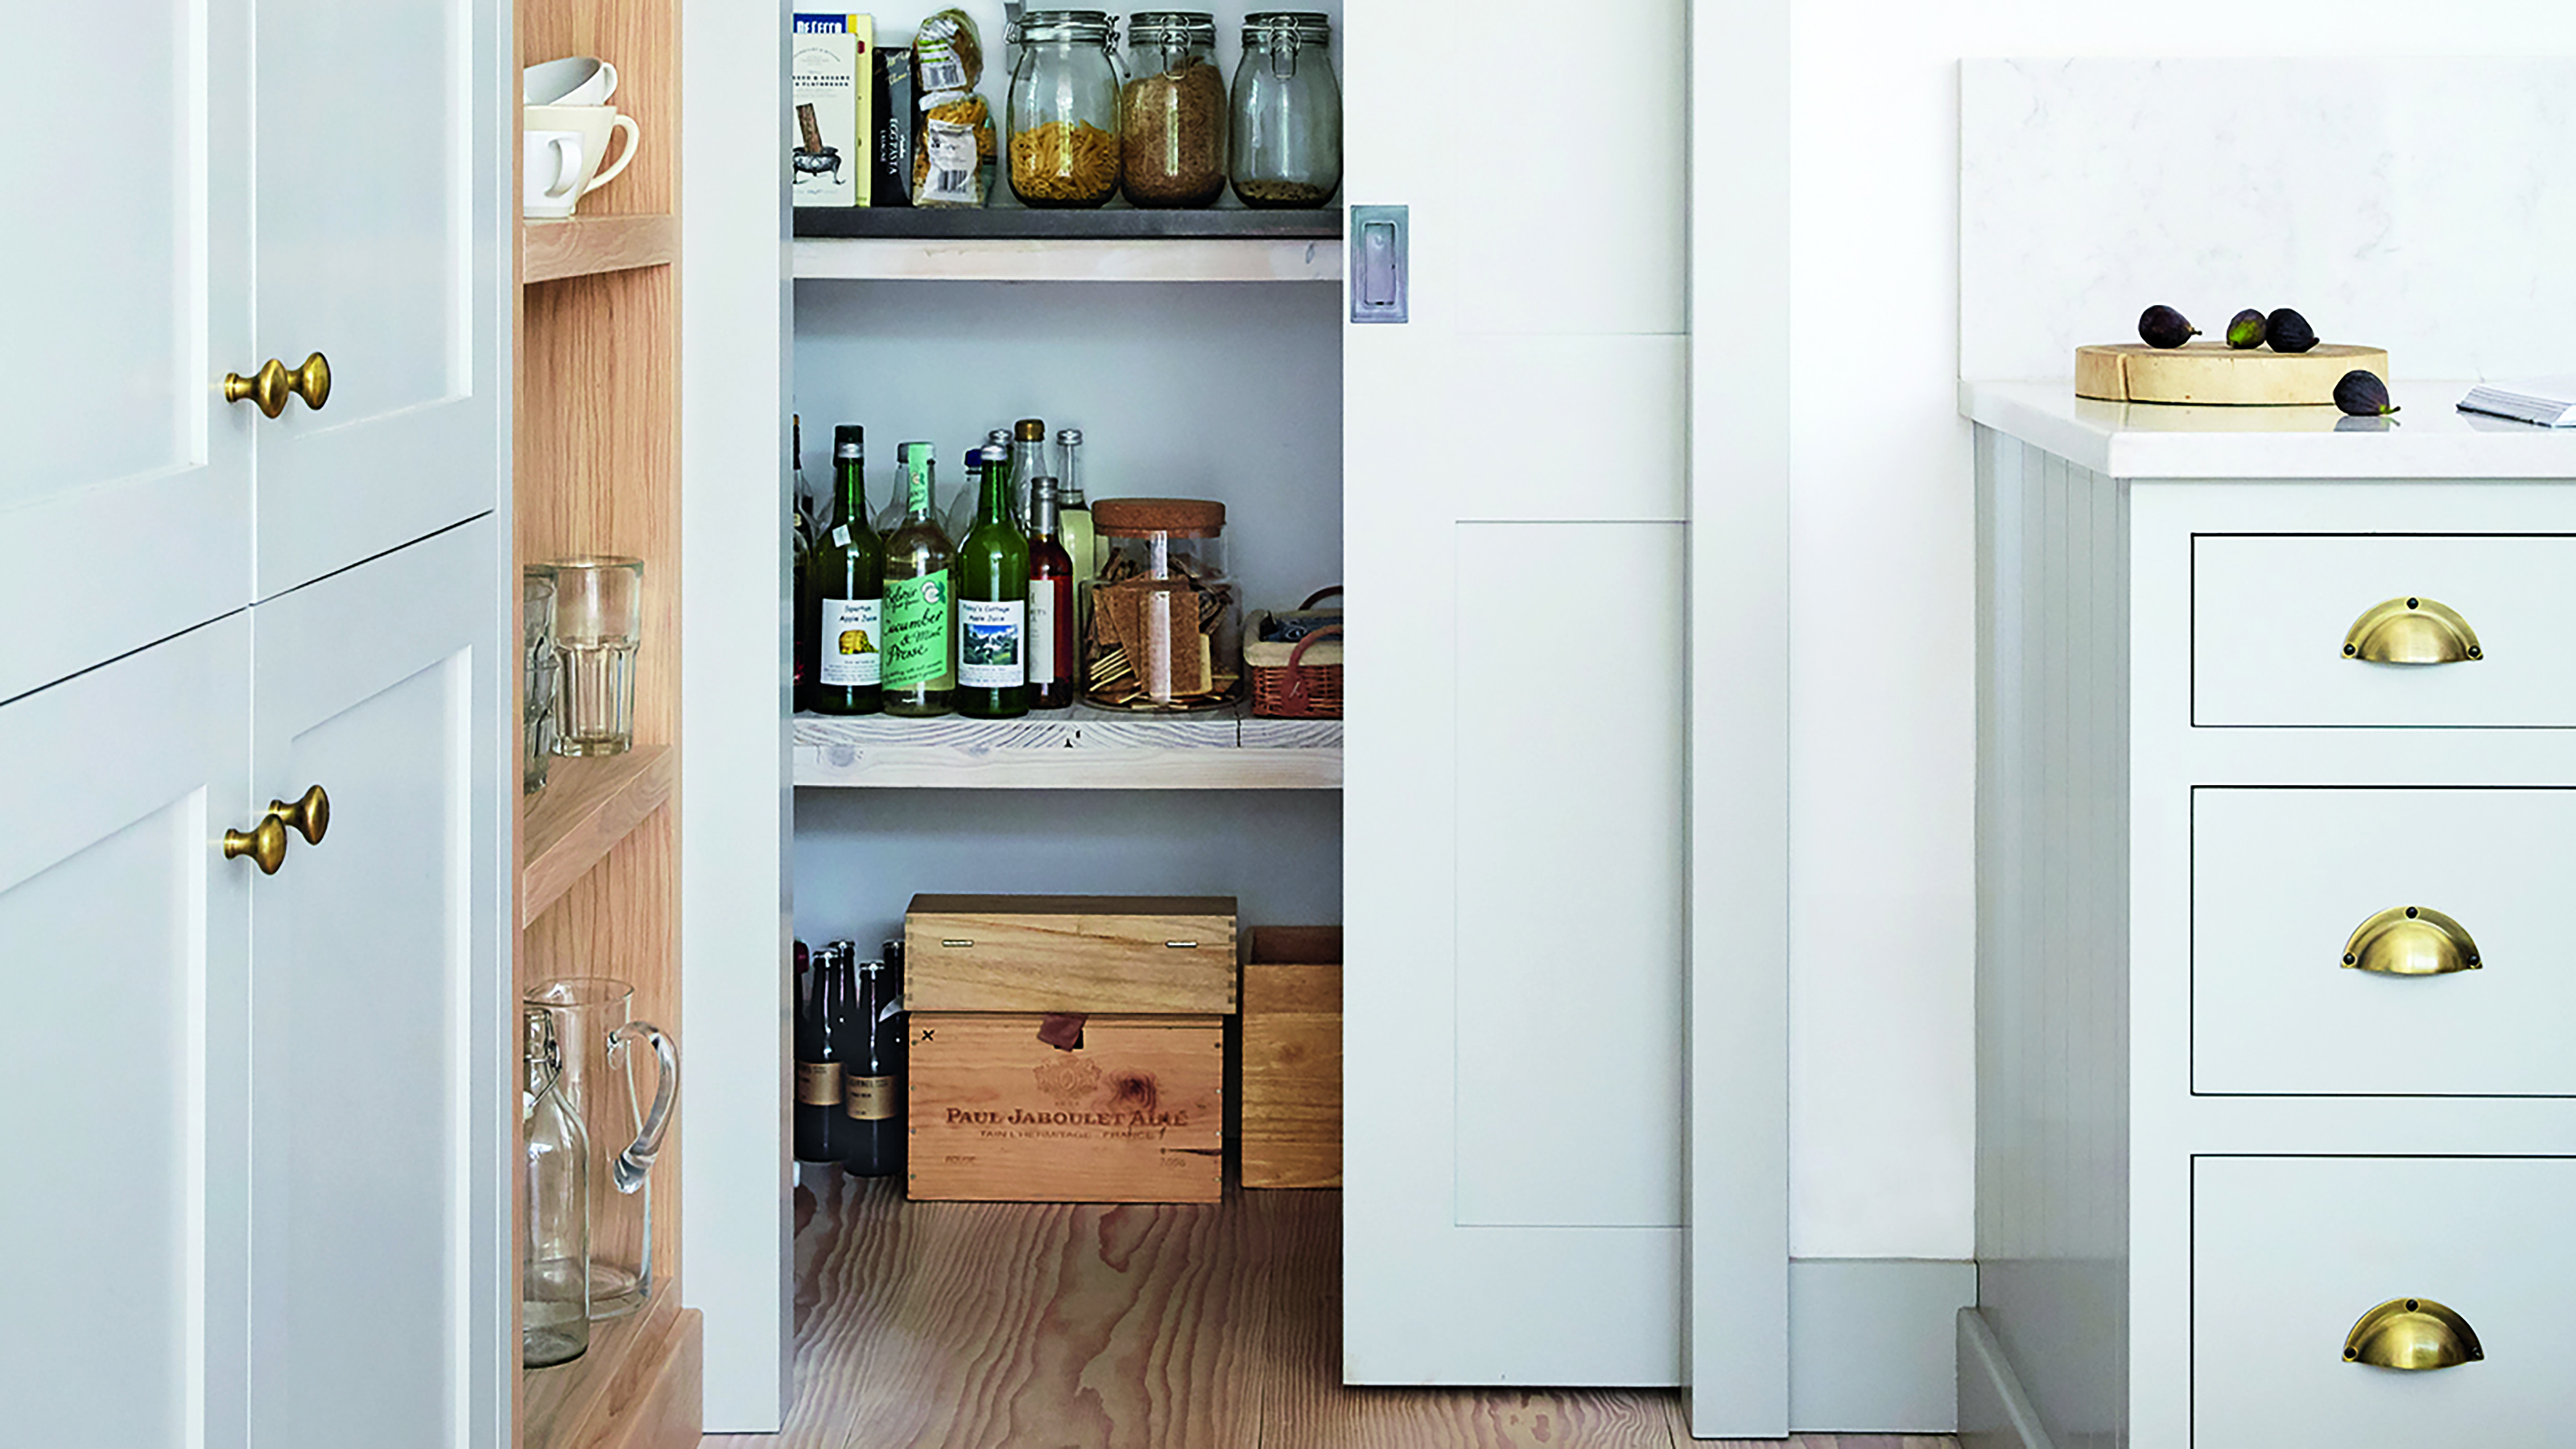
9 pantry storage solutions organising experts swear by for a perfectly tidy store cupboard
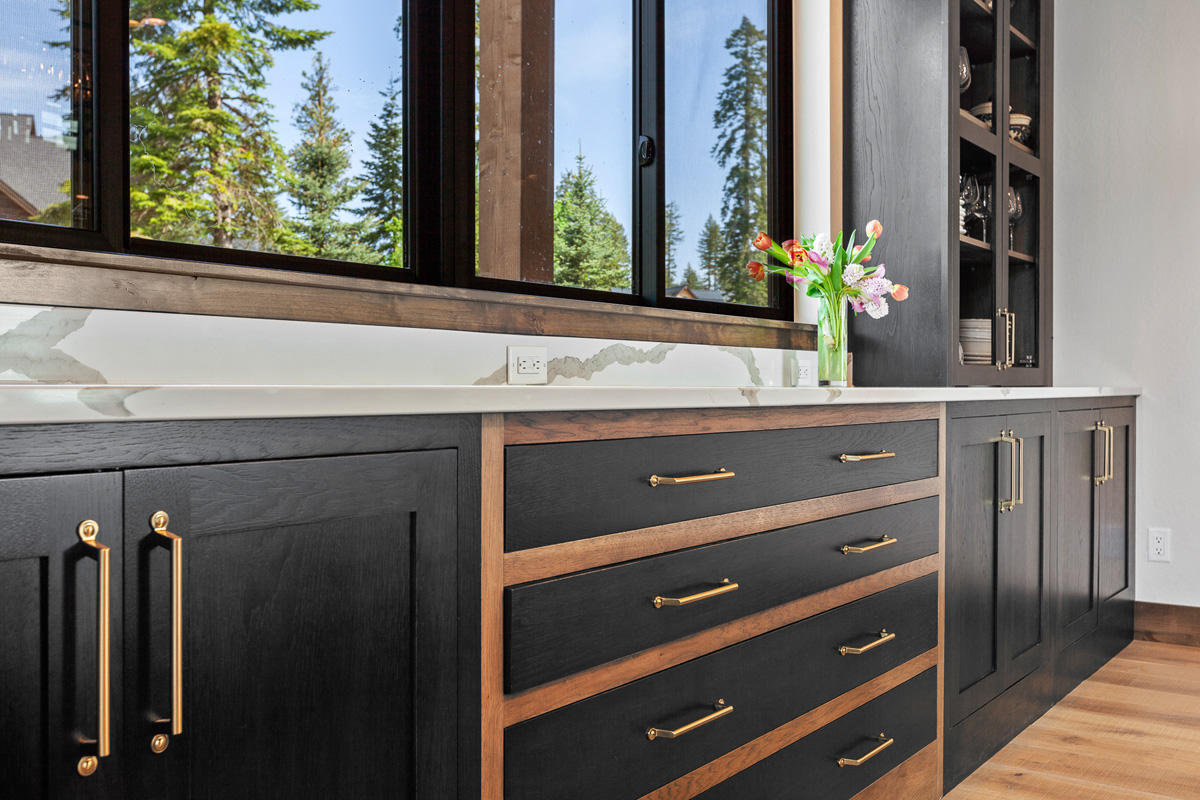
Kitchen Cabinets: Storage with Style

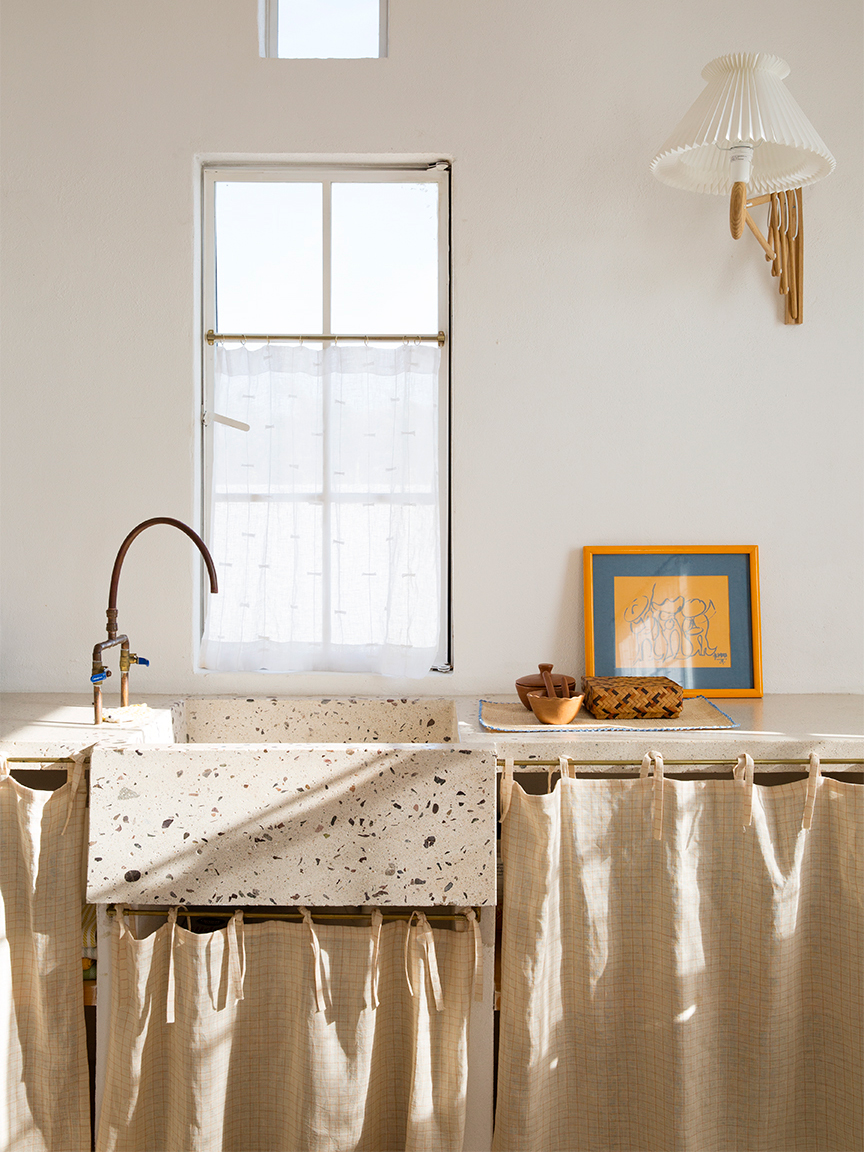
Top-to-Bottom Kitchen Cabinet Storage Ideas Straight From an Expert Organizer
5 ways to maximize kitchen storage without splurging on new cabinets
We Found 13 Storage Solutions That'll Save You So Much Kitchen Cabinet Space

Professional organizers use low kitchen cabinets to store these items – it'll make your storage so much more convenient

Kitchen cupboard storage ideas – tips for designing functional cabinets
How to Organize Your Kitchen Cabinets—and Keep Them Organized—According to Pros
Decluttering Experts Share Their Best Kitchen Cabinet Organization Ideas

9 Tips To Win The Kitchen Pantry Storage War

Keep Your Kitchen Cabinets Organized With These 21 Tips From Experts
What to put in high kitchen cabinets –according to professional organizers and designers
This Organization Hack Will Make Your Kitchen Cabinets Feel Like They're Twice the Size

7 kitchen storage mistakes you're making – and how to fix them
How to Make Your Kitchen Cabinets More Functional — 7 Expert Tips to Optimize Your Storage for Everyday Efficiency
69 Stylish Kitchen Cabinet Ideas to Solve All Your Storage Problems
Winning the Storage War
I’m a home expert – why your kitchen cabinets don’t quite reach the ceiling and what to consider before you extend them