1/5
Open plan kitchens aren't always the best layout - these 5 design tips will make an open space feel more defined
Open-plan kitchens are a popular choice for their sociable and inviting nature, serving as a central hub for the home. However, without careful planning, these spaces can appear disjointed, chaotic, and lack definition. This article explores five design tips to effectively define different zones within an open-plan kitchen, ensuring it functions efficiently for cooking, dining, and relaxation, especially during hosting seasons.
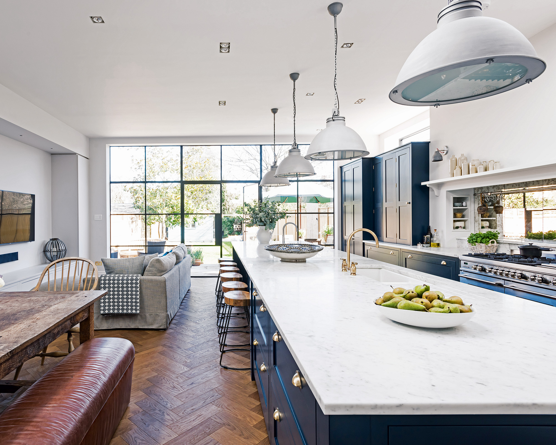
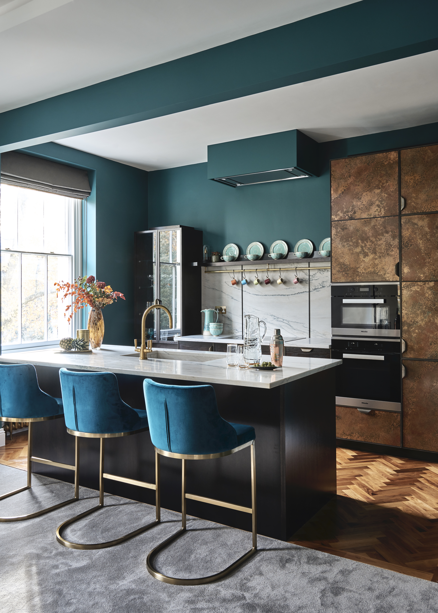
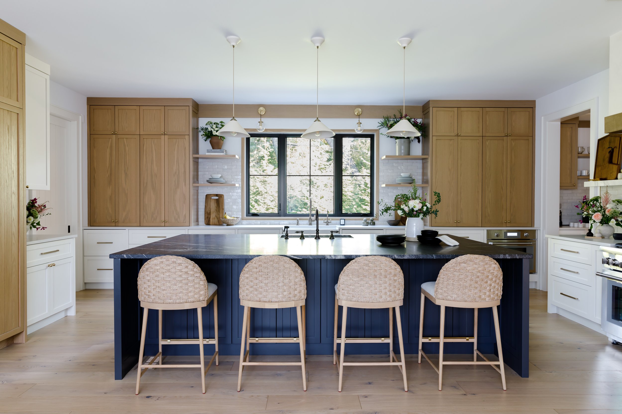
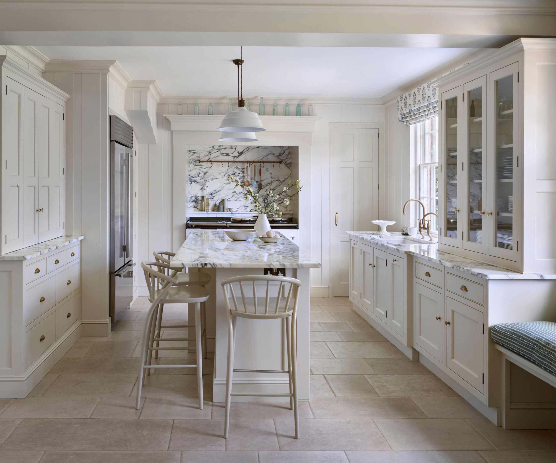
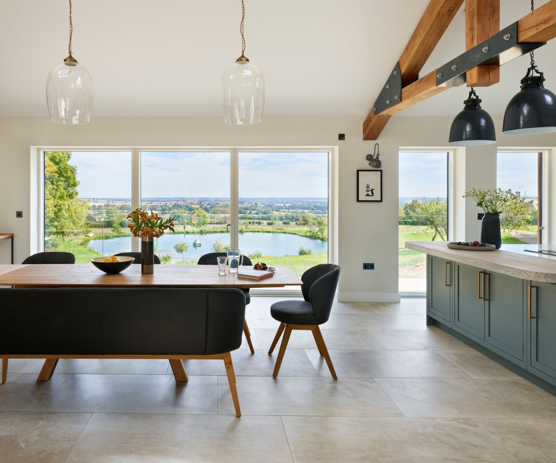
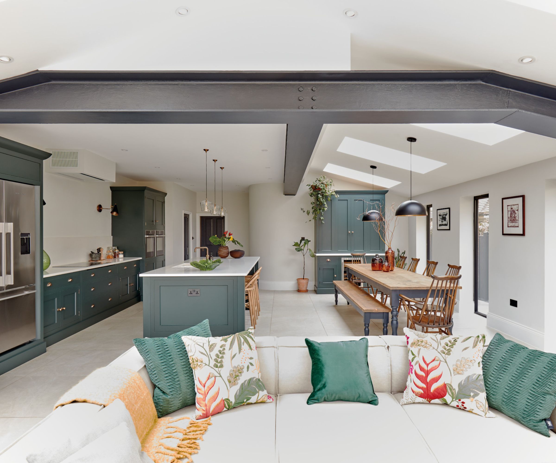
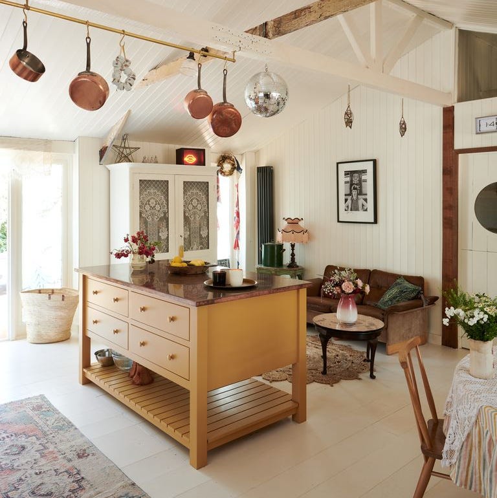

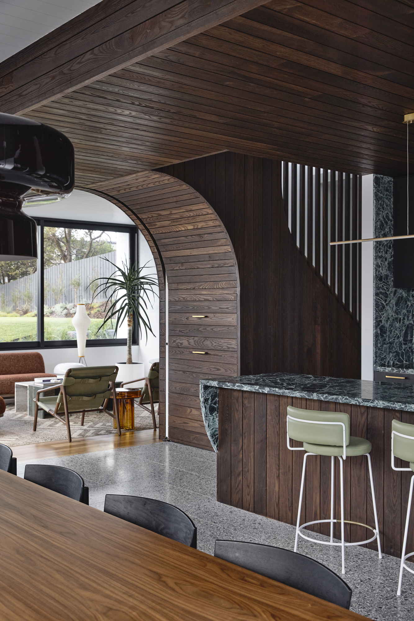
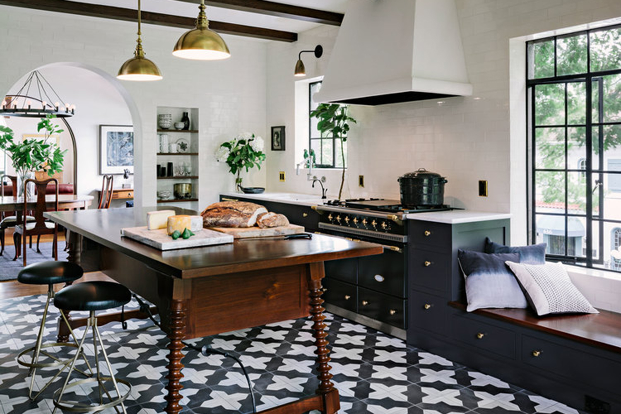
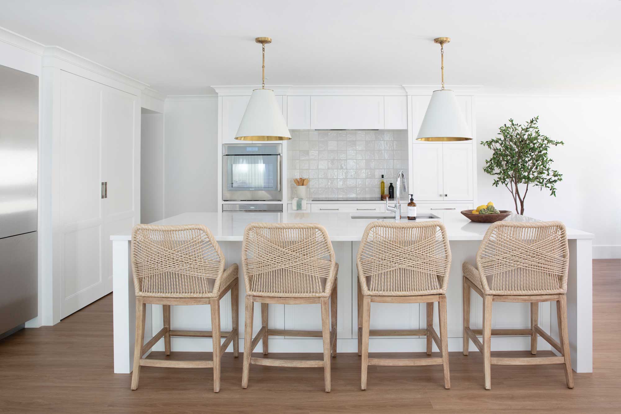
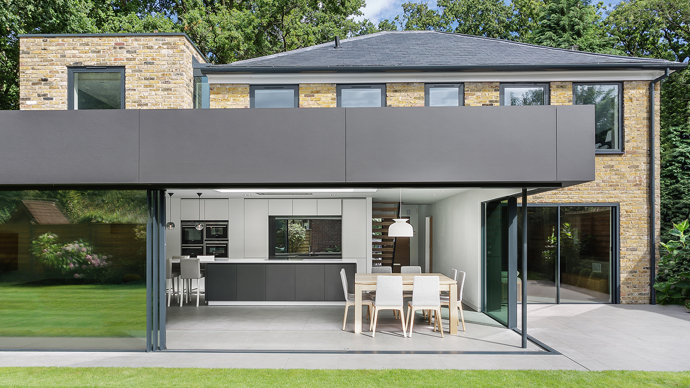
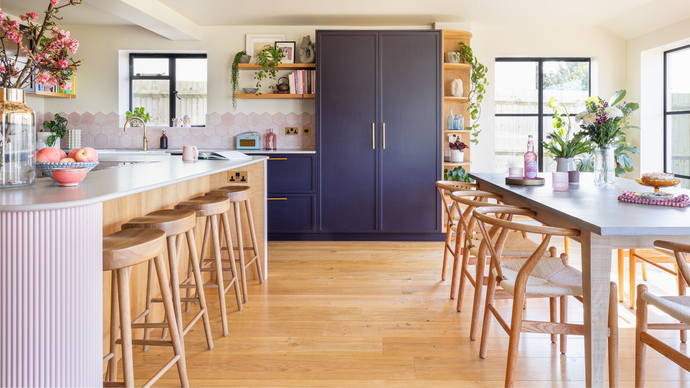
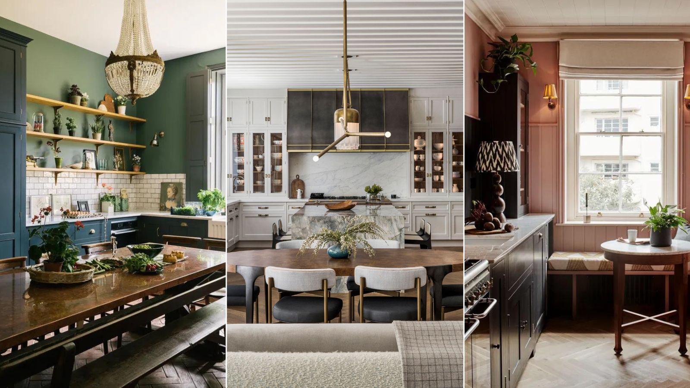
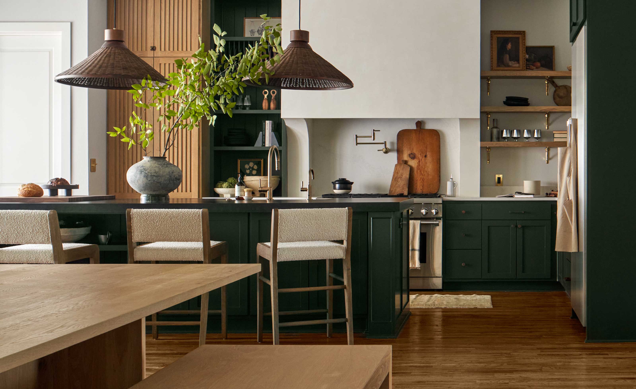

The first tip emphasizes the smart use of seating. Seating arrangements are crucial in open-plan layouts as they inherently delineate different functions. For instance, orienting kitchen island stools inwards helps create a distinct cooking zone, separating it from other areas of the room. Thoughtful furniture placement, such as an island, dining table, or the back of a sofa, can establish a natural sense of division, bringing structure and intimacy to large, open spaces. Examples of stylish bar stools, such as rattan, industrial-style, or wooden options, are provided to complement various kitchen schemes.
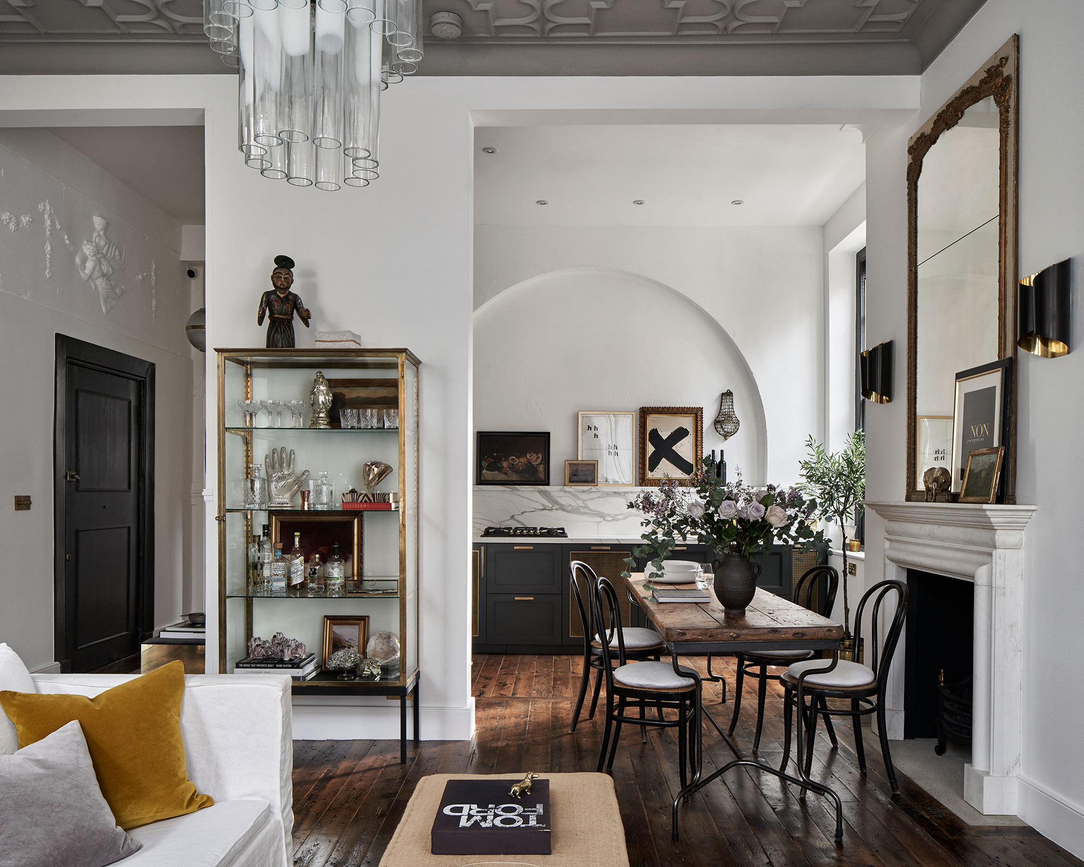
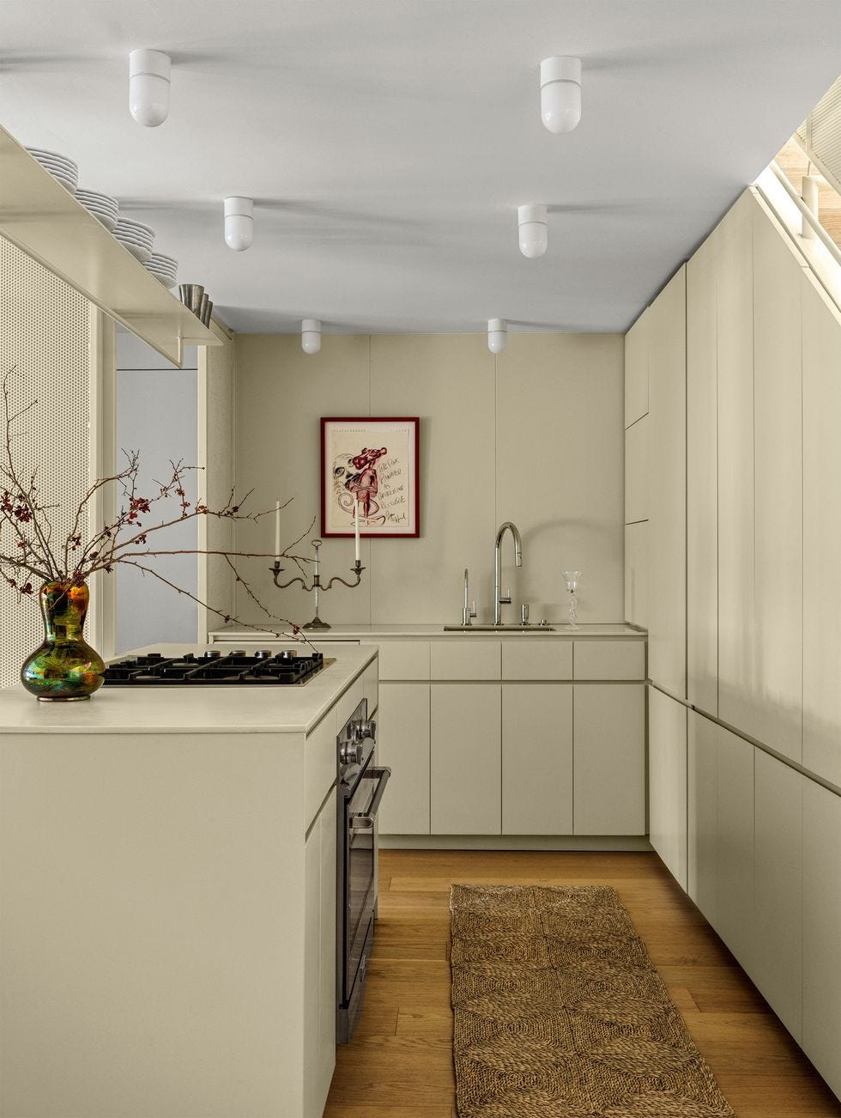
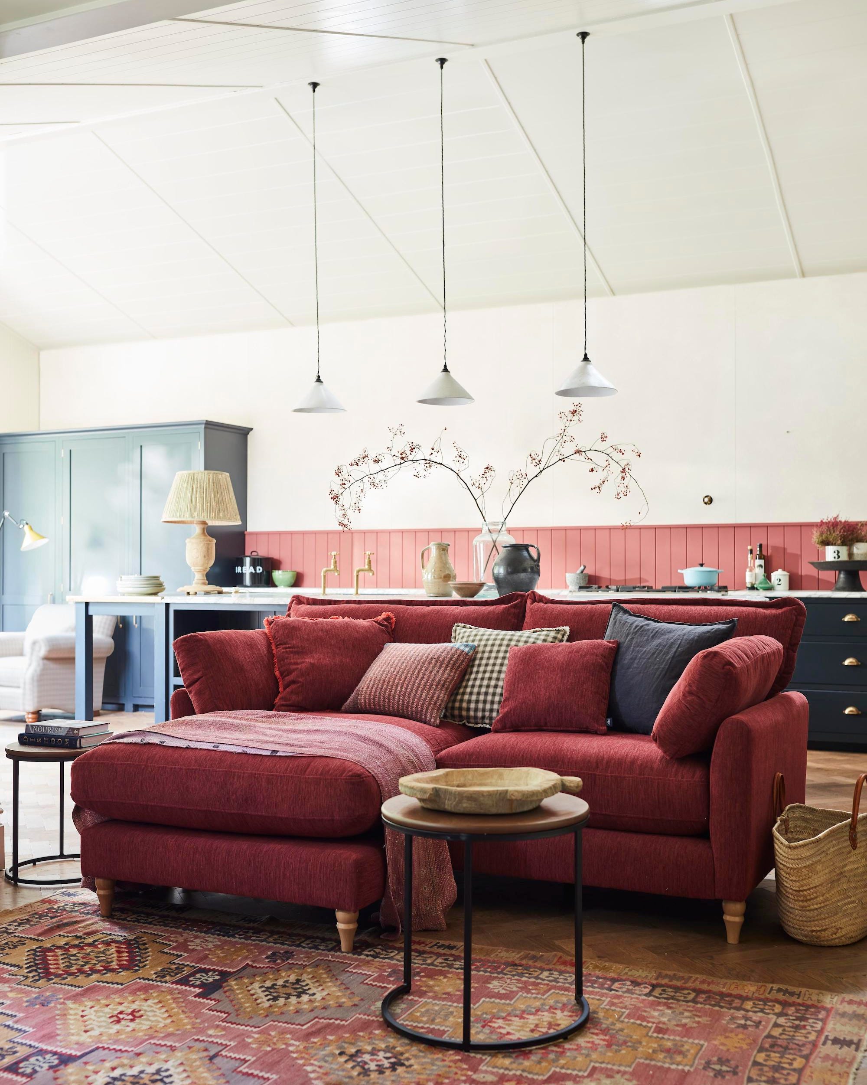
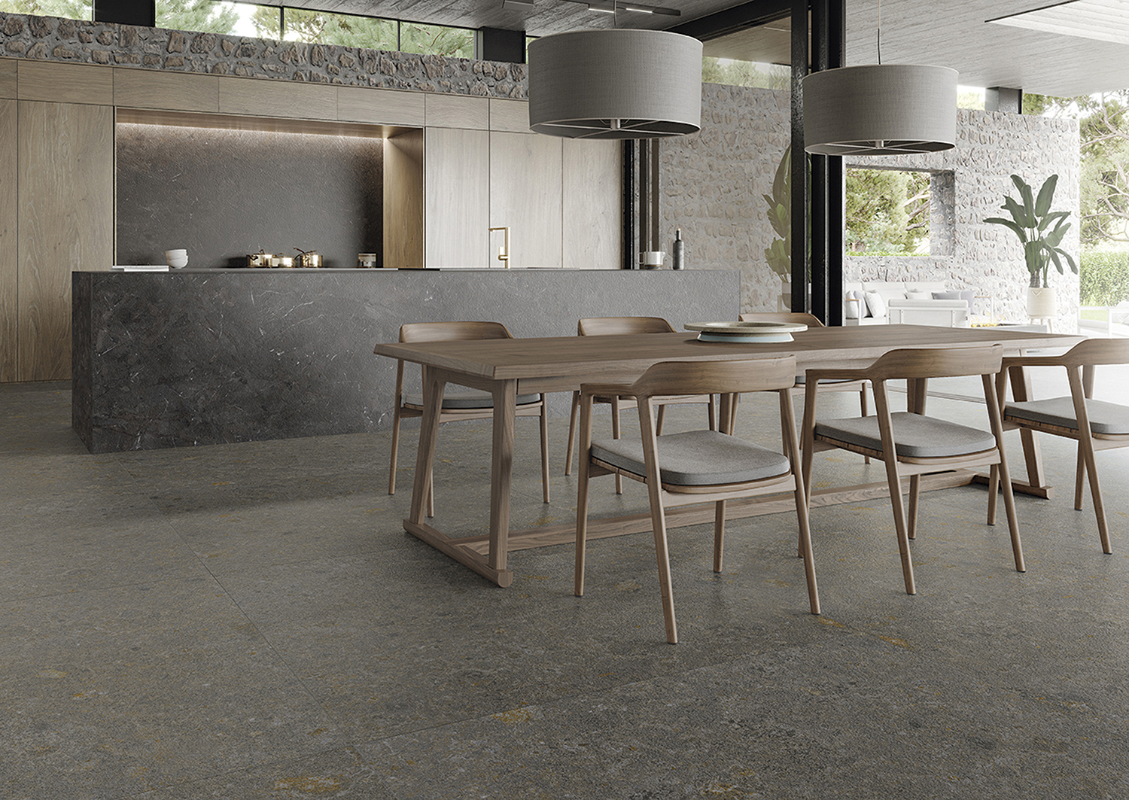
Secondly, layering rugs is presented as an effective method for zoning spaces. Beyond large furniture pieces, soft furnishings like rugs play a vital role in defining areas within an open-plan kitchen. A large area rug can 'ground' separate furniture, preventing them from looking lost. The article suggests mixing rugs, for example, a practical jute rug under a dining table and a soft vintage rug in a sitting area, to create a curated feel. This approach also introduces natural textures, adding warmth and coziness to an otherwise stark kitchen environment that often features hard surfaces.
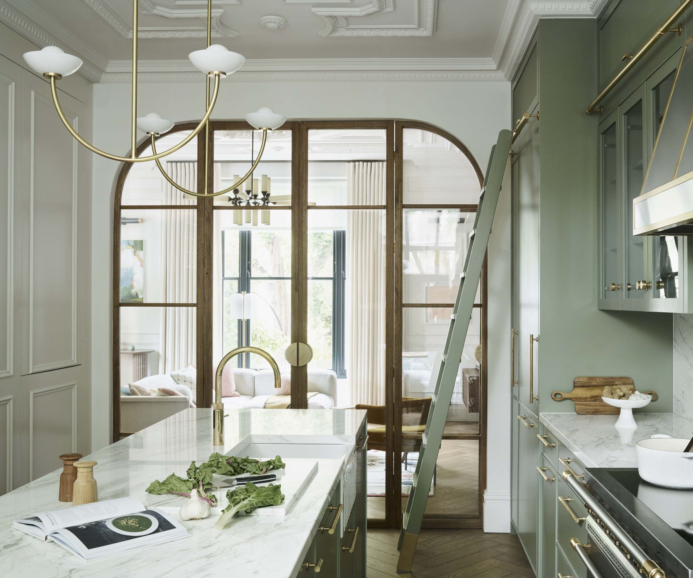
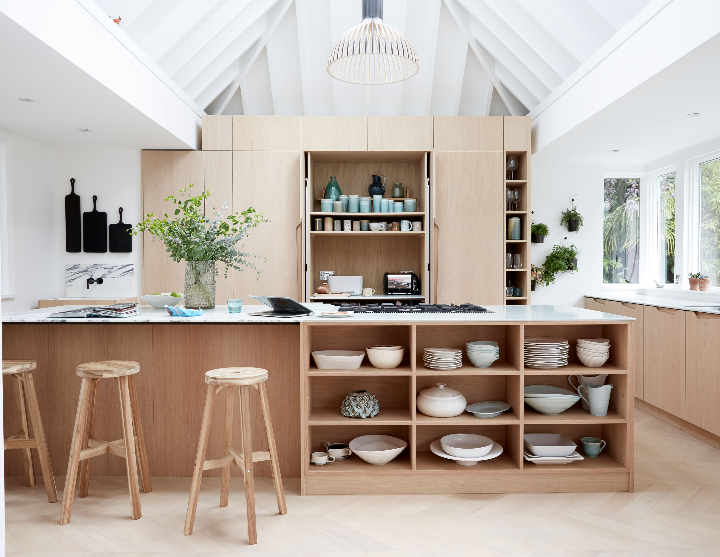
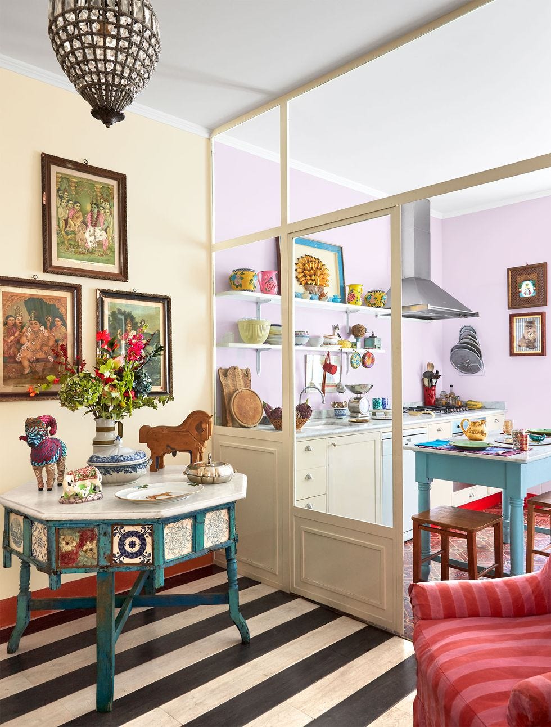
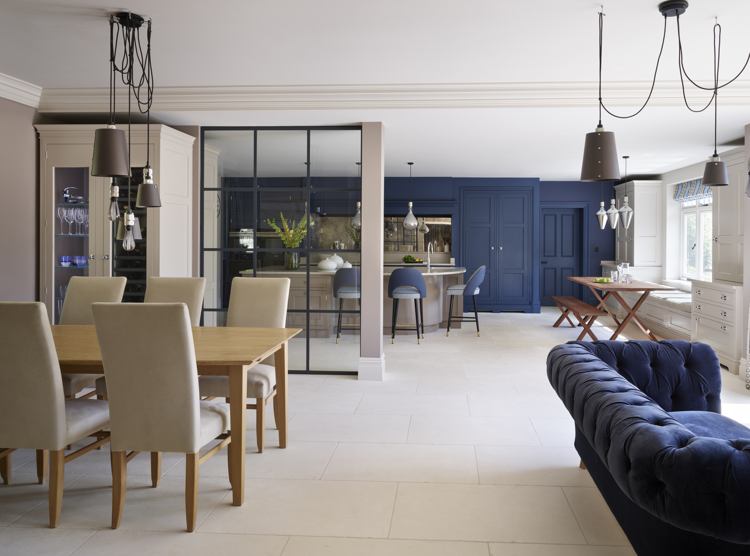
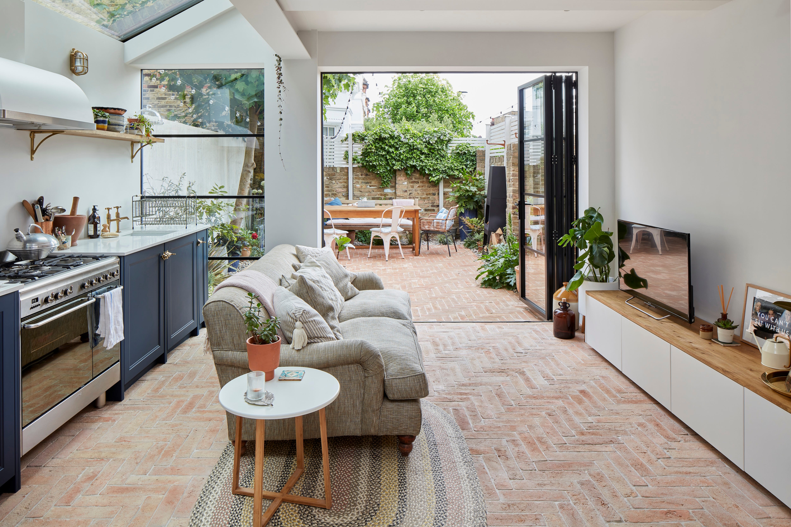
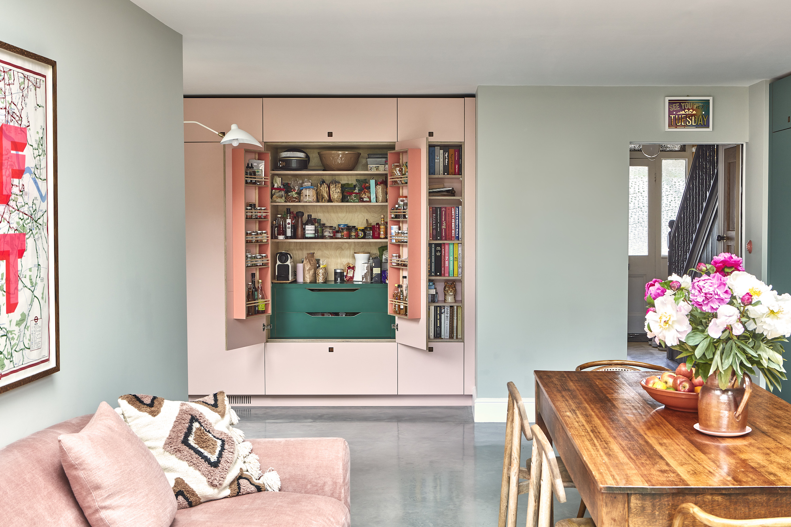
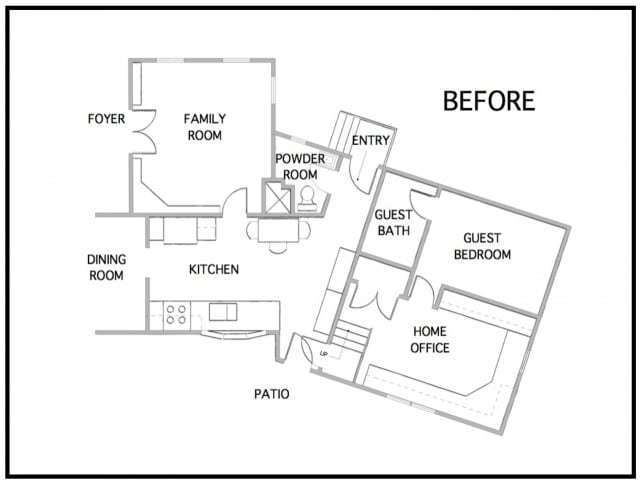
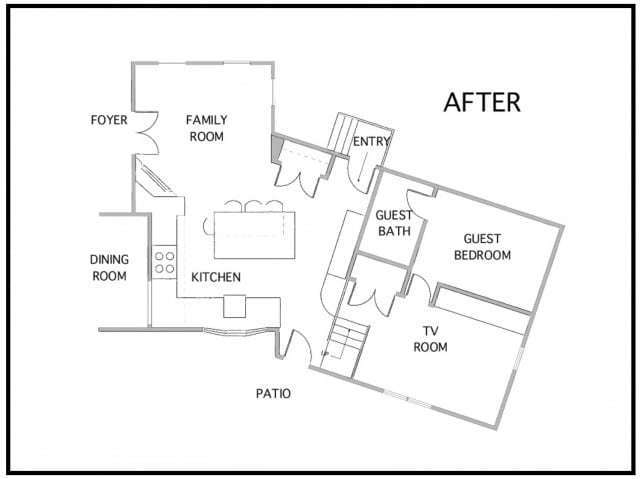
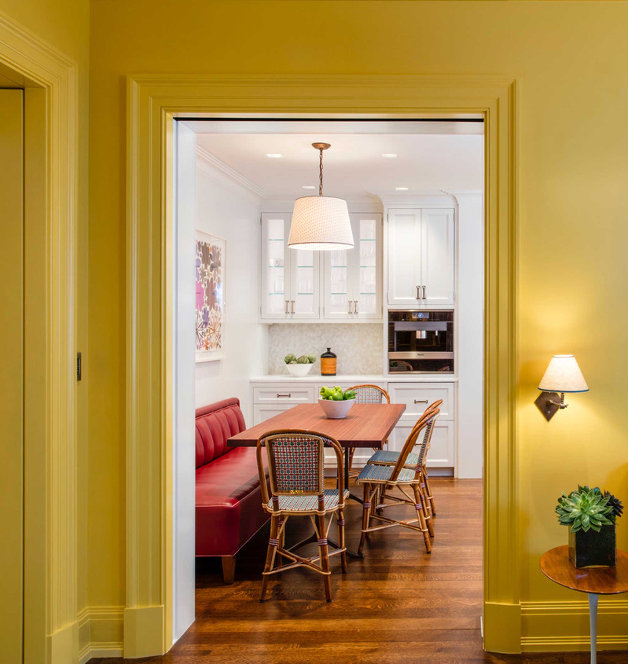
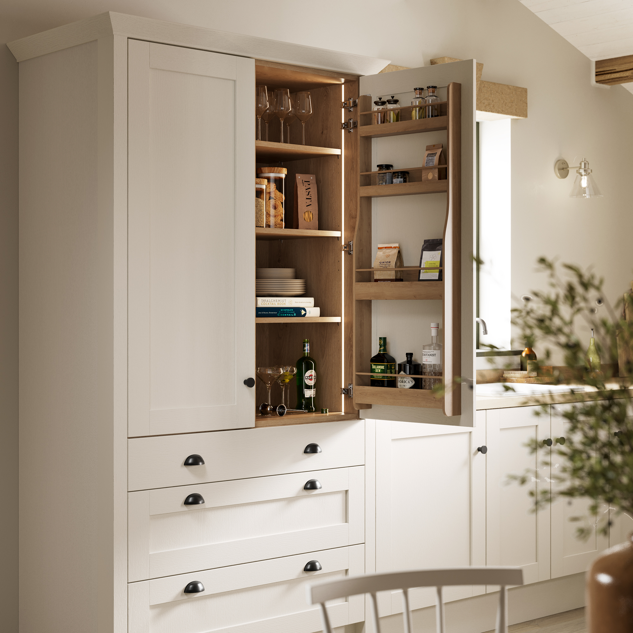
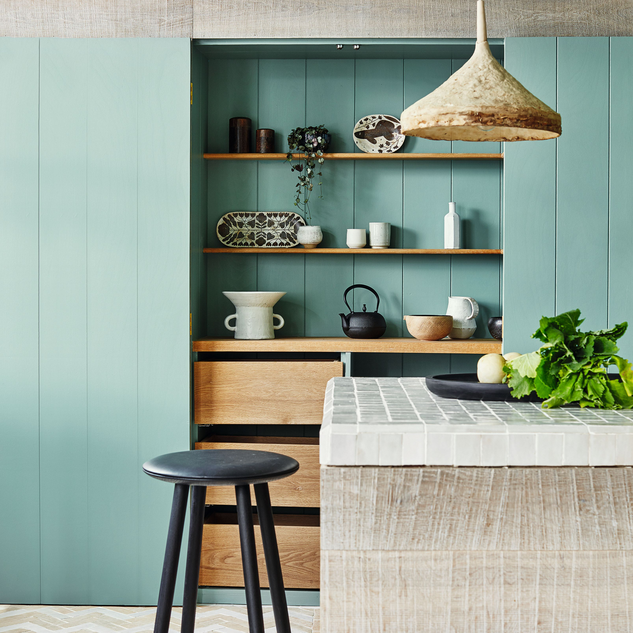
Thirdly, the article advises creating closed-off zones. While the core of an open-plan kitchen remains open for a spacious and sociable atmosphere, incorporating mini-rooms or hidden storage can enhance functionality and reduce clutter. Options like a closed-off utility room or pantry allow for mess to be concealed, helping to maintain definition in other areas of the kitchen. Utilizing design elements such as frosted glass doors or pocket doors can discreetly integrate these separate spaces.
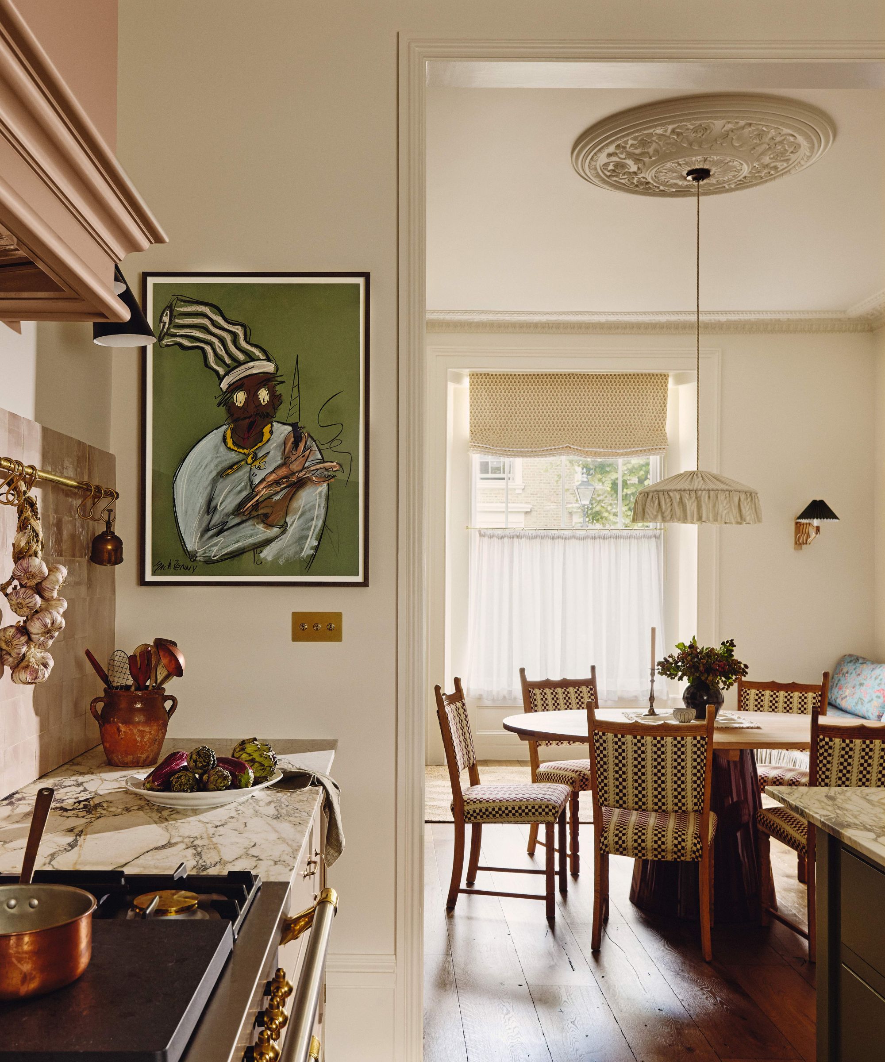
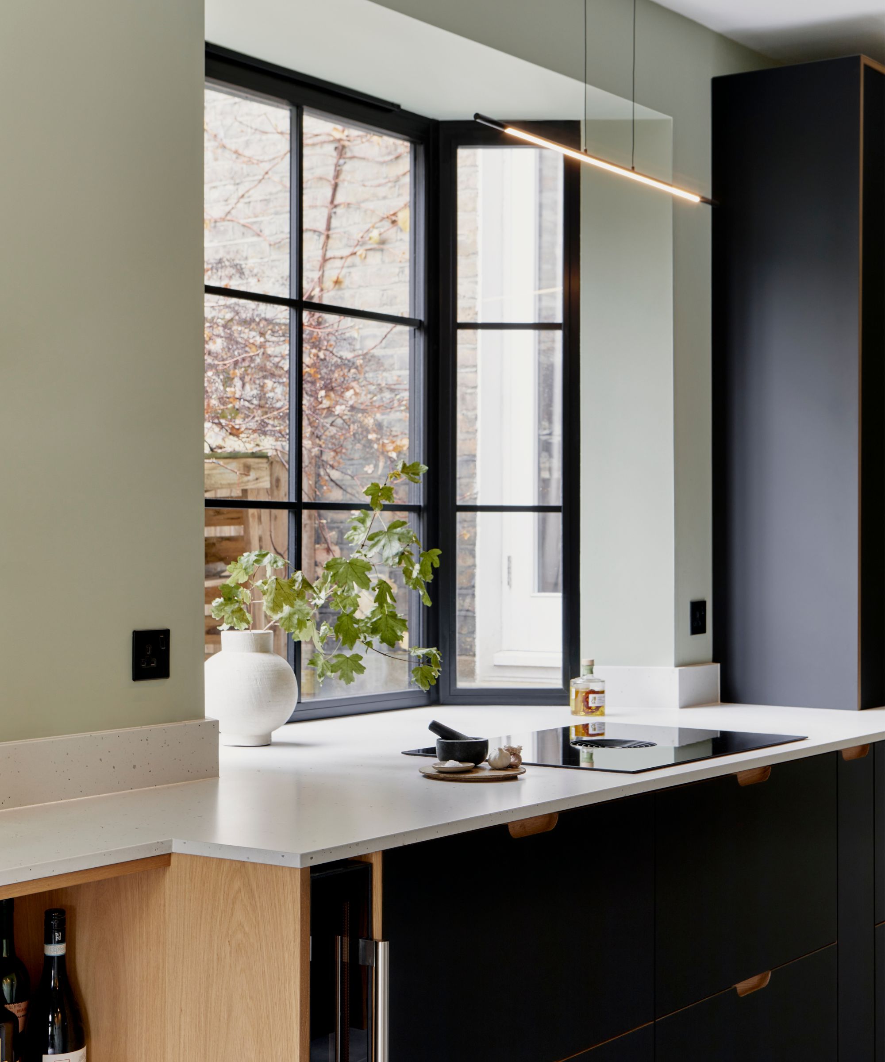
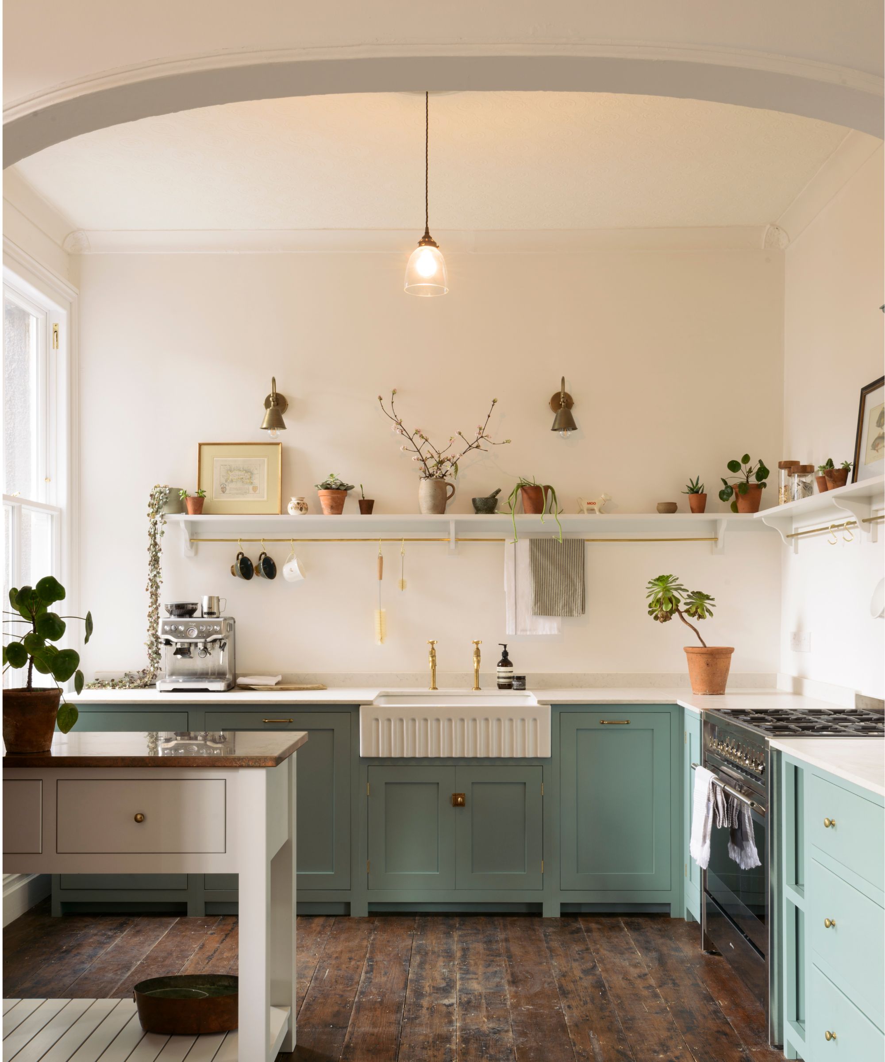
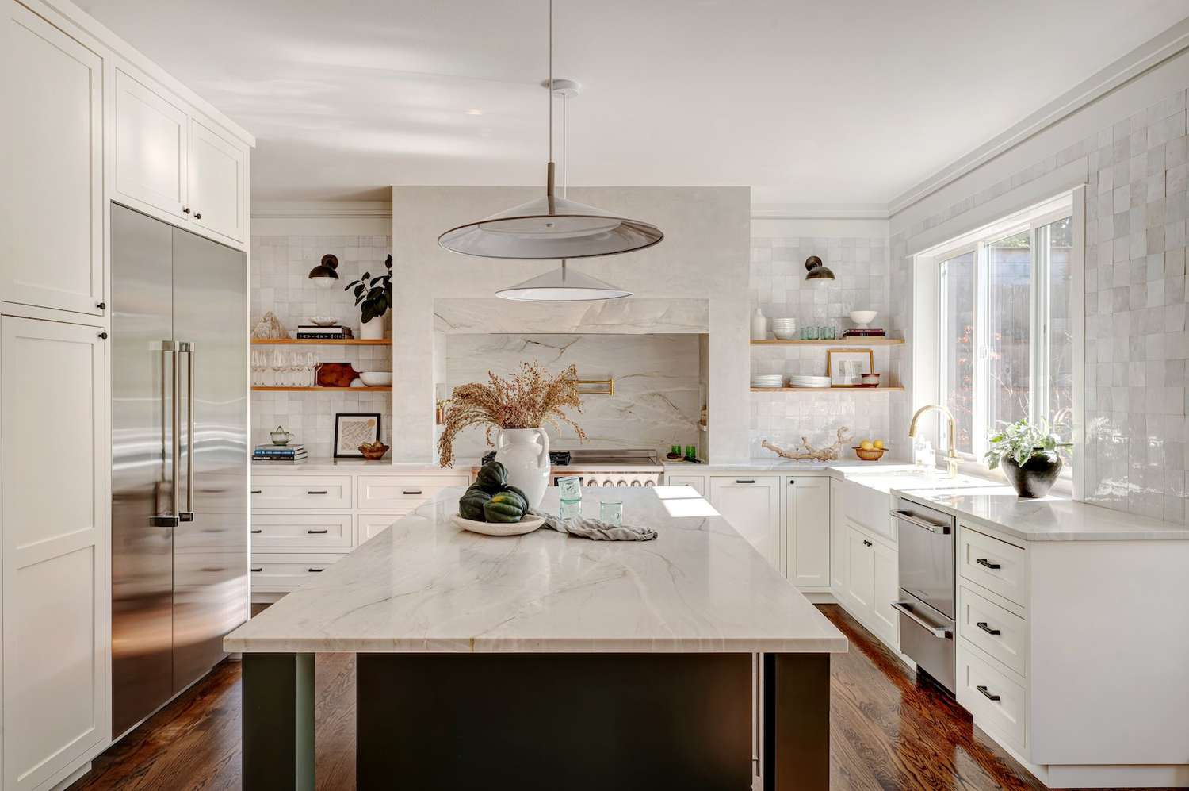

The fourth tip highlights the importance of strategic lighting. Lighting design significantly impacts the ambiance and can subtly define different zones within an open-plan kitchen. William Durrant, an expert from Herringbone House, recommends planning lighting around specific 'scenes and moods.' Task and ambient lighting should be connected to separate, preferably dimmable, switches to offer flexibility. Layering various light sources, such as pendants over an island or spotlights, with under-cabinet plinth lighting, allows for adaptable illumination for diverse purposes. Portable kitchen lamps are also suggested for targeted lighting as needed.

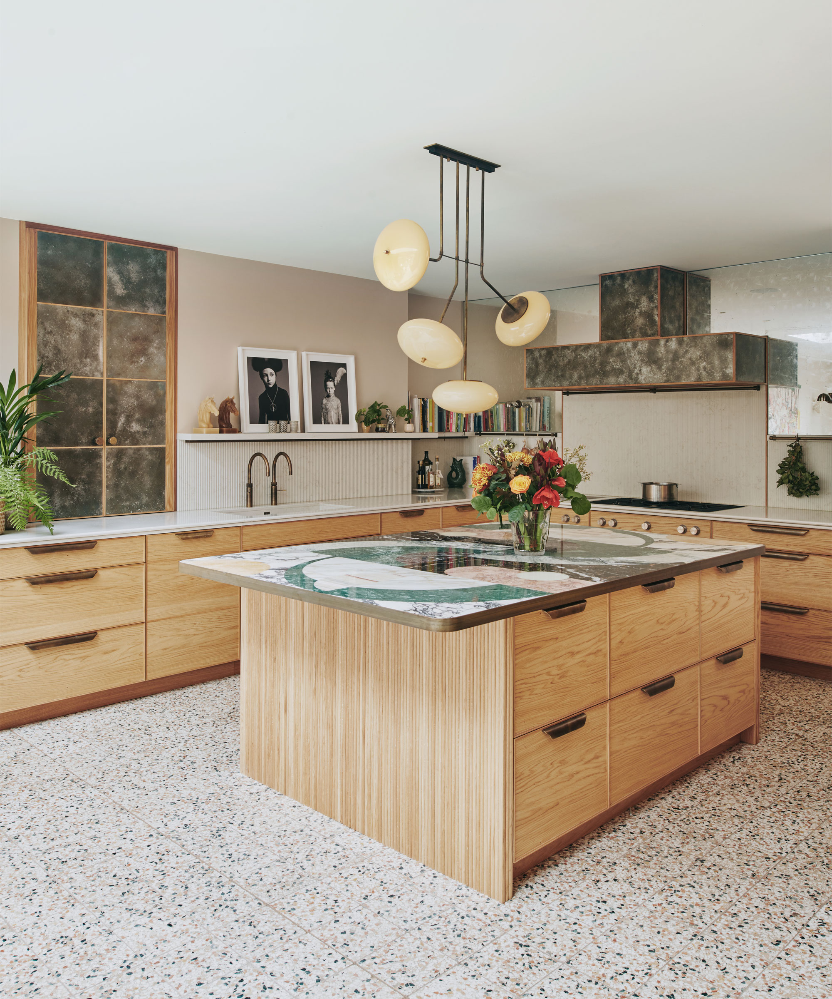
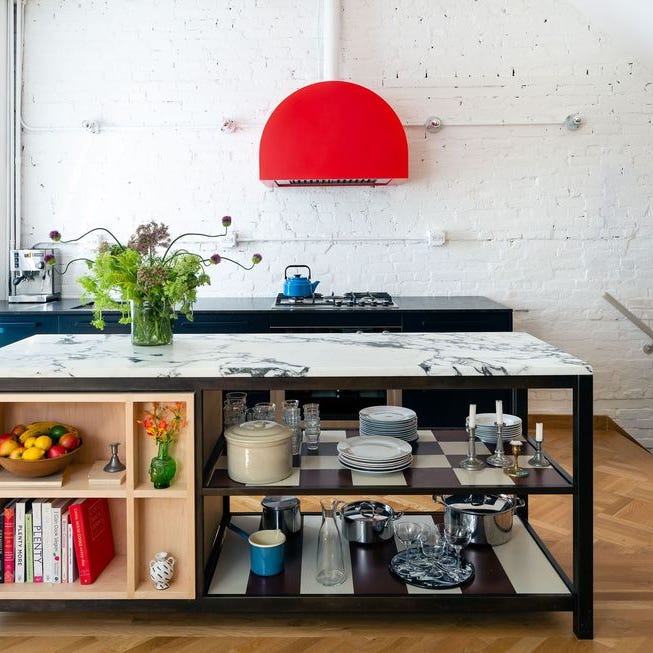
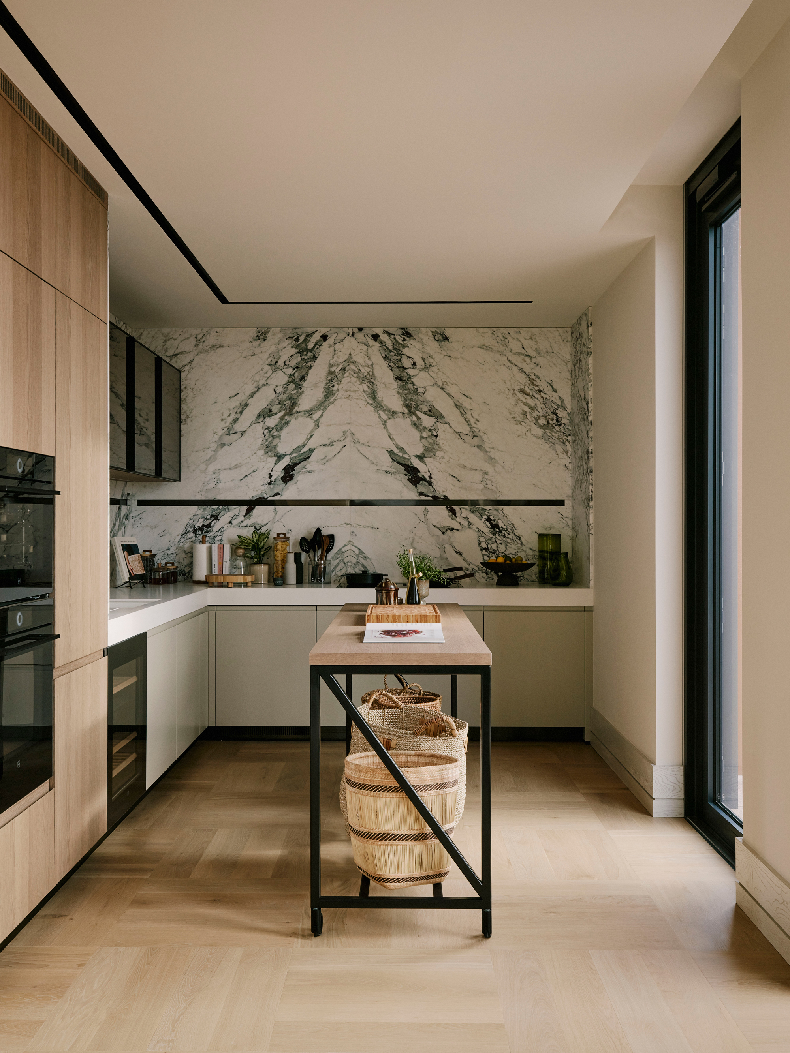
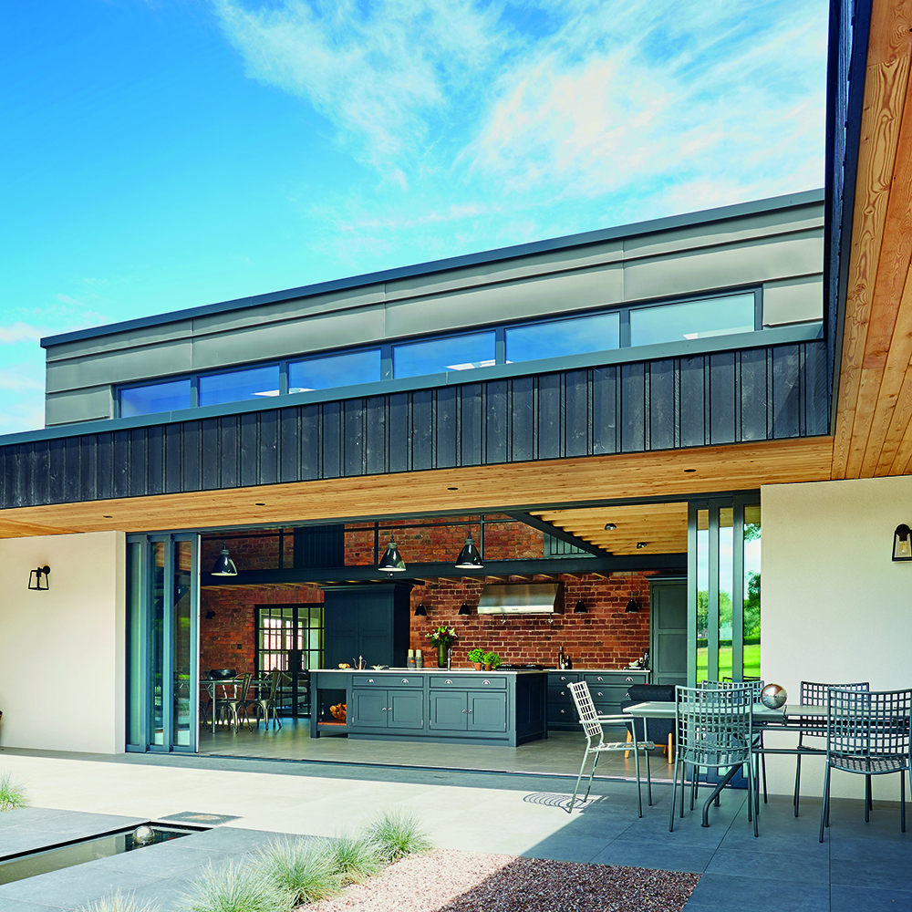
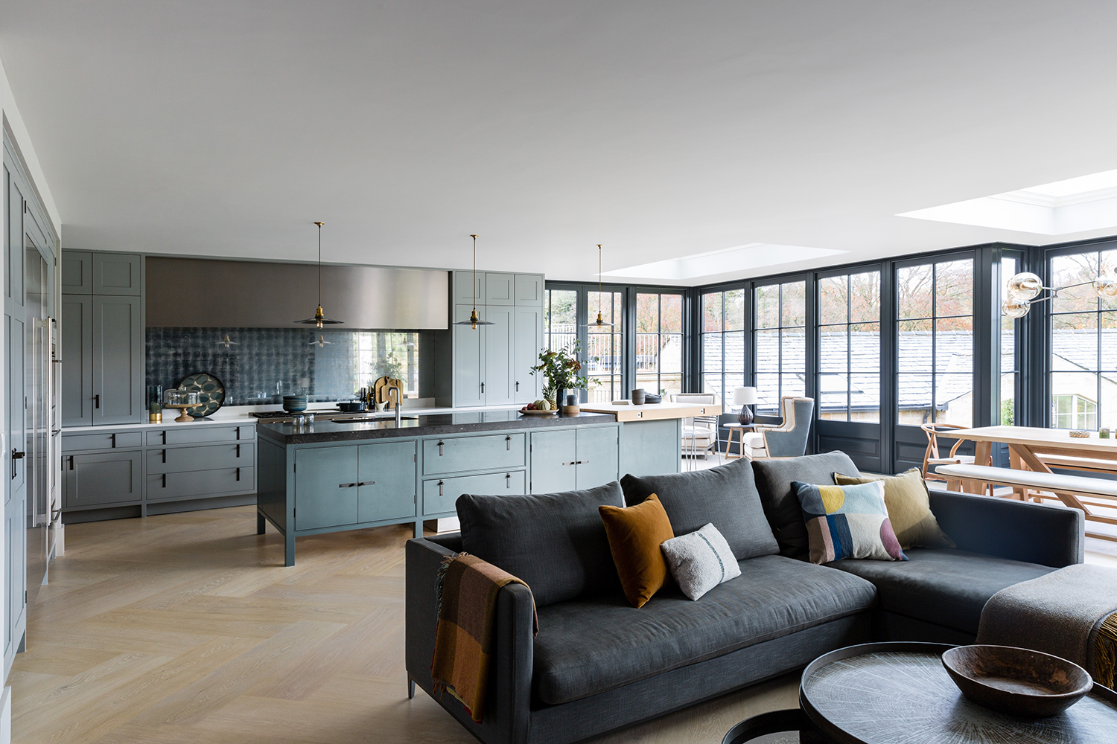
Finally, the clever use of cabinetry is discussed as a design strategy. Richard Davonport, managing director at Davonport, explains that cabinetry design can anchor the cooking zone. The placement of a kitchen island, for example, can serve as a bridge between living or dining areas and the cooking space. A well-designed statement island or peninsular unit creates a focal point, delineating the kitchen's footprint and providing an informal division between work and social areas. Davonport emphasizes that successful open-plan schemes maintain visual links through a consistent palette of materials, finishes, and hardware, while thoughtful detailing ensures each zone serves its unique purpose.
In conclusion, open-plan kitchens offer immense utility but require careful design to avoid feeling undefined. These five tips—smart seating, layered rugs, closed-off zones, strategic lighting, and clever cabinetry—provide practical solutions to create functional and harmonious open-plan kitchen environments suitable for various household needs and entertaining.
#OpenPlanKitchen #KitchenDesign #HomeDecor #InteriorDesign #SpacePlanning #ZoningSpaces #KitchenLayout #HomeImprovement #OpenPlanKitchen #KitchenDesign #HomeDecor #InteriorDesign #SpacePlanning #ZoningSpaces #KitchenLayout #HomeImprovement
0 комментариев всего
 Комментариев пока нет
Вам также может понравиться
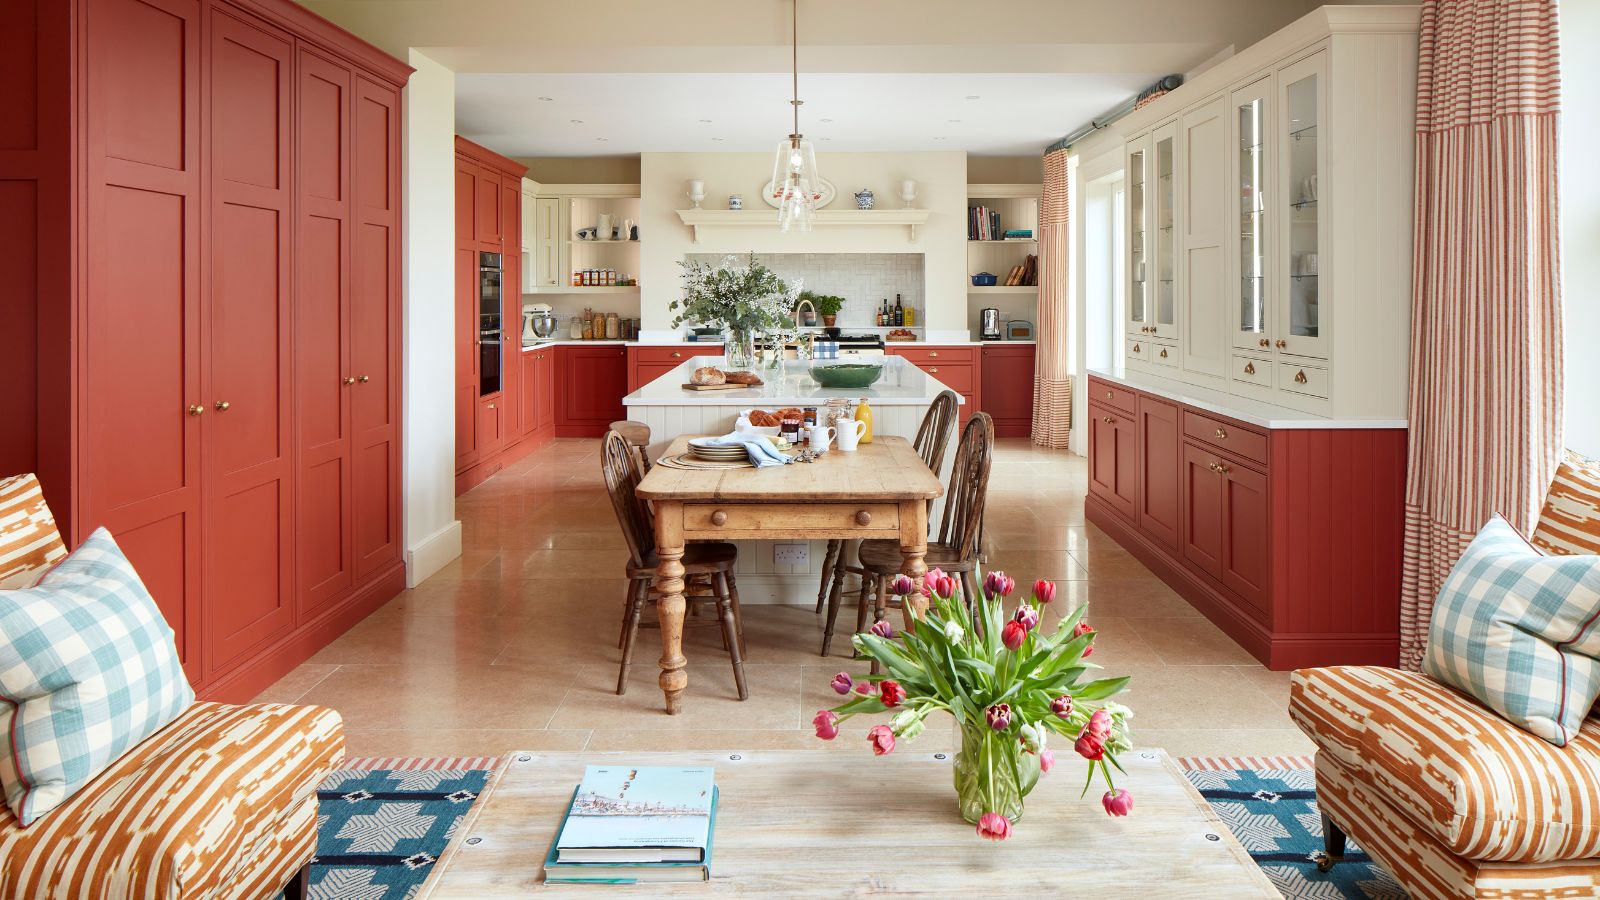
So You Want To Undo Your Open-Concept Kitchen? Here’s How To Make Open Plan Feel More Defined

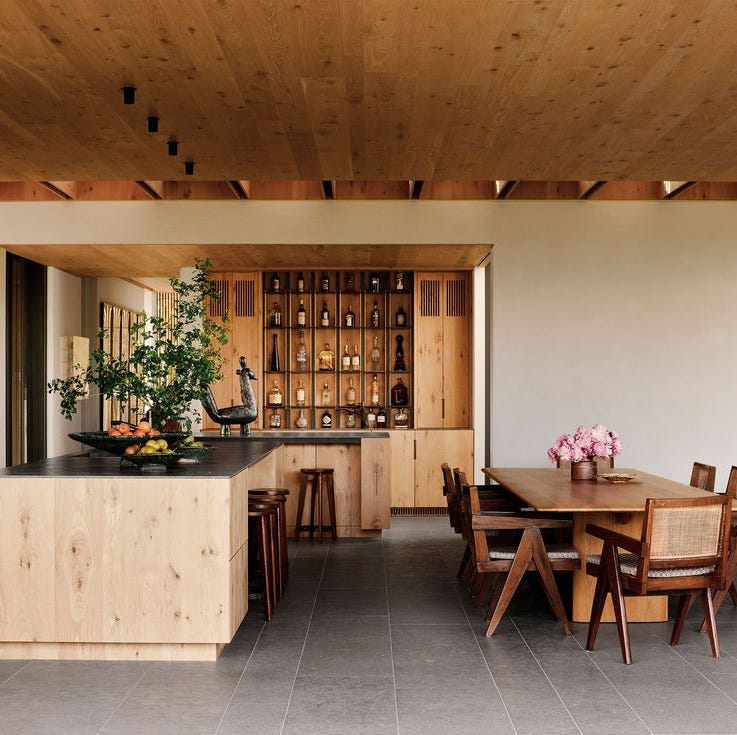
35 Open Kitchen Ideas For the Ultimate Entertaining Home

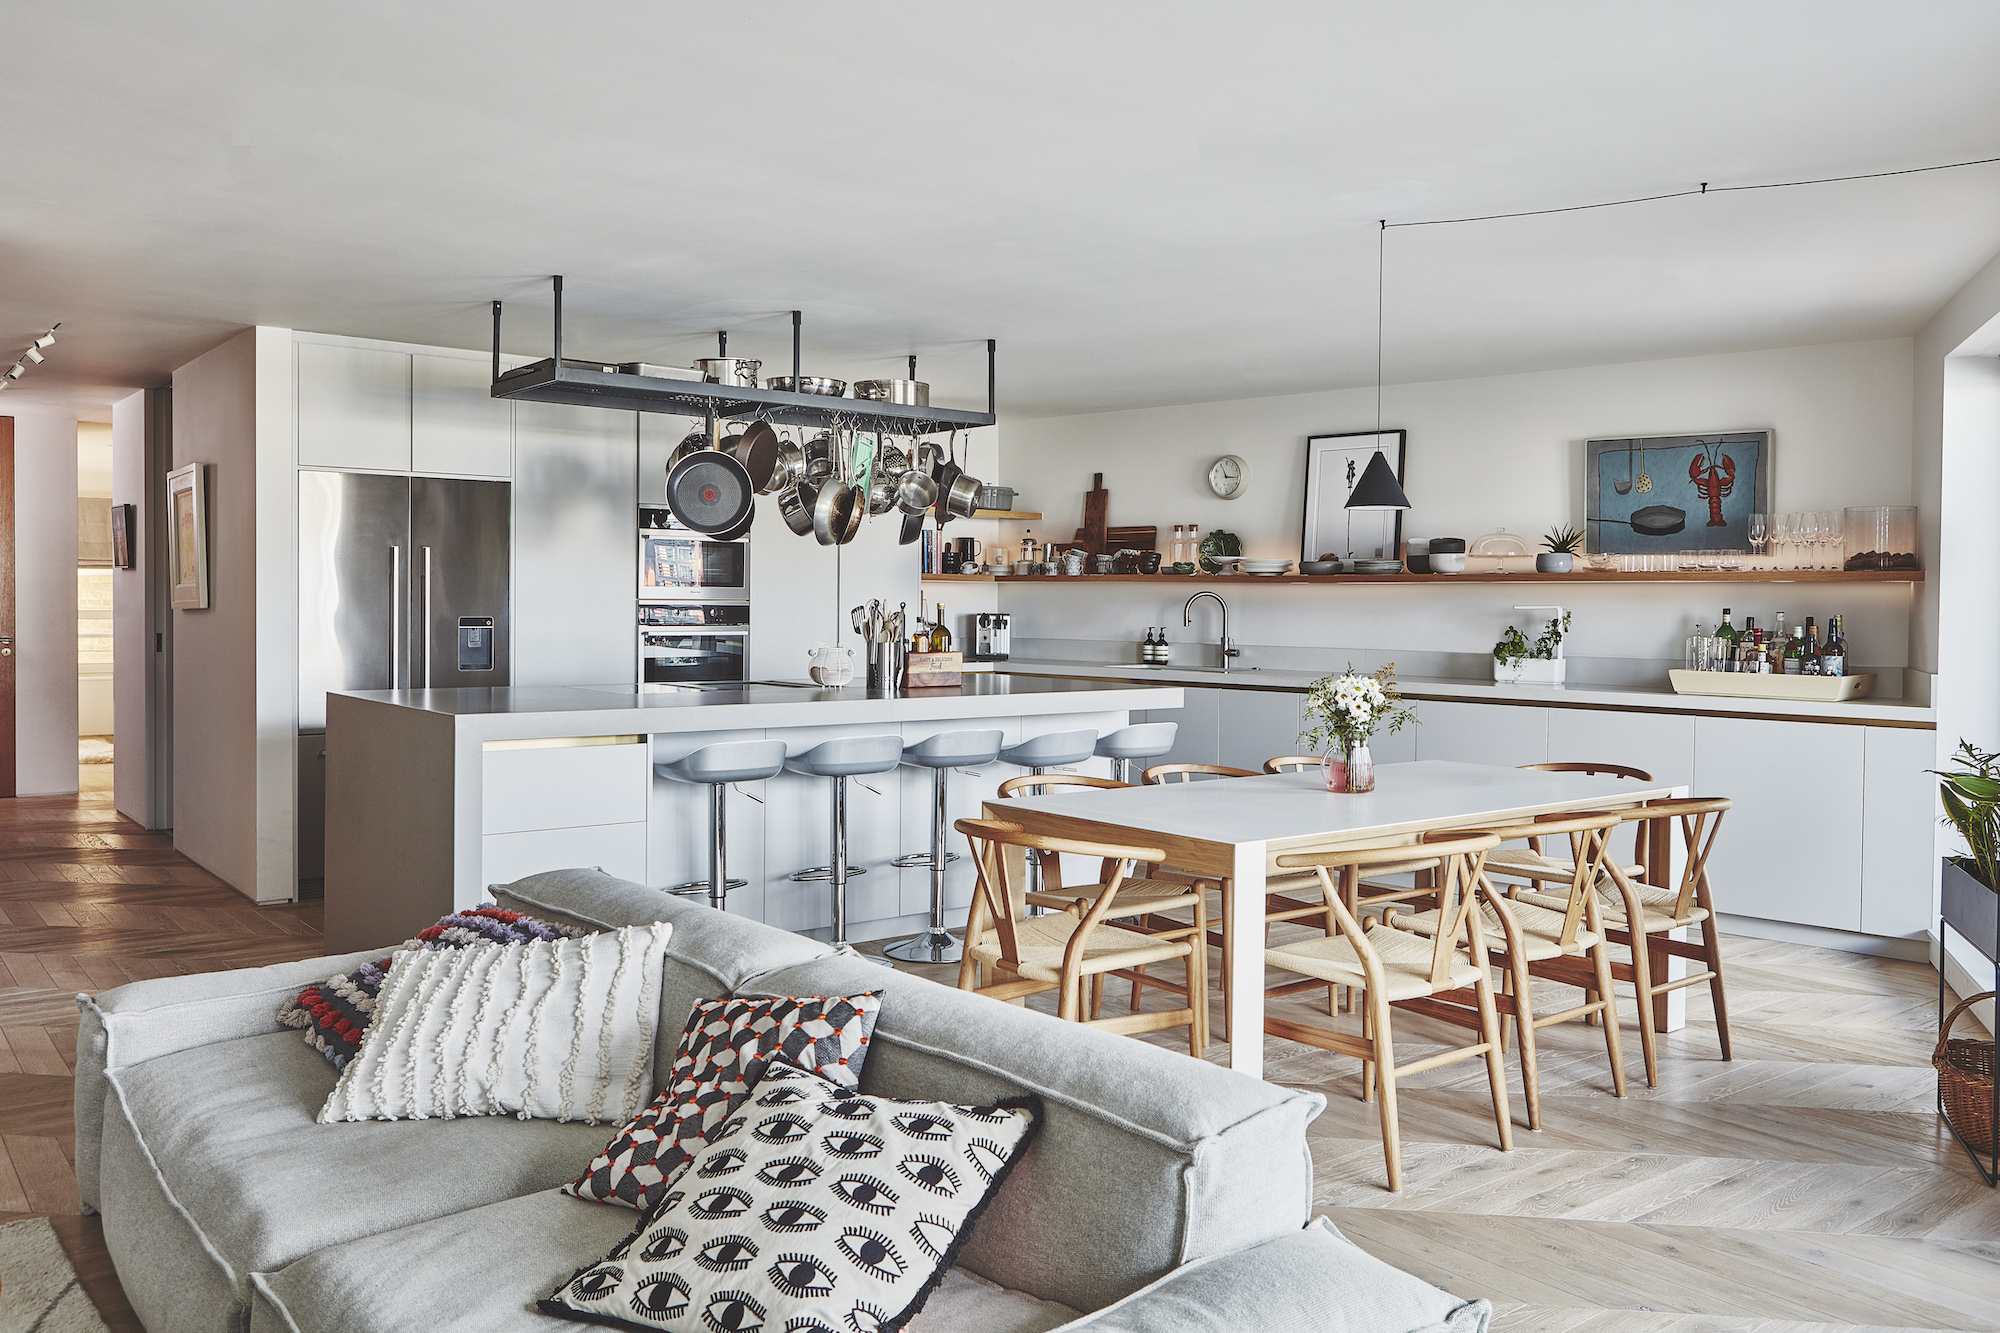
Should your kitchen and living room match? Designers agree on the best way to decorate an open plan space


5 Ways to Master a Seamless Kitchen Design
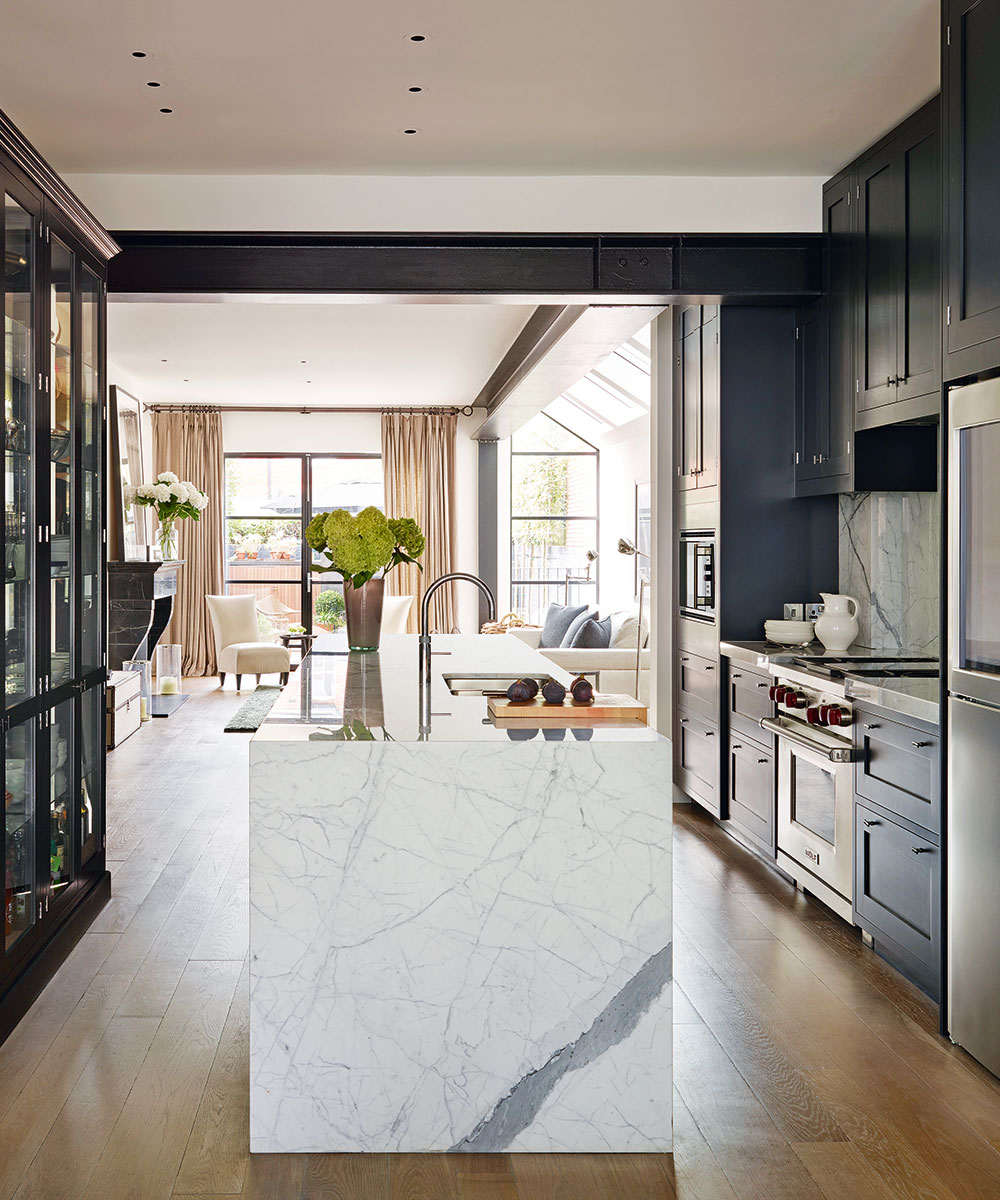
6 mistakes to avoid when designing an open-plan kitchen – revealed by an expert
What layouts always make a kitchen look bigger? Designers reveal all
30 Open Kitchen Ideas Using Simple Layout Tweaks to Make Cooking and Hosting Way Easier

Open vs closed kitchens – which floorplan is really better for the modern kitchen?
7 clever ways to lay out an open-plan kitchen according to interior designers
29 Open Kitchen Design Ideas If Your Layout Never Feels Fully Connected to the Living Space
The Open-Plan Kitchen: Is It Right for You?

Open plan kitchen extensions – ideas and design advice from the experts to get them right
5 things to know for an efficient open kitchen layout, Lifestyle News
Open plan kitchen ideas – 26 design tricks to enhance single space living
How to Make a Small Kitchen Feel More Airy — 5 Designer-Approved Tricks to Enhance Light and Space
Kitchen storage trends to avoid for a more functional cooking space, according to design experts

The Designer Trick That Makes an Open Concept Kitchen Work

How can you master the art of open-plan living? We asked the experts for answers

5 outdated rules to ignore when designing a small kitchen – for a realistic yet organised space
33 Clever Kitchen Layout Ideas to Maximize Even the Weirdest of Spaces