1/2
33 Clever Kitchen Layout Ideas to Maximize Even the Weirdest of Spaces
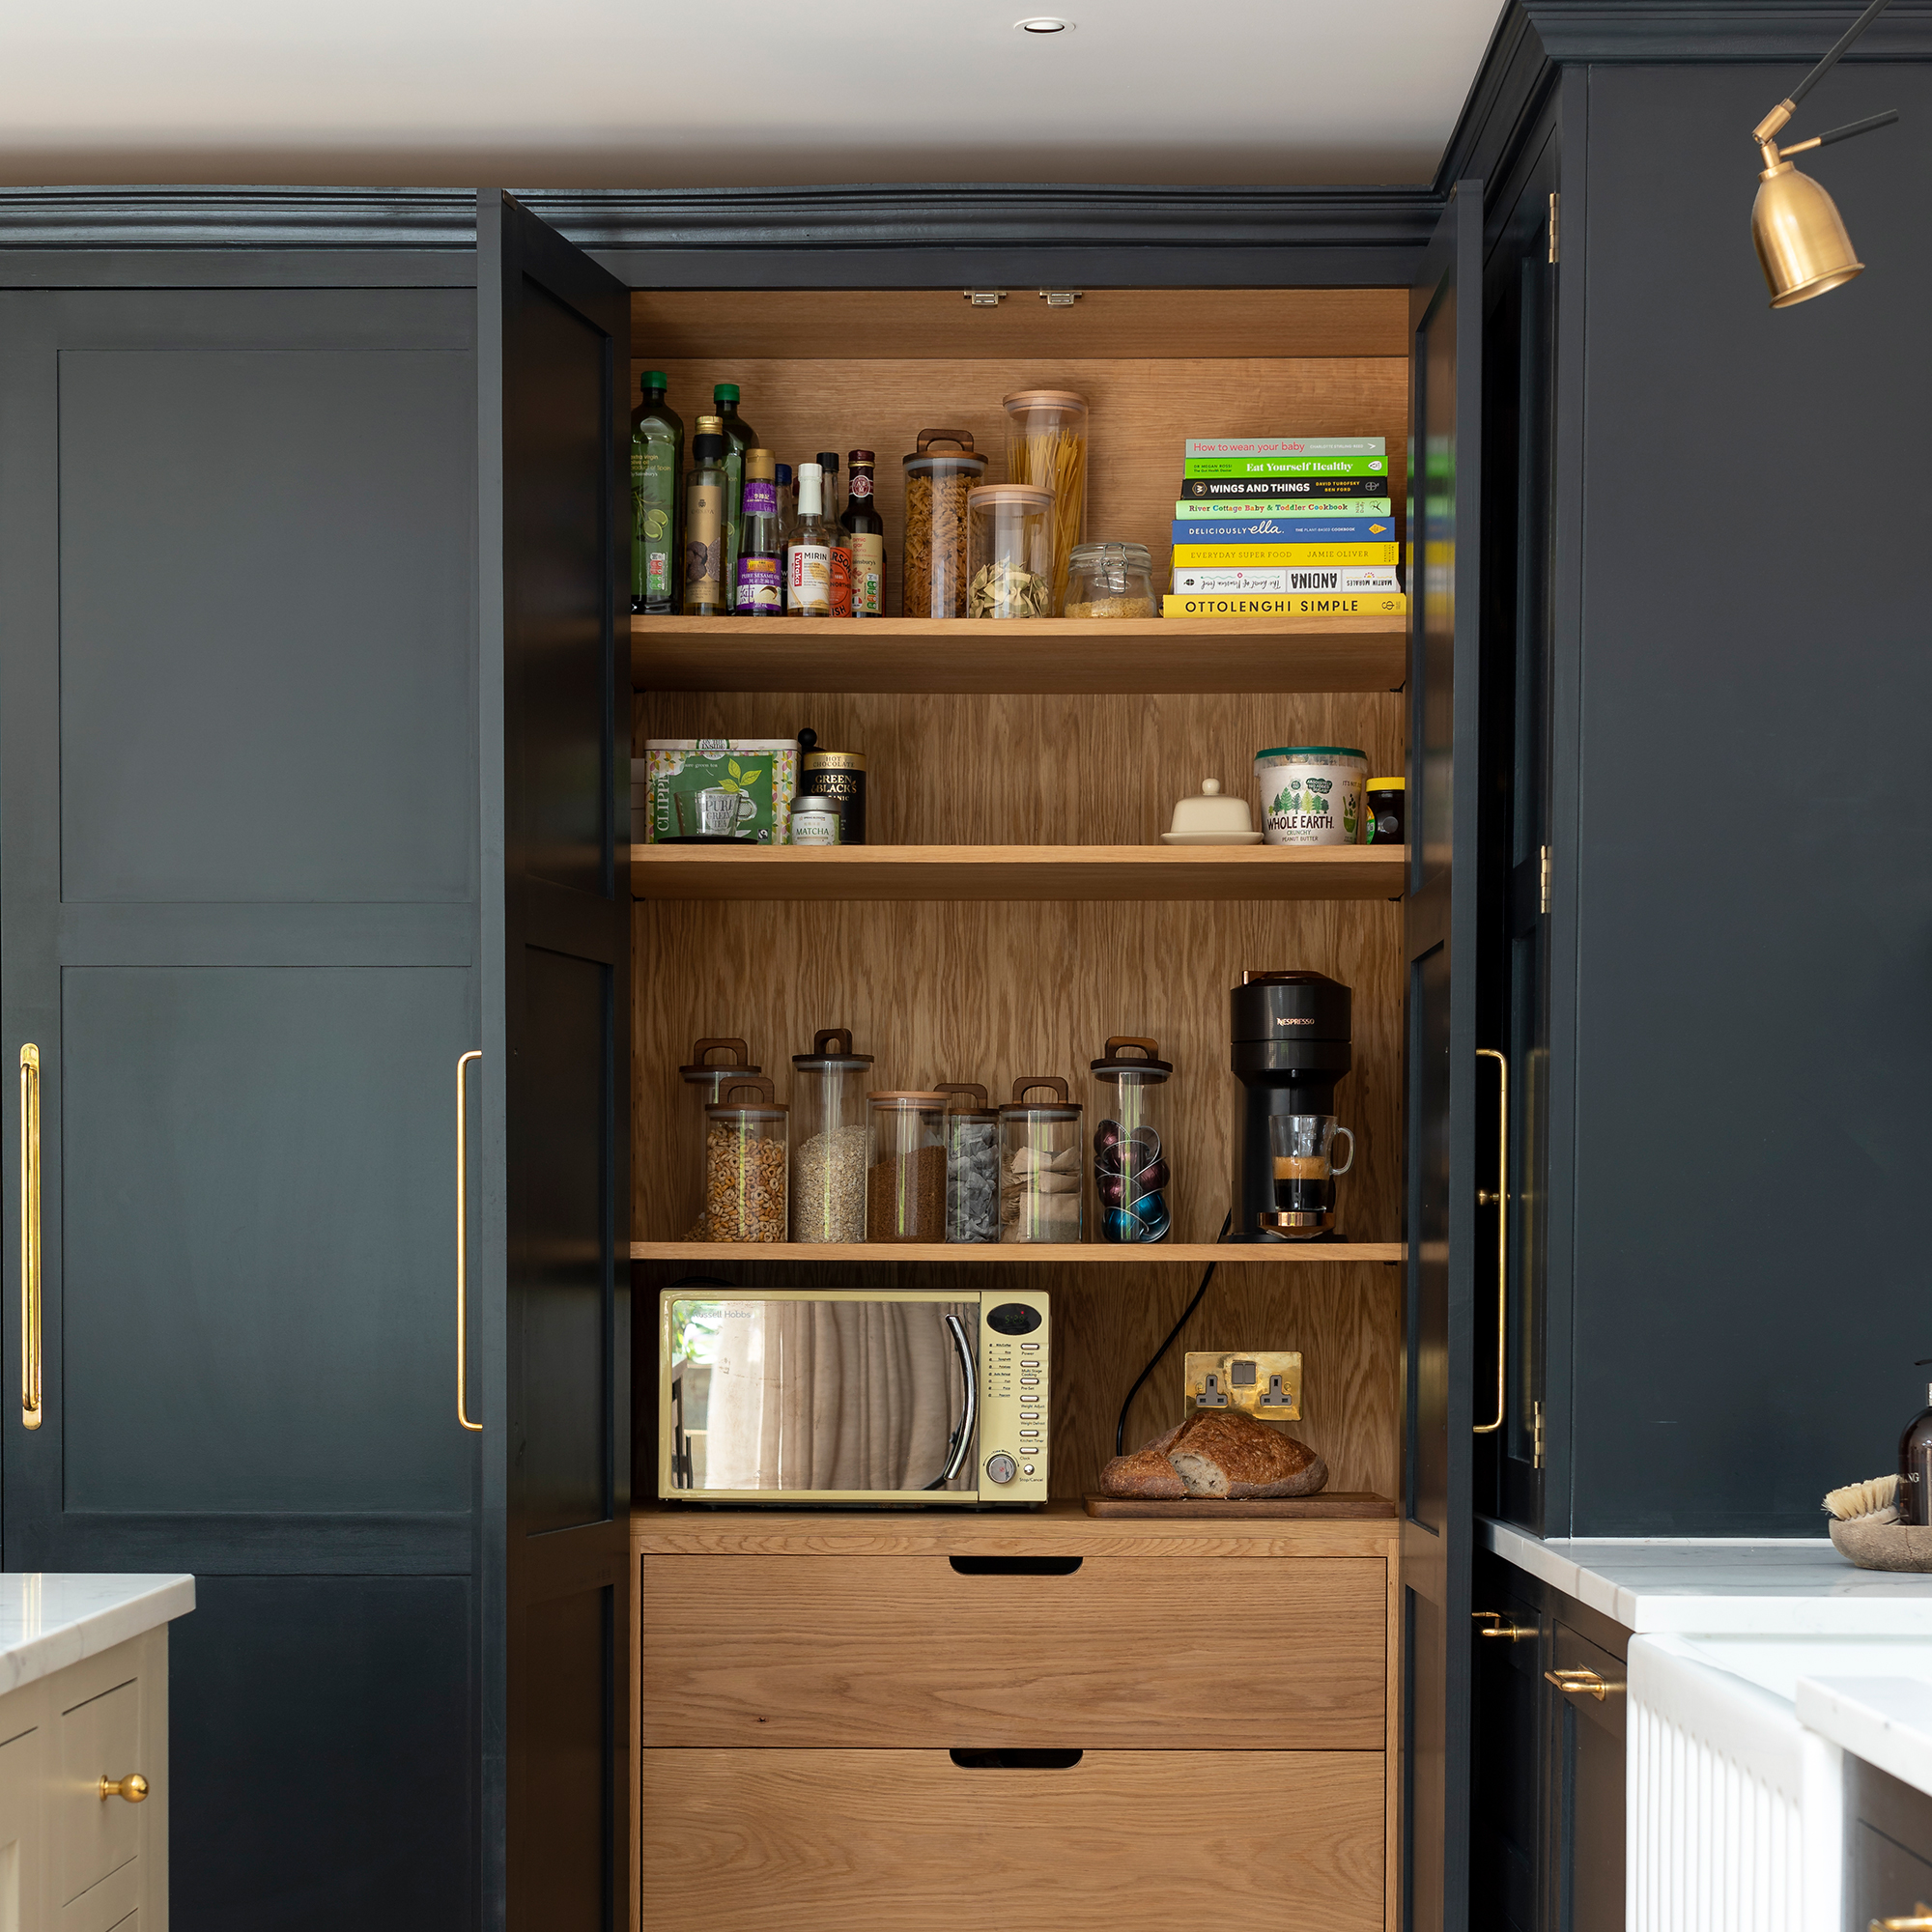

This comprehensive guide explores 33 clever kitchen layout ideas designed to optimize functionality and flow in both new kitchen designs and remodeling projects. The article emphasizes adapting kitchen layouts to individual lifestyles, whether that involves incorporating a bar with seating for an eat-in kitchen, a peninsula to create distinct zones, or tall storage solutions for increased space. Various common kitchen layouts are examined, including open-plan, one-wall, L-shaped, U-shaped, and galley-style, with practical tips and visual examples for each.
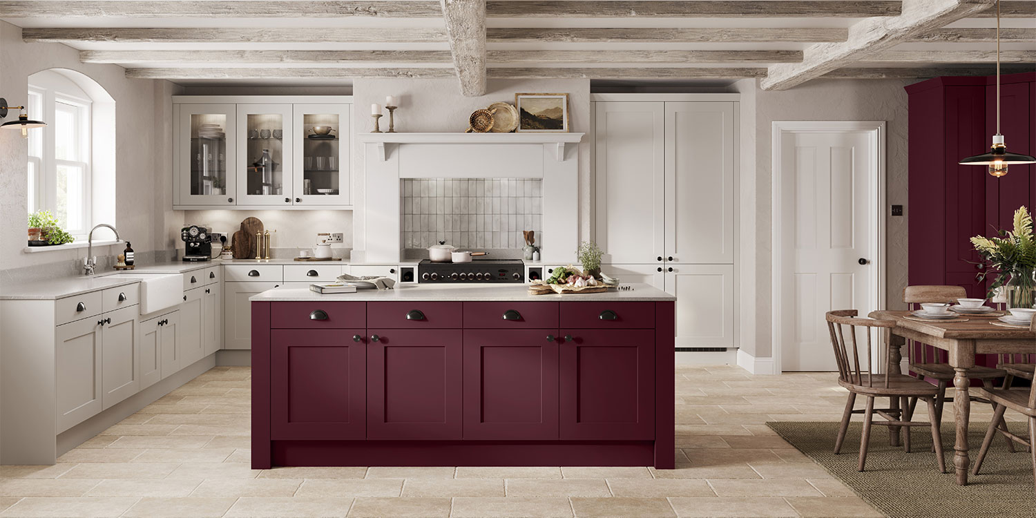

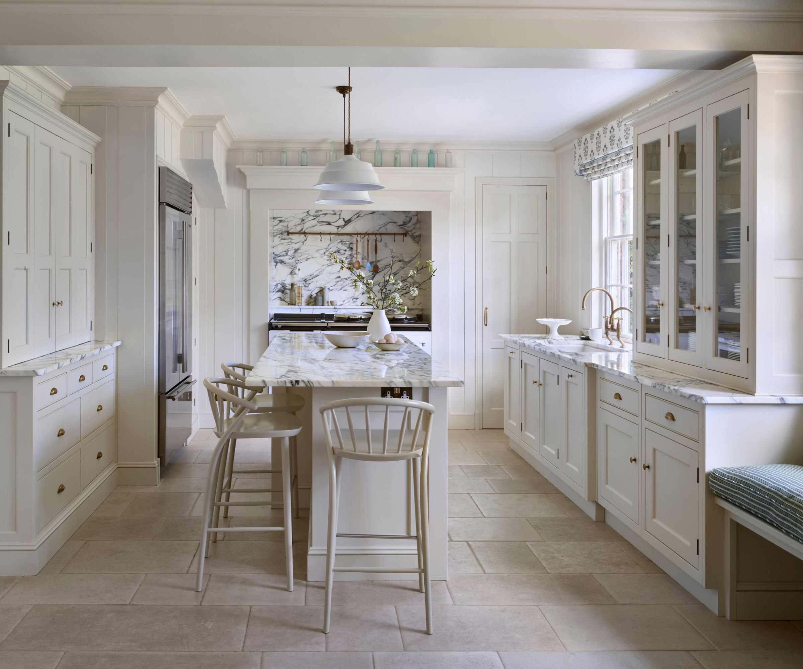
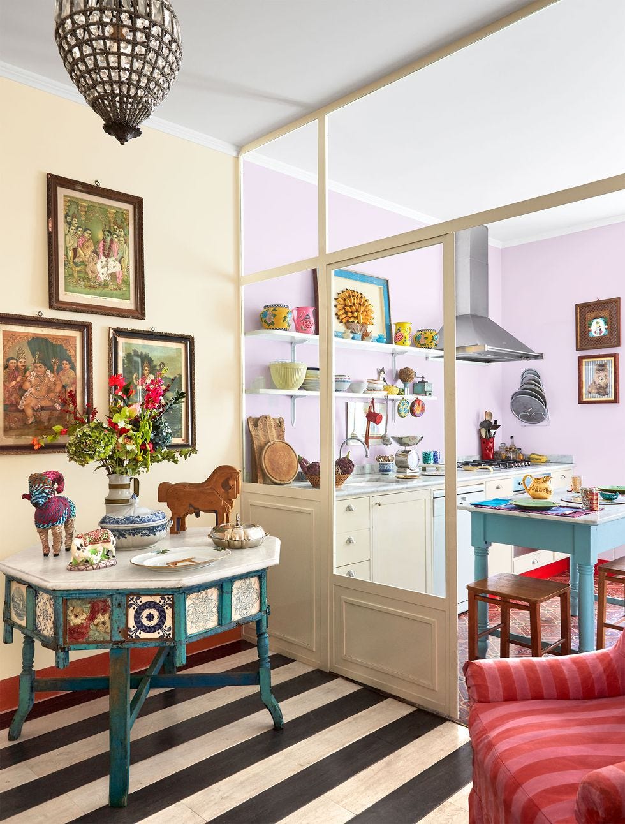
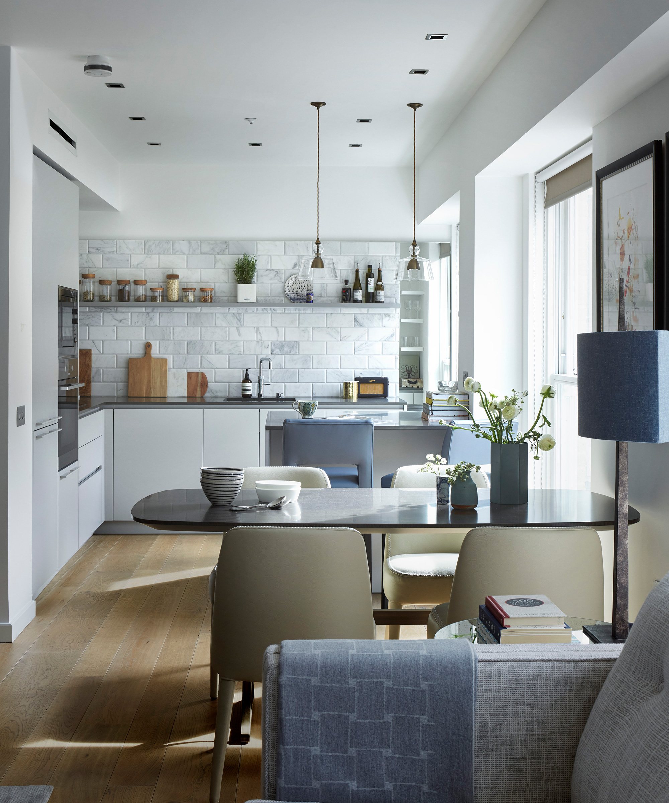
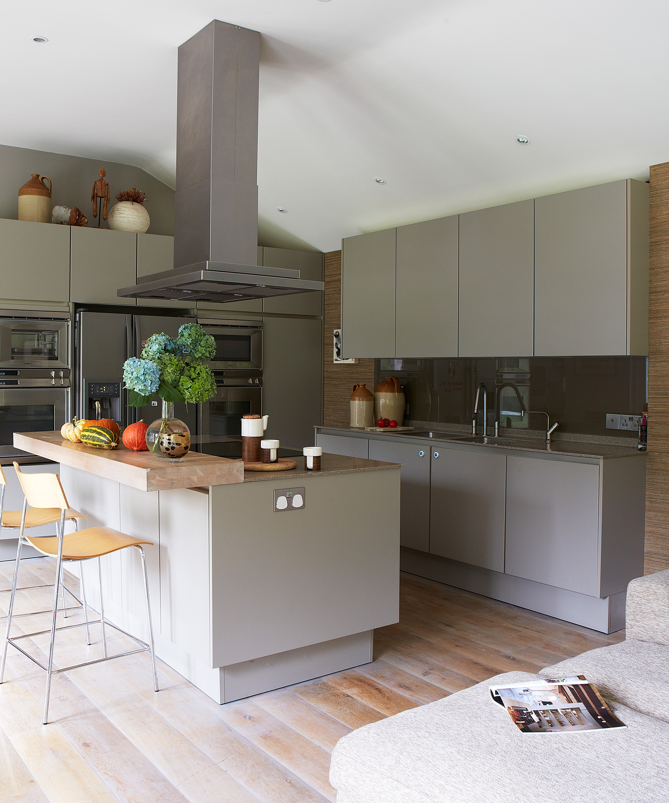
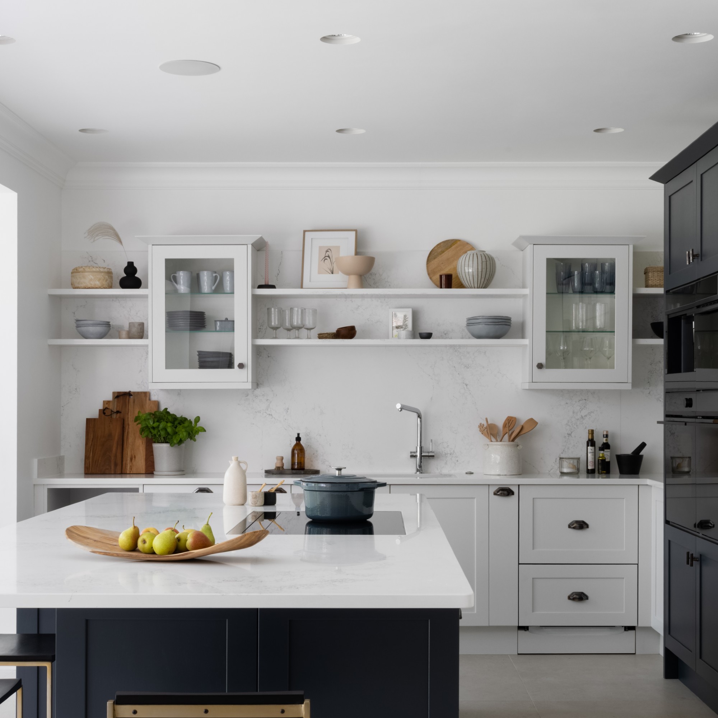
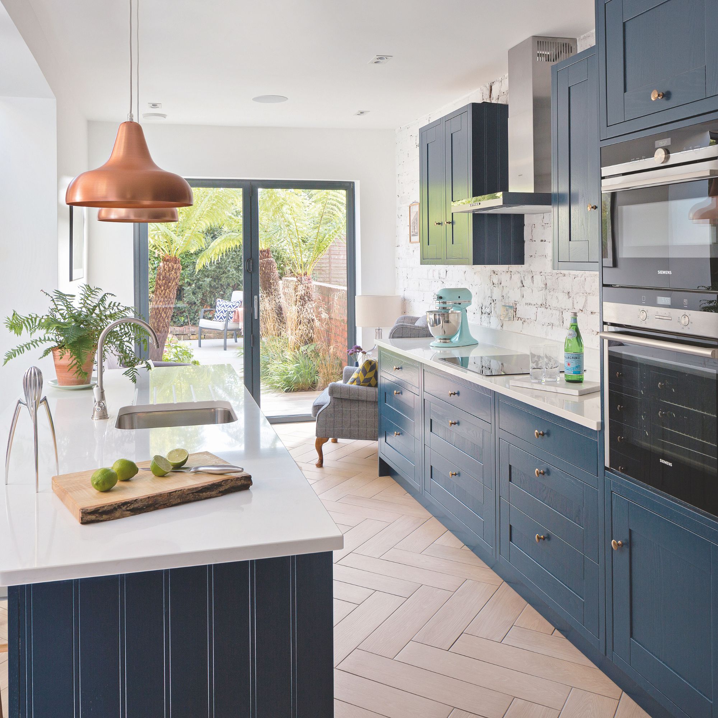

The article begins by discussing open-plan kitchens, illustrating how to maximize efficiency by positioning appliances and storage along one wall. It highlights the use of paint to define cabinetry and add color in a combined kitchen and dining space. For larger open-plan areas, L-shaped layouts are presented, with examples of asymmetrical designs that allow for optimal flow. The integration of both bar seating and breakfast nooks in spacious eat-in kitchens is also covered, alongside the benefit of a separate dining table for more formal meals. A crucial tip for open-plan kitchens is the awareness of potential drawbacks such as cooking odors and amplified noise, despite proper ventilation.
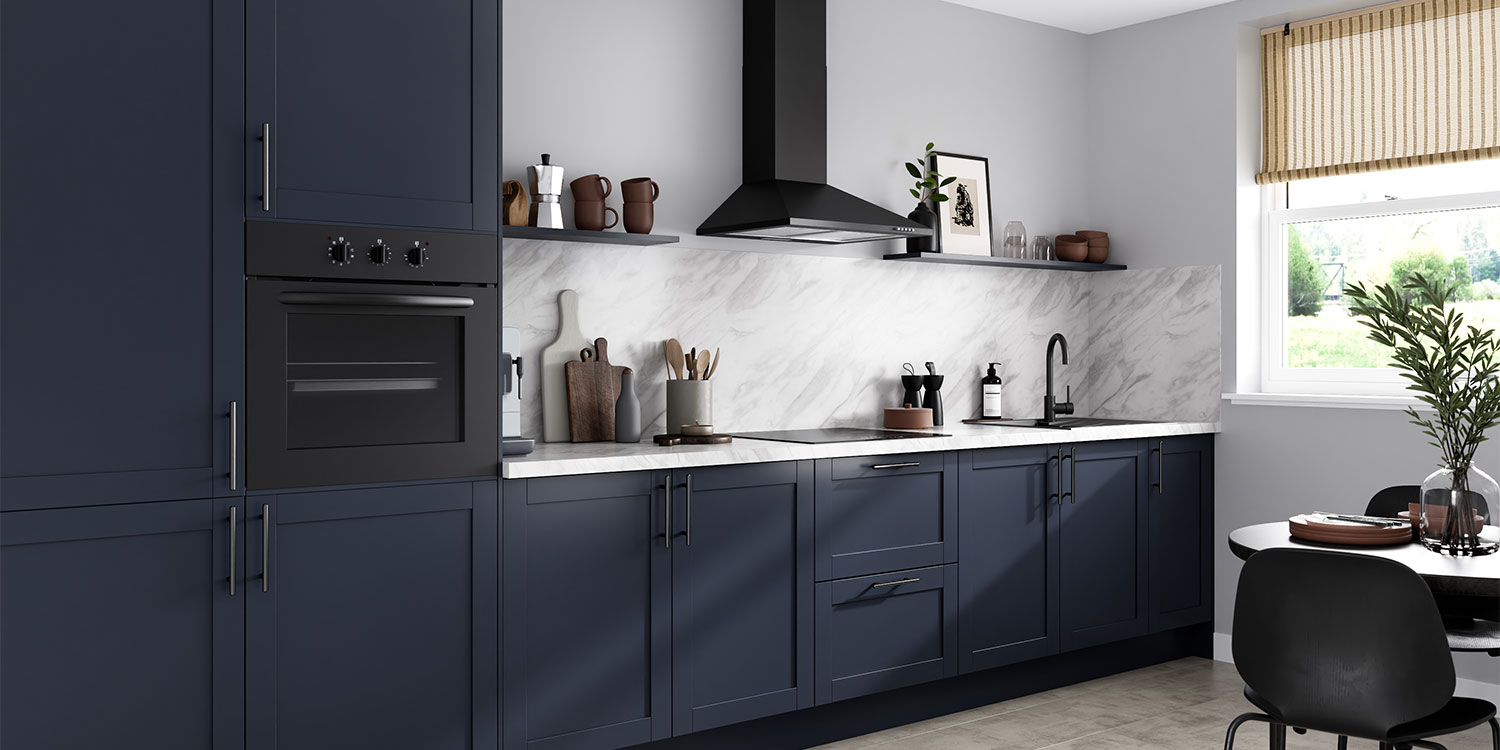

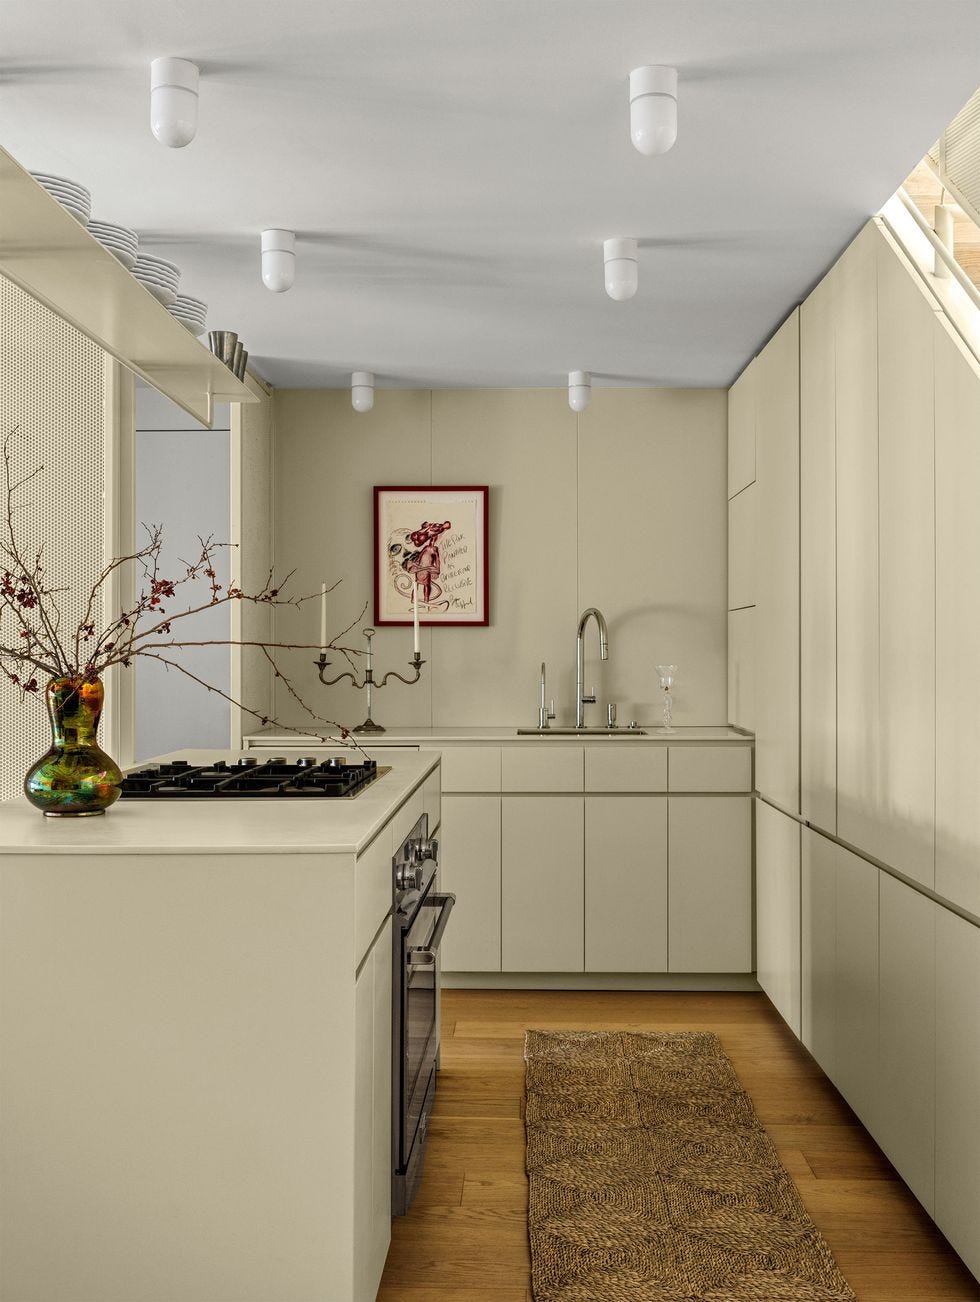



One-wall kitchen layouts are detailed as a space-saving solution, particularly for apartments, with examples showcasing sleek designs incorporating LED lighting and alternative floating tables instead of traditional islands. The importance of grouping appliances effectively in a one-wall configuration to facilitate the 'kitchen triangle' (oven, sink, fridge) is stressed for larger spaces to maintain efficiency. The discussion then moves to maximizing storage with floor-to-ceiling cabinets and integrating features like built-in window seats in one-wall layouts to take advantage of views.
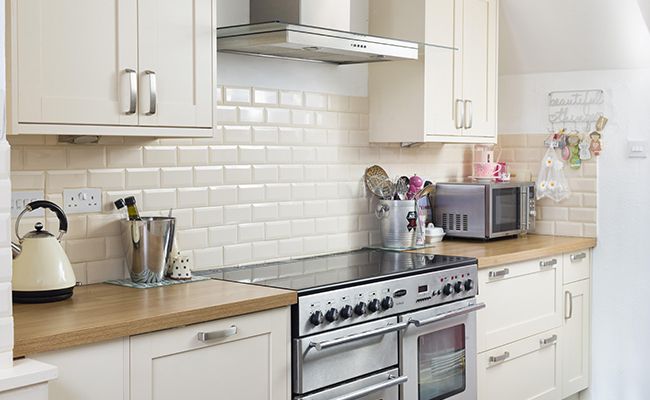
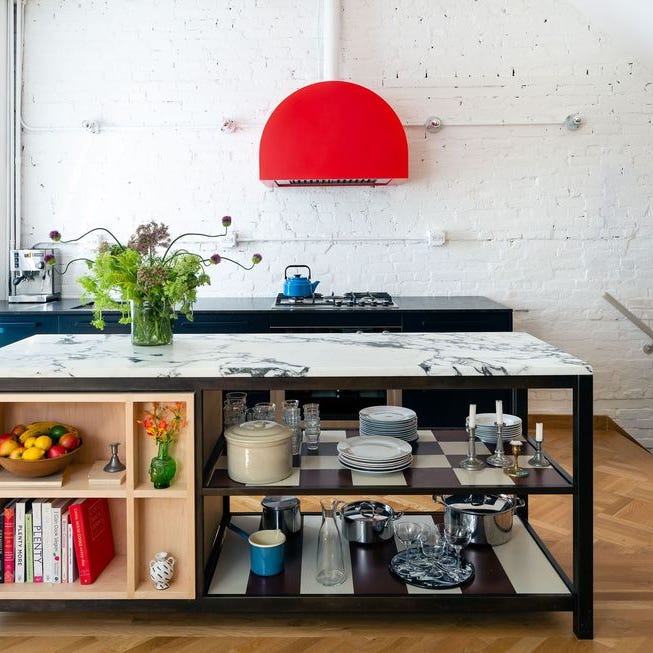

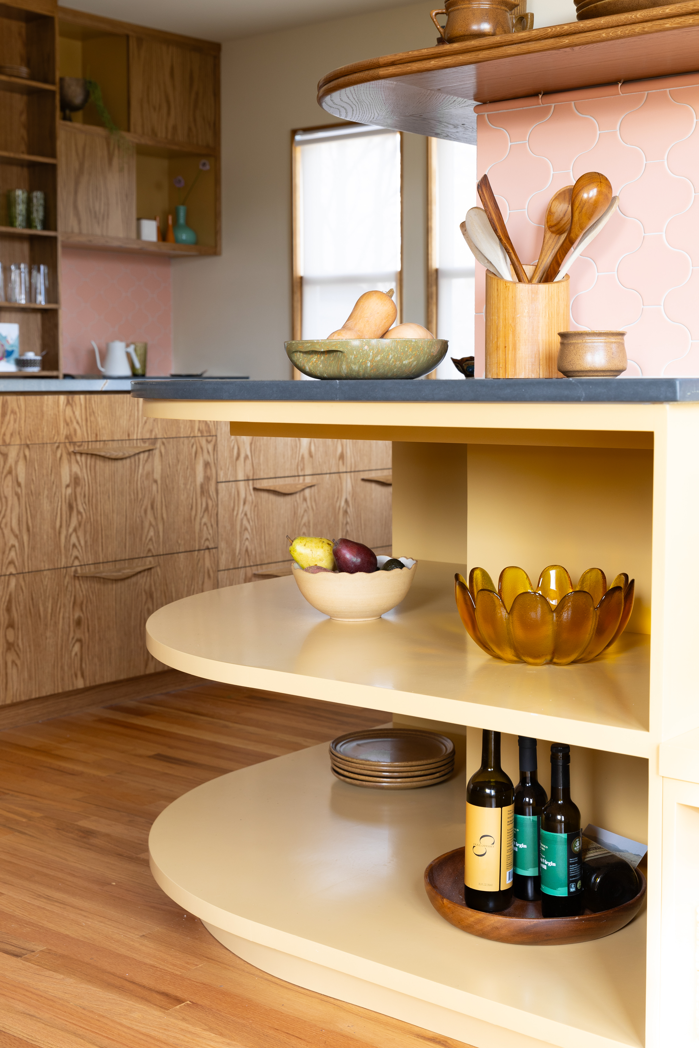
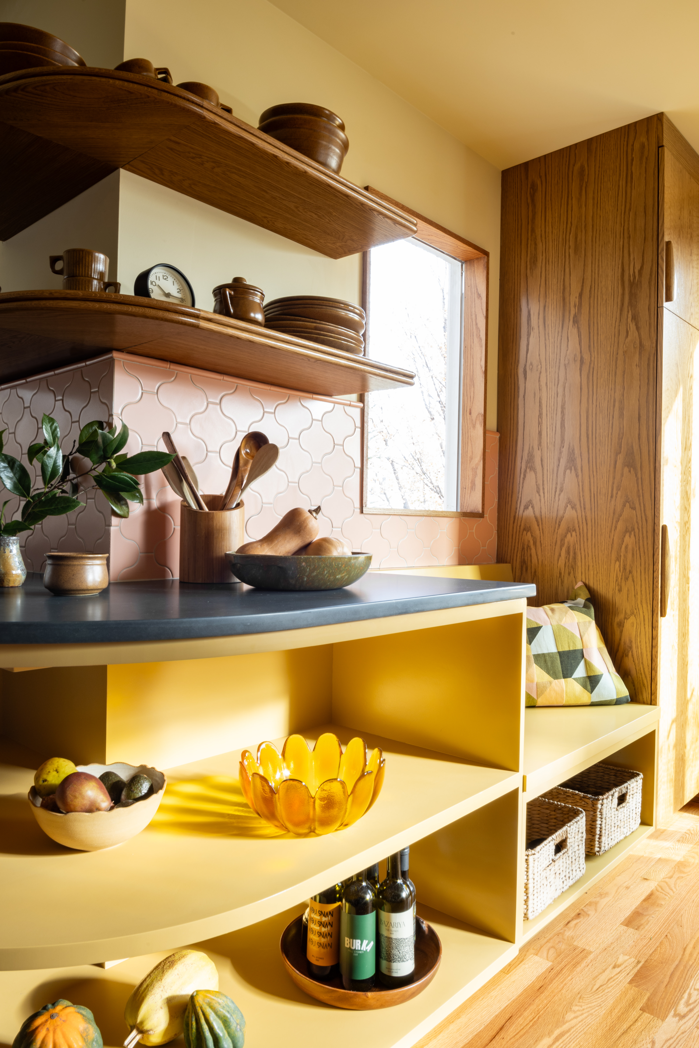
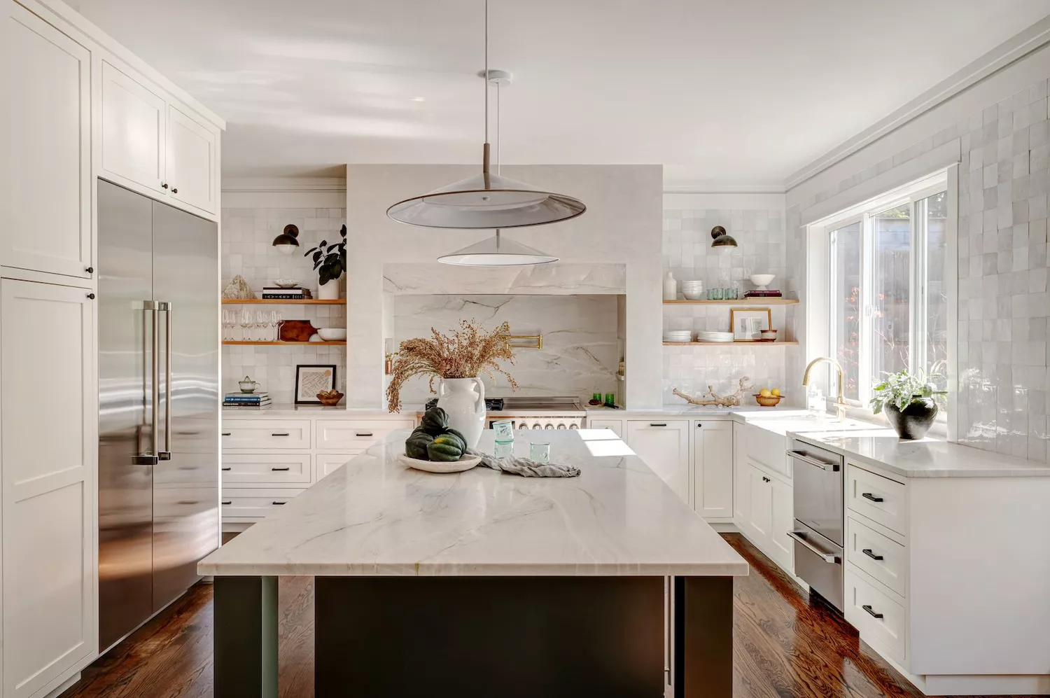
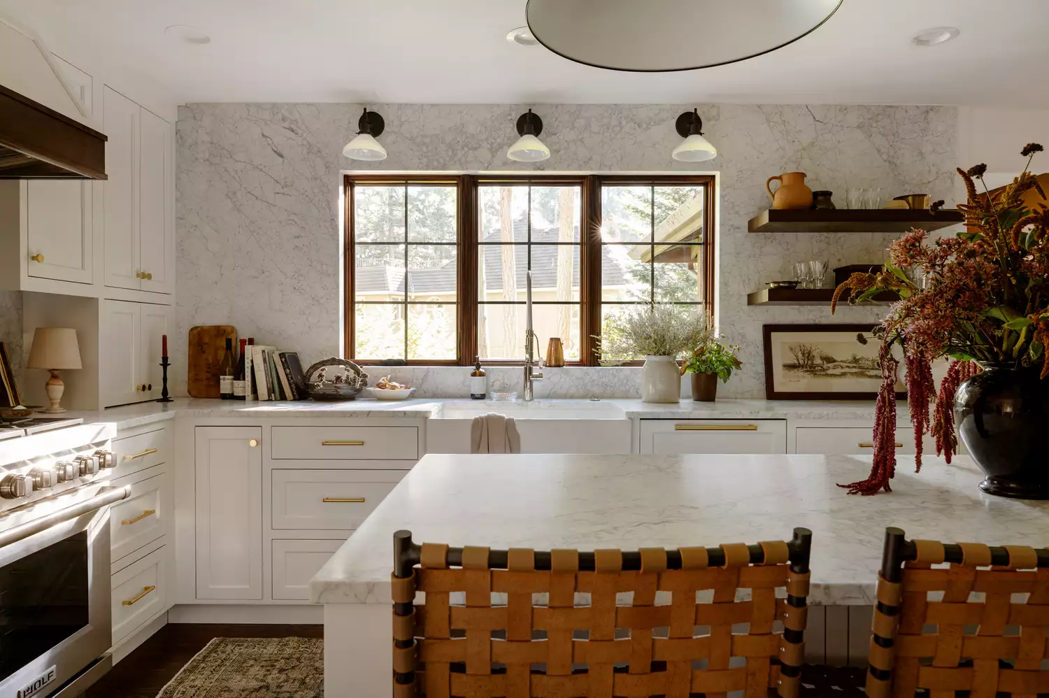
L-shaped kitchens are explored further, including wide L-shapes with waterfall edge islands to anchor open living spaces, and the use of square islands in smaller L-shaped kitchens to preserve floor space. All-white palettes are suggested for small L-shaped corner kitchens to enhance efficiency and sleekness, with the option to conceal the kitchen with a decorative curtain. The adaptability of L-shaped kitchens for corner spaces in various home sizes is noted, along with the convenience of having appliances and countertops on adjoining walls. For luxury kitchens, custom oval-shaped islands are presented as a way to introduce curves and improve flow.
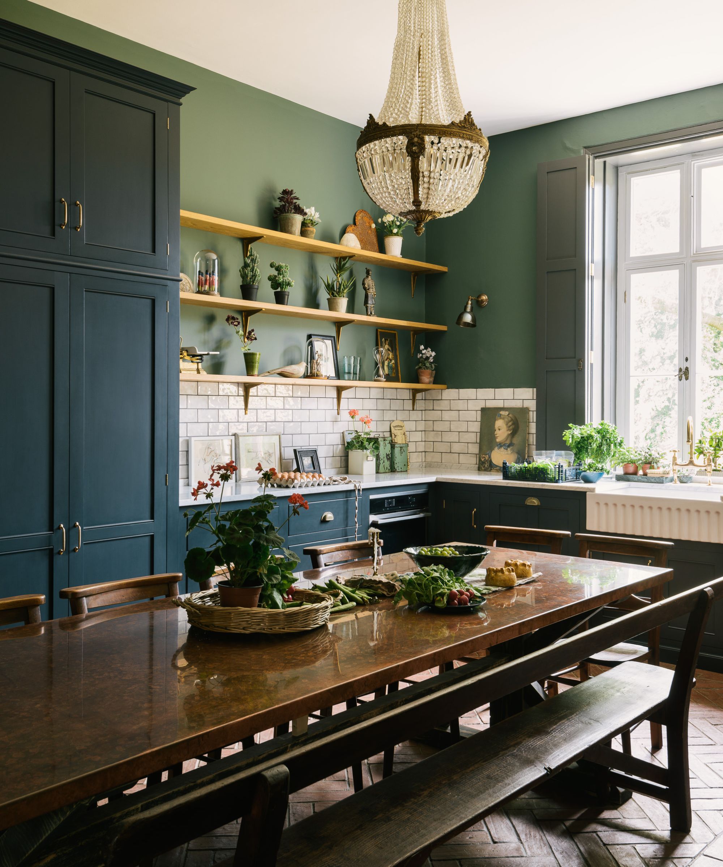
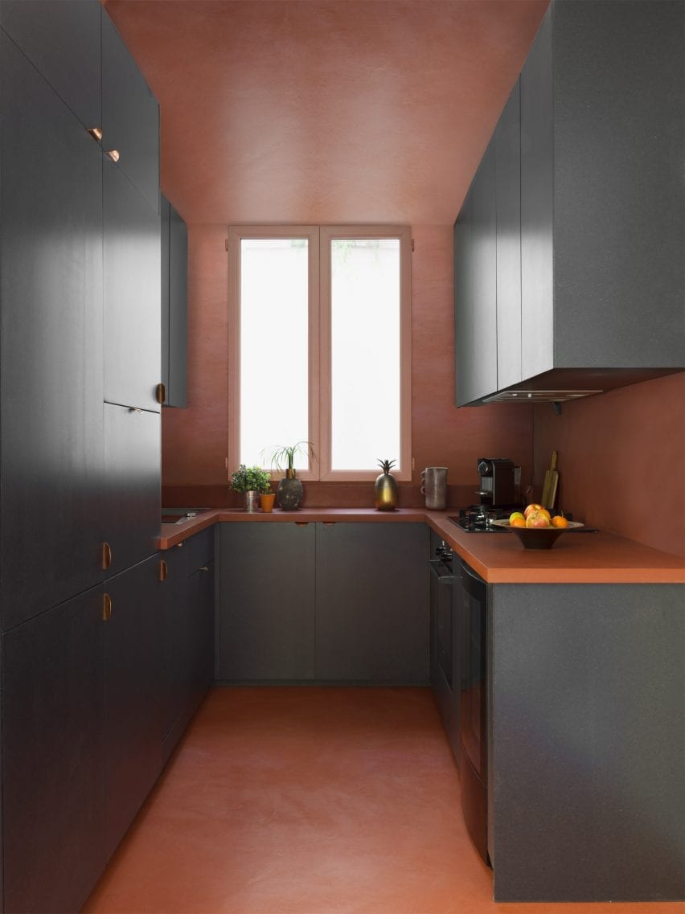

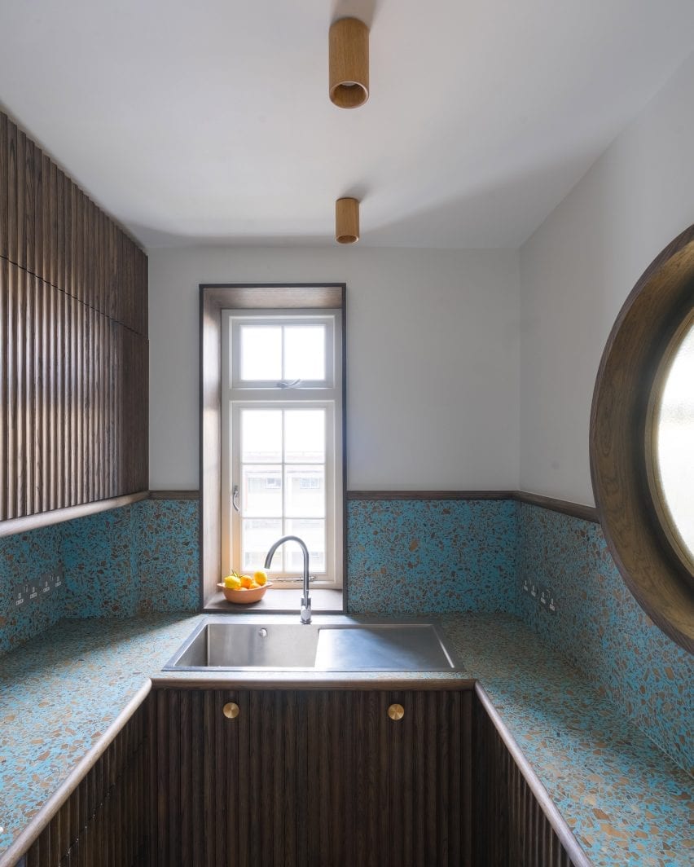
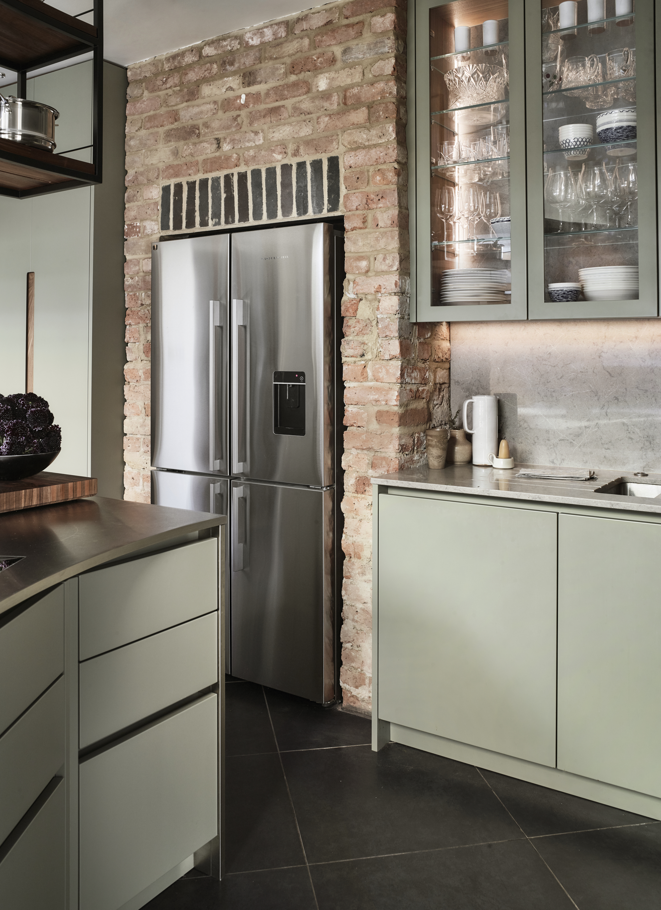
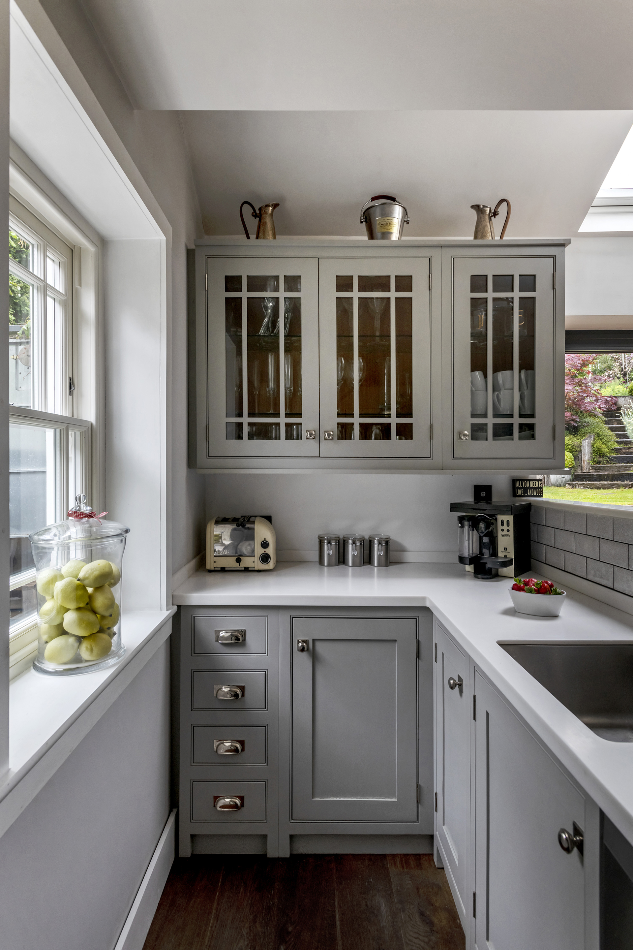
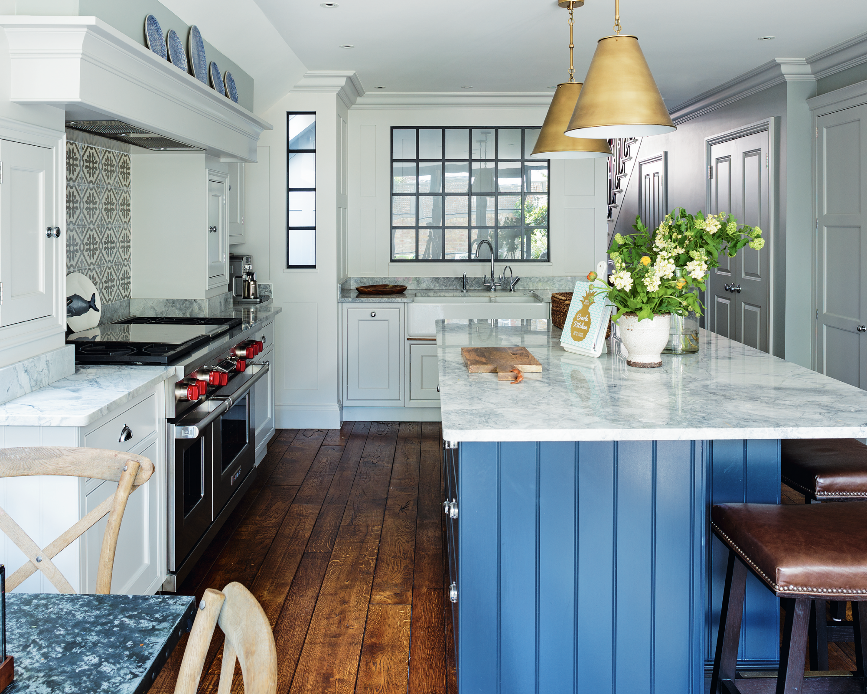
U-shaped kitchens are addressed, focusing on how to work around architectural quirks like windows and angled ceilings by varying finishes. Examples include a farmhouse kitchen with blue backsplash tile and a U-shaped space where the stove is on one short wall and the fridge is concealed in tall cabinetry. The strategic placement of the kitchen sink, whether in an island or under a corner window, is also discussed. For deep, rectangular U-shaped kitchens, the article suggests integrating full walls of floor-to-ceiling storage and avoiding upper cabinets on opposite sides to maximize light. Techniques for finessing angles with corner sinks and incorporating built-in banquettes to break up storage walls are also provided. The placement of the fridge in long U-shaped kitchens and the use of color to create focal points are highlighted. A significant consideration for U-shaped kitchens is the need for ample space to accommodate an island or seating area, and the importance of vertical and closed storage to prevent clutter, particularly in smaller U-shaped spaces, to make the 'kitchen triangle' functional.
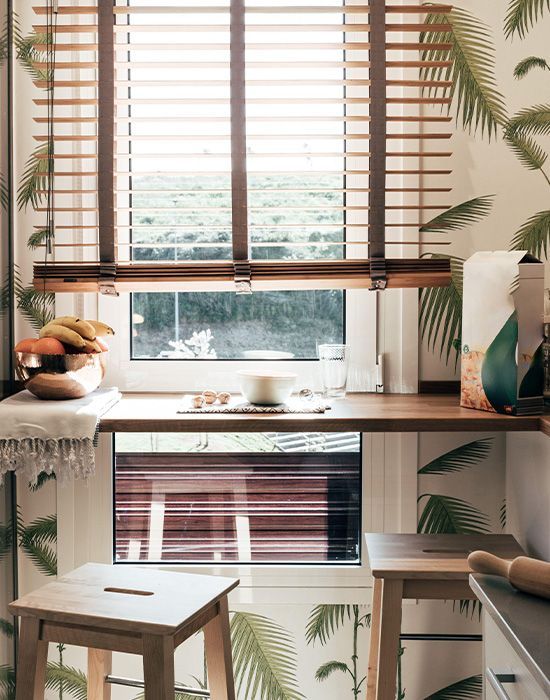
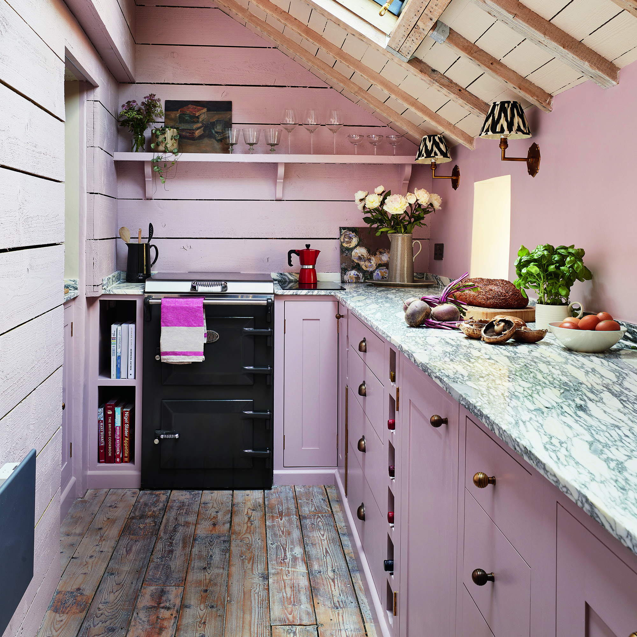
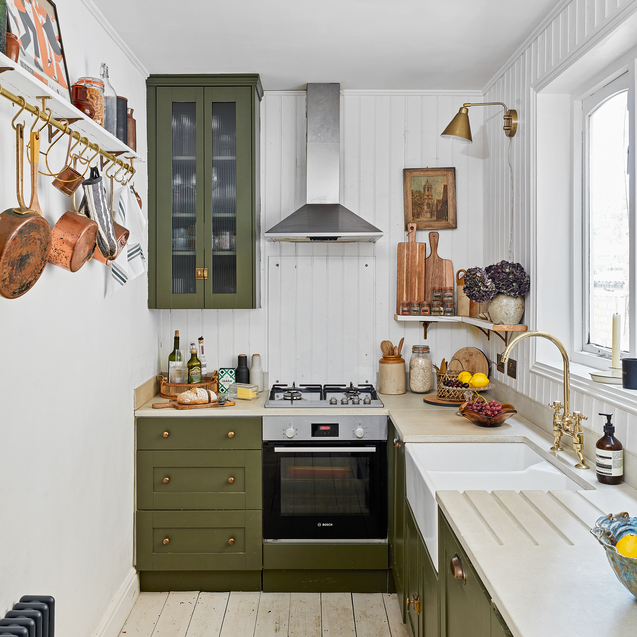
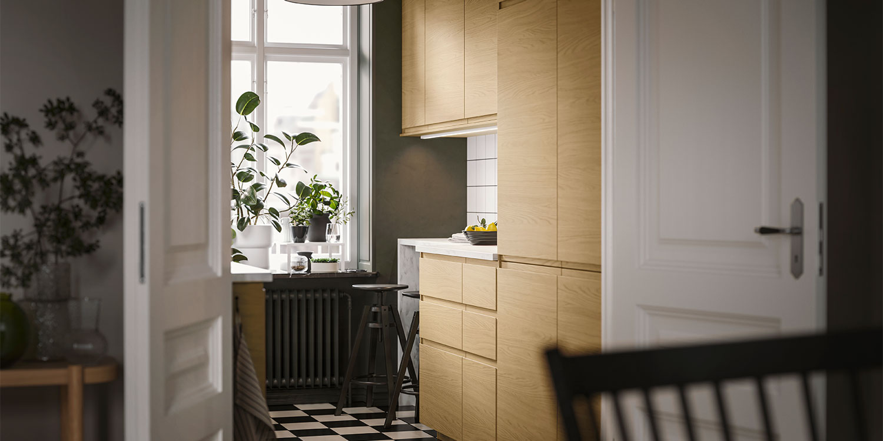
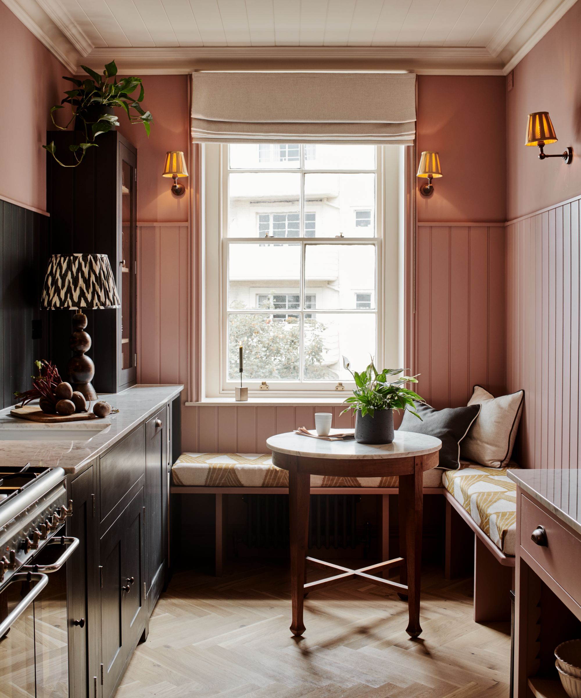
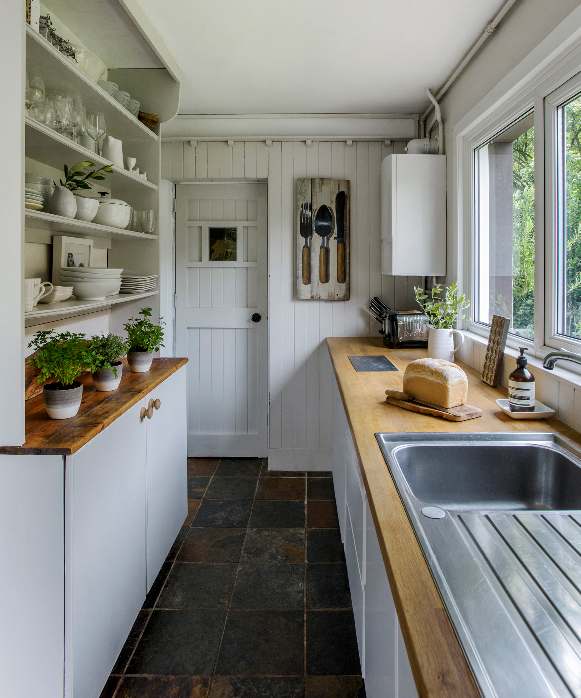
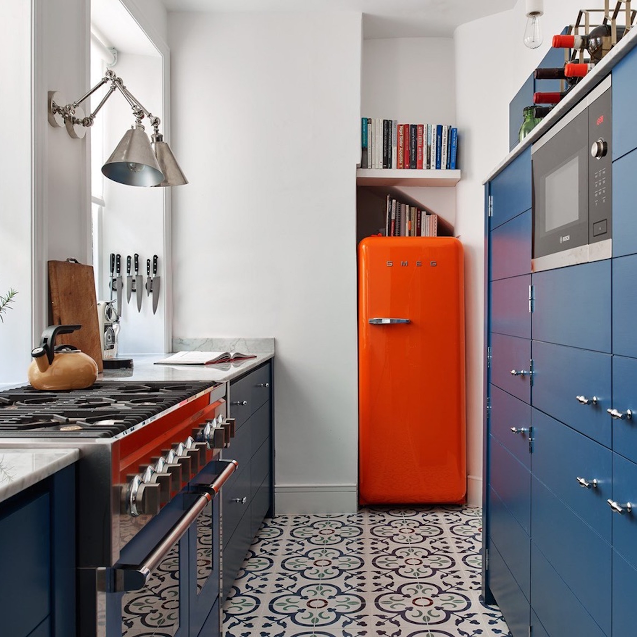
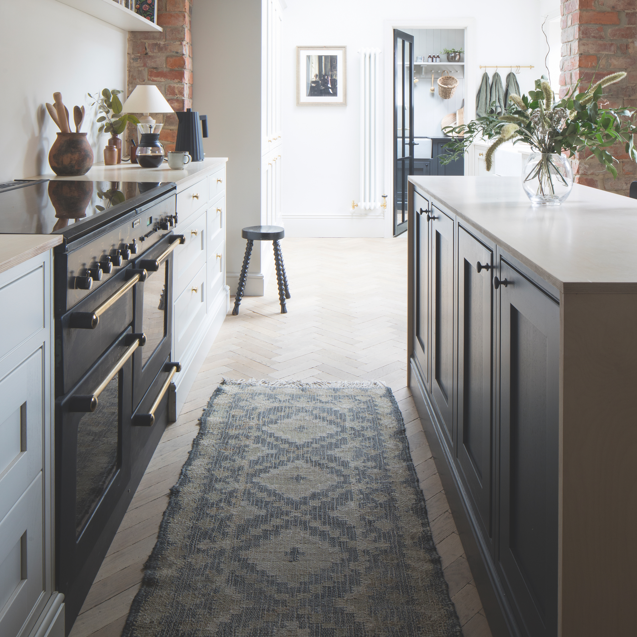


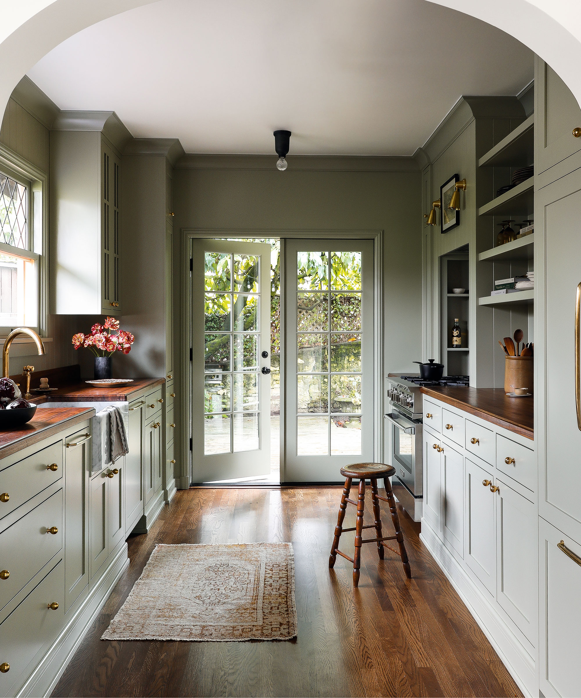
Finally, galley kitchens are examined, emphasizing their compact, space-saving design. The article demonstrates how to brighten galley kitchens with windows by painting them in cheerful colors or installing small banquettes for an eat-in feel. For closed galley kitchens, decorating the end wall with paint or wallpaper to create a feature is suggested. Seamless integration with other spaces through consistent flooring is advised for semi-open galley kitchens. The intrinsic characteristics of galley kitchens, inspired by compact designs on boats, trains, and planes, are acknowledged, along with recommendations for maximizing vertical storage in older city apartments or historic homes. Options for wider galley kitchens include substituting an island with a dining table or incorporating a small breakfast bar. Practical advice on door placement to avoid blocking appliances, and the use of French doors to create an indoor-outdoor feel, are also given. The article concludes by showcasing how extra features like double islands in large kitchens can create unique layouts, including galley-like effects between islands. Overall, the guide underscores the importance of thoughtful planning in kitchen layouts, offering various solutions to enhance both aesthetics and practicality, advising against blindly adopting trendy open-plan designs without considering individual needs and the specific characteristics of the space.
#KitchenDesign #KitchenLayouts #HomeImprovement #InteriorDesign #SpaceOptimization #OpenPlanKitchen #GalleyKitchen #UshapedKitchen #LshapedKitchen #OneWallKitchen #KitchenDesign #KitchenLayouts #HomeImprovement #InteriorDesign #SpaceOptimization #OpenPlanKitchen #GalleyKitchen #UshapedKitchen #LshapedKitchen #OneWallKitchen
Há 0 comentários no total
 Ainda não há comentários
Você também pode gostar

Small kitchen layout ideas - 10 clever designs to make the most of space

How to organize a small kitchen: 14 smart ways to maximize space

The 7 best kitchen layouts for maximising worktop space - secrets for a practical and tidy kitchen, according to experts
32 Insanely Genius Mini Kitchen Ideas for Small Spaces That Feel Weirdly Huge
15 genius small kitchen design ideas to maximise your space

What layouts always make a kitchen look bigger? Designers reveal all

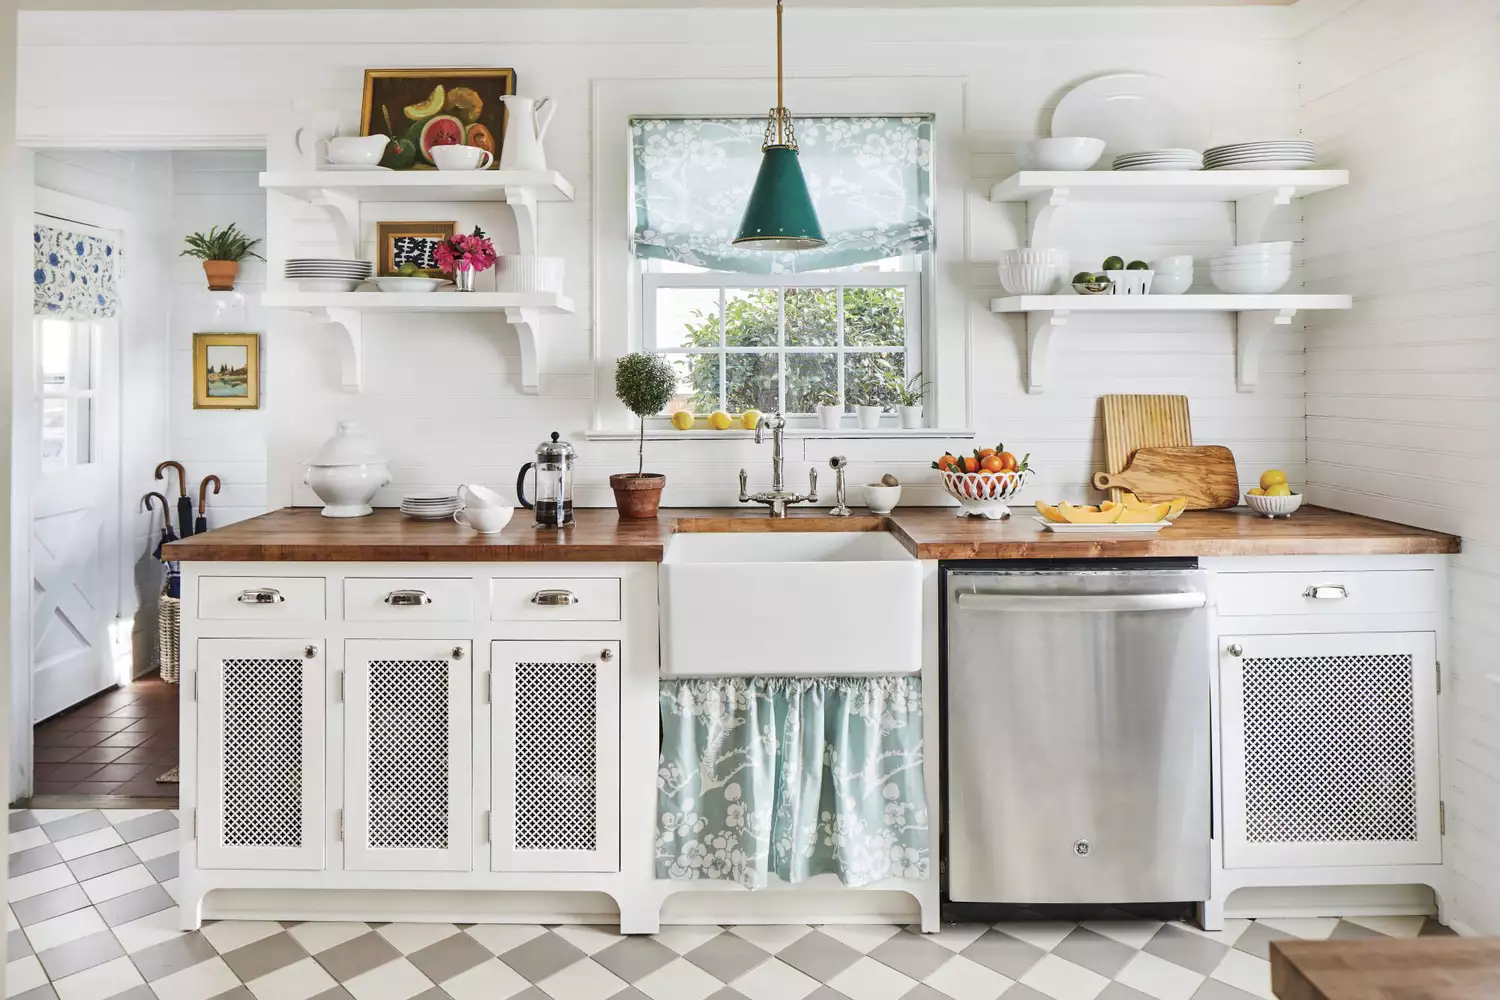
26 Small Kitchen Ideas To Make The Most Of Your Space

23 Tiny But Mighty Galley Kitchen Ideas to Maximize a Tight Footprint

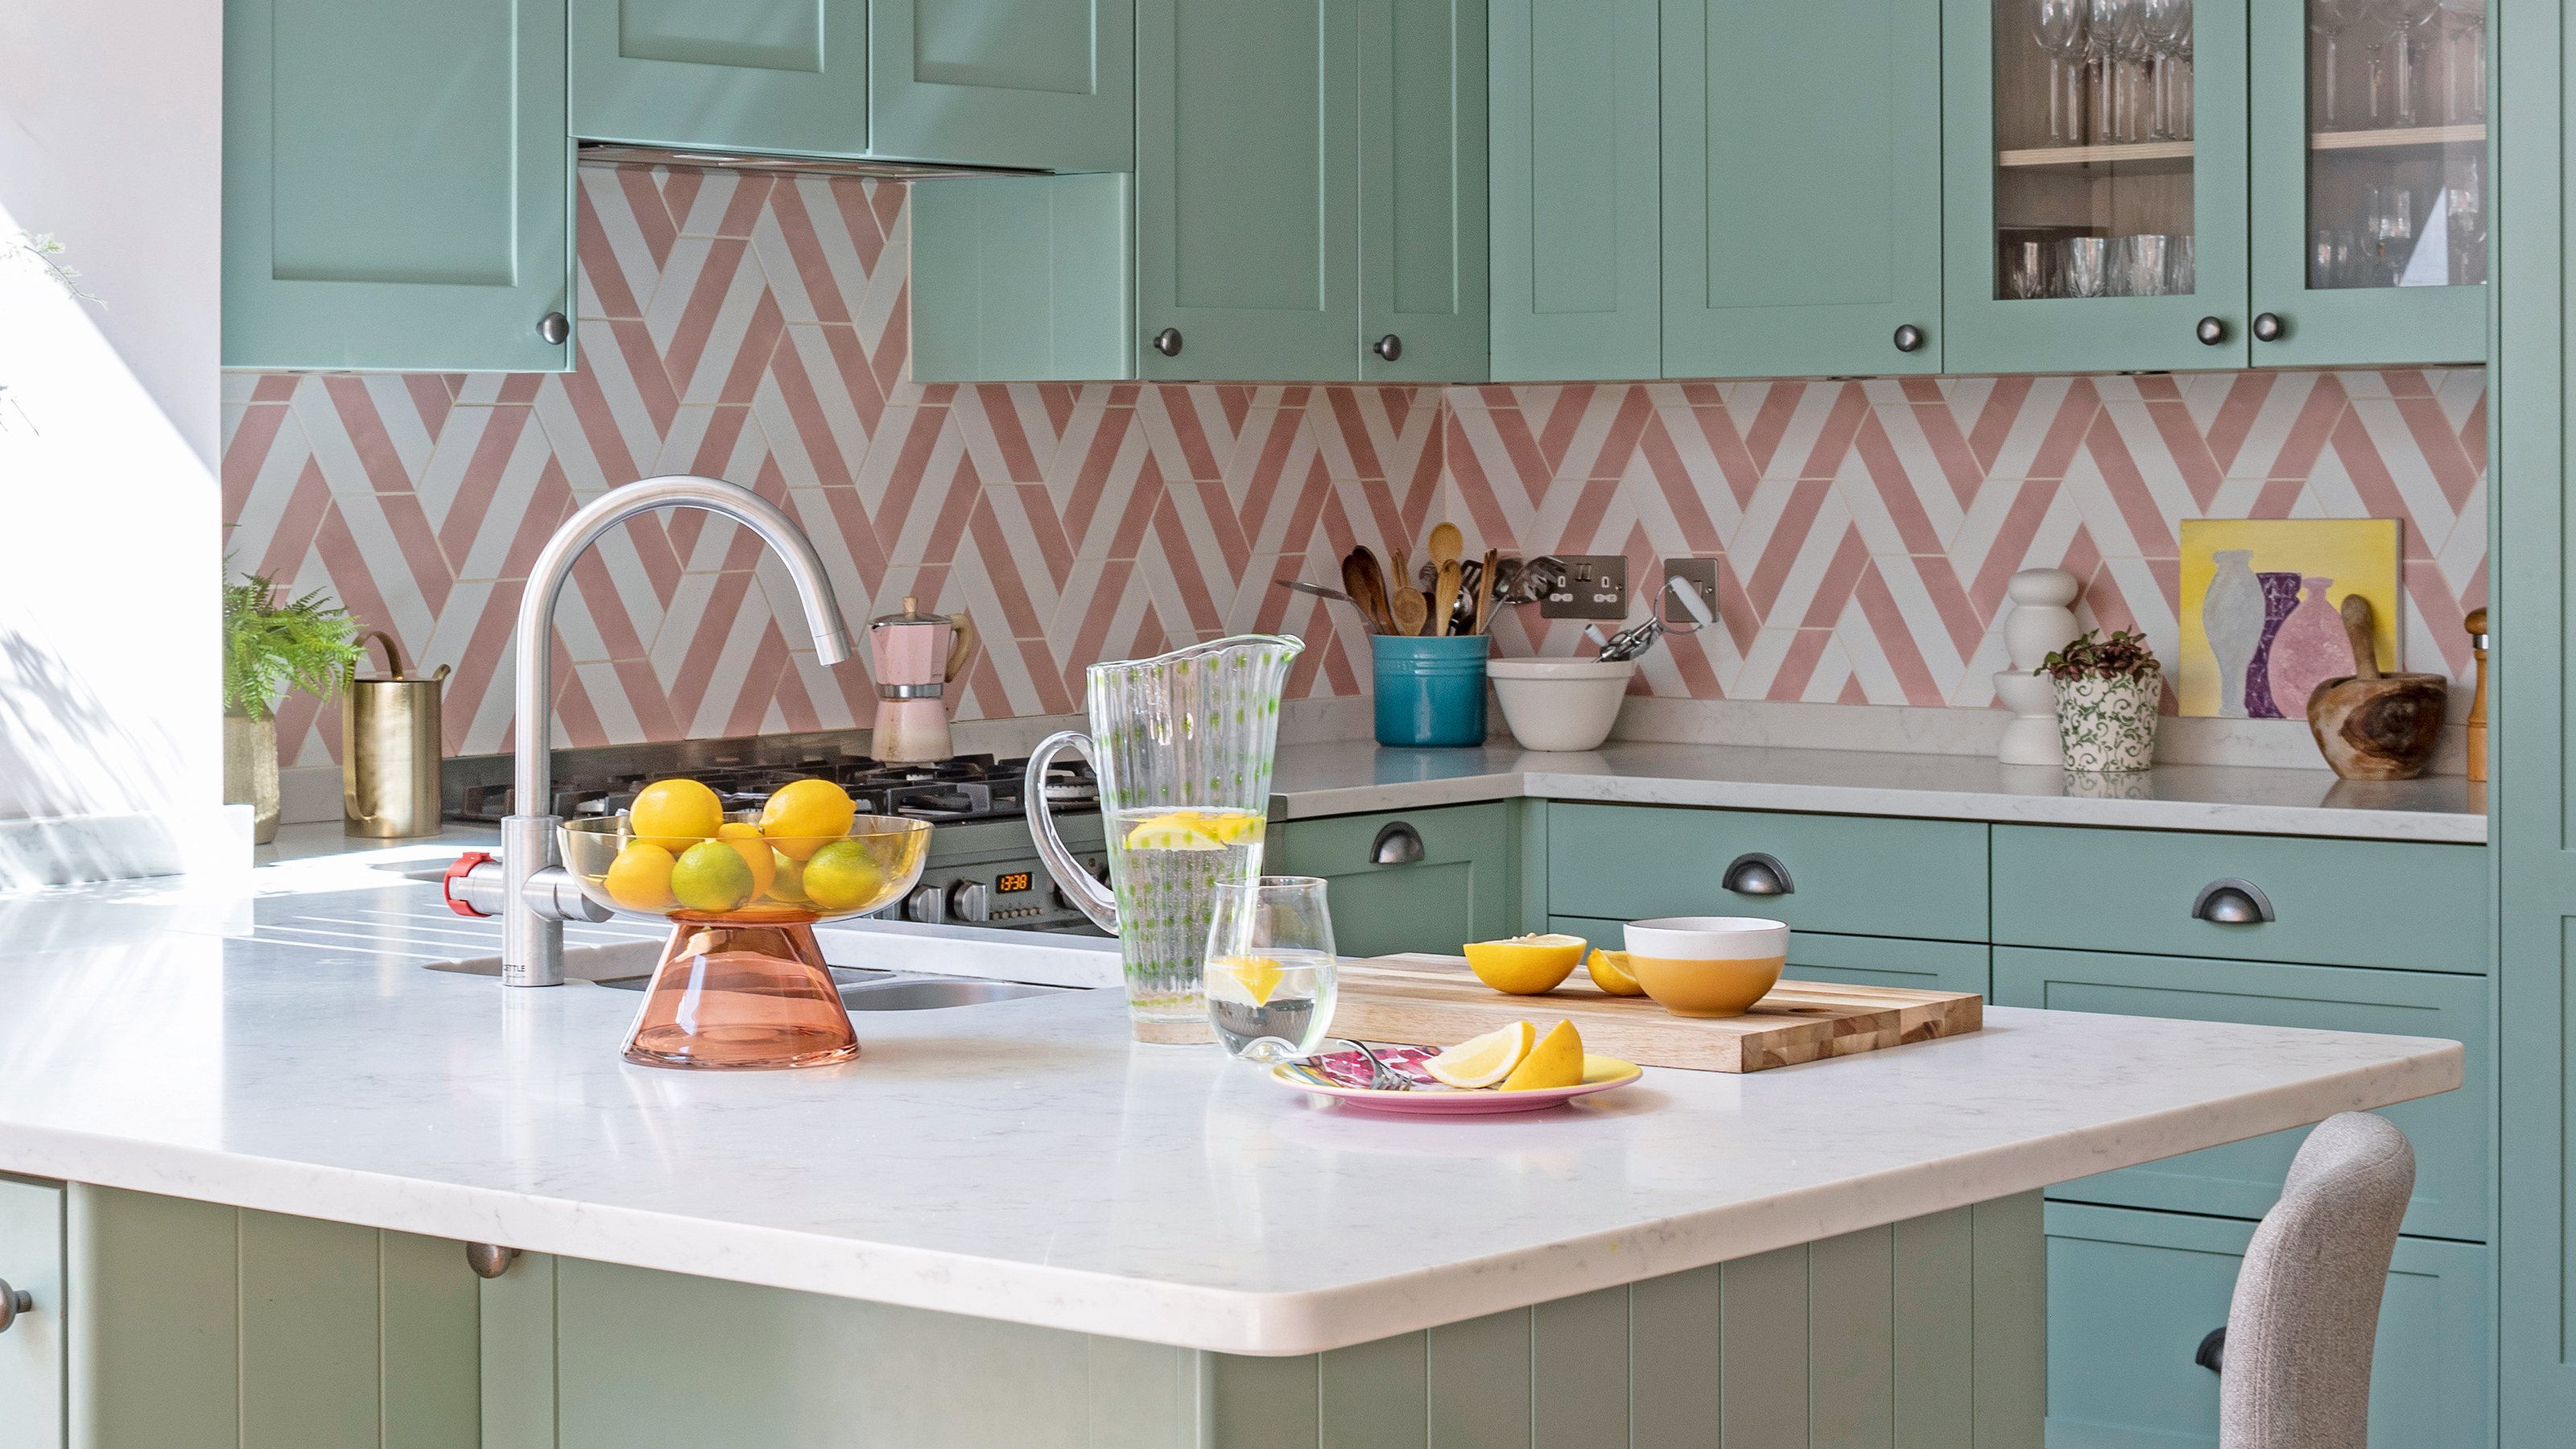
Clever small kitchen layouts that will maximise even the tiniest of spaces

23 Kitchen Organization Ideas That Maximize Space and Minimize Clutter
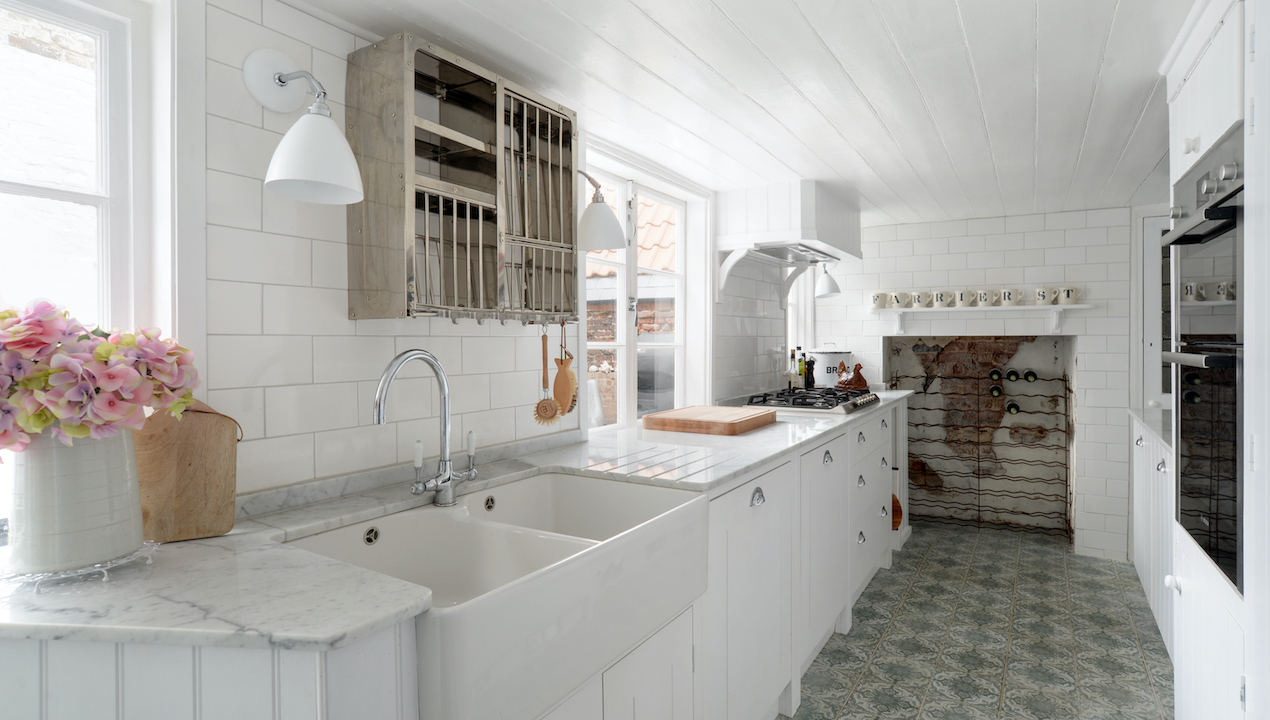
Narrow kitchen ideas – 10 genius ways to turn this tricky shape into a showstopper
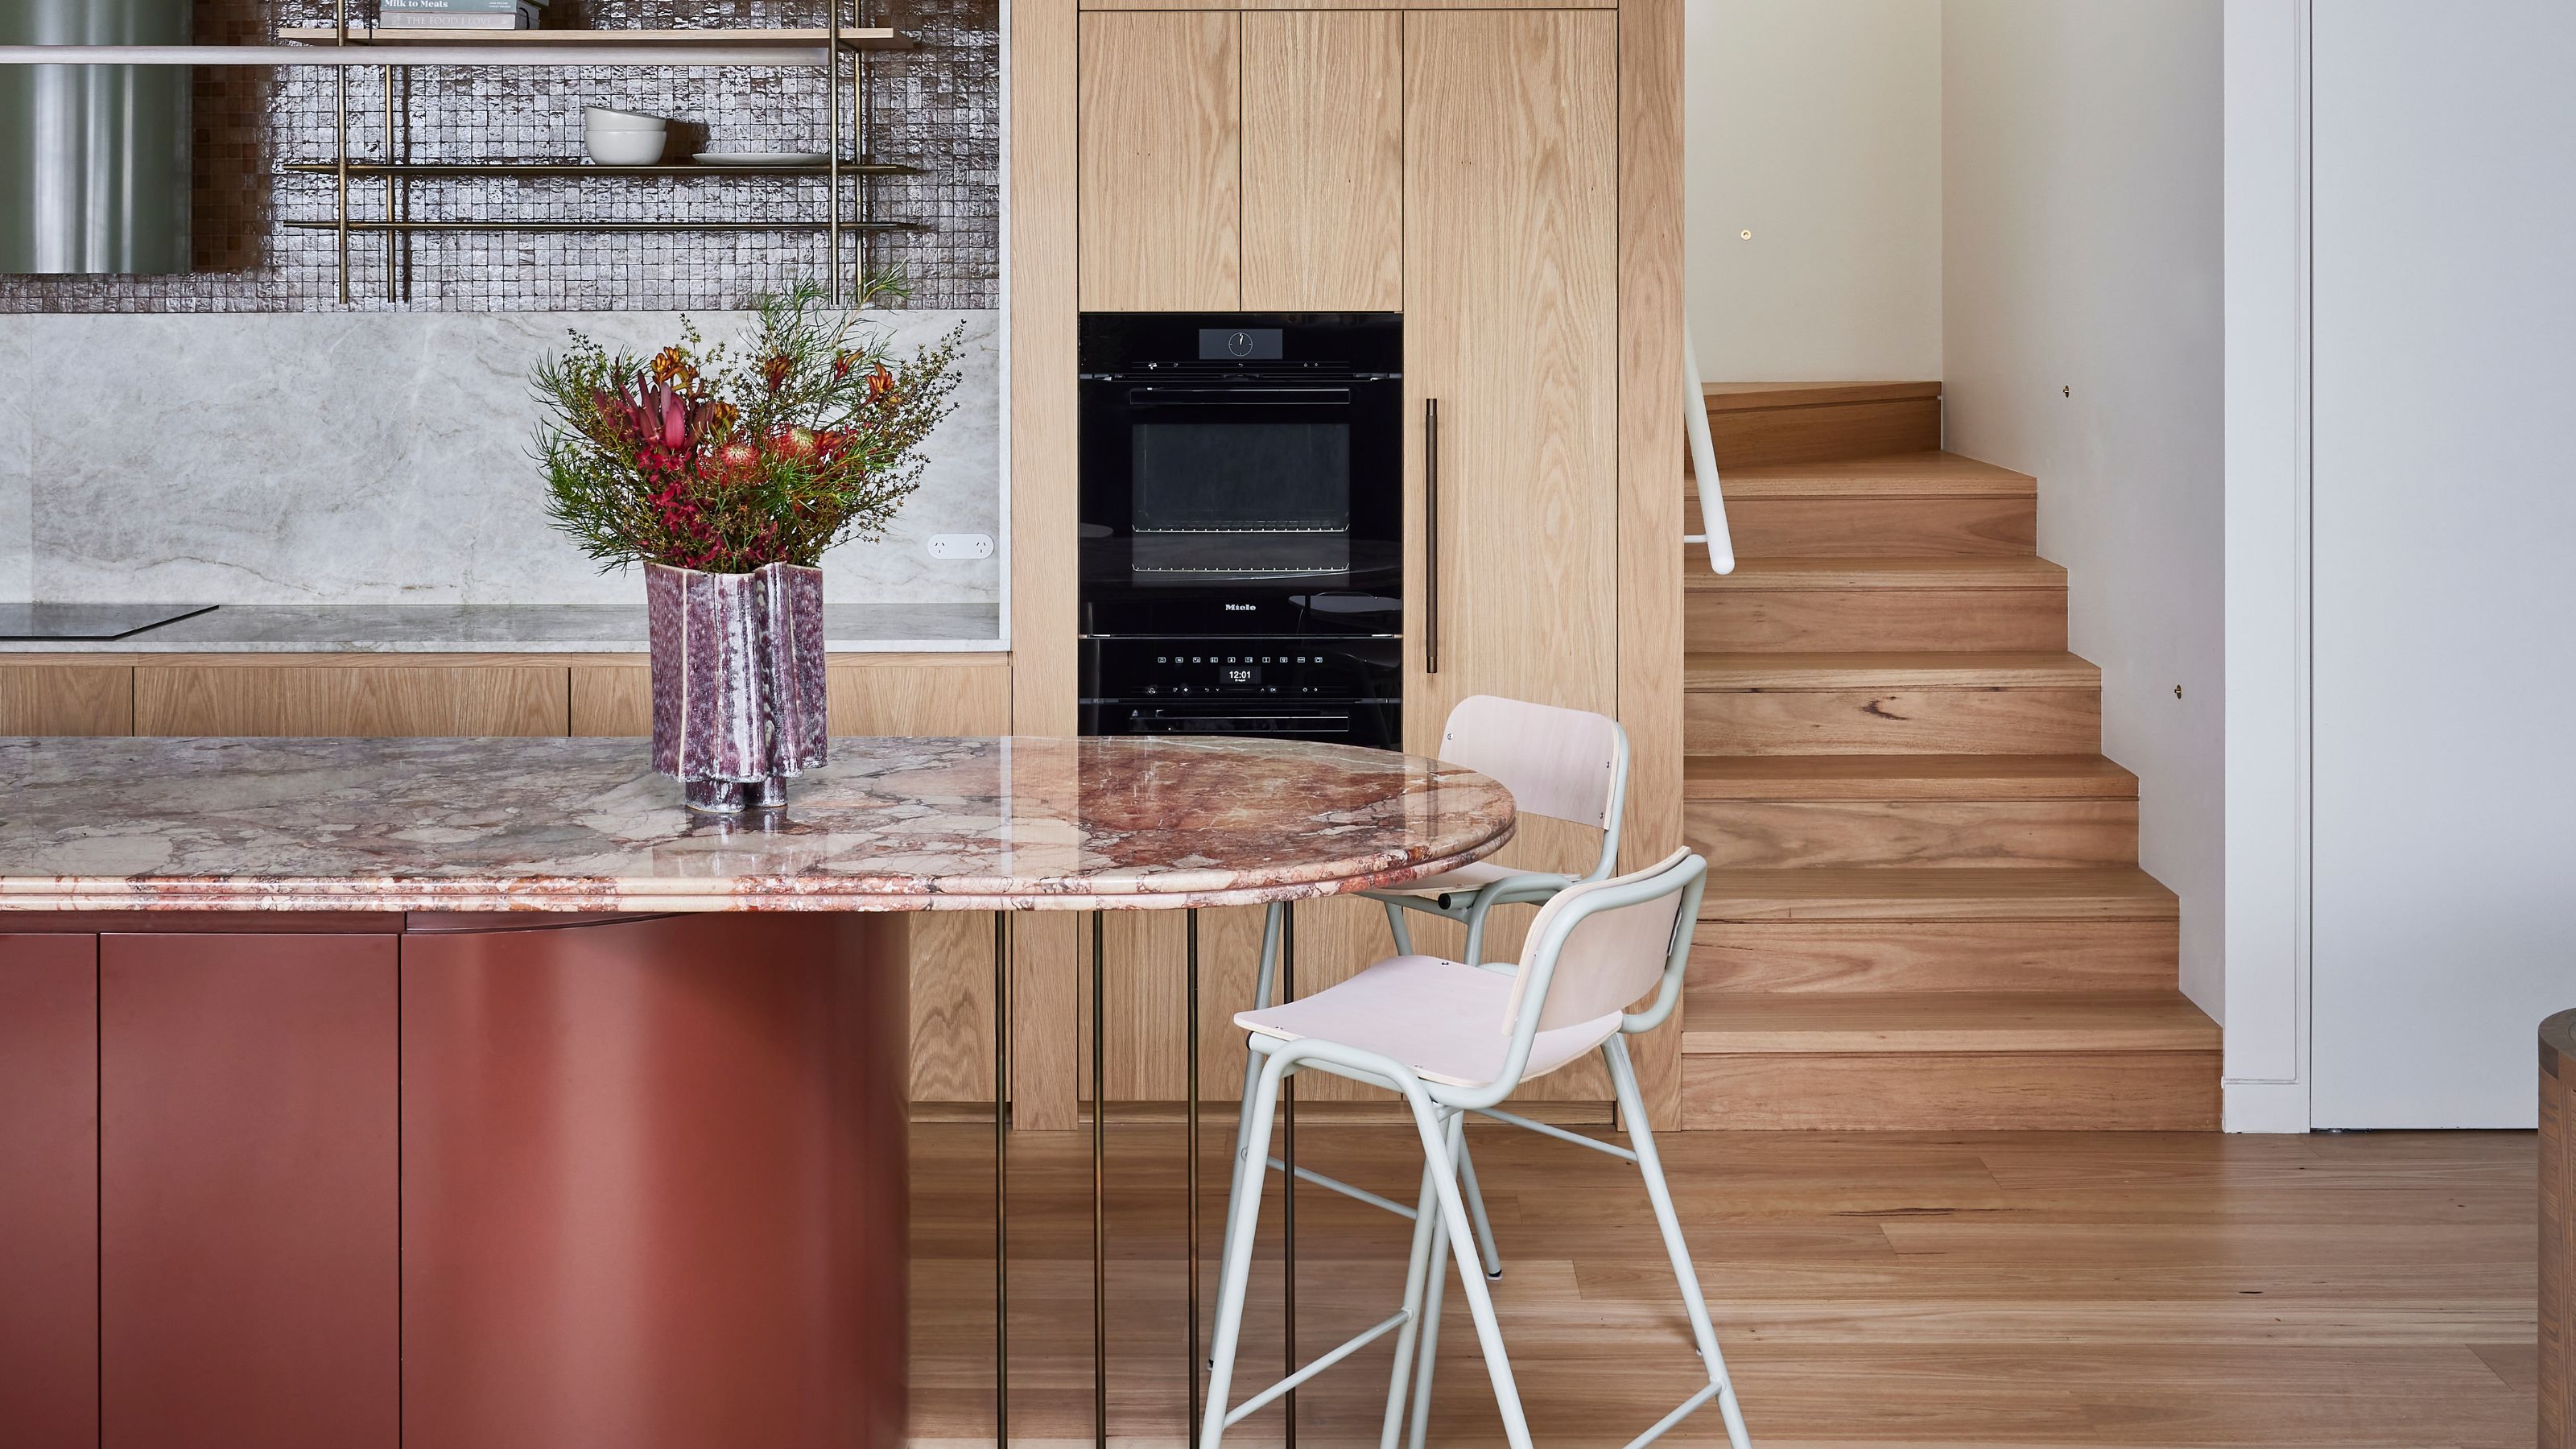
When Breaking the Right Angle Makes a Kitchen Work Better — and How It Affects Function and Flow
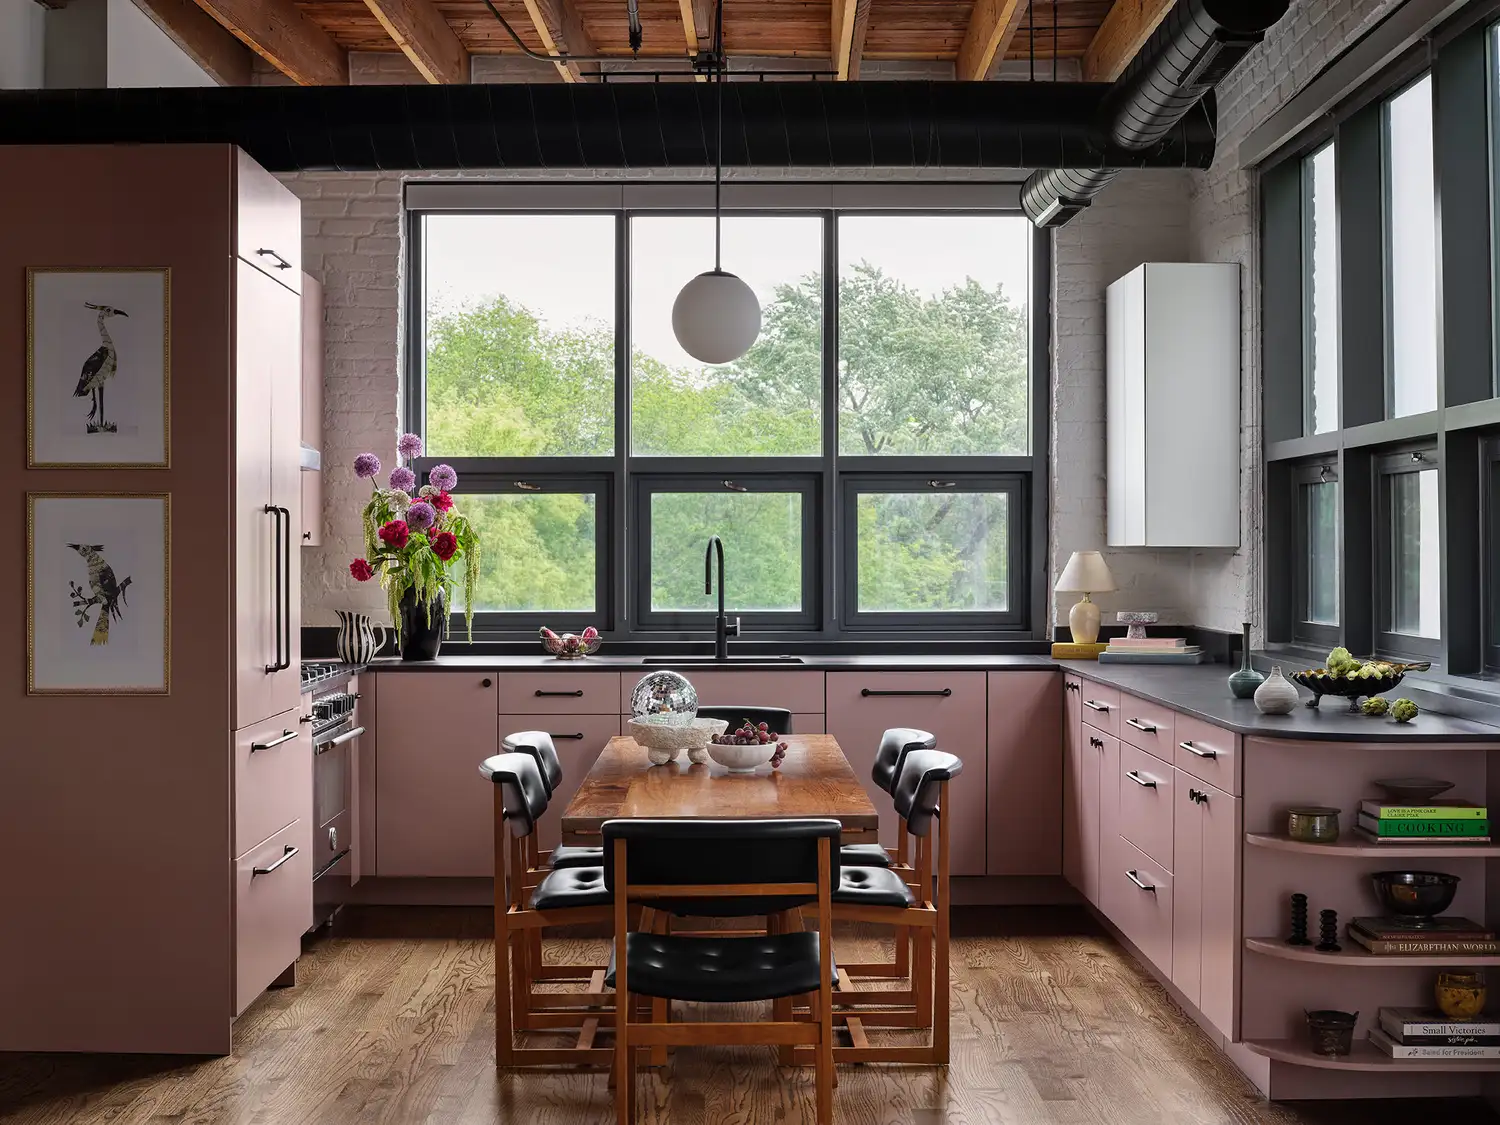
13 Kitchen Layout Ideas That Will Help You Make the Most of Any Size Space
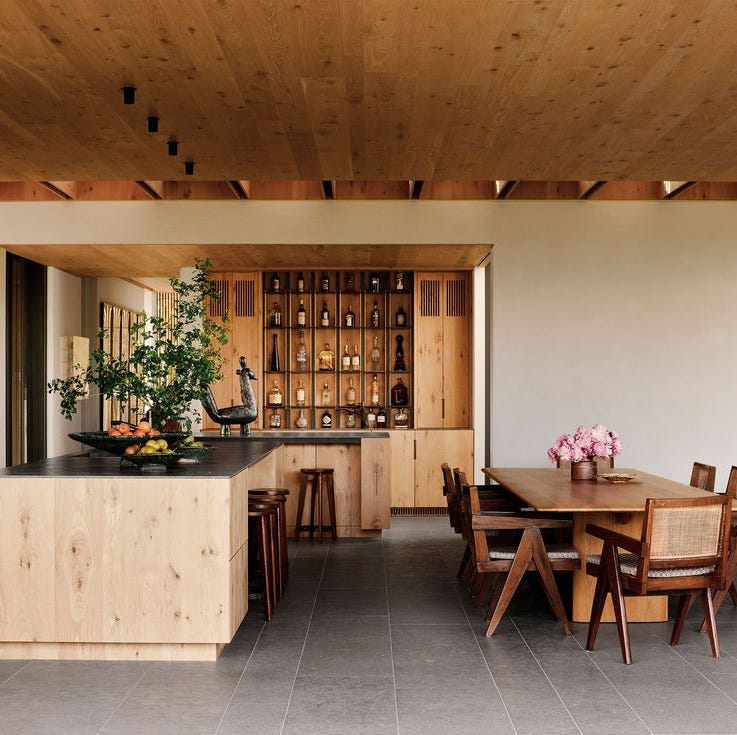
35 Open Kitchen Ideas For the Ultimate Entertaining Home


Eight compact U-shaped kitchens designed by architects

Narrow kitchen ideas – 10 design rules for making a long kitchen space seem wider

Kitchen planning and layout ideas
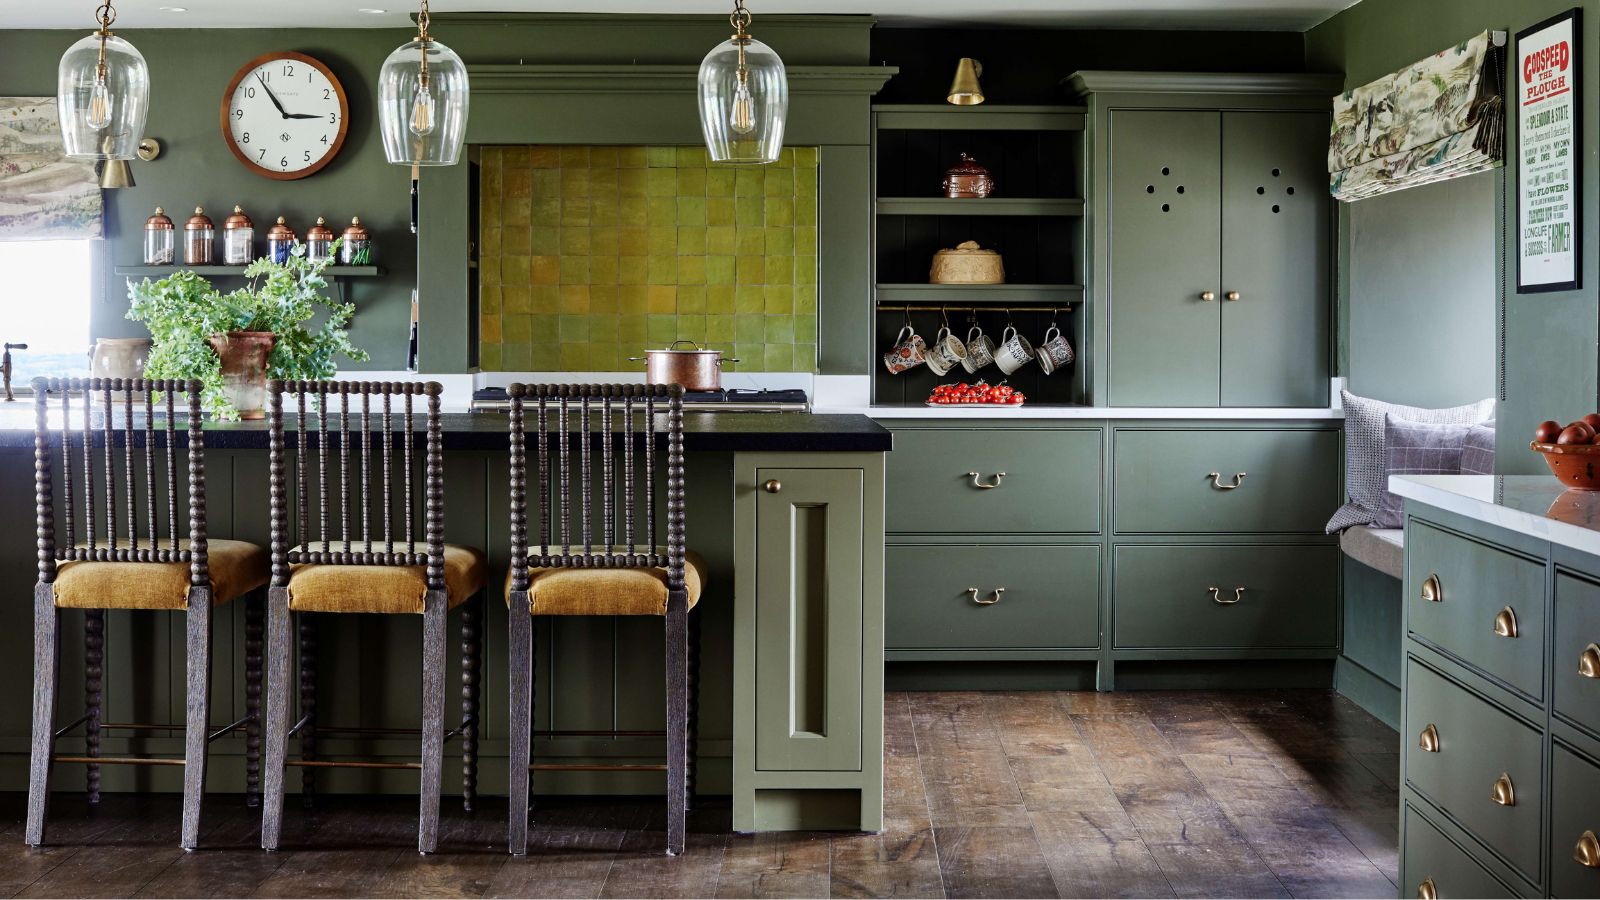
These are the worst kitchen layouts according to designers (and the tips on how to work with them)
Flexibility Is the Name of the Game for 2021’s Top Kitchen Layout
What Is a Kitchen Triangle Layout? Why Pros Love Using This Design to Maximize Space