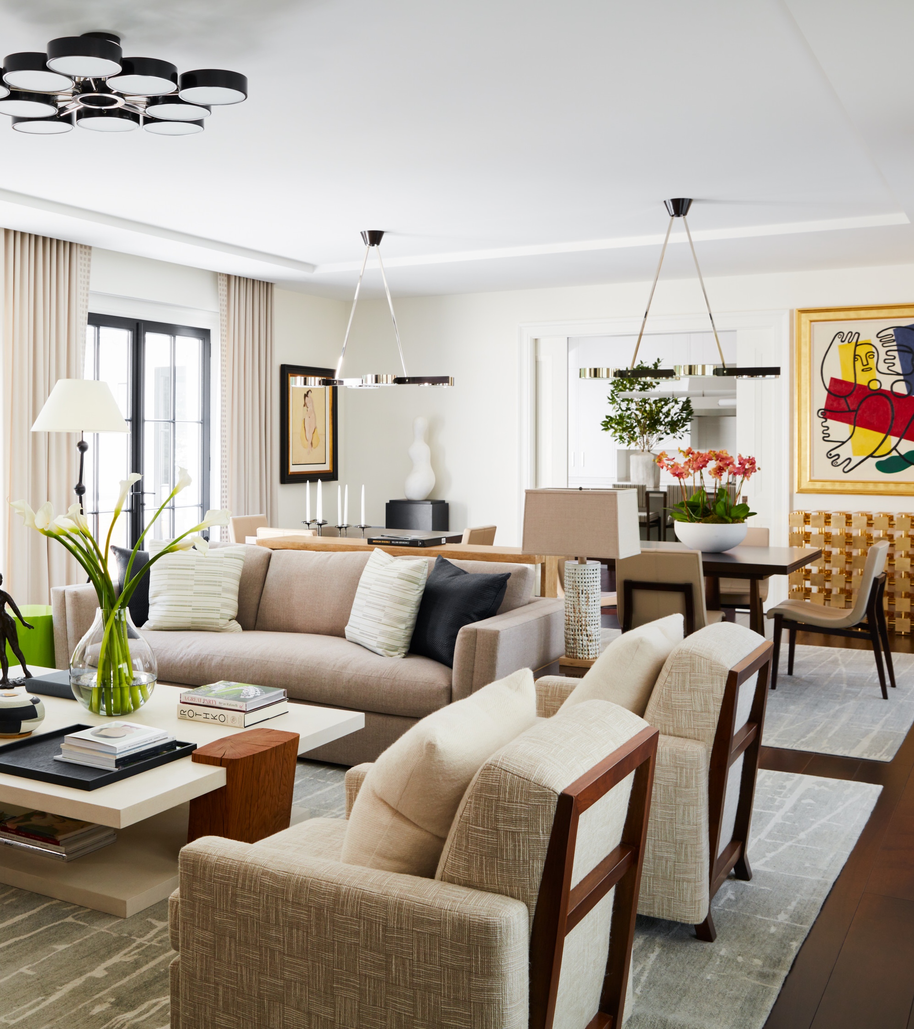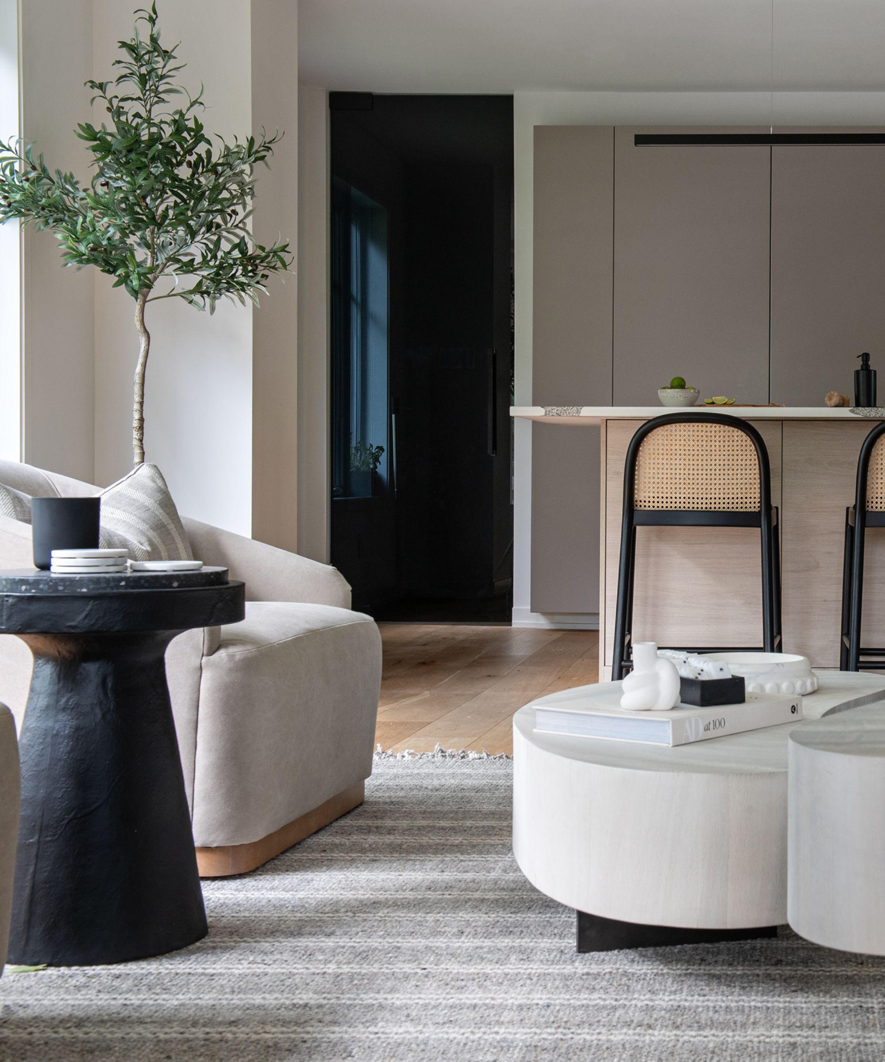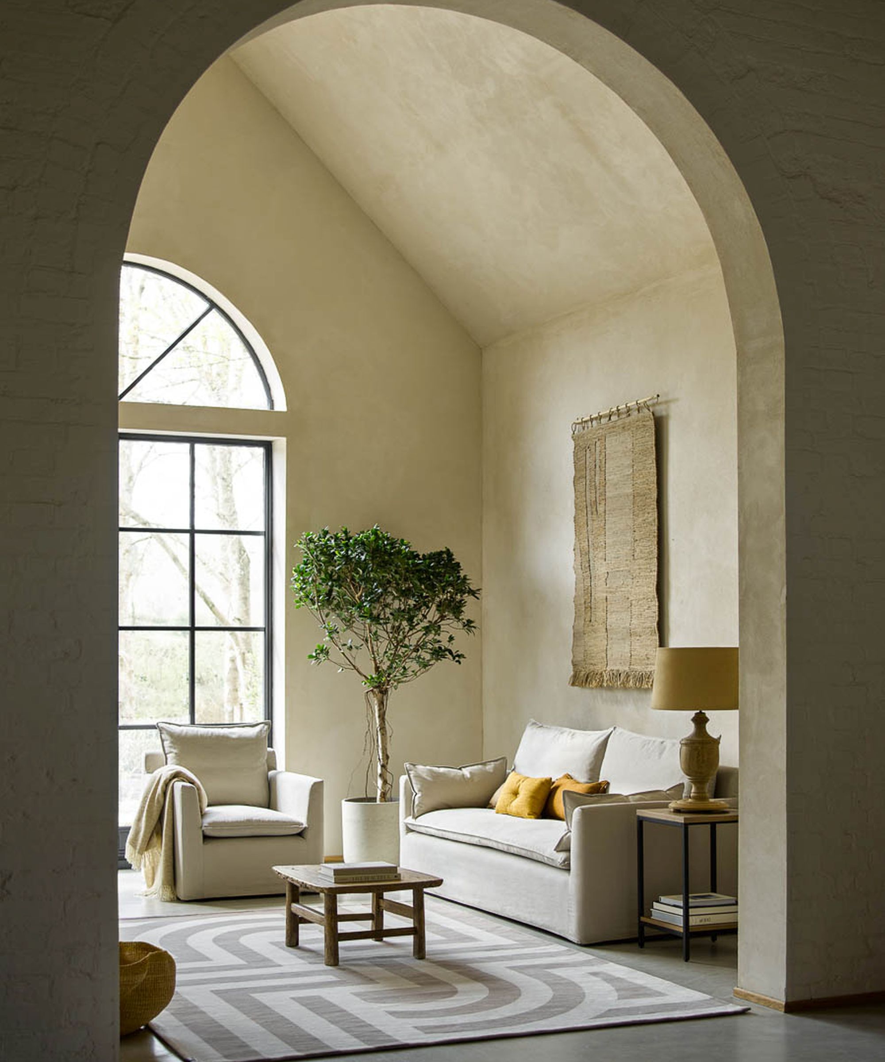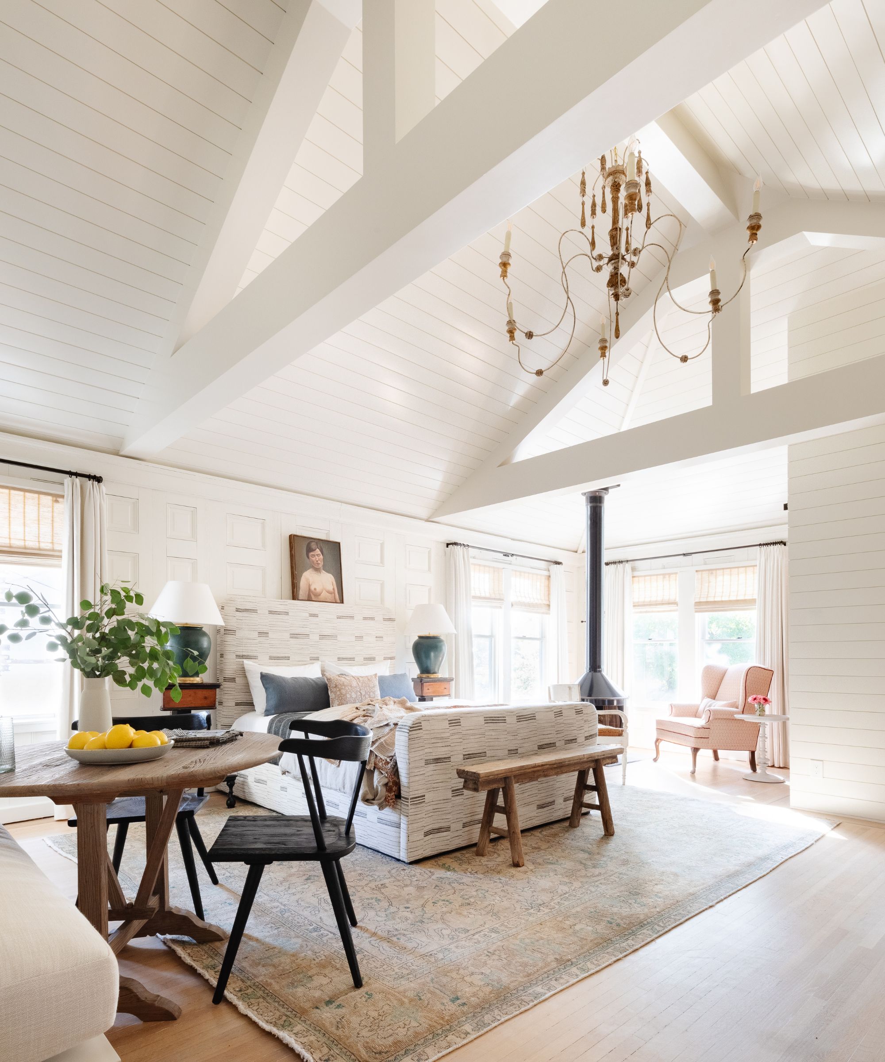
Design ideas to pull an open floor plan together
This blog post focuses on transforming a traditional, multi-room Colonial house in Marblehead into a more open and functional living space suitable for a growing family. The architectural designer, Mary Michael O’Hare, addressed the challenge of a house that had been extended multiple times, resulting in numerous small rooms unable to accommodate large family gatherings. The primary solution involved removing walls between the dining room and kitchen, as well as between the dining room and the stairwell, to create a larger, brighter, and more cohesive floor plan.


The design strategy emphasizes a neutral color palette as a backdrop, allowing other design elements to serve as focal points. The article provides specific examples of how this was achieved through various design choices and materials. For instance, long, linen-look polyester drapes were used for their softness and to visually balance new double-hung windows, preventing them from appearing as 'black holes' at night, especially during winter months.
Custom cabinetry, crafted by David Hayes of DRH Custom Woodworking, was painted the same color as the walls to integrate seamlessly into the overall design rather than drawing attention to itself. These cabinets feature simple knobs with an antique brass finish, providing a subtle touch of elegance. A key textural element is the Phillip Jeffries grass-cloth wallcovering, which introduces warmth and a blend of neutrals with a hint of gray, establishing a central visual interest. The remaining walls are painted in Benjamin Moore Edgecomb Gray, chosen for its washable matte finish and complementary neutral tone.

Lighting fixtures play a crucial role in enhancing the space. An Arteriors chandelier with a satin gold finish adds luster and connects with the home’s original brass hardware, maintaining a consistent aesthetic. Additionally, Barbara Barry sconces for Visual Comfort are incorporated to provide supplementary layers of light, contributing to the overall brightness and ambiance of the renovated areas.
Furniture selections are also highlighted, particularly the Pottery Barn chairs with curved backs that echo the silhouette of the pendant light, offering an aesthetically pleasing view from the kitchen. A new farmhouse-style extension table from Zimman’s in Lynn, treated with a protective sealer, eliminates the need for a tablecloth, promoting practicality in a high-traffic area. Finally, a neutral indoor-outdoor rug from Landry & Arcari is strategically placed to define the dining area and withstand spills, children, and pets, demonstrating how rugs can effectively establish scale within a large, open space.
#InteriorDesign #HomeRenovation #OpenFloorPlan #NeutralPalette #ArchitecturalDesign #MarbleheadHome #FamilyLiving #DesignTips #InteriorDesign #HomeRenovation #OpenFloorPlan #NeutralPalette #ArchitecturalDesign #MarbleheadHome #FamilyLiving #DesignTips
0 komentarzy łącznie
 Brak komentarzy jeszcze
Możesz również polubić

5 New Ways With An Open Floor Plan


The One Wall Most People Want to Rip Out: Ideas for Open and Semi-Open Floor Plans

Having a Huge, Open Floor Plan Is Just as Tricky as a Small Space

Open Floor Plans Can't Compete With Broken Floor Plans—Designers Share Why


Interior design tricks that brought calm to a chaotic open floor plan

Why Designers Are Ditching Traditional Layouts for "Broken Floor Plans"


Designer-Approved Tips That Make Decorating an Open Floor Plan a Little Less Daunting

Clever design breathes calm and coherence into a fractured floor plan


Floor Plan tips and hints

How to make an open floor plan feel more cozy


The Curse of an Open Floor Plan


Here's Why Your Open Plan Layout Isn't Actually Working — 5 Mistakes You're Probably Making and How to Fix Them


Open Floor Plan Design


12 smart ideas for zoning open plan spaces


3 top designers agree on this open-plan layout trick – to zone your space quickly


Are Open Concept Floor Plans Still in Style? Here's Why Designers are Opting Against This Once-Loved Layout

The Challenges and Opportunities of Open-Concept Floor Plans

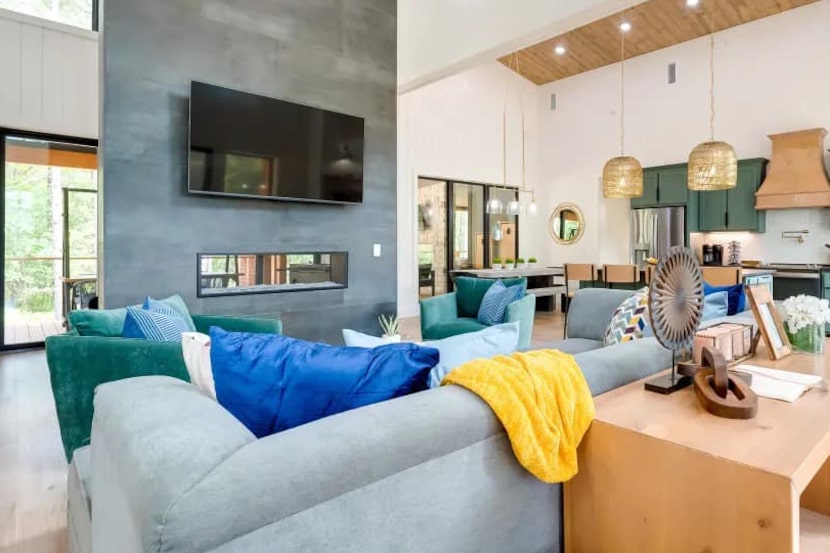
How to divide open-concept spaces without adding walls
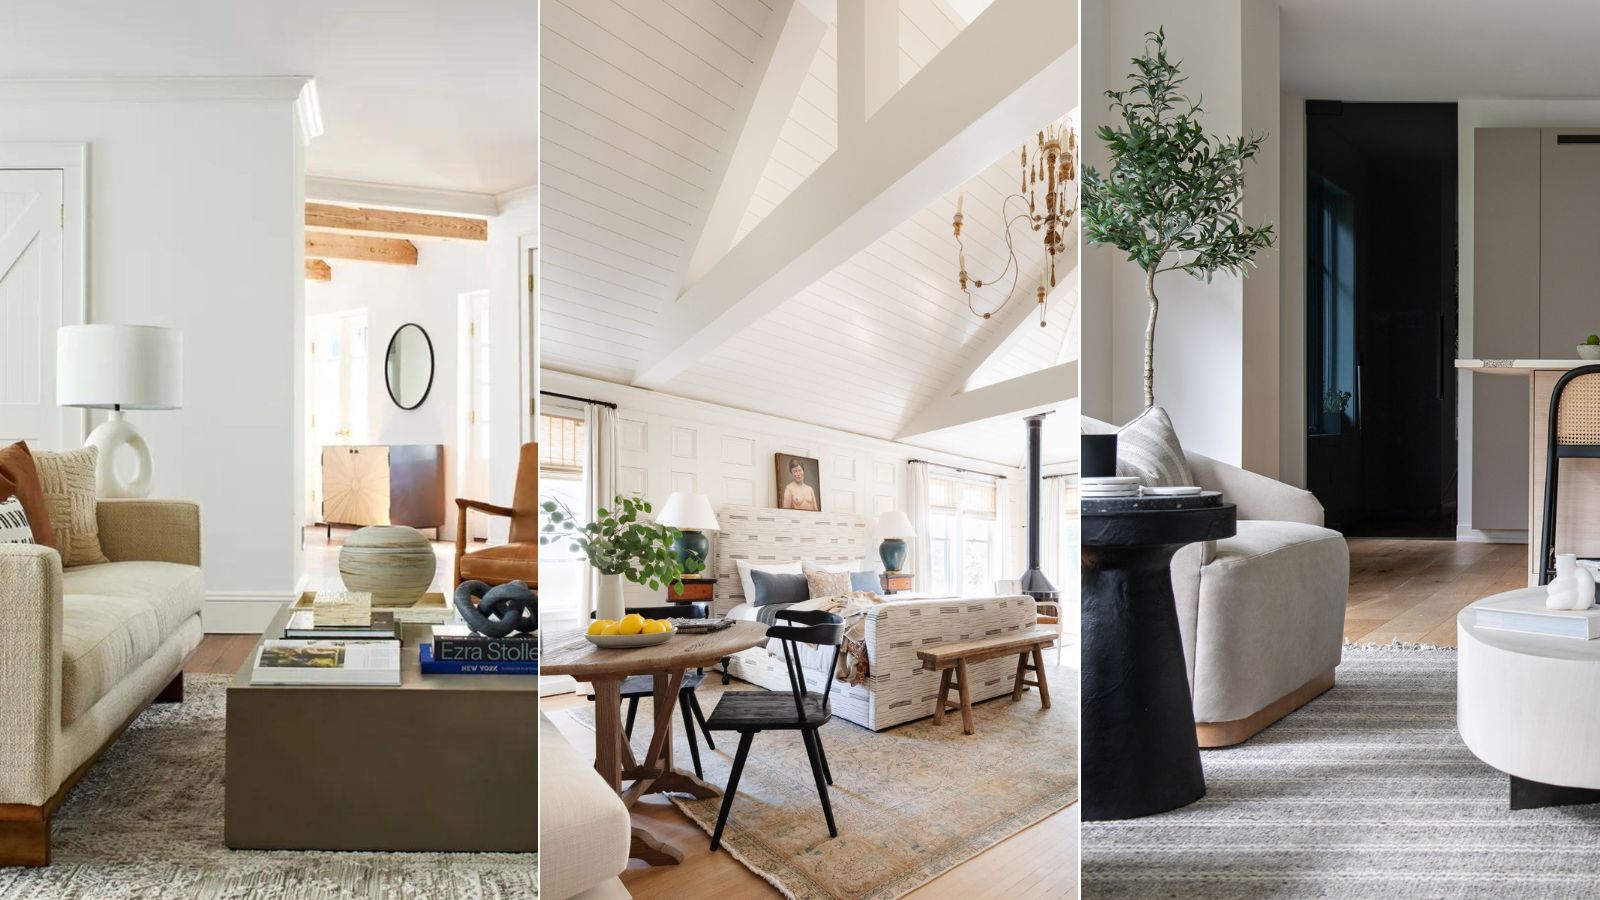
How can you make an open-plan apartment feel cohesive? Follow these designer's furniture placement rules
Big decorating ideas for downtown Bridge Square loft