1/6
A Bad Layout Was Ruining This Oakland Kitchen—Here’s How a Designer Saved It






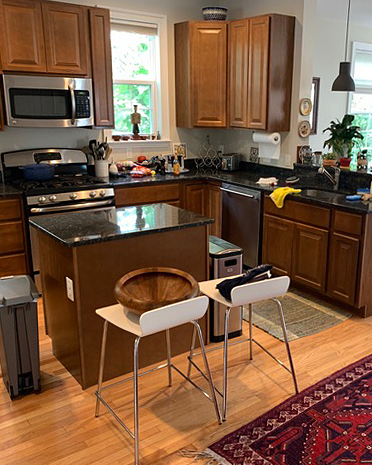

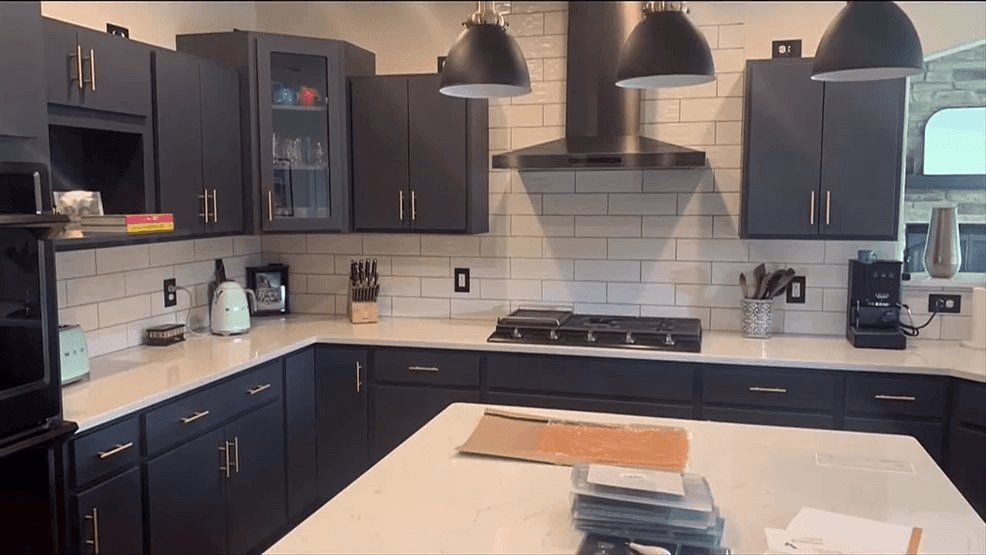
The kitchen in a 2,049-square-foot Oakland condo presented significant design challenges, characterized by a dated aesthetic and an uninviting, closed-off layout. The original space featured tan linoleum flooring with a black diamond pattern, extensive beige coloring, dated whitewashed wood cabinetry, tiled countertops, white appliances, and a notable lack of adequate storage and lighting. This configuration rendered the kitchen a functional but isolated area, where its owners found it difficult for more than one person to comfortably occupy the space at any given time.

Upon moving in, the homeowners identified the kitchen as a priority for renovation. They initially undertook minor improvements, such as removing popcorn ceilings and replacing carpeting to expose the original flooring. Subsequently, they enlisted Linda Hayslett of LH.Designs to execute a comprehensive renovation. The primary objective was to integrate the kitchen more effectively with the rest of the home, updating its style to a more contemporary look, and enhancing its functionality, particularly regarding storage and appliance efficiency. A key requirement was the addition of a permanent island and improved lighting.




The renovation involved a significant structural change: the removal of a large wall separating the kitchen from the living room. This modification substantially increased the kitchen's footprint and created an open-plan connection to both the dining and living areas. This structural alteration allowed for the incorporation of a larger, permanent island. An additional strategic move involved relocating a door on an adjacent wall closer to the sink. This seemingly minor adjustment had a considerable impact, providing additional wall space for expanded pantry storage and enabling the integration of the microwave into the new kitchen island, thereby freeing up valuable counter space.



These design interventions collectively improved the kitchen's overall flow, facilitating multiple users in the space simultaneously without feeling cramped. Furthermore, the new open layout significantly enhanced communication within the home, as occupants in the kitchen could now easily interact with individuals in other common areas, a stark contrast to the previous closed-off arrangement. The updated space now boasts a classic yet contemporary design, addressing the homeowners' desire for a timeless aesthetic that would not quickly become outdated. The clients expressed satisfaction with the improved functionality, increased storage capacity for cookware and dishes, and the enhanced efficiency of the new appliances, which make meal preparation more enjoyable and practical.
#OaklandKitchen #KitchenRemodel #KitchenDesign #HomeRenovation #InteriorDesign #SpacePlanning #ContemporaryKitchen #StorageSolutions #OpenConcept #OaklandKitchen #KitchenRemodel #KitchenDesign #HomeRenovation #InteriorDesign #SpacePlanning #ContemporaryKitchen #StorageSolutions #OpenConcept
0 opmerkingen in totaal
 Nog geen opmerkingen
Dit vindt u mogelijk ook leuk
Before & After: How an interior designer rescued her Victorian kitchen from a dodgy DIY extension

The designer totally transformed this kitchen with an unexpected color combination and a controversial decorating technique

The Designer Trick That Makes an Open Concept Kitchen Work
We Asked Designers What Makes a Kitchen Look Cramped and We Wish We Knew This Sooner


Thoughtful design decisions have transformed this family kitchen from damp and unusable to beautiful and practical

How a Designer Gave This Zig-Zag Kitchen it's Groove Back Without Moving the Cabinets

The “Gorgeous” Kitchen Cabinet Upgrade I Regret Every Single Day (It Makes Cooking and Cleaning More Stressful!)


Kitchen Renovation Unveils a New Angle

How a Designer Worked This Kitchen’s Awkward, Curved Wall Into the Layout

The Ultimate Kitchen-Design Hack

After Solving for Bad Fridge Feng Shui and an Awkward Door, This Kitchen Now Has Good Flow


Historic Kitchen Reimagined

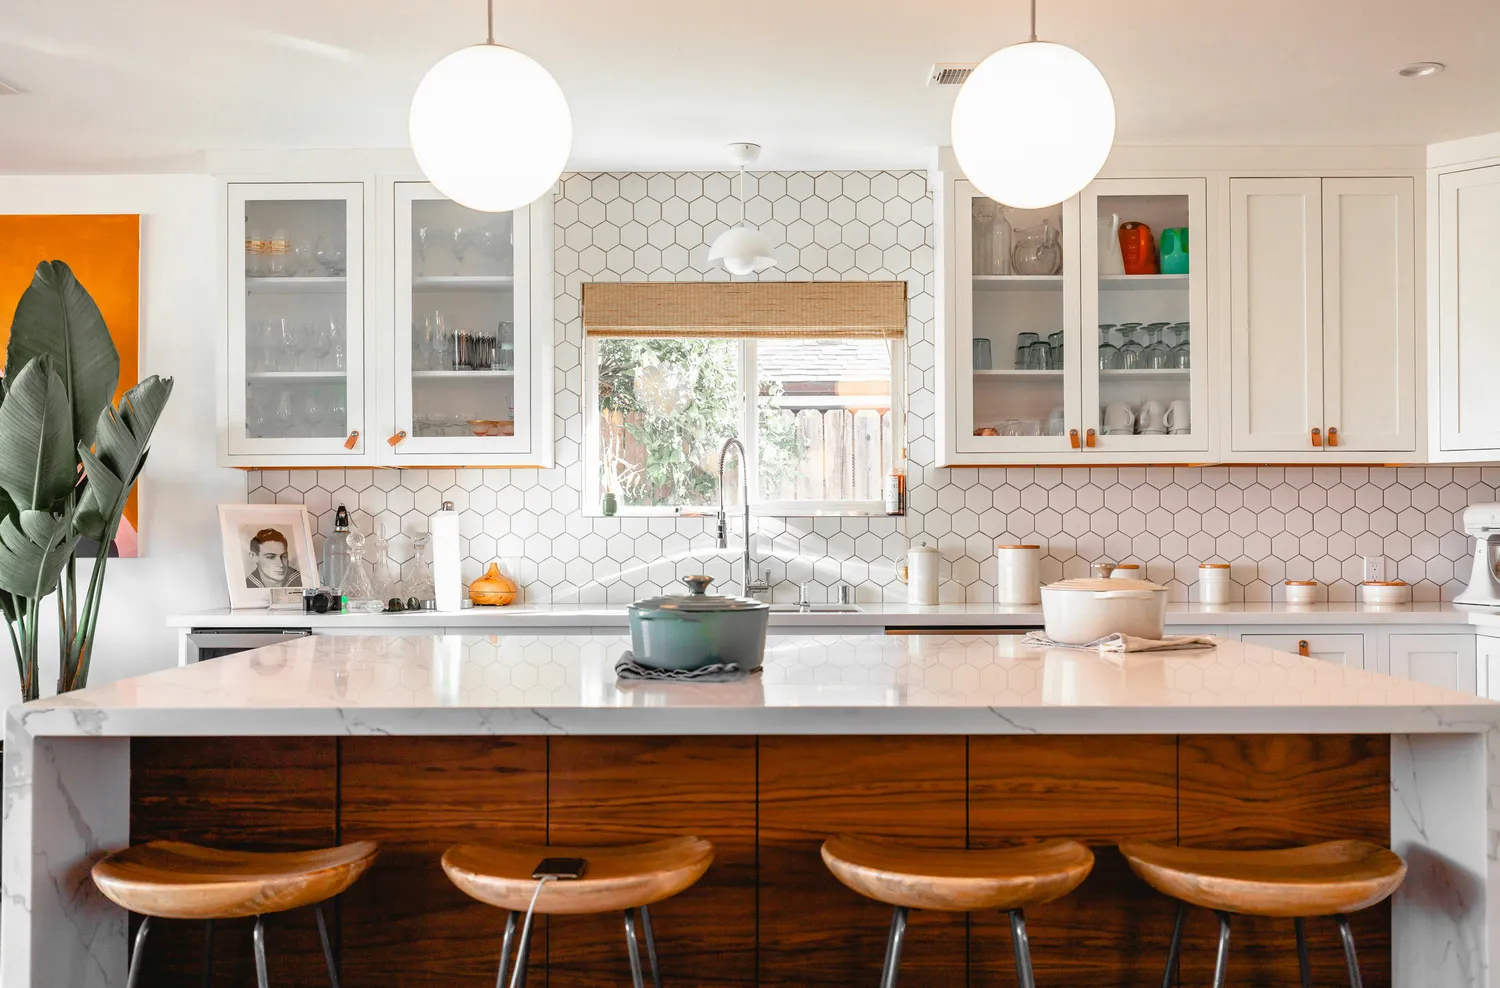
We Asked Designers Which Kitchen Features People Regret Most, and Now We Can't Unsee the Mistakes
How Intentional Design Transformed This Small Kitchen Into a Stylish Haven


This House's Layout Was Actually Great, But Its Interiors Weren't. Here's How a Designer Fixed it.
This Builder-Grade Kitchen’s Layout Went Unchanged, But These Tweaks Make It Look Custom
This Kitchen’s Ceilings Messed up Its Layout and Made It Feel Cramped—Here’s How It Was Transformed
An Unexpected Island Design Made This Small and Awkward Kitchen Work a Million Times Better

This Kitchen Had to Keep Its Original Footprint Because of Its Tile—See How It Was Cleverly Remodeled
Fun Tips for an Amazing Kitchen Remodel