1/6
How a Designer Worked This Kitchen’s Awkward, Curved Wall Into the Layout

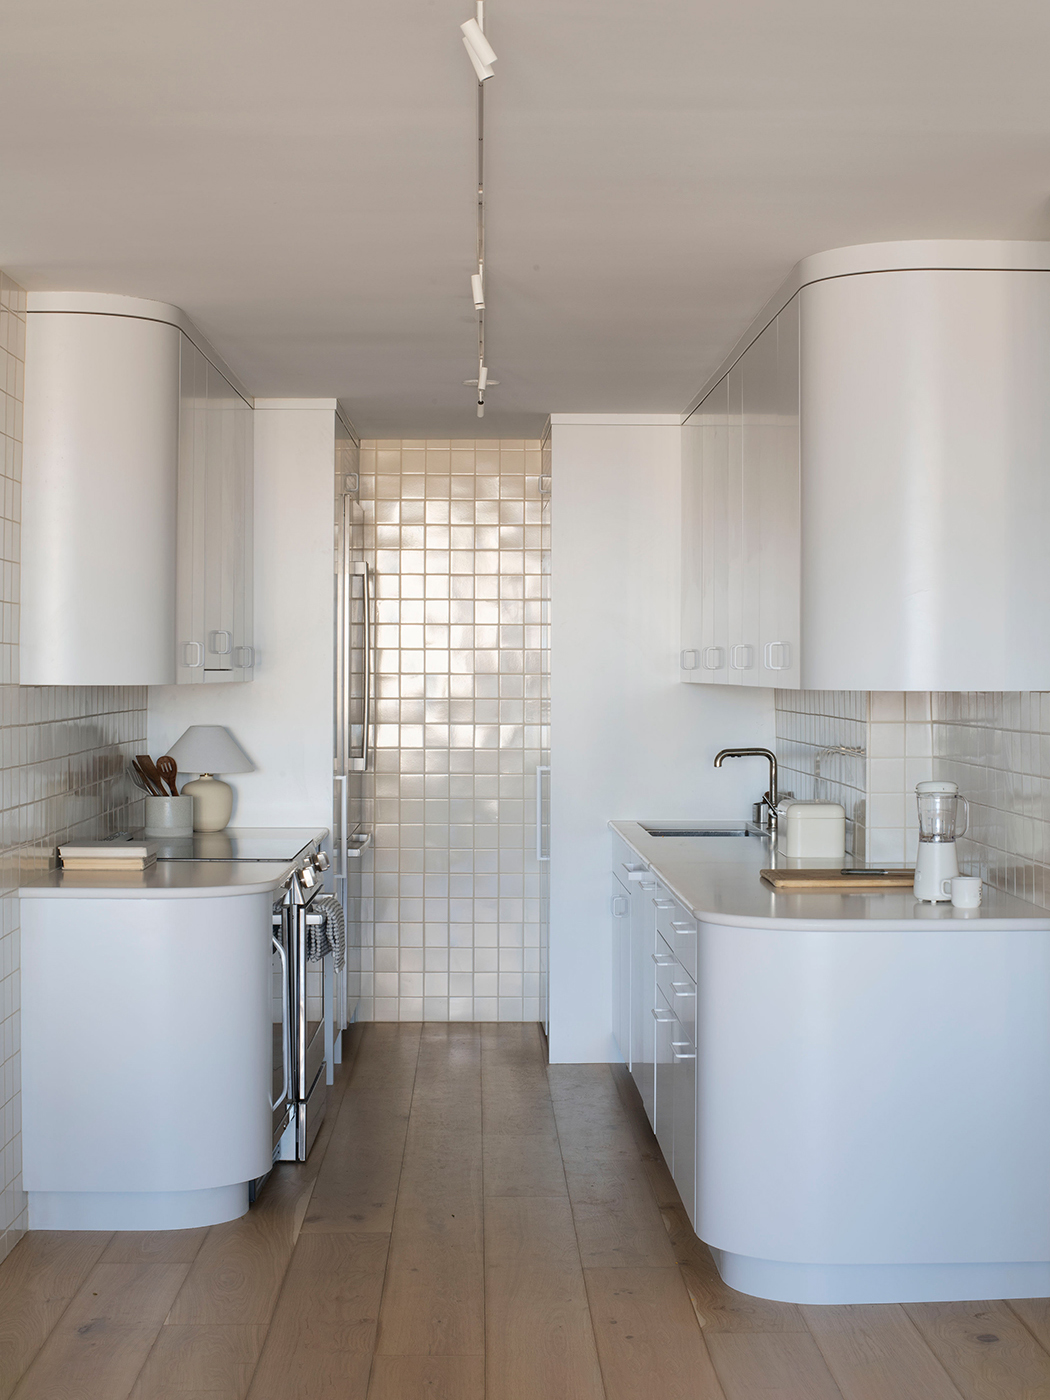

Interior architect Olivier Debin was tasked with transforming a 505-square-foot Parisian apartment, presenting a significant design challenge: a prominent, curved wall. This wall, corresponding to the building's stairwell, was an immovable fixture that previously made the apartment feel claustrophobic and overly compartmentalized. The existing kitchen, located off the entryway, was described as a small, narrow box, further contributing to the confined feeling. Debin's vision for the renovation was to open up the space, drawing inspiration from the efficient layouts found in Le Corbusier's Cité Radieuse, which emphasizes concentrating multiple functions within a compact area.

The renovation began by utilizing one wall for cabinetry that extended across the room to the windows. The choice of birch plywood for the millwork, coated with a clear varnish, aimed to maintain the material's raw character. A key feature of this design was the seamless integration of appliances; all, except for the induction cooktop, were hidden behind hardware-less doors, including the refrigerator, oven, and dishwasher. This approach created a sleek, uncluttered aesthetic, maximizing the visual space. Furthermore, the architect ingeniously incorporated tall cabinets for clothing storage and a hidden washing machine near the entrance, demonstrating a commitment to multifunctional design. At the opposite end of this integrated wall, a desk with ample shelving was cleverly worked into the design, providing a dedicated workspace within the compact apartment.
With the functional elements streamlined along one wall, Debin could address the challenge of the curved wall. Instead of working against it, he embraced its unique shape, transforming it into a design asset. This led to the creation of a wrap-around banquette, upholstered in Pierre Frey fabric, which followed the curvature of the wall. Complementing this seating area, a custom curved dining table, crafted from olive ash wood, was designed to fit perfectly alongside the banquette. This arrangement not only solved the spatial challenge but also ensured ample room for movement and cooking, enhancing the overall flow of the kitchen and dining area.
The client's passion for science, particularly chemistry, influenced the selection of a DCW Editions pendant light for above the dining table. The fixture, resembling extra-large lenses, added a distinctive touch to the space. To further soften the presence of the curved wall and integrate it into the apartment's aesthetic, Debin commissioned a mural. Inspired by artist Fabrice Hyber, known for his nature-themed works, the mural transformed the once-obtrusive stairwell wall into a tranquil meadow-like scene, effectively bringing an element of the outdoors inside and making the unique architectural feature a focal point of beauty rather than an obstacle.
#KitchenDesign #SmallSpaceLiving #ApartmentRenovation #CurvedWalls #BanquetteSeating #CustomMillwork #BirchPlywood #HiddenAppliances #MultifunctionalFurniture #ParisApartment #KitchenDesign #SmallSpaceLiving #ApartmentRenovation #CurvedWalls #BanquetteSeating #CustomMillwork #BirchPlywood #HiddenAppliances #MultifunctionalFurniture #ParisApartment
0 comment in total
 No comments yet
You may also like
9 curved kitchen islands that double as sculpture

How a Designer Gave This Zig-Zag Kitchen it's Groove Back Without Moving the Cabinets

This Kitchen’s Ceilings Messed up Its Layout and Made It Feel Cramped—Here’s How It Was Transformed
What Is a Kitchen Triangle Layout? Why Pros Love Using This Design to Maximize Space

We're calling it: This kitchen island shape is set to take over in 2023 – here's why designers approve

10 Ways to Make a Statement With Curved Kitchen Islands

We Asked Designers If Kitchen Islands Are Still Worth It, and Their Answer Surprised Us
The Curved Trend Has Reached the Kitchen
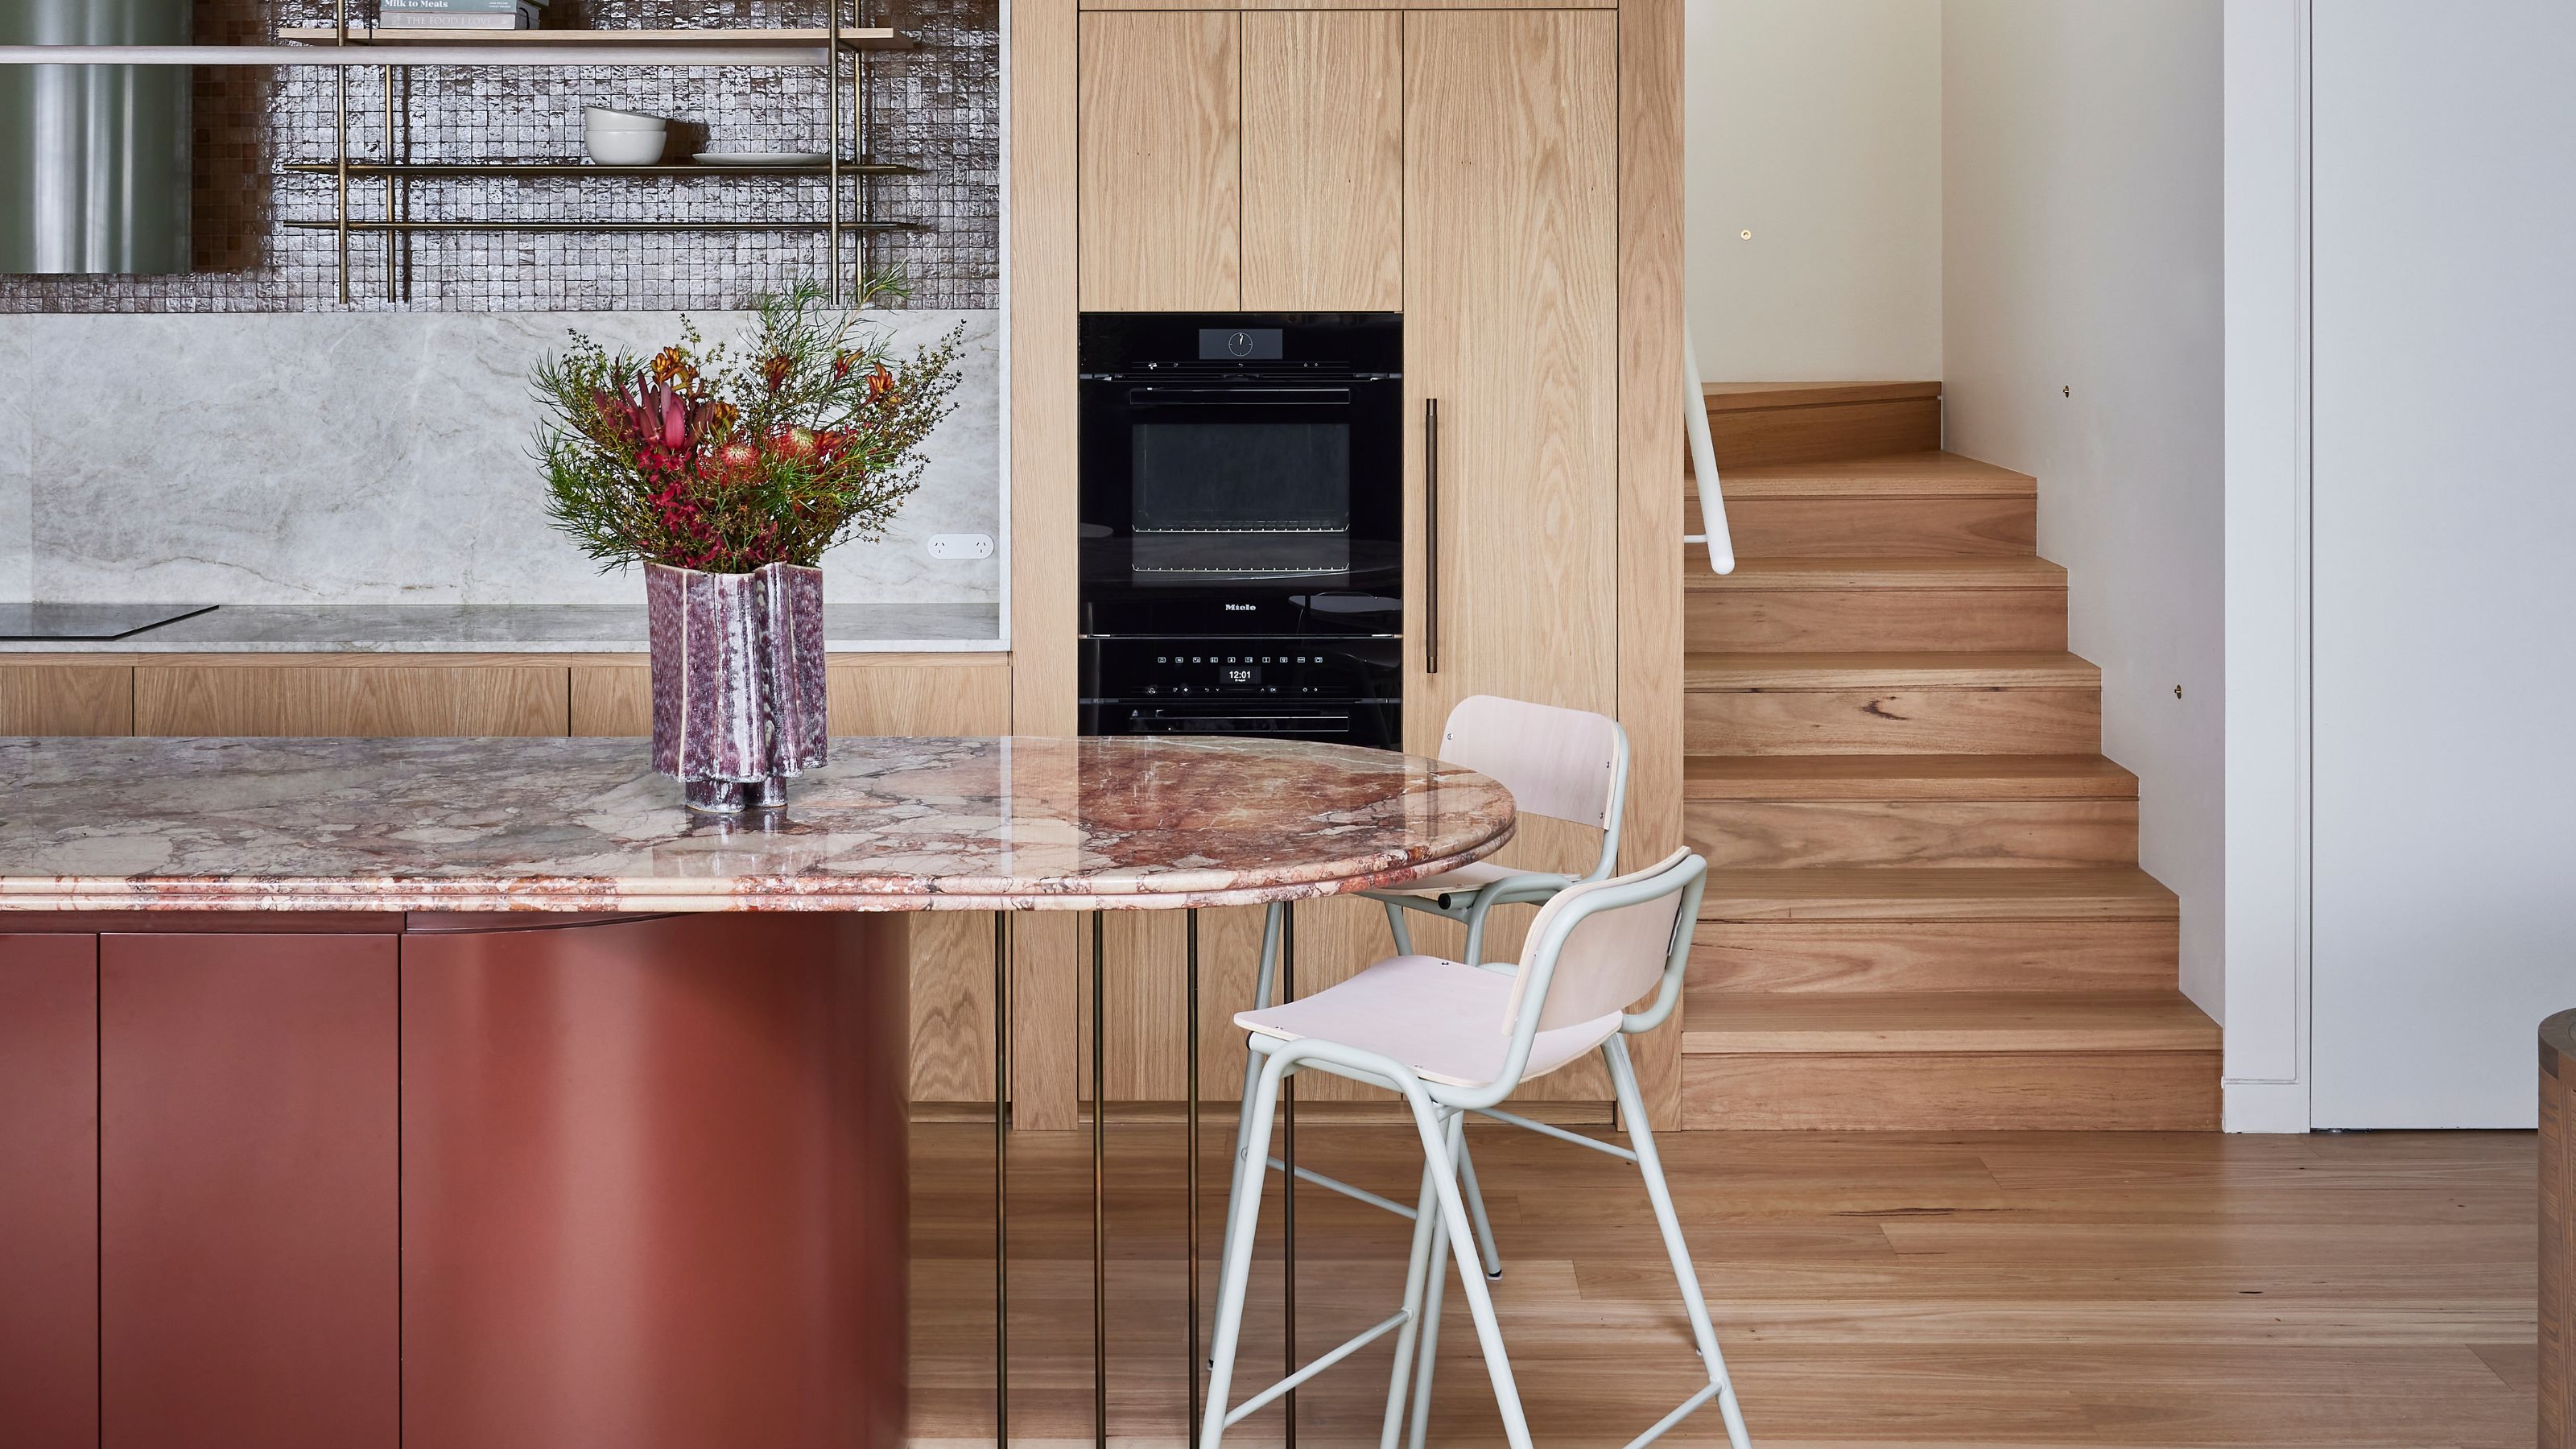
When Breaking the Right Angle Makes a Kitchen Work Better — and How It Affects Function and Flow

A Bold Lowell Kitchen Renovation Brings the Joy Back to Cooking
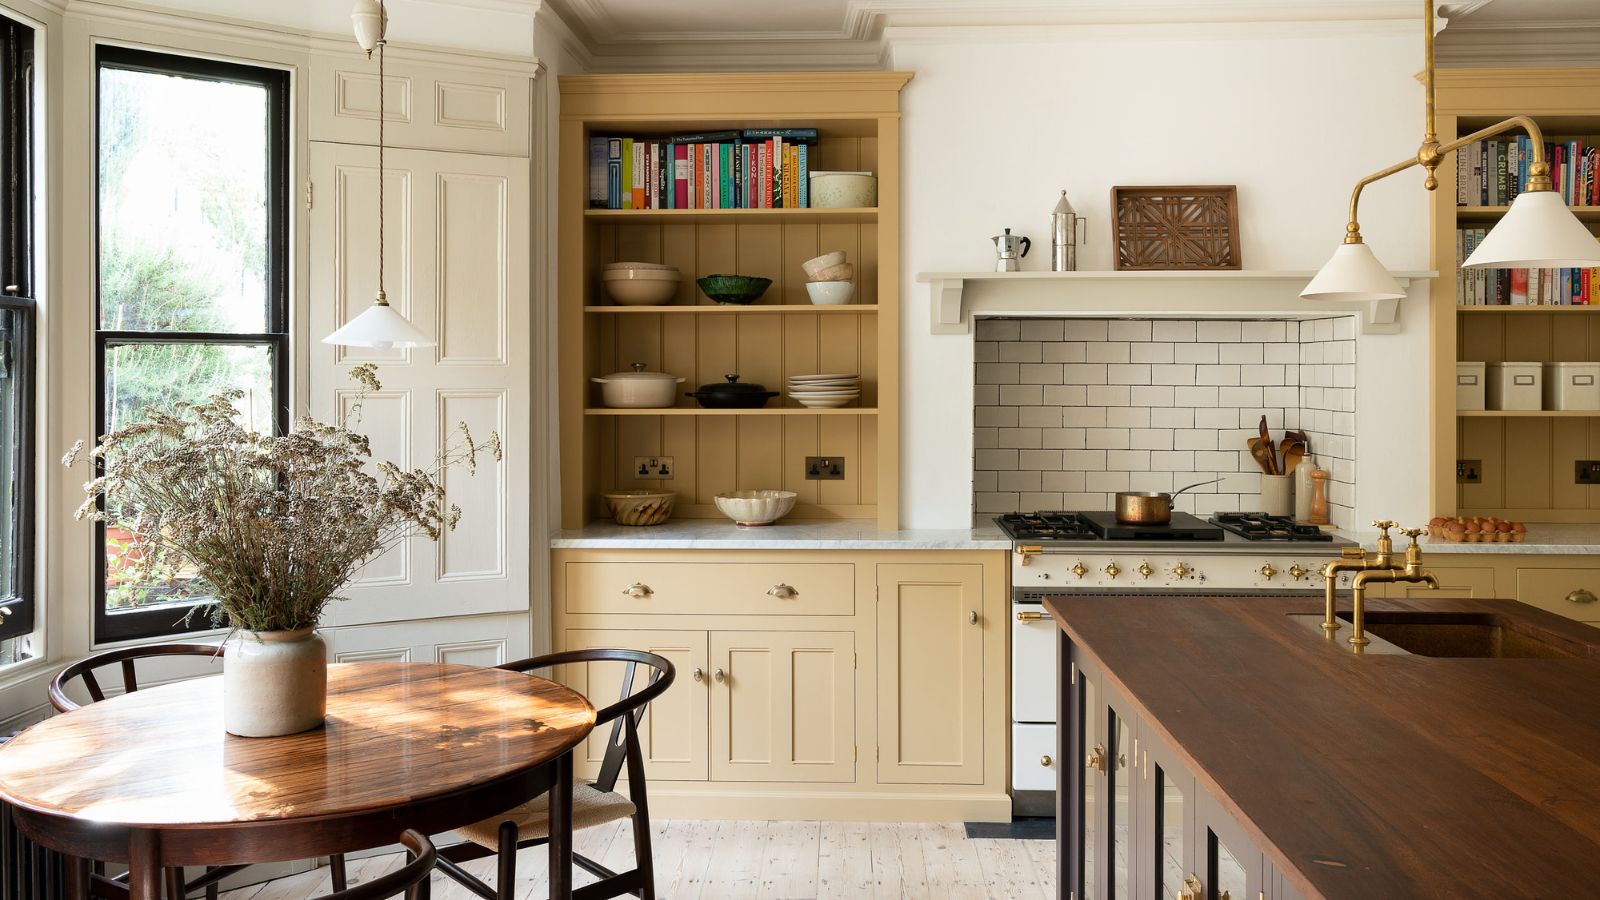
How to Get the Look of 2026’s Top 3 Kitchen Trends – According to the Designers Who Shaped Them

Spice Up Your Cooking Space with These Creative Kitchen Wall Decor Ideas

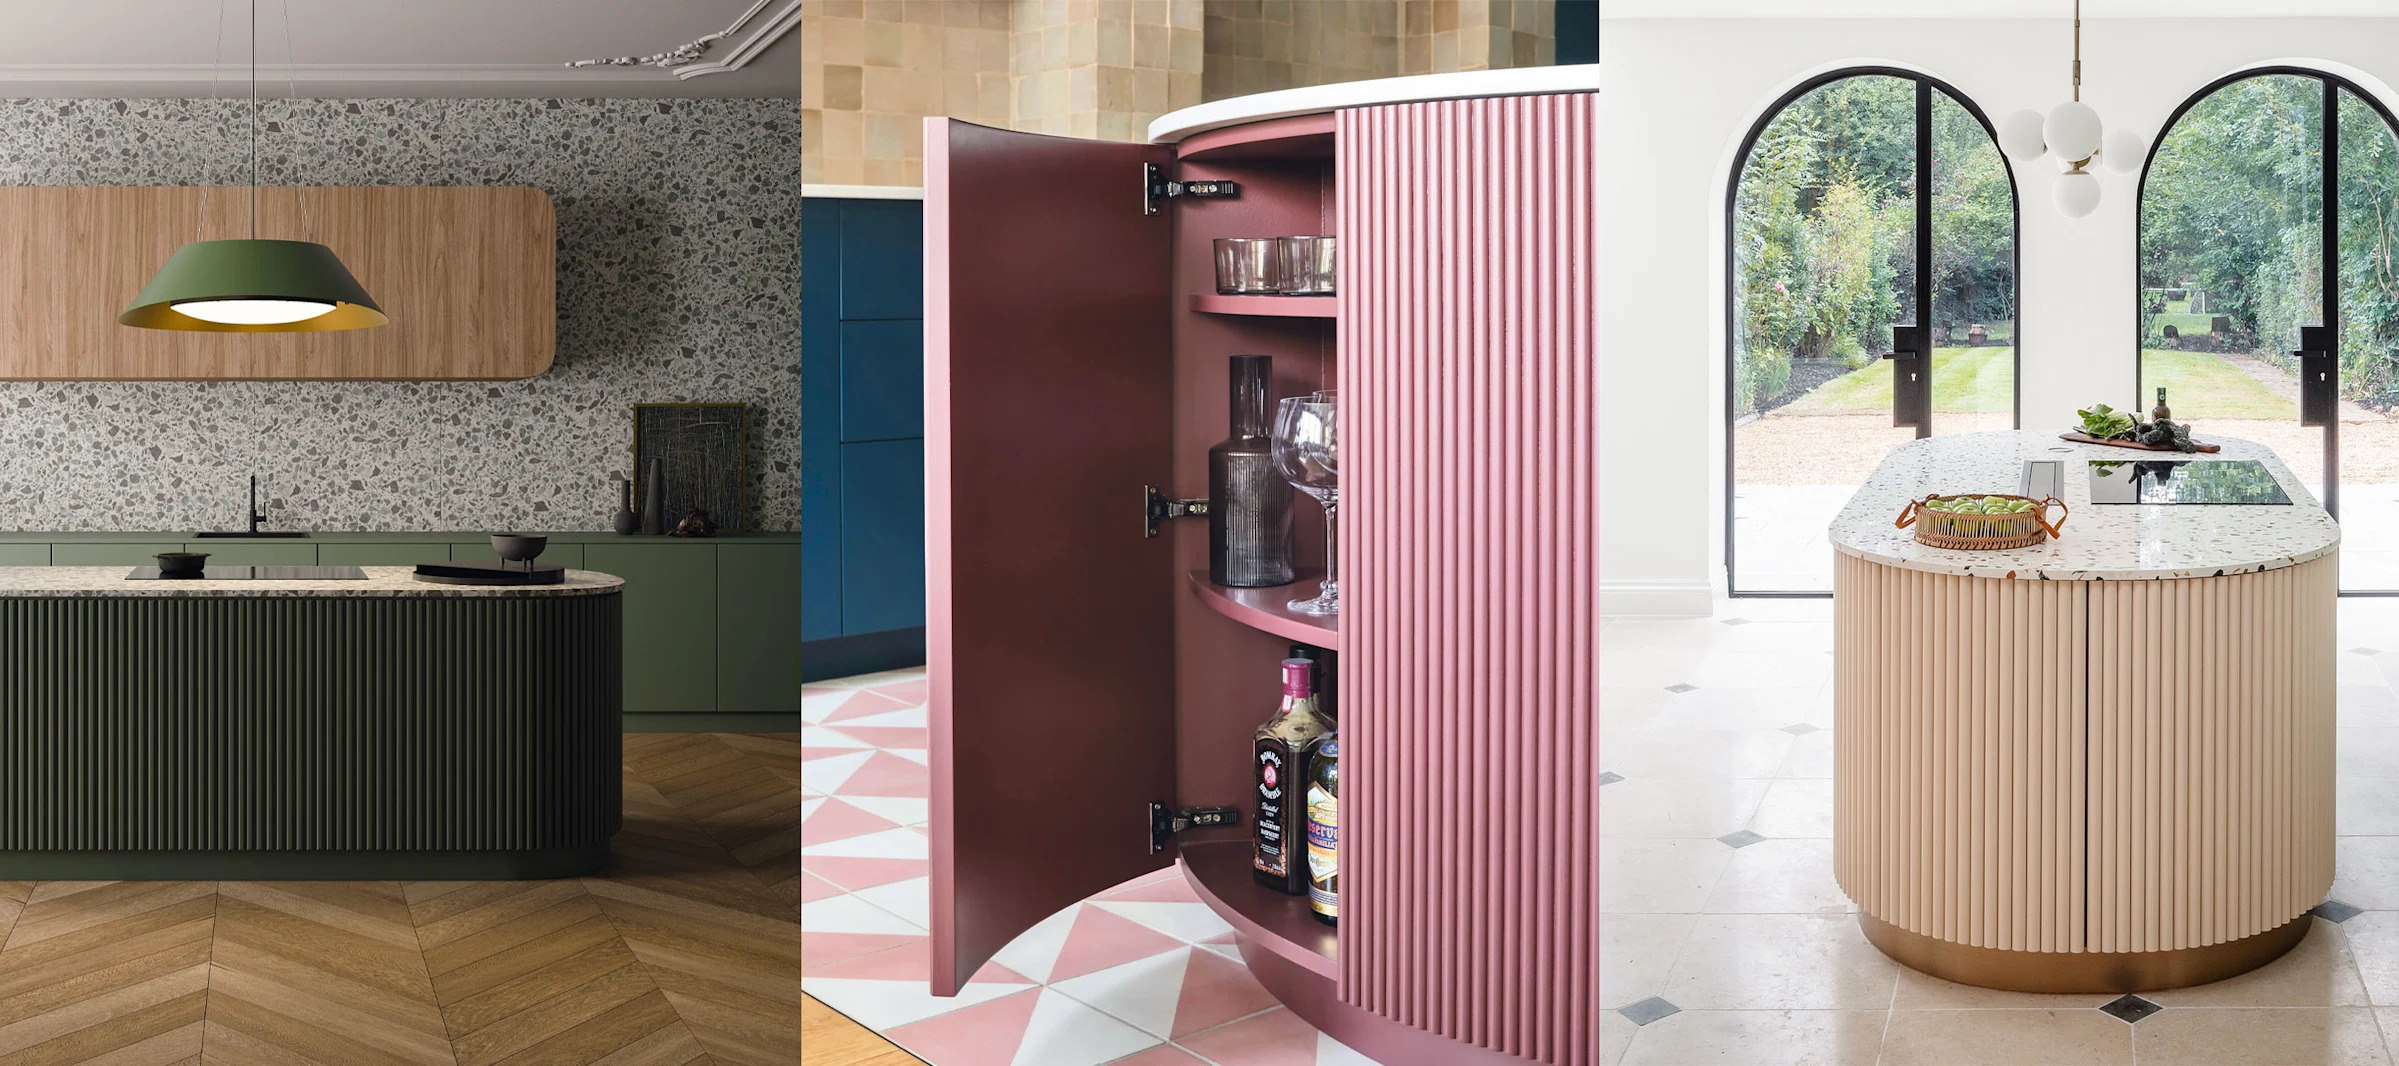
We're calling 2023's biggest trend: curves in the kitchen – designers show how to include them in yours


Kitchen Renovation Unveils a New Angle


The Designer Trick That Makes an Open Concept Kitchen Work

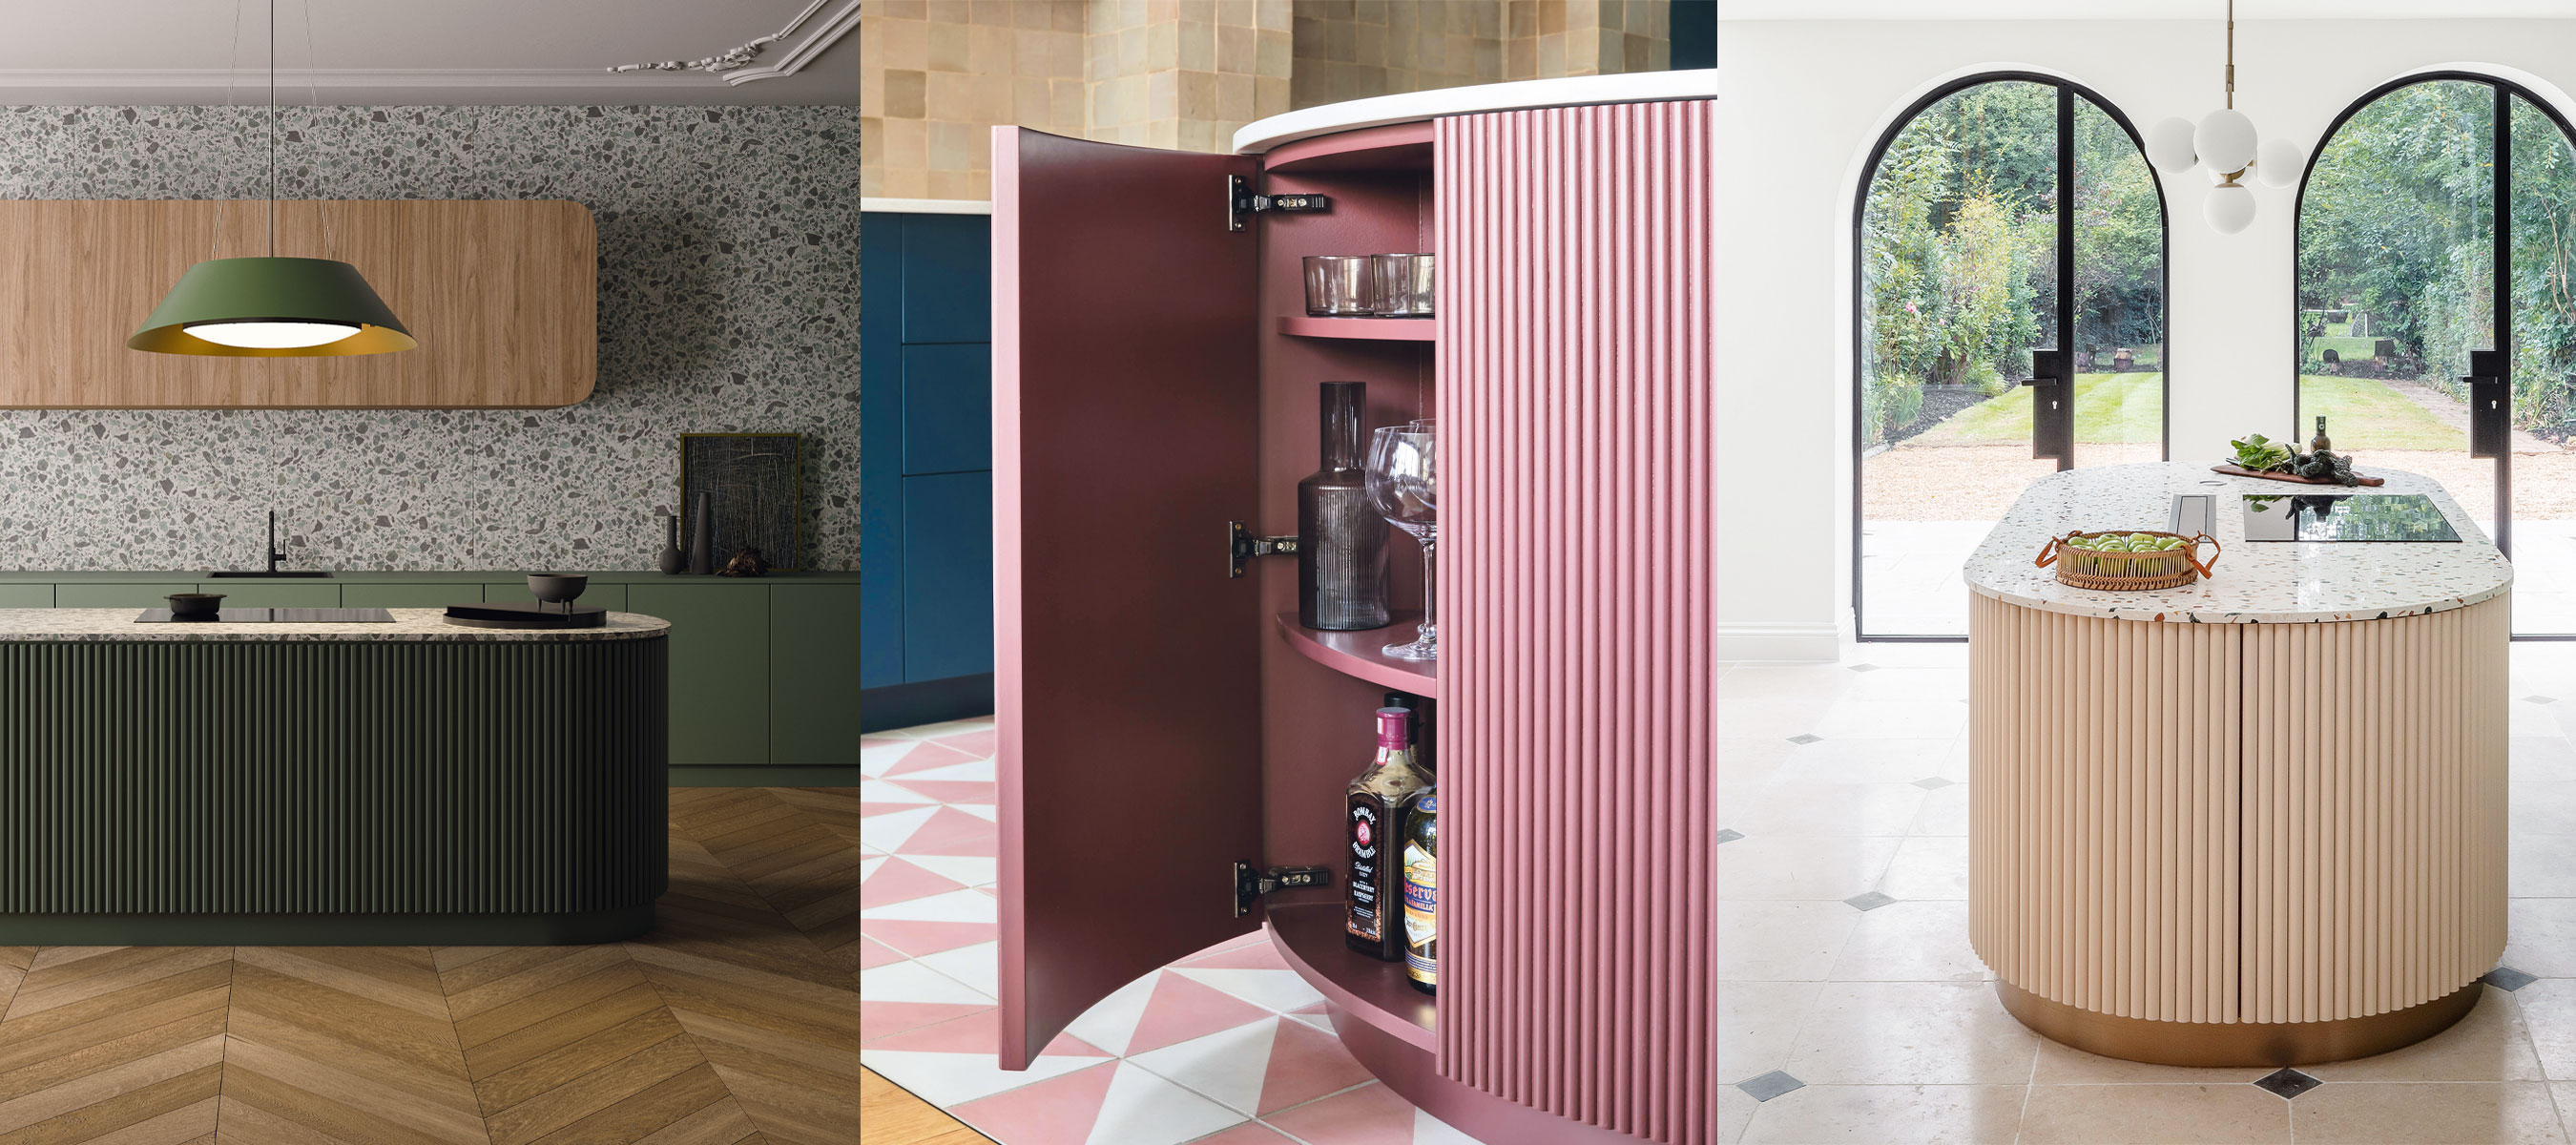
We're calling 2023's biggest trend: curves in the kitchen – designers show how to include them in yours
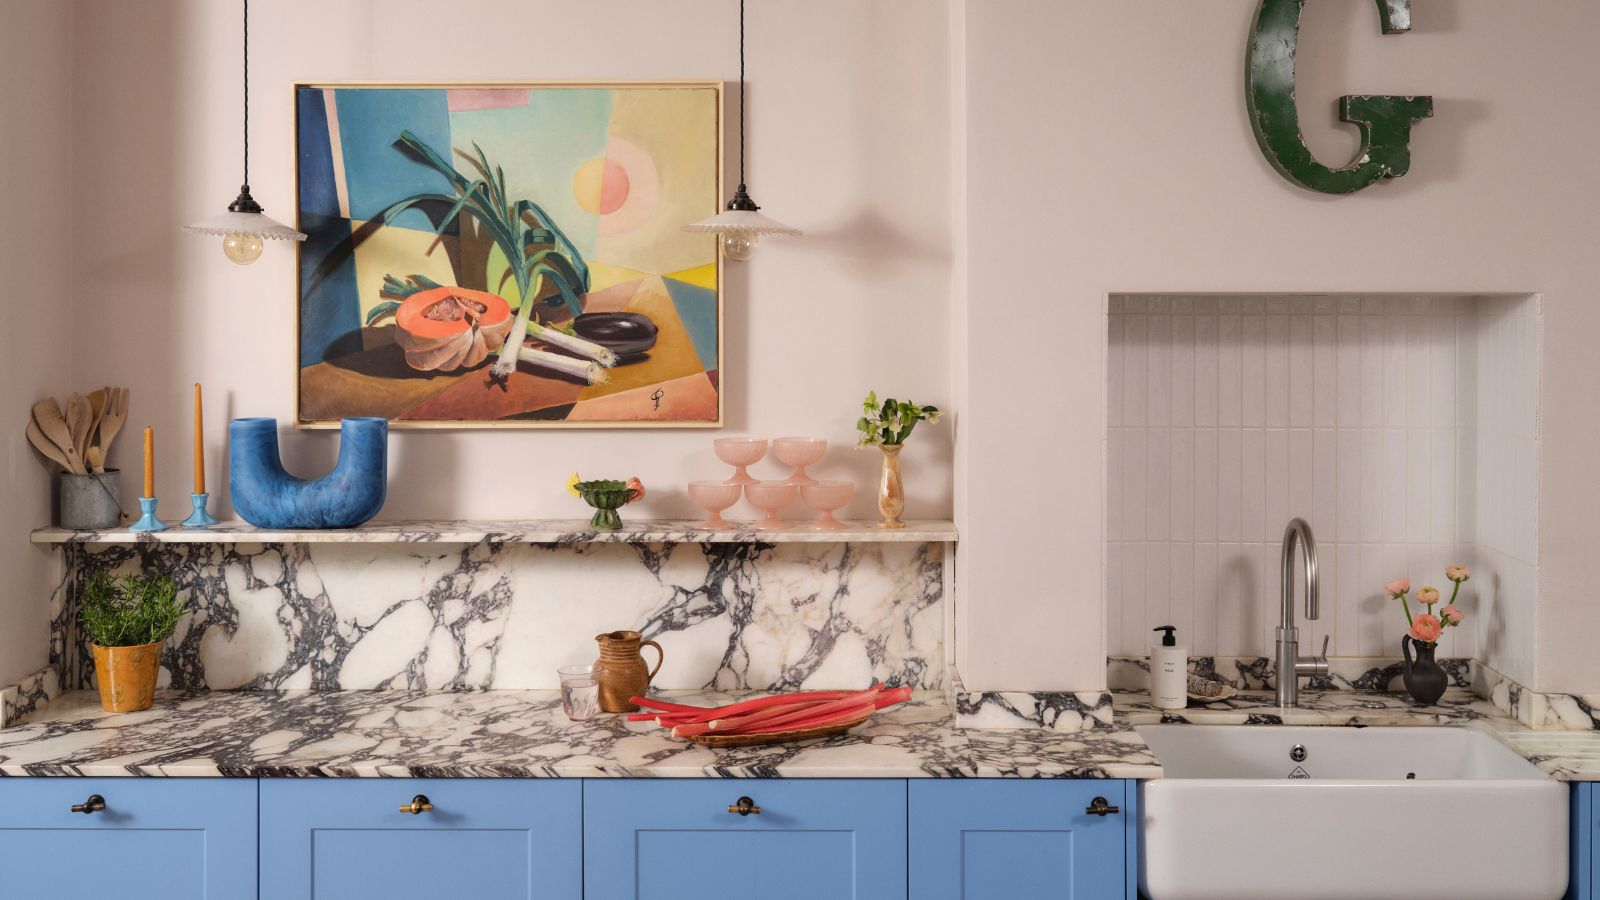
The designer totally transformed this kitchen with an unexpected color combination and a controversial decorating technique
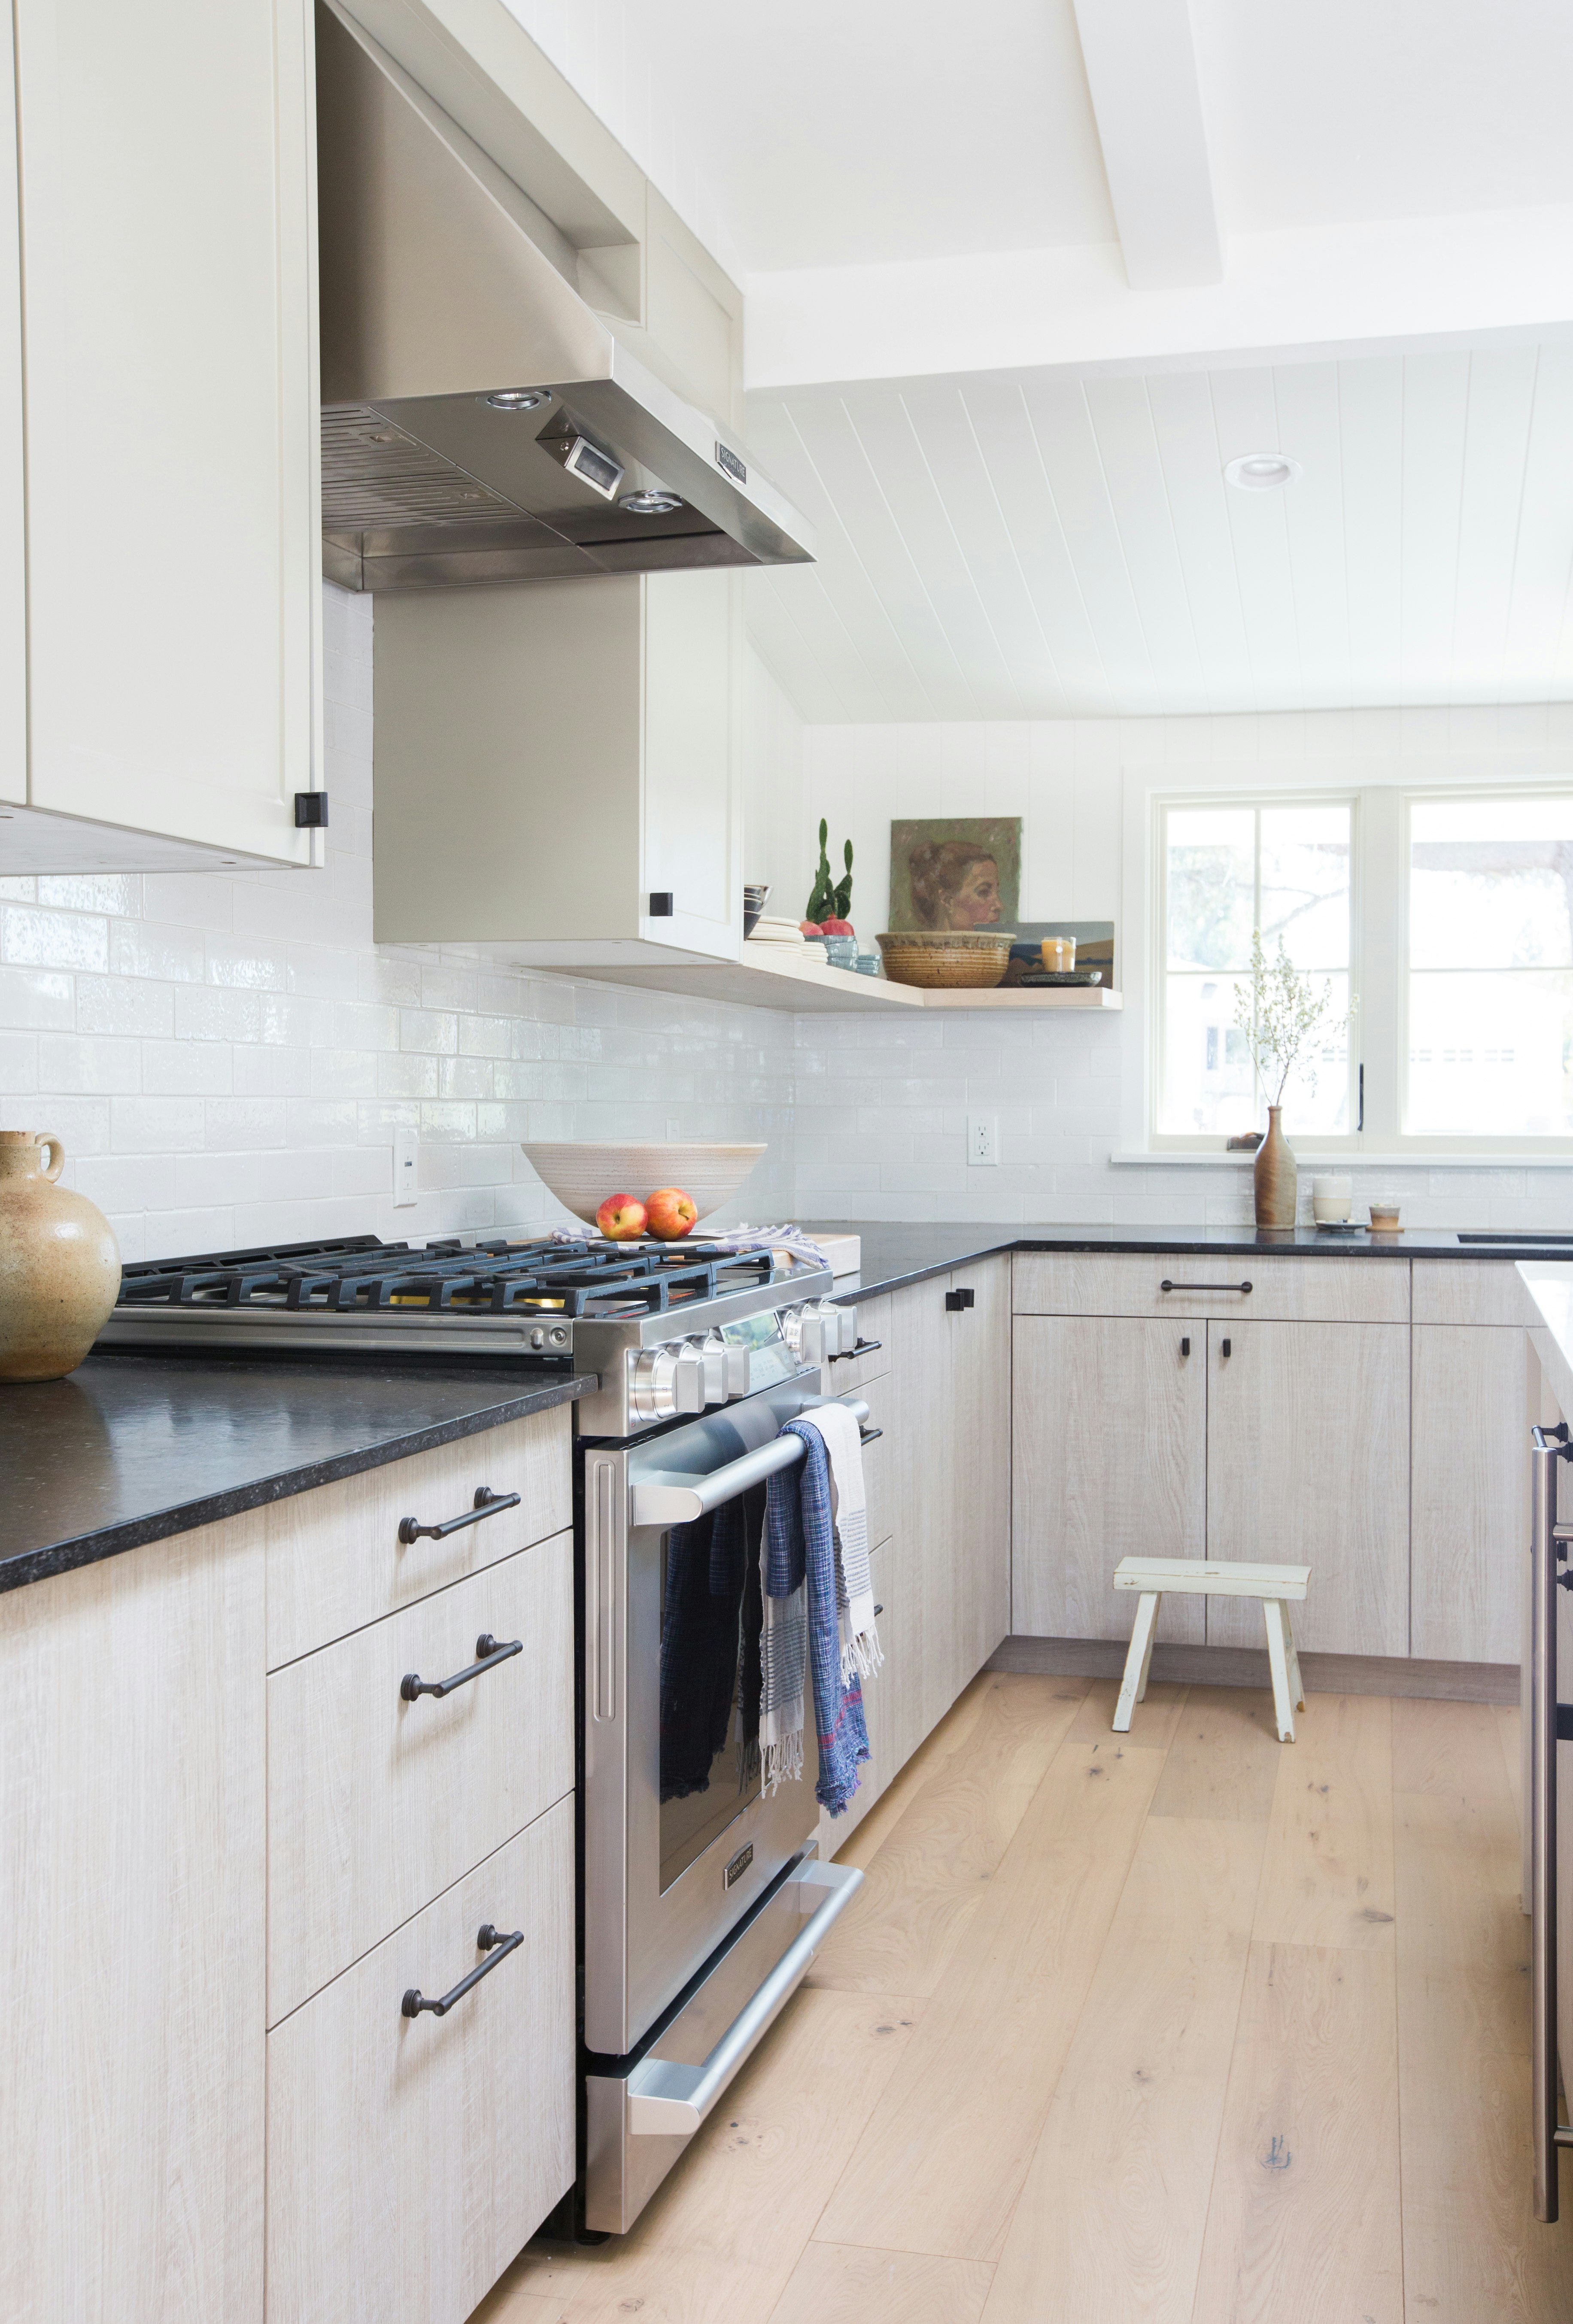
A Sneak Peek Into an Interior Designer's "No Ordinary Kitchen" Renovation


This Might Be the Curviest Kitchen We’ve Ever Seen
6 designers pick their favorite projects